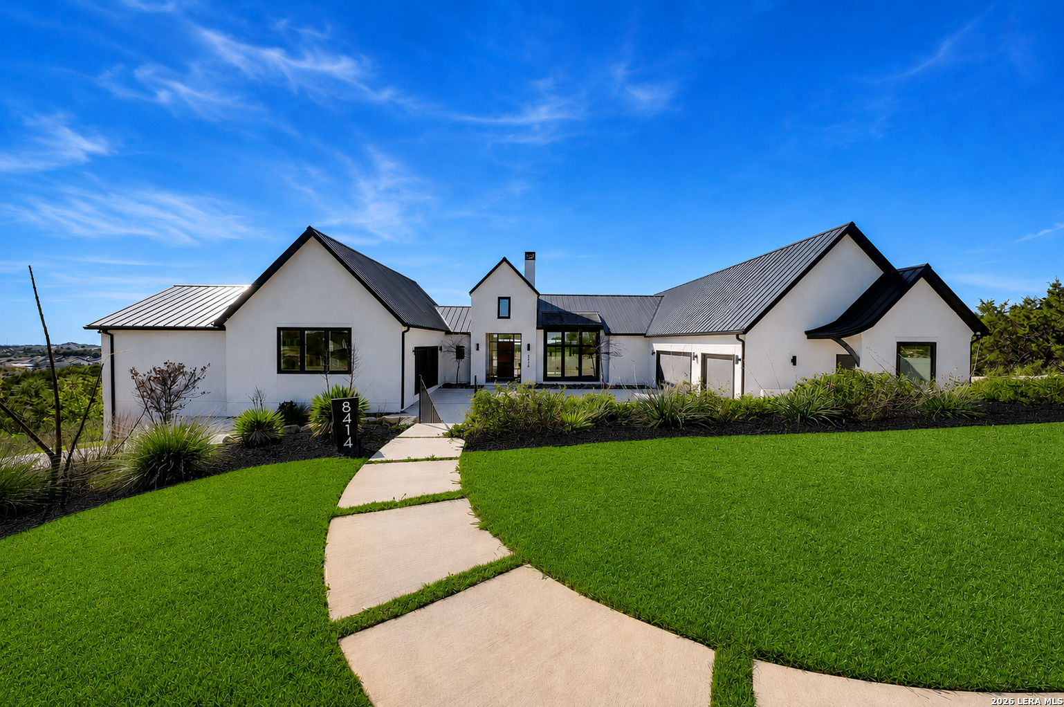
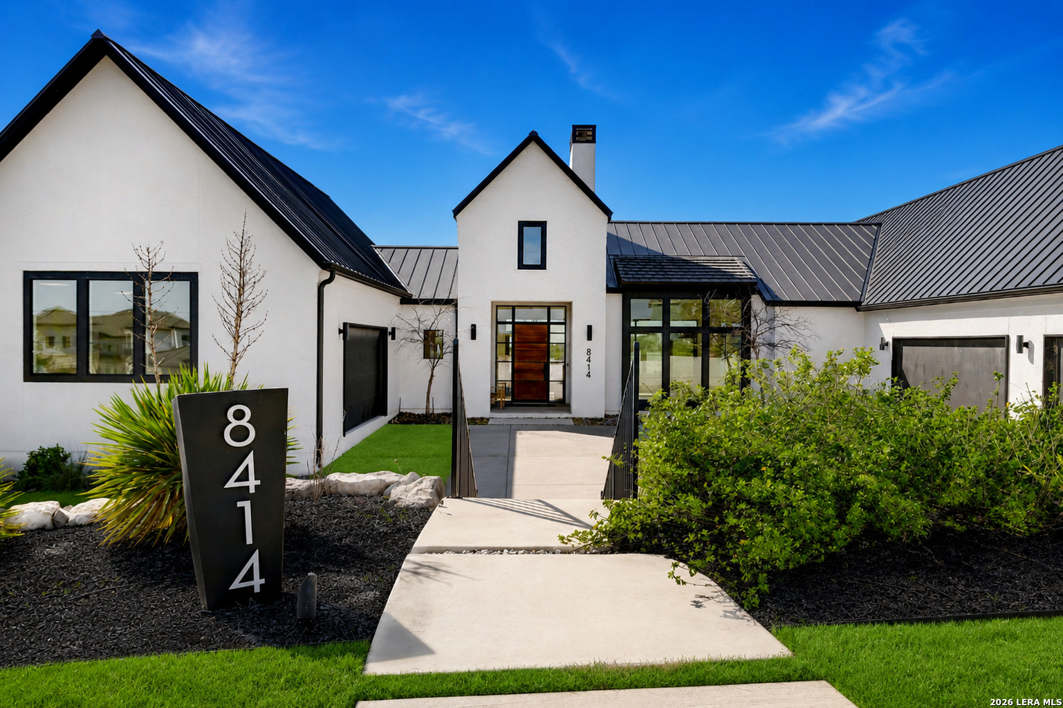
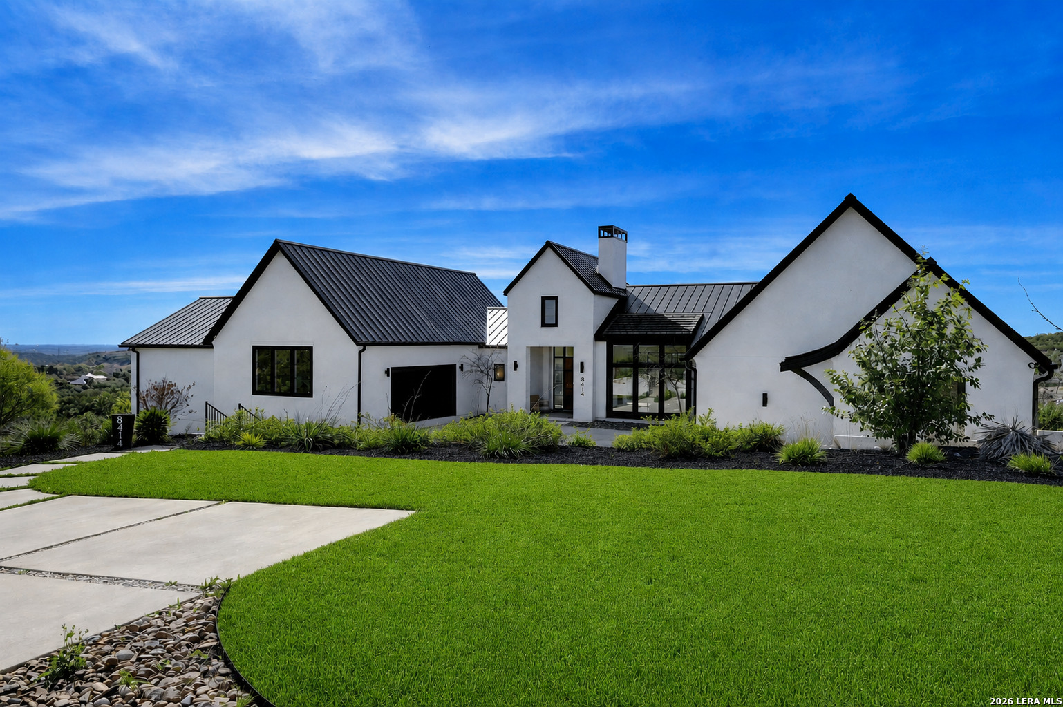
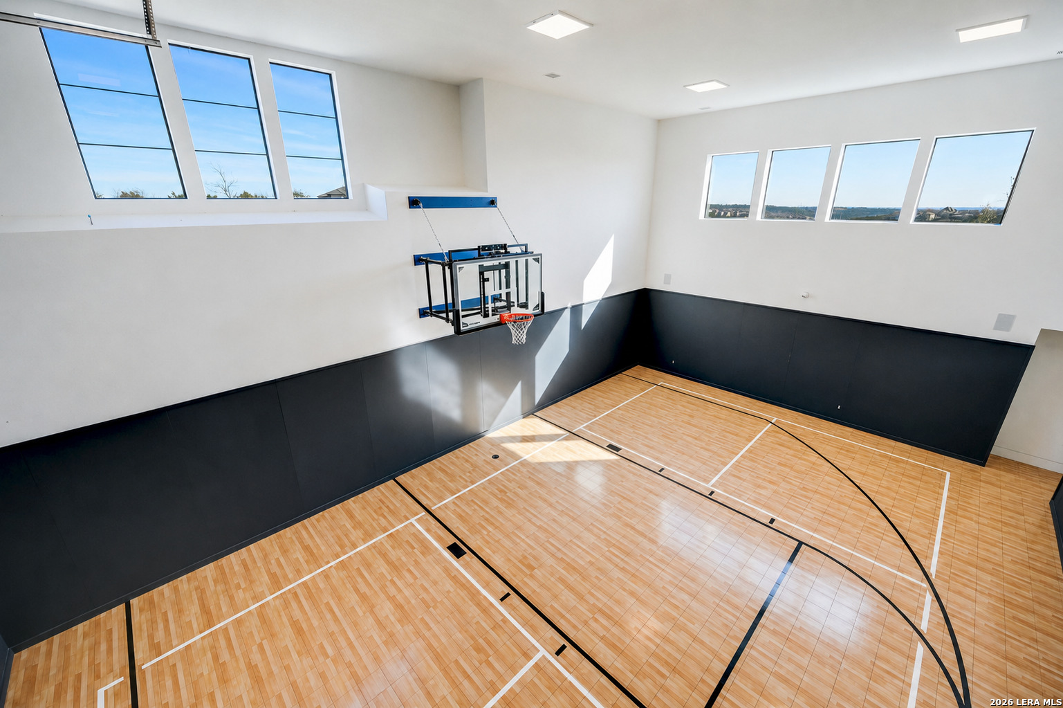
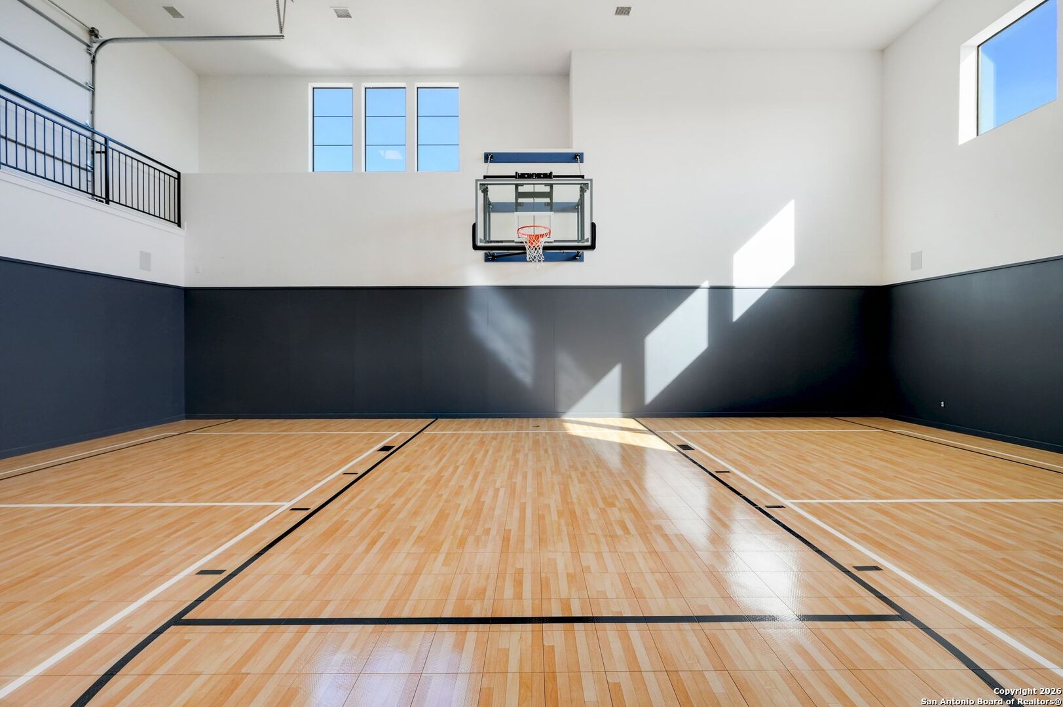
Train at home. Recover at home. Live at home. Located within the prestigious gated community of Terra Mont, this fully remodeled contemporary estate offers a lifestyle rarely found in San Antonio. Spanning approximately 7,059 square feet, the property combines luxury living, resort-style amenities, and an extraordinary private indoor sports court and training facility designed for athletes, fitness enthusiasts, entertainers, and those who value exceptional spaces. At the heart of the home is a soaring 24-foot indoor half-court gym and climate-controlled sports facility encompassing approximately 1,350 square feet. Designed as a versatile indoor sports and training facility, the space can accommodate basketball, volleyball, pickleball, fitness training, wellness, and recreation. This remarkable space features an overhead door that opens to fresh air and an upper-level veranda overlooking the court, creating the ultimate environment to train, compete, entertain, and enjoy year-round. When it's time to recover, step outside to the stunning infinity-edge pool and heated spa overlooking breathtaking Hill Country views. Multiple terraces and outdoor living spaces create a private resort atmosphere perfect for relaxation, entertaining, and enjoying spectacular sunsets. The residence itself has undergone a complete top-to-bottom remodel with extensive upgrades throughout. The entire home features upgraded Boracho wall texture, fresh Snowbound paint, custom 8-inch baseboards, motion-sensor staircase lighting, and brand-new Kentwood wood flooring throughout. Natural light fills the open-concept living spaces through dramatic walls of windows that frame panoramic Hill Country views. A floor-to-ceiling brick fireplace anchors the main living area, creating an inviting setting for both everyday living and large-scale entertaining. The chef's kitchen was designed to impress, featuring a professional six-burner gas range, oversized island with seating, custom cabinetry, stainless farmhouse sink, expanded custom pantry, and a built-in double-width Sub-Zero refrigerator. A private study with built-in storage and secondary refrigerator provides a functional work-from-home environment. The main level includes a private guest suite, while the secluded primary retreat occupies its own wing of the home. The luxurious primary suite captures sweeping 180-degree views of the downtown skyline and the Tower of the Americas. The expanded primary closet stretches approximately 40 feet and is outfitted with a custom storage system and LED lighting. The finished lower level offers exceptional flexibility with a spacious family room featuring a fireplace and wood accent wall, billiard area, dedicated fitness space, private office, speaker system, and dedicated IT closet for technology and networking equipment. Two additional guest suites provide comfort and privacy, while thoughtful enhancements throughout the home include expanded secondary bathroom accommodations, extensive custom storage solutions, and five additional garage storage closets. Additional upgrades include a Lutron RadioRA 3 lighting control system, complete LED lighting conversion, custom closet systems, and extensive electrical and technology improvements throughout the property. Combining luxury, recreation, wellness, and breathtaking Hill Country views, this fully reimagined Terra Mont estate offers a truly unique opportunity to train at home, recover at home, and live at home.