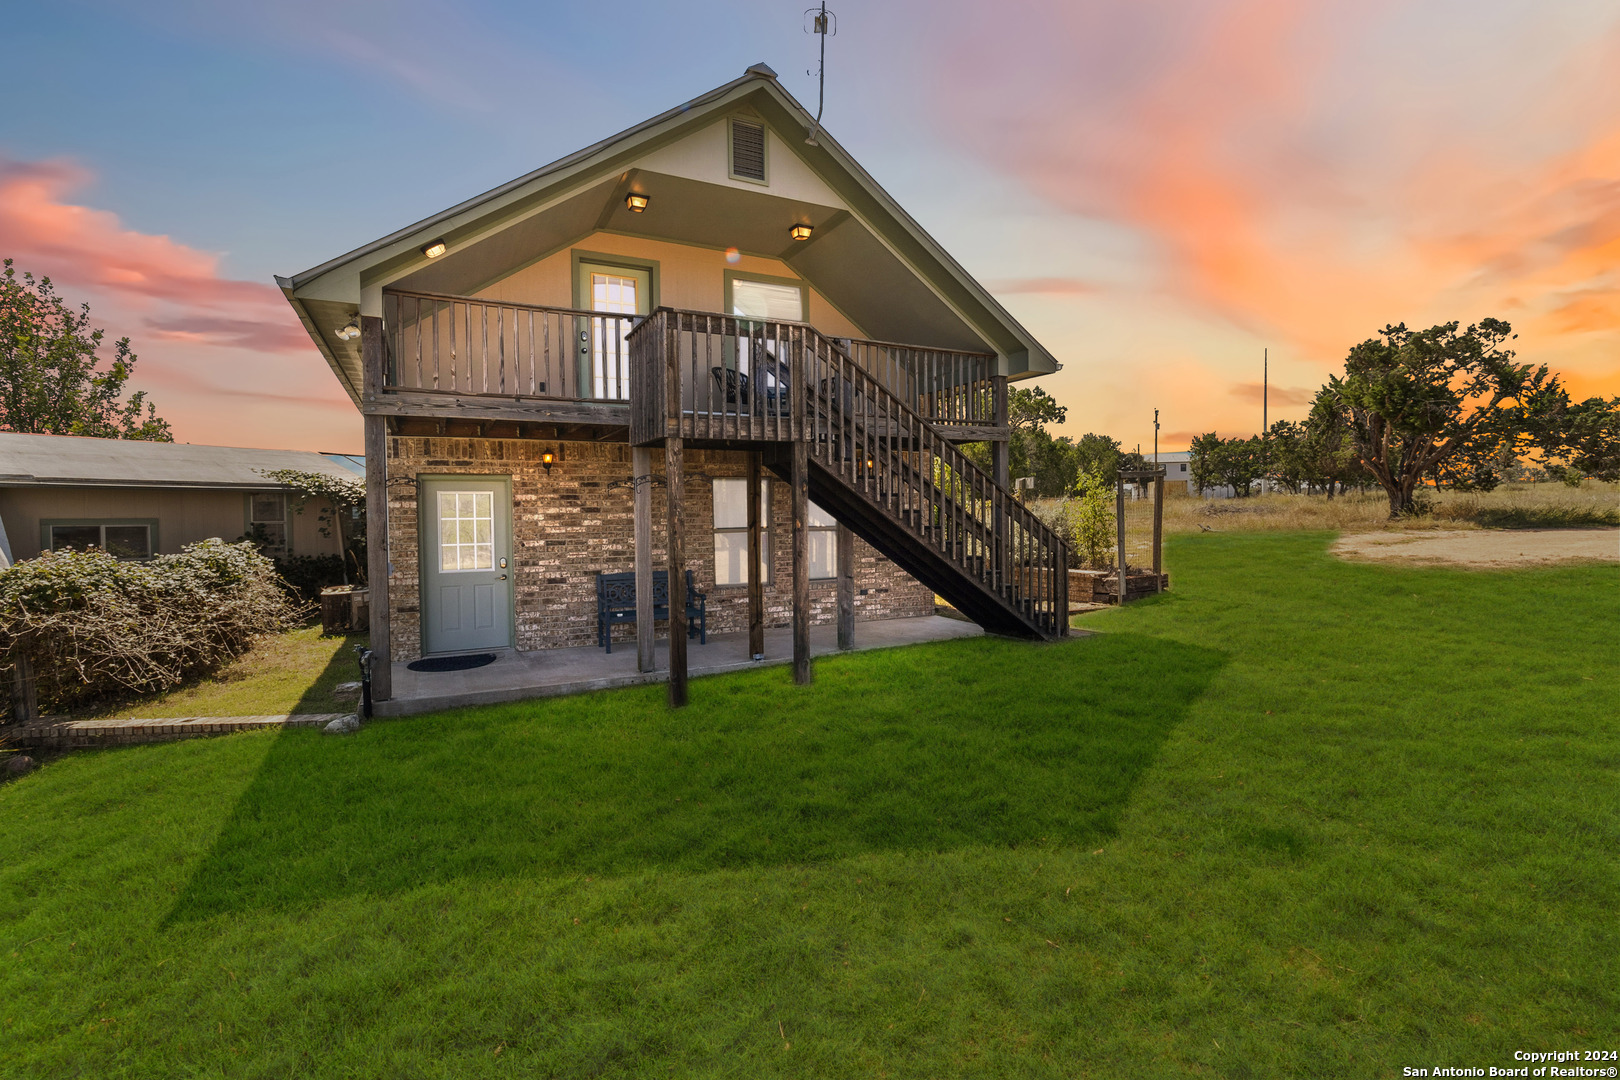
Two-story home with a wooden balcony and exterior staircase, photographed at sunset.
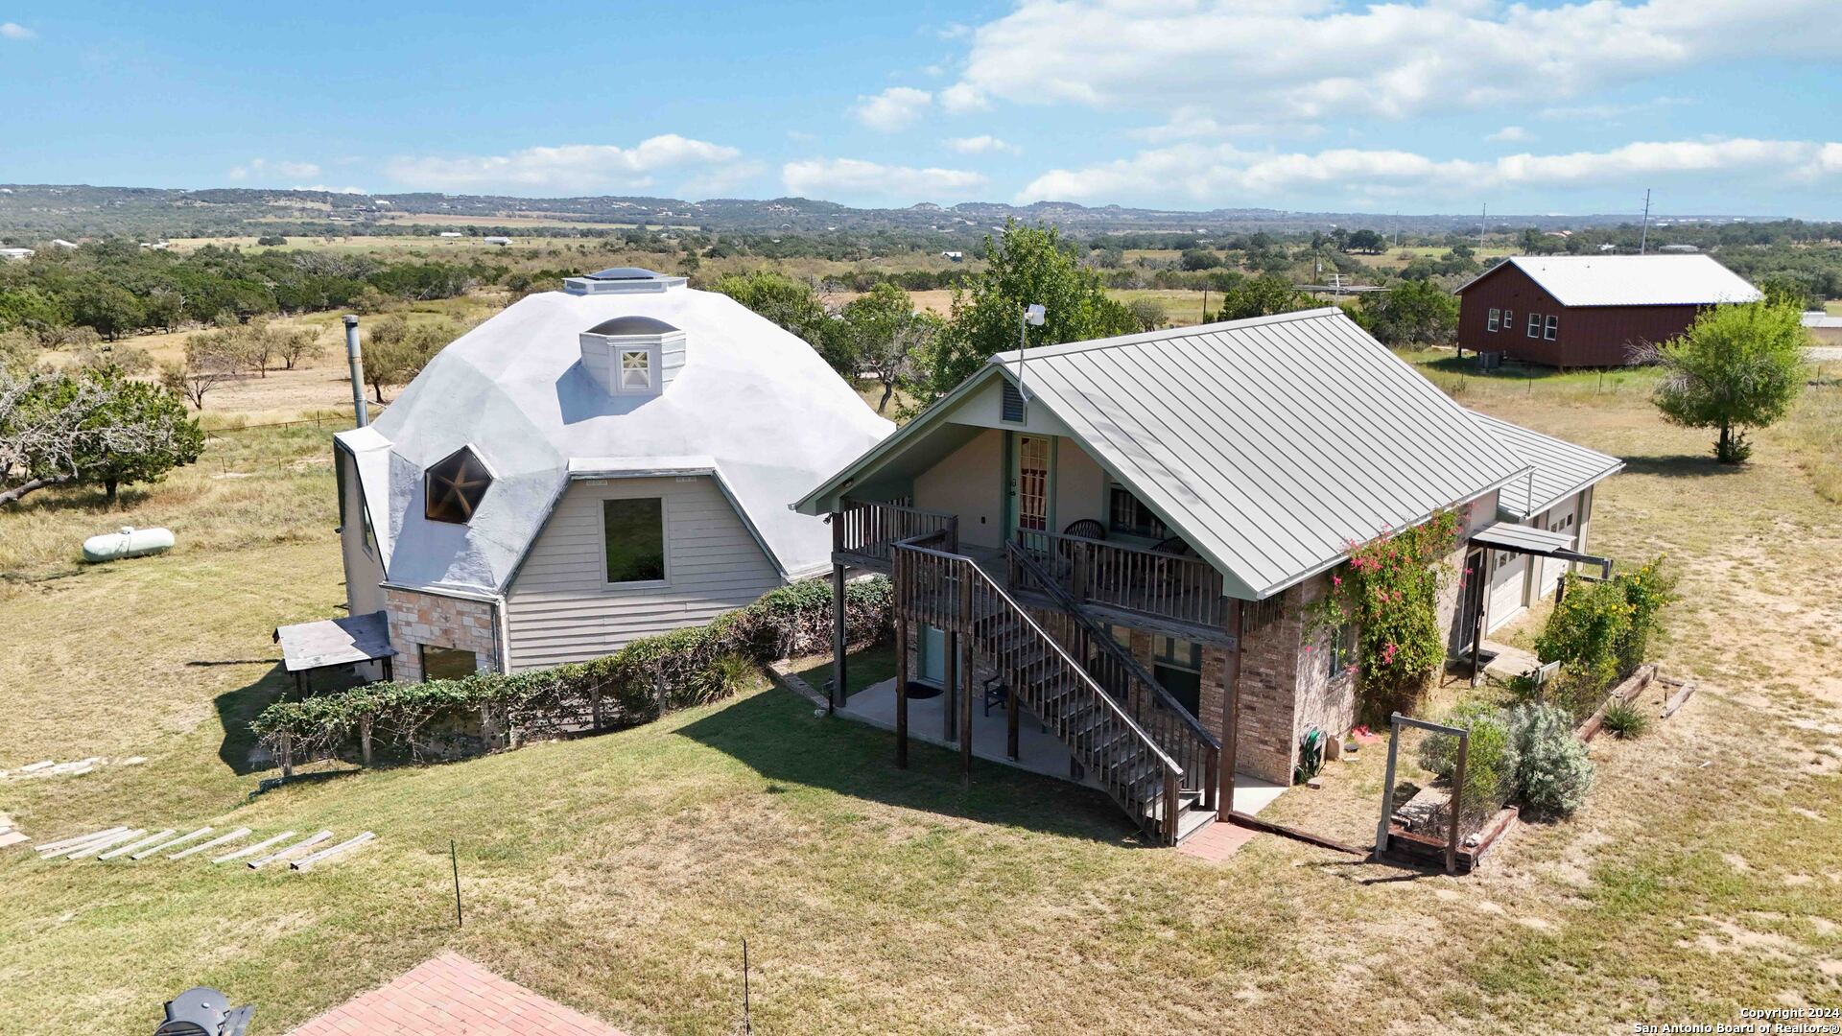
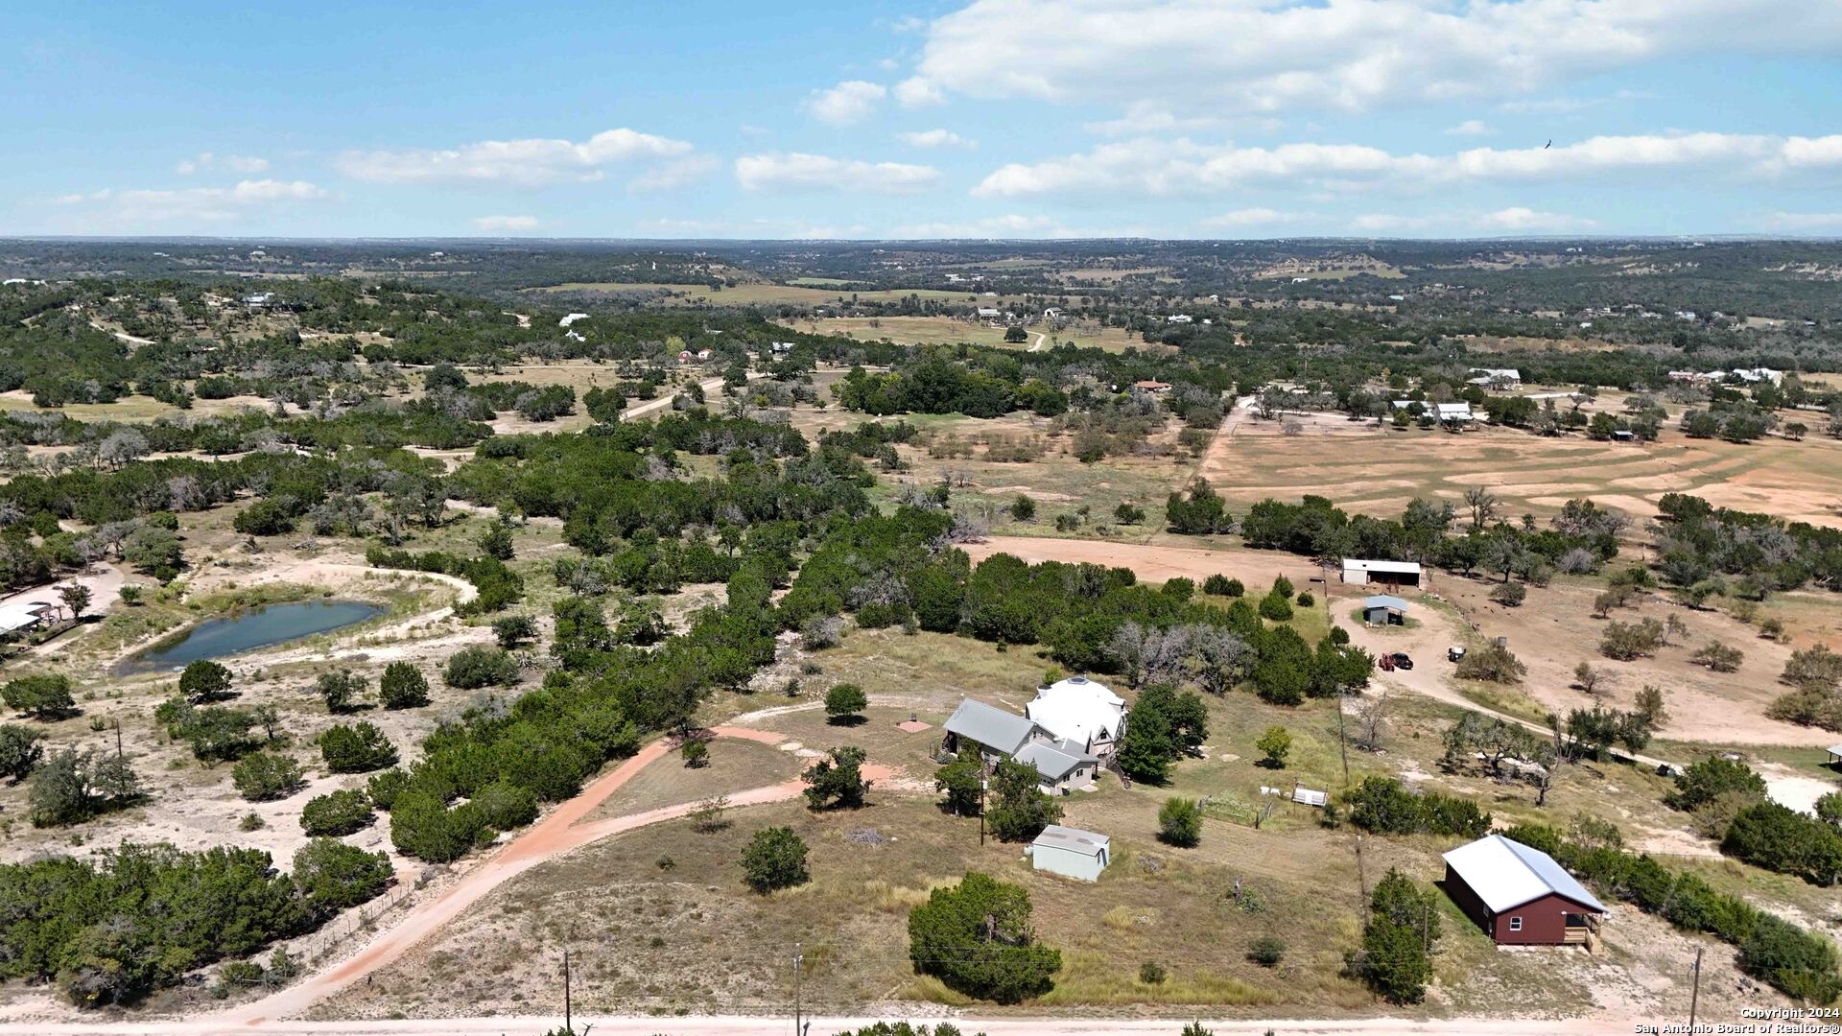
Aerial view of a rural home beside a white dome-shaped structure, with a raised porch and open countryside.
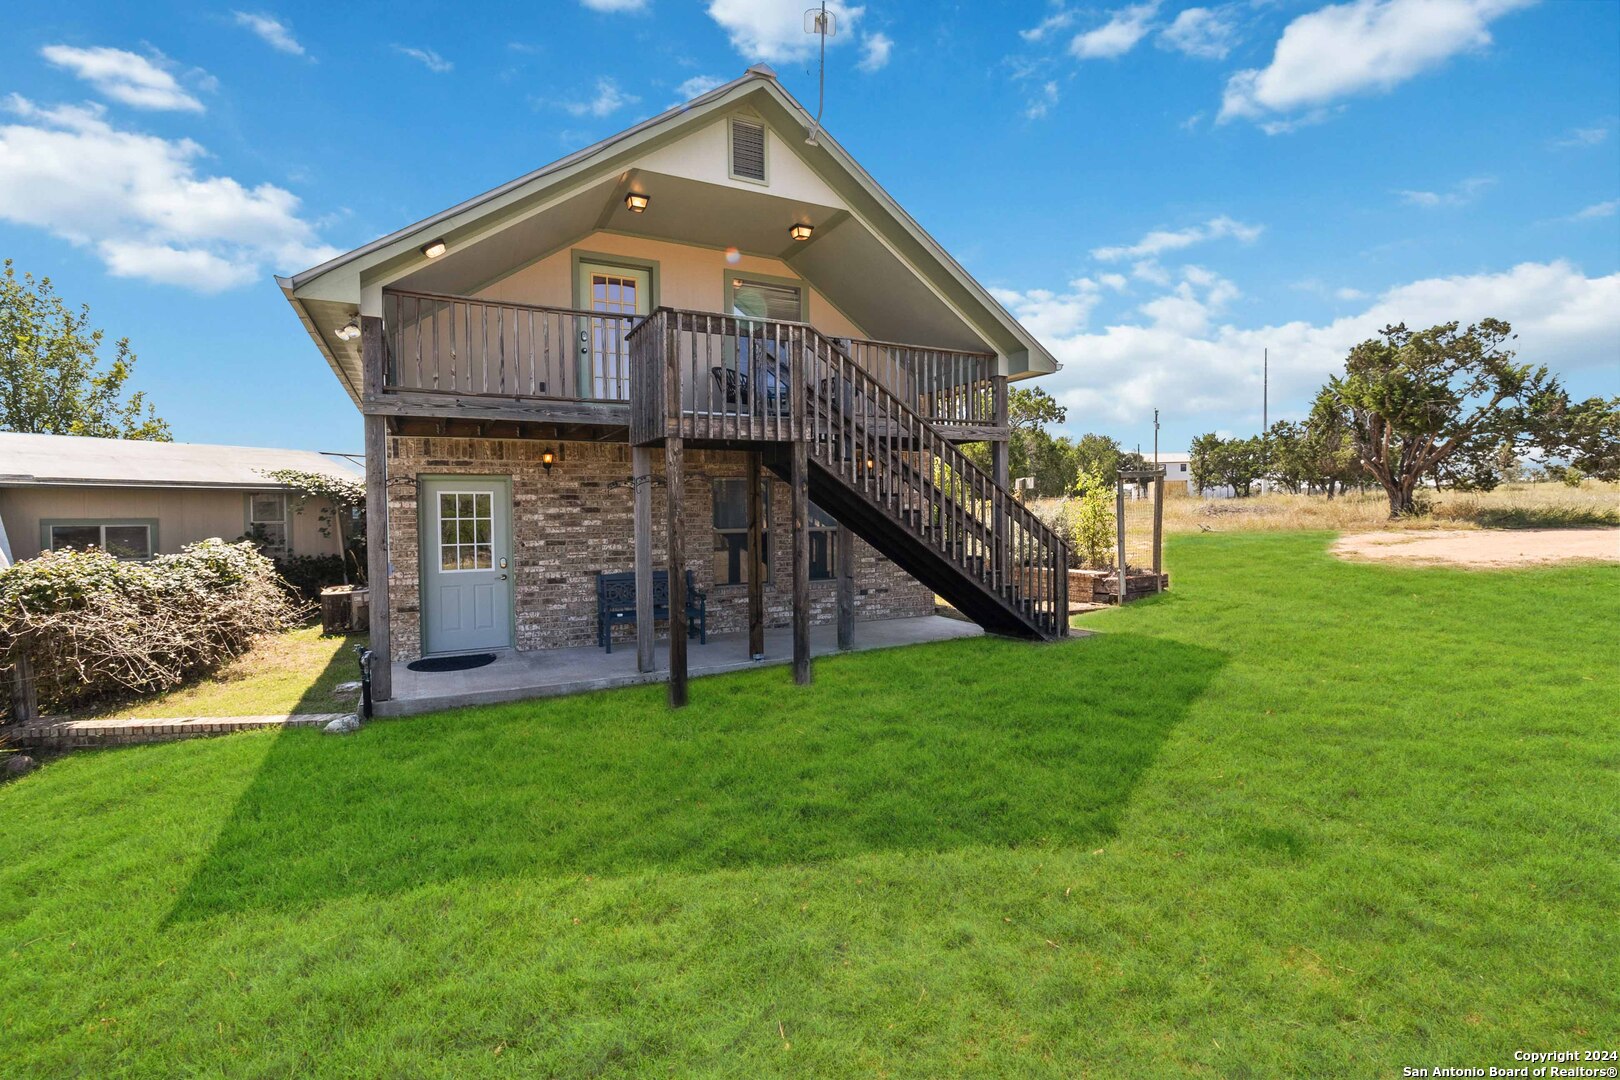
Two-story home with a brick lower level, covered balcony, and long wooden staircase above a green lawn.
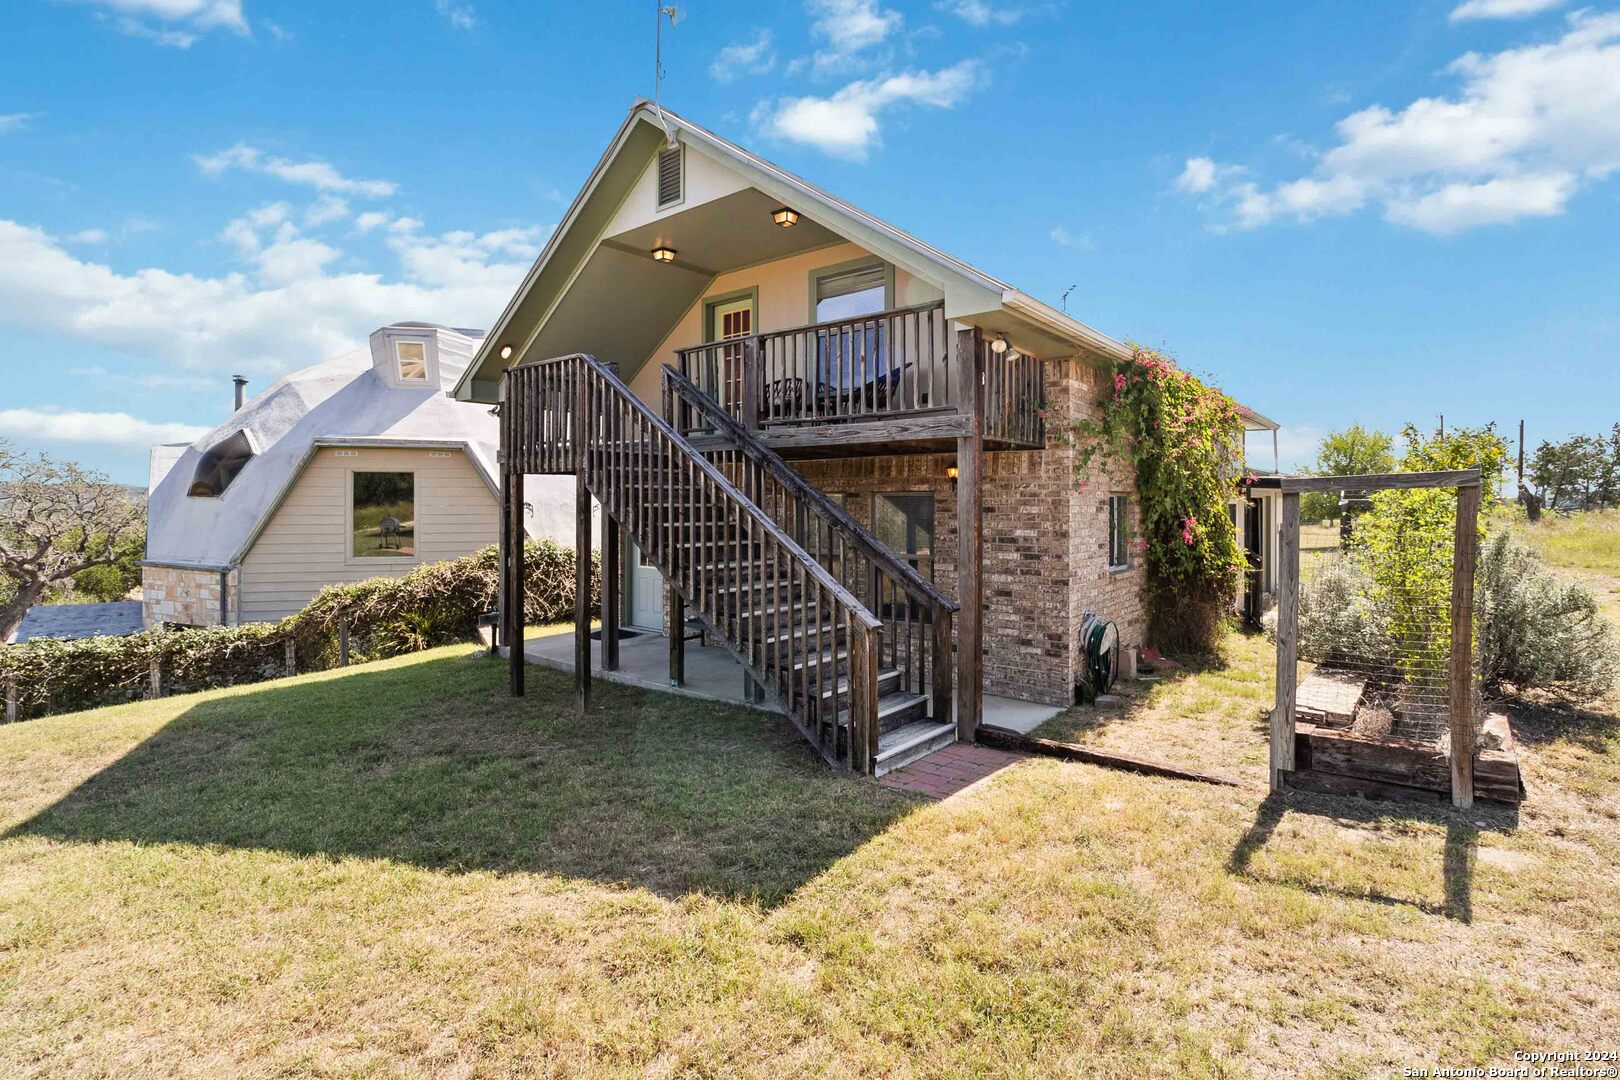
Home exterior with a covered balcony, long wooden staircase, and brick lower level.
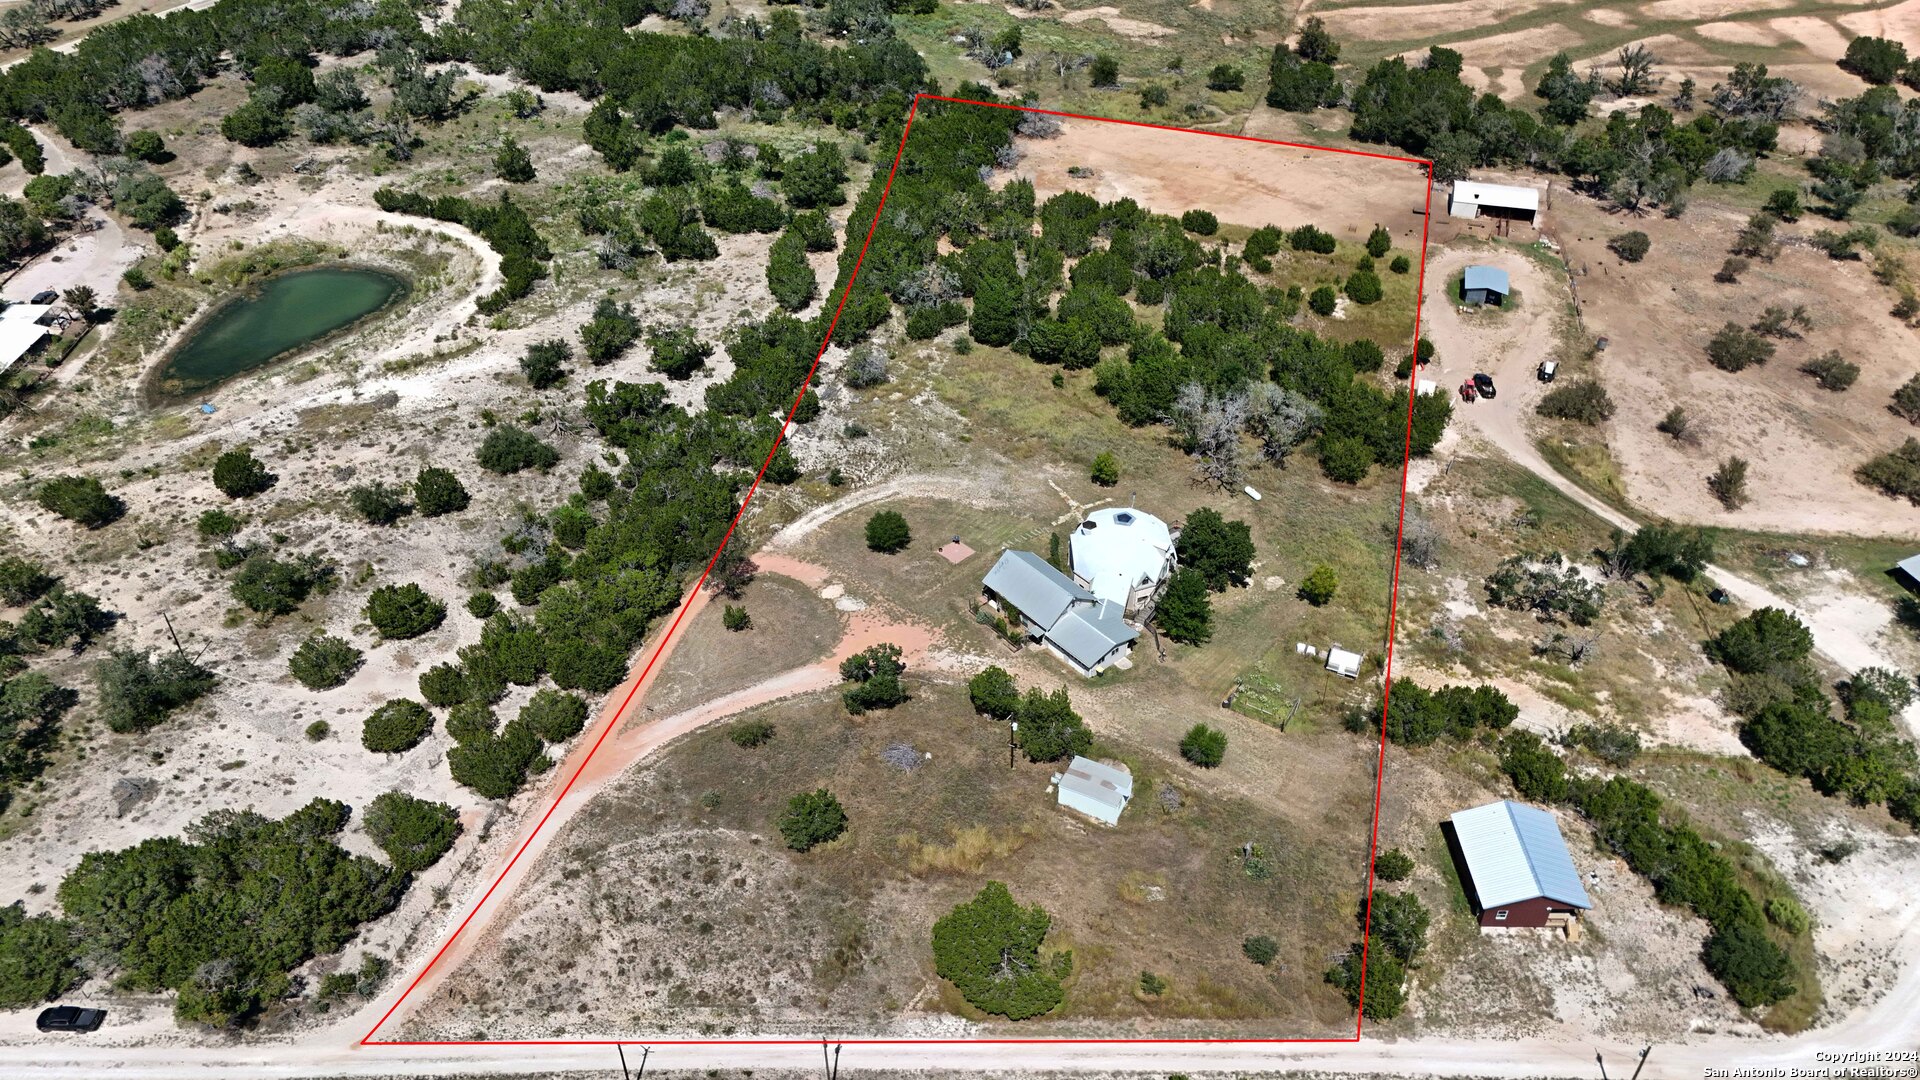
Aerial view of a rural home and outbuildings within a red-outlined, tree-dotted property.
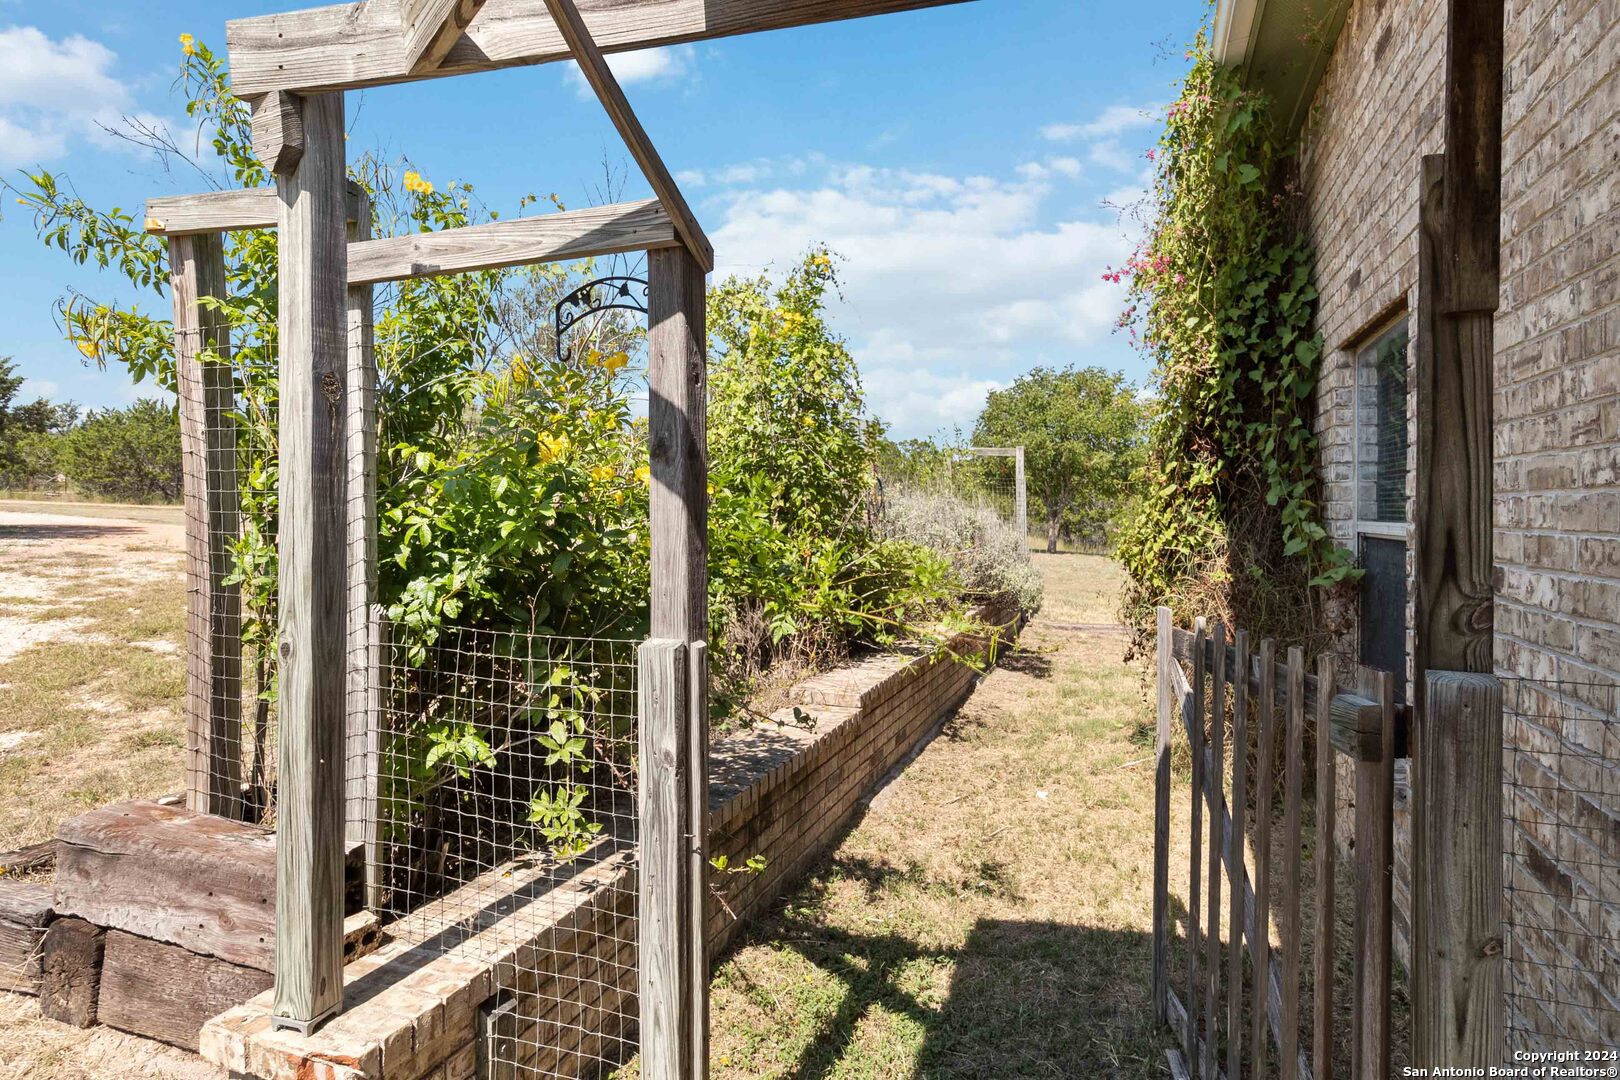
Garden path beside a brick house, framed by a wooden trellis and raised planting beds.
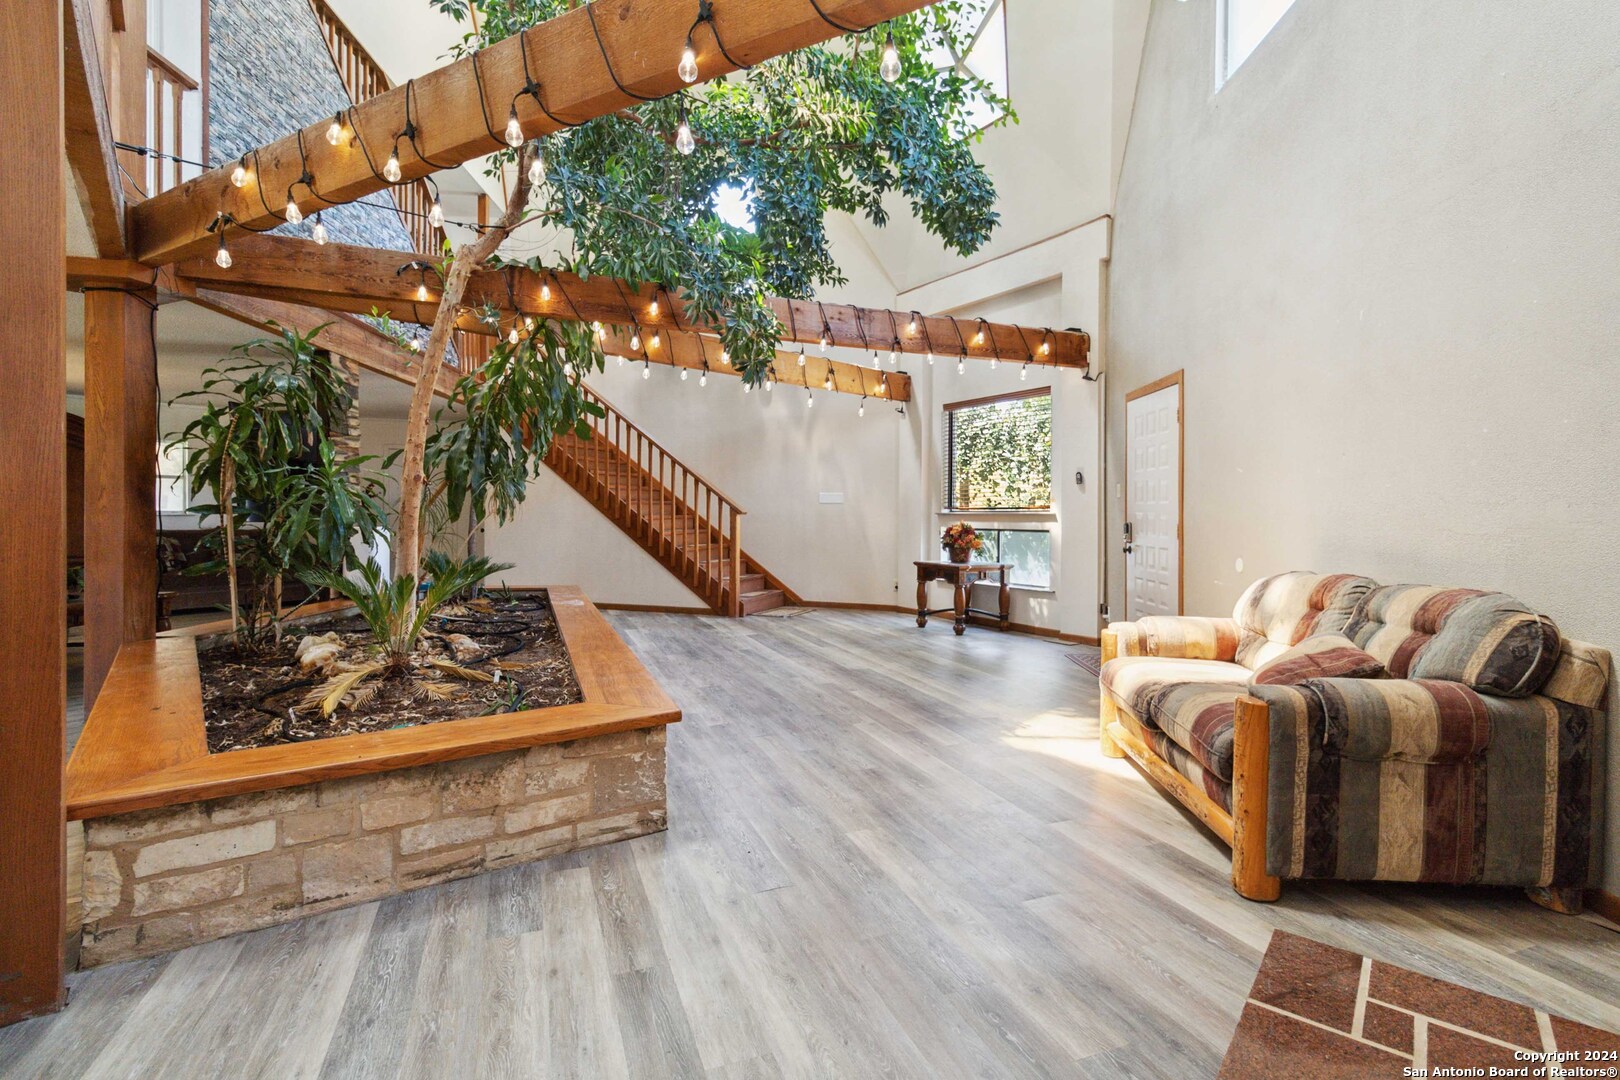
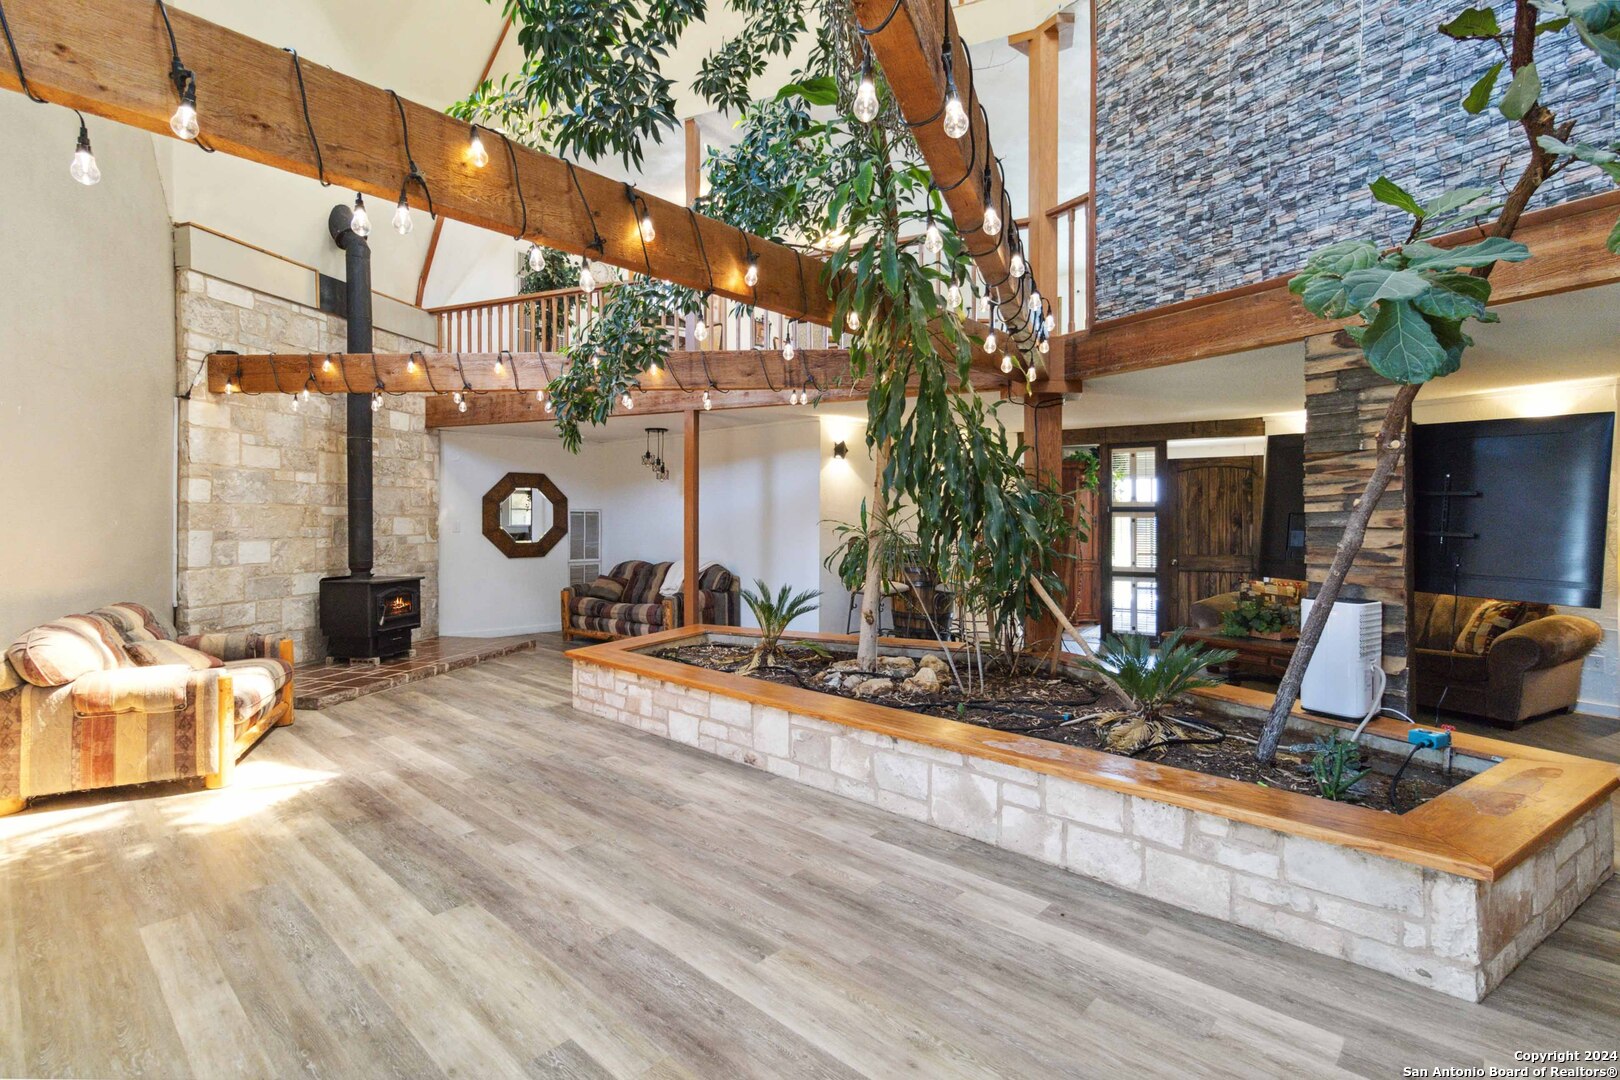
Living area with exposed timber beams, an indoor tree planter, wooden staircase, and patterned sofa.
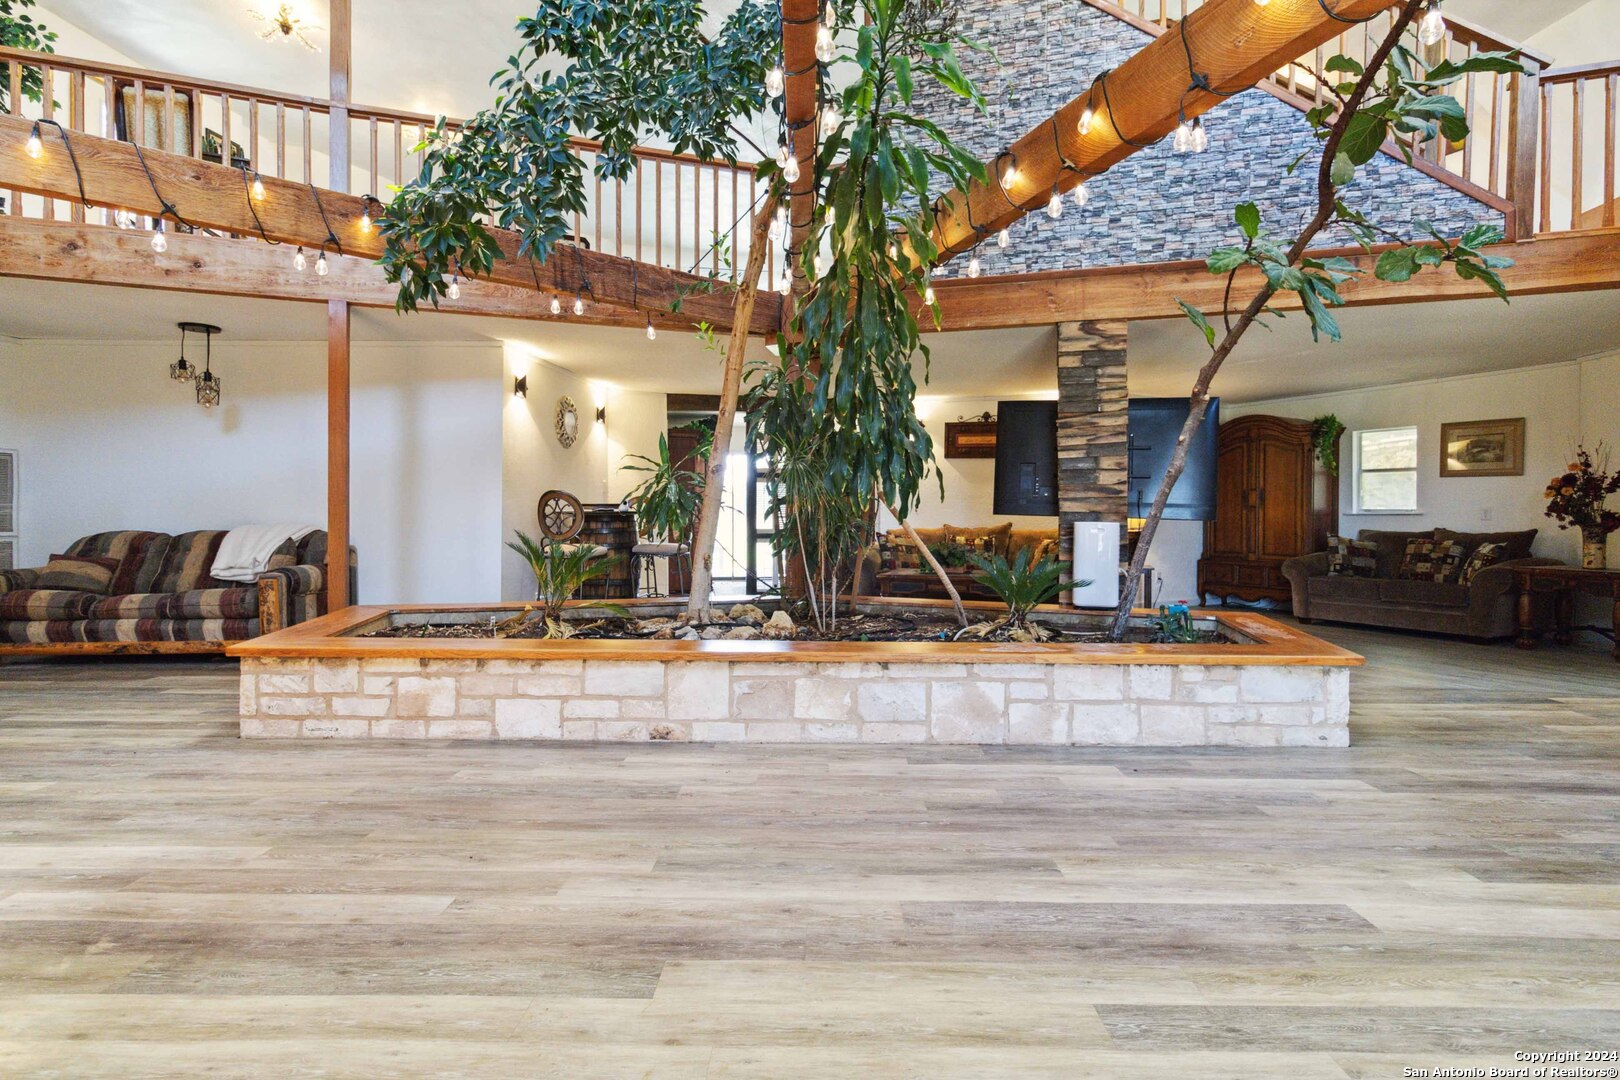
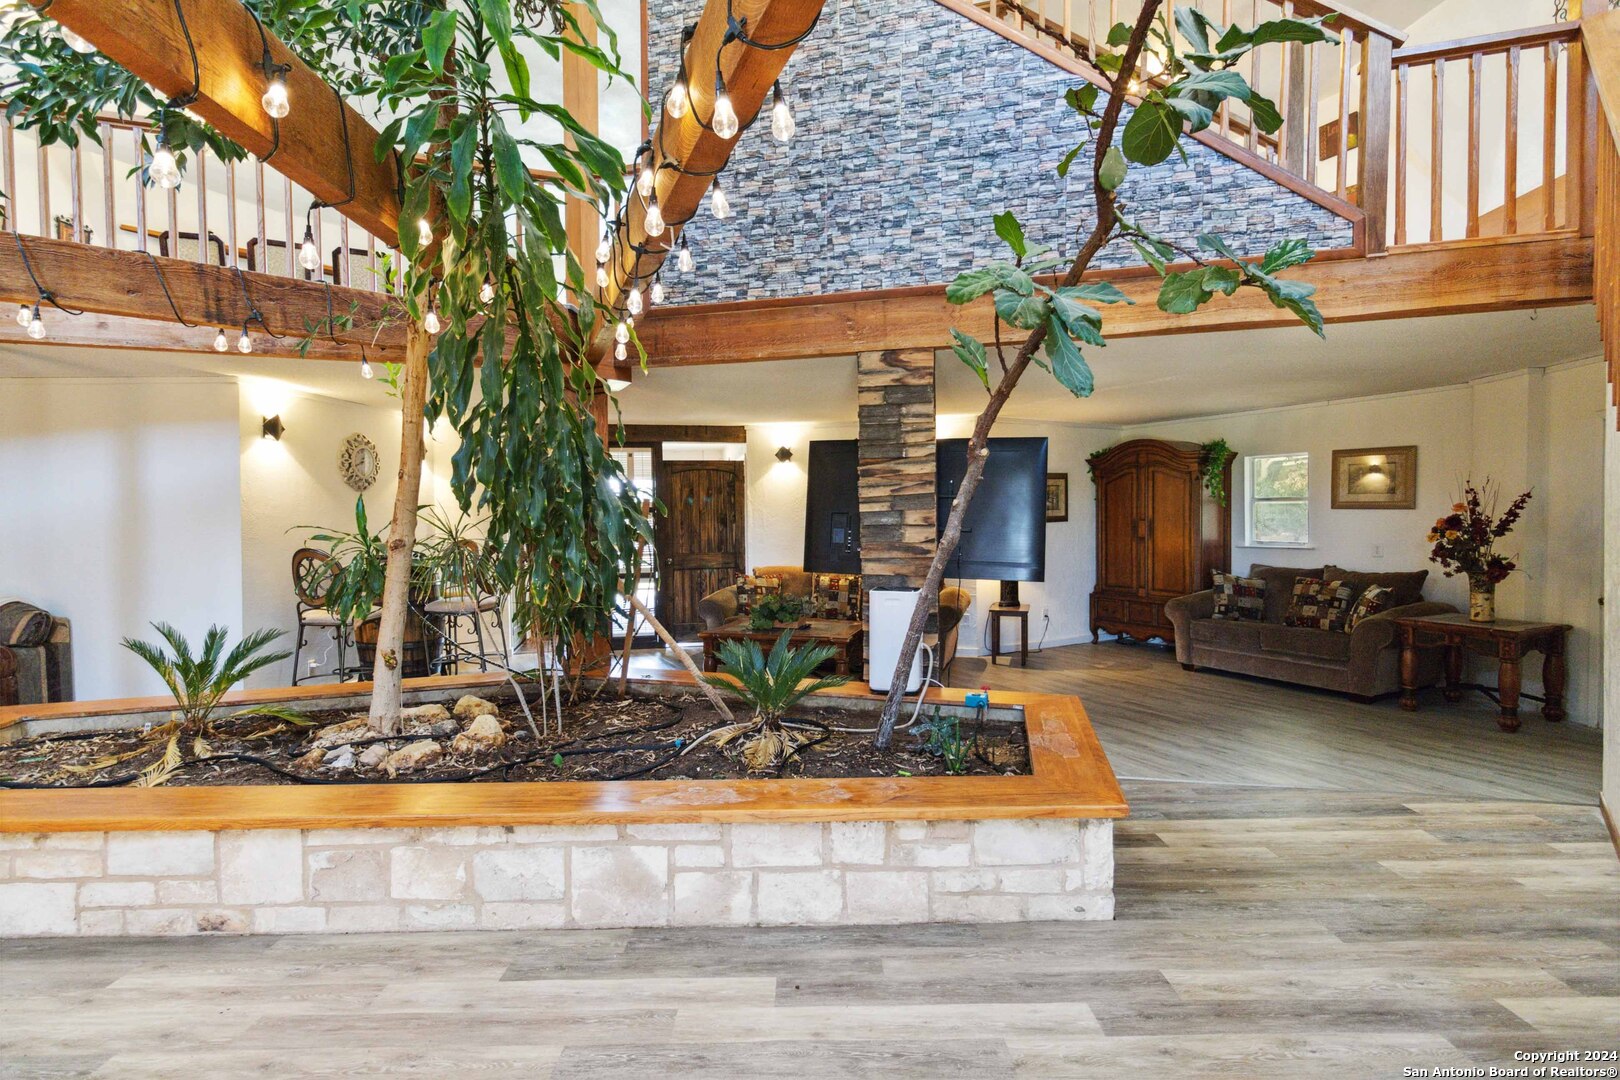
Living room with a raised stone planter, indoor trees, wood-beamed loft railing, and sofas.
Living room with exposed timber beams, a wood-burning stove, and a raised indoor garden bed.
Living room with a planted indoor atrium, exposed beams, stone accent wall, and loft staircase.
Living room with an indoor tree planter, stone fireplace, exposed beams, and a sectional sofa.
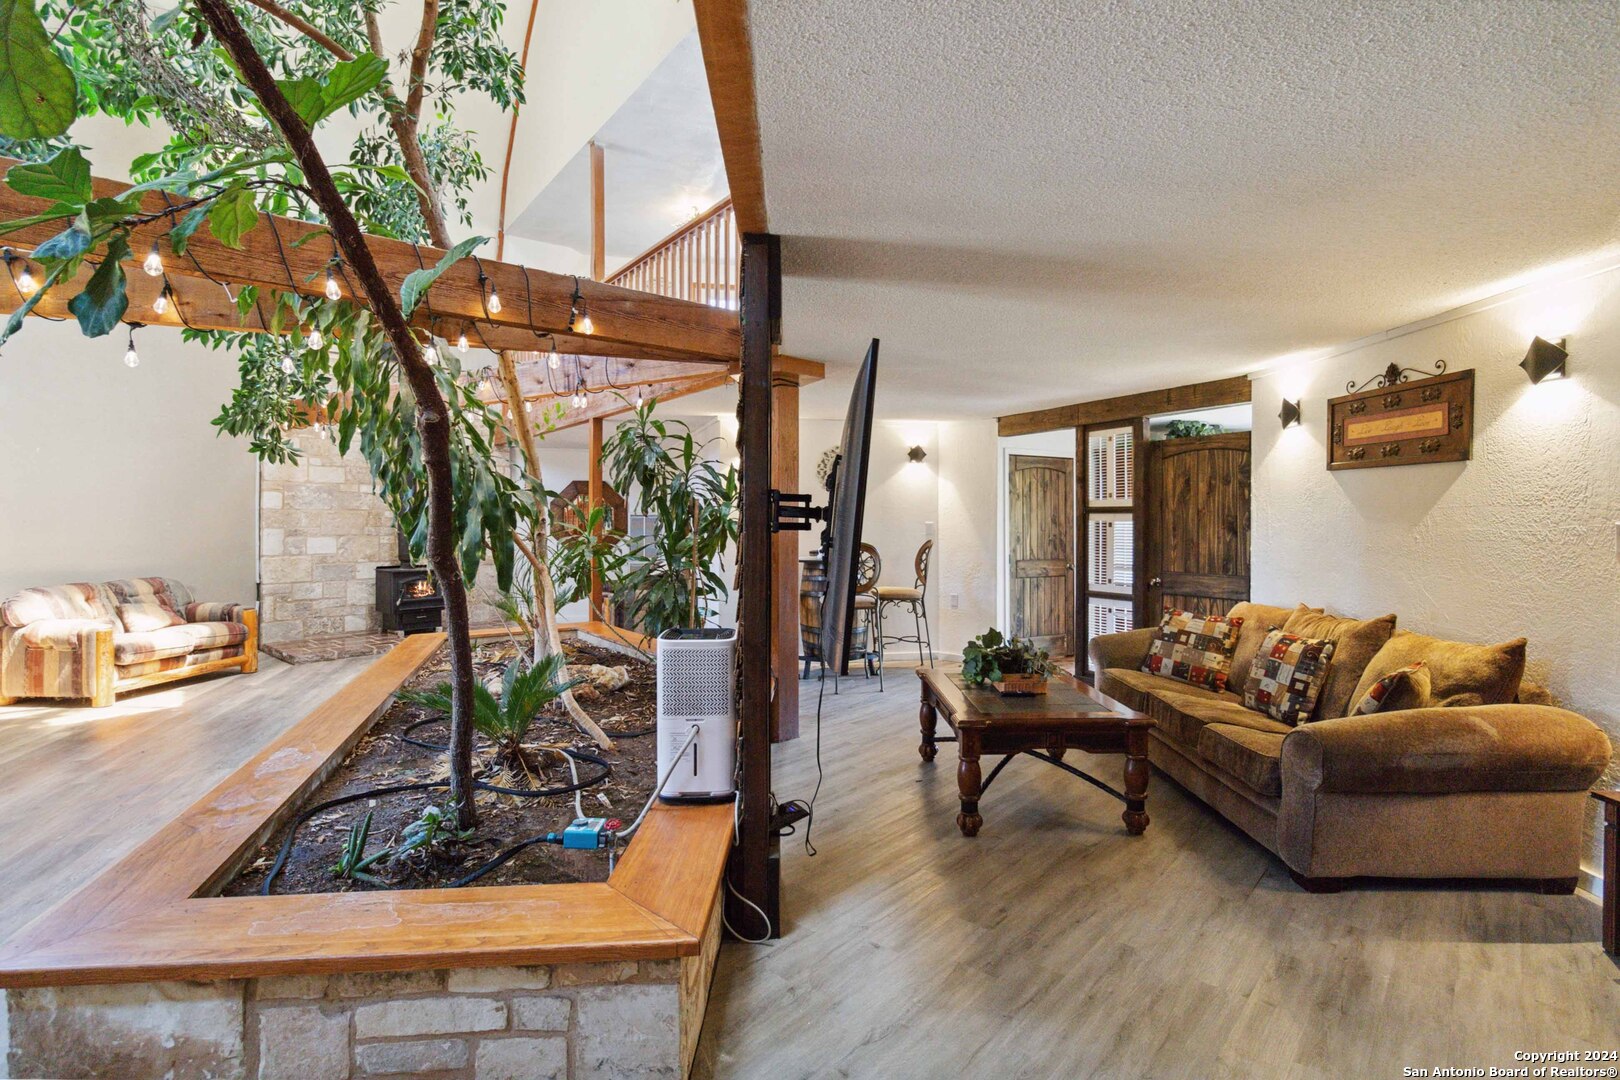
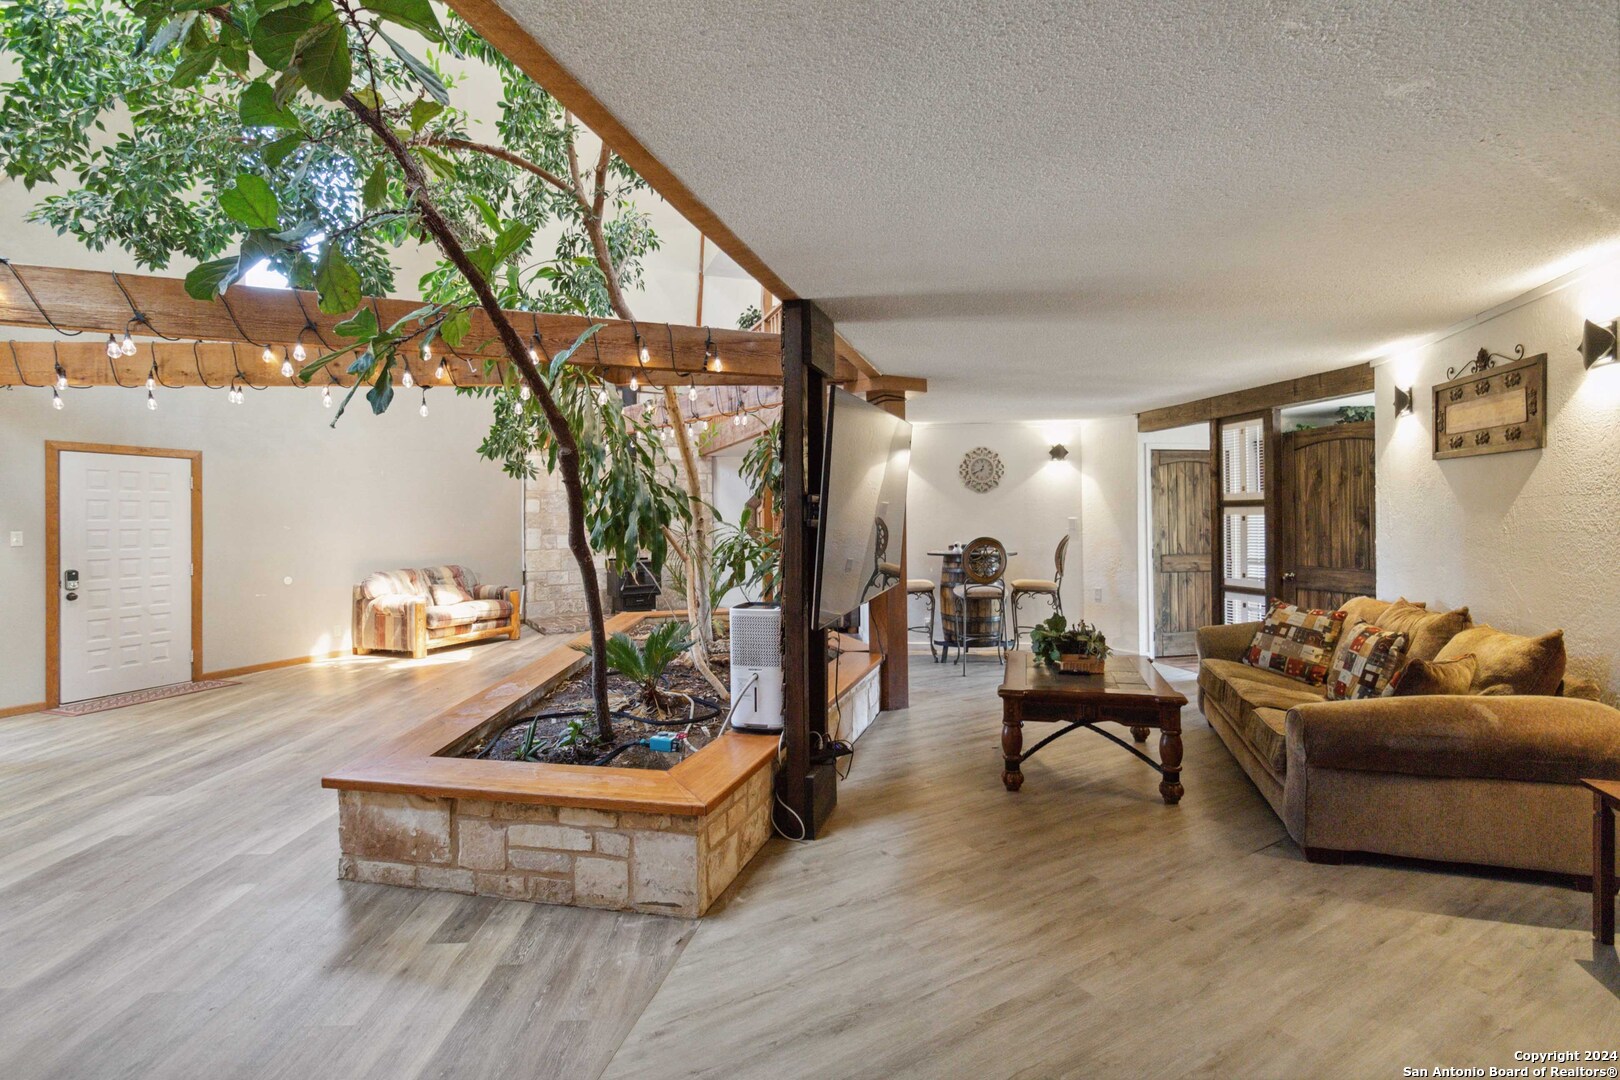
Living room with an indoor tree in a raised stone planter and a sofa seating area.
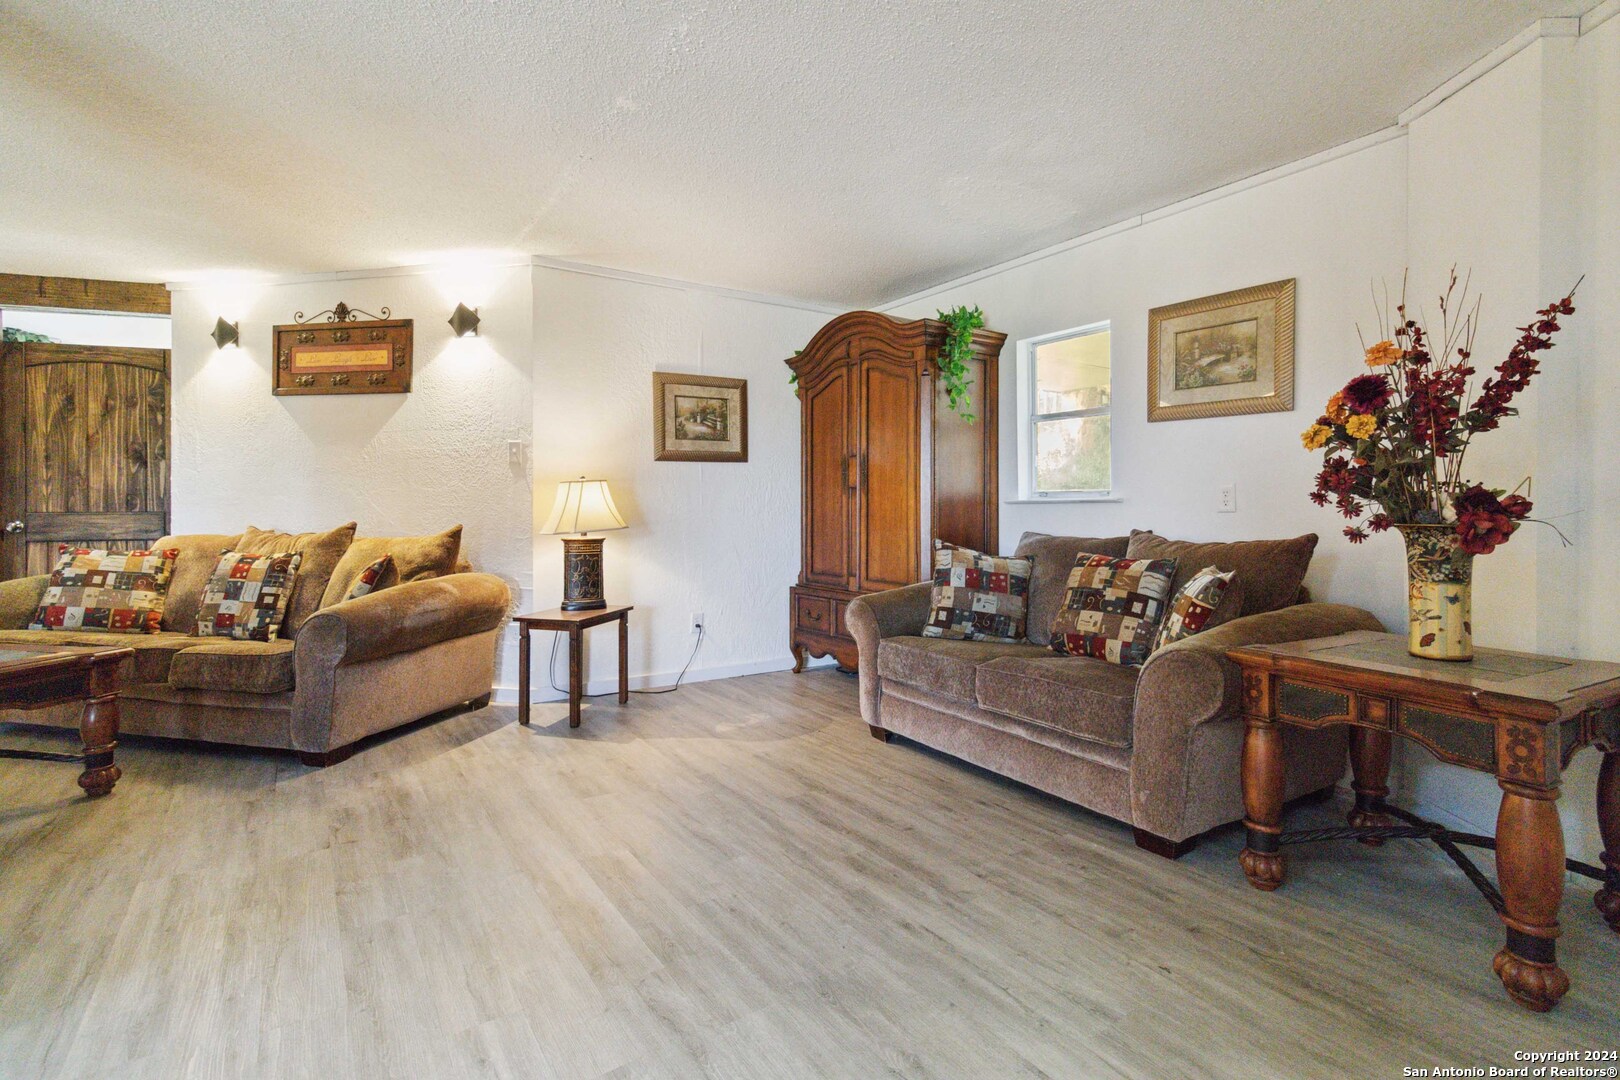
Living room with brown sofas, a carved wooden armoire, and light wood-look flooring.
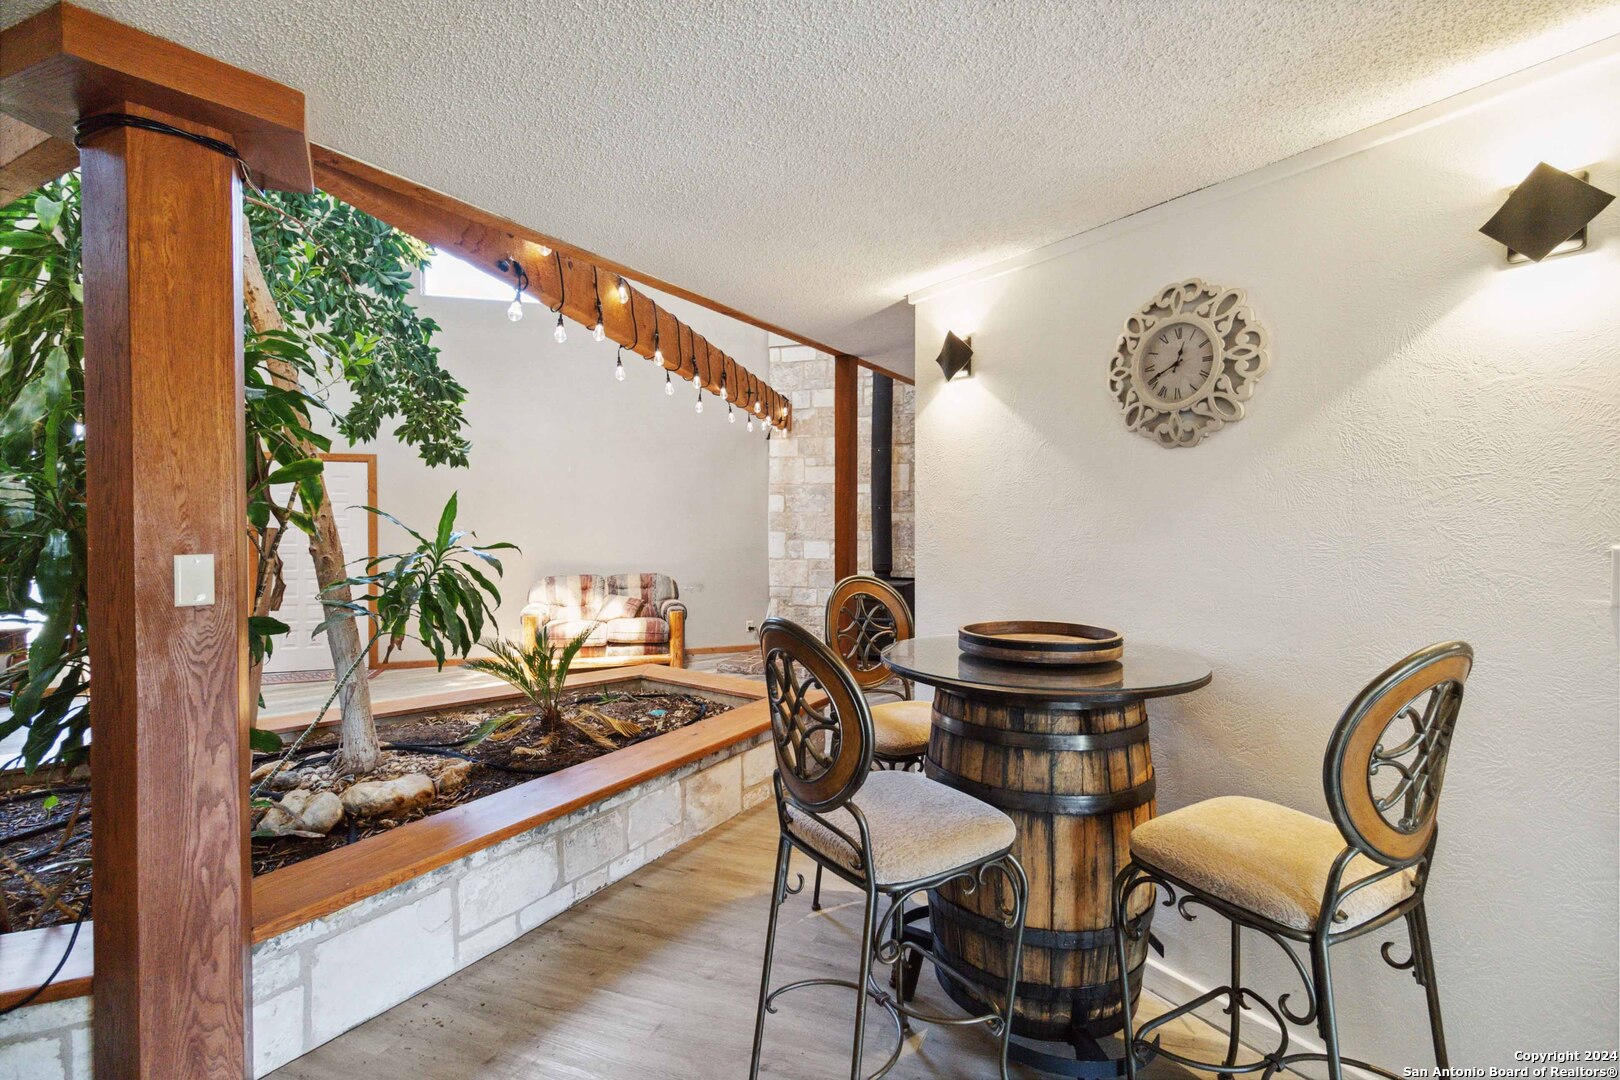
Dining area with a barrel-style table beside an indoor garden bed and string-lit wooden beams.
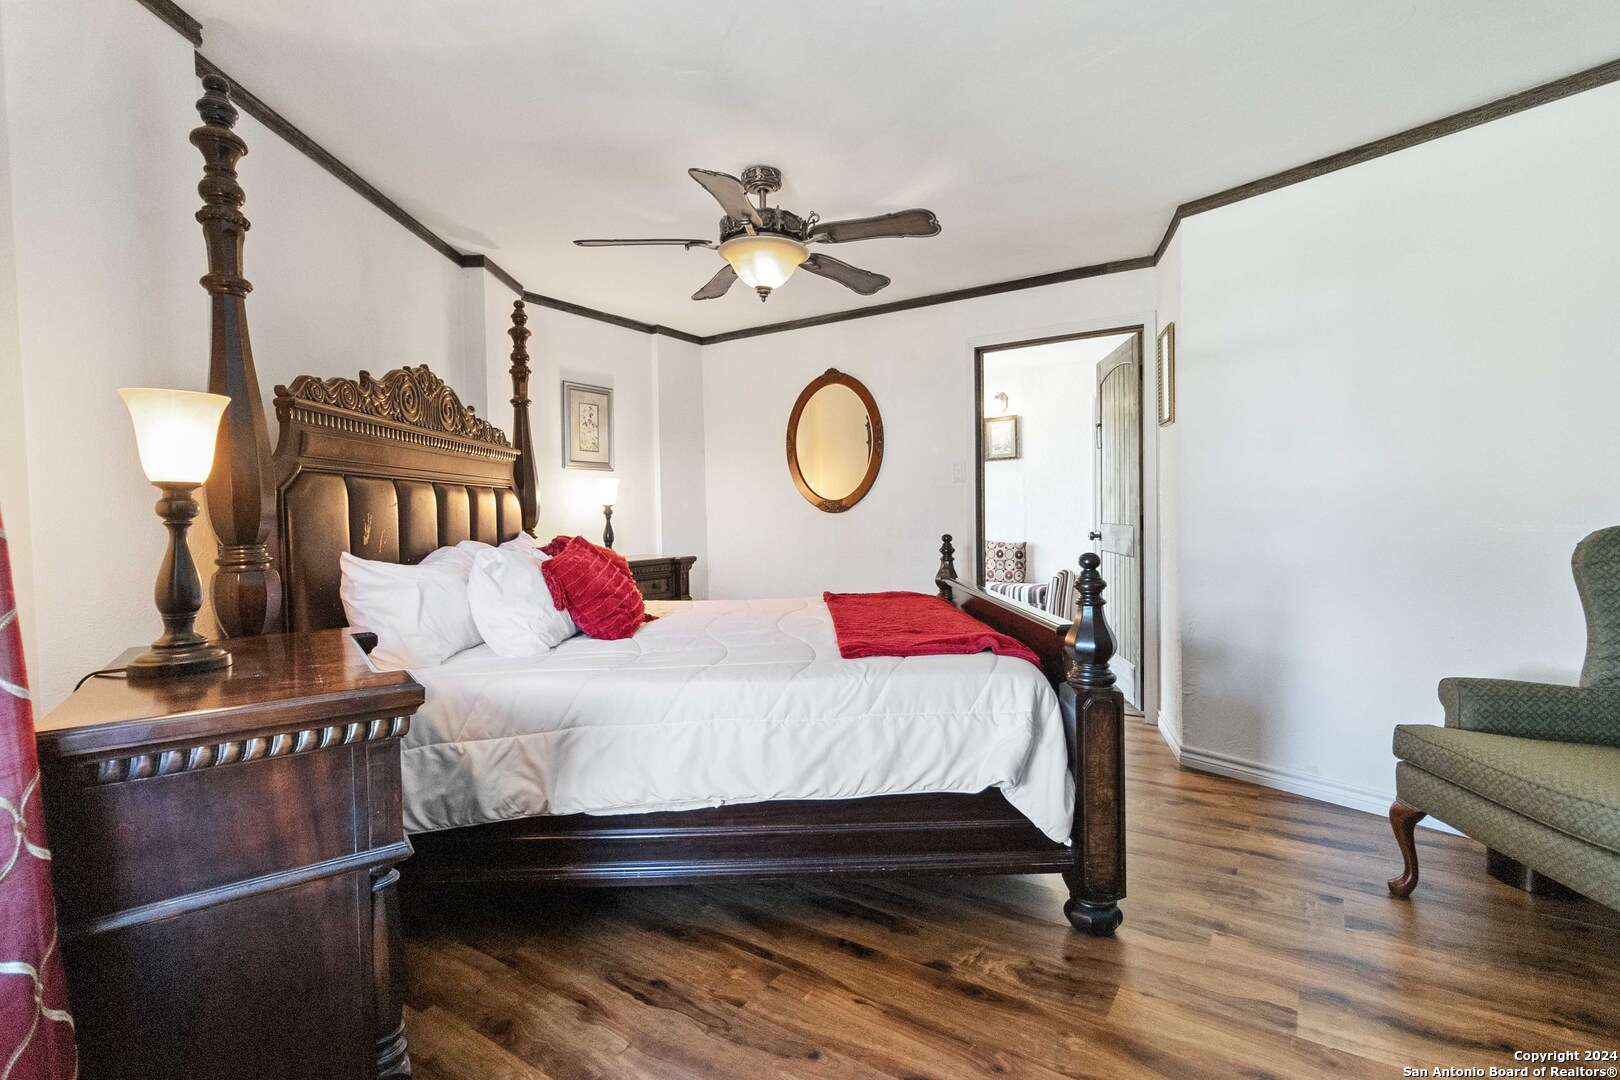
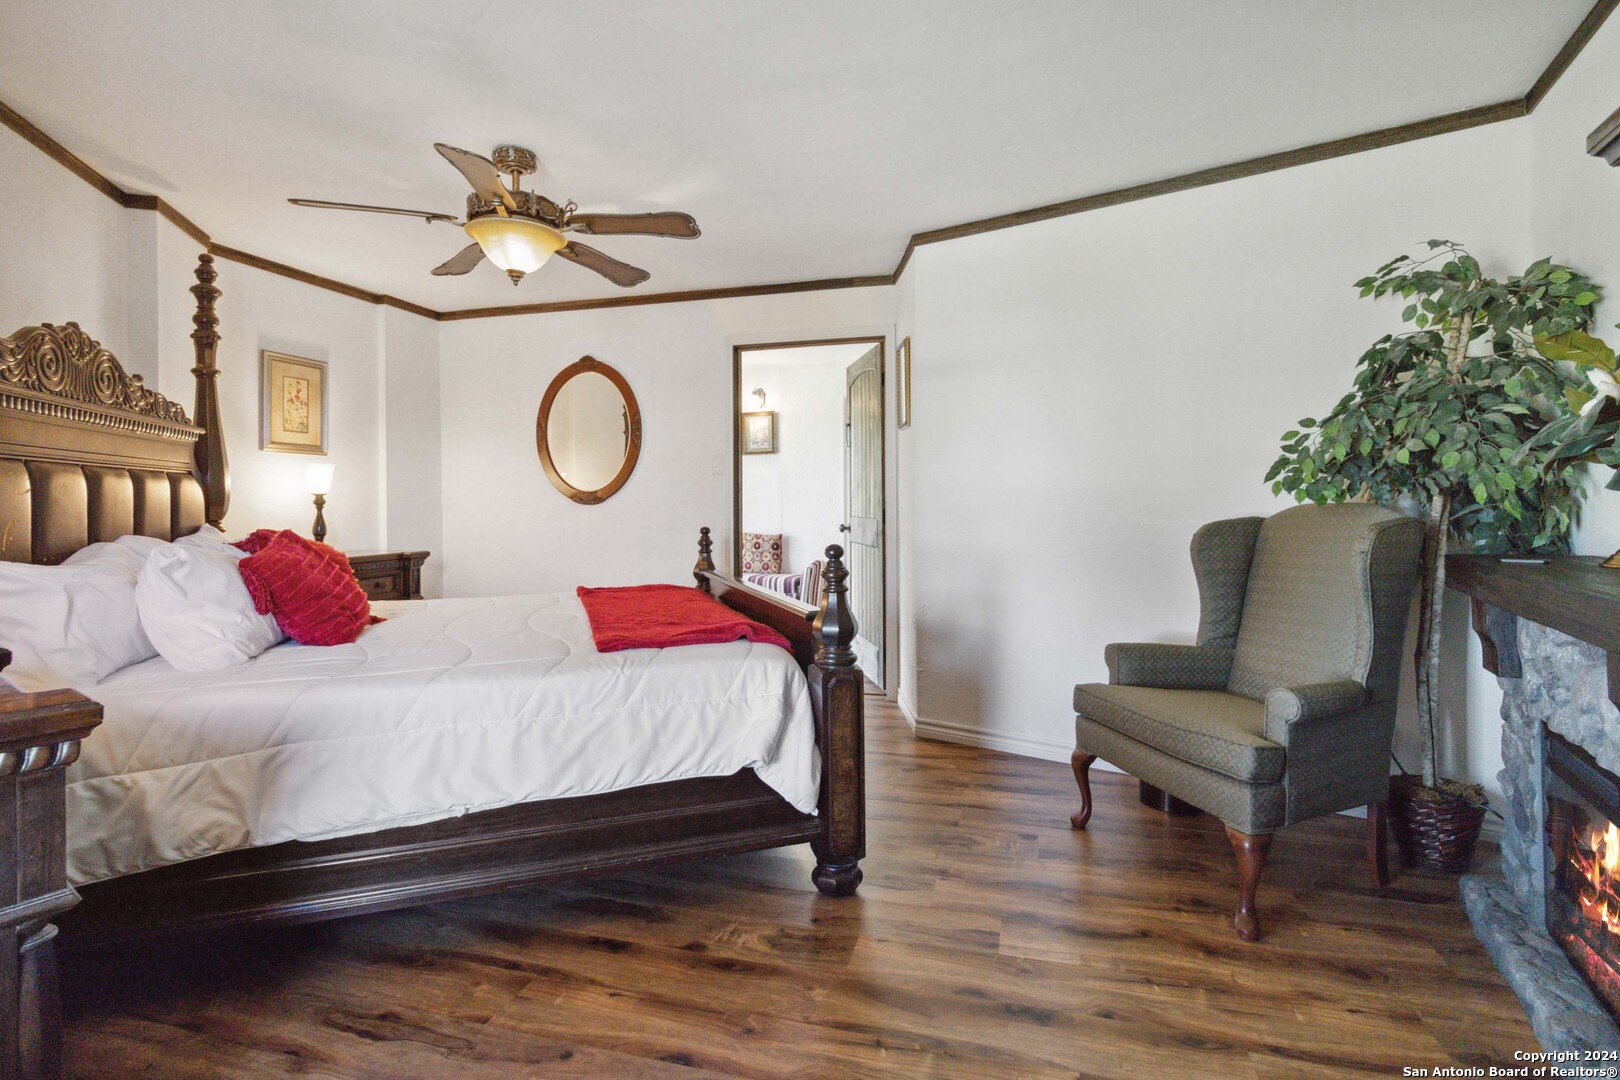
Bedroom with a carved dark wood four-poster bed, white bedding, red accents, and hardwood floors.
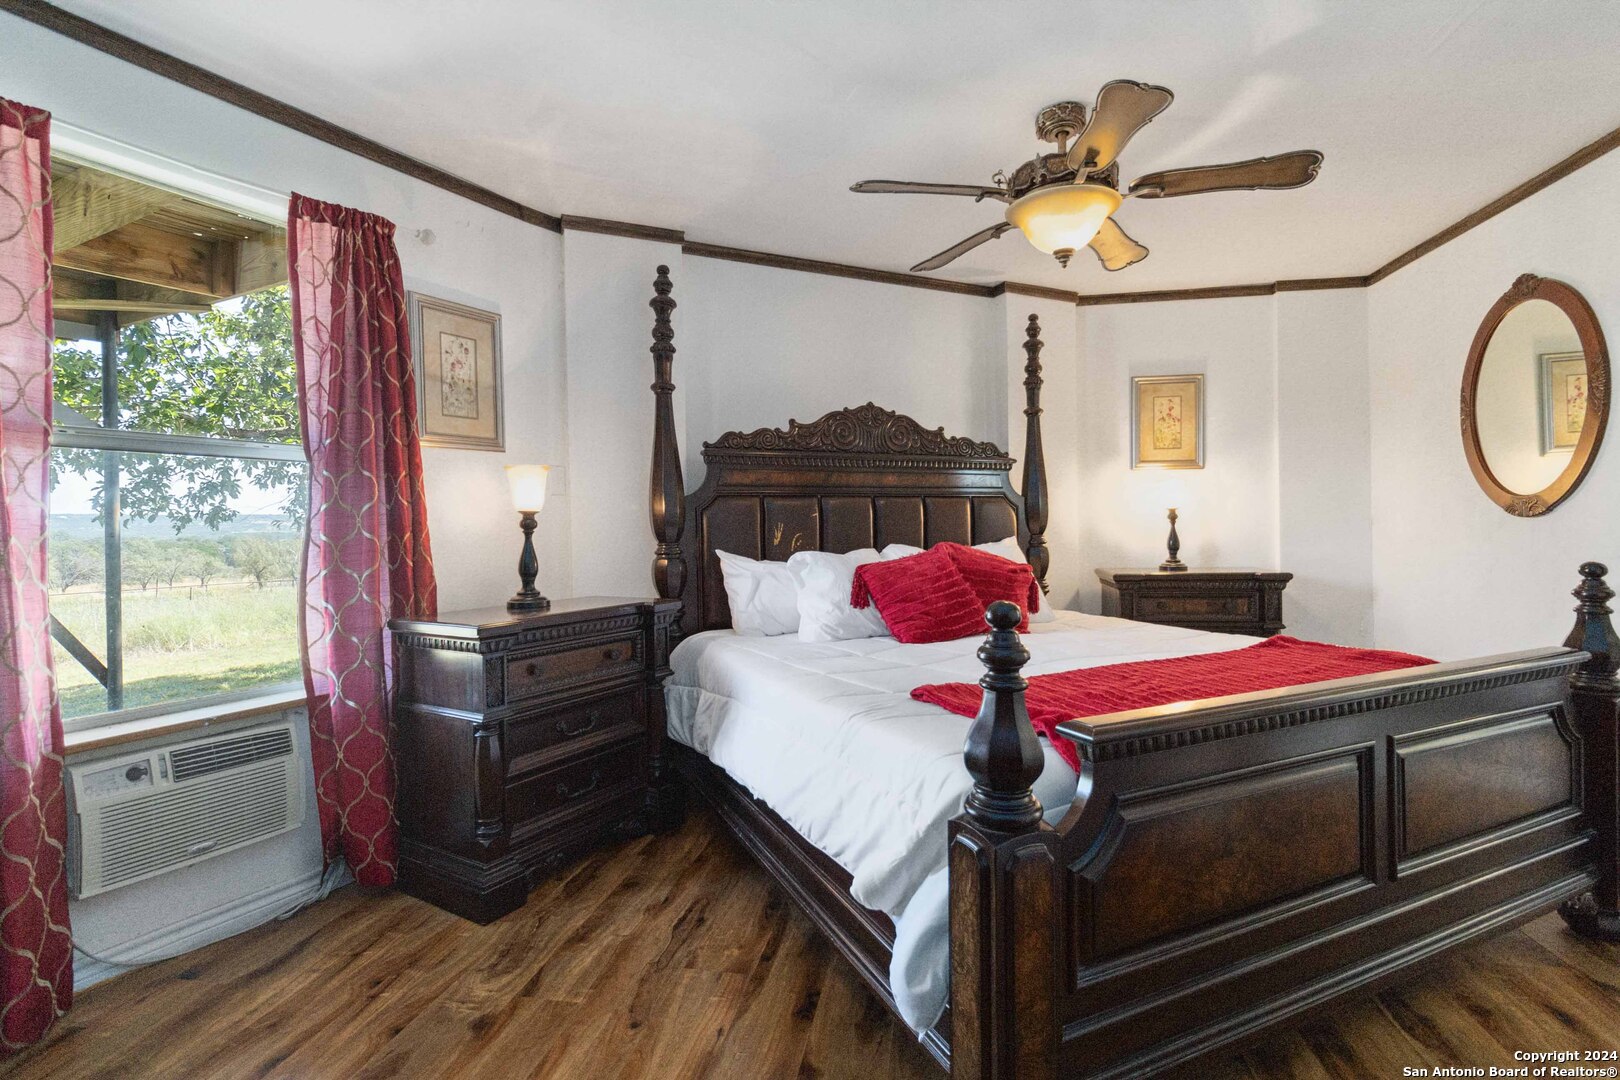
Furnished bedroom with a carved four-poster bed, red accents, and a window overlooking green countryside.
Furnished bedroom with a carved four-poster bed, red accents, hardwood floors, and a stone fireplace.
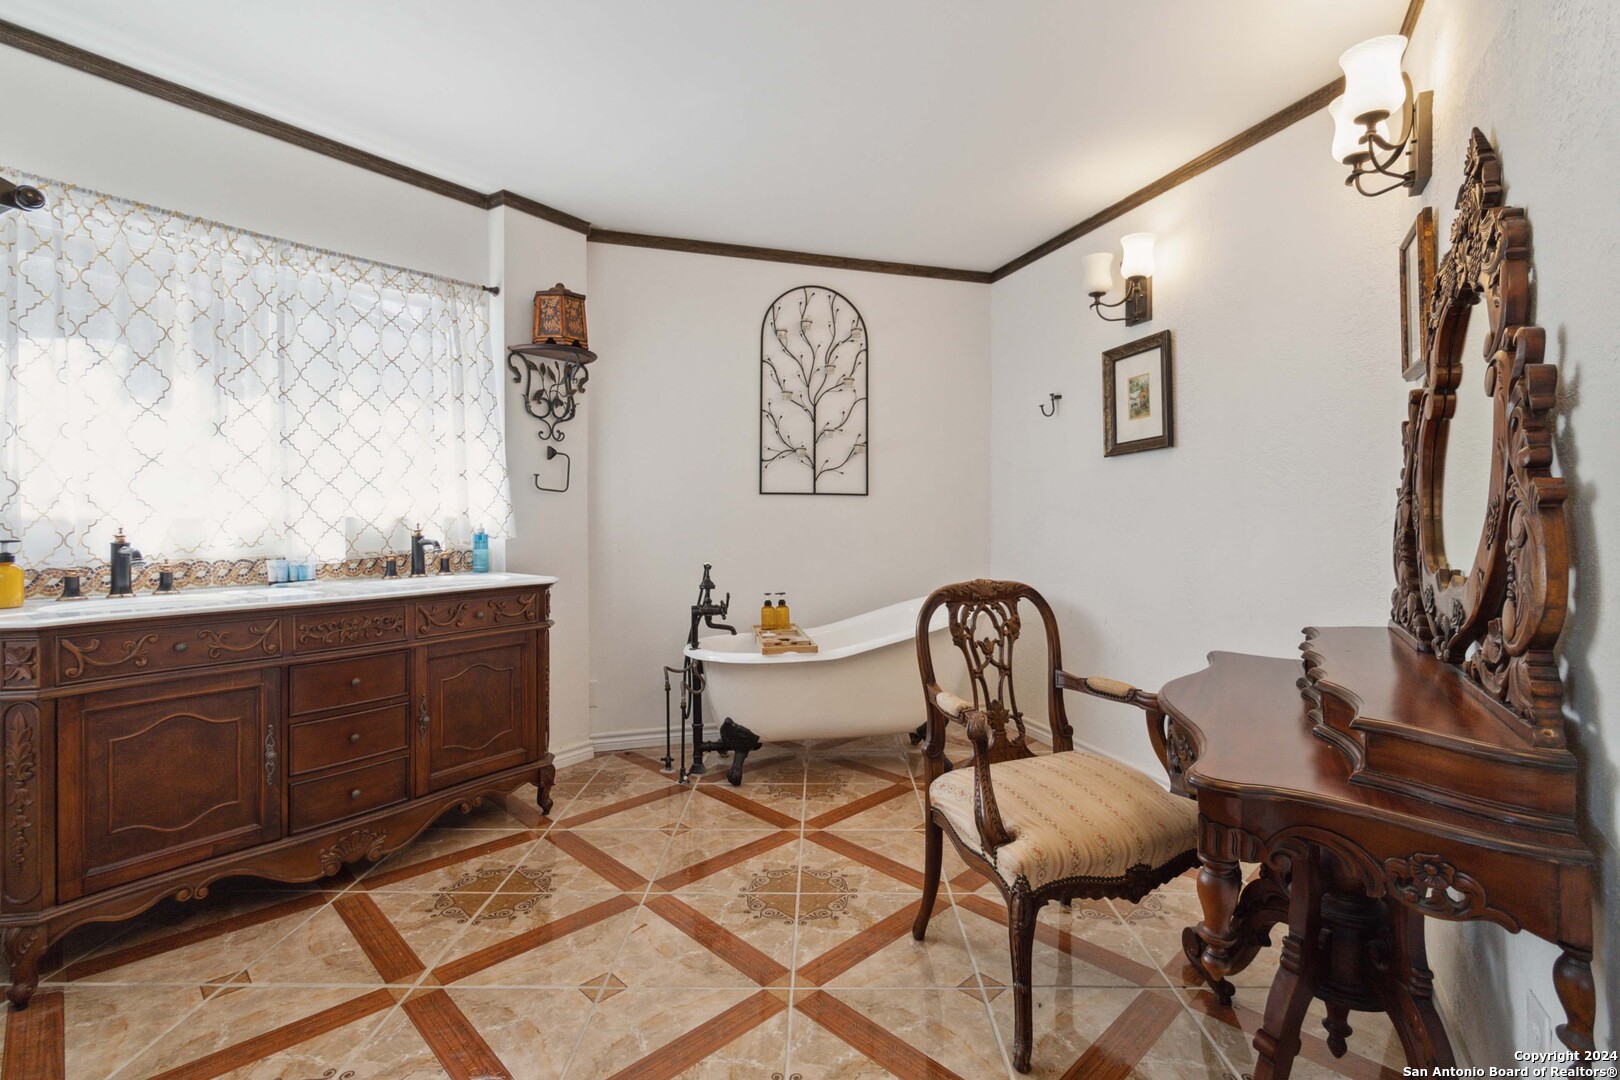
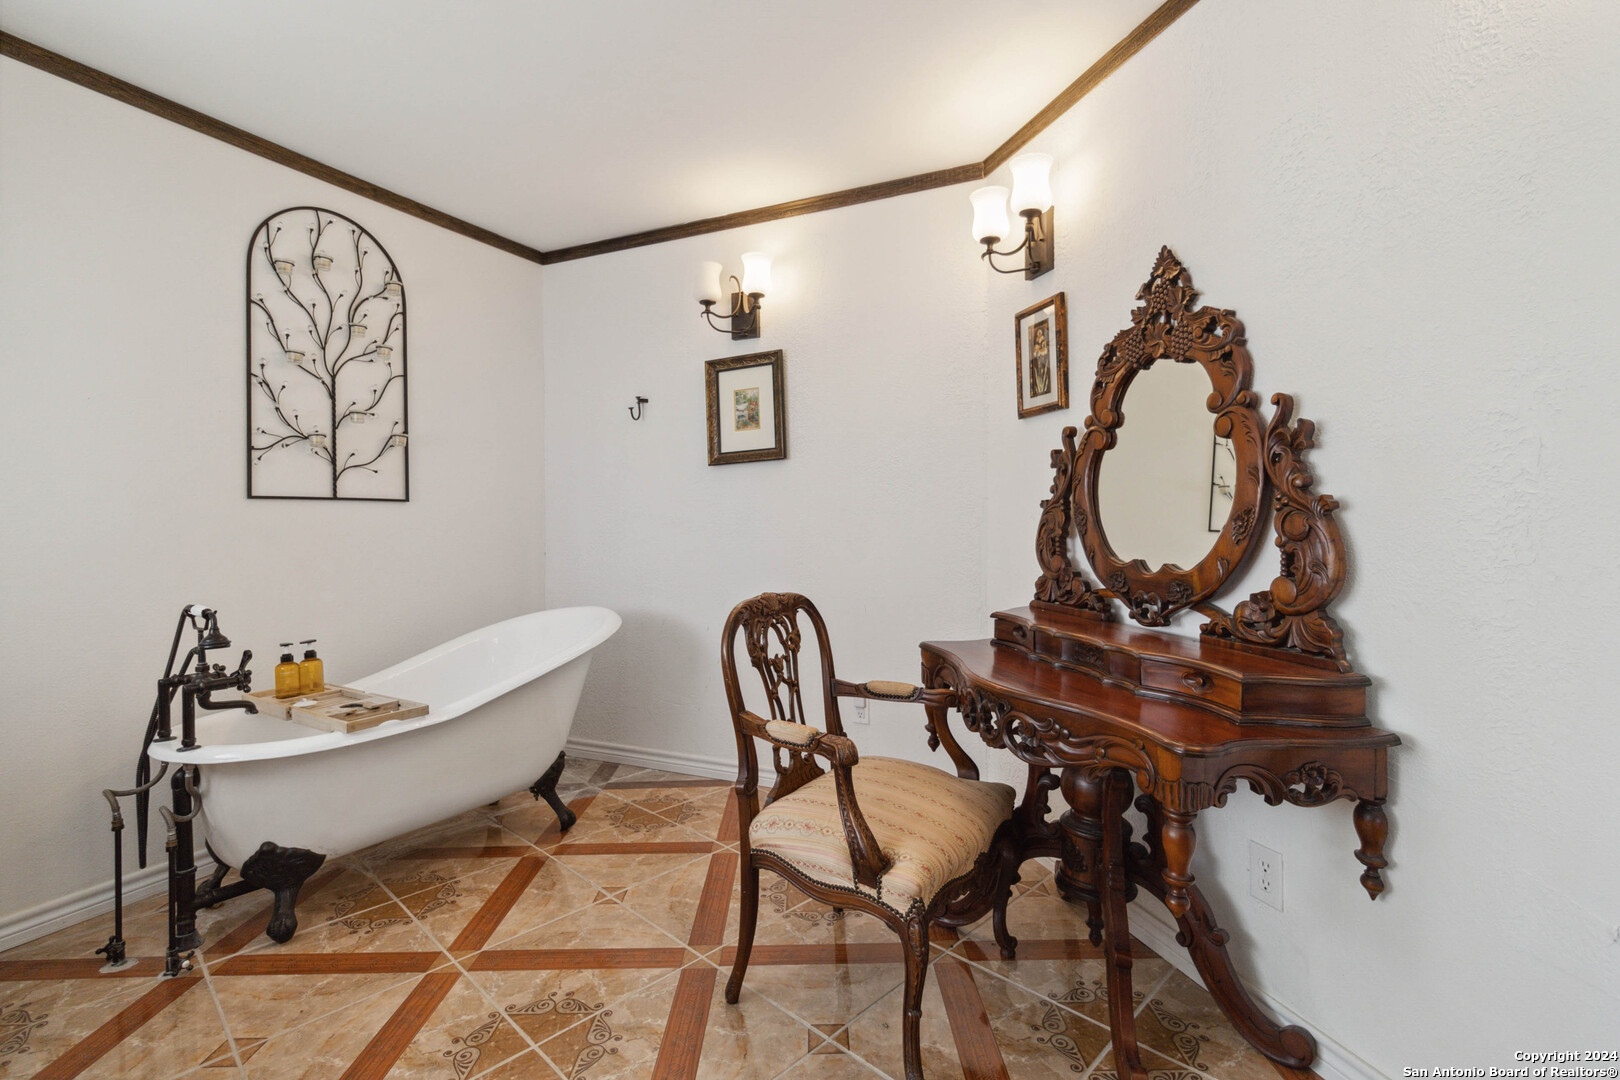
Bathroom with a freestanding tub, ornate dark wood vanity, matching dressing table, and geometric tile floor.
Bathroom with a clawfoot tub, ornate carved wood vanity, upholstered chair, and patterned tile floor.
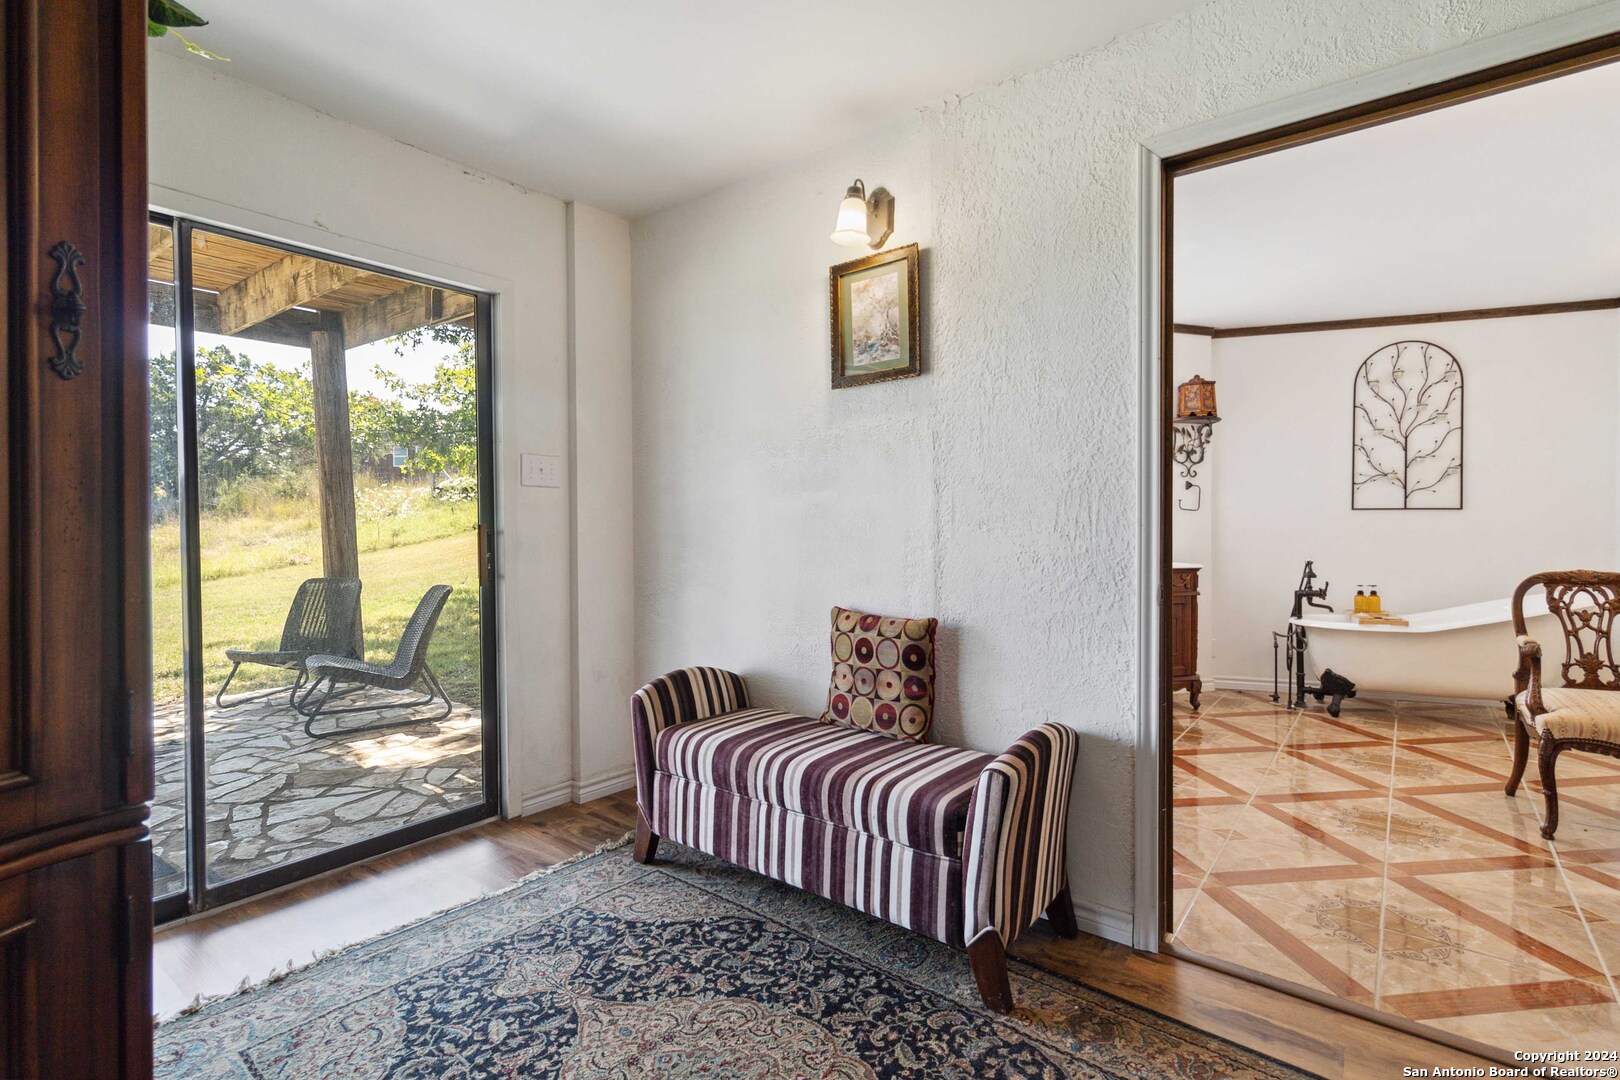
Sitting area with a striped loveseat beside a bathroom and sliding doors to a stone patio.
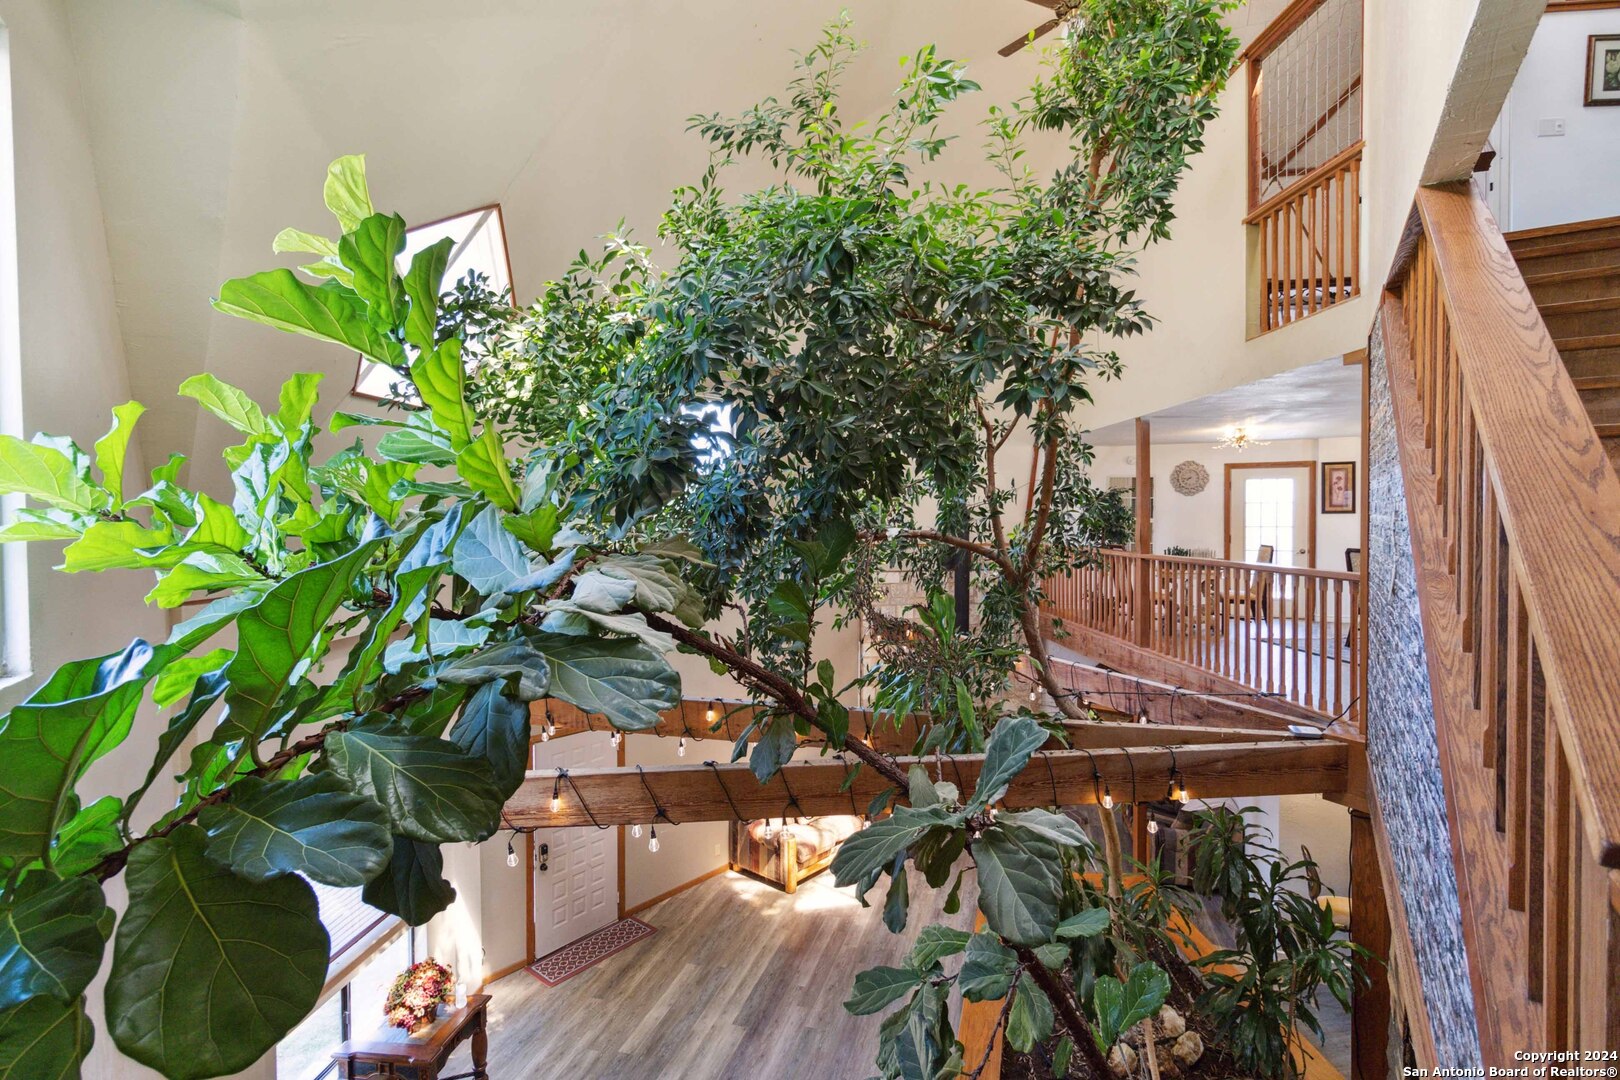
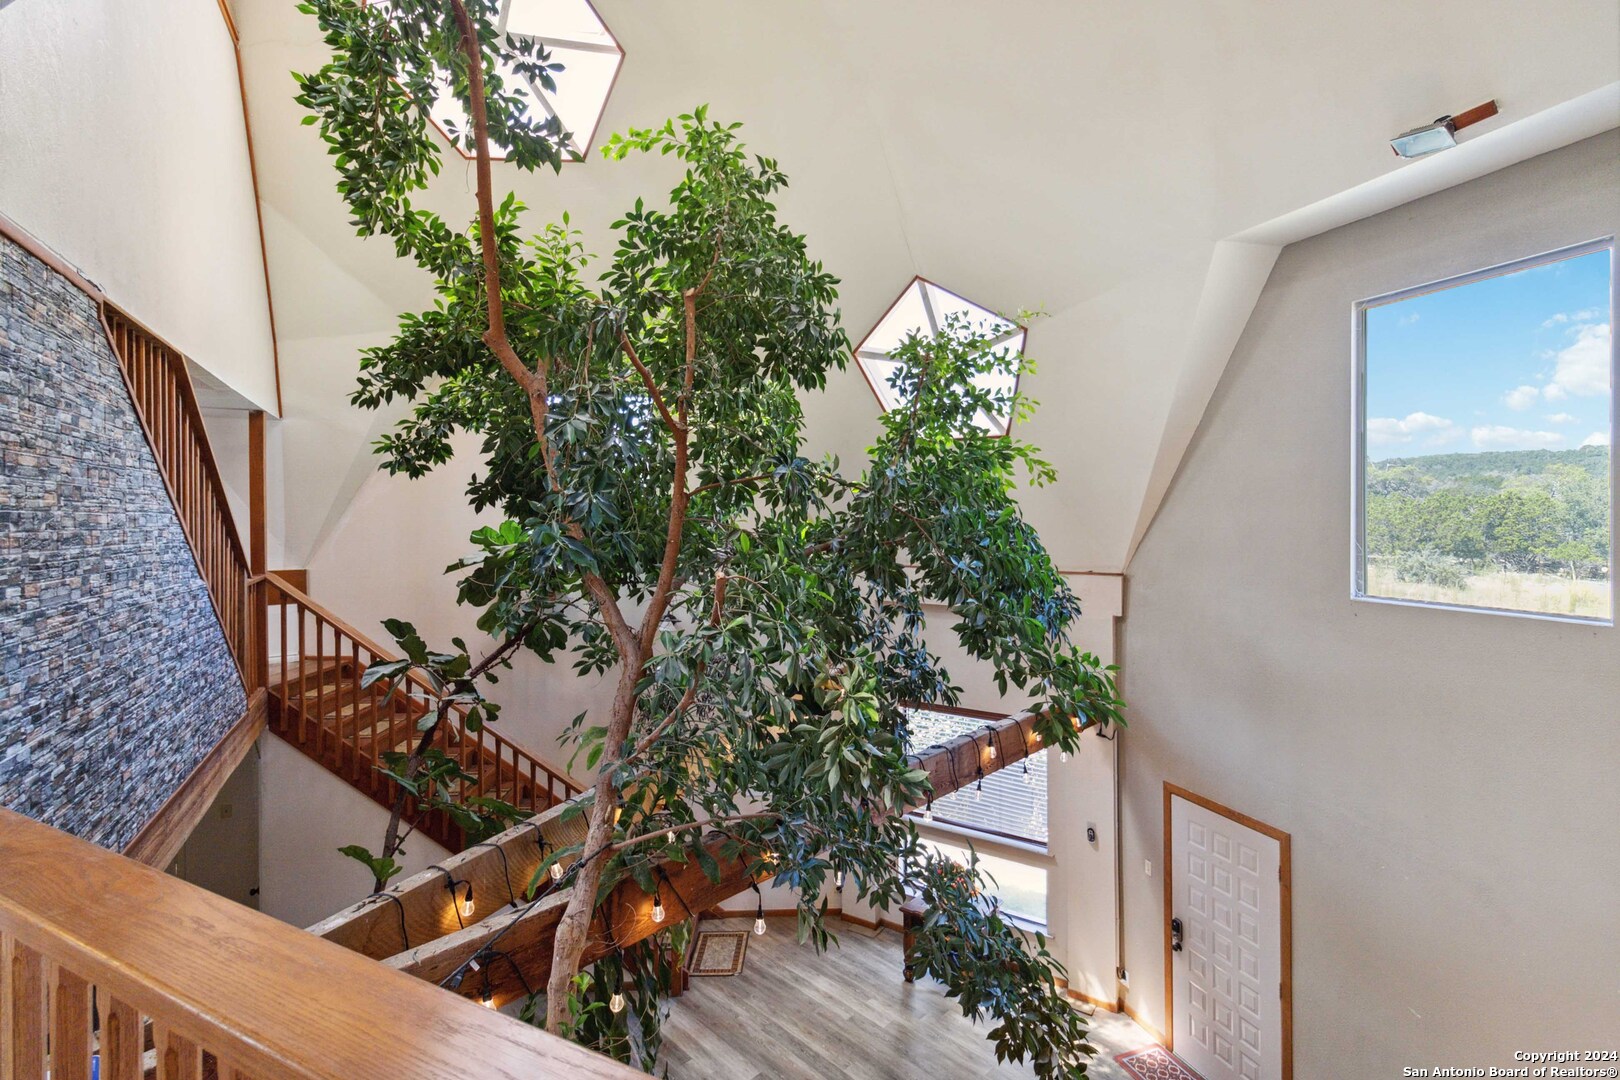
Two-story foyer with indoor trees, a wooden staircase, and an upstairs balcony.
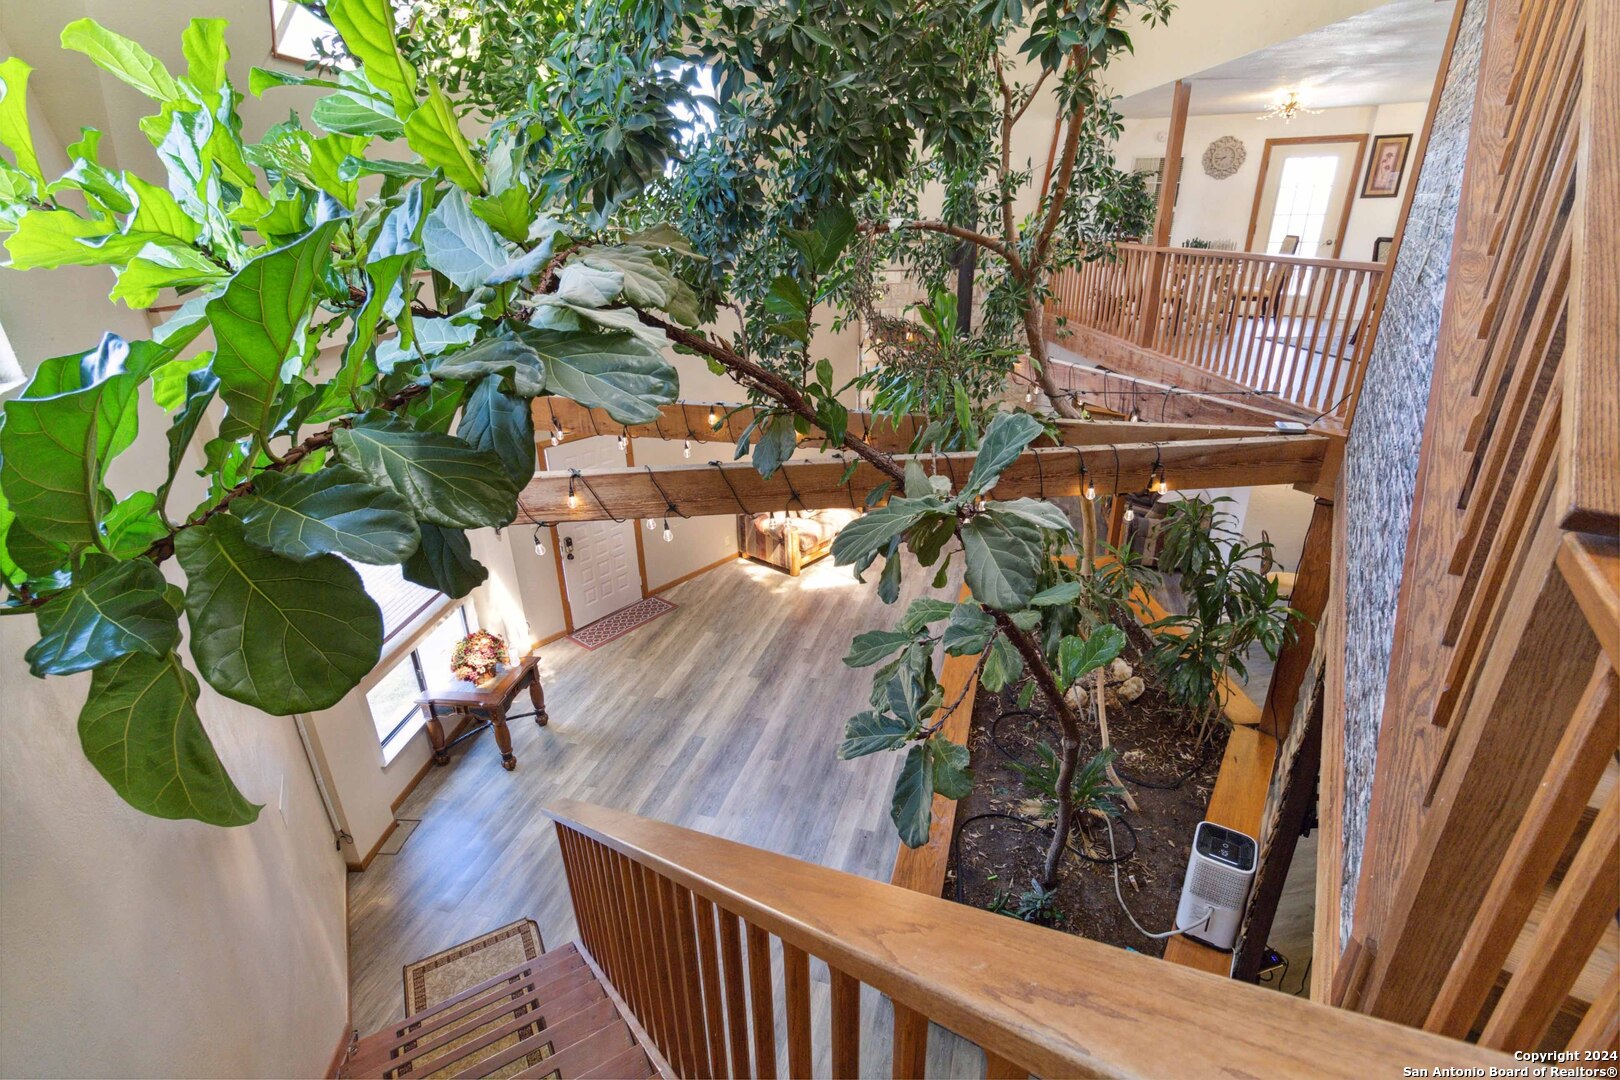
Two-story foyer with wood railings, gray flooring, and a large indoor tree garden.
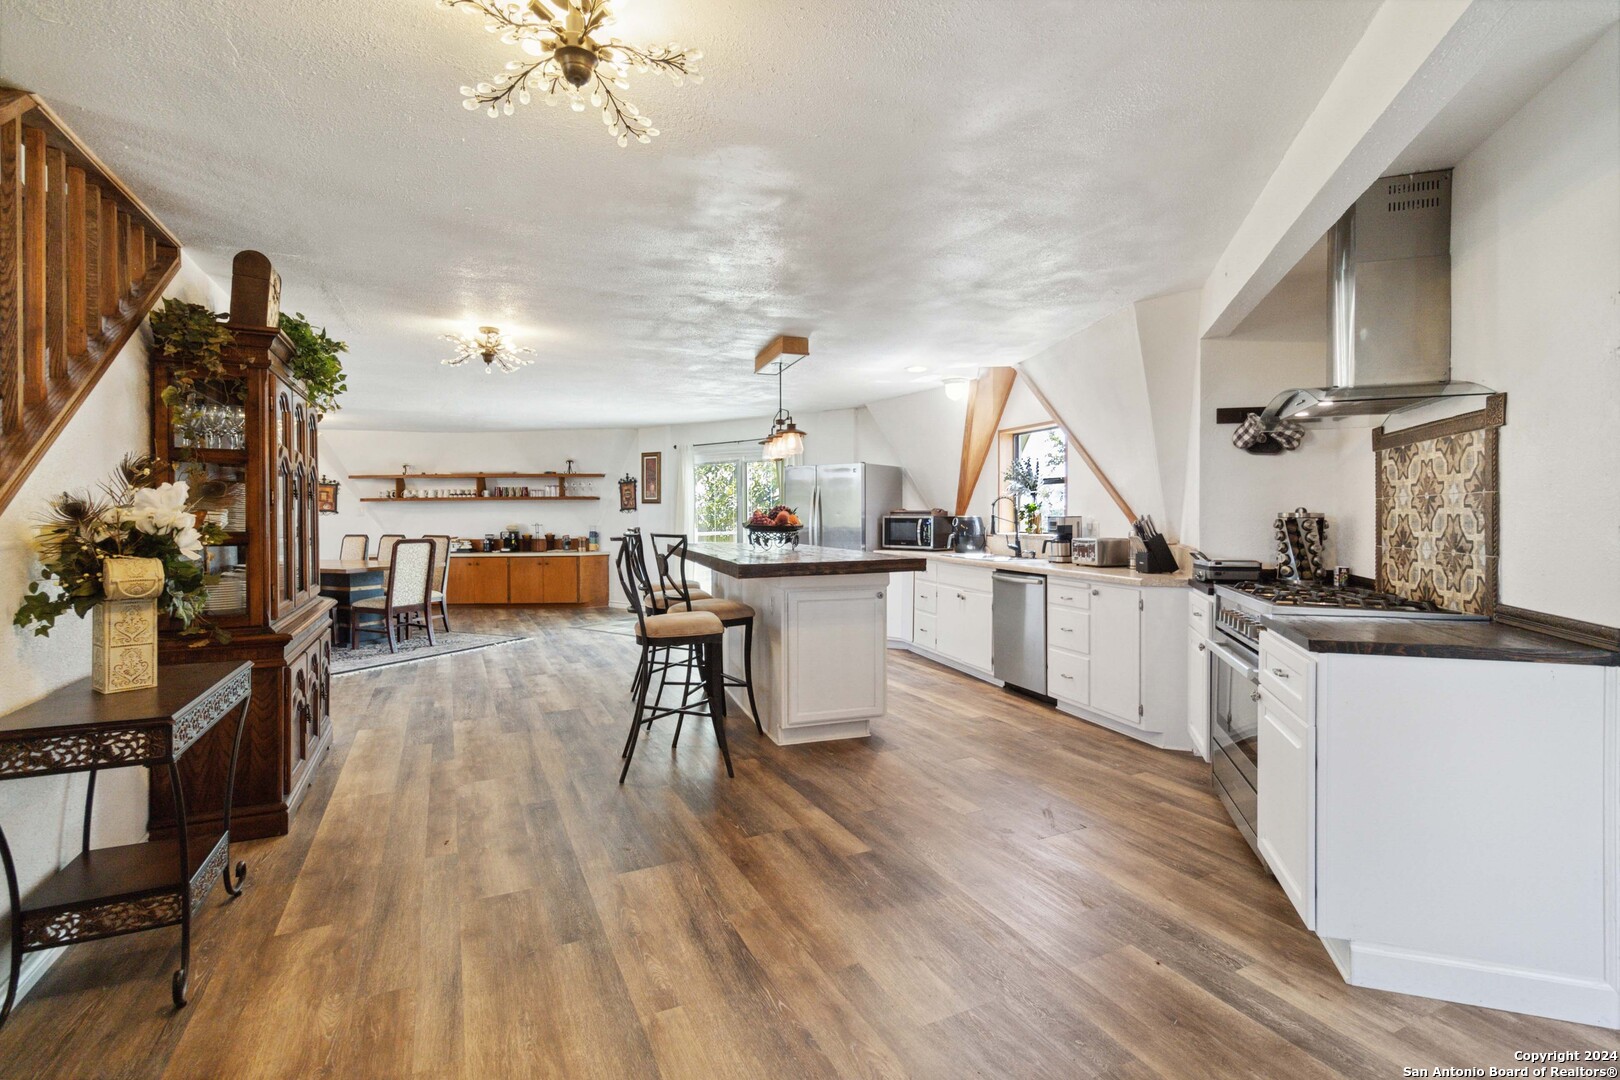
Kitchen with a central island, white cabinetry, stainless-steel range hood, and adjoining dining area.
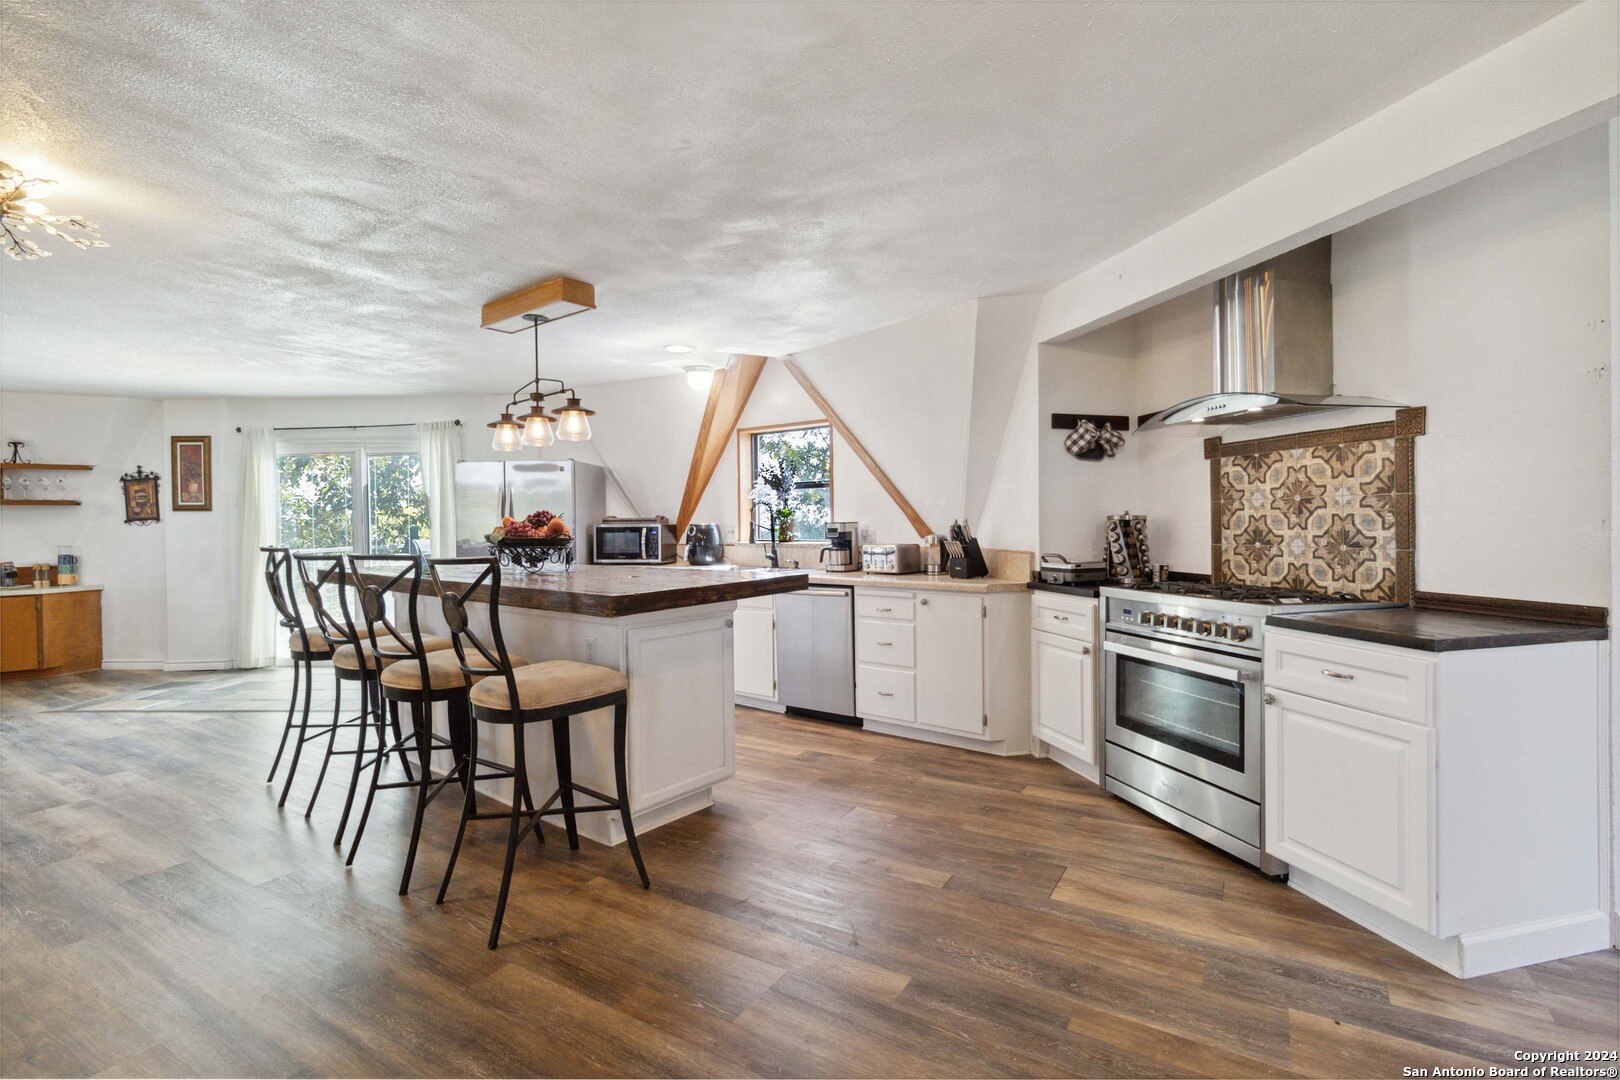
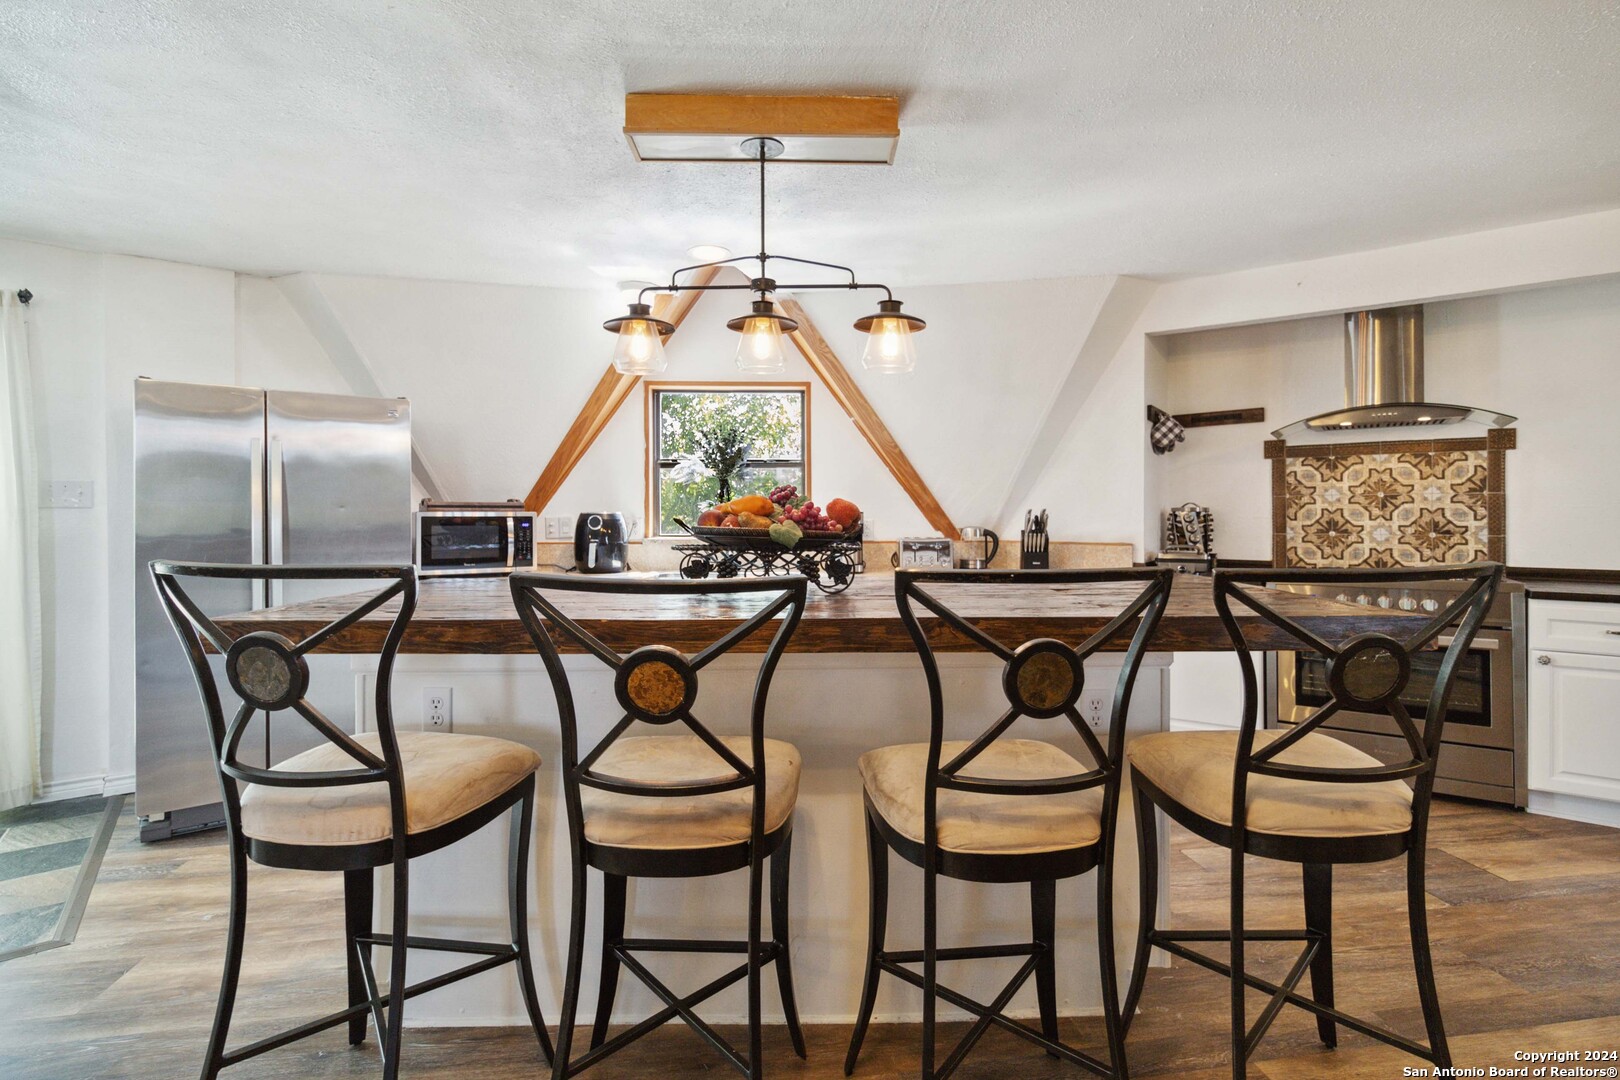
Open kitchen with a bar-stool island, stainless range, patterned backsplash, and exposed timber beams.
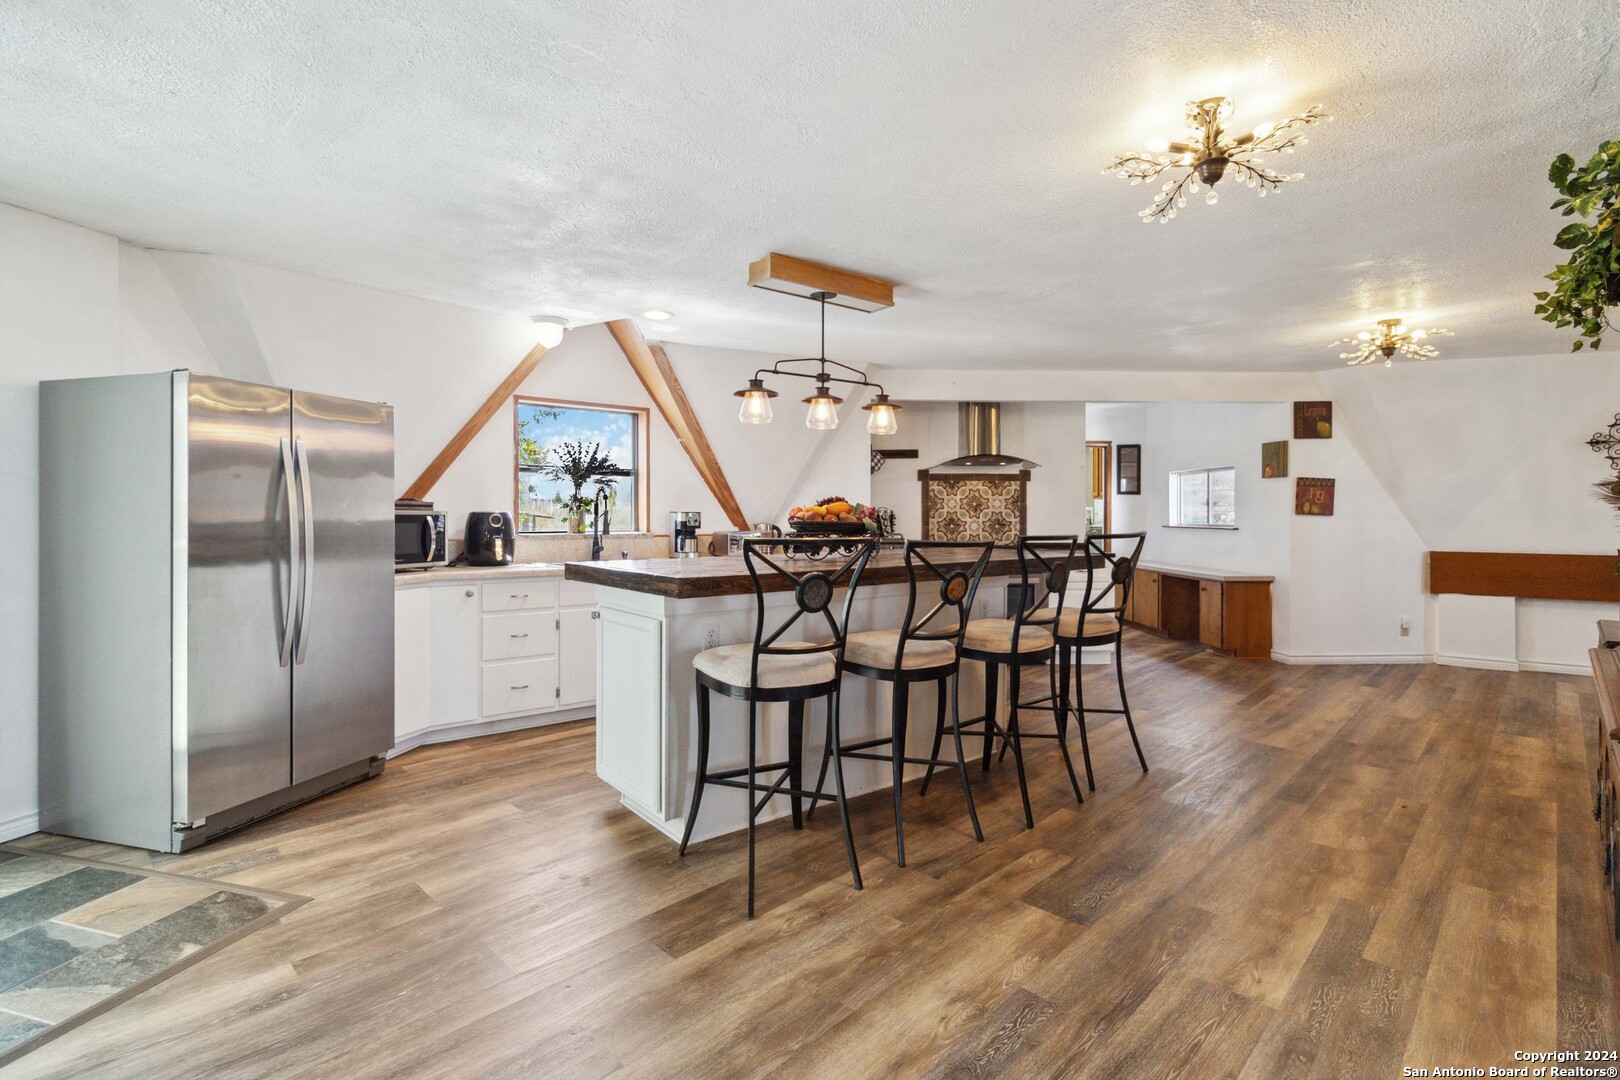
Kitchen with a large island, bar stools, stainless steel refrigerator, and exposed wood beams.
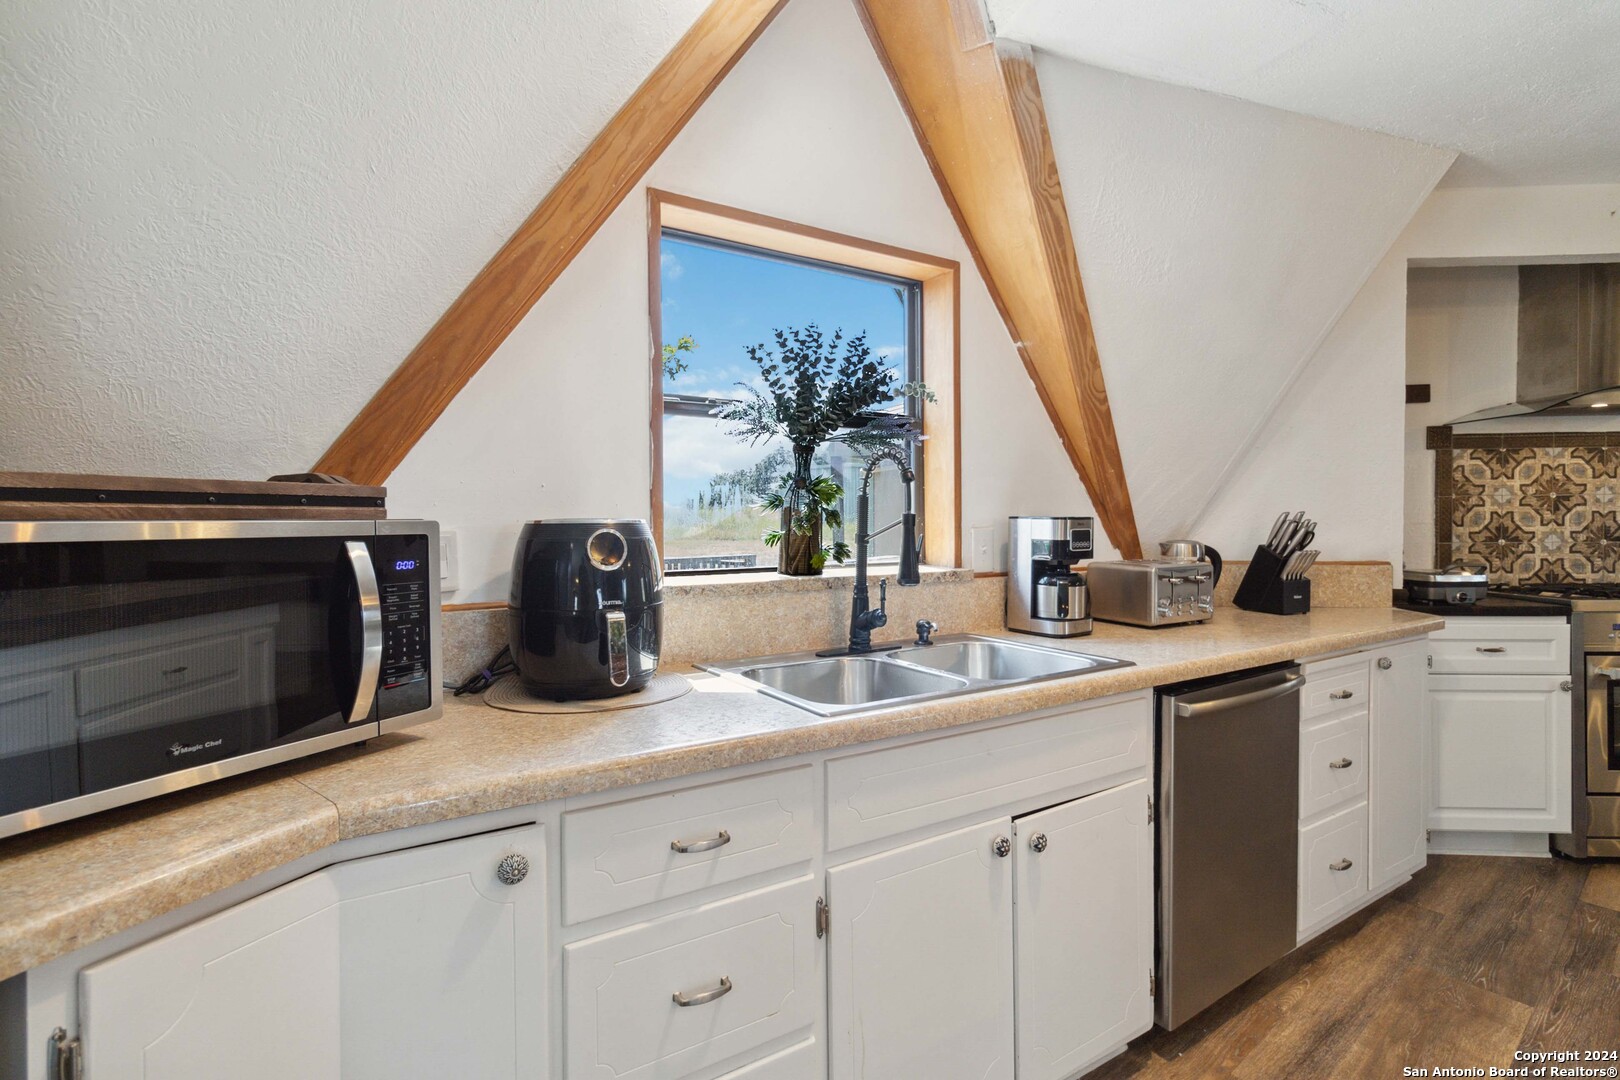
Kitchen with white cabinets, tan counters, and a sink beneath a triangular wood-trimmed window.
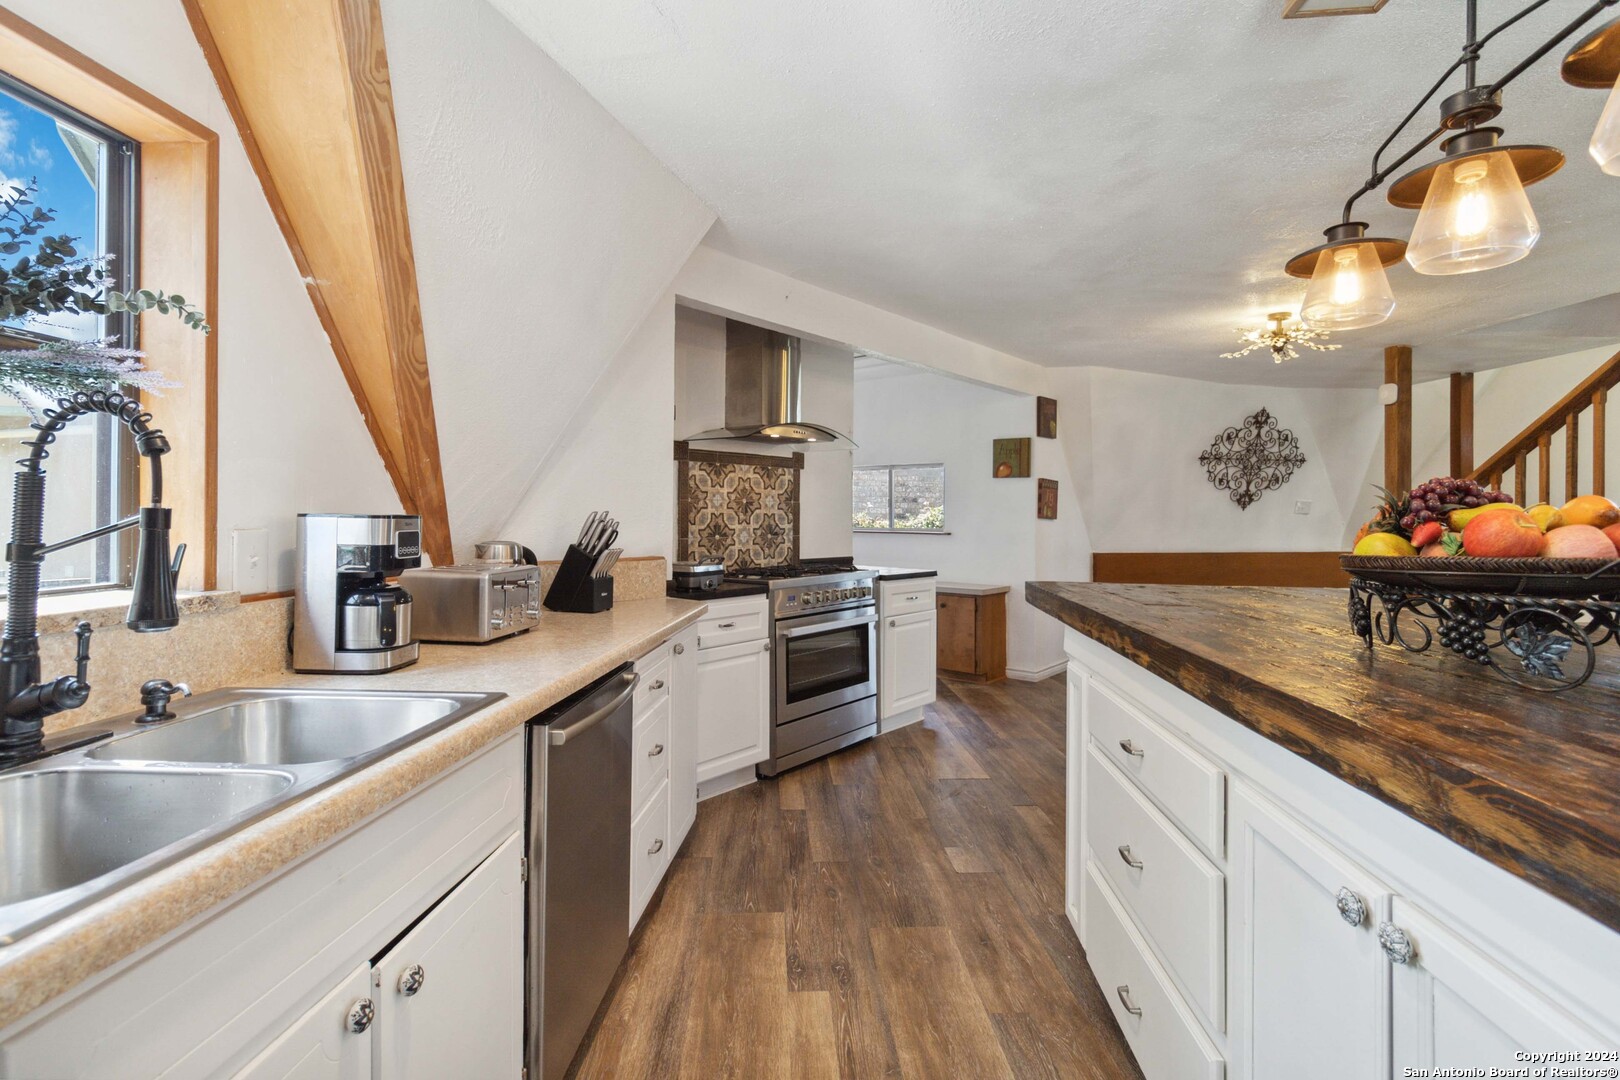
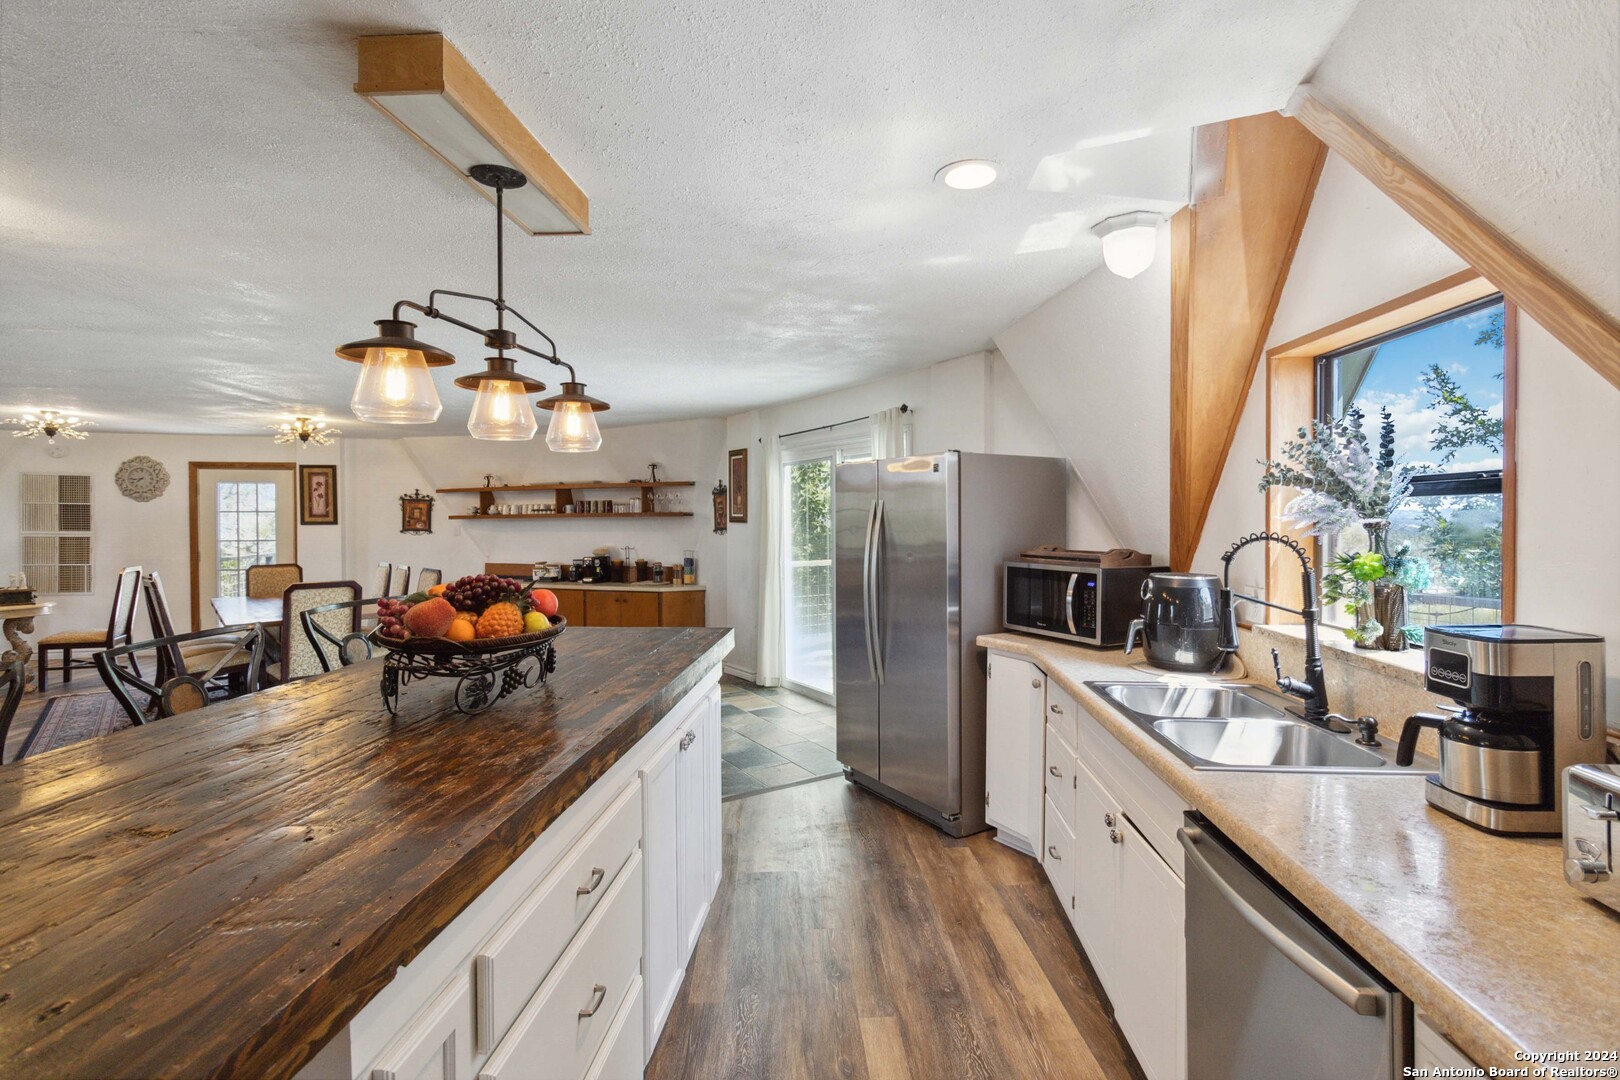
Kitchen with white cabinets, stainless steel appliances, patterned backsplash, and a large rustic wood-topped island.
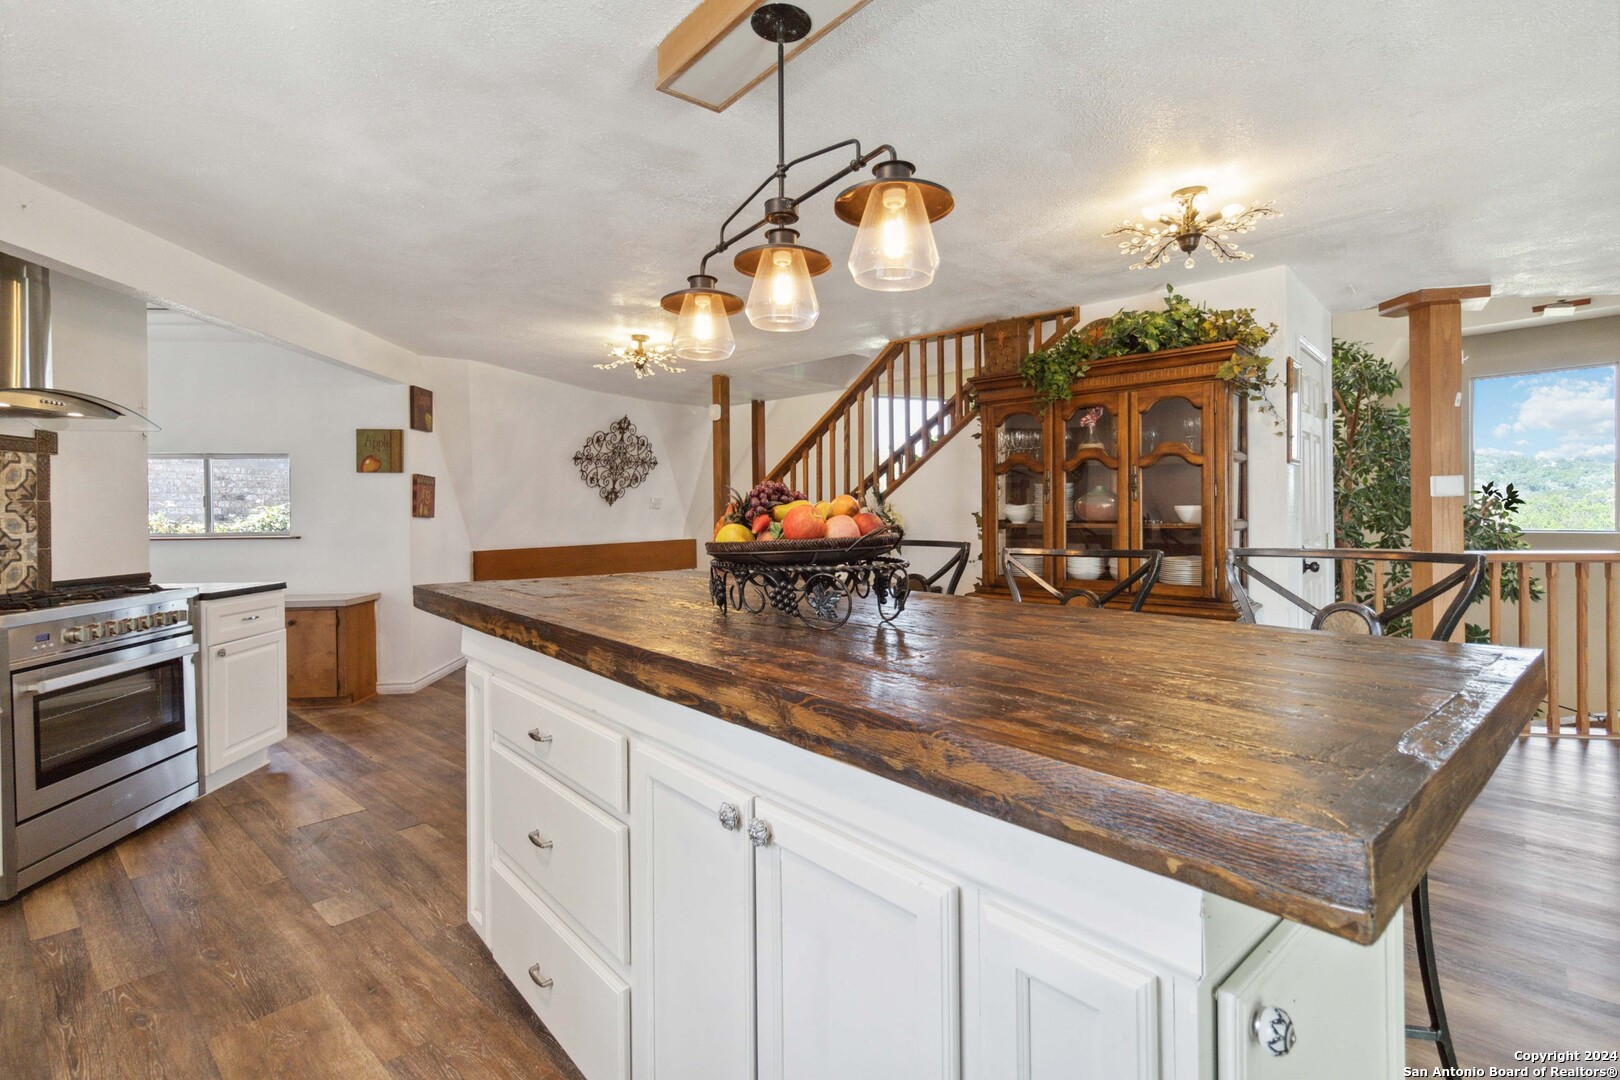
Kitchen with a large rustic wood-topped island, stainless steel range, and staircase.
Kitchen with a long wood island, four bar stools, patterned backsplash, and peaked window framed by wood beams.
Two-story atrium with a tall indoor tree, stone accent wall, wooden staircase, and hillside view through a window.
Kitchen with a broad dark wood island, stainless steel appliances, and a dining area beyond.
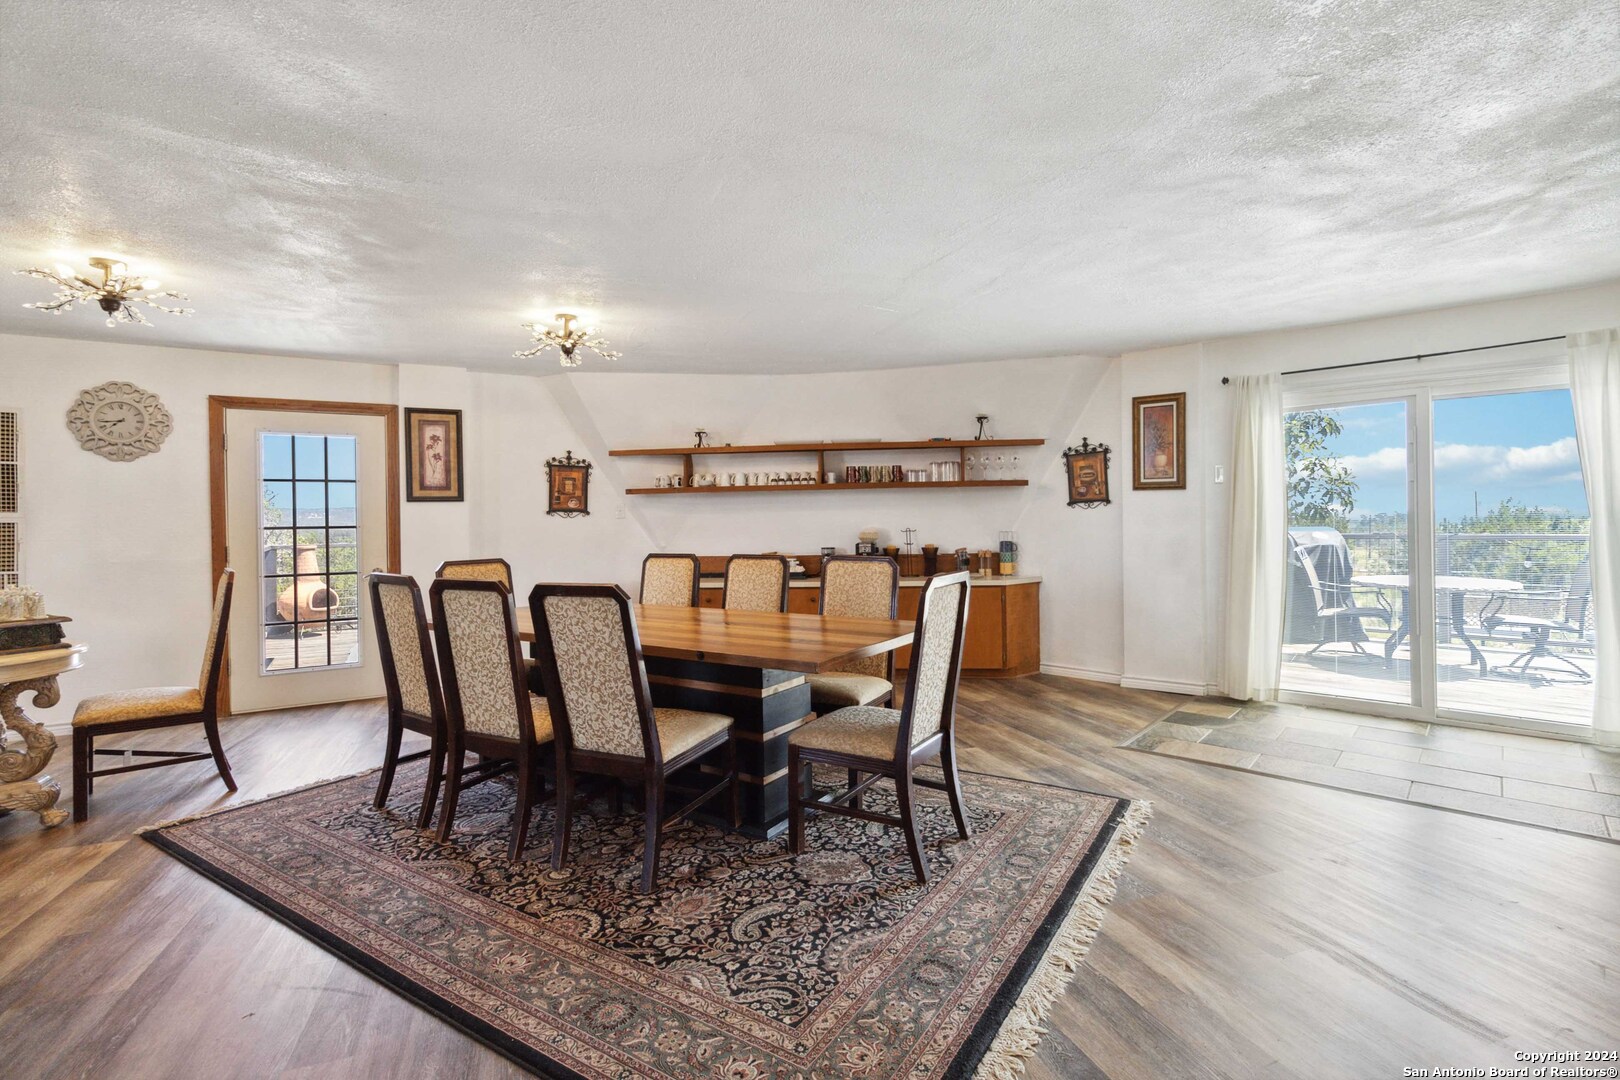
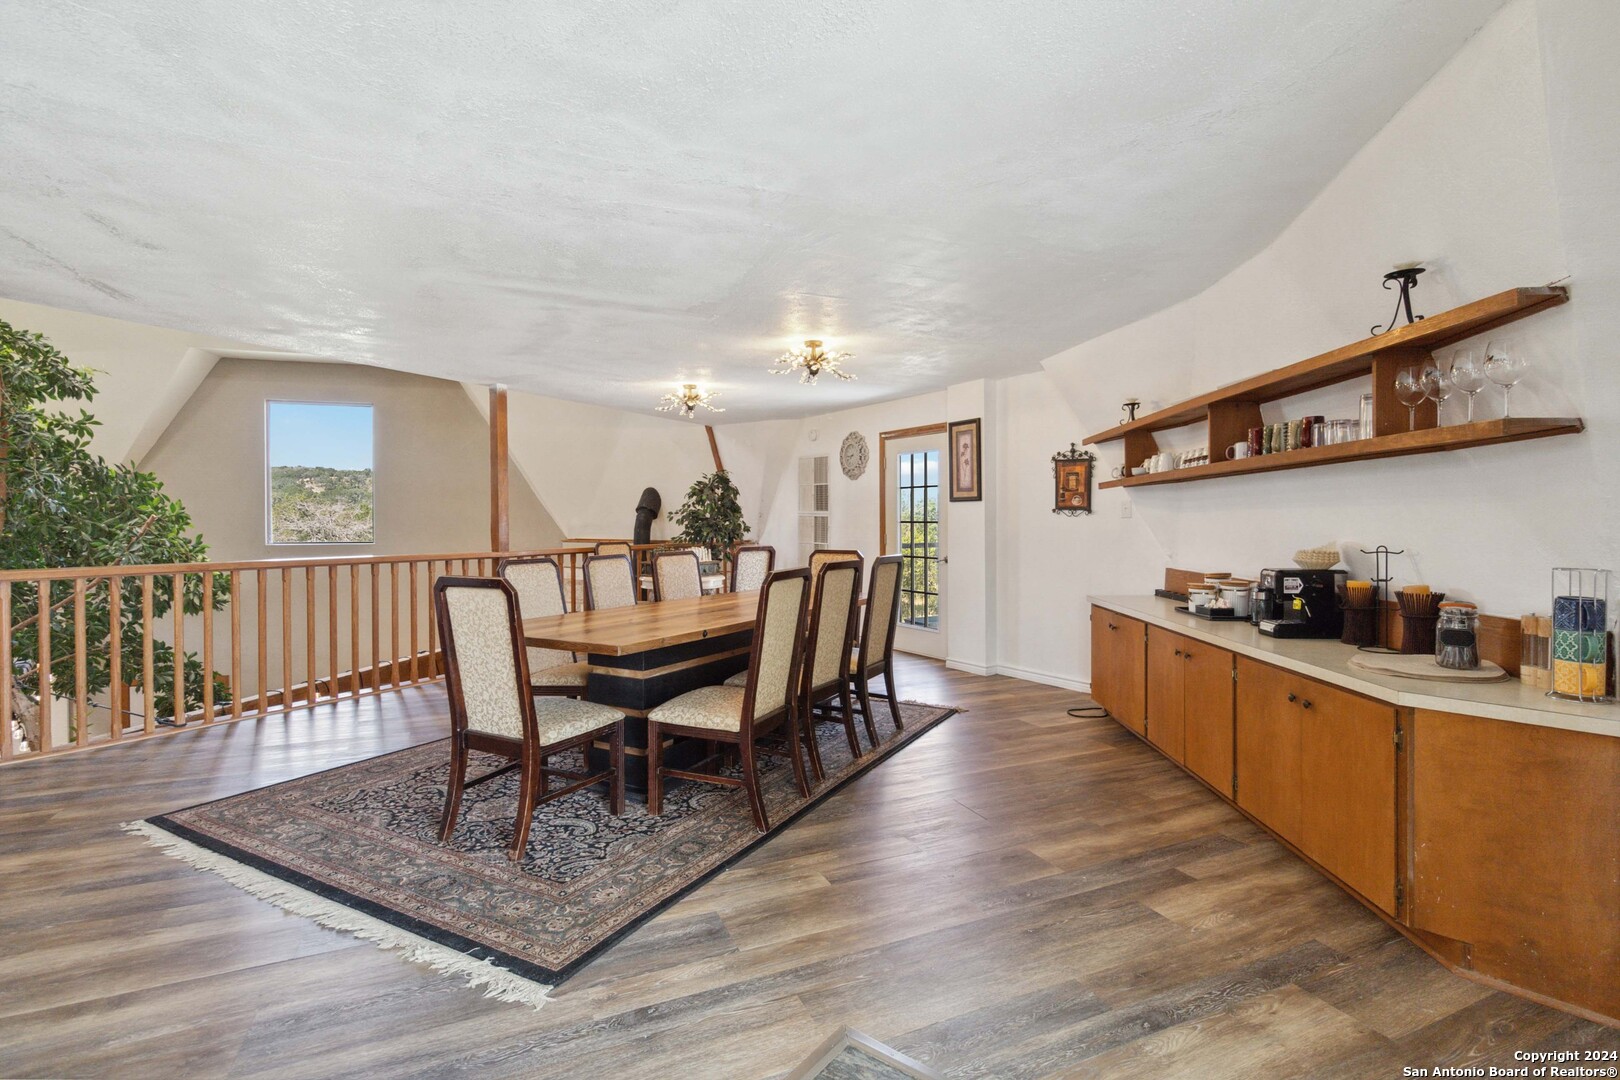
Dining room with a large wooden table, ornate rug, and sliding glass doors to a patio.
Dining room with a long wooden table, patterned rug, built-in buffet, and a view of rolling hills.
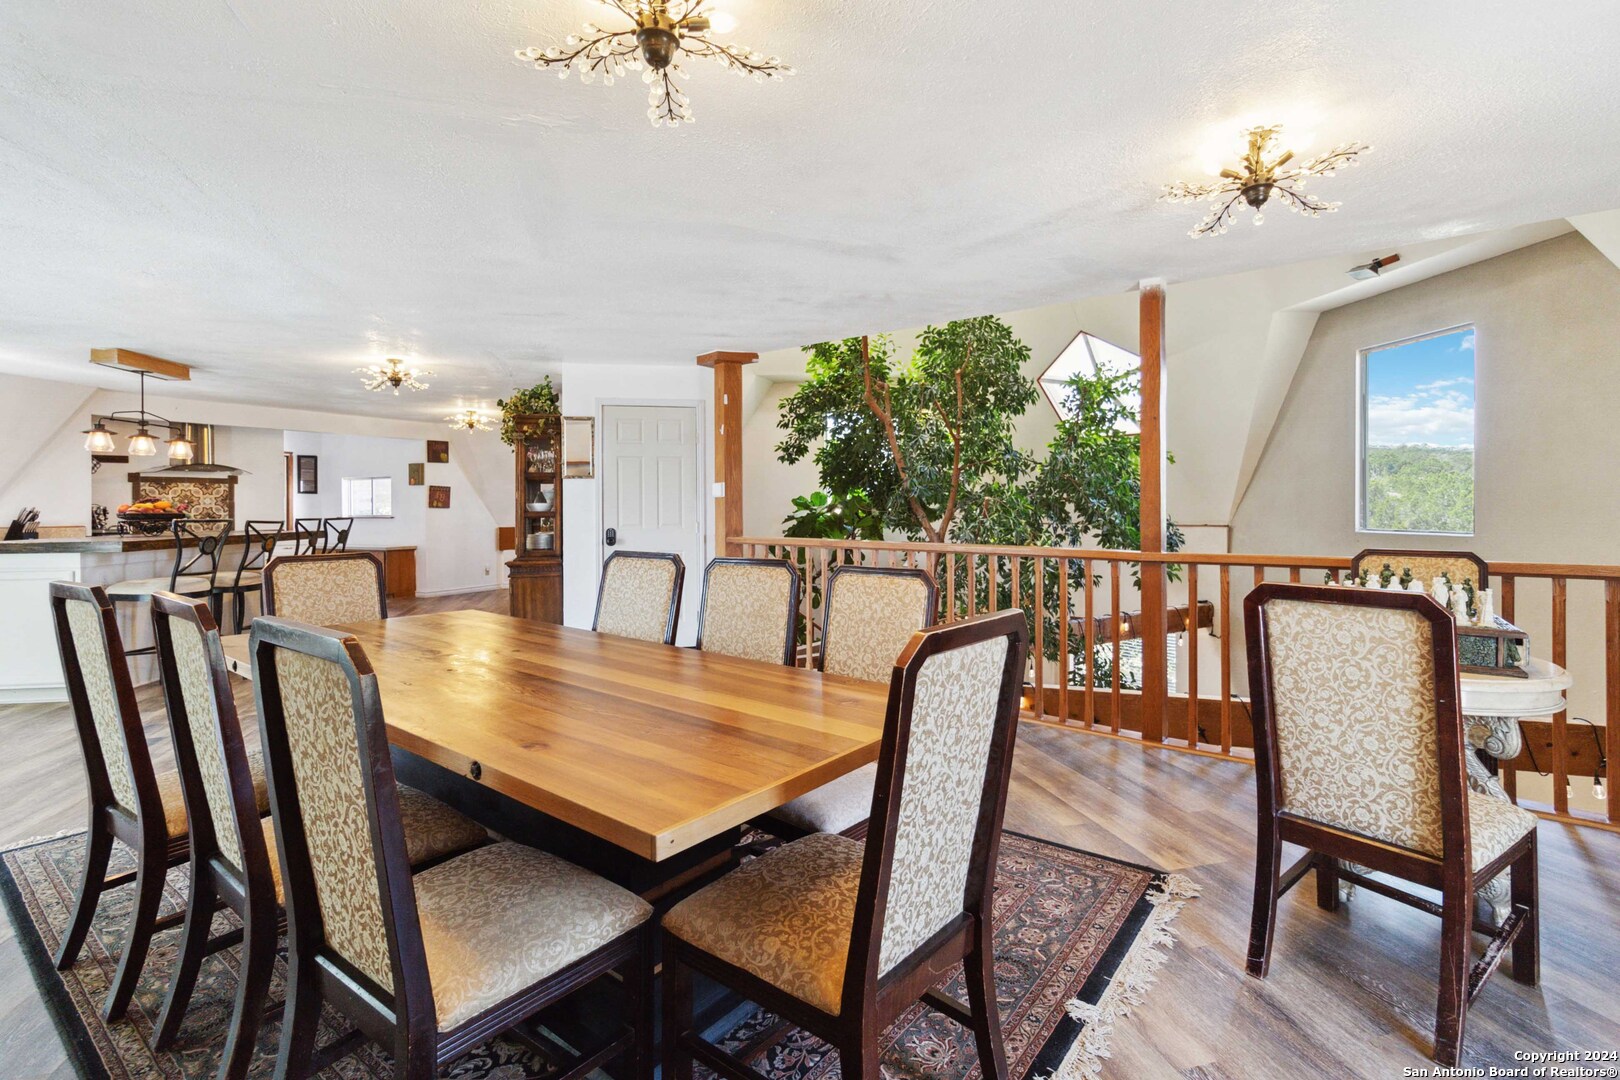
Dining room with a long wooden table, patterned rugs, and an indoor atrium tree.
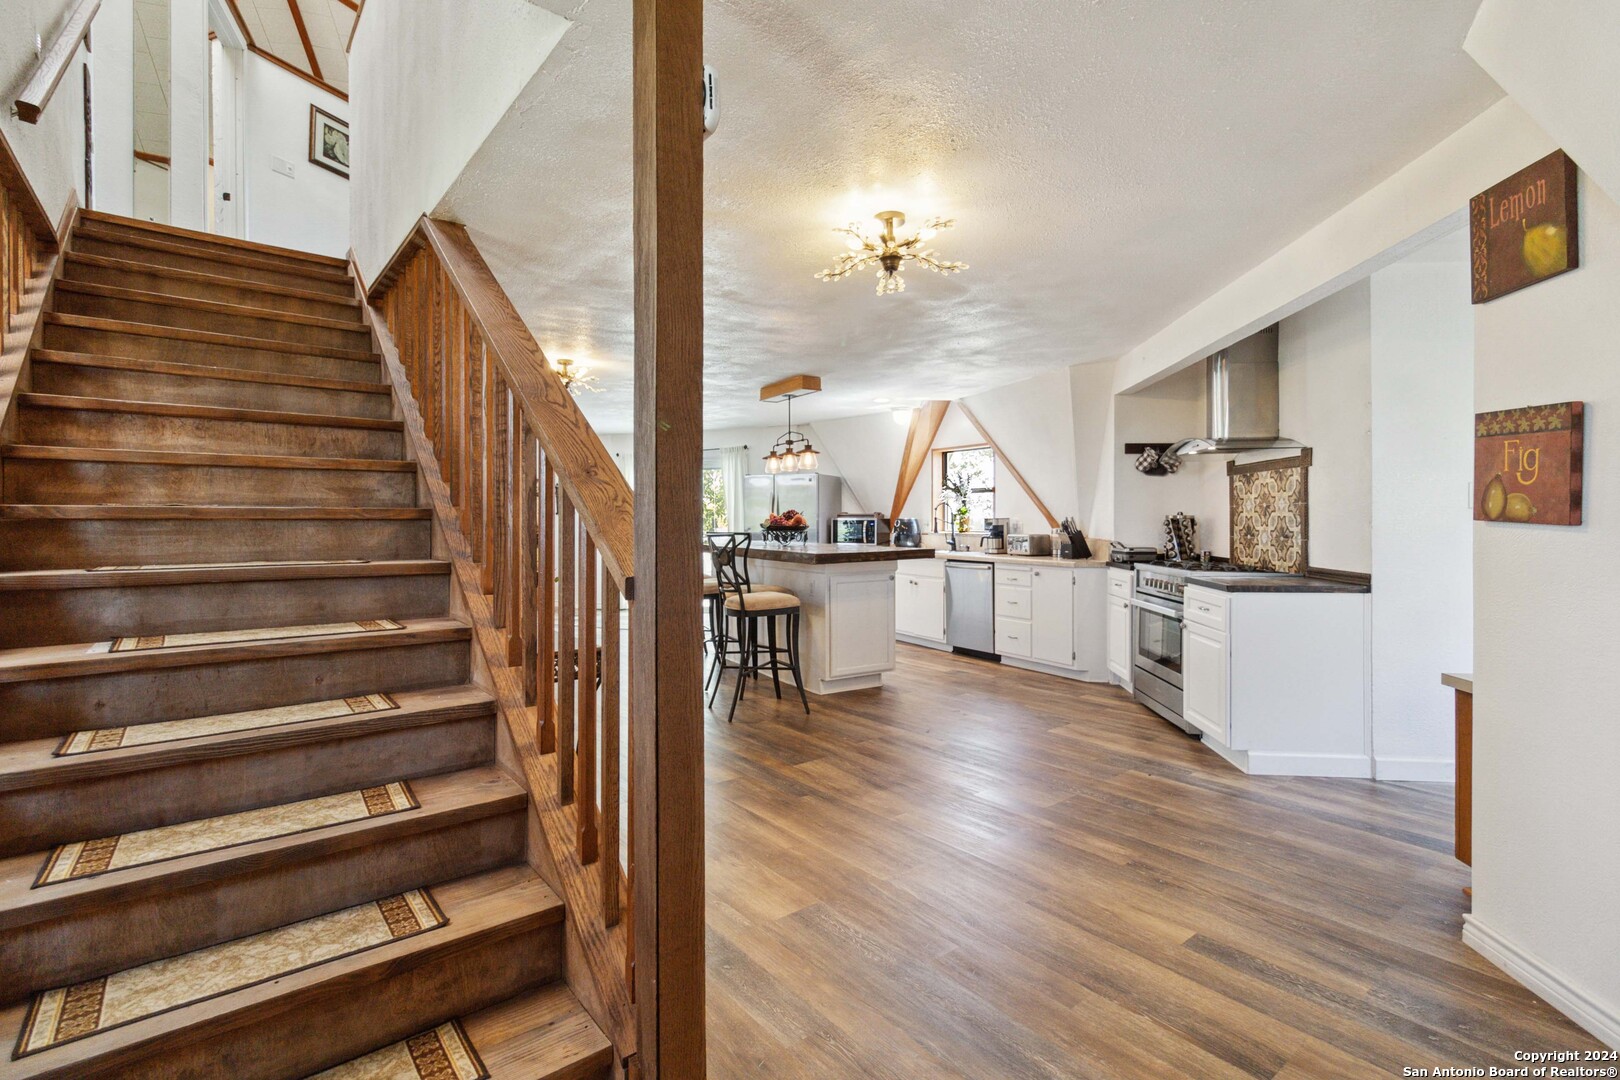
Open kitchen beside a dark wood staircase with patterned runners and stainless steel appliances.
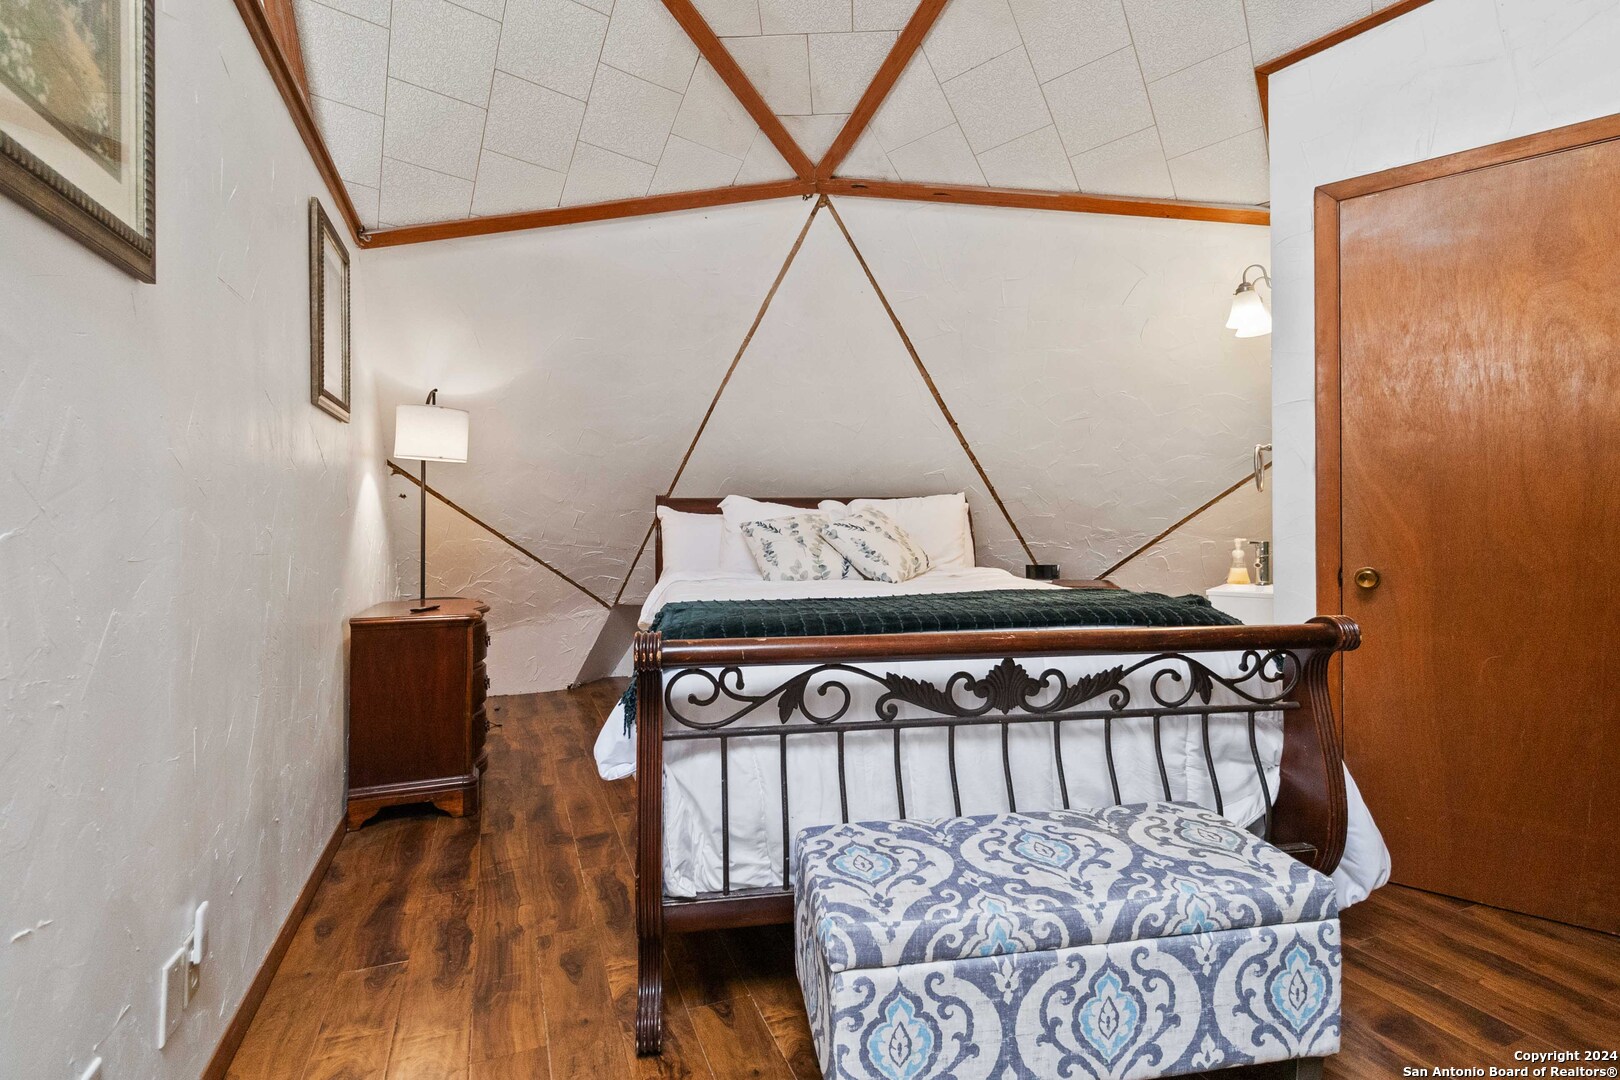
Bedroom with a vaulted, beam-accented ceiling, hardwood floors, and an ornate iron bed.
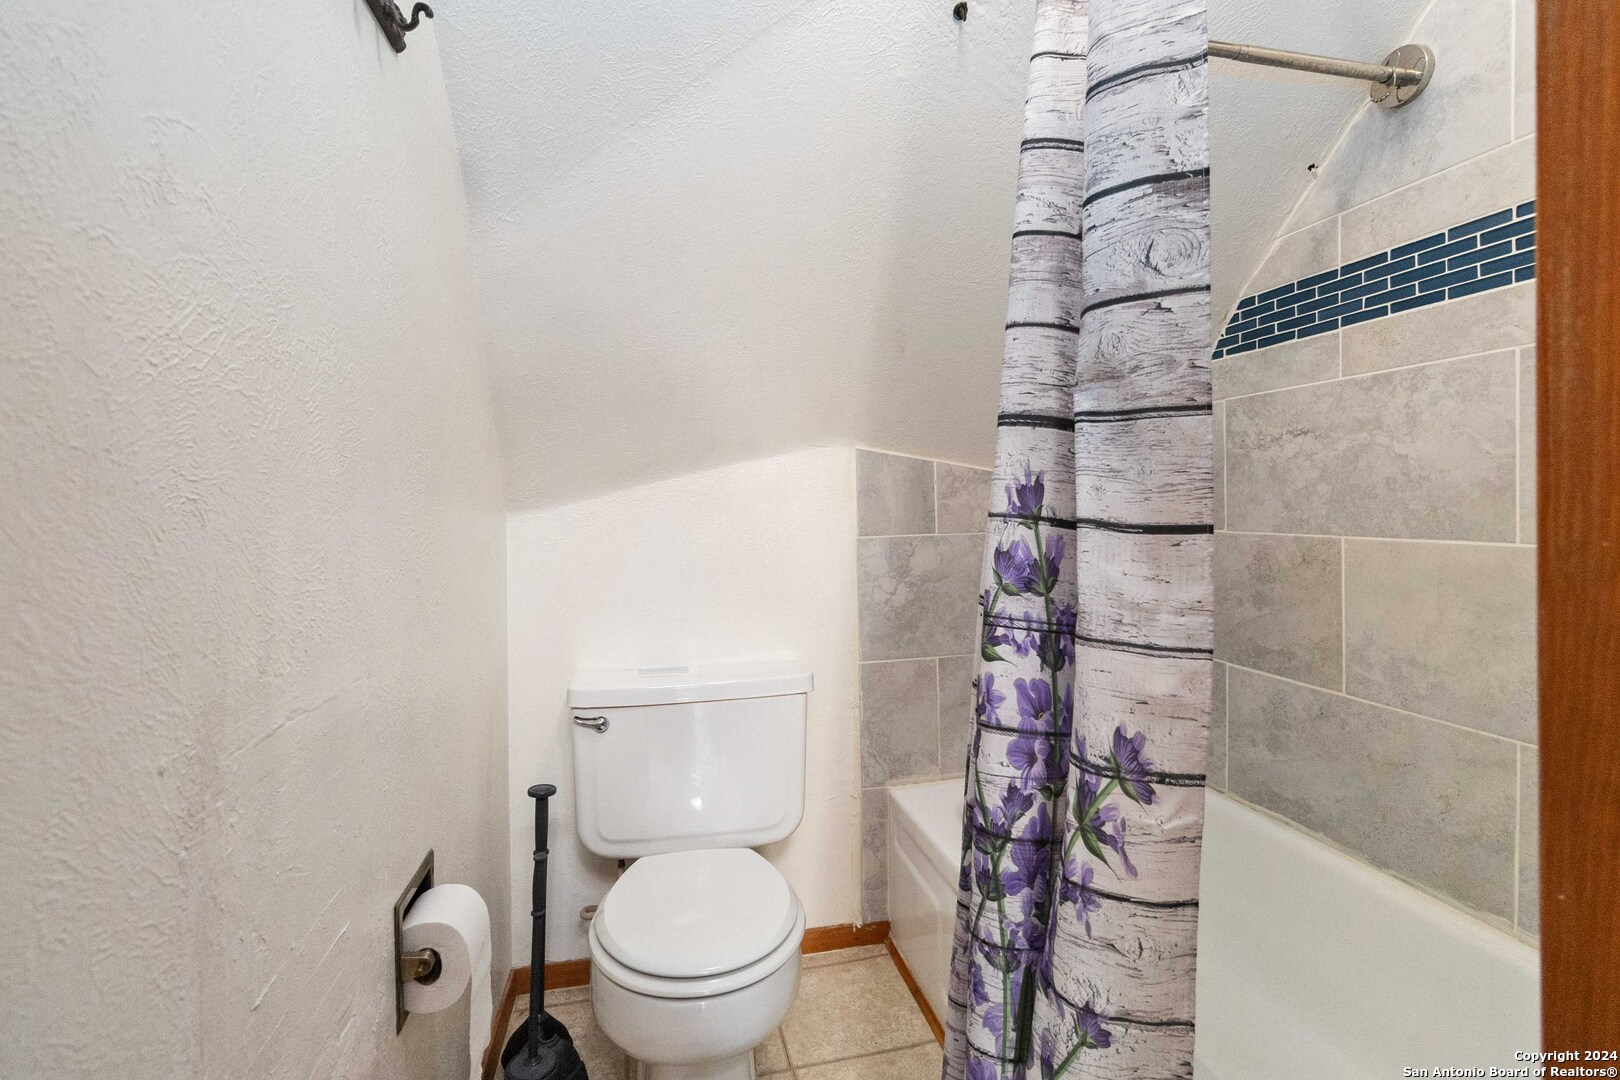
Bathroom with gray tiled tub surround, navy accent stripe, and purple floral shower curtain.
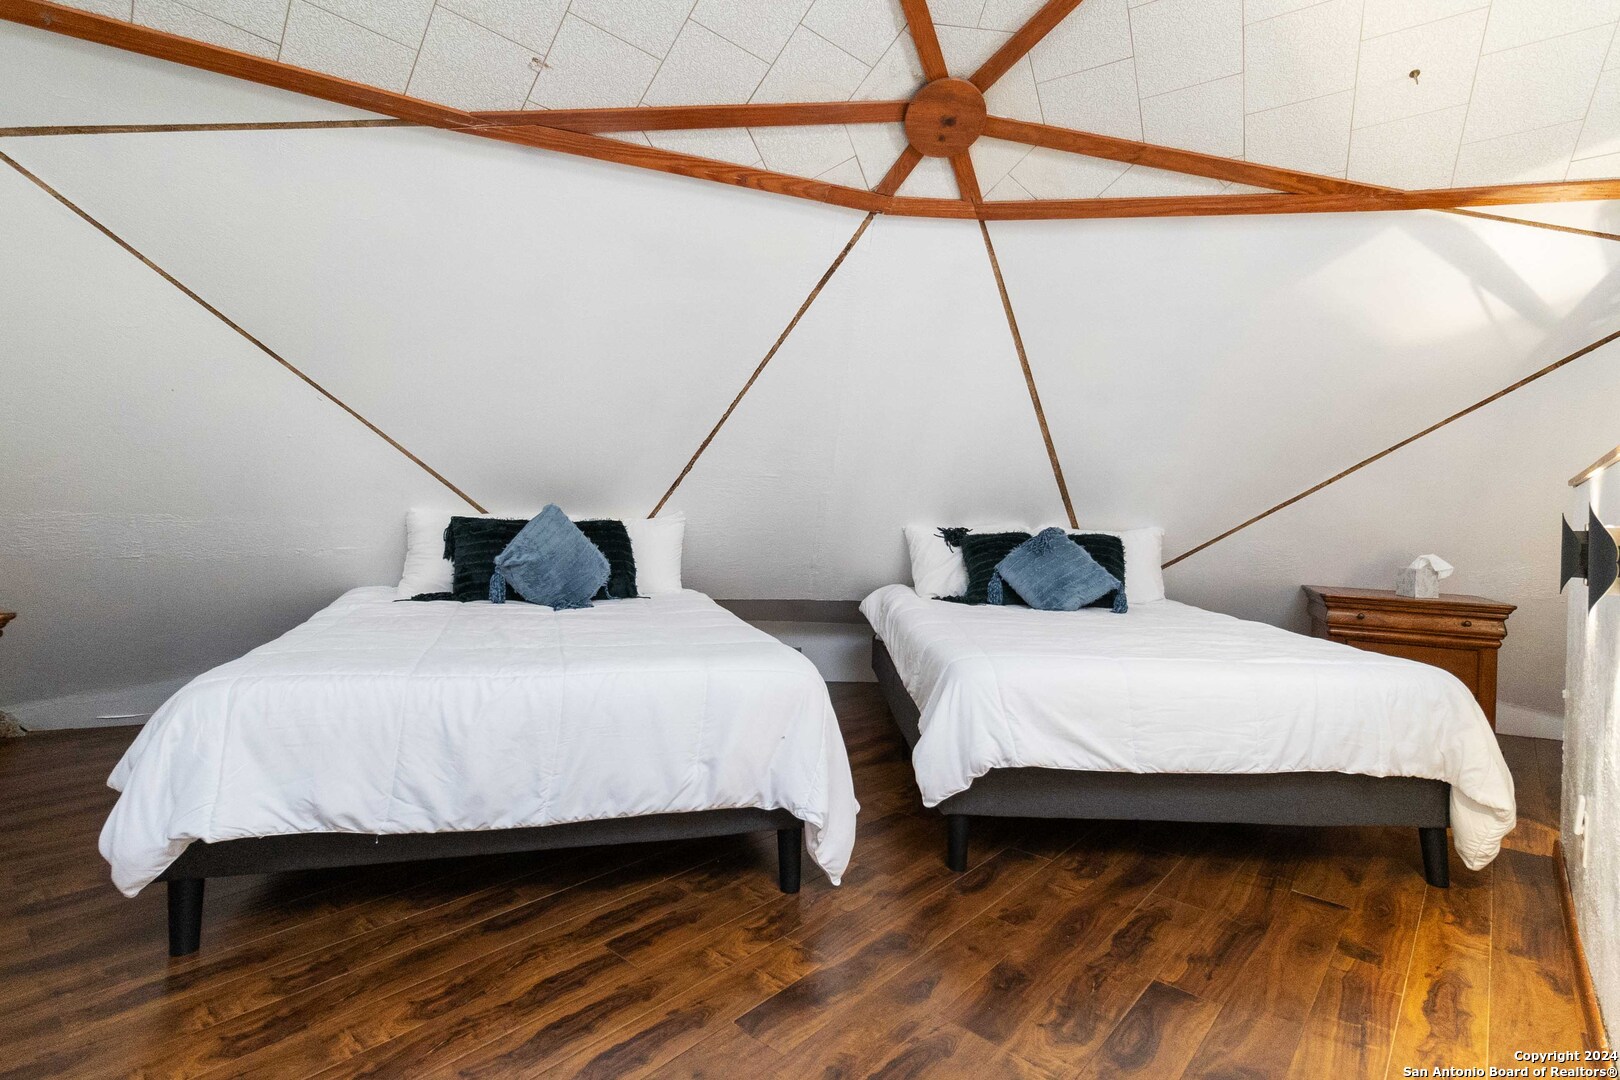
Bedroom with two white beds beneath a sloped ceiling with exposed wooden beams.
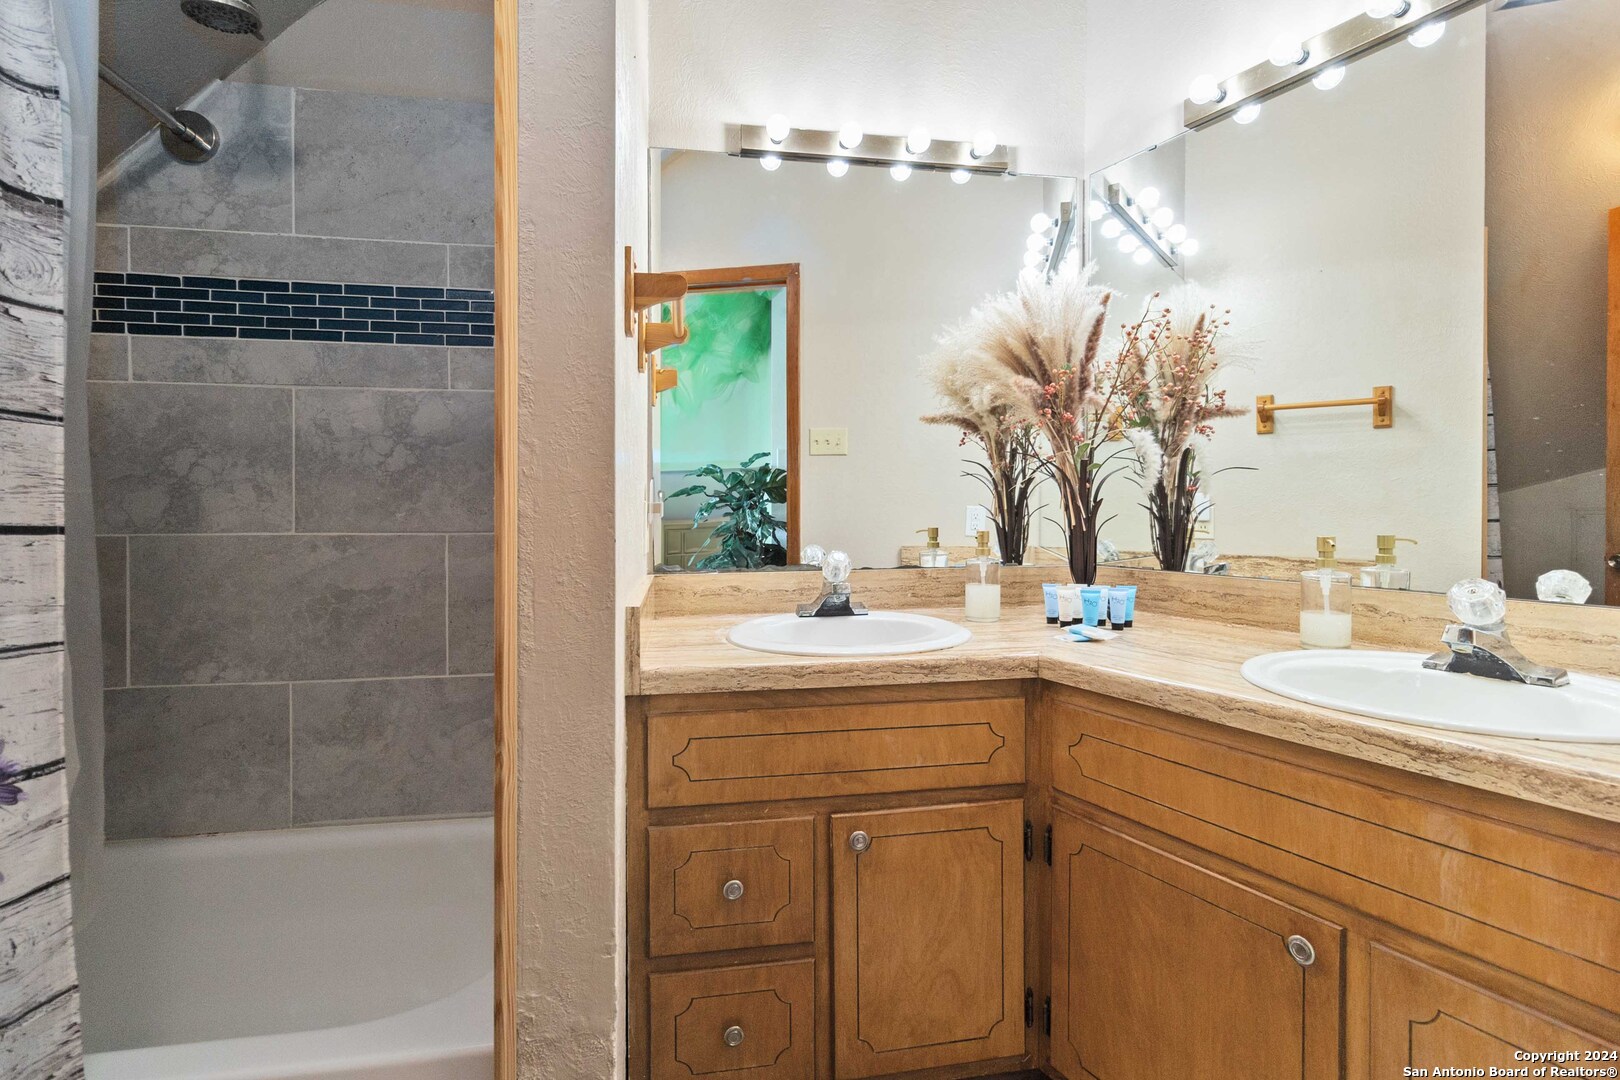
Bathroom with a double-sink wood vanity and gray tiled shower with a dark accent band.
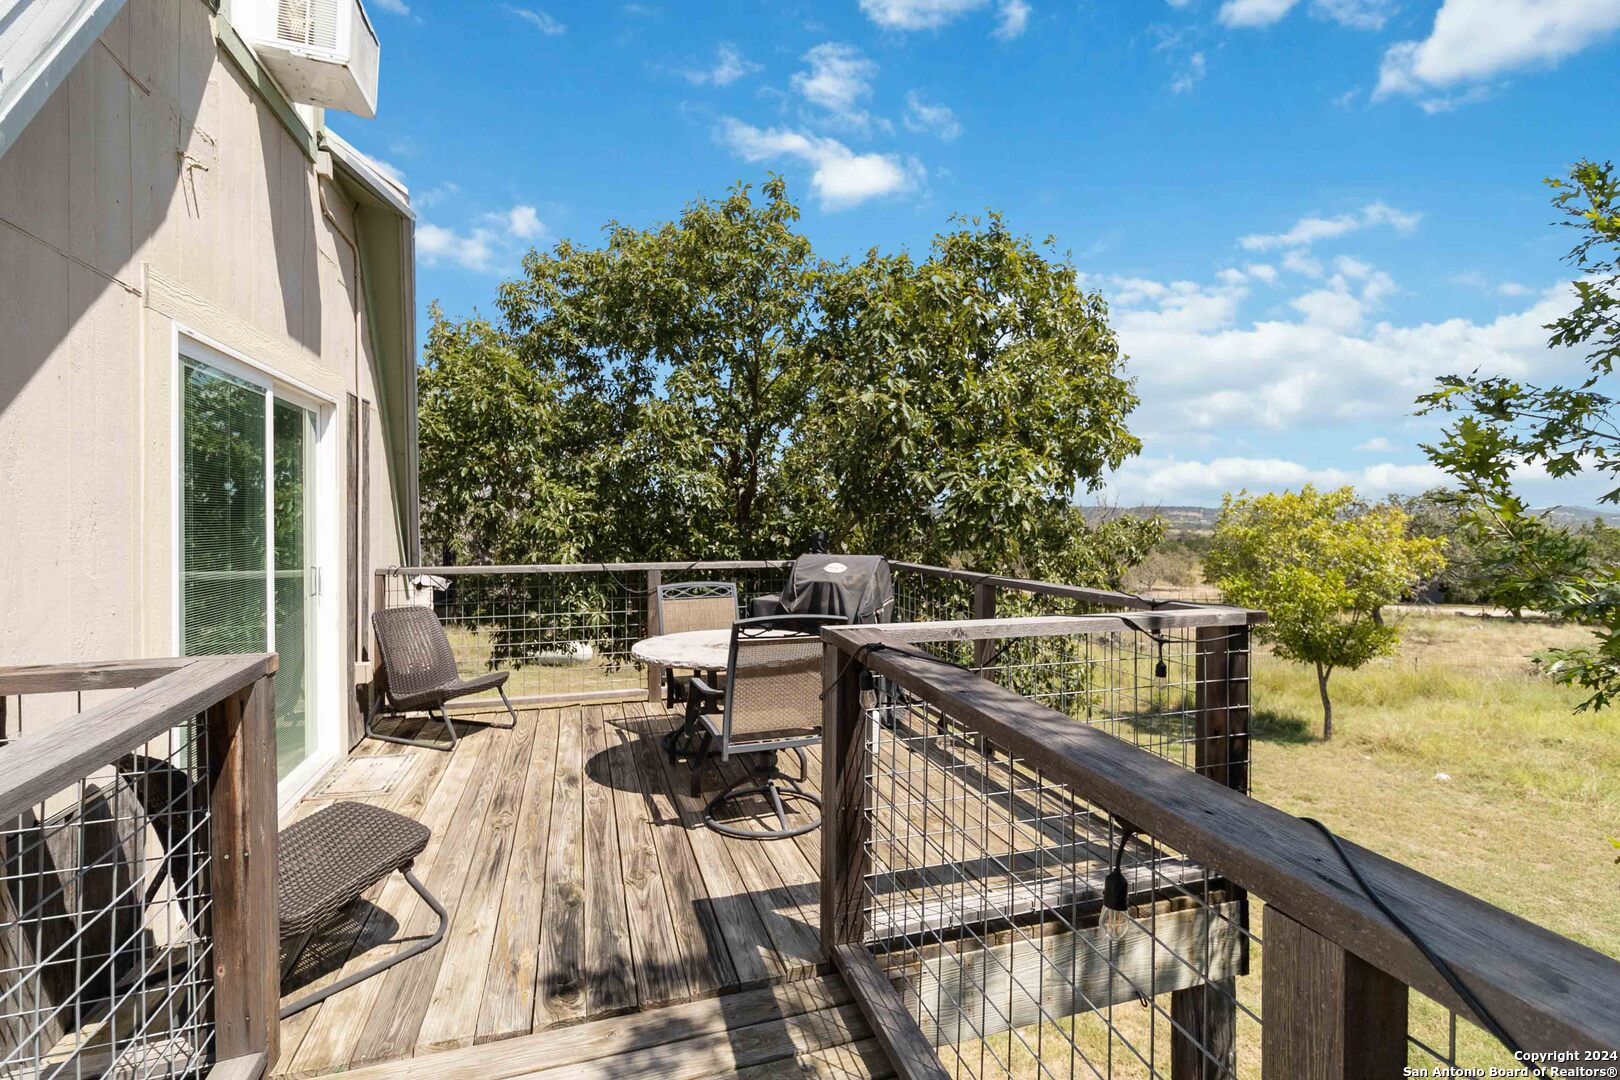
Wooden deck with outdoor dining furniture and a grill overlooking trees and open countryside.
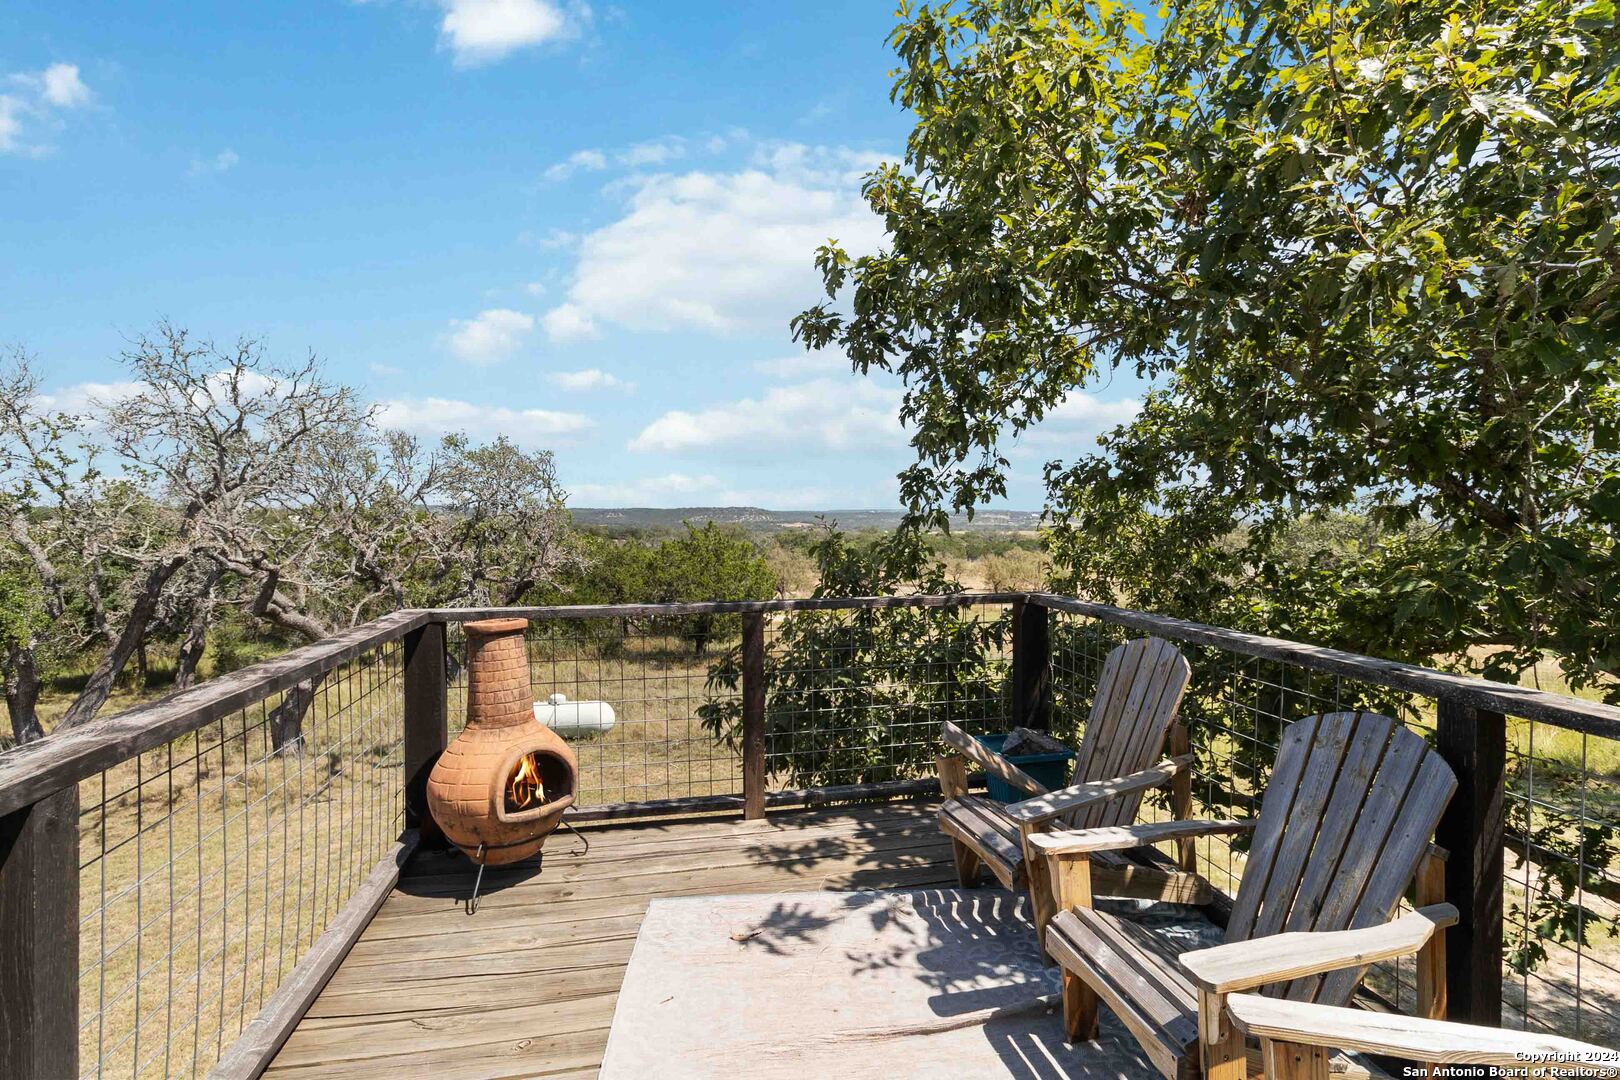
Wooden deck with Adirondack chairs and a lit chiminea overlooking a wooded landscape.
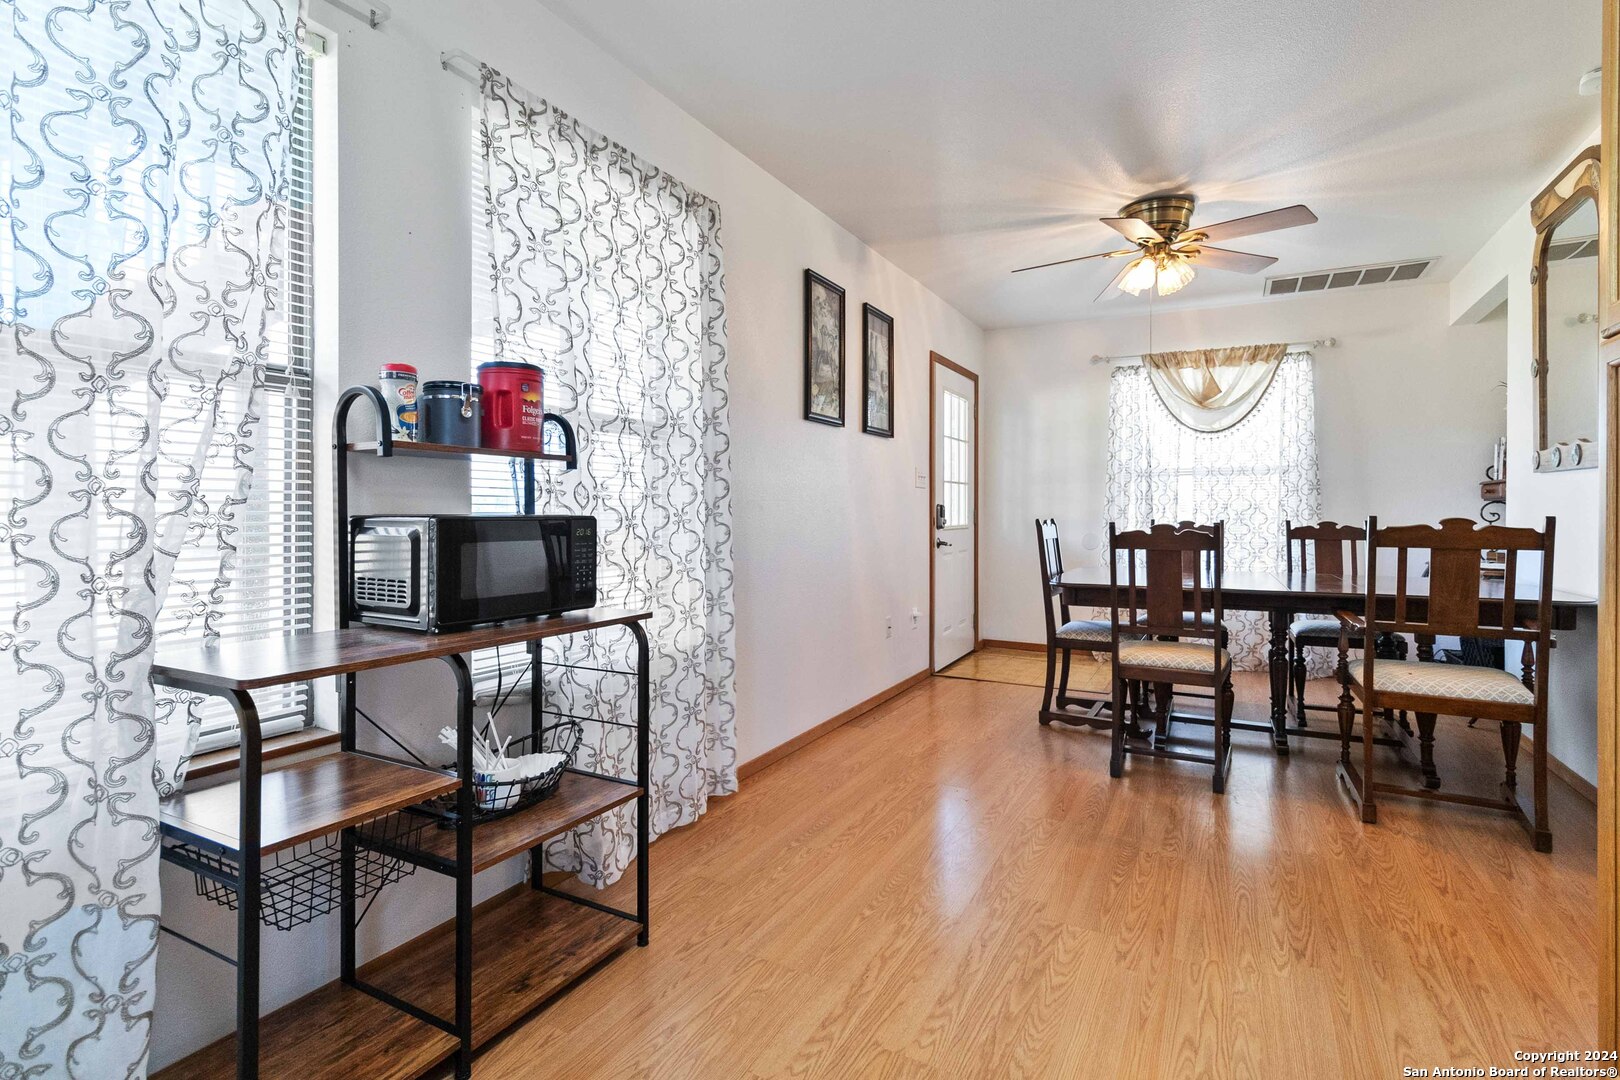
Dining room with a dark wood table, patterned curtains, and a serving cart with countertop appliances.
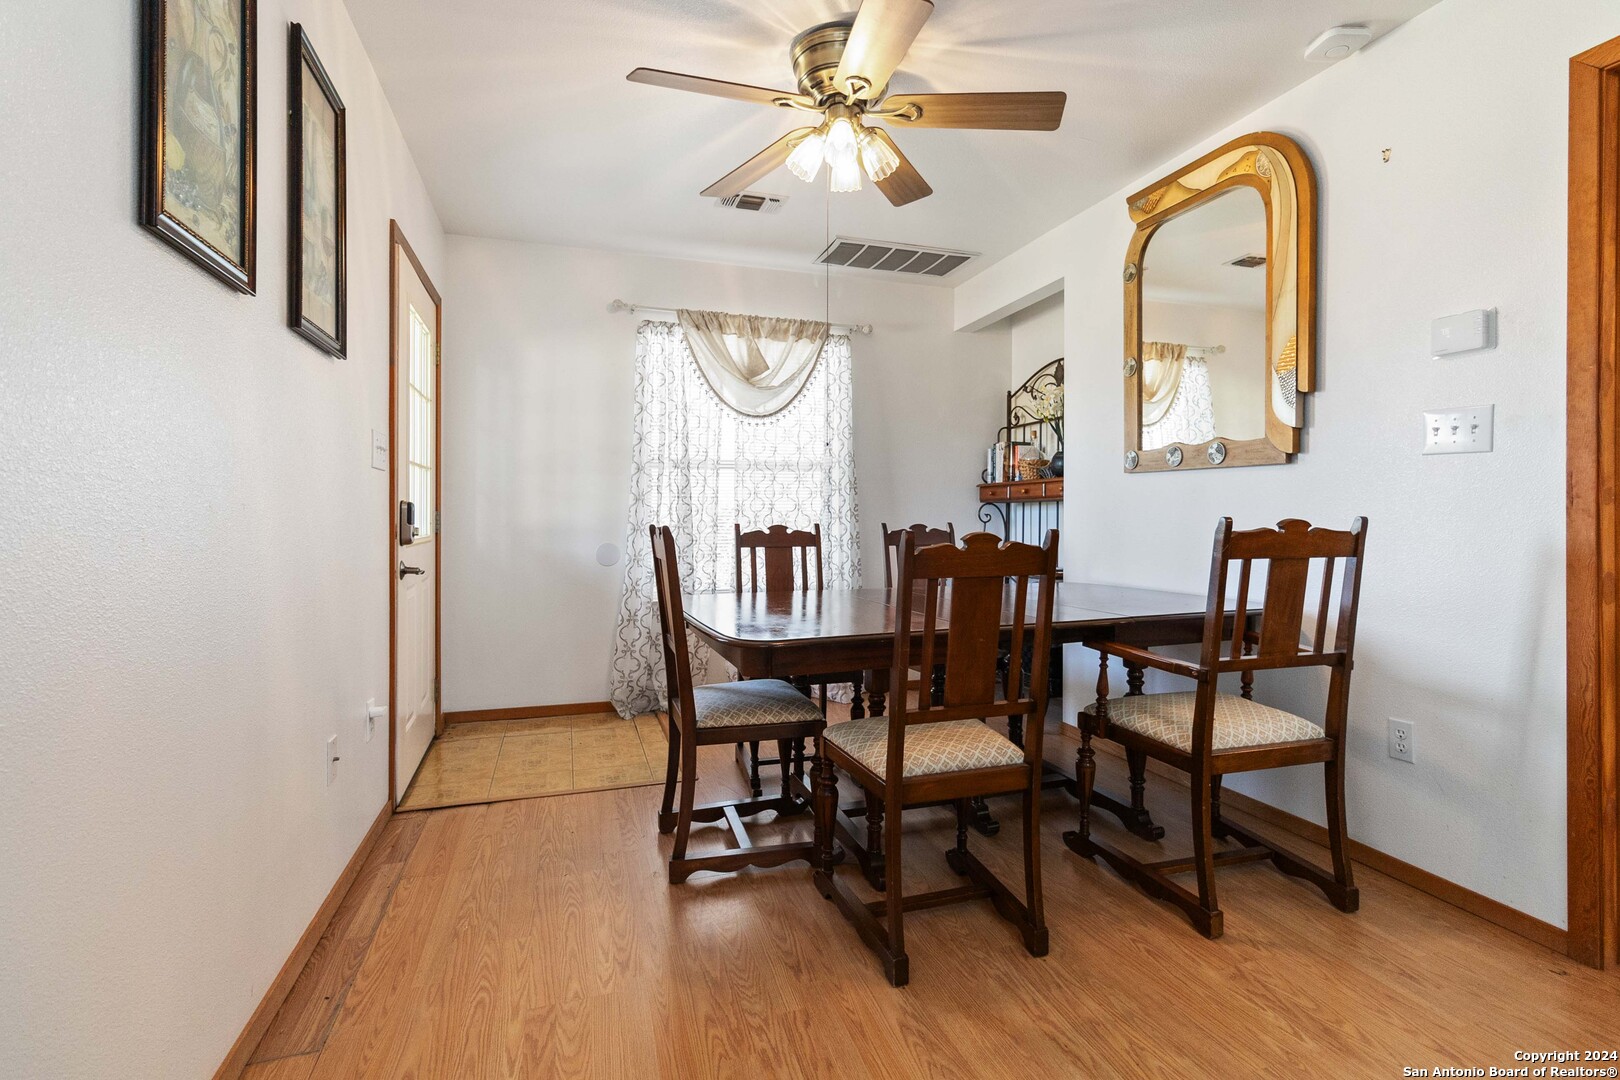
Dining room with a wooden table and chairs, ceiling fan, and curtained window.
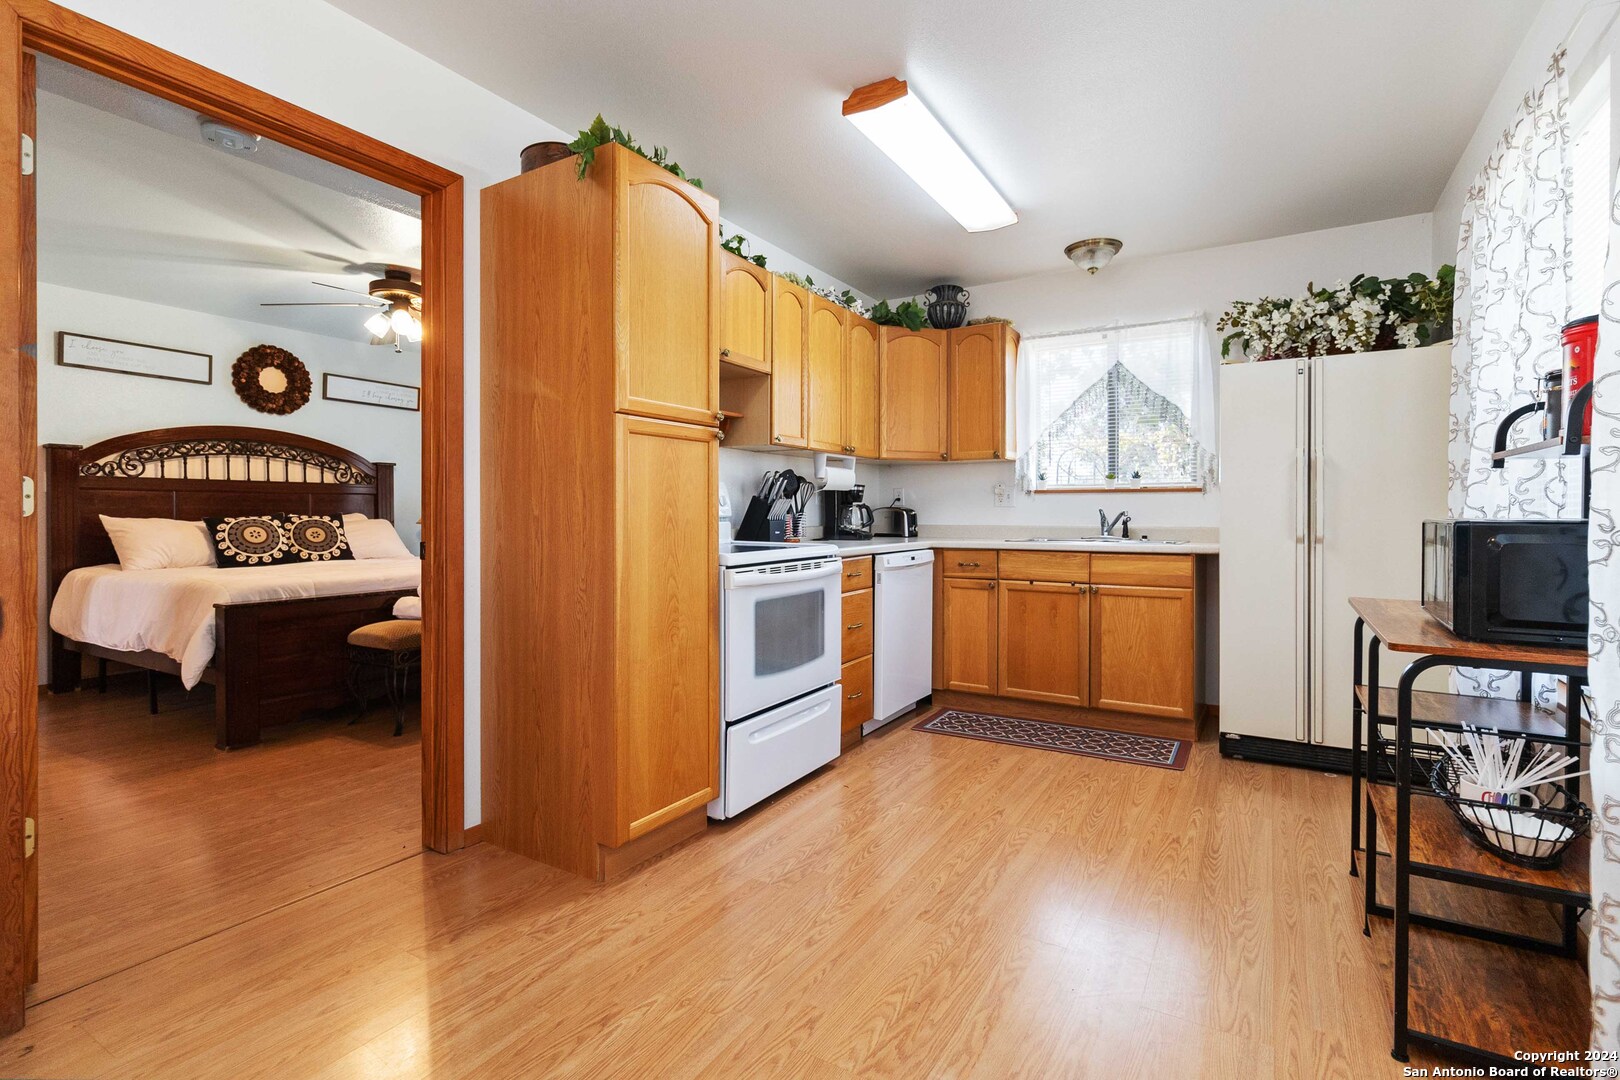
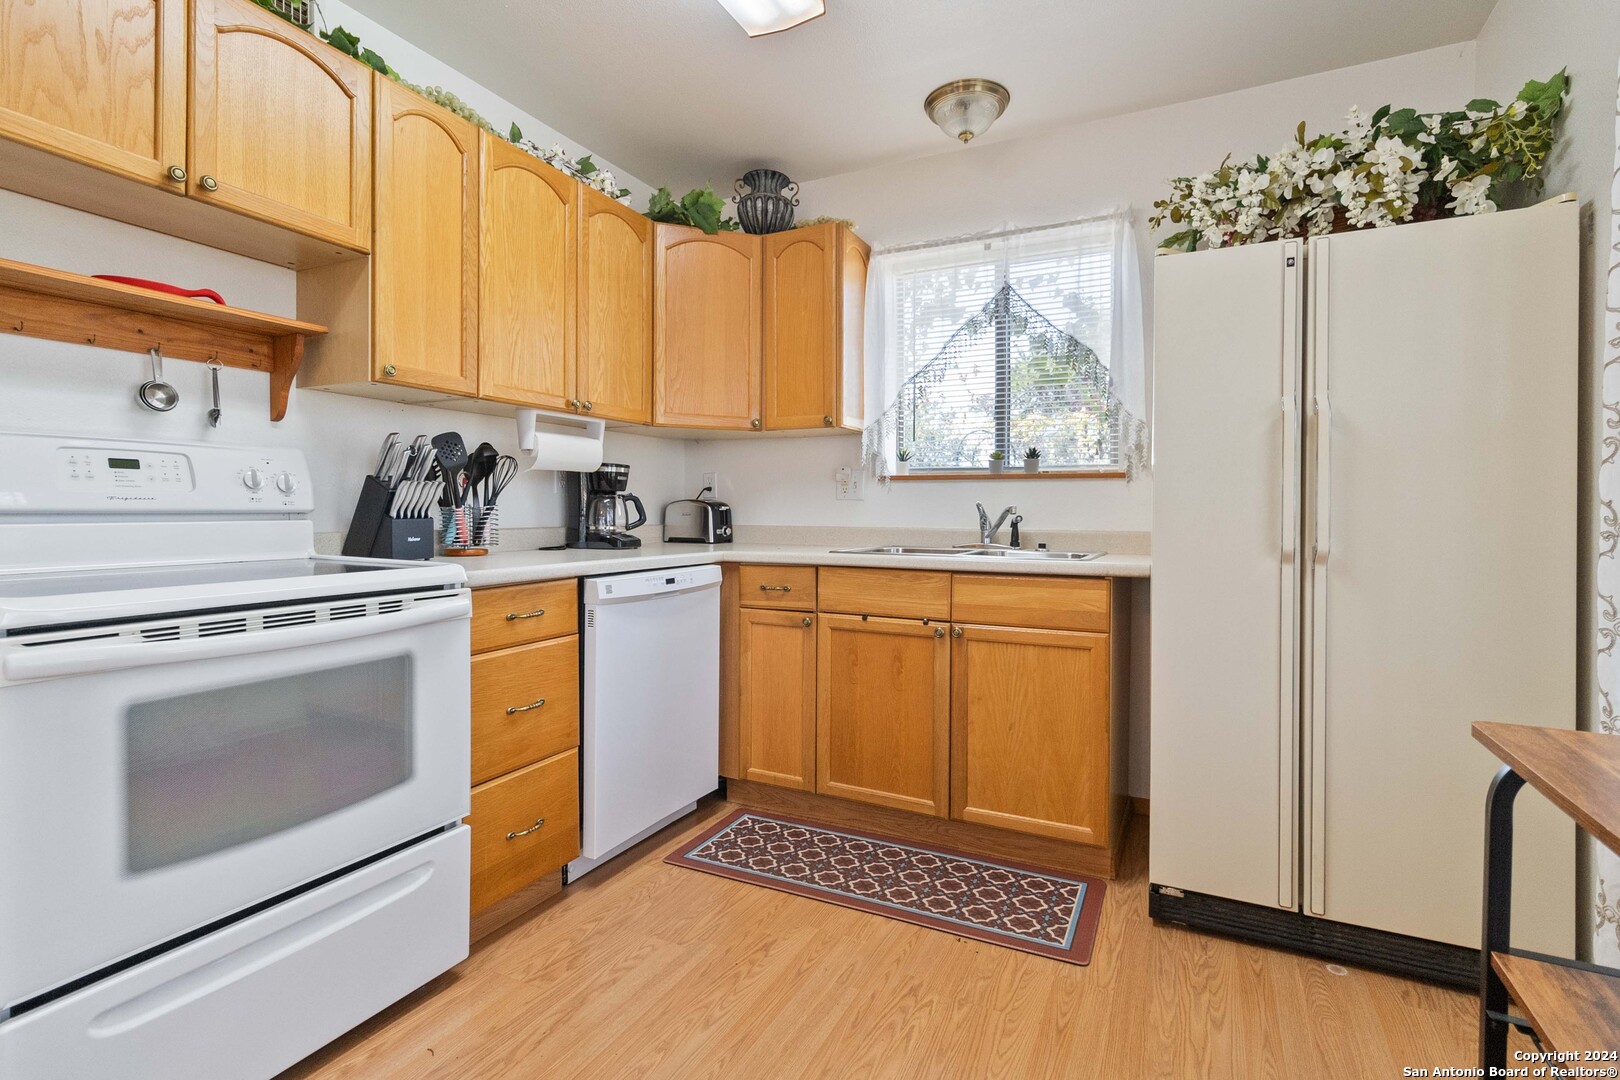
Kitchen with honey-colored cabinets and white appliances, opening onto a bedroom.
Kitchen with honey-colored cabinets, white appliances, and a double sink beneath a window.
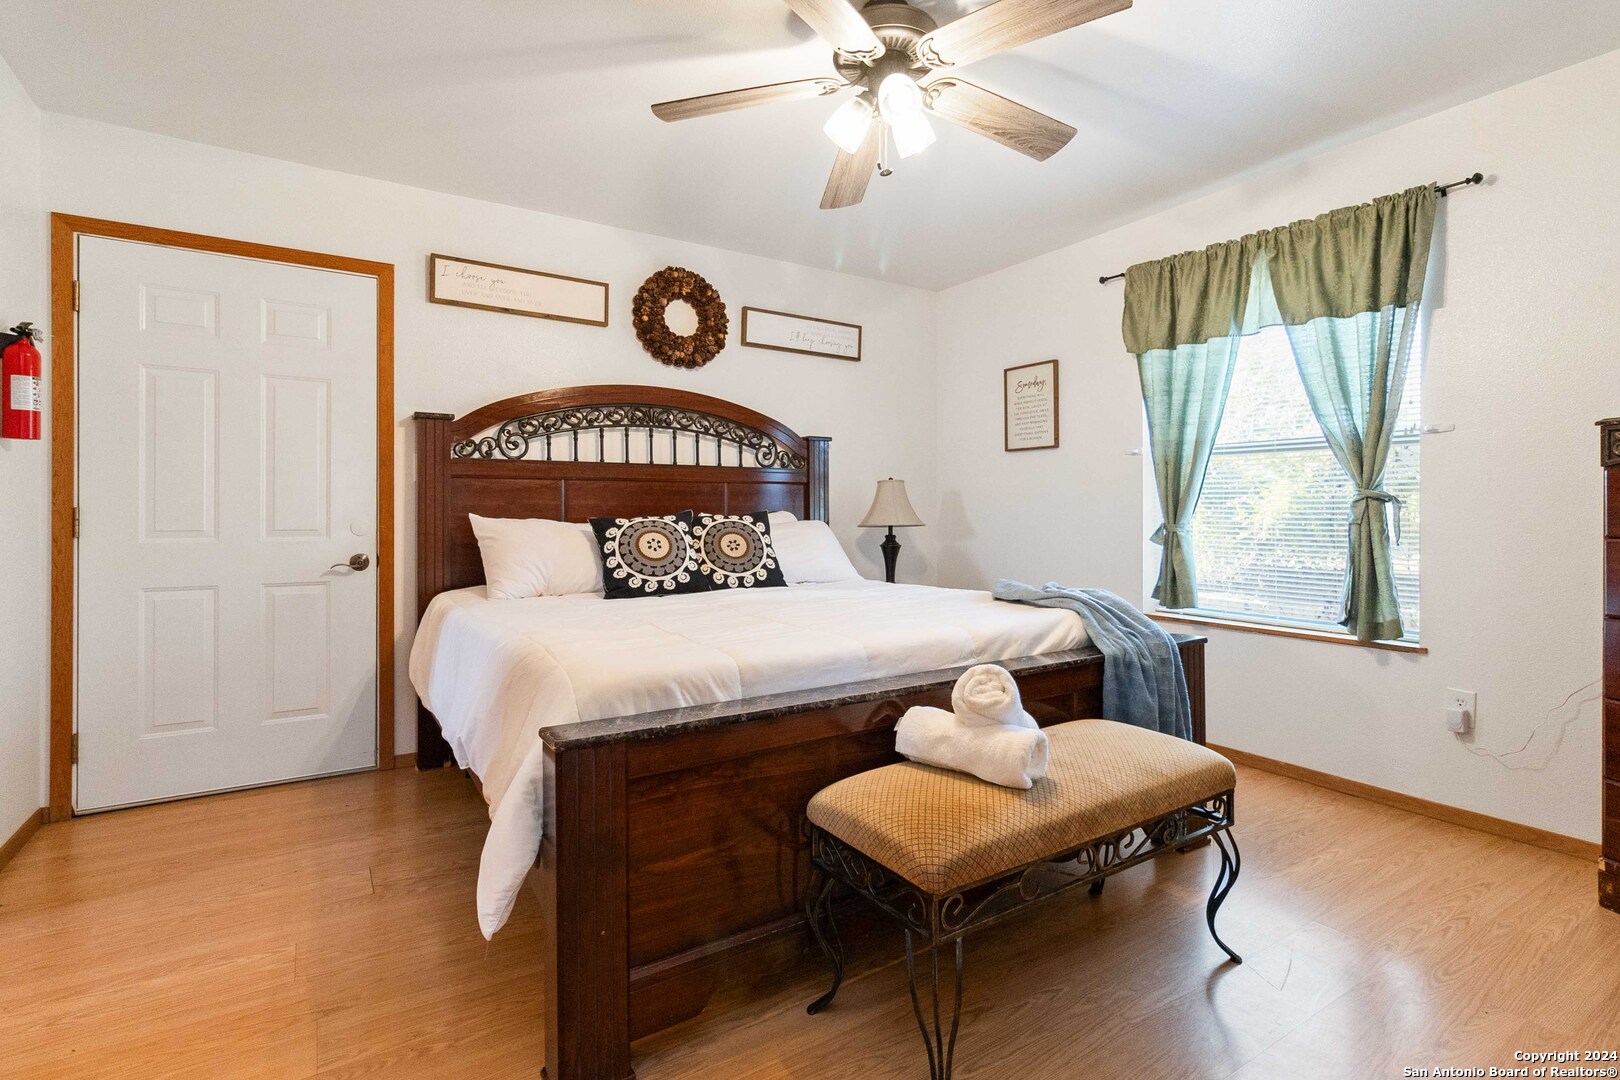
Furnished bedroom with an ornate dark wood bed, white bedding, and green curtains.
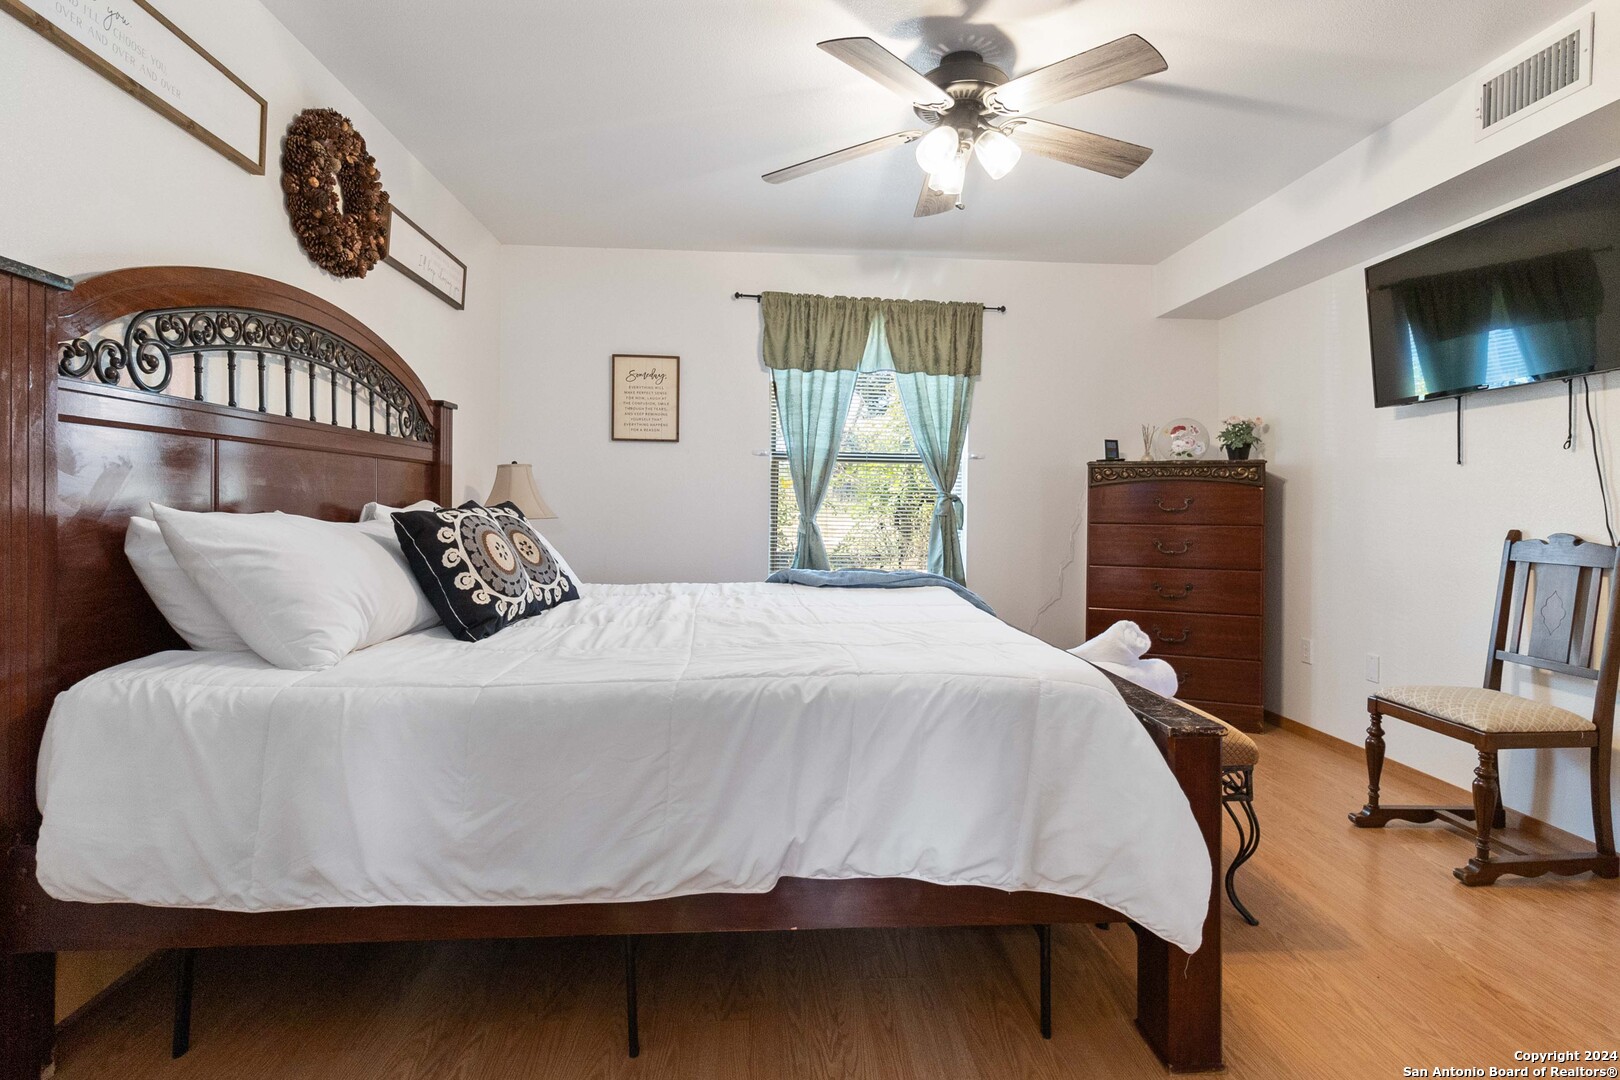
Furnished bedroom with a large ornate wood bed, green-curtained window, dresser, and wall-mounted television.
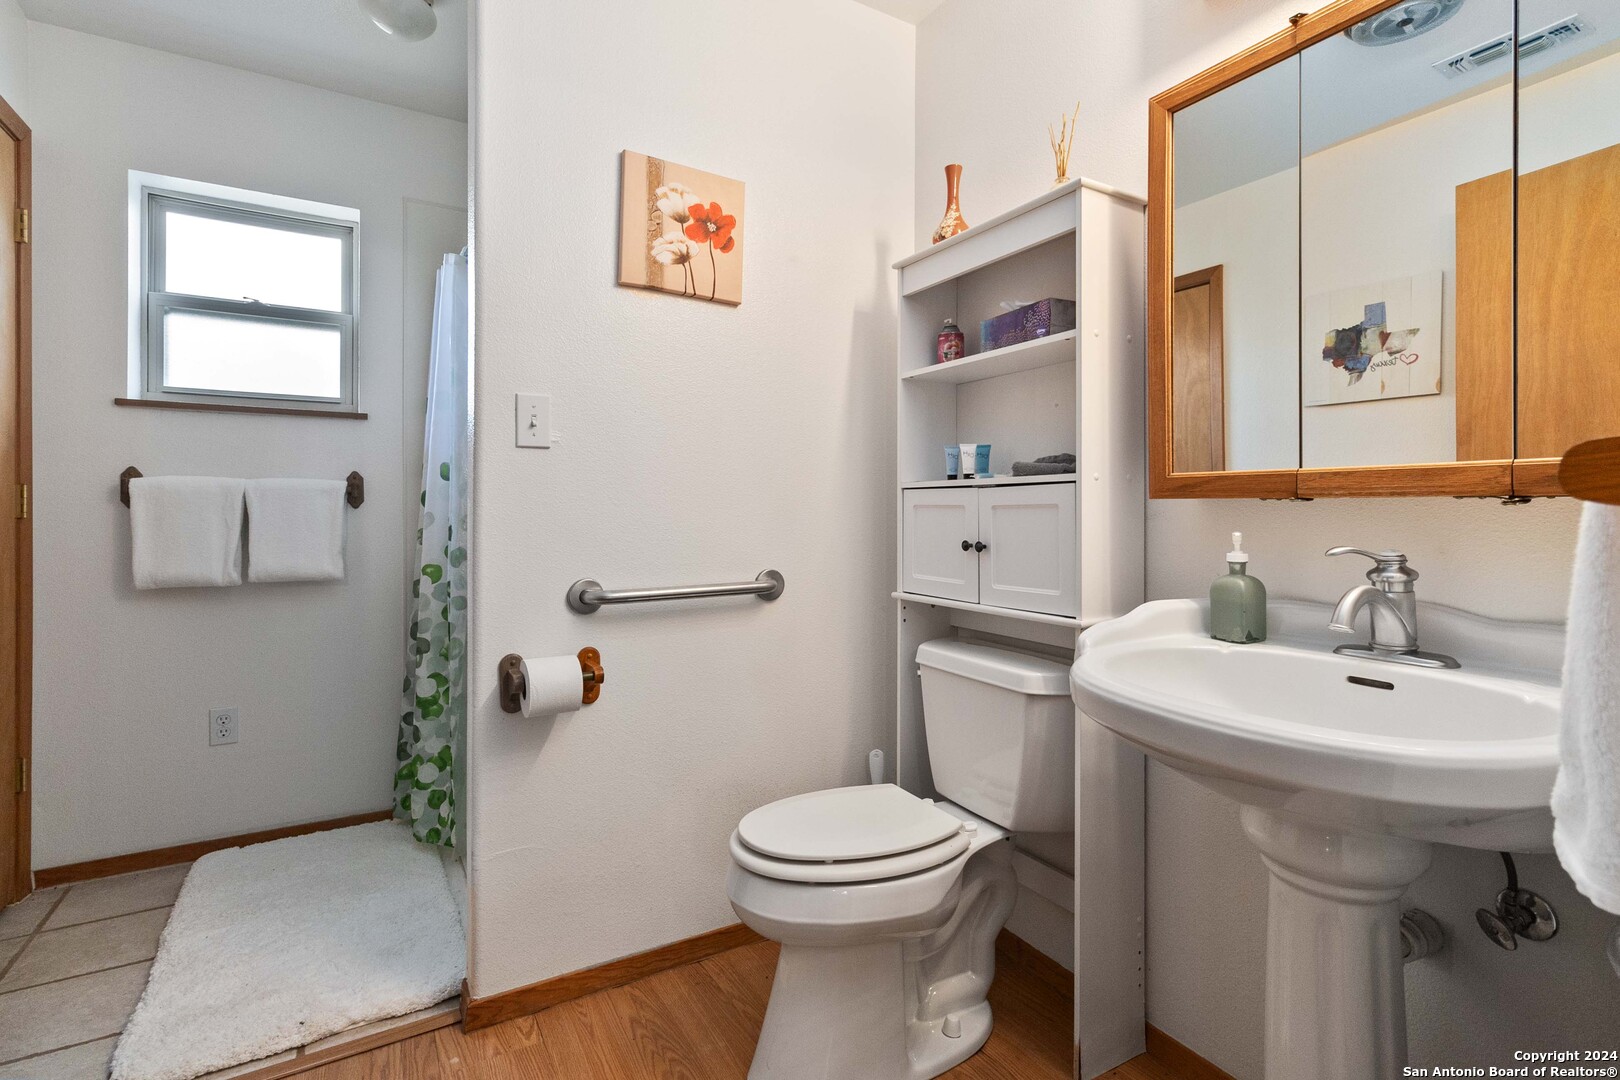
Bathroom with a green-patterned shower curtain, grab bar, toilet, and pedestal sink.
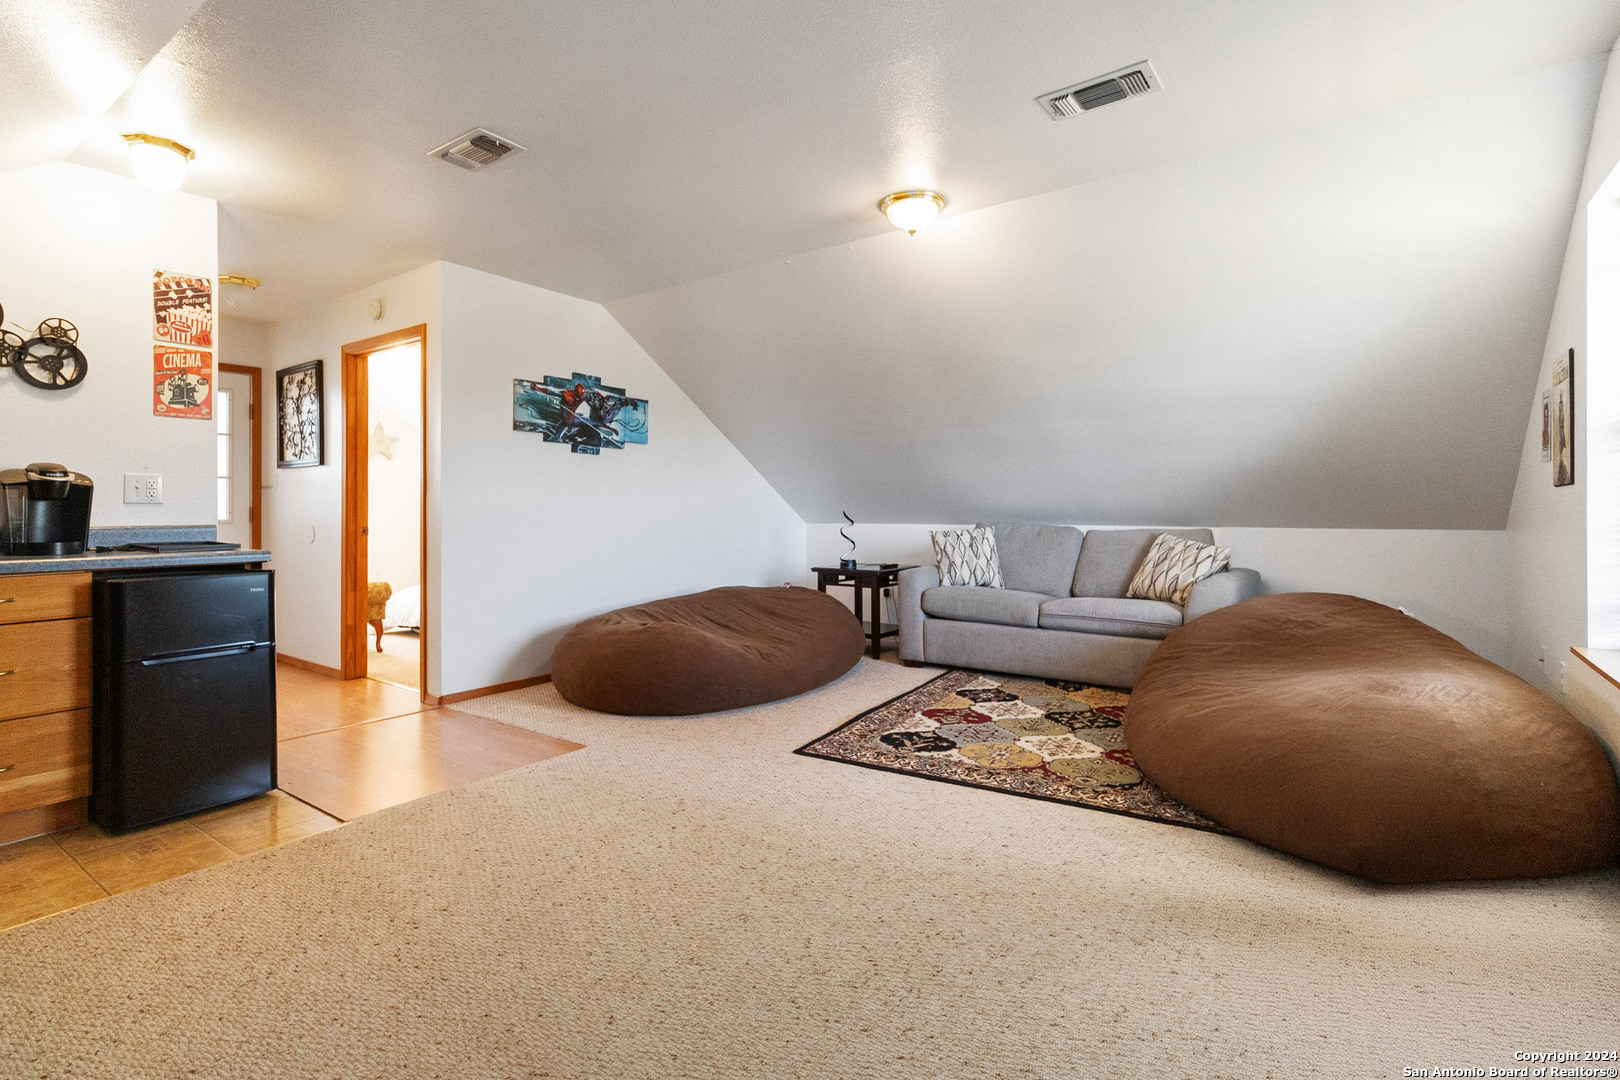
Furnished recreation room with a gray sofa, oversized beanbag chairs, and a kitchenette.
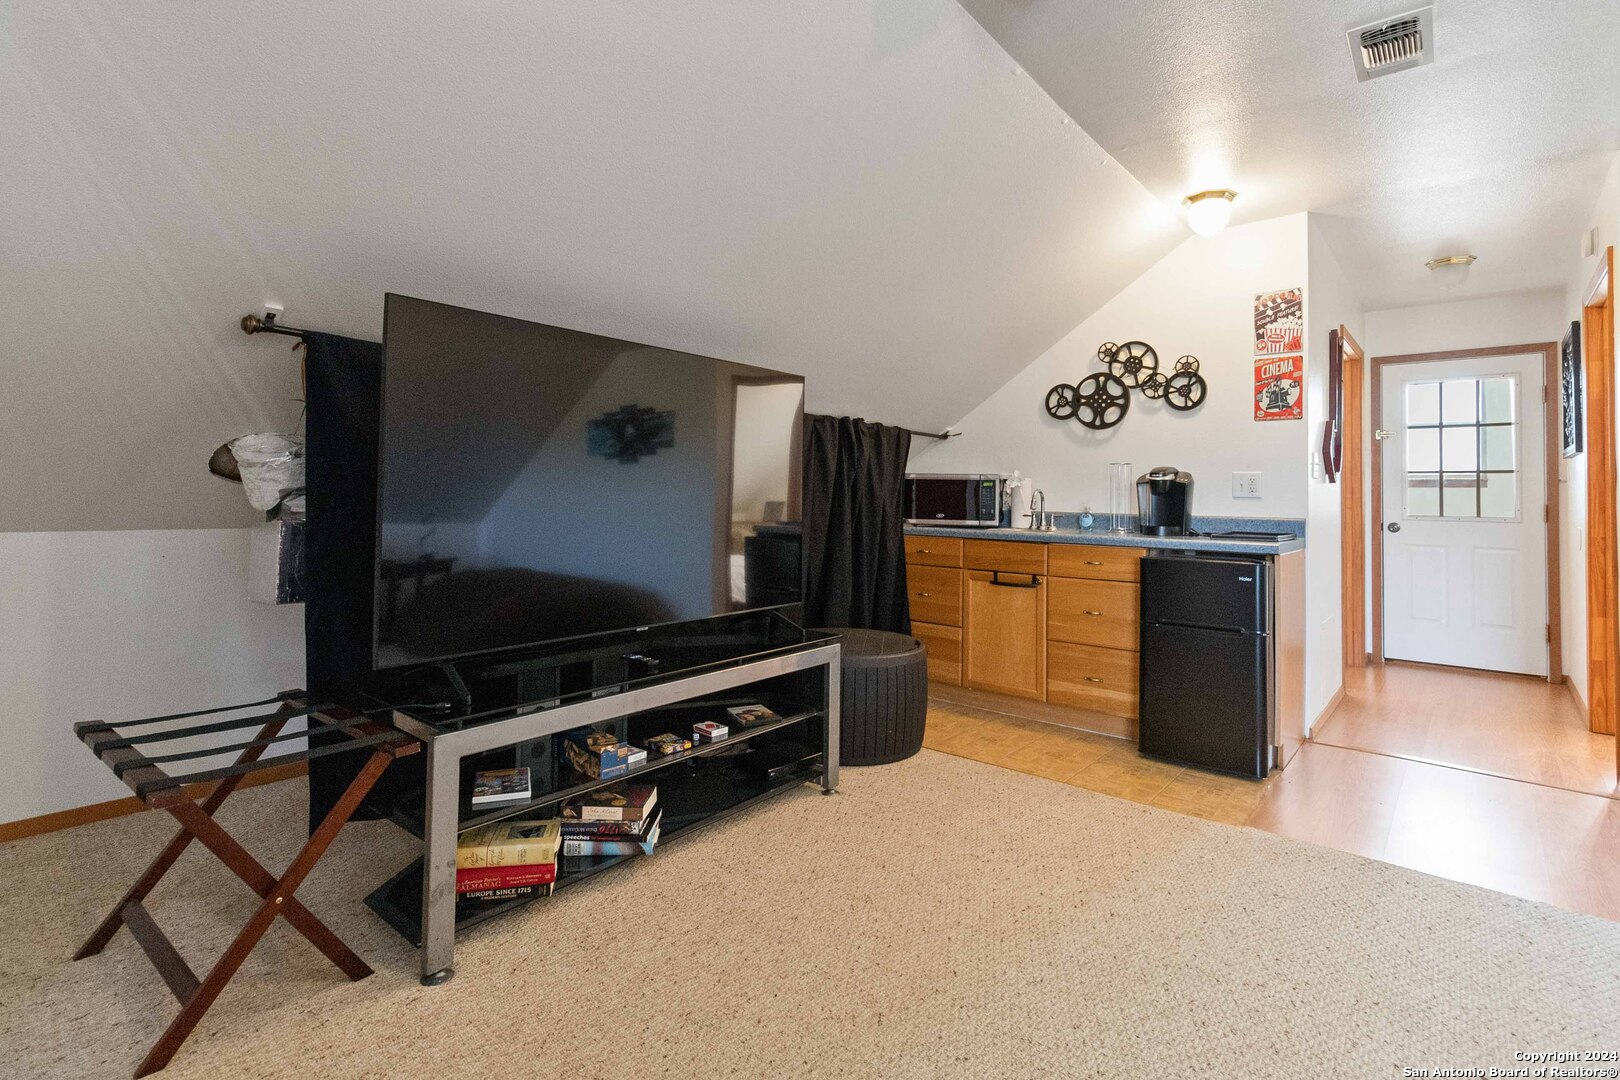
Furnished bonus room with a large TV, sloped ceiling, and compact kitchenette.
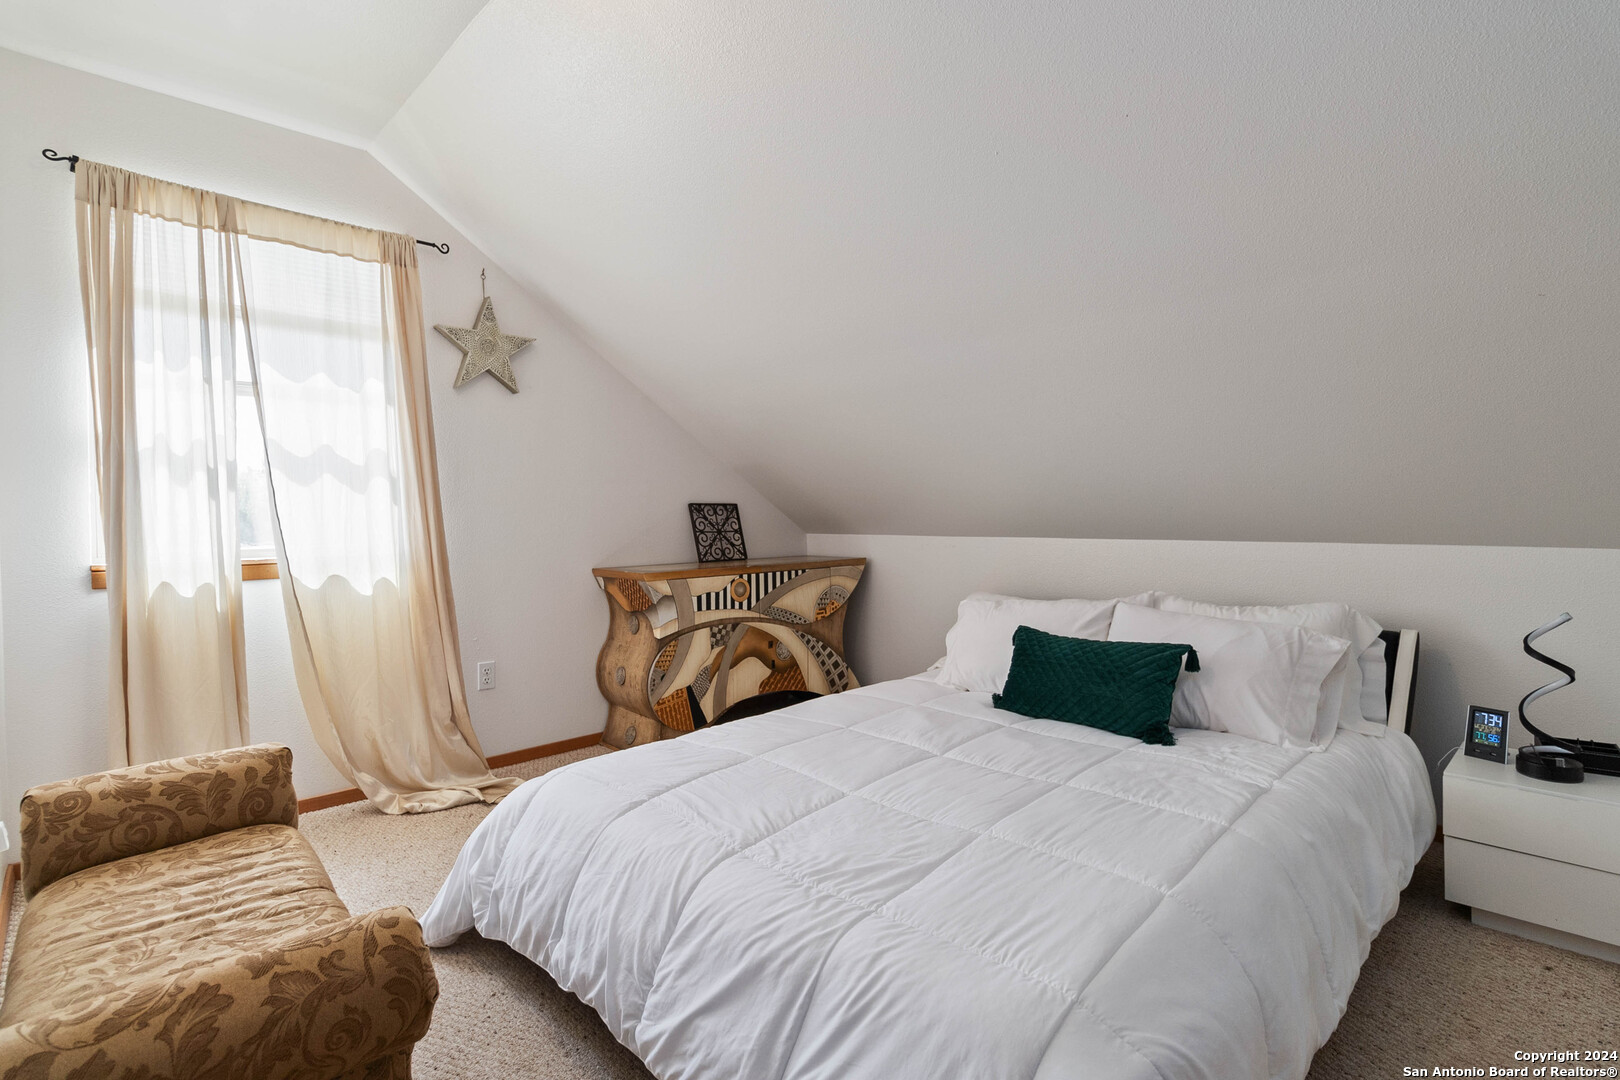
Bedroom with a white bed beneath a sloped ceiling and a window with sheer curtains.
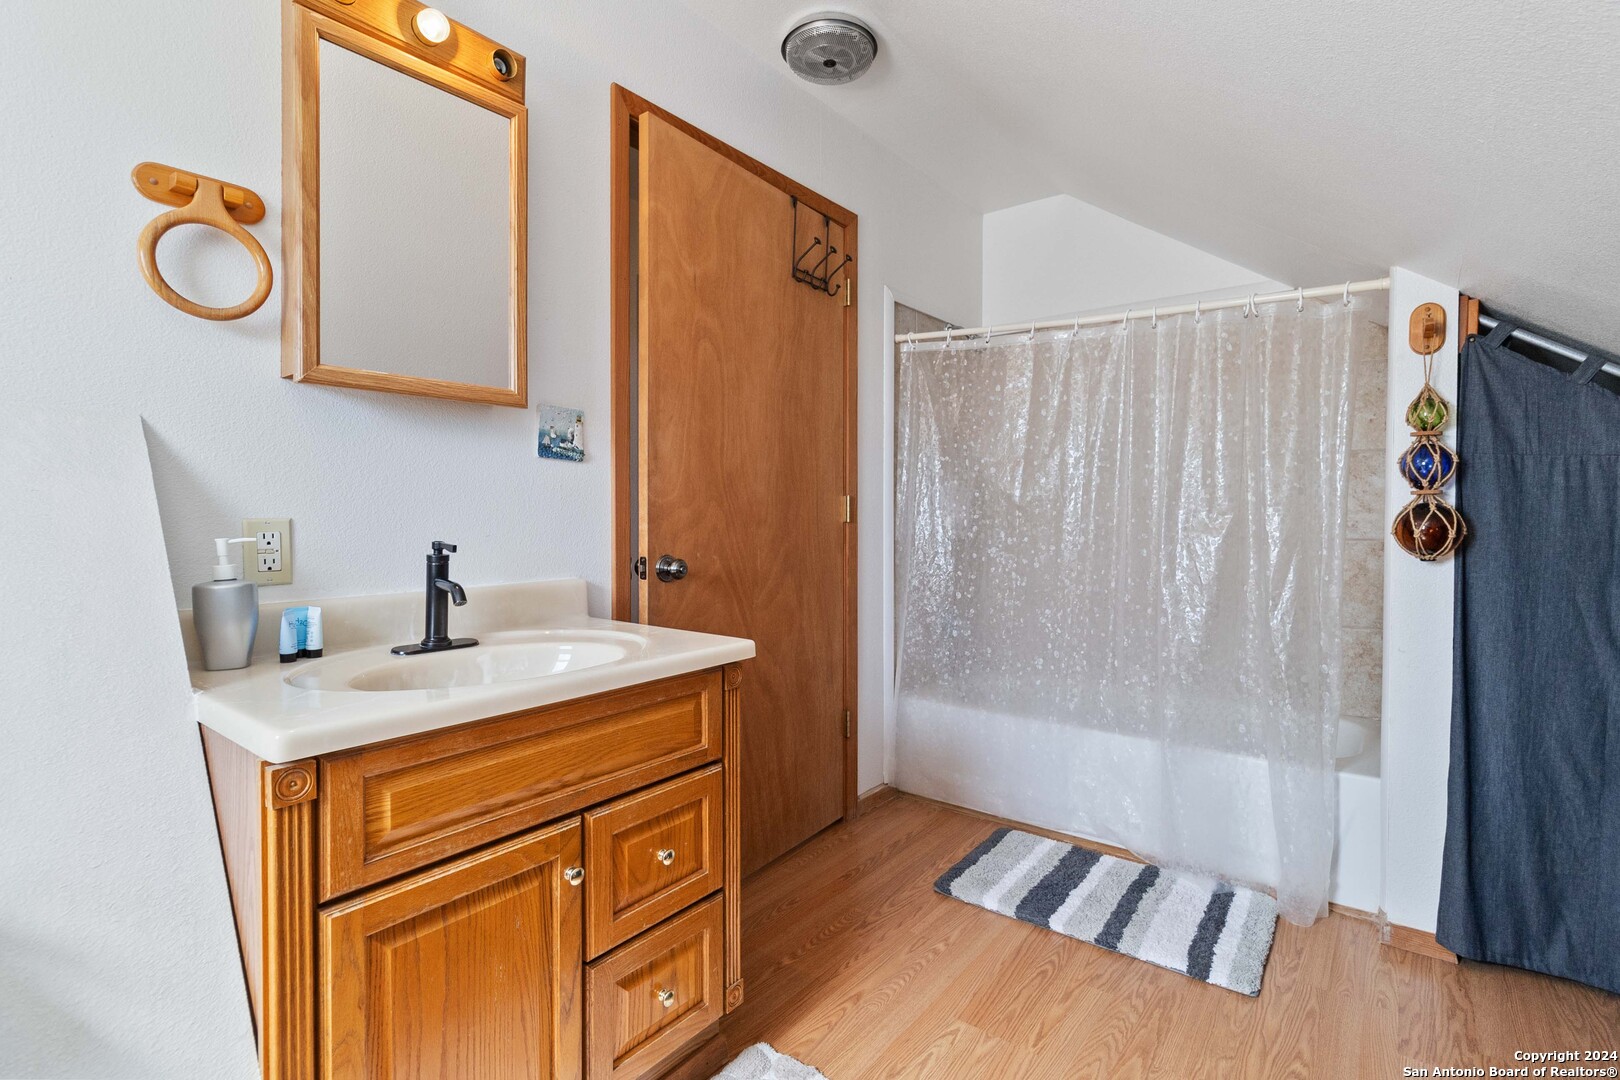
Bathroom with a carved wood vanity and bathtub-shower behind a translucent curtain.
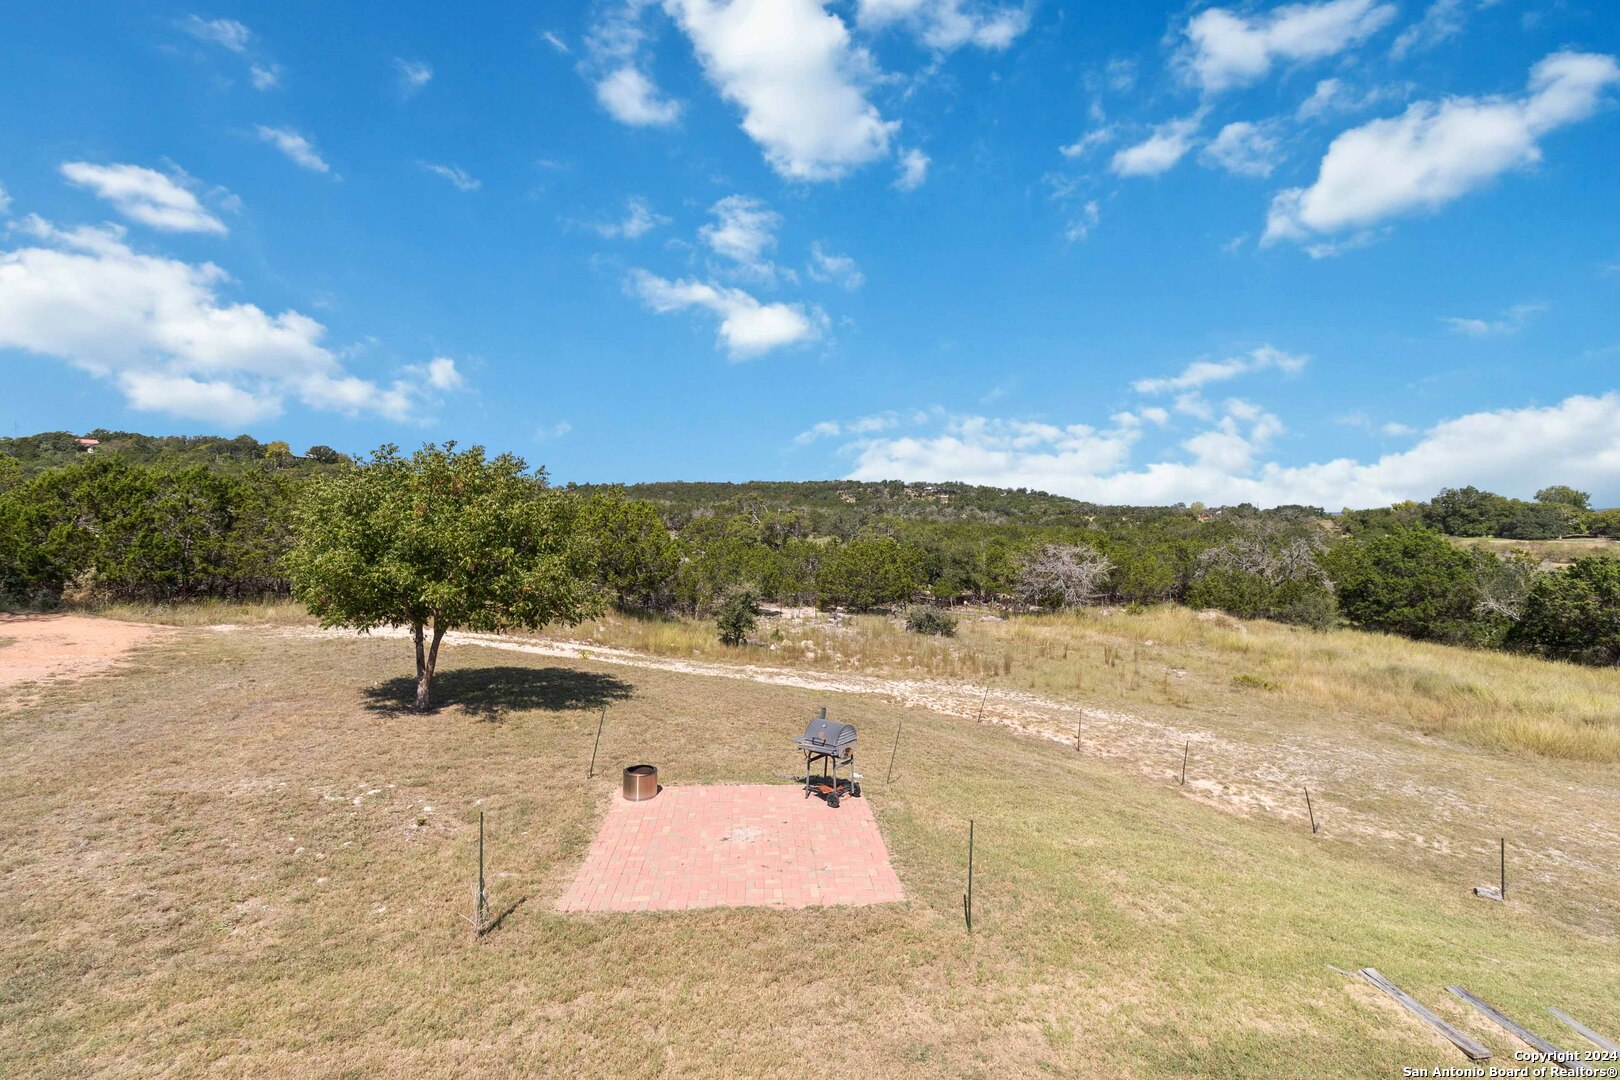
Grassy property with a brick patio and grill, looking toward wooded hills.
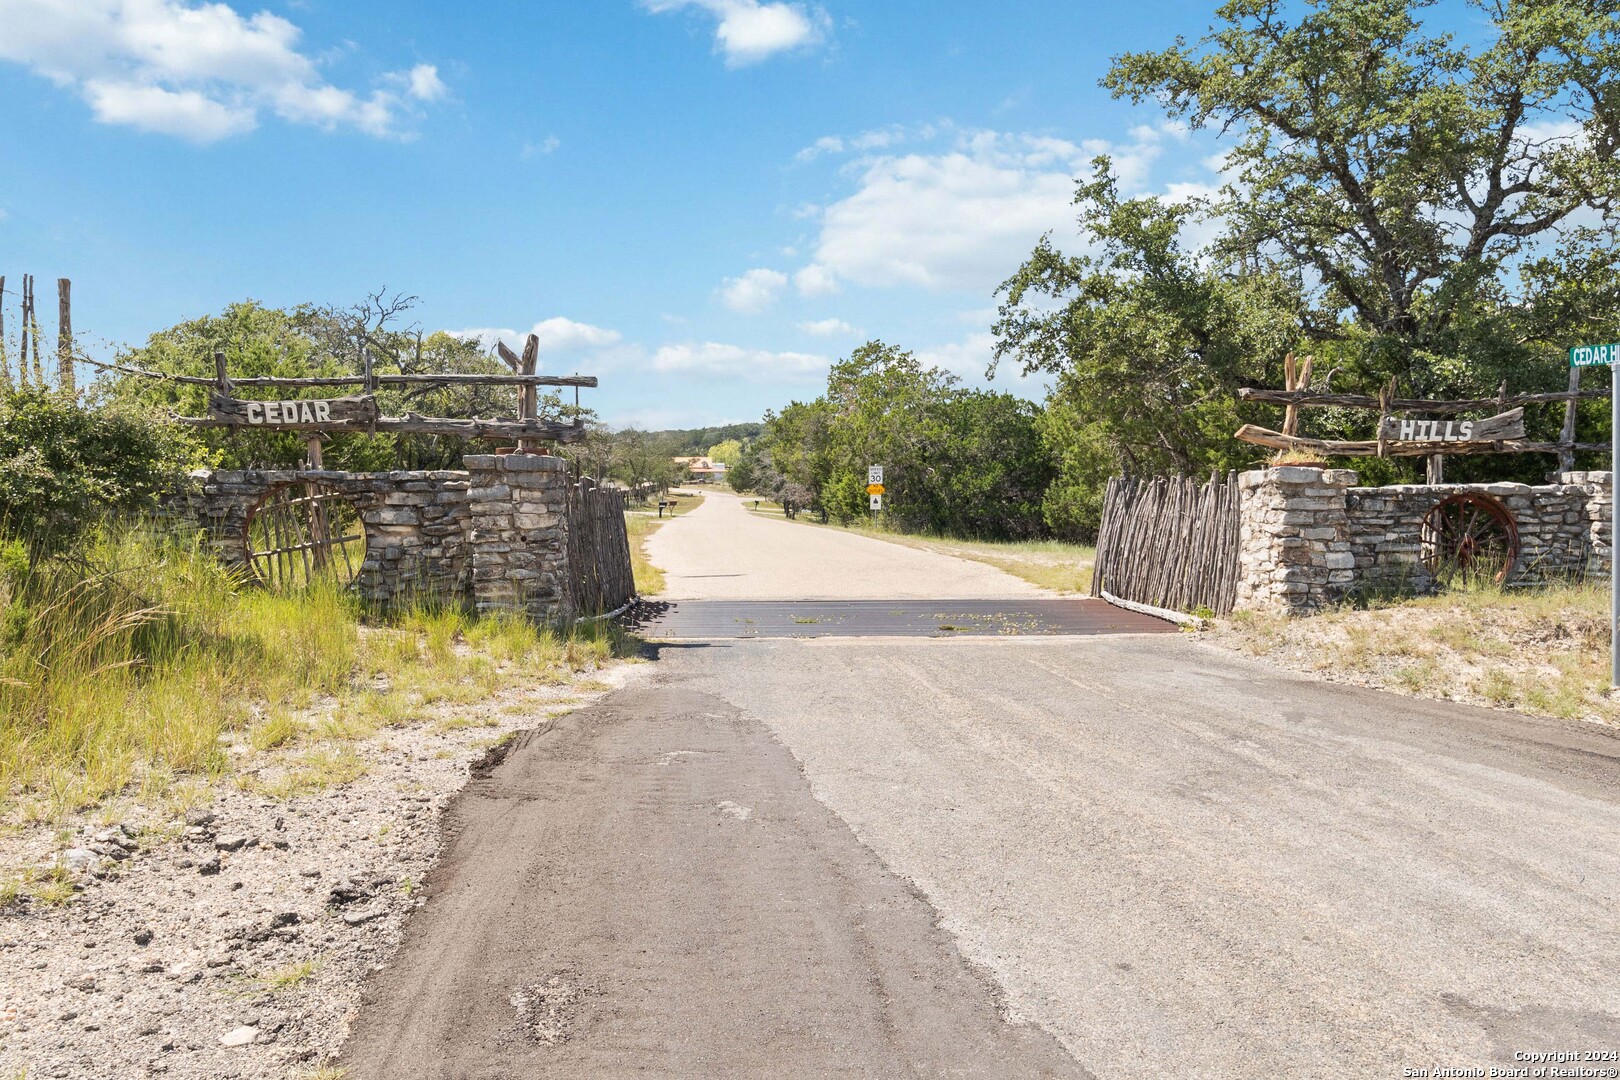
Cedar Hills entrance with rustic stone gateposts and a paved road.
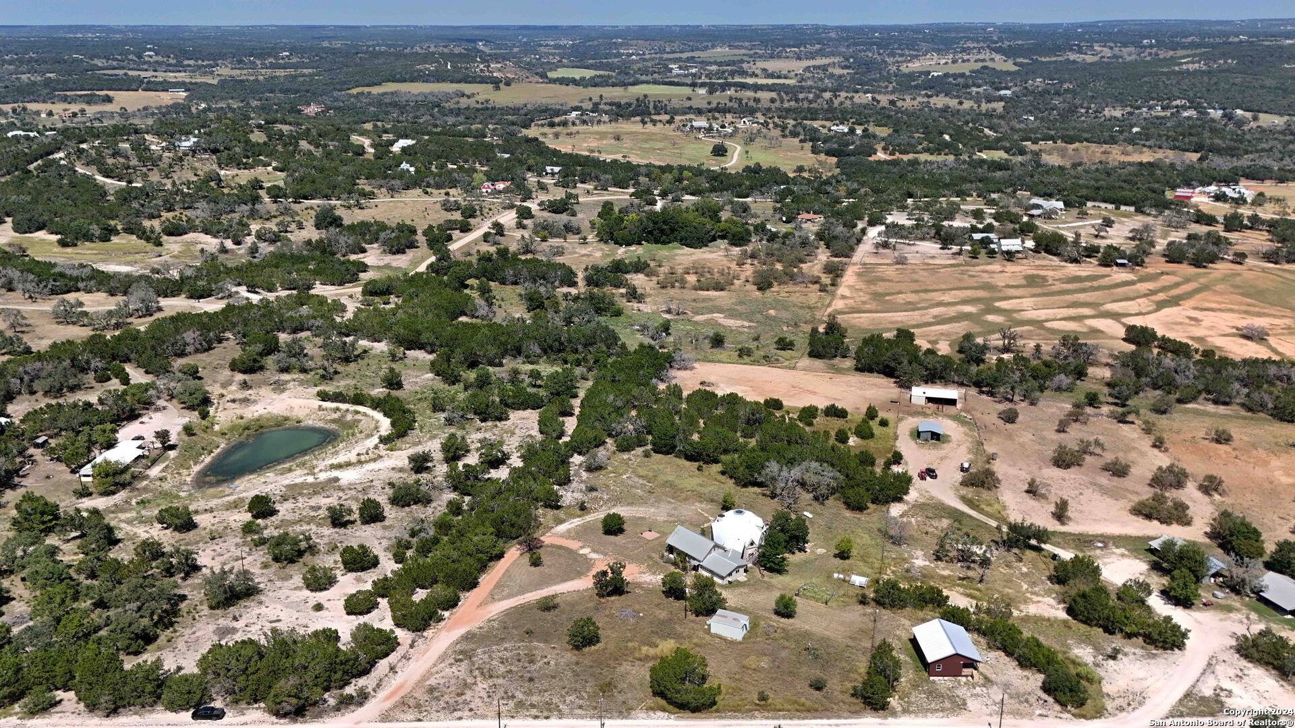
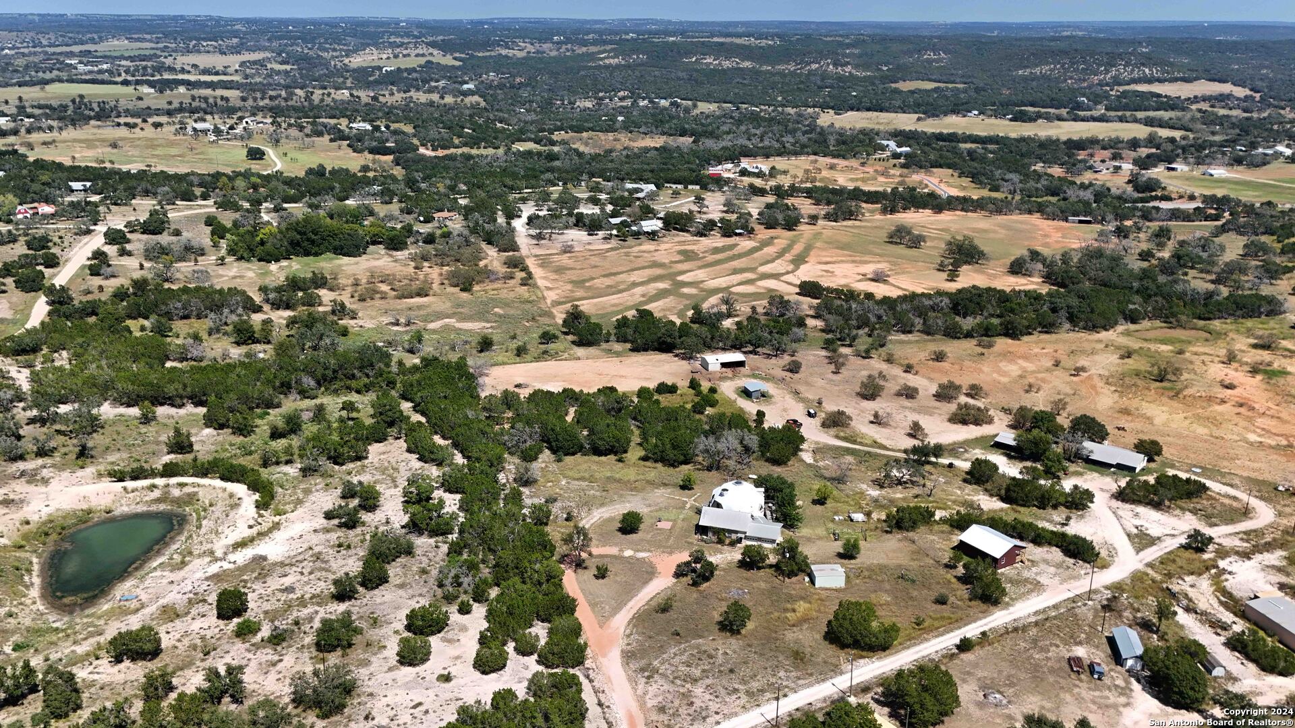
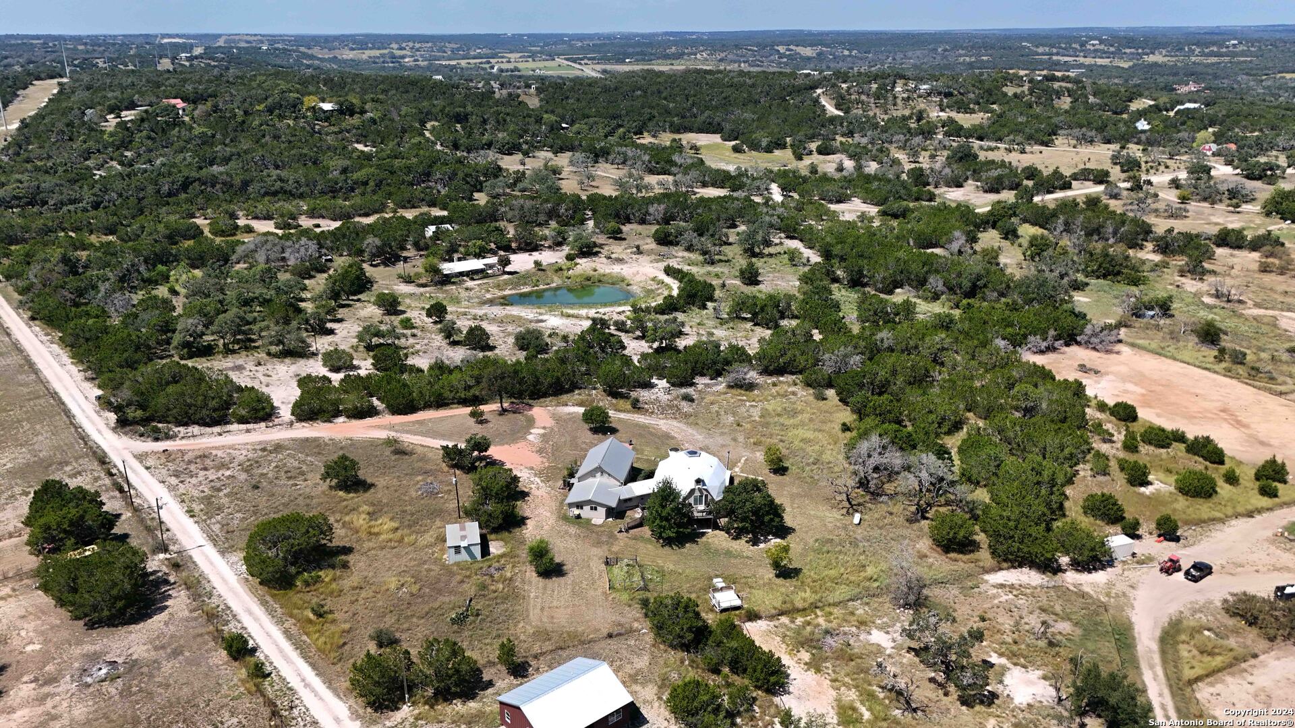
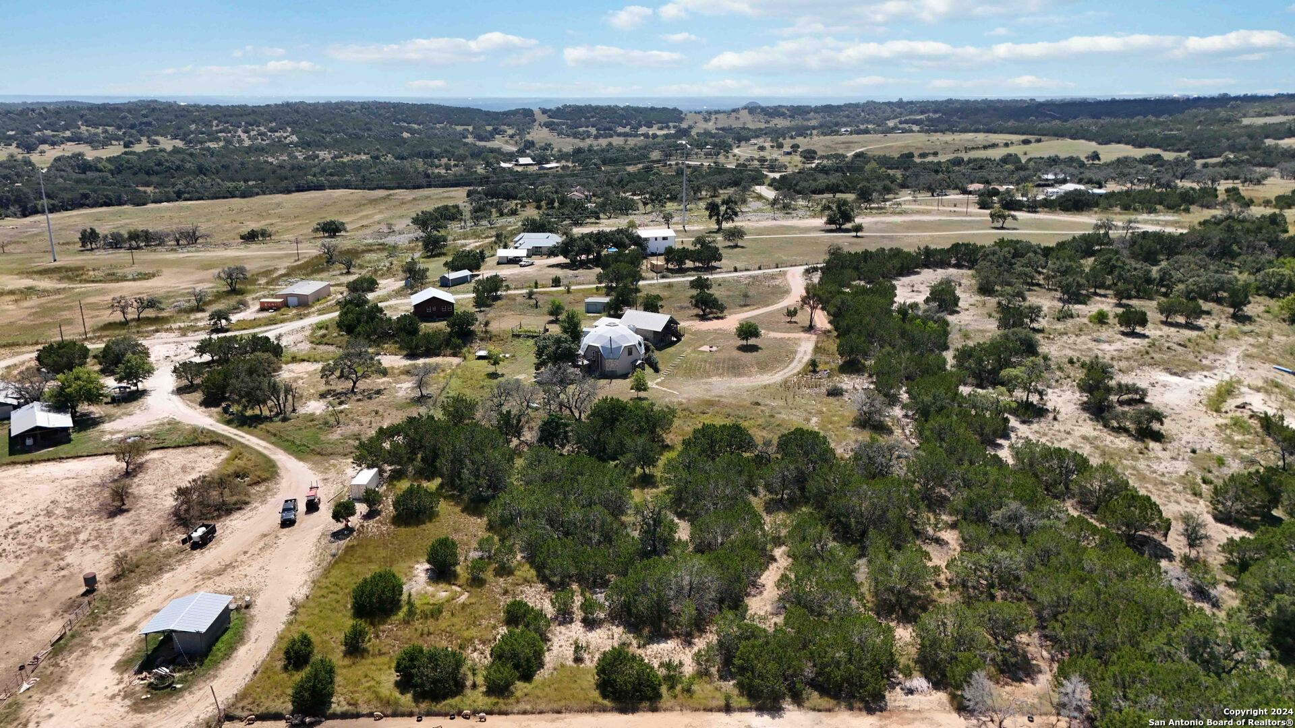
Aerial view of a rural home with outbuildings, a pond, and scattered trees across open land.
Aerial view of rural acreage with a pond, scattered trees, a house, and several outbuildings.
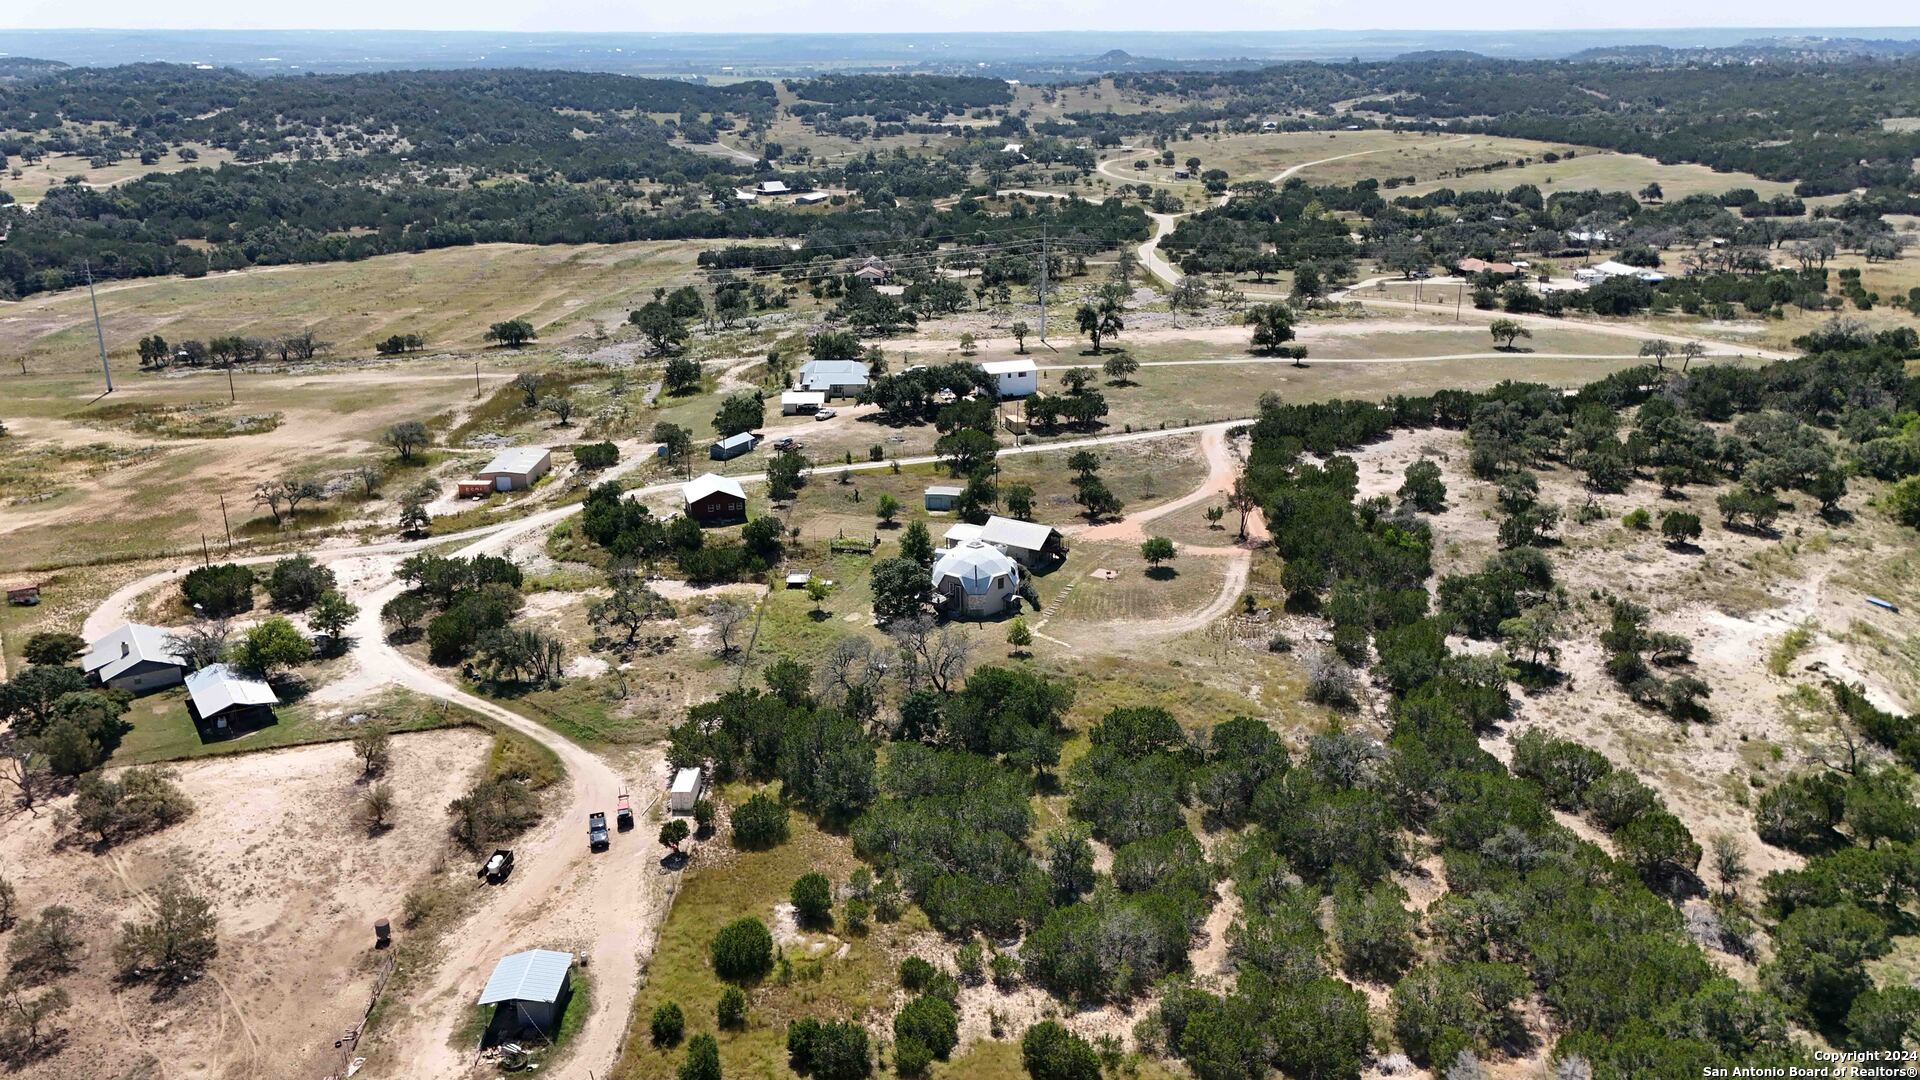
Aerial view of rural land with scattered buildings, winding roads, and a pond.
Aerial view of a rural home and acreage with a pond, outbuildings, and scattered trees.
Rural home surrounded by open acreage, trees, outbuildings, and a small pond.
Aerial view of rural property with scattered homes, winding roads, open fields, and clusters of trees.
Aerial view of a rural home and outbuildings among open acreage and scattered trees.
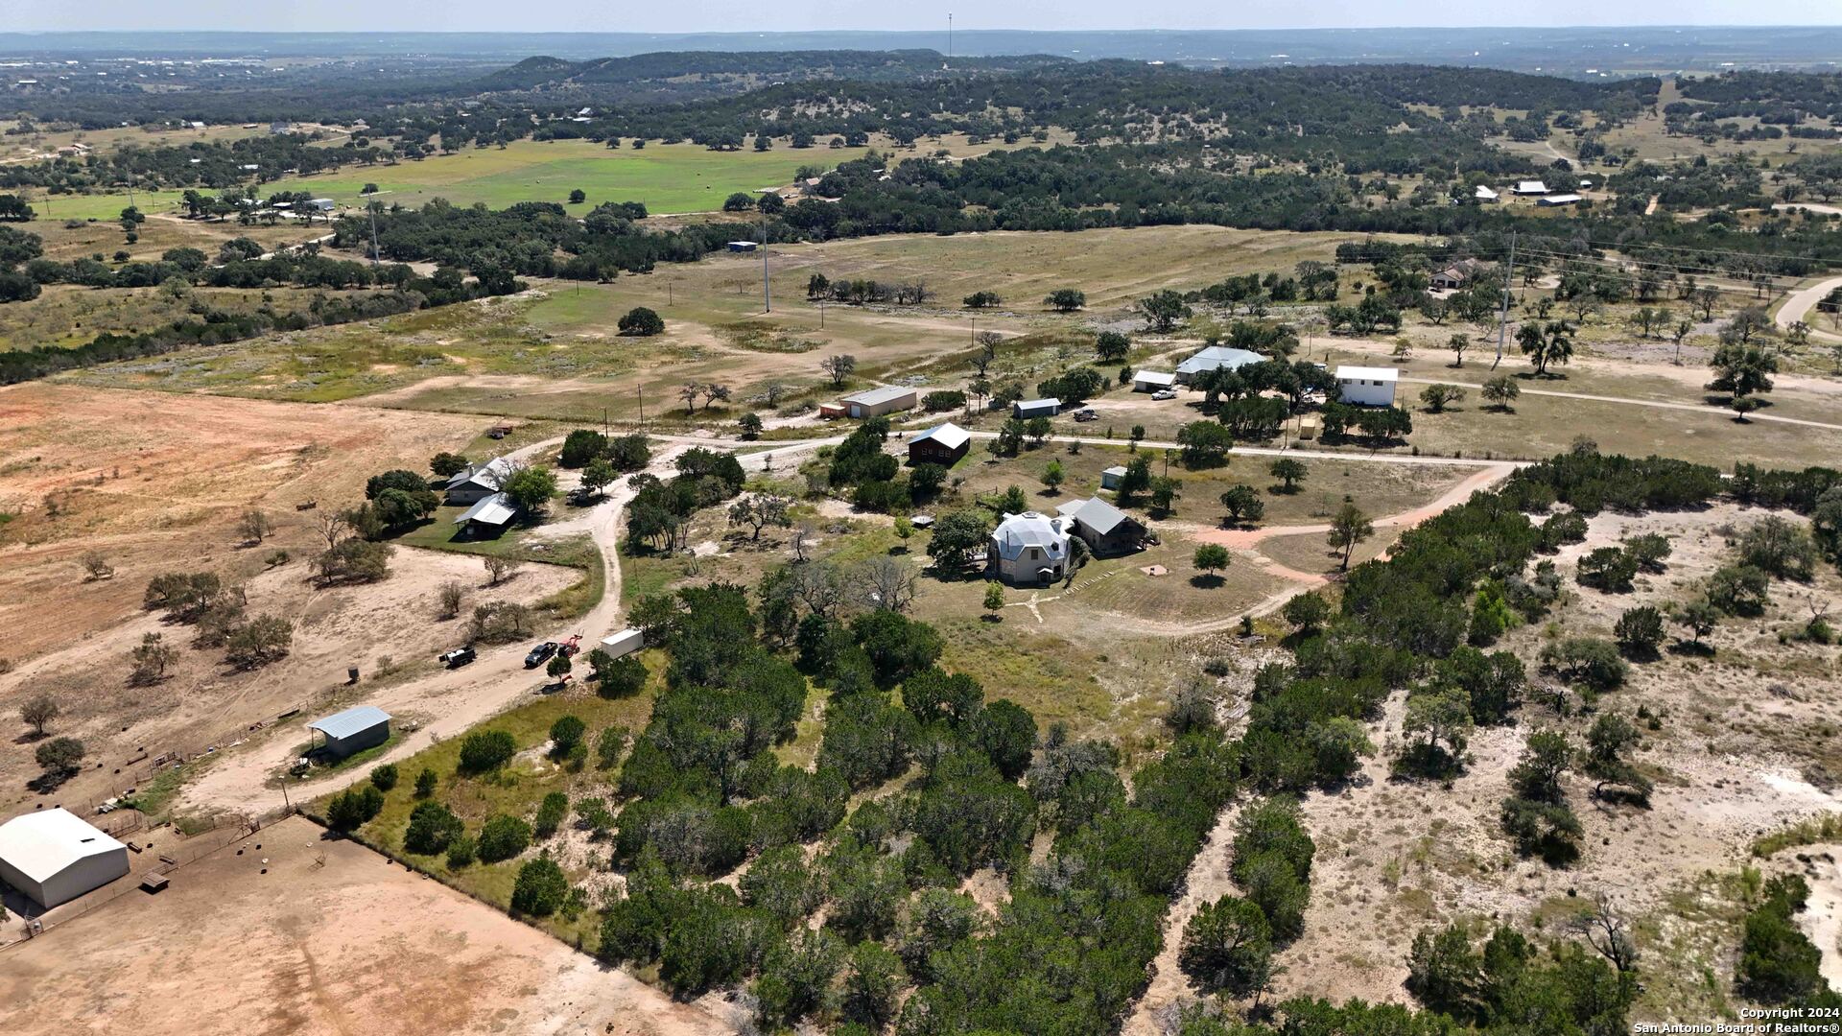
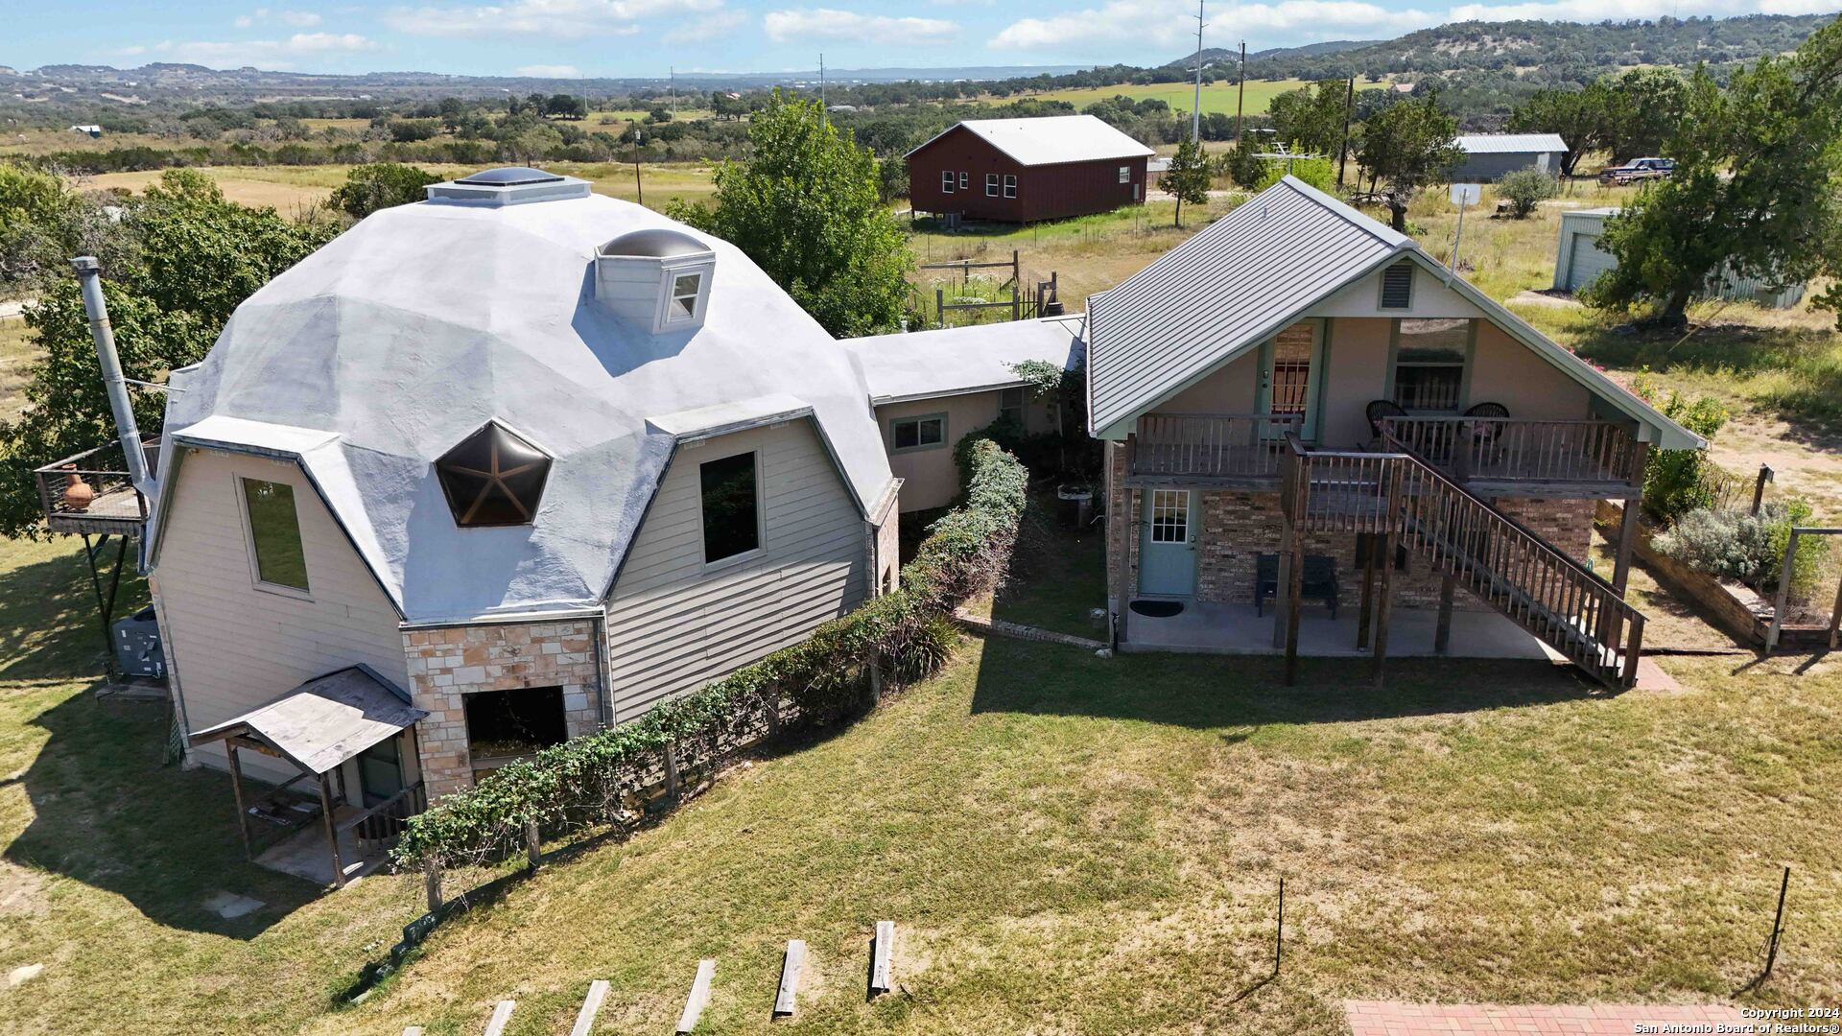
Aerial view of a white dome-shaped home and neighboring gabled house amid open Texas countryside.
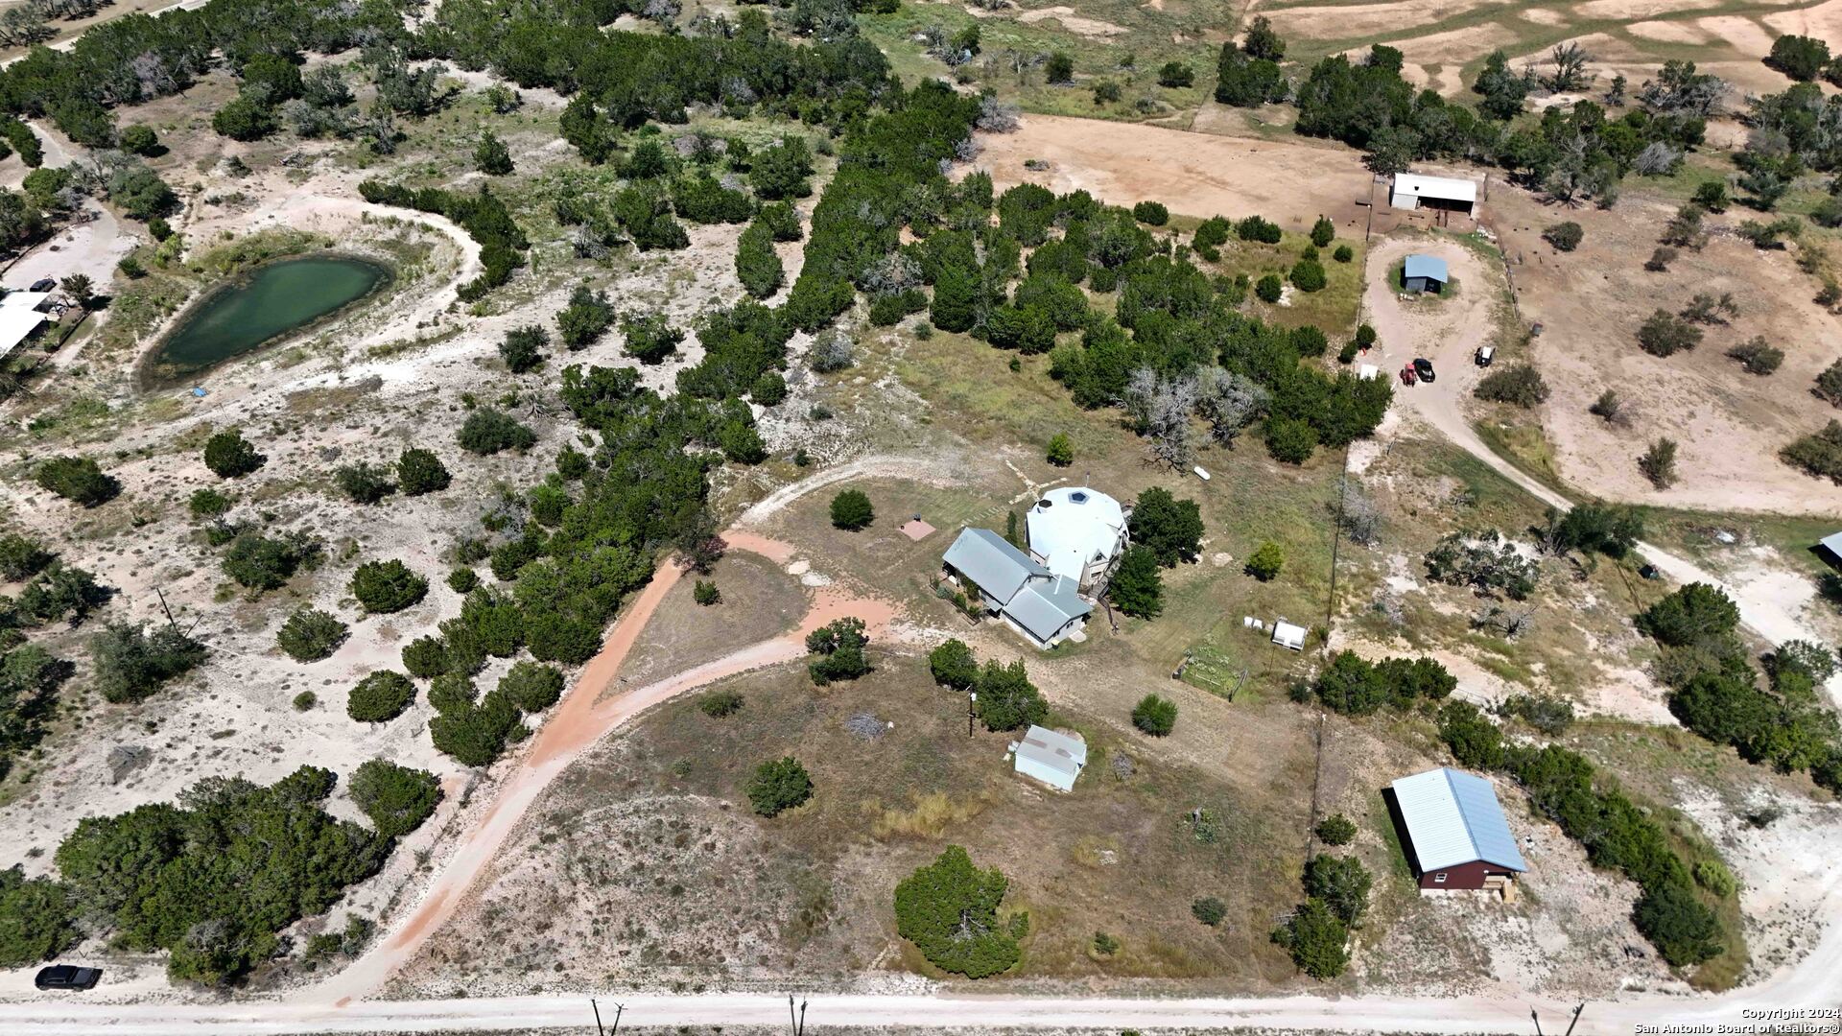
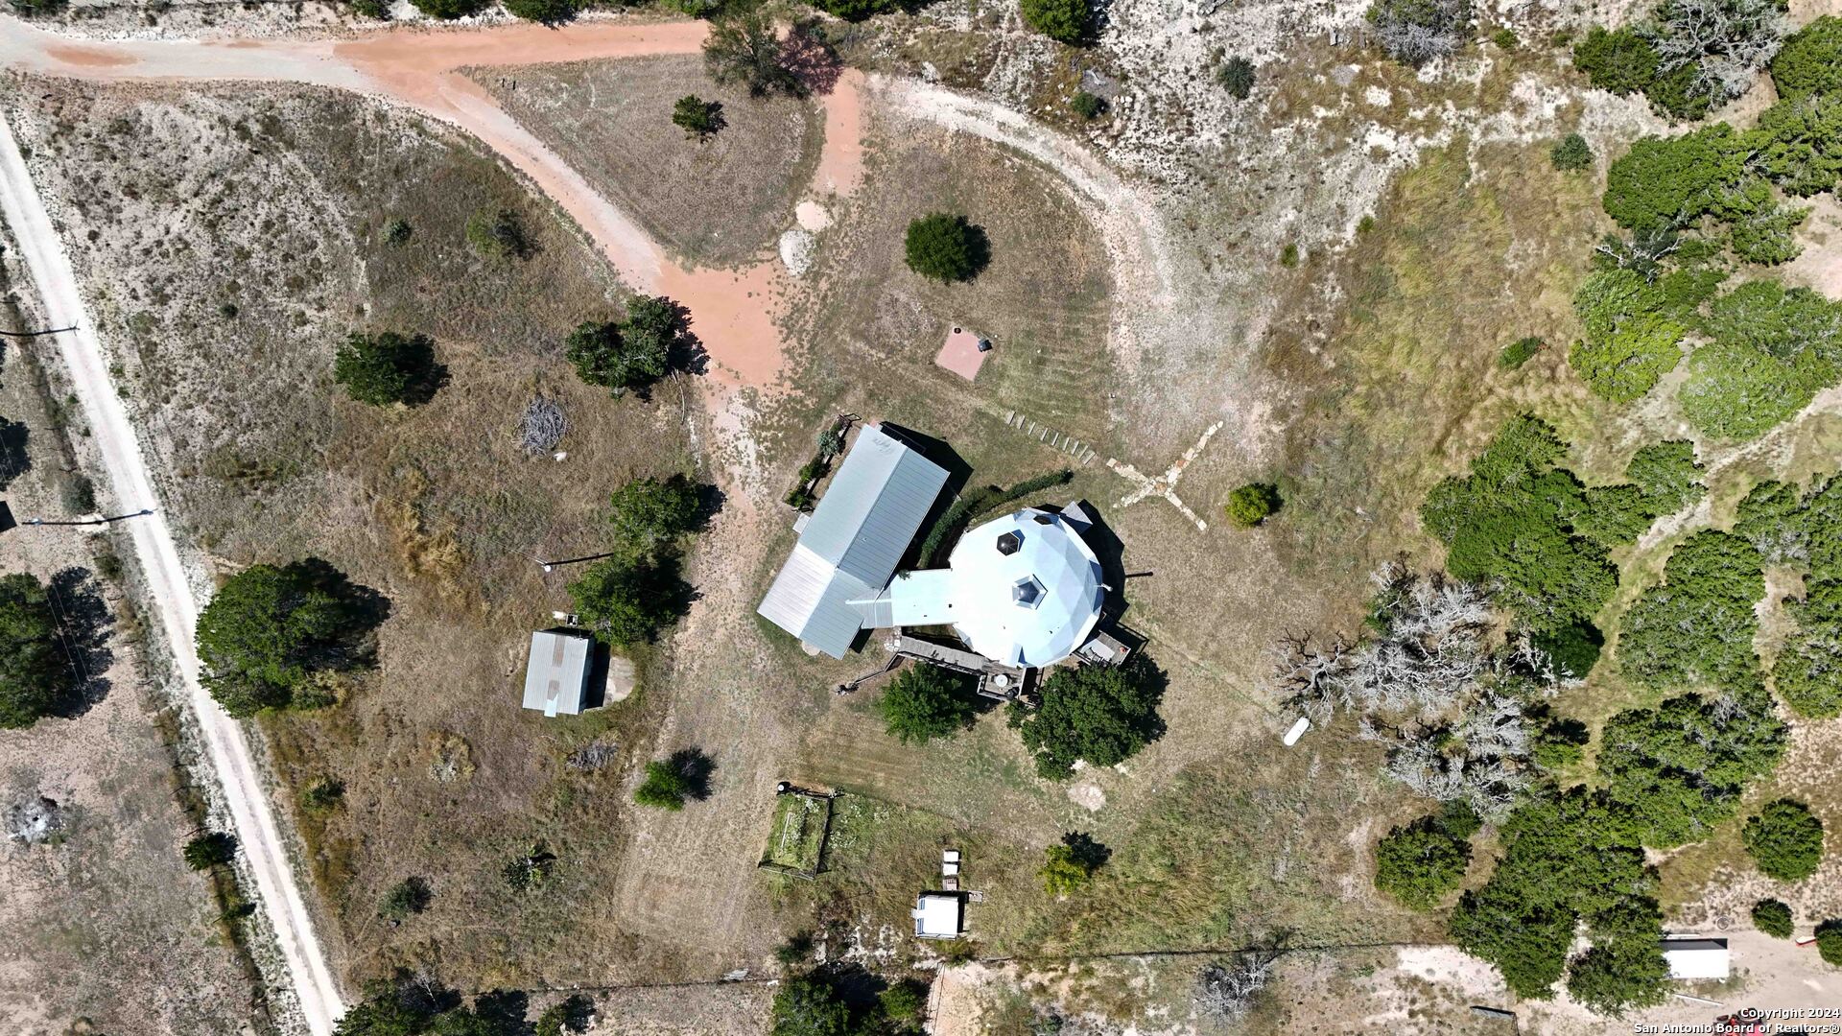
Aerial view of a round-roofed home and outbuildings among trees and dirt roads.
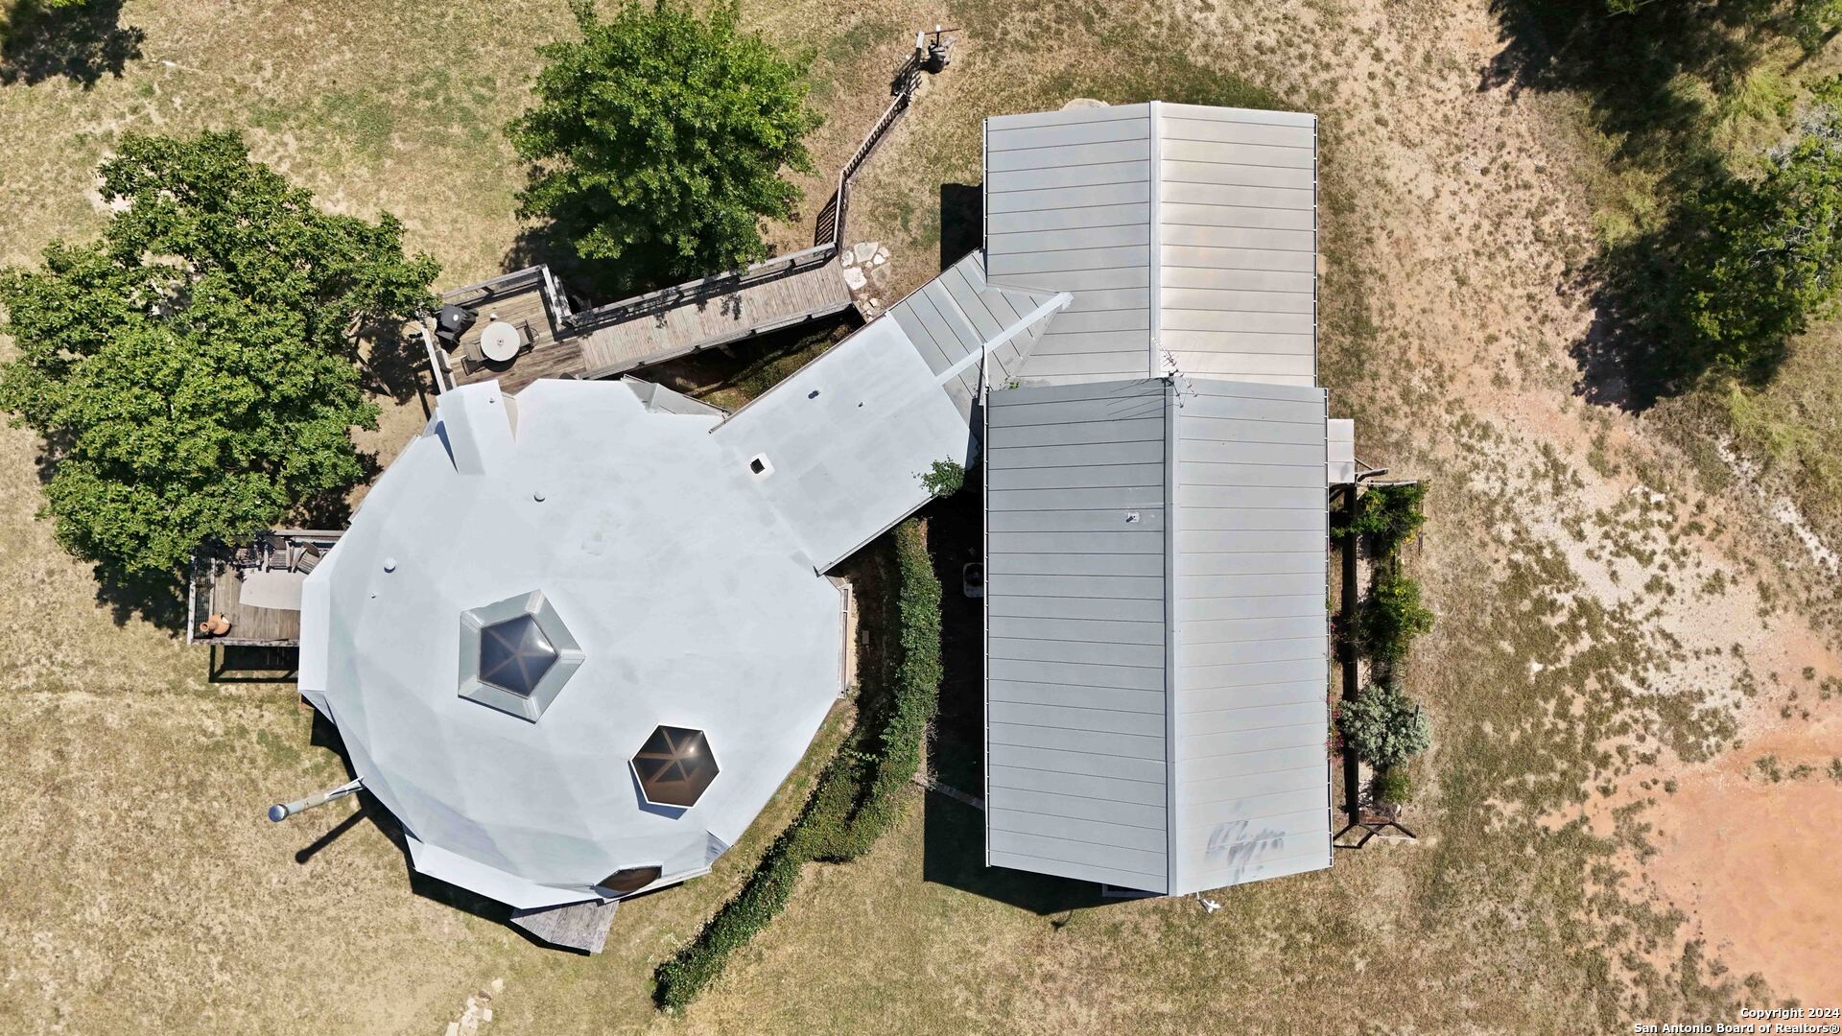
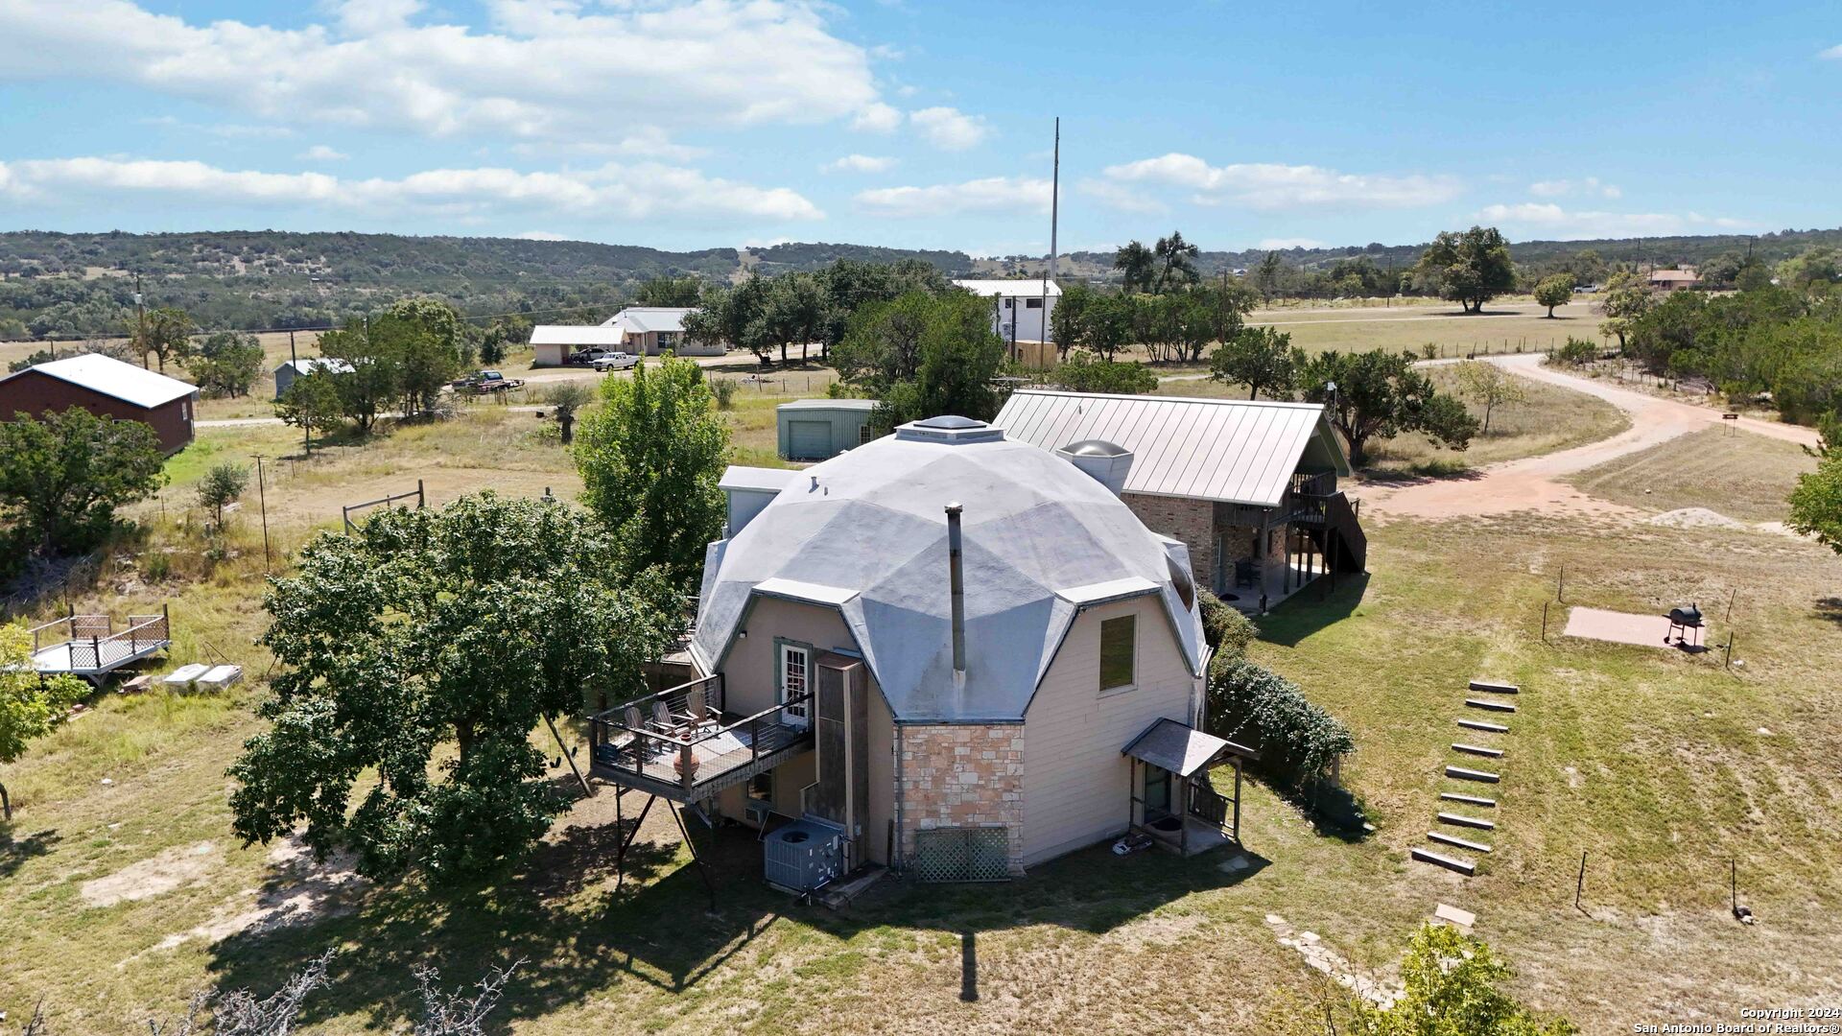
Aerial view of a home with a polygonal roof, wooden decks, and a long metal-roofed structure.
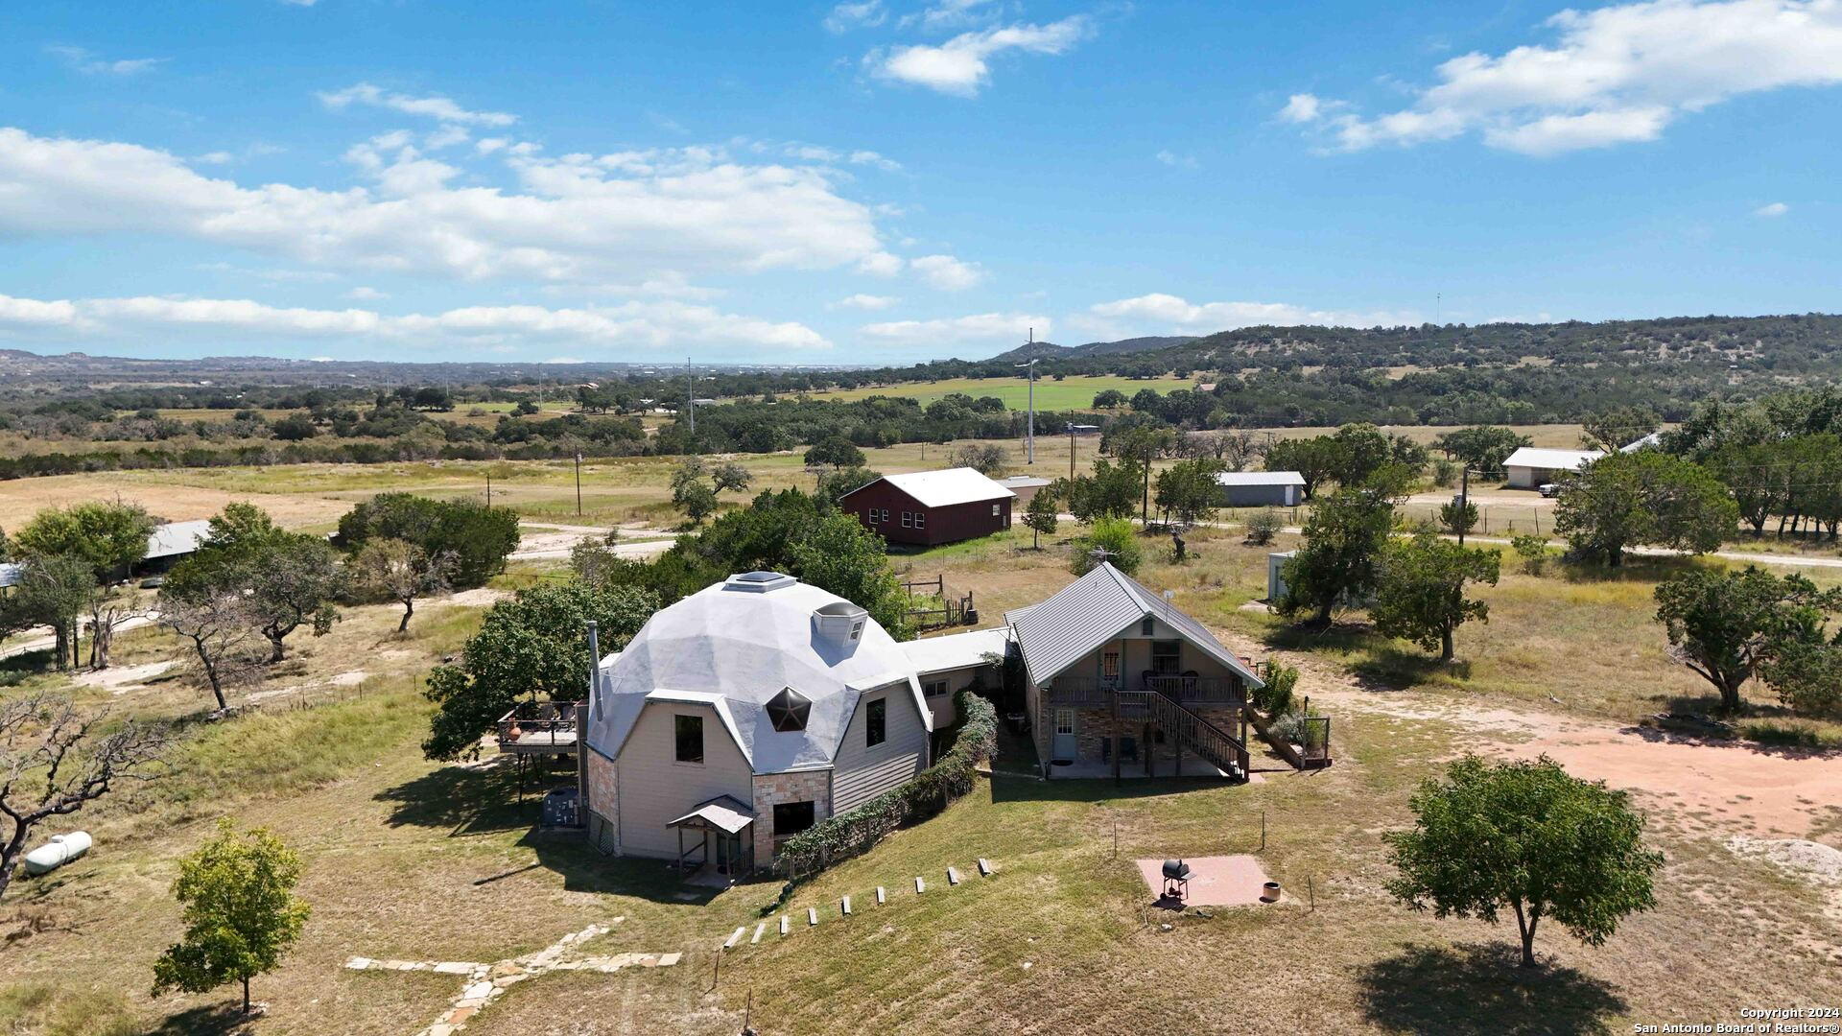
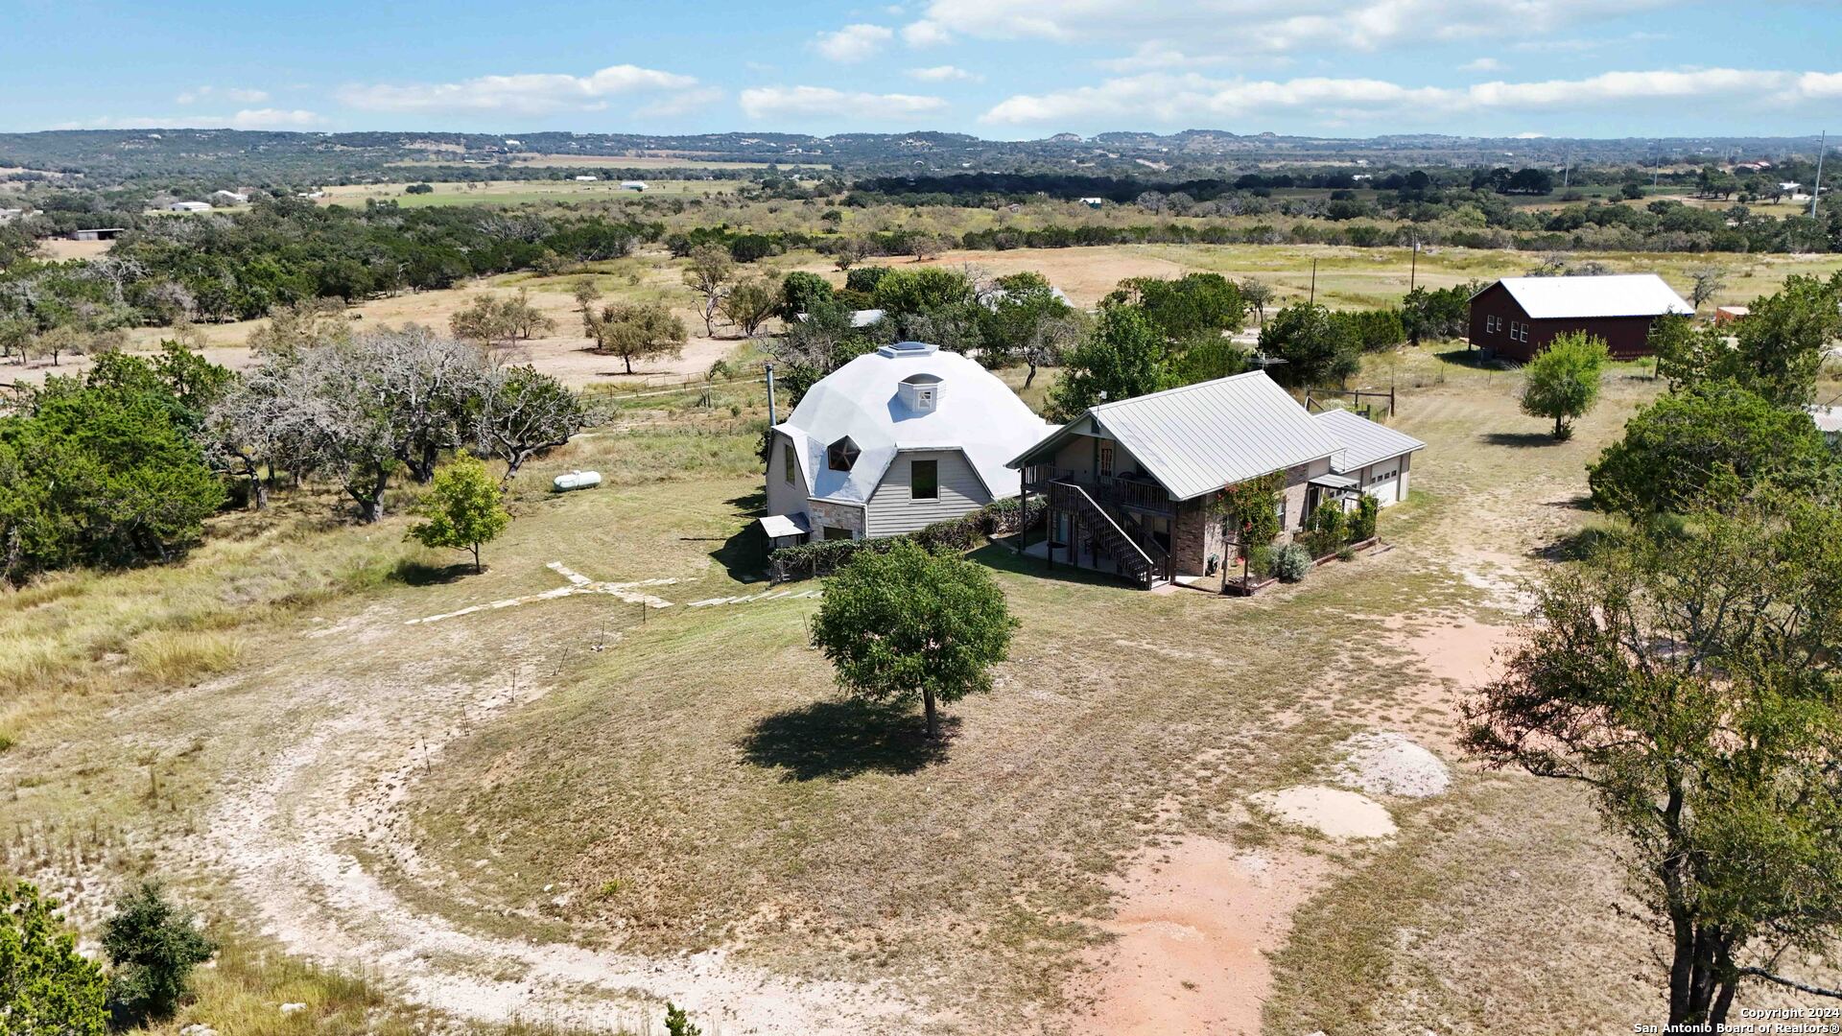
Aerial view of a white dome-roofed home beside a raised house with a large covered porch.
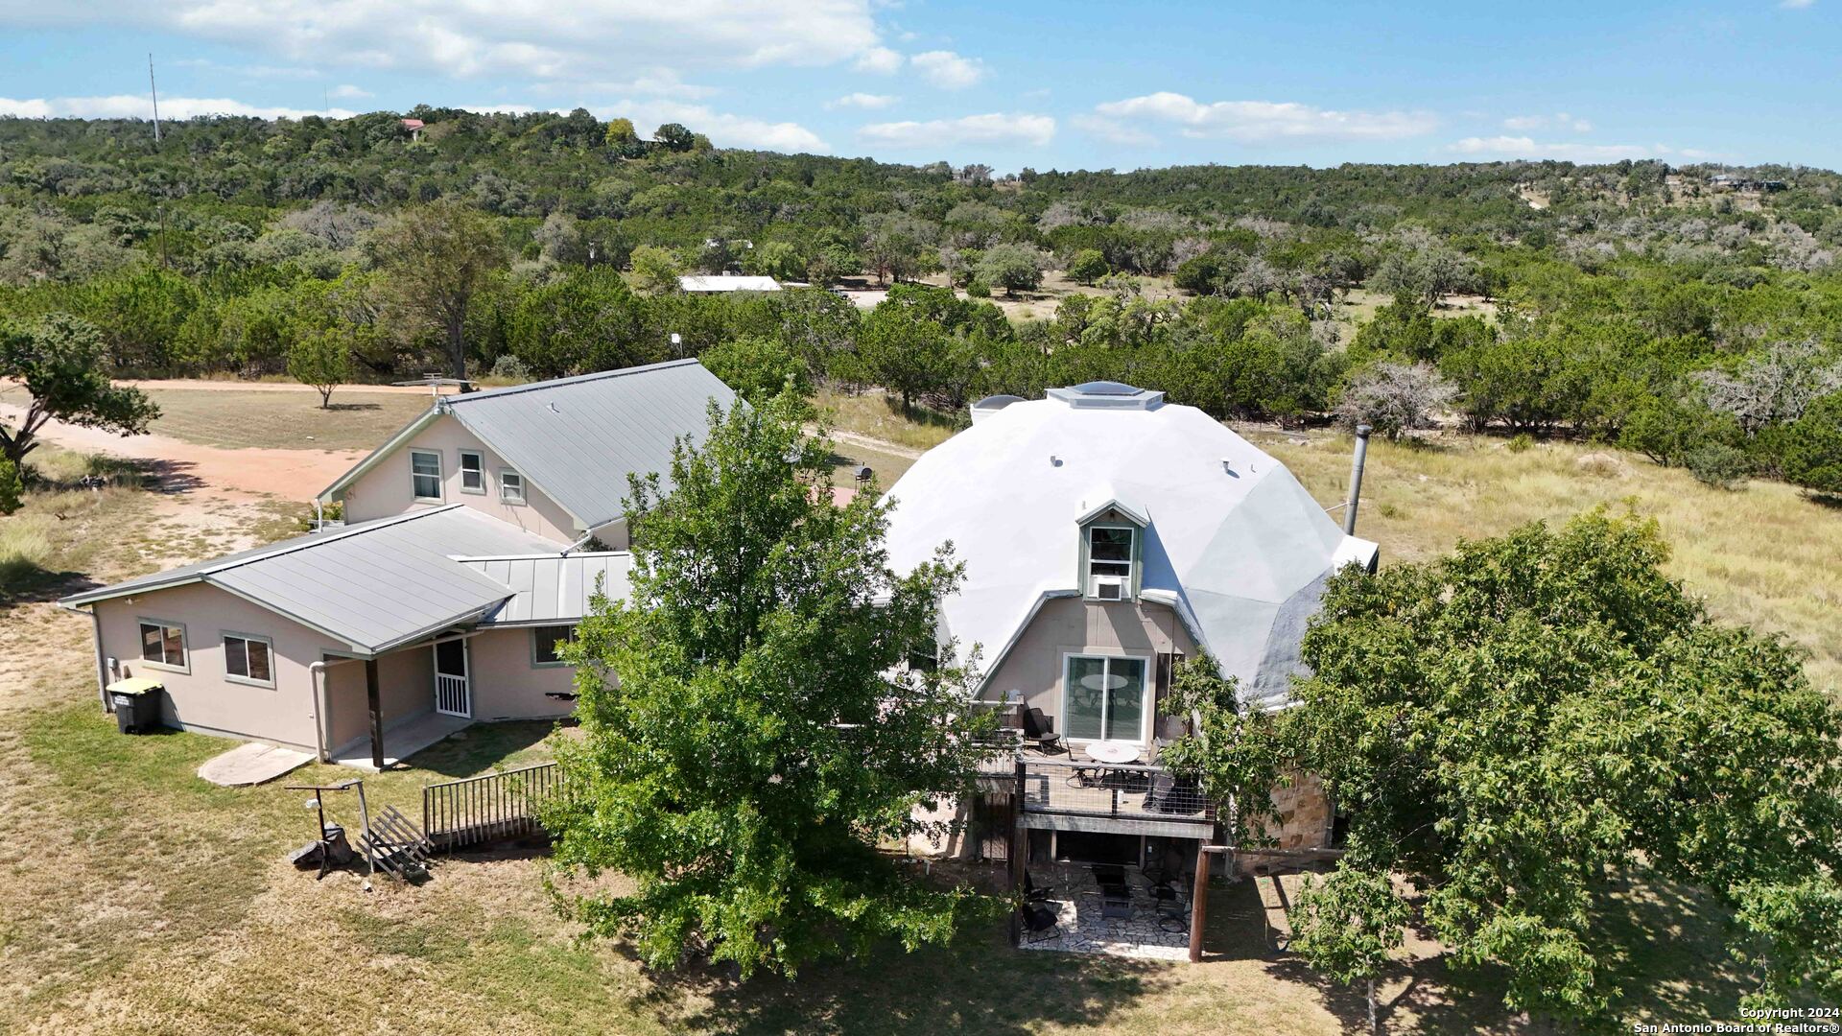
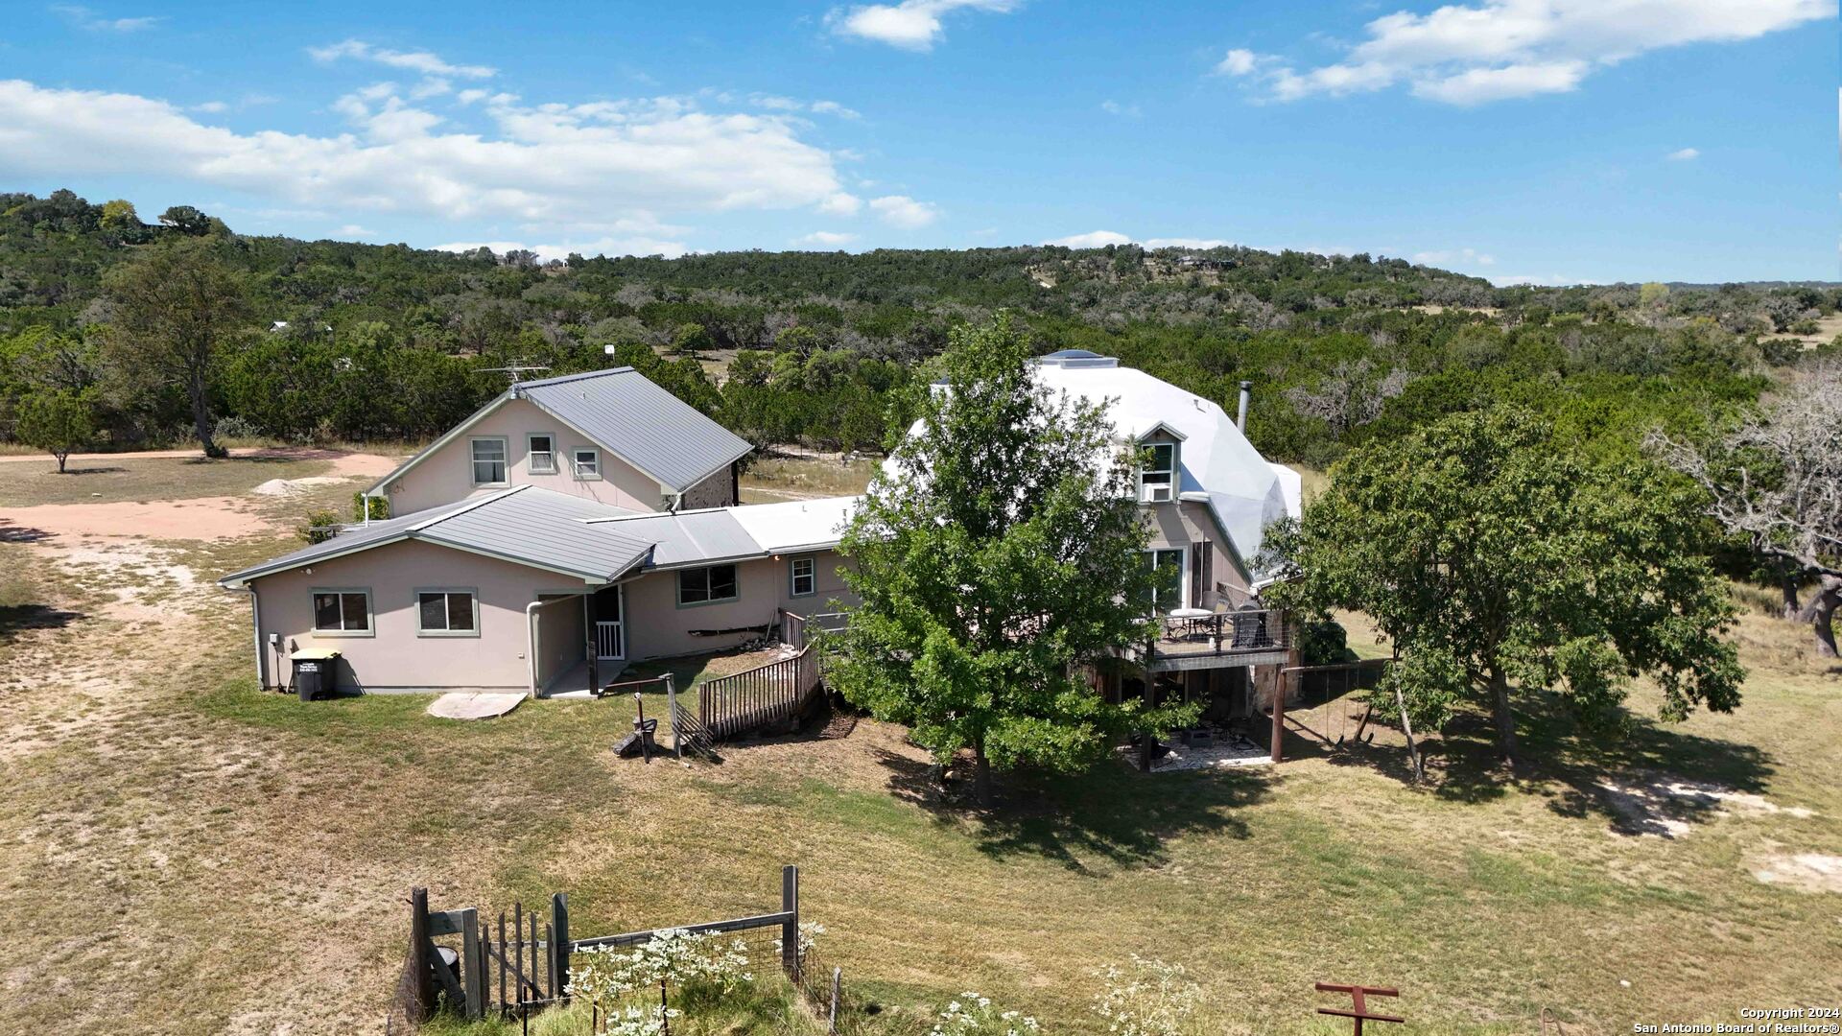
Aerial view of a white domed home with a connected wing and raised deck amid wooded hills.
Aerial view of a rural home with a distinctive domed roof, raised deck, and surrounding open land.
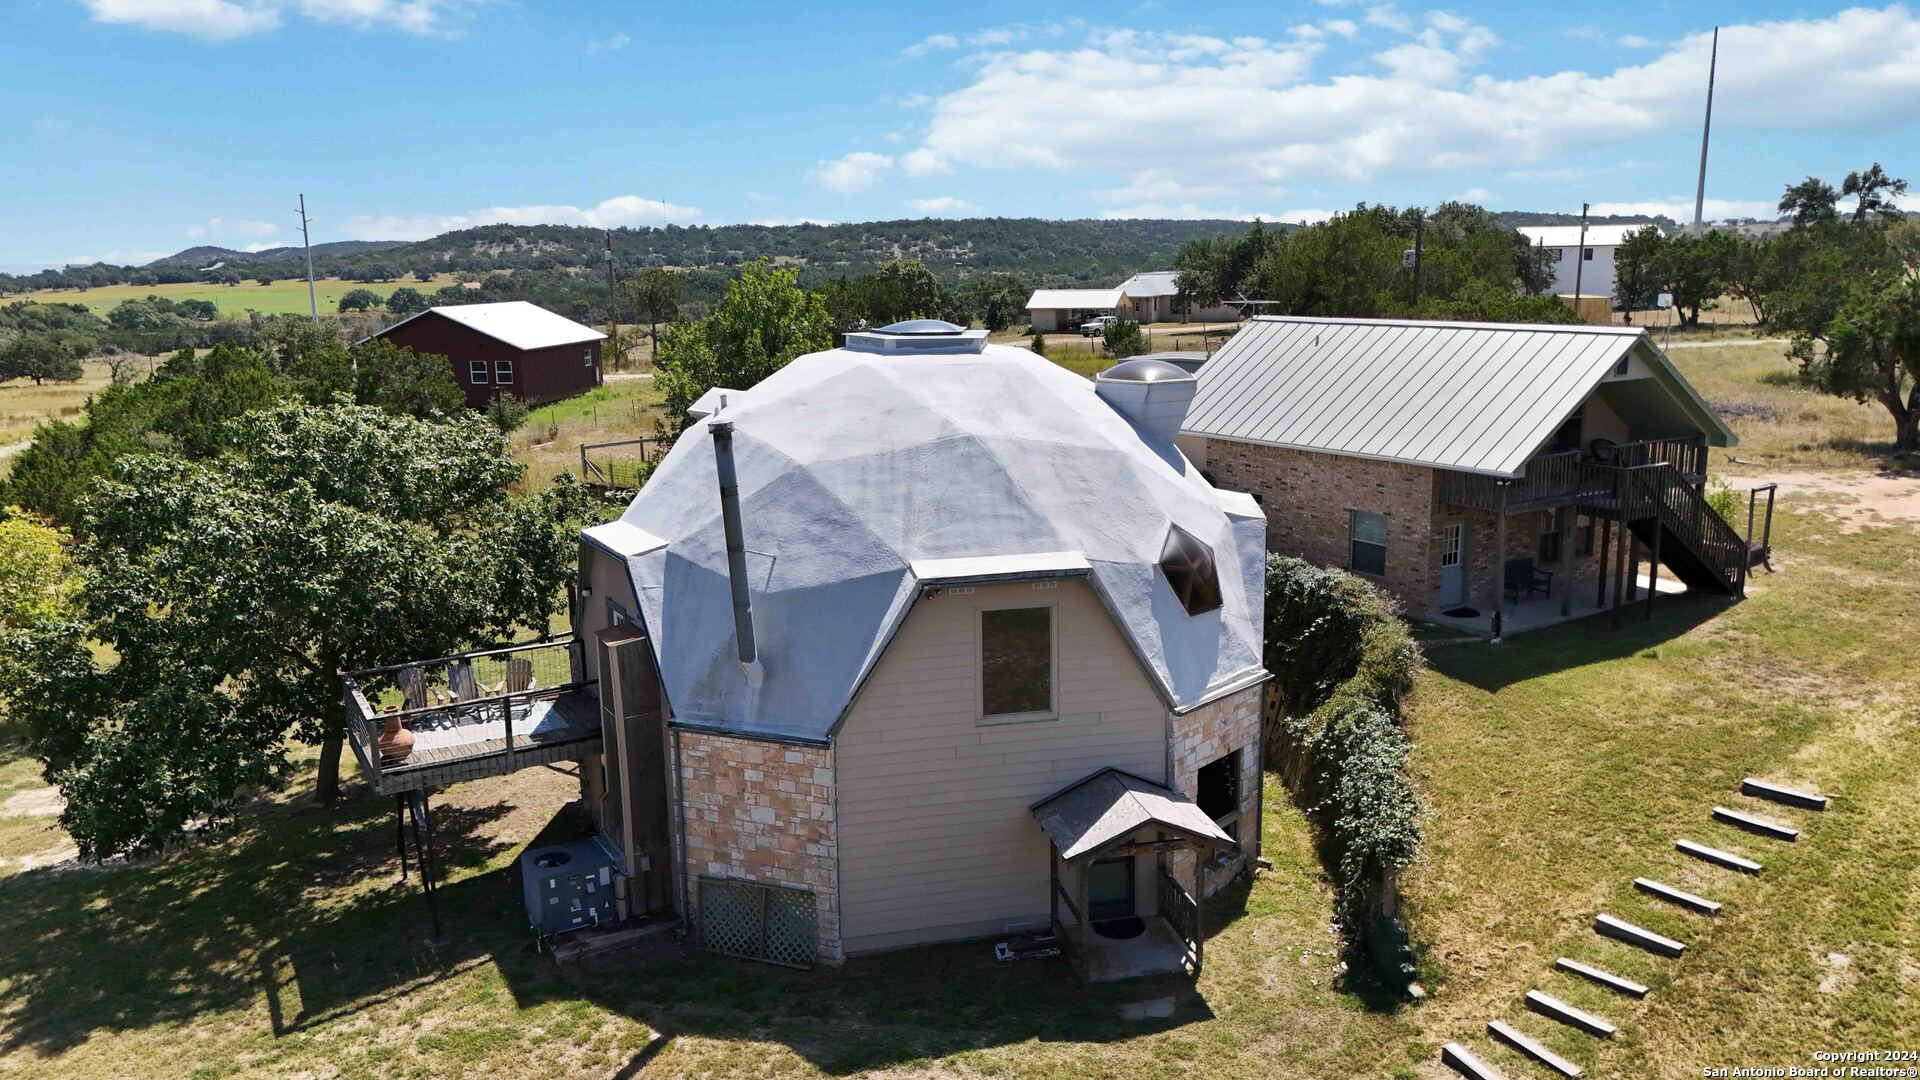
Aerial view of a dome-roofed house and nearby brick home in a rural landscape.
Aerial view of a multi-section home with metal roofs and a raised deck amid wooded hills.
Aerial view of a rural home and outbuildings amid open, tree-dotted acreage.
Aerial view of a rural home with a white dome-shaped structure, covered porch, and open acreage.
SEE ALL PHOTOS
Two-story home with a wooden balcony and exterior staircase, photographed at sunset.
Aerial view of a rural home beside a white dome-shaped structure, with a raised porch and open countryside.
Two-story home with a brick lower level, covered balcony, and long wooden staircase above a green lawn.
Home exterior with a covered balcony, long wooden staircase, and brick lower level.
Aerial view of a rural home and outbuildings within a red-outlined, tree-dotted property.
Garden path beside a brick house, framed by a wooden trellis and raised planting beds.
Living area with exposed timber beams, an indoor tree planter, wooden staircase, and patterned sofa.
Living room with a raised stone planter, indoor trees, wood-beamed loft railing, and sofas.
Living room with exposed timber beams, a wood-burning stove, and a raised indoor garden bed.
Living room with a planted indoor atrium, exposed beams, stone accent wall, and loft staircase.
Living room with an indoor tree planter, stone fireplace, exposed beams, and a sectional sofa.
Living room with an indoor tree in a raised stone planter and a sofa seating area.
Living room with brown sofas, a carved wooden armoire, and light wood-look flooring.
Dining area with a barrel-style table beside an indoor garden bed and string-lit wooden beams.
Bedroom with a carved dark wood four-poster bed, white bedding, red accents, and hardwood floors.
Furnished bedroom with a carved four-poster bed, red accents, and a window overlooking green countryside.
Furnished bedroom with a carved four-poster bed, red accents, hardwood floors, and a stone fireplace.
Bathroom with a freestanding tub, ornate dark wood vanity, matching dressing table, and geometric tile floor.
Bathroom with a clawfoot tub, ornate carved wood vanity, upholstered chair, and patterned tile floor.
Sitting area with a striped loveseat beside a bathroom and sliding doors to a stone patio.
Two-story foyer with indoor trees, a wooden staircase, and an upstairs balcony.
Two-story foyer with wood railings, gray flooring, and a large indoor tree garden.
Kitchen with a central island, white cabinetry, stainless-steel range hood, and adjoining dining area.
Open kitchen with a bar-stool island, stainless range, patterned backsplash, and exposed timber beams.
Kitchen with a large island, bar stools, stainless steel refrigerator, and exposed wood beams.
Kitchen with white cabinets, tan counters, and a sink beneath a triangular wood-trimmed window.
Kitchen with white cabinets, stainless steel appliances, patterned backsplash, and a large rustic wood-topped island.
Kitchen with a large rustic wood-topped island, stainless steel range, and staircase.
Kitchen with a long wood island, four bar stools, patterned backsplash, and peaked window framed by wood beams.
Two-story atrium with a tall indoor tree, stone accent wall, wooden staircase, and hillside view through a window.
Kitchen with a broad dark wood island, stainless steel appliances, and a dining area beyond.
Dining room with a large wooden table, ornate rug, and sliding glass doors to a patio.
Dining room with a long wooden table, patterned rug, built-in buffet, and a view of rolling hills.
Dining room with a long wooden table, patterned rugs, and an indoor atrium tree.
Open kitchen beside a dark wood staircase with patterned runners and stainless steel appliances.
Bedroom with a vaulted, beam-accented ceiling, hardwood floors, and an ornate iron bed.
Bathroom with gray tiled tub surround, navy accent stripe, and purple floral shower curtain.
Bedroom with two white beds beneath a sloped ceiling with exposed wooden beams.
Bathroom with a double-sink wood vanity and gray tiled shower with a dark accent band.
Wooden deck with outdoor dining furniture and a grill overlooking trees and open countryside.
Wooden deck with Adirondack chairs and a lit chiminea overlooking a wooded landscape.
Dining room with a dark wood table, patterned curtains, and a serving cart with countertop appliances.
Dining room with a wooden table and chairs, ceiling fan, and curtained window.
Kitchen with honey-colored cabinets and white appliances, opening onto a bedroom.
Kitchen with honey-colored cabinets, white appliances, and a double sink beneath a window.
Furnished bedroom with an ornate dark wood bed, white bedding, and green curtains.
Furnished bedroom with a large ornate wood bed, green-curtained window, dresser, and wall-mounted television.
Bathroom with a green-patterned shower curtain, grab bar, toilet, and pedestal sink.
Furnished recreation room with a gray sofa, oversized beanbag chairs, and a kitchenette.
Furnished bonus room with a large TV, sloped ceiling, and compact kitchenette.
Bedroom with a white bed beneath a sloped ceiling and a window with sheer curtains.
Bathroom with a carved wood vanity and bathtub-shower behind a translucent curtain.
Grassy property with a brick patio and grill, looking toward wooded hills.
Cedar Hills entrance with rustic stone gateposts and a paved road.
Aerial view of a rural home with outbuildings, a pond, and scattered trees across open land.
Aerial view of rural acreage with a pond, scattered trees, a house, and several outbuildings.
Aerial view of rural land with scattered buildings, winding roads, and a pond.
Aerial view of a rural home and acreage with a pond, outbuildings, and scattered trees.
Rural home surrounded by open acreage, trees, outbuildings, and a small pond.
Aerial view of rural property with scattered homes, winding roads, open fields, and clusters of trees.
Aerial view of a rural home and outbuildings among open acreage and scattered trees.
Aerial view of a white dome-shaped home and neighboring gabled house amid open Texas countryside.
Aerial view of a round-roofed home and outbuildings among trees and dirt roads.
Aerial view of a home with a polygonal roof, wooden decks, and a long metal-roofed structure.
Aerial view of a white dome-roofed home beside a raised house with a large covered porch.
Aerial view of a white domed home with a connected wing and raised deck amid wooded hills.
Aerial view of a rural home with a distinctive domed roof, raised deck, and surrounding open land.
Aerial view of a dome-roofed house and nearby brick home in a rural landscape.
Aerial view of a multi-section home with metal roofs and a raised deck amid wooded hills.
Aerial view of a rural home and outbuildings amid open, tree-dotted acreage.
Aerial view of a rural home with a white dome-shaped structure, covered porch, and open acreage.
Sold

101 Mourning Dove Lane

101 Mourning Dove Lane, FREDERICKS, TX 78624

MULTI-GENERATIONAL LIVING! Nestled in Cedar Hills, this 4.24 picturesque acres just six miles from the heart of Main Street, Fredericksburg, this one-of-a-kind dome-shaped home and traditional secondary dwelling. This property offers a remarkable blend of modern comfort and distinctive architectural design. Surrounded by the natural beauty of the Texas Hill Country, this property is a serene retreat, with a primary residence followed by a secondary dwelling. Step into the main living area, where a stunning atrium welcomes you with i

5
beds

6
baths

4,426 Sq.Ft. LIVING AREA

4.24 Acres lot

Blain Johnson, San Antonio real estate agent, smiling in glasses and a dark suit.

Blain Johnson

Features & Amenities

Interior

  • total bedrooms5
  • Total bathrooms6
  • full bathrooms5
  • half bathroom1
  • Flooring CRPT, CTILE, WOOD, LMNAT
  • Fireplace NA
  • APPLIANCES CLFNS, WSHCN, DRYCN, WSHER, DRYER, BIOVN, MCOVN, STVRN, REFRI
  • other interior Features _2 LVAR, SPDIN, EATIN, _2 ETAR, BKFST, WLKIN, ATRM, LOFT, HGHCL, SKYLT, CABLE, LDYRM

Area & Lot

  • Status Sold
  • Date Sold July 7, 2025
  • Living Area4,426 Sq.Ft.
  • Total Area4,426 Sq.Ft.
  • Lot Area4.24 Acres
  • MLS® ID1857585
  • TypeResidential
  • YEAR BUILT1981
  • Architecture Styles_3_, TEXAS
  • Elementary SchoolFREDERICKS
  • Middle SchoolFREDERICKS
  • High SchoolFREDERICKS
  • School DistrictFREDERIC

Exterior

  • STORIES3
  • water SourcePRVT, SPTIC
  • PoolNONE
  • roofMETAL, CONCR
  • lot featuresCNTY, _2_5 AC
  • parking_2 GAR, ATT
  • HEAT TYPECNTRL
  • AIR CONDITIONING_2 CNTR
  • sewerPRVT, SPTIC
  • SubstructureSLAB
  • HOA AmenitiesOTHER
  • other exterior FeaturesDK_BL, STRG, TREES

Financial

  • Price Upon Request
Two-story home with a wooden balcony and exterior staircase, photographed at sunset.
Aerial view of a rural home beside a white dome-shaped structure, with a raised porch and open countryside.

This property offers a remarkable blend of modern comfort and distinctive architectural design.

– Blain Johnson
Two-story home with a brick lower level, covered balcony, and long wooden staircase above a green lawn.

Buy & Sell With Confidence

Get assistance in determining current property value, crafting a competitive offer, writing and negotiating a contract, and much more. Contact me today.

Follow Me on Instagram