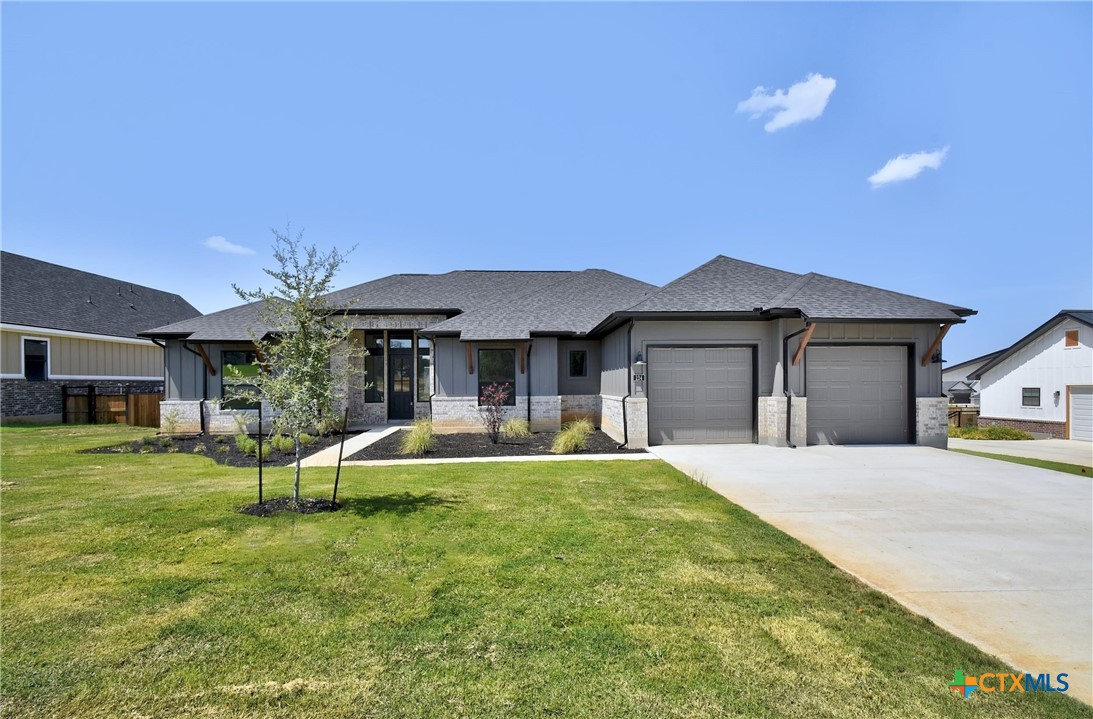
Single-story gray home with stone accents, two garages, and a broad green lawn.
Single-story gray-and-stone home with two garage doors and landscaped front lawn.
Single-story gray and brick home with a central entry and landscaped front walkway.
Living room with a high ceiling, ceiling fan, white sofa, and wood floors.
Living room with vaulted ceiling, gray seating, and sliding glass doors to a covered deck.
Staged living room with a high ceiling, white sofa, blue armchairs, and sliding doors to a deck.
Furnished living room with vaulted ceiling, gray seating, and sliding glass doors to a deck.
Open-plan living room and kitchen with gray cabinetry, a high ceiling, and a black front door.
Staged kitchen with gray cabinets, a large white island, and dining area beside tall windows.
Kitchen with gray cabinets, stainless appliances, and a large white island with two bar stools.
Open-plan kitchen and living room with a large island, vaulted ceiling, and staged seating area.
Kitchen with gray cabinetry, white countertops, a large island, and a dining nook by the windows.
Open-plan kitchen and living room with a large island, vaulted ceiling, and windows overlooking neighboring homes.
Staged bedroom with a large bed, dark patterned runner, white chair, and tall curtained windows.
Staged bedroom with a gray upholstered bed, patterned coverlet, and ceiling fan.
Dining area with a round table, tall windows, and sliding glass doors.
Bathroom with a gray double vanity and a glass-enclosed white-tiled shower.
Bathroom with a long double vanity, gray cabinetry, dark-framed mirrors, and beige tile flooring.
Walk-in closet with long shelves, wooden hanging rods, beige carpet, and a recessed ceiling light.
Entry nook with built-in bench, cubbies, and coat hooks beside a bright carpeted room.
Laundry room with washer and dryer hookups, a wooden hanging rod, and patterned tile flooring.
Bathroom pedestal sink with brass faucet and mirror beside a hardwood hallway.
Empty room with wood-look flooring, a ceiling fan, and a window facing the street.
Empty room with wood-look plank flooring, white walls, and an open double doorway.
Empty carpeted bedroom with a ceiling fan and a window overlooking a green lawn.
Bathroom vanity with gray cabinets and marble-look counter, opening to a tiled tub and shower.
Empty bedroom with beige carpet, a window overlooking the yard, and a wood-blade ceiling fan.
Bathroom vanity with a white stone counter and bronze faucet beside a tiled tub and shower.
House with a covered wooden porch overlooking a broad grassy backyard.
Gray single-story home with a covered wooden porch and broad grassy yard.
Rear of a gray-sided house with a stone base and covered raised wooden porch.
Covered patio with wooden railings overlooking a grassy backyard and neighboring homes.
Covered backyard deck overlooking a grassy yard and neighboring homes.
SEE ALL PHOTOS
Single-story gray home with stone accents, two garages, and a broad green lawn.
Single-story gray-and-stone home with two garage doors and landscaped front lawn.
Single-story gray and brick home with a central entry and landscaped front walkway.
Living room with a high ceiling, ceiling fan, white sofa, and wood floors.
Living room with vaulted ceiling, gray seating, and sliding glass doors to a covered deck.
Staged living room with a high ceiling, white sofa, blue armchairs, and sliding doors to a deck.
Furnished living room with vaulted ceiling, gray seating, and sliding glass doors to a deck.
Open-plan living room and kitchen with gray cabinetry, a high ceiling, and a black front door.
Staged kitchen with gray cabinets, a large white island, and dining area beside tall windows.
Kitchen with gray cabinets, stainless appliances, and a large white island with two bar stools.
Open-plan kitchen and living room with a large island, vaulted ceiling, and staged seating area.
Kitchen with gray cabinetry, white countertops, a large island, and a dining nook by the windows.
Open-plan kitchen and living room with a large island, vaulted ceiling, and windows overlooking neighboring homes.
Staged bedroom with a large bed, dark patterned runner, white chair, and tall curtained windows.
Staged bedroom with a gray upholstered bed, patterned coverlet, and ceiling fan.
Dining area with a round table, tall windows, and sliding glass doors.
Bathroom with a gray double vanity and a glass-enclosed white-tiled shower.
Bathroom with a long double vanity, gray cabinetry, dark-framed mirrors, and beige tile flooring.
Walk-in closet with long shelves, wooden hanging rods, beige carpet, and a recessed ceiling light.
Entry nook with built-in bench, cubbies, and coat hooks beside a bright carpeted room.
Laundry room with washer and dryer hookups, a wooden hanging rod, and patterned tile flooring.
Bathroom pedestal sink with brass faucet and mirror beside a hardwood hallway.
Empty room with wood-look flooring, a ceiling fan, and a window facing the street.
Empty room with wood-look plank flooring, white walls, and an open double doorway.
Empty carpeted bedroom with a ceiling fan and a window overlooking a green lawn.
Bathroom vanity with gray cabinets and marble-look counter, opening to a tiled tub and shower.
Empty bedroom with beige carpet, a window overlooking the yard, and a wood-blade ceiling fan.
Bathroom vanity with a white stone counter and bronze faucet beside a tiled tub and shower.
House with a covered wooden porch overlooking a broad grassy backyard.
Gray single-story home with a covered wooden porch and broad grassy yard.
Rear of a gray-sided house with a stone base and covered raised wooden porch.
Covered patio with wooden railings overlooking a grassy backyard and neighboring homes.
Covered backyard deck overlooking a grassy yard and neighboring homes.
Sold

124 Woodbridge Drive

124 Woodbridge Drive, La Vernia, TX 78121

Welcome Home! FREE BLINDS THROUGHOUT! This stunning one story modern farmhouse boasts 3 bedrooms, 2.5 bath, study, and covered patio. Open concept living in this one story home built with the discerning buyer in mind. Airy and ready for entertaining with sight lines open from dining area, to the living area, and to the kitchen. The chef's kitchen offers walk in pantry, an abundance of cabinetry, designer tiled splash, SS appliances, spacious work island and breakfast bar. Coffered ceiling in the primary suite. Large bathrooms and closets! The backyard is an entertainer's dream, with an extended patio providing ample space for relaxation and outdoor activities. Convenient location and walking distance to exemplary schools, shopping and restaurants. Welcome to La Vernia's premier farmhouse-style gated community, Woodbridge Farms. This gorgeous hill country master-planned community has been thoughtfully landscaped with sidewalks, multiple parks, splashpad, basketball court and more. We invite you to embrace the pride of La Vernia with exemplary schools, low tax rates and the traditions of living in the South! Enjoy your new Journey Home now! Built For What Comes Next! **Interest rate subject to change based on loan type and timing.

3
beds

2
baths

2,271 Sq.Ft. LIVING AREA

0.3 Acres lot

Blain Johnson, San Antonio real estate agent, smiling in glasses and a dark suit.

Blain Johnson

Features & Amenities

Interior

  • total bedrooms3
  • Total bathrooms2
  • full bathrooms2
  • Laundry room Laundry in Utility Room, Laundry Room
  • Flooring Carpet, Ceramic Tile, Vinyl
  • Fireplace None
  • APPLIANCES Dishwasher, Disposal, Microwave, Other, Oven, See Remarks
  • other interior Features All Bedrooms Down, Ceiling Fan(s), Home Office, Walk-In Closet(s), Kitchen Island

Area & Lot

  • Status Sold
  • Date Sold August 23, 2024
  • Living Area2,271 Sq.Ft.
  • Lot Area0.3 Acres
  • MLS® ID544723
  • TypeResidential
  • YEAR BUILT2022
  • Architecture StylesContemporary/Modern, Hill Country
  • View DescriptionNone
  • School DistrictLa Vernia ISD

Exterior

  • STORIES1
  • Garage Space2.0
  • water SourcePublic
  • utilitiesOther, See Remarks
  • PoolNone
  • roofComposition, Shingle
  • parkingAttached, Garage
  • HEAT TYPECentral
  • AIR CONDITIONINGCentral Air, 1 Unit
  • SubstructureSlab
  • security FeaturesGated Community, Controlled Access
  • other exterior FeaturesPorch

Financial

  • Price Upon Request

Buy & Sell With Confidence

Get assistance in determining current property value, crafting a competitive offer, writing and negotiating a contract, and much more. Contact me today.

Follow Me on Instagram