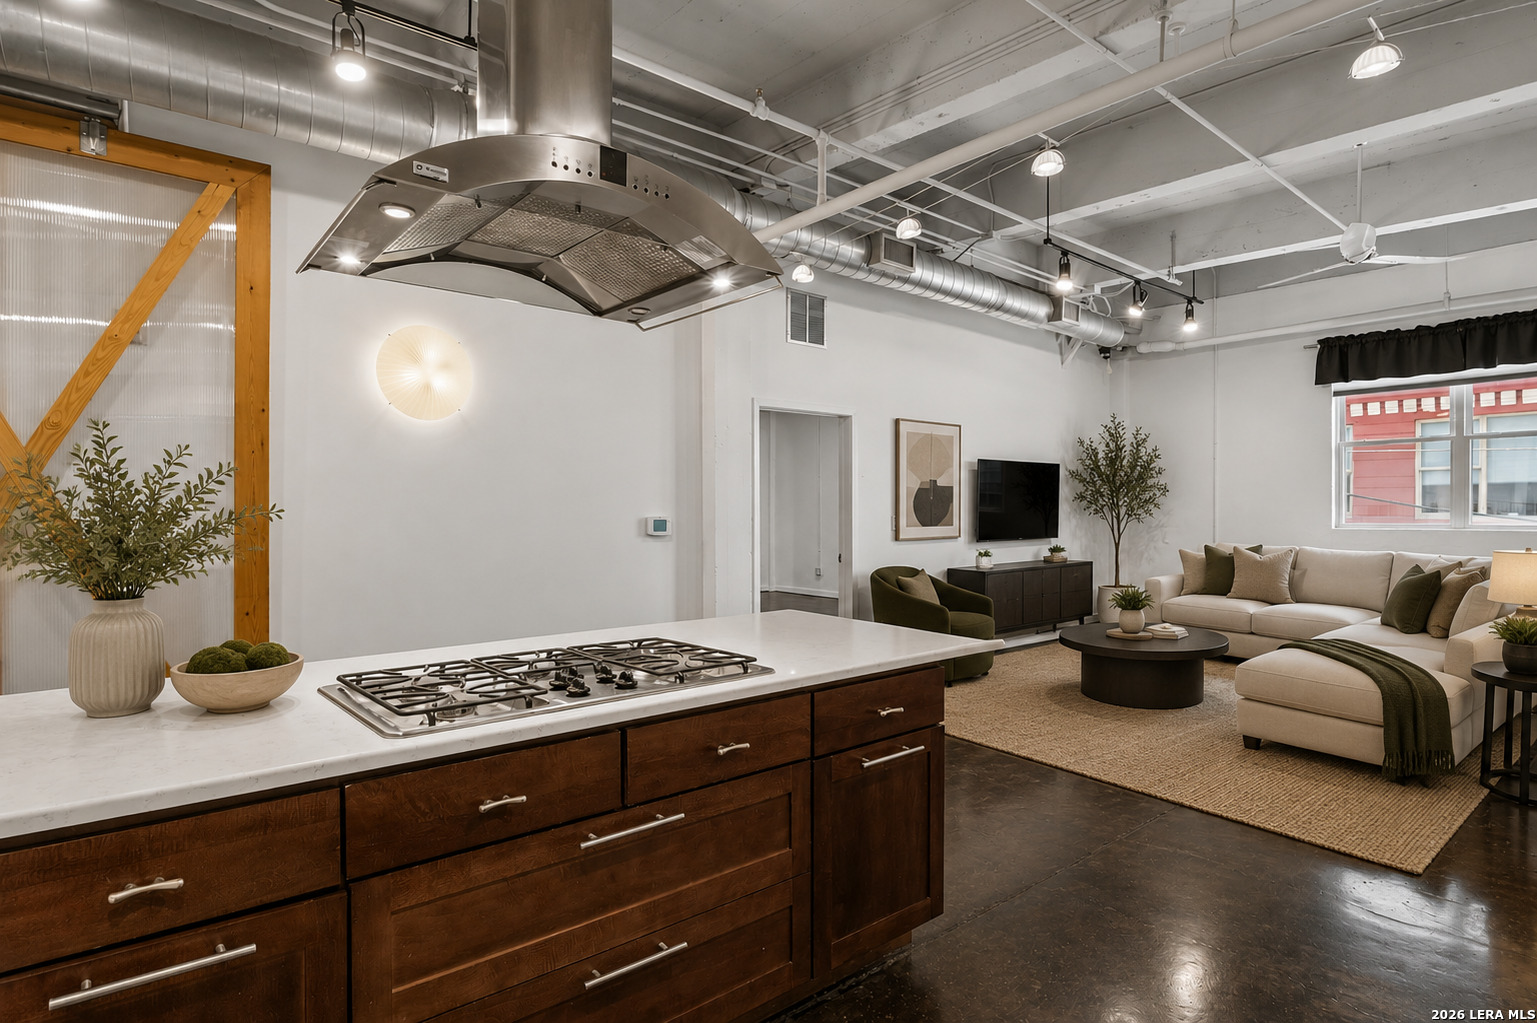
Open-plan kitchen and living room with a wood island, gas cooktop, and white sectional sofa.
South End Lofts exterior with a stone entry wall, brick facade, and landscaped sidewalk.
Two-story brick building with an ornate parapet and dark red street-level doors.
Furnished apartment entry foyer with wood doors, glass-block transom, round mirror, and woven rug.
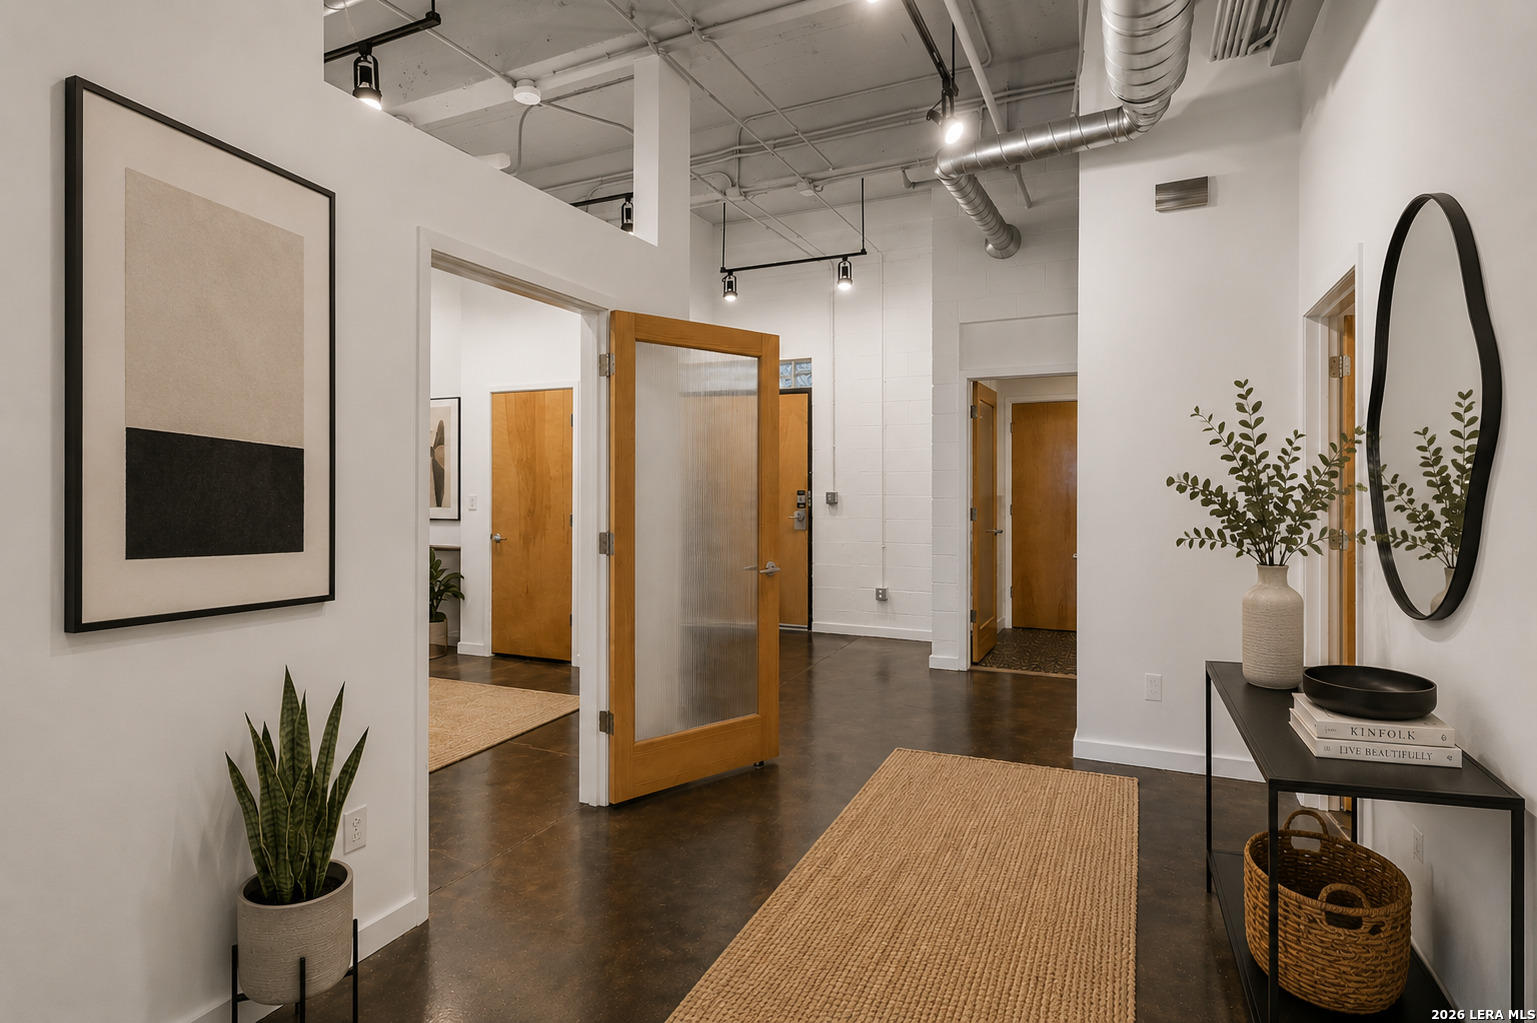
Loft entry hall with an open wood-and-glass door, exposed ducts, and a woven runner.
Loft kitchen with dark wood cabinets, a large white island, and exposed concrete ceilings.
Modern kitchen with dark wood cabinets, a large white island, and exposed ceiling ducts.
Modern kitchen with dark wood cabinets, stainless appliances, and a large island with a cooktop and stools.
Kitchen with a gas cooktop, oversized stainless-steel hood, and timber-framed partition.
Kitchen with dark wood cabinets, white counters, stainless steel appliances, and an exposed industrial-style ceiling.
Organized pantry with labeled glass jars, woven baskets, white shelves, and dark wood cabinets.
Staged loft living room with a white sectional, exposed beams, and dark round coffee table.
Staged condo living room with a cream sectional, woven rug, and exposed ceiling beams and ductwork.
Open-plan living room and kitchen with exposed ceilings, polished concrete floors, and dark wood cabinetry.
Condo entry hall with a curved wall, exposed ductwork, polished floors, and wood doors.
Staged office with a dark wood desk, black chair, potted plants, and open shelving.
Staged loft bedroom with white bedding, an olive-green throw, exposed ceiling beams, and polished concrete floors.
Staged bedroom with a cream bed, olive-green throw, exposed ceiling and polished concrete floor.
Bathroom with green vessel sink, dark wood vanity, tiled shower, and stacked washer and dryer.
Bathroom with a green vessel sink and tiled walk-in shower.
Staged loft-style bedroom with a king bed, exposed ceiling beams, and polished concrete floors.
Staged bedroom with a white bed, olive-green quilt, lounge chairs, and exposed ceiling beams.
Bathroom with dual glass vessel sinks, dark wood vanity, stone tile, and a built-in tub.
Bathroom with a glass shower and large jetted bathtub surrounded by beige stone tile.
Bathroom with a glass walk-in shower, pebble mosaic floor, and dark wood wall cabinet.
Clothing shop with apparel racks, shoe shelves, and a wood-topped checkout counter.
Walk-in closet with open clothing racks, shoe shelves, wicker baskets, and a large wood-topped island.
Staged walk-in closet with clothing racks, shoe shelves, and a central wood-topped drawer island.
Furnished rooftop deck with a white sectional, wooden dining set, and views of nearby buildings.
Rooftop terrace with dining furniture, a cushioned sectional, and potted plants.
Two-story brick building with a decorative roofline and dark red doors along a city street.
Condominium courtyard with covered parking, tropical landscaping, and outdoor seating.
Residential courtyard with circular brick paving, palm trees, planted beds, and outdoor seating.
Condominium patio with a stainless-steel grill, outdoor dining tables, and leafy landscaping.
Courtyard swimming pool between brick buildings, with lounge chairs and a covered walkway.
Courtyard swimming pool between brick buildings, with lounge chairs and a palm tree.
Brick condominium buildings with balconies and covered parking around a palm-lined entrance drive.
South End Lofts exterior with large windows and leafy trees along the sidewalk.
SEE ALL PHOTOS
Open-plan kitchen and living room with a wood island, gas cooktop, and white sectional sofa.
South End Lofts exterior with a stone entry wall, brick facade, and landscaped sidewalk.
Two-story brick building with an ornate parapet and dark red street-level doors.
Furnished apartment entry foyer with wood doors, glass-block transom, round mirror, and woven rug.
Loft entry hall with an open wood-and-glass door, exposed ducts, and a woven runner.
Loft kitchen with dark wood cabinets, a large white island, and exposed concrete ceilings.
Modern kitchen with dark wood cabinets, a large white island, and exposed ceiling ducts.
Modern kitchen with dark wood cabinets, stainless appliances, and a large island with a cooktop and stools.
Kitchen with a gas cooktop, oversized stainless-steel hood, and timber-framed partition.
Kitchen with dark wood cabinets, white counters, stainless steel appliances, and an exposed industrial-style ceiling.
Organized pantry with labeled glass jars, woven baskets, white shelves, and dark wood cabinets.
Staged loft living room with a white sectional, exposed beams, and dark round coffee table.
Staged condo living room with a cream sectional, woven rug, and exposed ceiling beams and ductwork.
Open-plan living room and kitchen with exposed ceilings, polished concrete floors, and dark wood cabinetry.
Condo entry hall with a curved wall, exposed ductwork, polished floors, and wood doors.
Staged office with a dark wood desk, black chair, potted plants, and open shelving.
Staged loft bedroom with white bedding, an olive-green throw, exposed ceiling beams, and polished concrete floors.
Staged bedroom with a cream bed, olive-green throw, exposed ceiling and polished concrete floor.
Bathroom with green vessel sink, dark wood vanity, tiled shower, and stacked washer and dryer.
Bathroom with a green vessel sink and tiled walk-in shower.
Staged loft-style bedroom with a king bed, exposed ceiling beams, and polished concrete floors.
Staged bedroom with a white bed, olive-green quilt, lounge chairs, and exposed ceiling beams.
Bathroom with dual glass vessel sinks, dark wood vanity, stone tile, and a built-in tub.
Bathroom with a glass shower and large jetted bathtub surrounded by beige stone tile.
Bathroom with a glass walk-in shower, pebble mosaic floor, and dark wood wall cabinet.
Clothing shop with apparel racks, shoe shelves, and a wood-topped checkout counter.
Walk-in closet with open clothing racks, shoe shelves, wicker baskets, and a large wood-topped island.
Staged walk-in closet with clothing racks, shoe shelves, and a central wood-topped drawer island.
Furnished rooftop deck with a white sectional, wooden dining set, and views of nearby buildings.
Rooftop terrace with dining furniture, a cushioned sectional, and potted plants.
Two-story brick building with a decorative roofline and dark red doors along a city street.
Condominium courtyard with covered parking, tropical landscaping, and outdoor seating.
Residential courtyard with circular brick paving, palm trees, planted beds, and outdoor seating.
Condominium patio with a stainless-steel grill, outdoor dining tables, and leafy landscaping.
Courtyard swimming pool between brick buildings, with lounge chairs and a covered walkway.
Courtyard swimming pool between brick buildings, with lounge chairs and a palm tree.
Brick condominium buildings with balconies and covered parking around a palm-lined entrance drive.
South End Lofts exterior with large windows and leafy trees along the sidewalk.
Active Under Contract

1339 S Flores 203

1339 S Flores Unit: 203, San Antonio, TX 78204

$399,900
Welcome to sophisticated urban living in the heart of San Antonio. Nestled within the highly sought-after Southend Lofts community, this stunning contemporary residence offers the perfect blend of luxury, convenience, and lock-and-leave ease just moments from downtown, The Pearl, premier shopping, acclaimed restaurants, and the city's vibrant entertainment scene. Spanning approximately 2,270 square feet, this beautifully appointed condominium features three spacious bedrooms, two full baths, and thoughtfully designed living spaces that embrace both comfort and modern elegance. Soaring ceilings, expansive open-concept living and dining areas, and abundant natural light create an inviting atmosphere ideal for everyday living and entertaining alike. At the center of the home, the chef-inspired kitchen is designed to impress, showcasing sleek stainless-steel appliances, a built-in gas cooktop, extensive cabinetry, generous prep space, and a large gathering island with seating. Whether hosting guests or enjoying a quiet evening at home, this space effortlessly serves as the heart of the residence. The expansive primary suite offers a private sanctuary where luxury and relaxation converge. The spa-like ensuite bath features dual vanities, a deep soaking tub, separate walk-in shower, and an oversized walk-in closet designed to accommodate an extensive wardrobe collection. Two additional bedrooms provide flexibility for guests and family, while a dedicated office or flex space easily transforms into a media room, fitness studio, creative workspace, or additional living area to suit your lifestyle. One of the property's most remarkable features is its rooftop access, where panoramic views of the San Antonio skyline create an unforgettable backdrop for morning coffee, evening cocktails, and spectacular sunset gatherings. Residents also enjoy exceptional community amenities, including a resort-style swimming pool, fully equipped fitness center, and beautifully maintained courtyard spaces that foster a true sense of community. Additional highlights include two assigned parking spaces (#6 and #23) and a recently replaced 5-ton HVAC system, approximately 1.5 years old, providing enhanced efficiency and peace of mind. Whether you're seeking a full-time residence, a luxurious second home, or a low-maintenance lock-and-leave lifestyle, this exceptional Southend Lofts residence delivers the ultimate combination of modern design, upscale amenities, and premier downtown San Antonio living.

3
beds

2
baths

2,270 Sq.Ft. LIVING AREA

Blain Johnson, San Antonio real estate agent, smiling in glasses and a dark suit.

Blain Johnson

Features & Amenities

Interior

  • total bedrooms3
  • Total bathrooms2
  • full bathrooms2
  • Flooring STDCT
  • Fireplace NA
  • APPLIANCES CLFNS, WSHCN, DRYCN, CKTOP, BIOVN, SCOVN, MCOVN, STVRN, DISPL, DSHWR, ICMKR, SFOWN, PLUMB, SMKAL, TWOPLUSWTRHTR, CITYGARBAGE

Area & Lot

  • Status Active Under Contract
  • Living Area2,270 Sq.Ft.
  • Total Area2,270 Sq.Ft.
  • MLS® ID1973384
  • TypeCondo
  • YEAR BUILT1946
  • Elementary SchoolBRISCOE
  • Middle SchoolHARRIS
  • High SchoolBRACKENRDG
  • School DistrictSAN_ANTON

Exterior

  • STORIES2
  • roofCONCR
  • parkingDTCHD
  • HEAT TYPECNTRL
  • AIR CONDITIONING_1 CNTR, ZONED
  • SubstructureSLAB
  • security FeaturesCNTRL

Financial

  • Sales Price$399,900
  • Real Estate Tax $14,305/yr
  • HOA $813
South End Lofts exterior with a stone entry wall, brick facade, and landscaped sidewalk.

Schedule a Showing

I would love to show you my beautiful property. Please select your preferred date and time below. I will be in touch shortly to confirm your appointment.

Schedule a Showing

I would love to show you my beautiful property. Please select your preferred date and time below. I will be in touch shortly to confirm your appointment.

Thank you for your interest in 1339 S Flores Unit: 203, San Antonio, TX 78204. We are reviewing your request and will be in touch shortly!

Mortgage Calculator

Estimate your monthly mortgage payment, including the principal and interest, property taxes, and HOA. Adjust the values to generate a more accurate rate.

All estimates are provided for informational purposes only. Actual amounts may vary.
$0,000 Your Payment 20 15 65
$0,000 Your Payment

Buy & Sell With Confidence

Get assistance in determining current property value, crafting a competitive offer, writing and negotiating a contract, and much more. Contact me today.

Follow Me on Instagram