Leave a Message

By providing your contact information to Blain Johnson, your personal information will be processed in accordance with Blain Johnson's Privacy Policy. By checking the box(es) below, you consent to receive communications regarding your real estate inquiries and related marketing and promotional updates in the manner selected by you. For SMS text messages, message frequency varies. Message and data rates may apply. You may opt out of receiving further communications from Blain Johnson at any time. To opt out of receiving SMS text messages, reply STOP to unsubscribe.

Thank you for your message. I will be in touch with you shortly.

142 Alondra Ln
142 Alondra Ln
142 Alondra Ln
142 Alondra Ln
142 Alondra Ln
142 Alondra Ln
142 Alondra Ln
142 Alondra Ln
142 Alondra Ln
142 Alondra Ln
142 Alondra Ln
142 Alondra Ln
142 Alondra Ln
142 Alondra Ln
142 Alondra Ln
142 Alondra Ln
142 Alondra Ln
142 Alondra Ln
142 Alondra Ln
142 Alondra Ln
142 Alondra Ln
142 Alondra Ln
142 Alondra Ln
142 Alondra Ln
142 Alondra Ln
142 Alondra Ln
142 Alondra Ln
142 Alondra Ln
142 Alondra Ln
142 Alondra Ln
142 Alondra Ln
142 Alondra Ln
142 Alondra Ln
142 Alondra Ln
142 Alondra Ln
142 Alondra Ln
142 Alondra Ln
142 Alondra Ln
142 Alondra Ln
142 Alondra Ln
142 Alondra Ln
142 Alondra Ln
142 Alondra Ln
142 Alondra Ln
142 Alondra Ln
142 Alondra Ln
SEE ALL PHOTOS
142 Alondra Ln
142 Alondra Ln
142 Alondra Ln
142 Alondra Ln
142 Alondra Ln
142 Alondra Ln
142 Alondra Ln
142 Alondra Ln
142 Alondra Ln
142 Alondra Ln
142 Alondra Ln
142 Alondra Ln
142 Alondra Ln
142 Alondra Ln
142 Alondra Ln
142 Alondra Ln
142 Alondra Ln
142 Alondra Ln
142 Alondra Ln
142 Alondra Ln
142 Alondra Ln
142 Alondra Ln
142 Alondra Ln
142 Alondra Ln
142 Alondra Ln
142 Alondra Ln
142 Alondra Ln
142 Alondra Ln
142 Alondra Ln
142 Alondra Ln
142 Alondra Ln
142 Alondra Ln
142 Alondra Ln
142 Alondra Ln
142 Alondra Ln
142 Alondra Ln
142 Alondra Ln
142 Alondra Ln
142 Alondra Ln
142 Alondra Ln
142 Alondra Ln
142 Alondra Ln
142 Alondra Ln
142 Alondra Ln
142 Alondra Ln
142 Alondra Ln
Sold

142 Alondra Ln

142 Alondra Ln, SPRINGBRAN, TX 78070

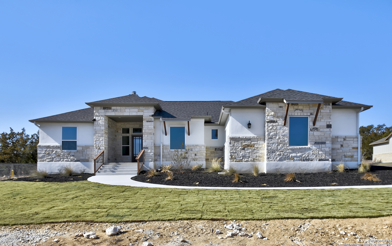
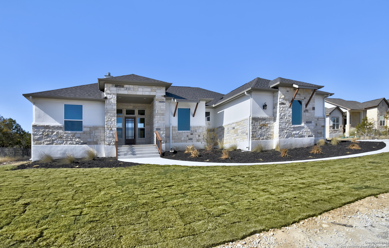
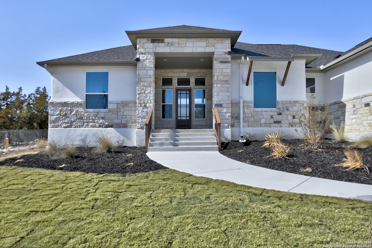
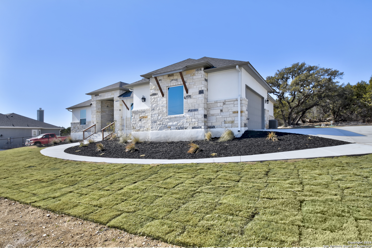
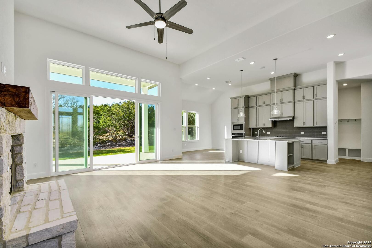
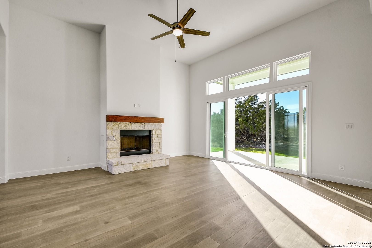
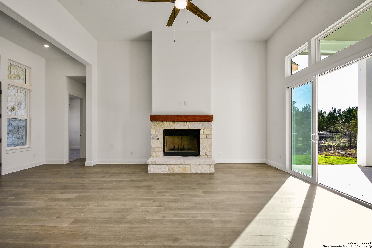
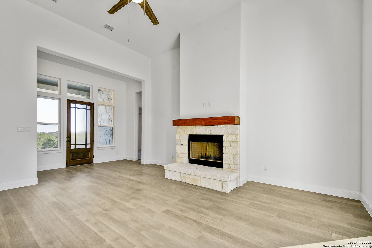
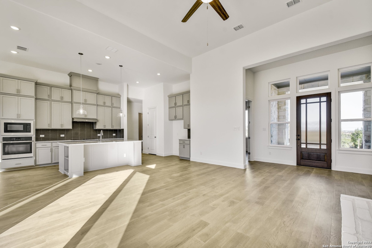
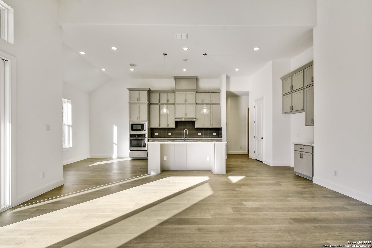
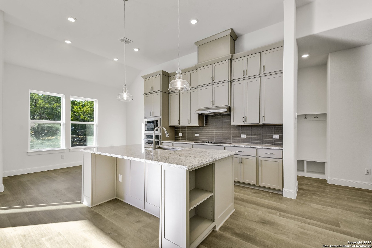
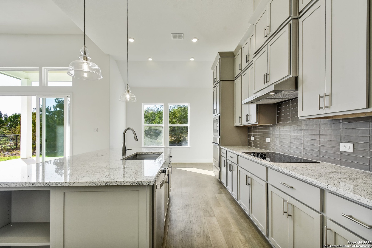
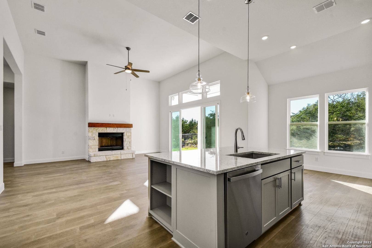
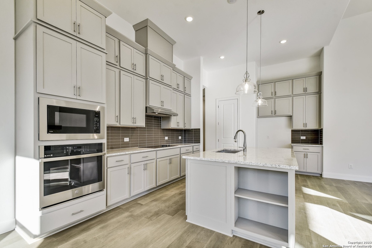
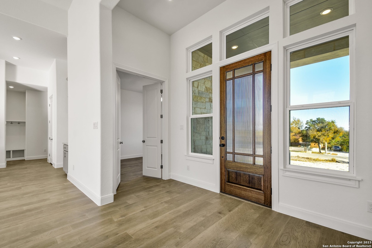
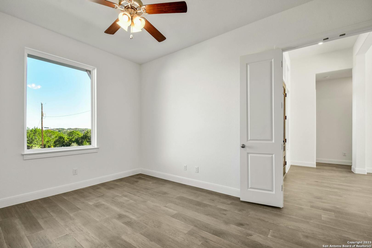
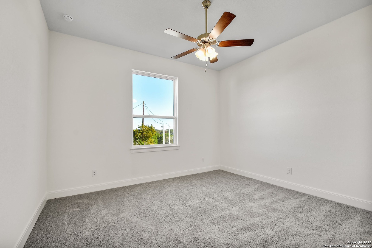
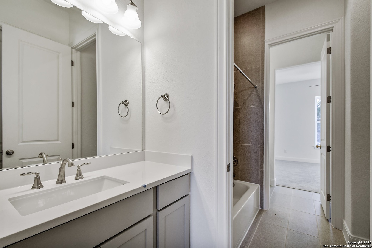
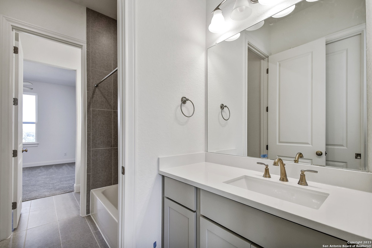
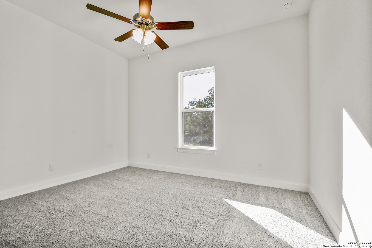
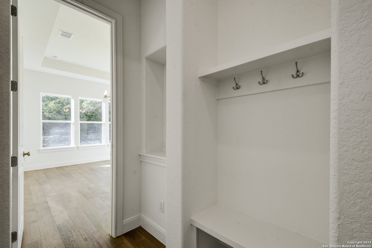
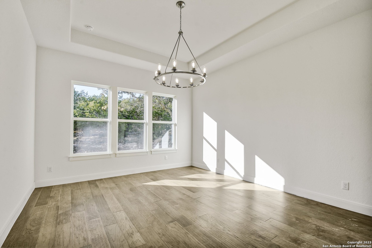
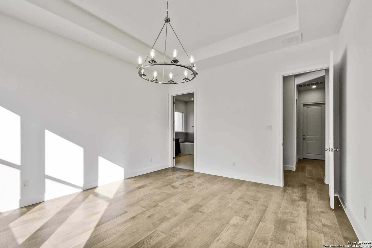
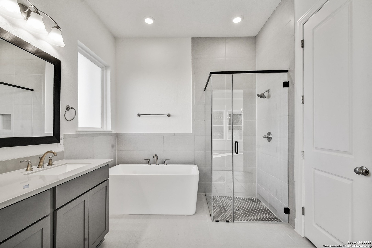
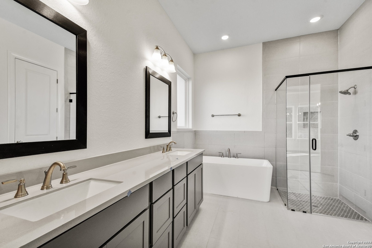
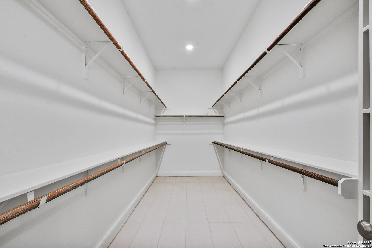
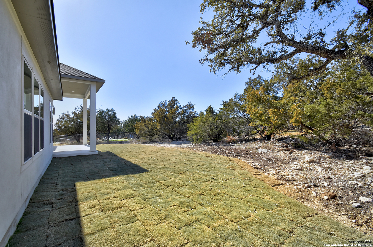
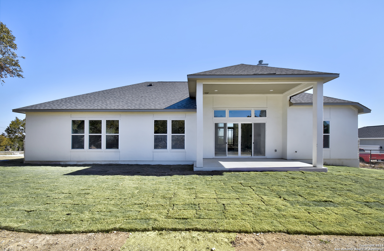
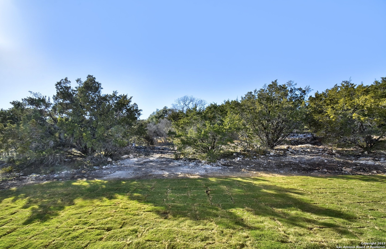
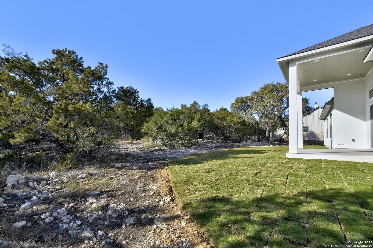
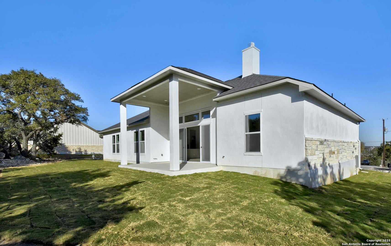
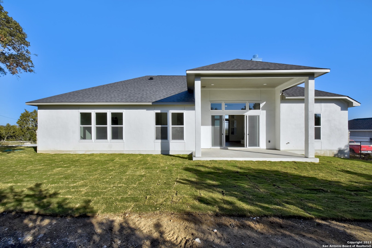
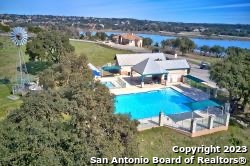
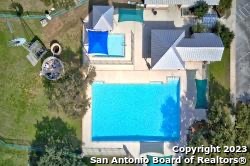
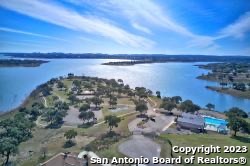
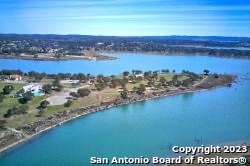
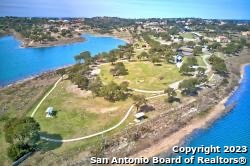
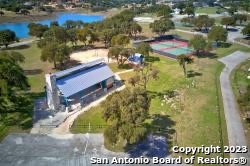
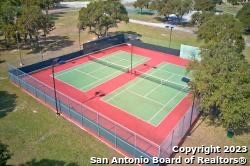
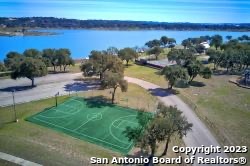
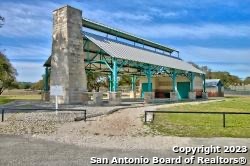
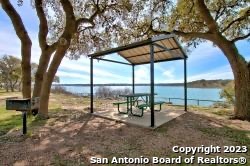
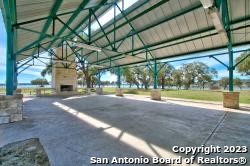
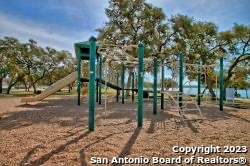
Mystic Shores welcomes you home to 142 Alondra and this one story 2240 sq ft plan with 3 bedrooms, 2.5 baths, private study, extended covered Patio and 2 car garage. Open concept living with 10'-14' ceilings, 8' doors and luxury flooring throughout all living areas home and designer tile in the wet areas. As you enter the gallery you will find a study to one side and 2 guest rooms boasting a Jack N Jill bath all split from the living areas providing privacy for guests. Continue into the Great Room with soaring 14' ceilings, 4 panel door sliders which flows on to an extended covered back Patio. The home features a chef's kitchen with a walk-in pantry, built-in stainless-steel appliances, 36" cook top, 42" upgraded cabinets with soft close, designer hardware, and Omega stone counter tops. The primary suite is to the back of the house with large windows and coffered ceiling. The primary bath lives like a spa offering dual sink vanities with Mirado China bowl sinks, walk in shower and oversized walk-in closet. Create your backyard oasis in this spacious tree studded lot. Mystic Shores is a 7,000 acre lake front community with a 140 acre reserve and a 26 acre waterfront park with pool, tennis courts, basketball, BBQ area and so much more. This Journey Homes property is built with integrity and designed for the most discerning buyer. "Built For What Comes Next".

3
beds

3
baths

2,240 Sq.Ft. LIVING AREA

1.02 Acres lot

Blain Johnson

Blain Johnson

Features & Amenities

Interior

  • total bedrooms3
  • Total bathrooms3
  • full bathrooms2
  • half bathroom1
  • Flooring CRPT, WOOD
  • Fireplace NA
  • APPLIANCES WSHCN, DRYCN
  • other interior Features _1 LVAR, LDCMB, ISLKT, BKFST, UTINS, _1 FLRL, OPEN, LDYMAIN, WIC

Area & Lot

  • Status Sold
  • Date Sold July 15, 2024
  • Living Area2,240 Sq.Ft.
  • Total Area2,240 Sq.Ft.
  • Lot Area1.02 Acres
  • MLS® ID1721196
  • TypeResidential
  • YEAR BUILT2023
  • NeighborhoodRiver Crossing
  • Architecture Styles_1 STRY, CONT
  • Elementary SchoolREBECCA_CR
  • Middle SchoolMOUNTAIN_V
  • High SchoolCYNLAKE
  • School DistrictCOMAL

Exterior

  • STORIES1
  • water SourceCITY
  • PoolNONE
  • roofCOMP
  • parking_2 GAR
  • HEAT TYPECNTRL
  • AIR CONDITIONING_1 CNTR
  • sewerCITY
  • SubstructureSLAB
  • HOA AmenitiesWTRFR, POOL, TNNIS, CLBHS, PARK, TRAIL, COURT, BIKETRL, BBQ, BBALLCT, VBALLCT, LAKERIVERPARK, BOATRAMP, BOATDOCK
  • other exterior FeaturesPTSLB, BBQ

Financial

  • Price Upon Request
View Virtual Tour

River Crossing

Explore

Buy & Sell With Confidence

Get assistance in determining current property value, crafting a competitive offer, writing and negotiating a contract, and much more. Contact me today.

Follow Me on Instagram