Leave a Message

By providing your contact information to Blain Johnson, your personal information will be processed in accordance with Blain Johnson's Privacy Policy. By checking the box(es) below, you consent to receive communications regarding your real estate inquiries and related marketing and promotional updates in the manner selected by you. For SMS text messages, message frequency varies. Message and data rates may apply. You may opt out of receiving further communications from Blain Johnson at any time. To opt out of receiving SMS text messages, reply STOP to unsubscribe.

Thank you for your message. I will be in touch with you shortly.

14802 HIDDEN GLEN WOODS
SEE ALL PHOTOS
14802 HIDDEN GLEN WOODS
Sold

14802 HIDDEN GLEN WOODS

14802 HIDDEN GLEN WOODS, SHAVANOPAR, TX 78249-1459

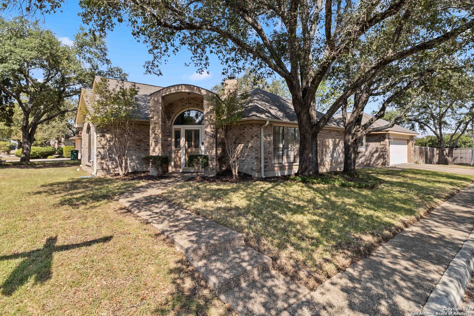
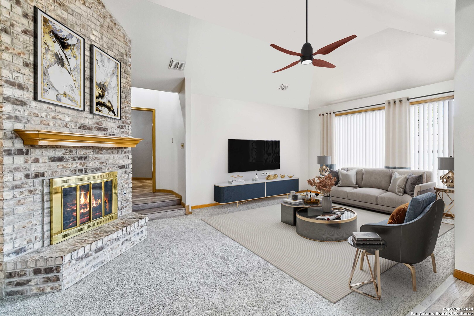
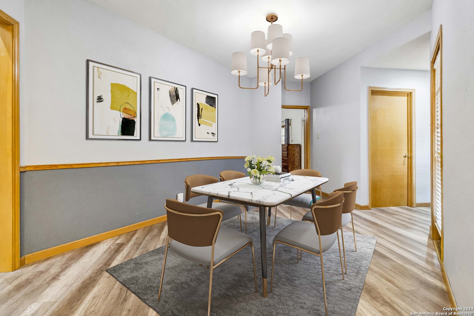
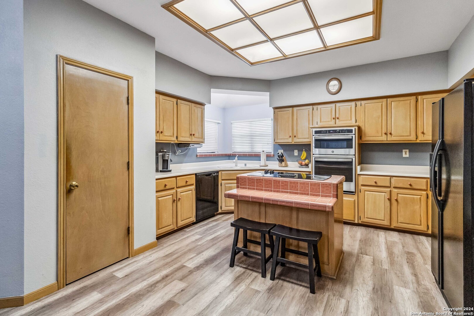
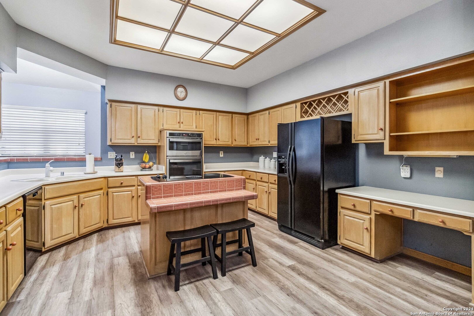
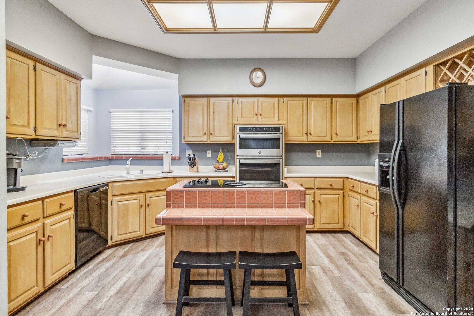
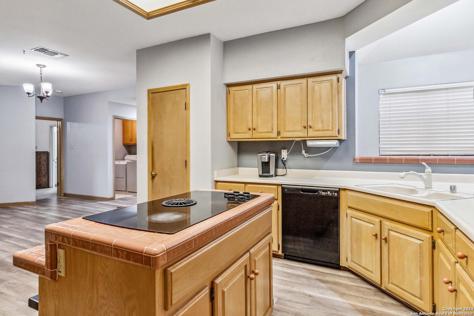
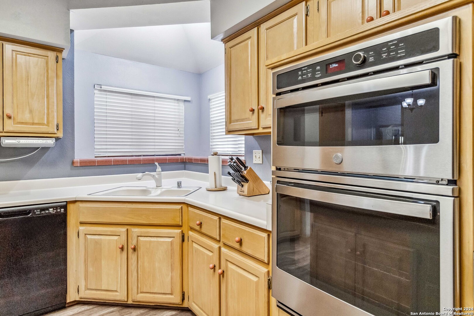
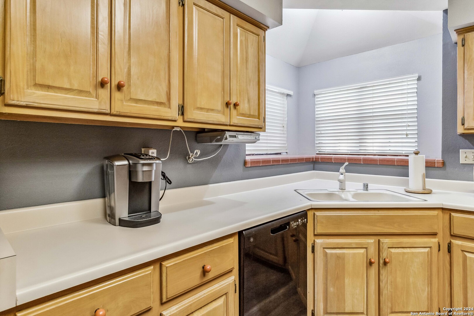
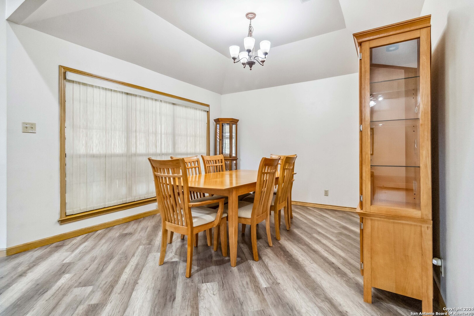
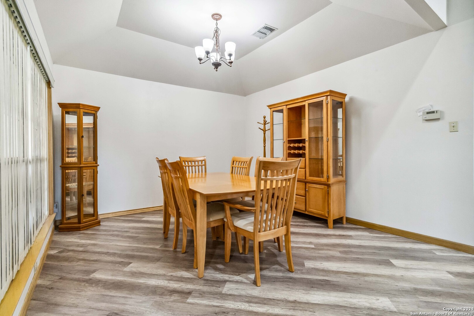
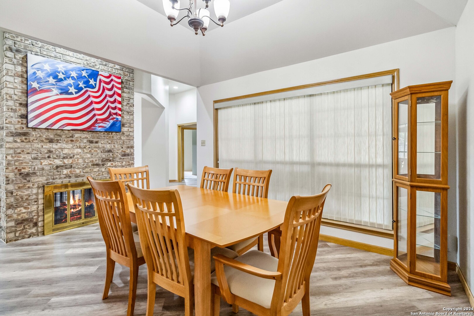
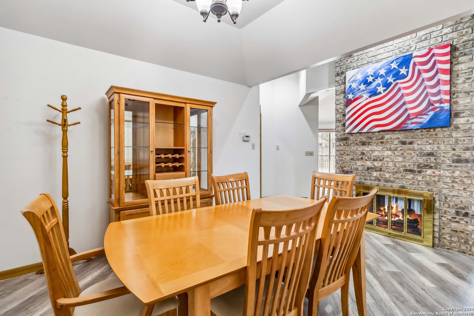
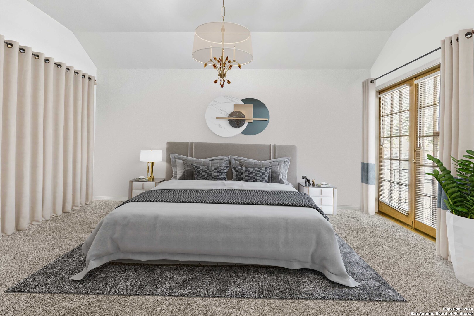
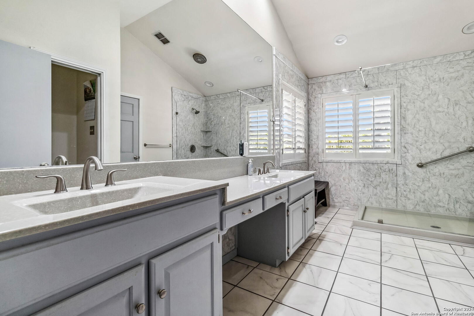
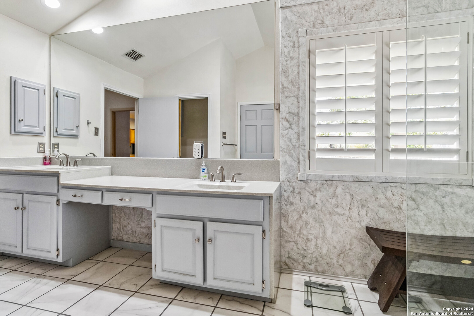
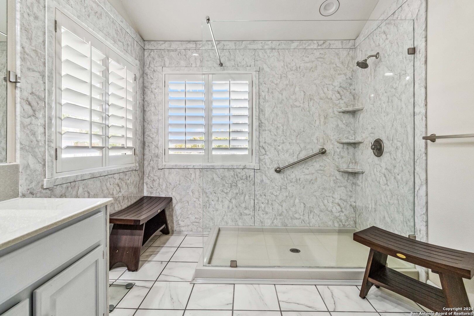
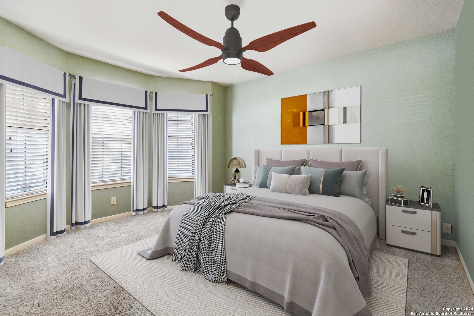
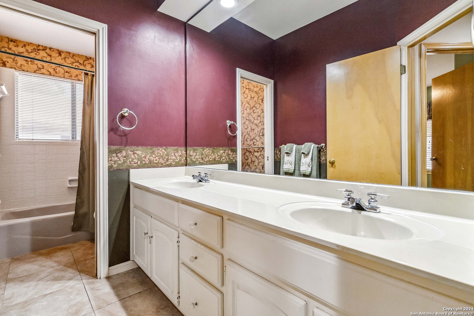
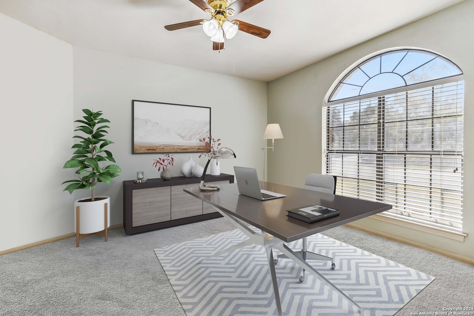
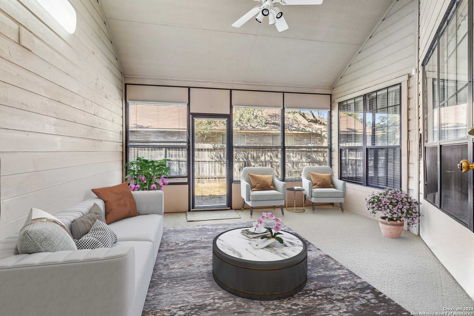
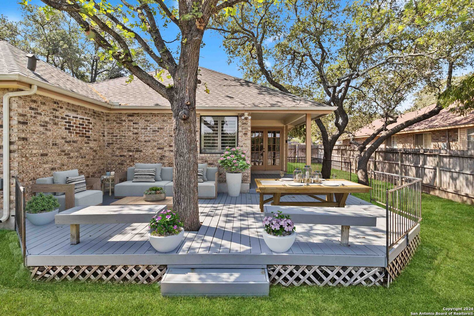
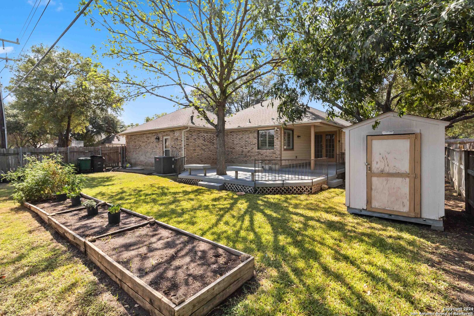
Welcome to your dream home in the highly desirable Woods of Shavano! This nearly 2,500 square foot, one-story residence is perfectly situated on an oversized corner lot, offering both space and privacy in a vibrant community. With three spacious bedrooms and two full baths, this home is ideal for families, professionals, or anyone looking to embrace comfortable living in a prime location. As you step through the inviting entryway, you're greeted by a warm and cozy living area that features a stunning floor-to-ceiling brick fireplace-perfect for gathering with loved ones on chilly evenings. The large formal dining room provides an elegant setting for entertaining, while the eat-in kitchen is designed for casual meals and intimate gatherings. The kitchen boasts a central island and a high bar, inviting cozy conversations over morning coffee or evening snacks. The home's smart floor plan is enhanced by like-new laminate flooring and carpeting, creating a versatile canvas for your personal style. The bedroom wing is thoughtfully laid out, offering two guest rooms with a well-appointed guest bath, alongside the primary retreat. The primary suite is a true sanctuary, complete with an updated seamless glass walk-in shower and double vanities for ultimate convenience.One of the standout features of this property is the enclosed sunroom, a flexible space that can easily serve as a home office, gym, or playroom, allowing you to tailor it to your lifestyle needs. Step outside onto the expansive, freshly painted deck-an entertainer's dream! Overlooking beautifully tended garden boxes and a spacious backyard oasis, this outdoor area is perfect for summer barbecues and quiet evenings under the stars. With a side-entry garage and extra private street parking, this home offers a level of convenience that is hard to find. Located in a wonderful central area, you'll have easy access to local parks, shopping, dining, and top-rated schools. Don't miss your chance to own this delightful home in Woods of Shavano-a perfect blend of comfort, style, and location. Schedule your private tour today and start envisioning your new life in this beautiful space!

3
beds

2
baths

2,135 Sq.Ft. LIVING AREA

9,365.4 Sq.Ft. lot

Blain Johnson

Blain Johnson

Features & Amenities

Interior

  • total bedrooms3
  • Total bathrooms2
  • full bathrooms2
  • Flooring CRPT, CTILE, LMNAT
  • Fireplace ONE, LIVRM, DINRM
  • APPLIANCES CLFNS, CHNDL, WSHCN, DRYCN, CKTOP, BIOVN, SCOVN, MCOVN, DISPL, DSHWR, ICMKR, VNTFN, SMKAL, SSOWN, GARDR
  • other interior Features _2 LVAR, SPDIN, _2 ETAR, ISLKT, BKFST, UTINS, SCBED, HGHCL, OPEN, PLDWN, INTRN

Area & Lot

  • Status Sold
  • Date Sold March 13, 2025
  • Living Area2,135 Sq.Ft.
  • Total Area2,135 Sq.Ft.
  • Lot Area9,365.4 Sq.Ft.
  • MLS® ID1817190
  • TypeResidential
  • YEAR BUILT1986
  • Architecture Styles_1 STRY
  • Elementary SchoolLOCKE_HLL
  • Middle SchoolRAWLINSON
  • High SchoolCLARK
  • School DistrictNORTHSIDE

Exterior

  • STORIES1
  • water SourceWTRSY, SWRSY
  • PoolNONE
  • roofHVCMP
  • lot featuresCRNR
  • parkingSIDE
  • HEAT TYPECNTRL
  • AIR CONDITIONING_1 CNTR
  • sewerWTRSY, SWRSY
  • SubstructureSLAB
  • Disability FeaturesLVDRV, NEAR, LOWPC
  • HOA AmenitiesPOOL, TNNIS, CLBHS, PARK
  • other exterior FeaturesPTSLB, CVPAT, DK_BL, PVFNC, SPSYS, DBLPN, SOLAR, STRG, GTTRS, SPCL, TREES

Financial

  • Price Upon Request
View Virtual Tour

Buy & Sell With Confidence

Get assistance in determining current property value, crafting a competitive offer, writing and negotiating a contract, and much more. Contact me today.

Follow Me on Instagram