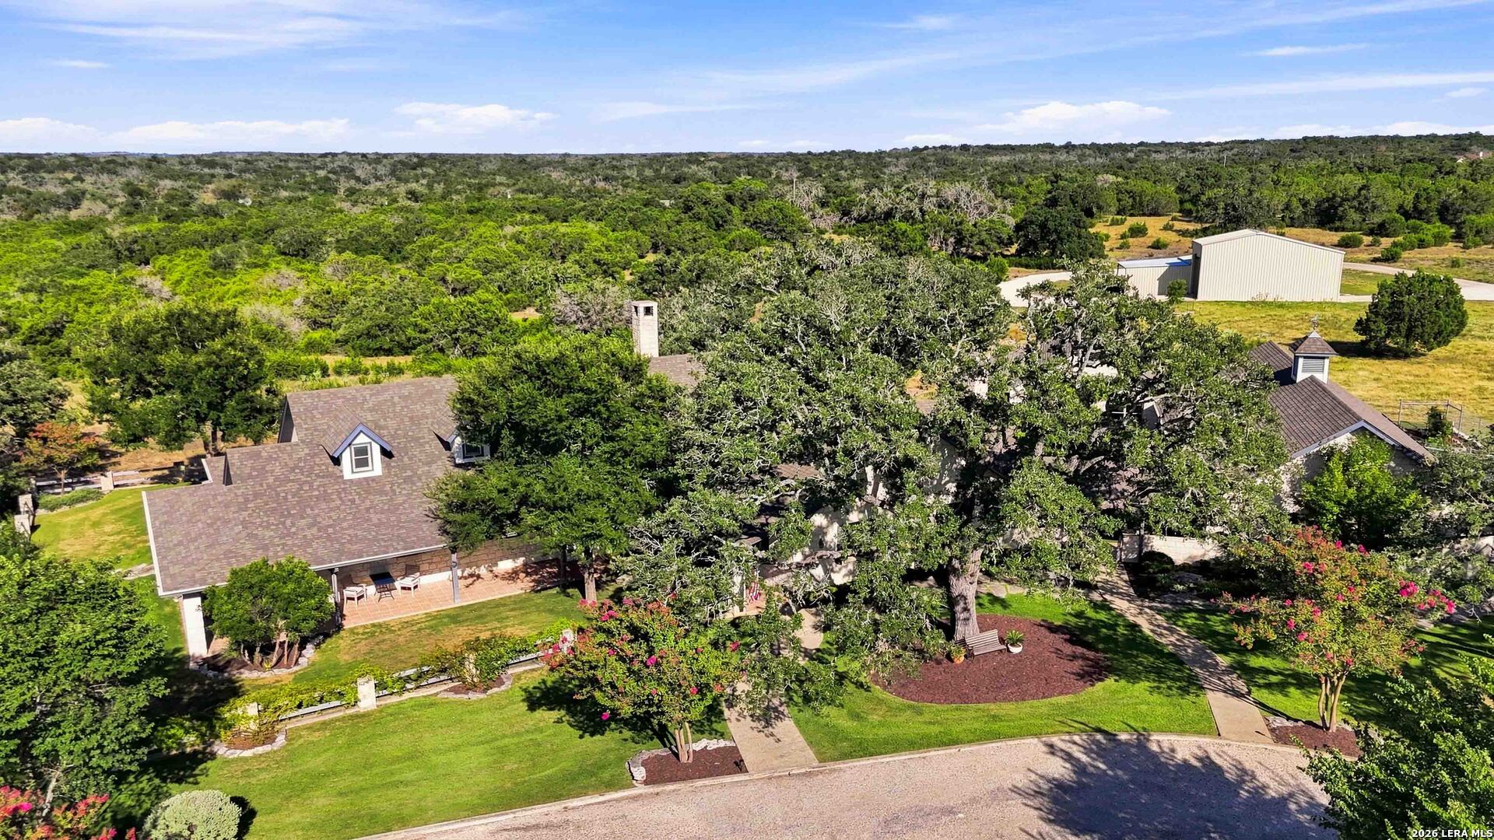
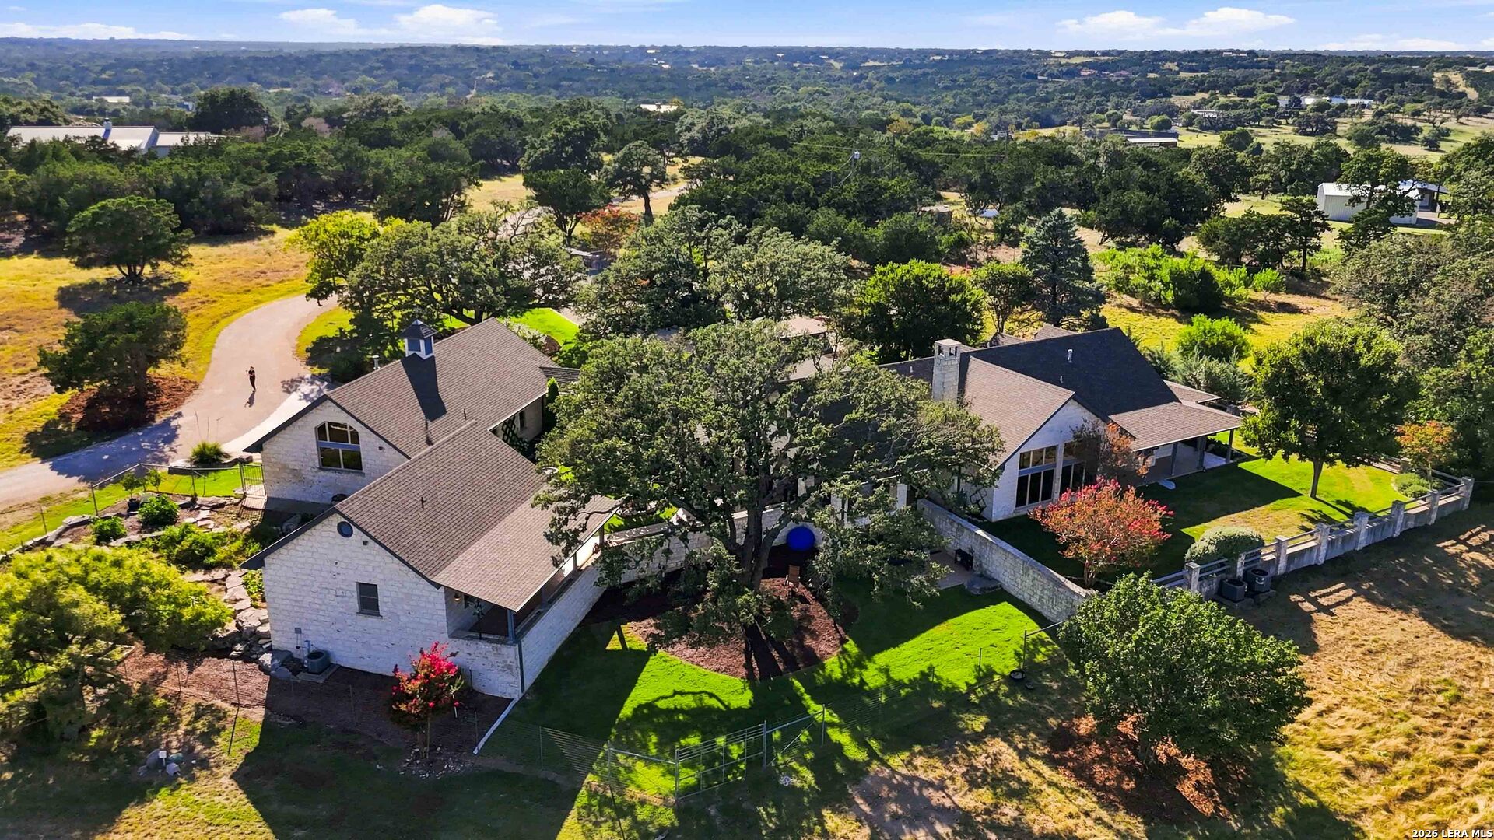

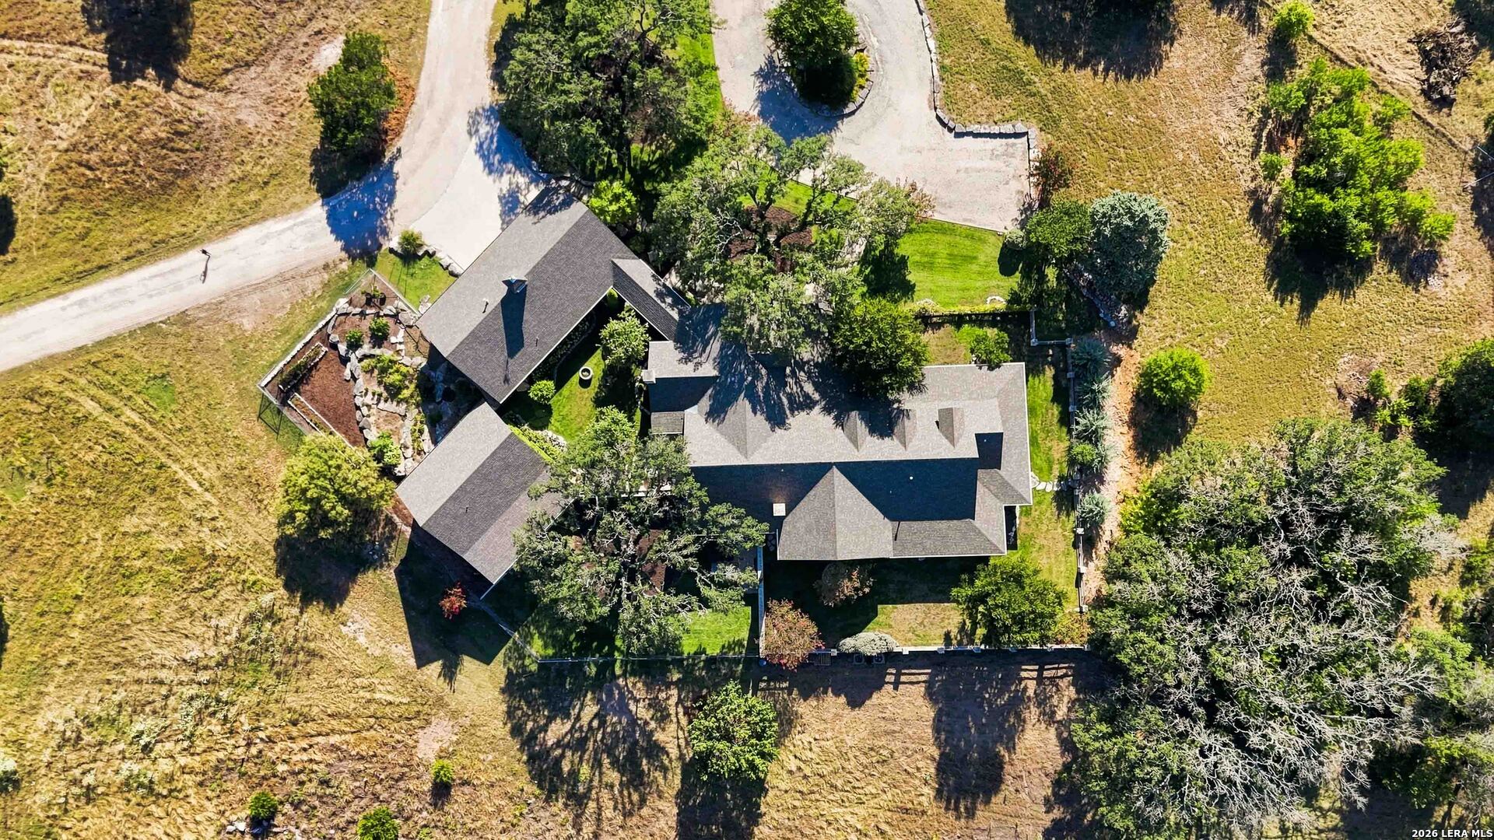
Aerial view of a home among mature oak trees, landscaped grounds, and wooded acreage.
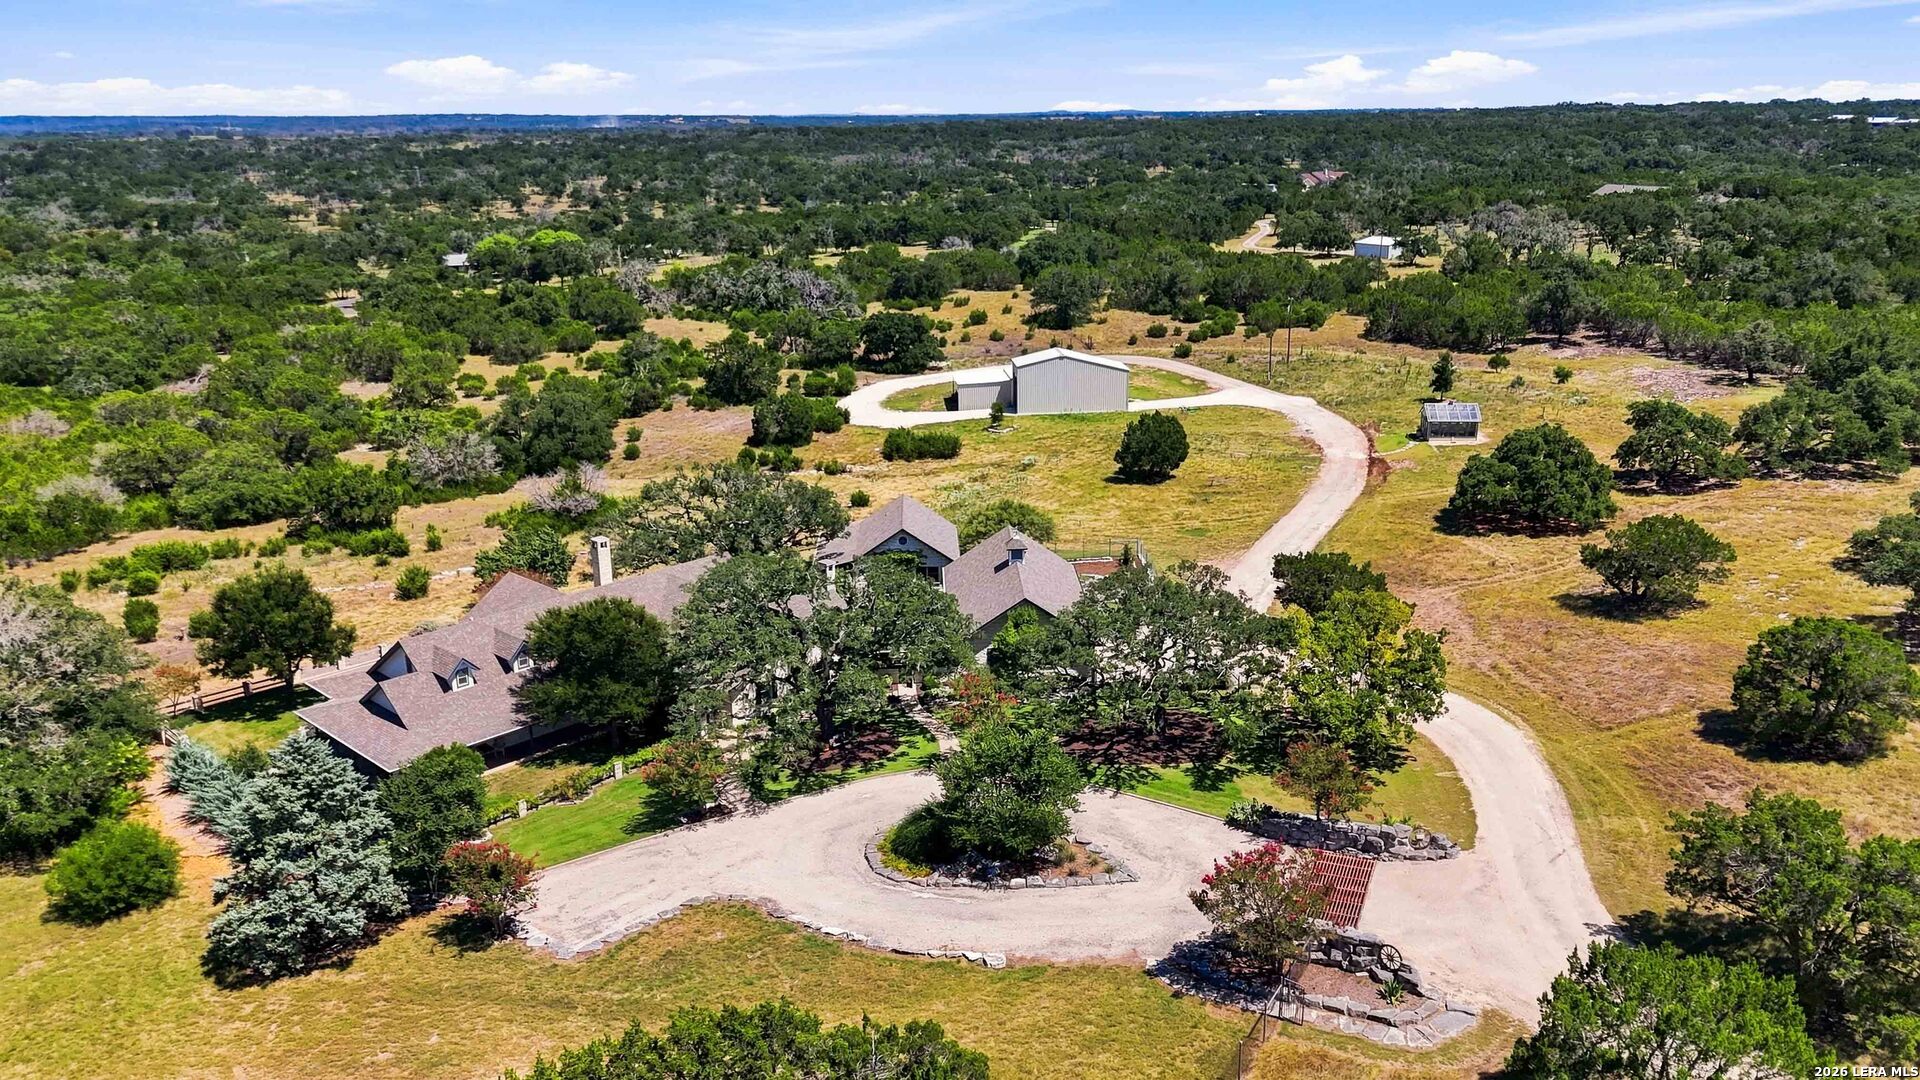
Ranch-style home amid oak trees, with a circular driveway and detached metal outbuilding.
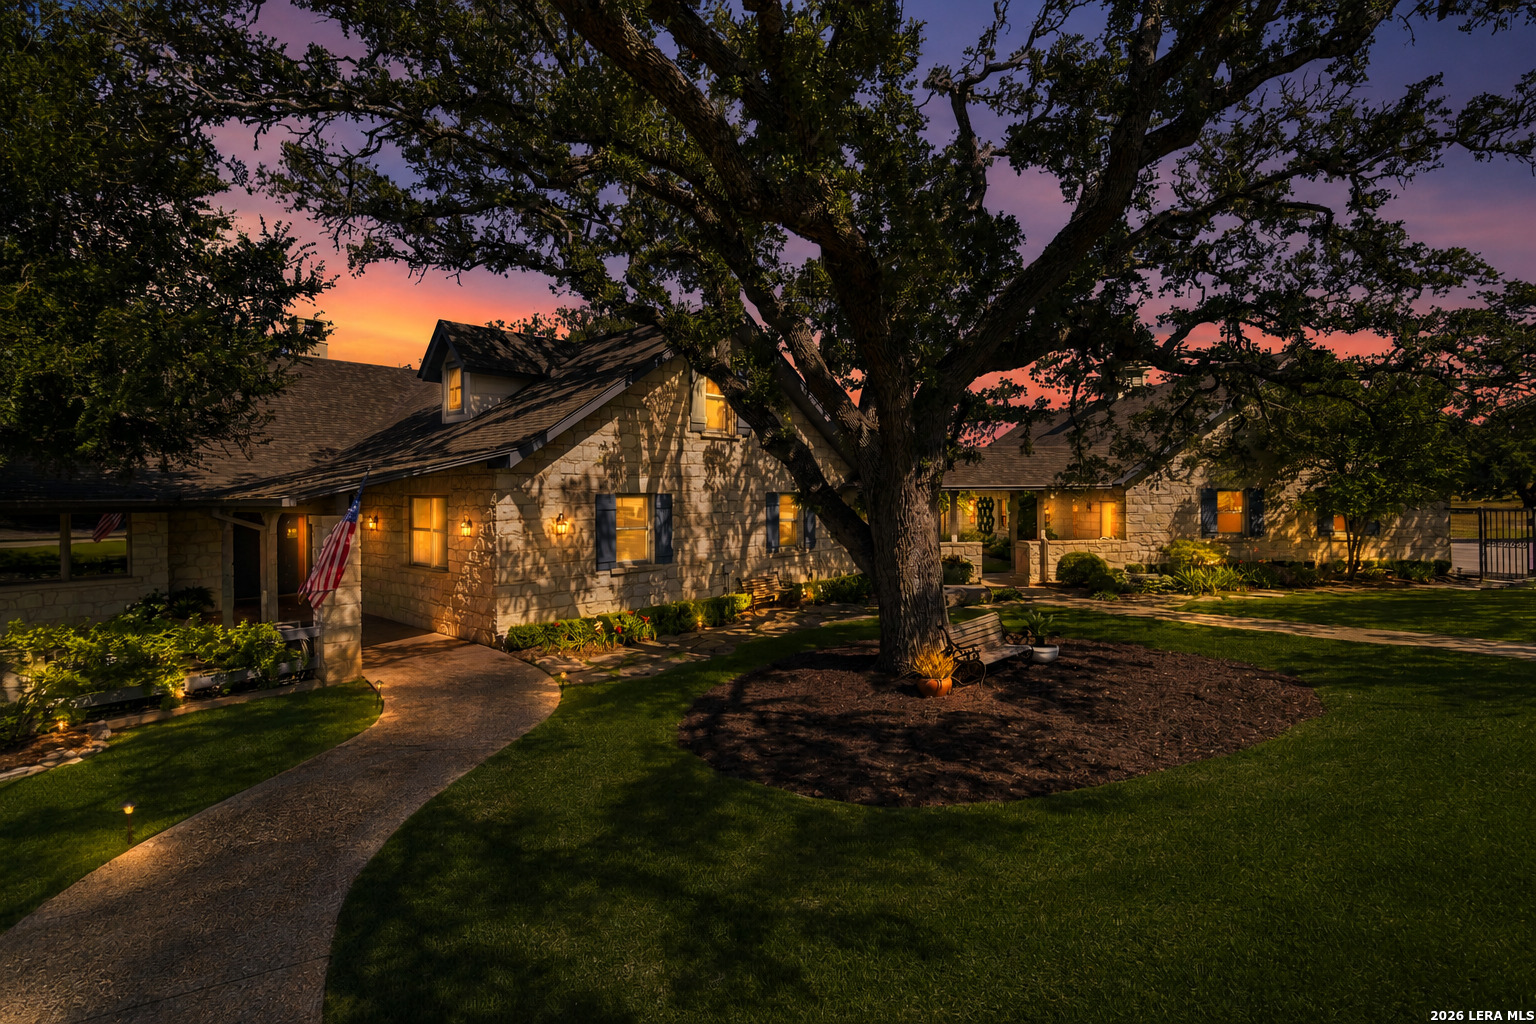
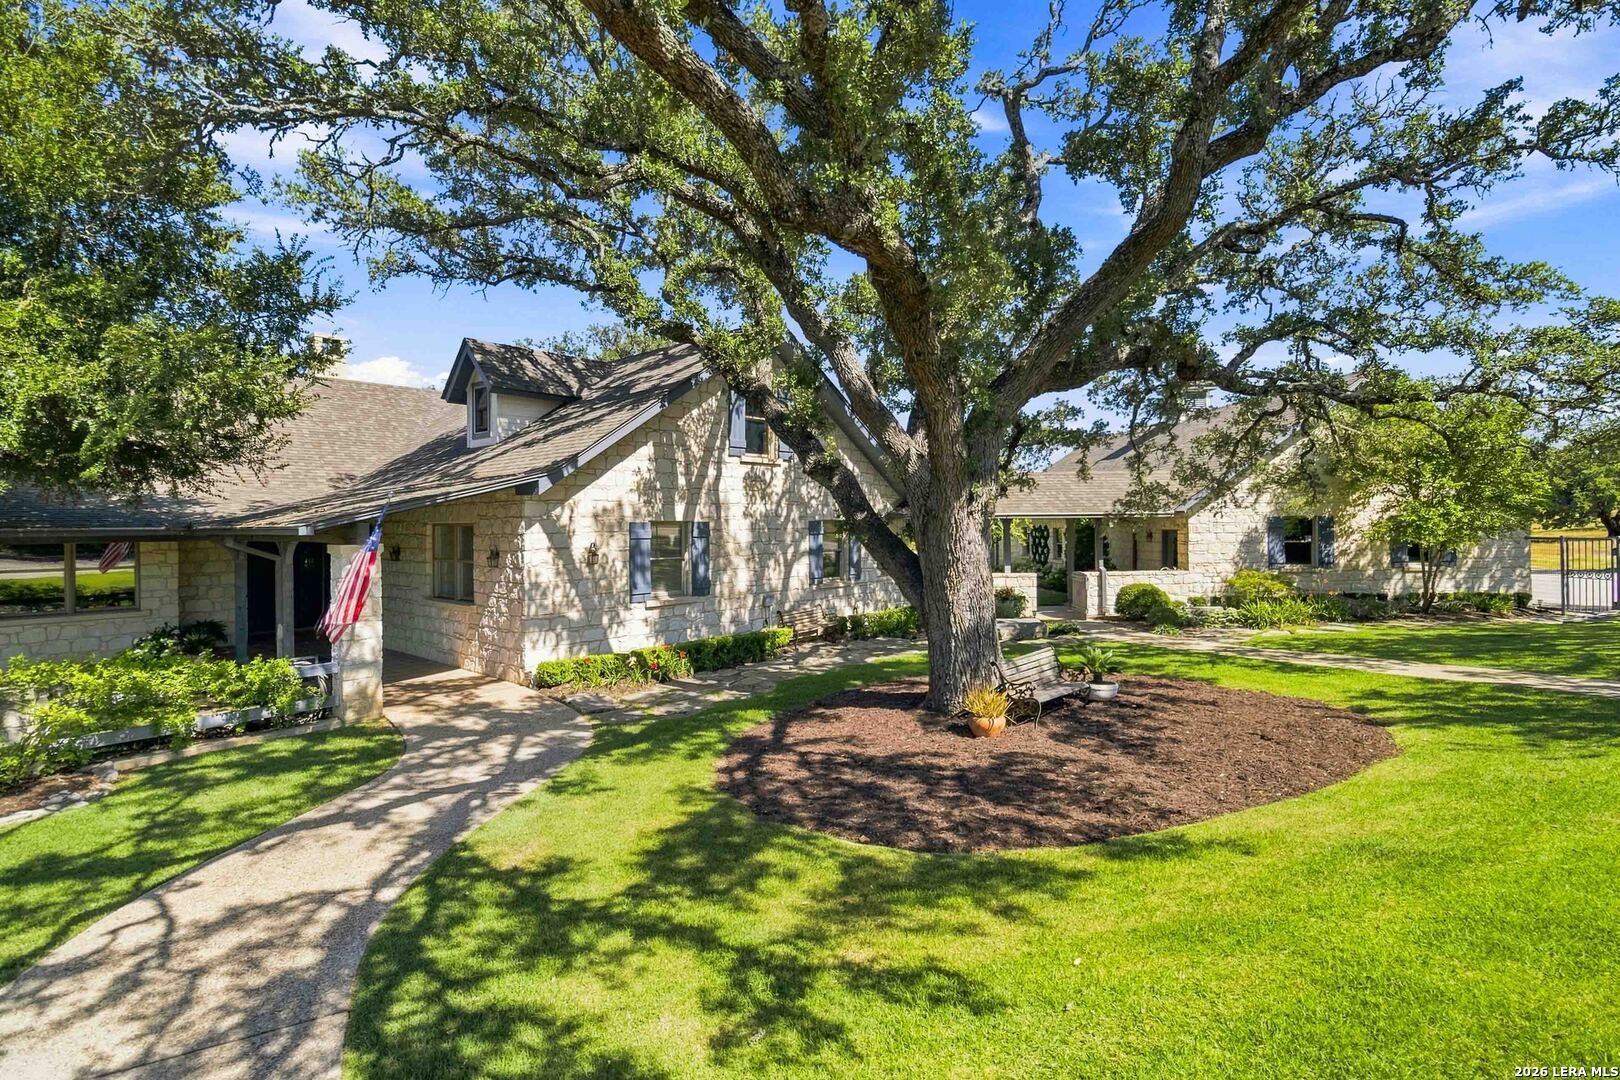
Stone home at dusk beneath a large oak, with a curved walkway and warmly lit windows.
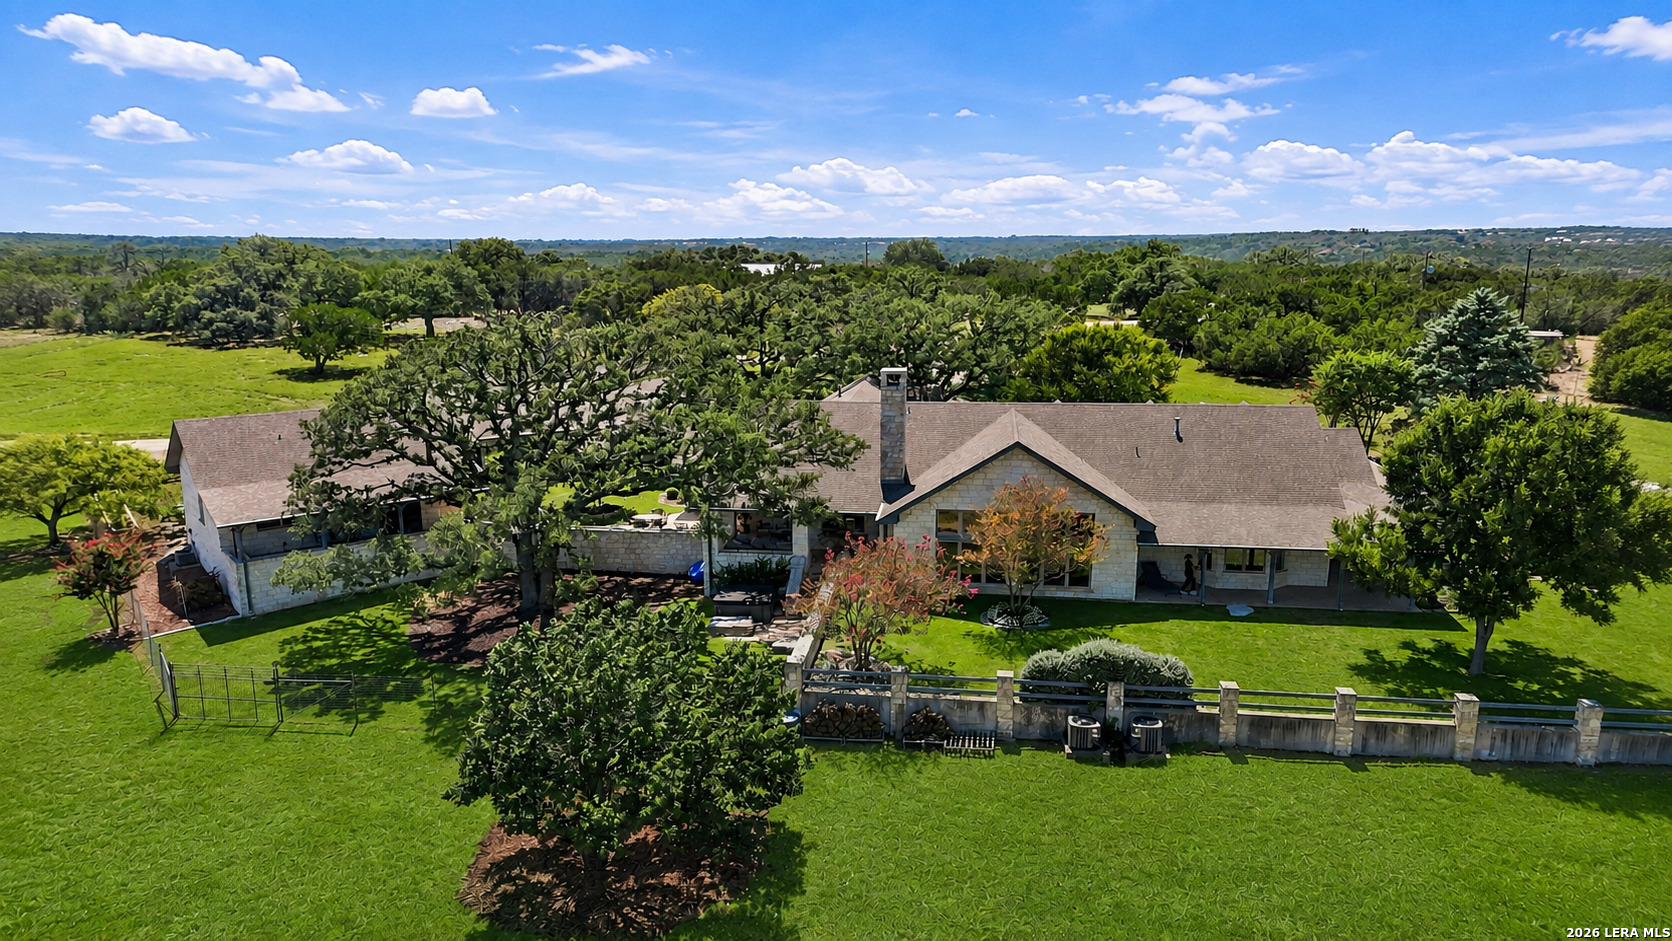
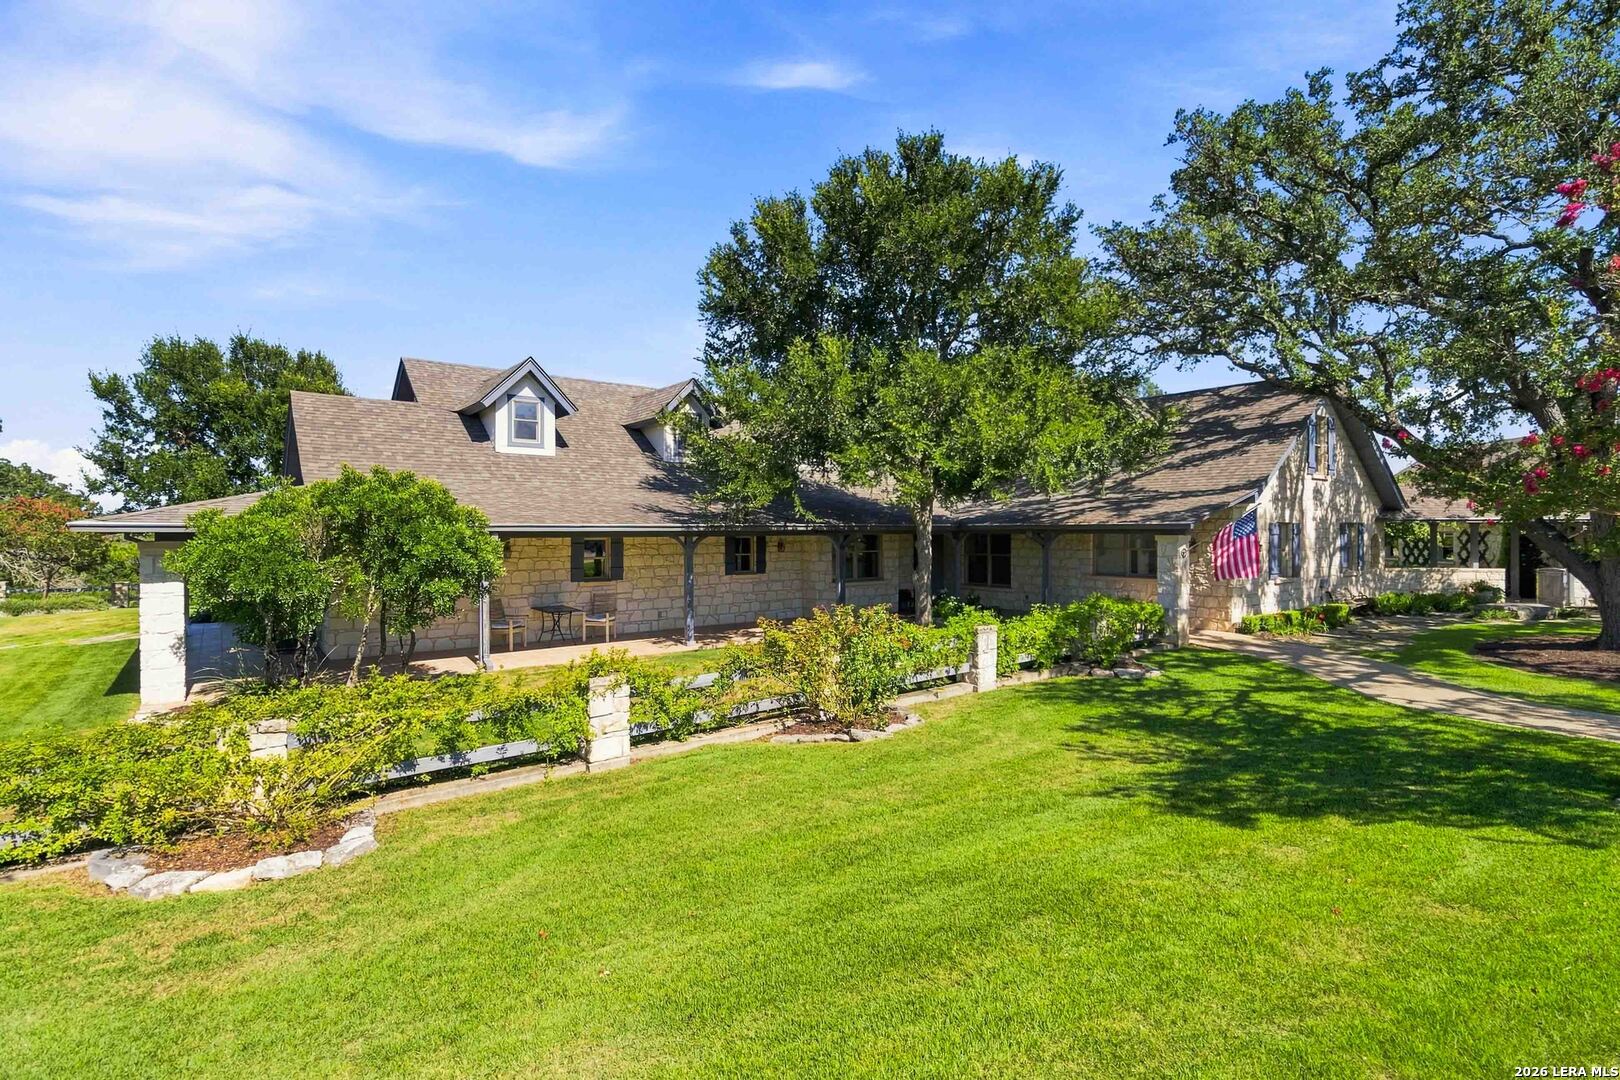
Aerial view of a stone house with a broad roof, mature trees, and rolling green countryside.
Aerial view of a stone home with multiple gabled roofs, mature trees, and a fenced lawn.
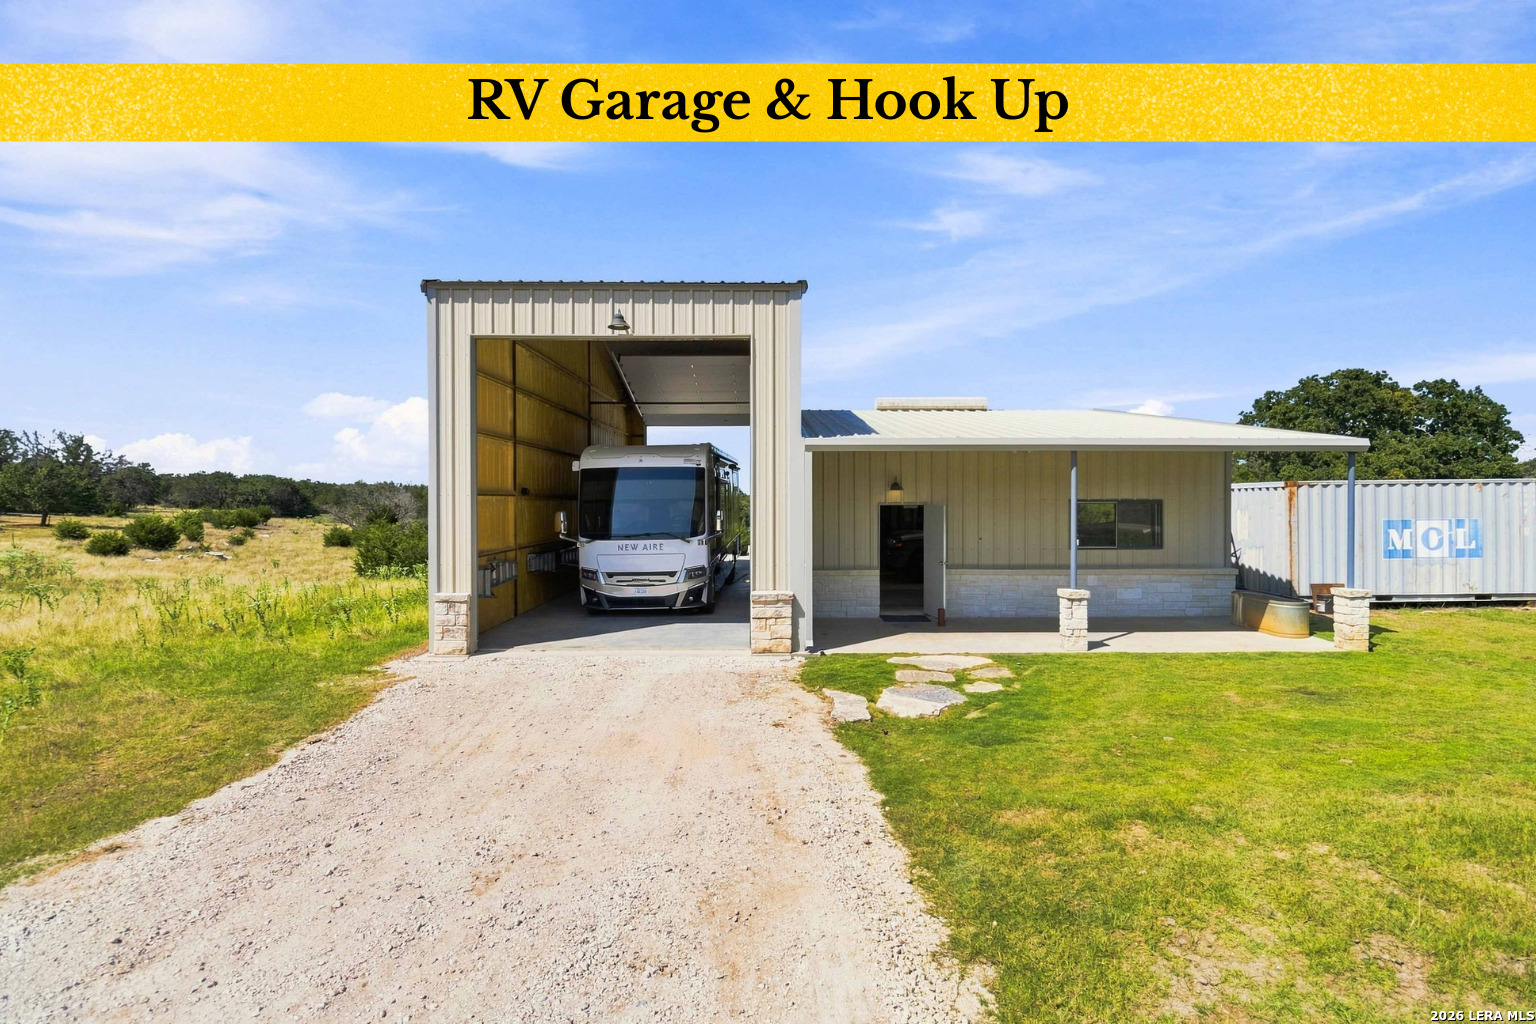
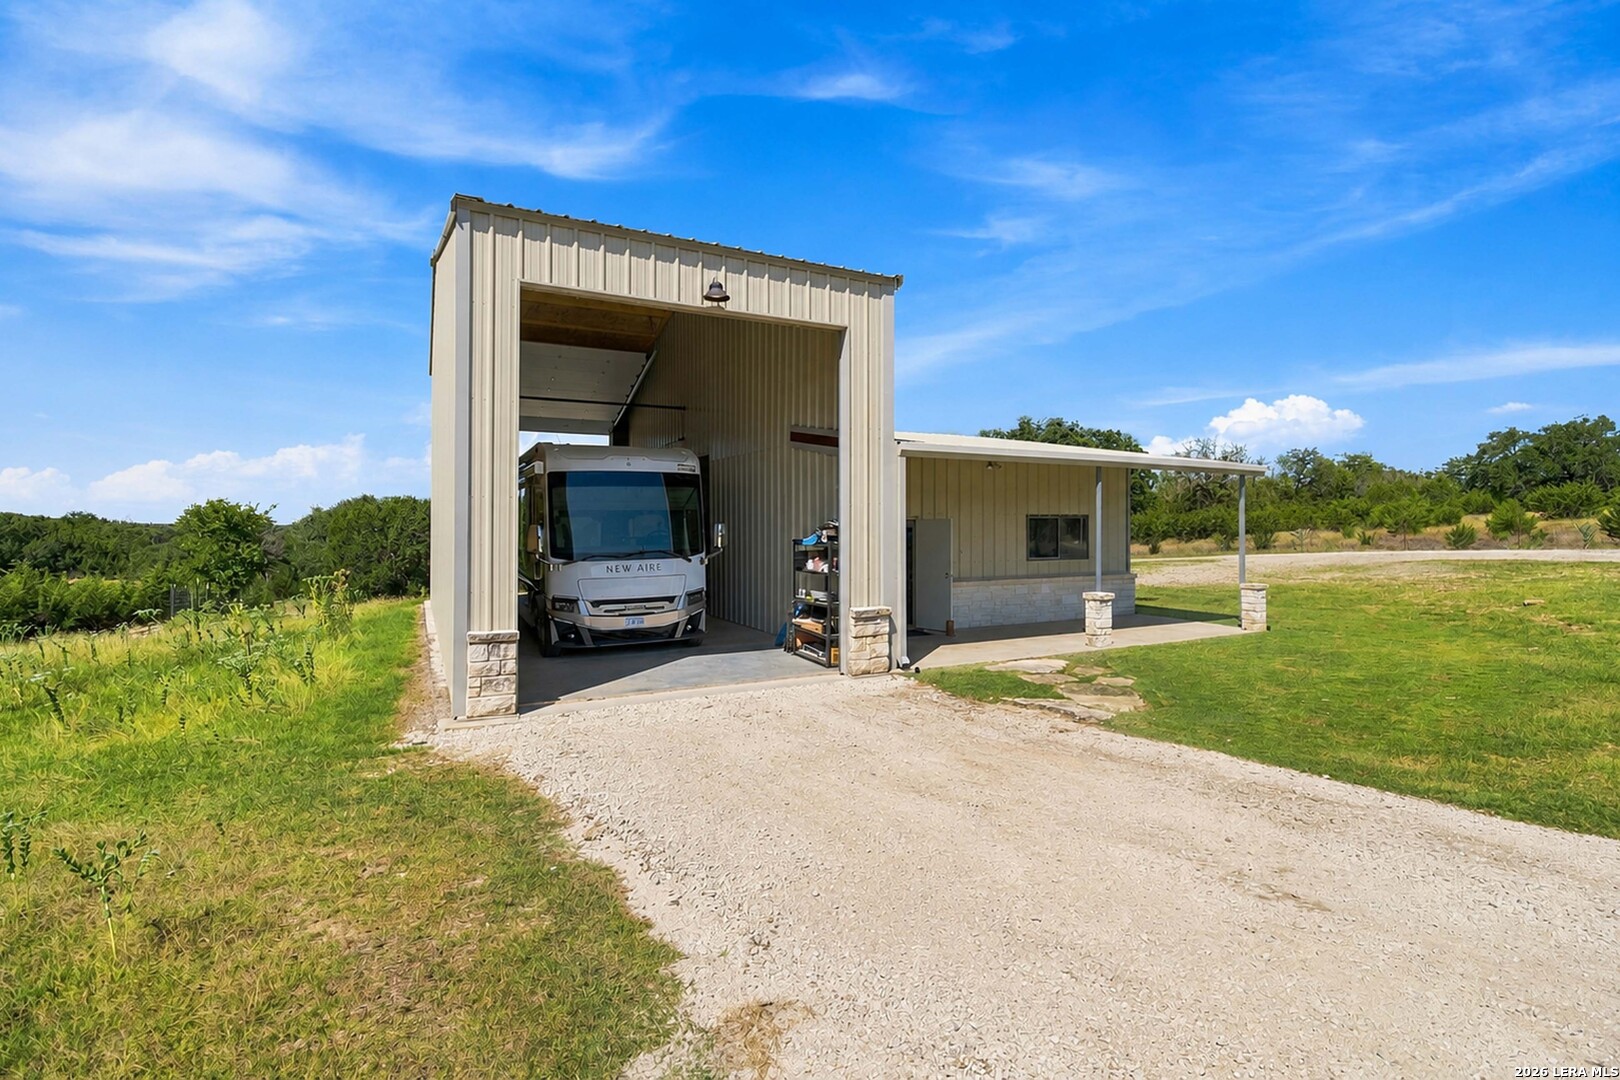
Metal RV garage with a motorhome inside, beside a covered porch and gravel driveway.
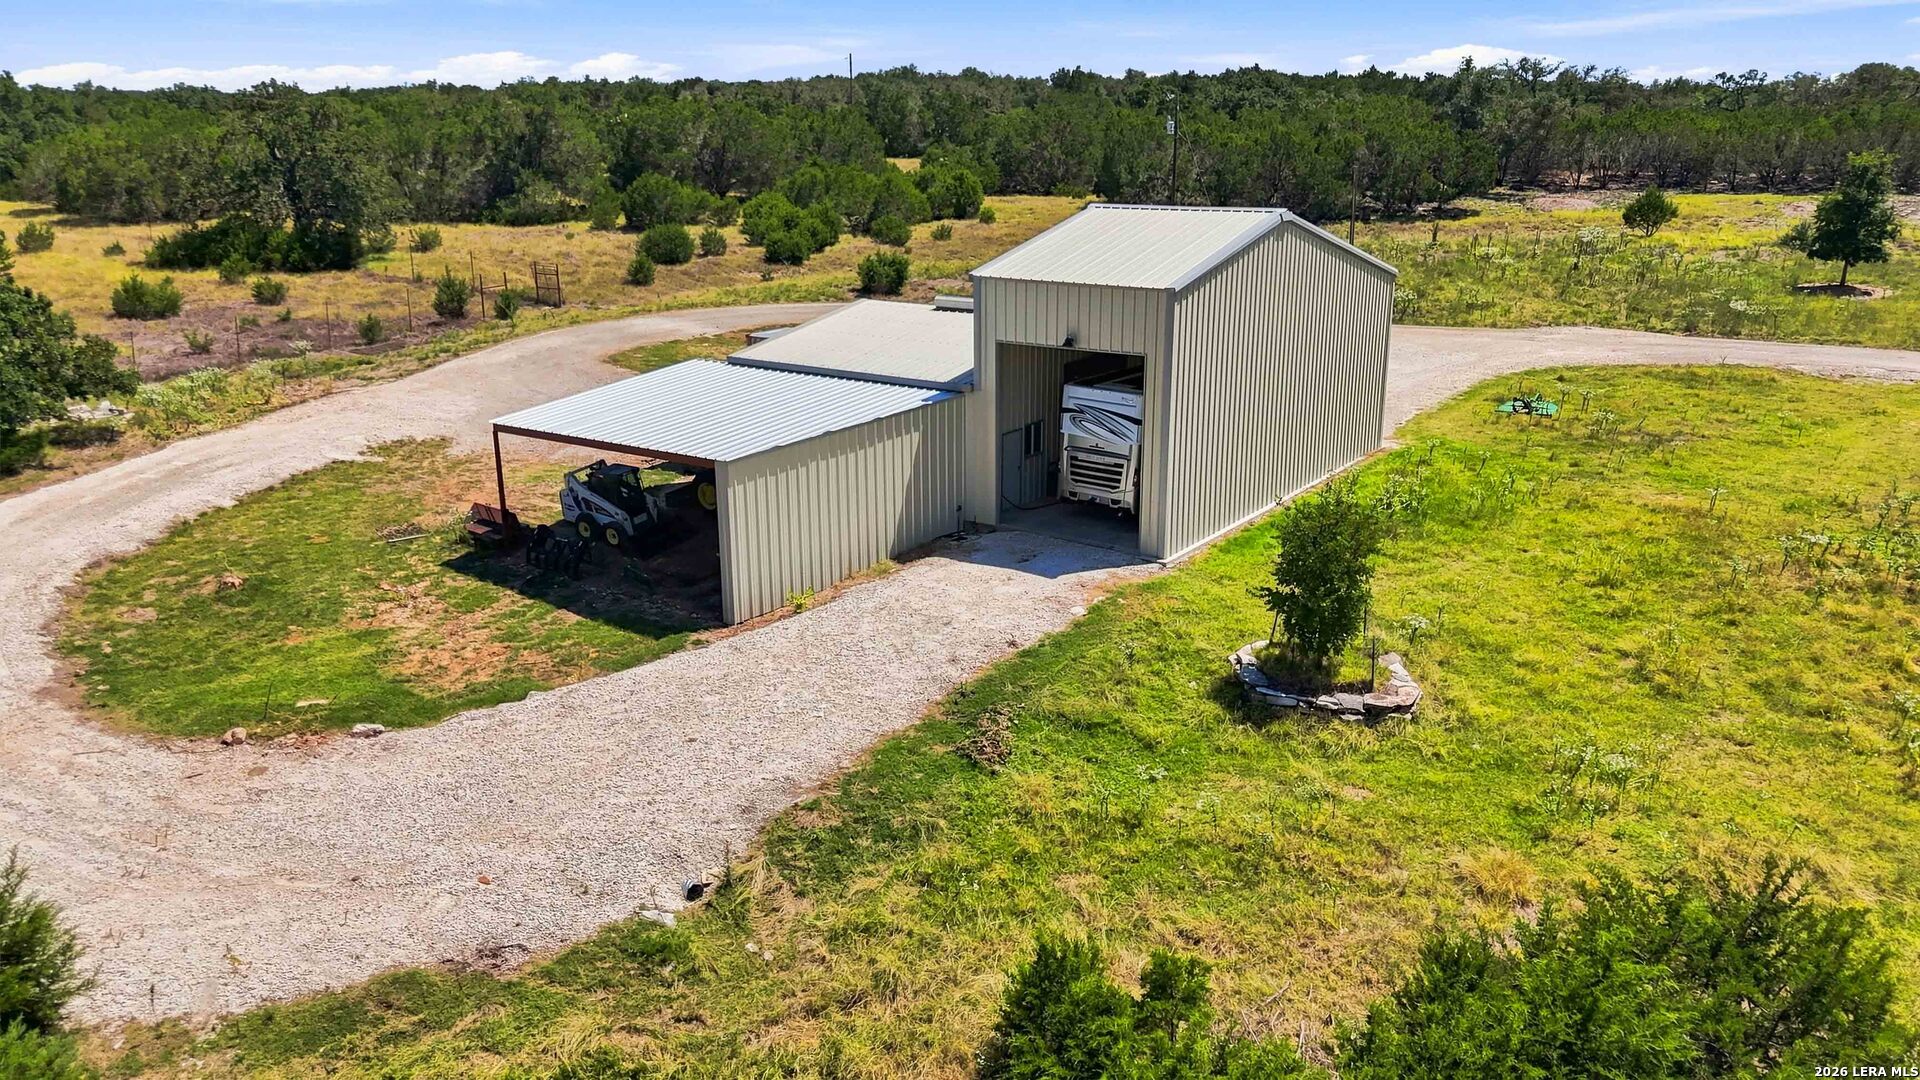
Aerial view of a metal outbuilding and equipment shelter beside a gravel drive in a grassy, wooded setting.
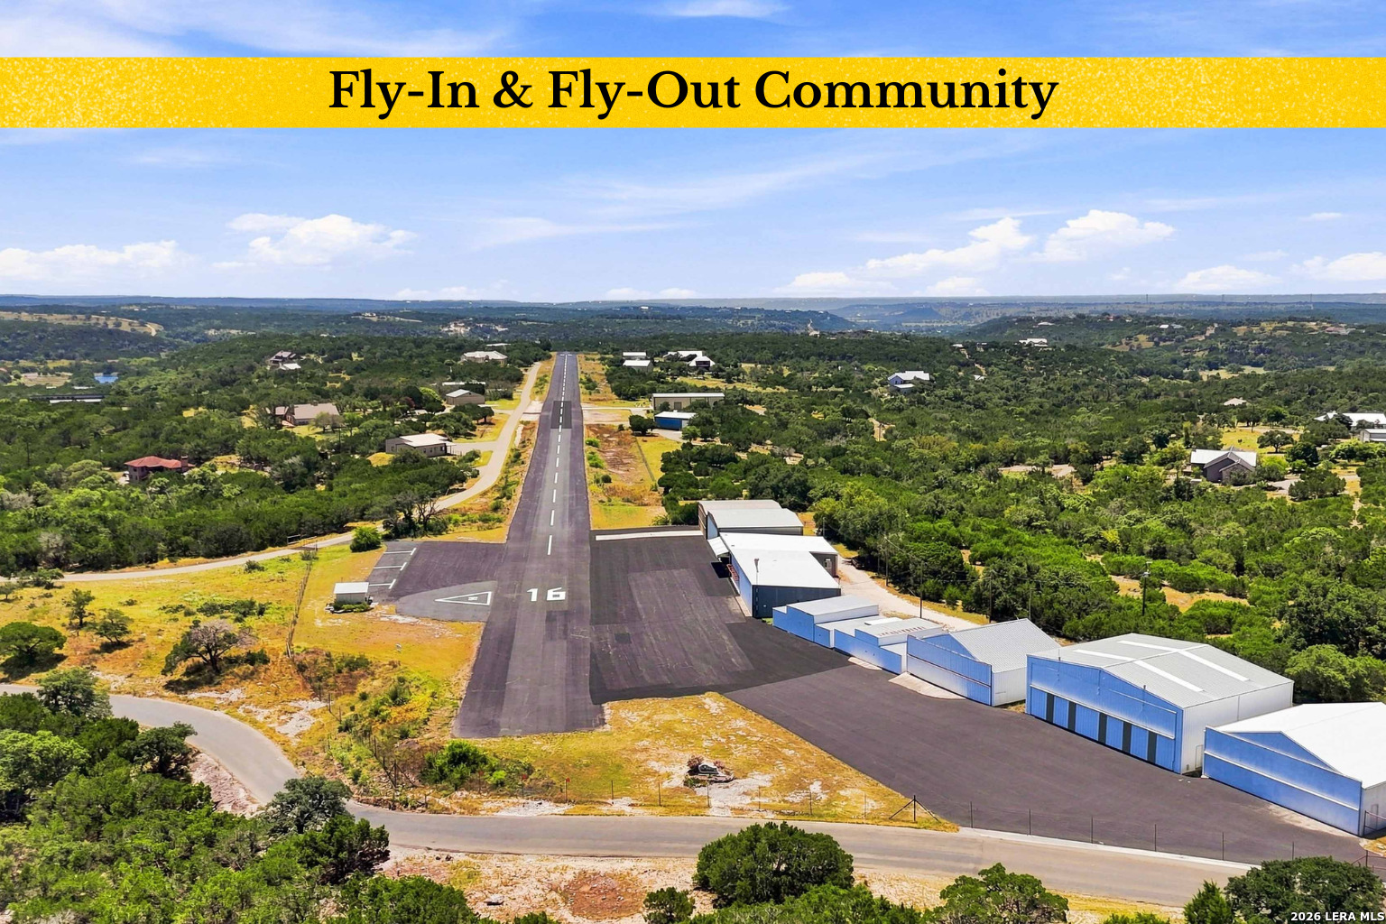
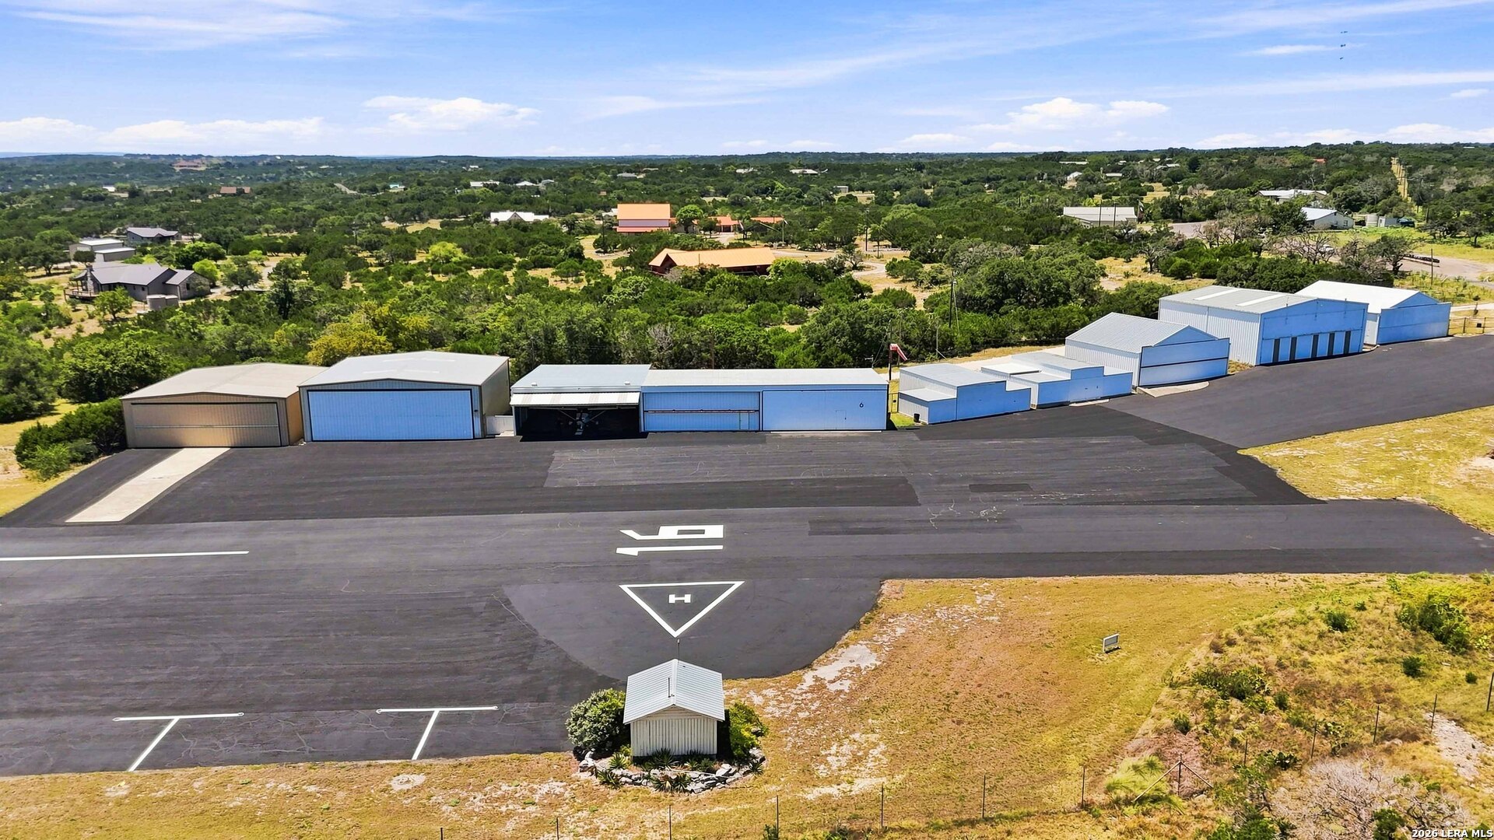
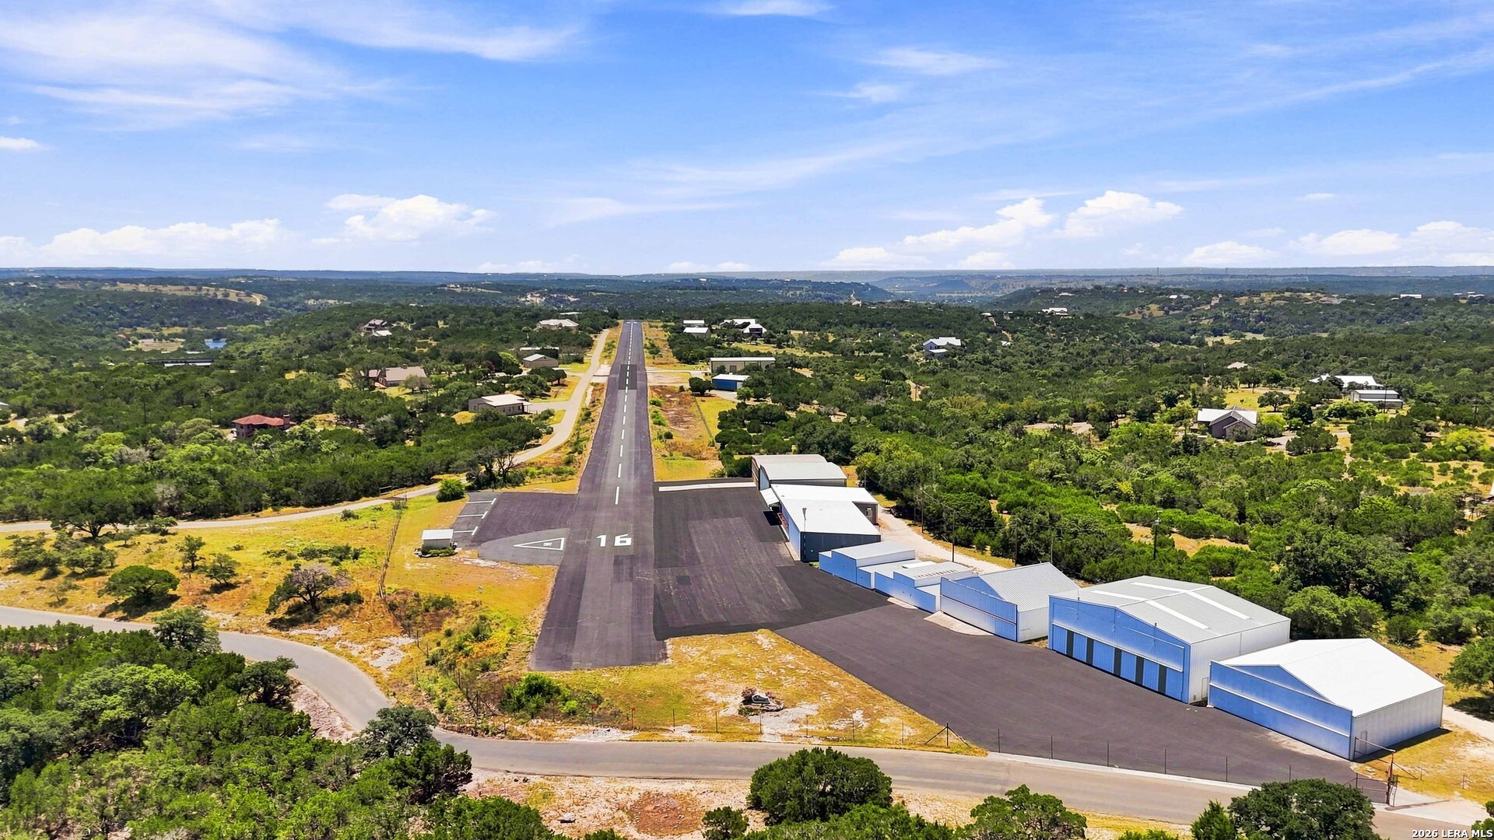
Aerial view of a community runway marked 16, lined with hangars and surrounded by wooded homes.
Paved runway marked 16 with metal aircraft hangars at a fly-in community.
Aerial view of an airfield with metal hangars lining a paved runway amid wooded countryside.
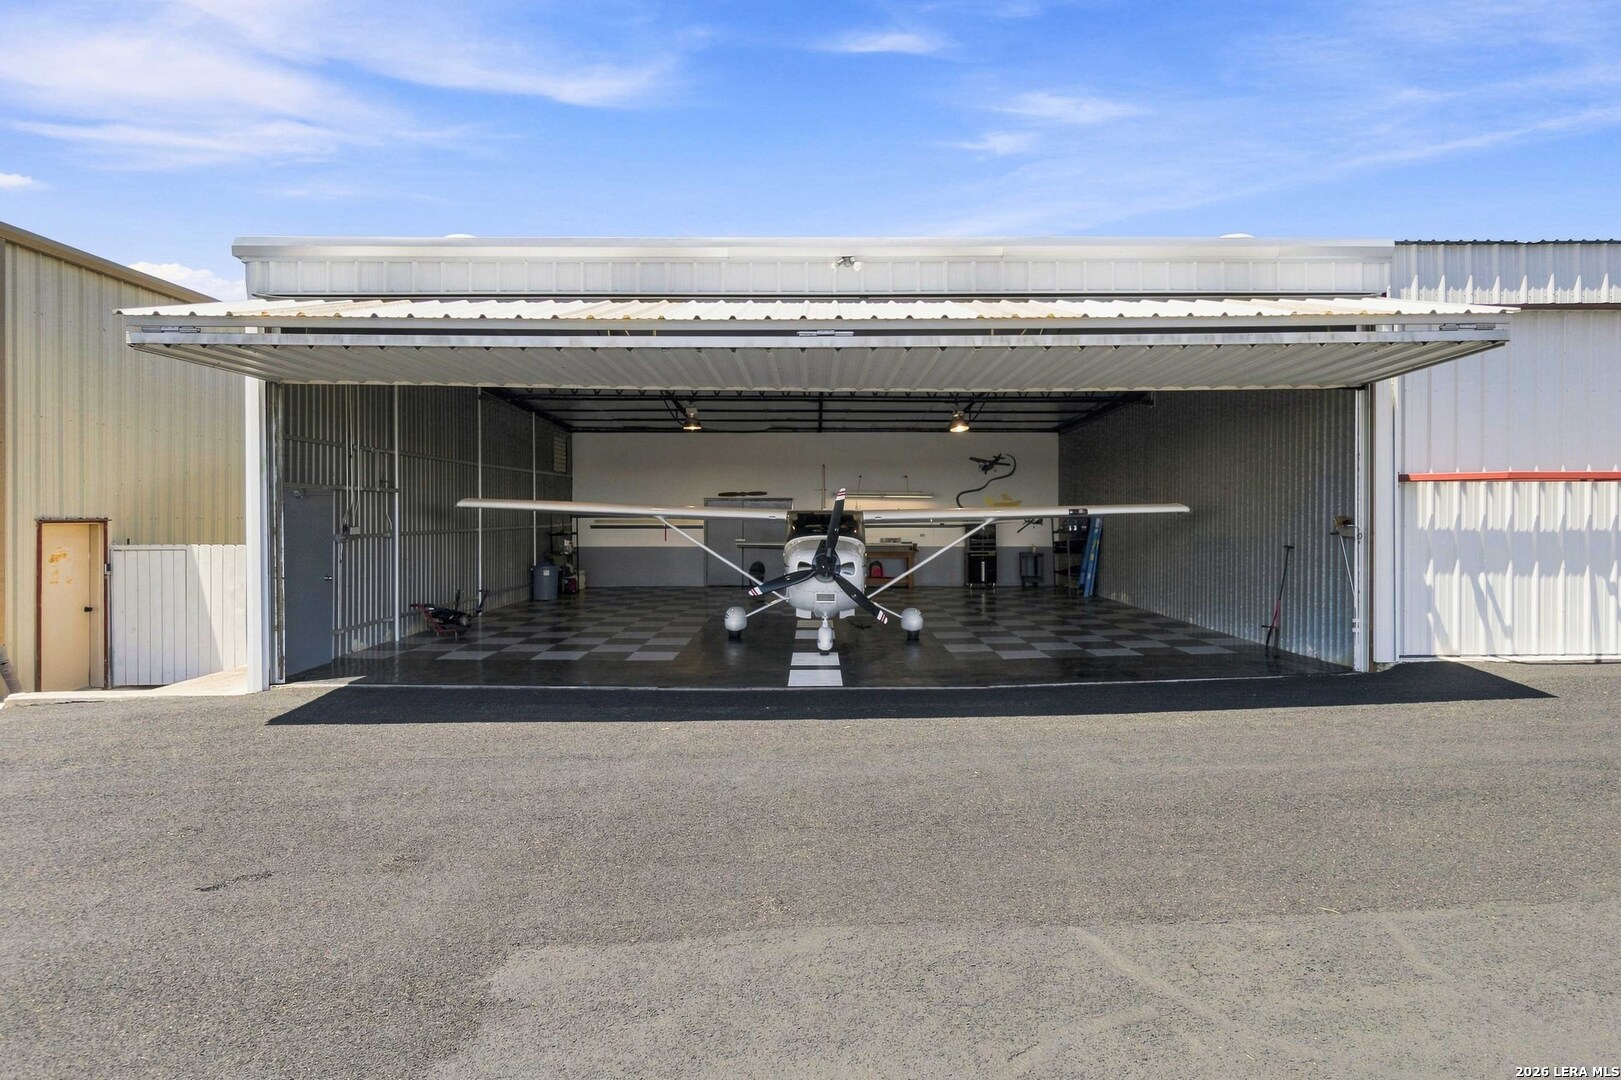
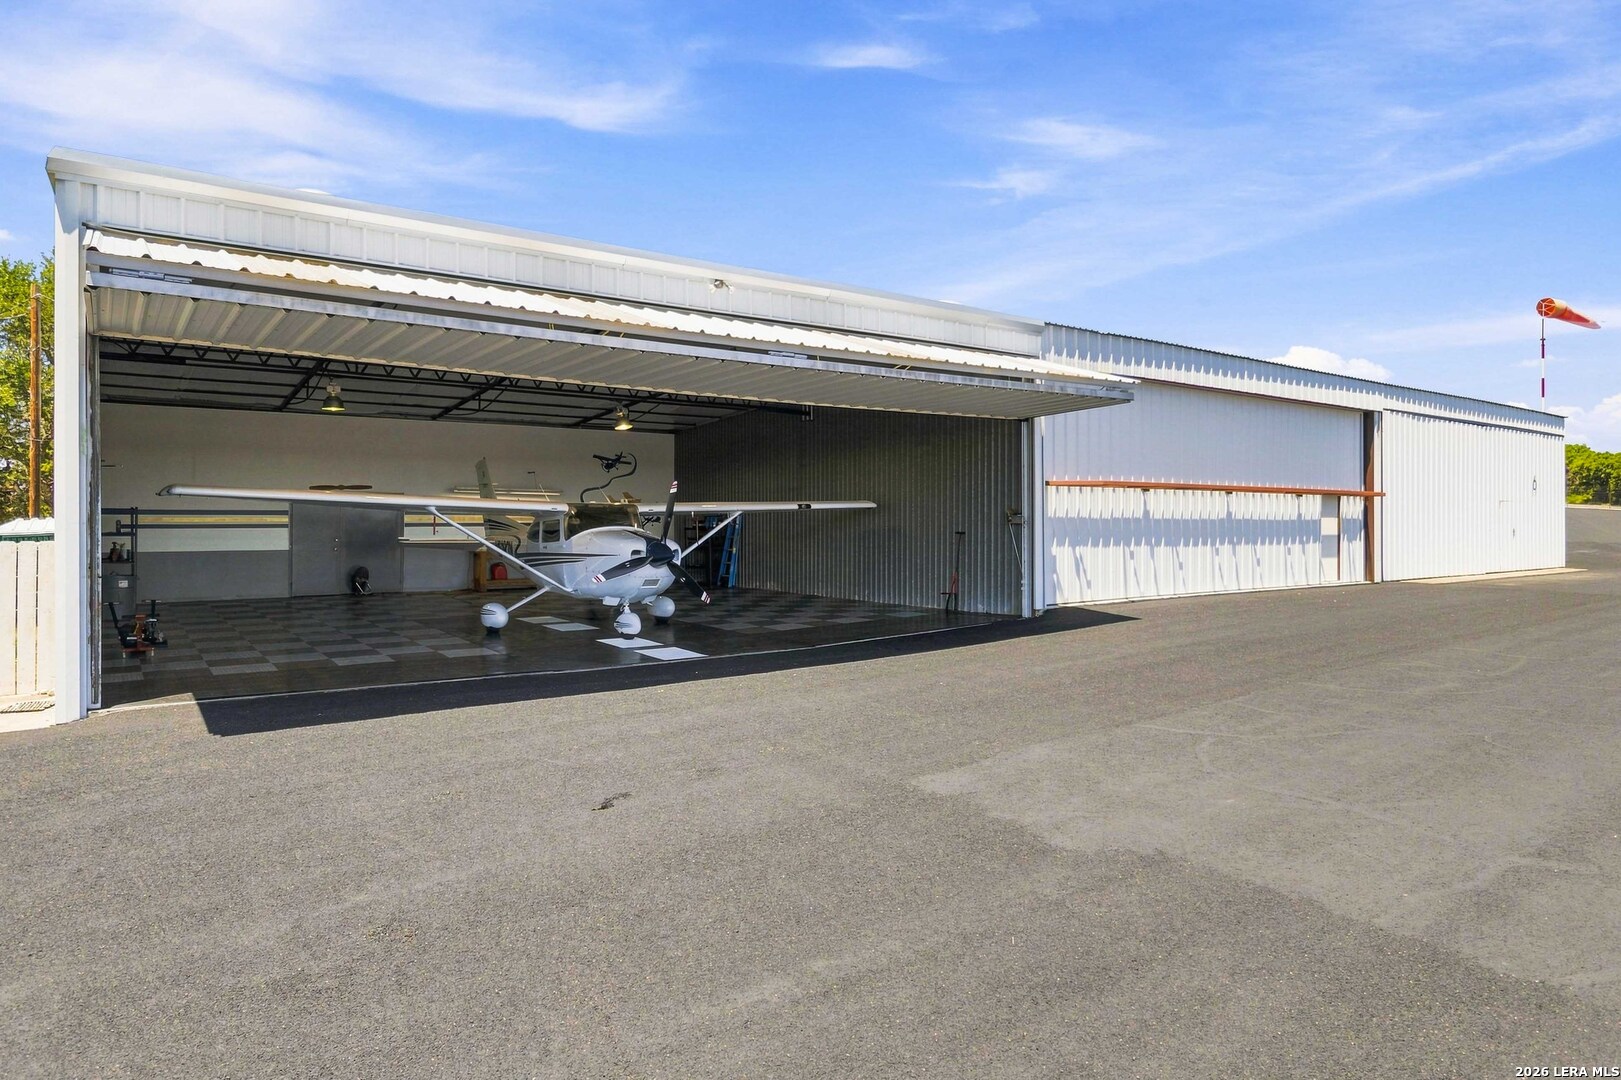
Open metal aircraft hangar with a small airplane parked inside.
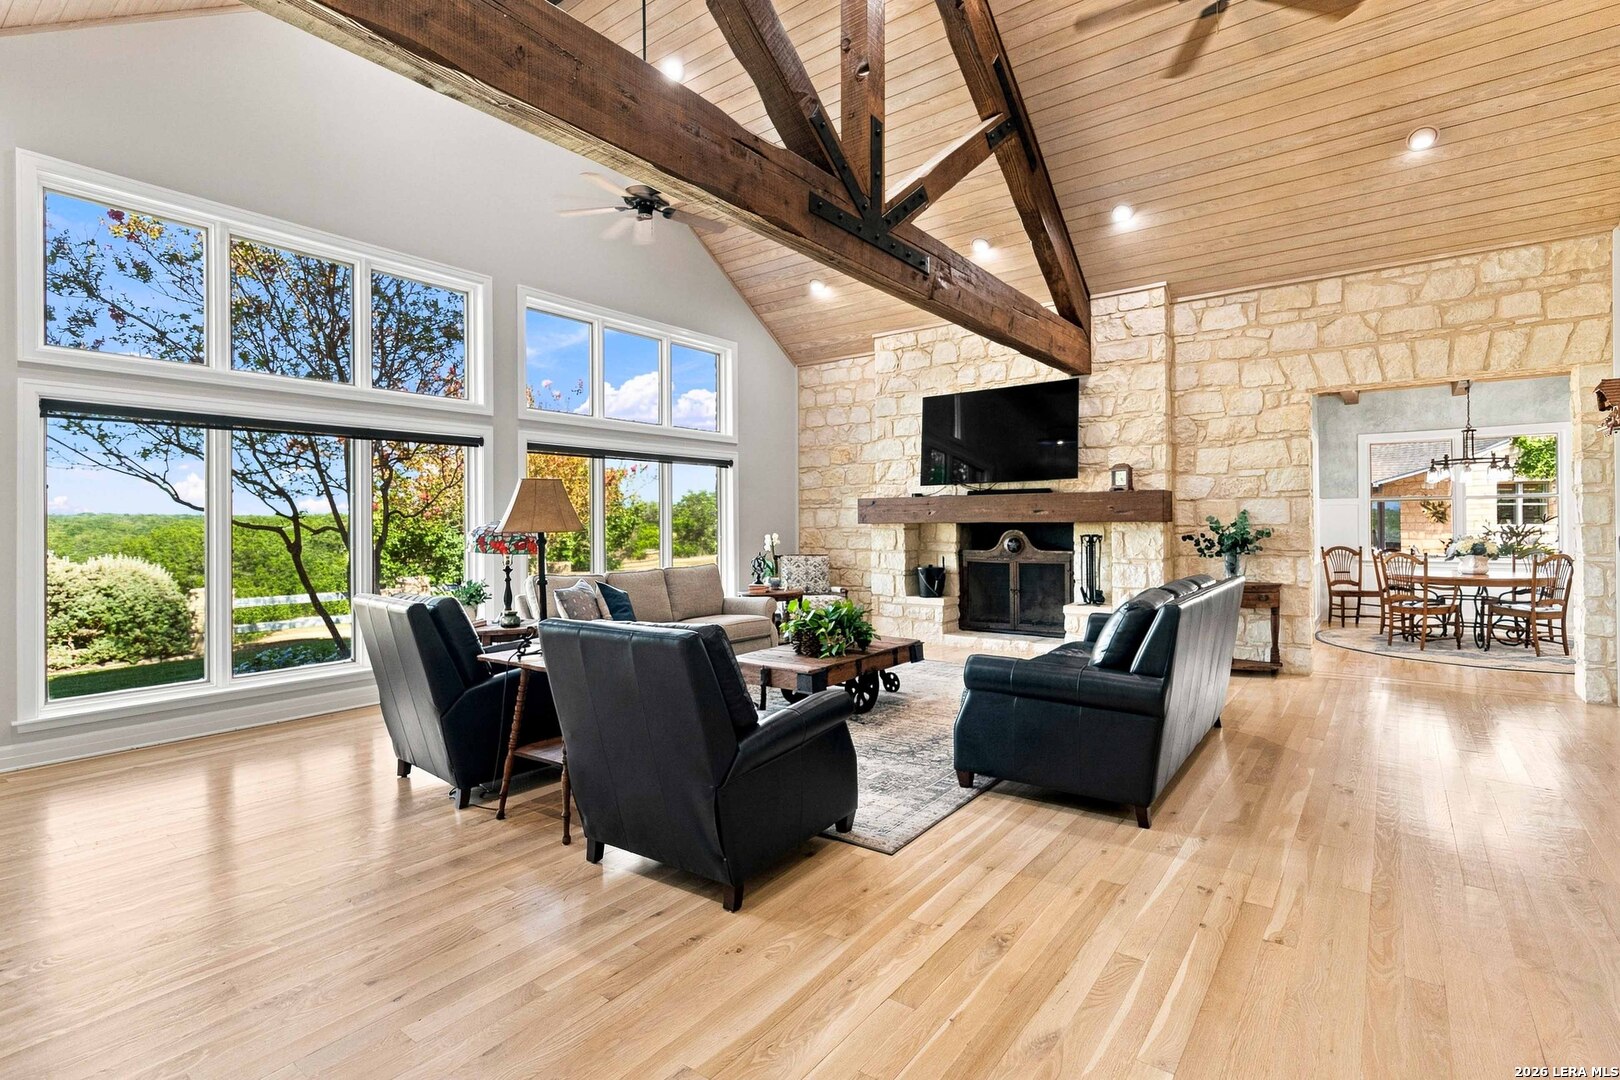
Living room with exposed timber beams, a stone fireplace, and large windows overlooking greenery.
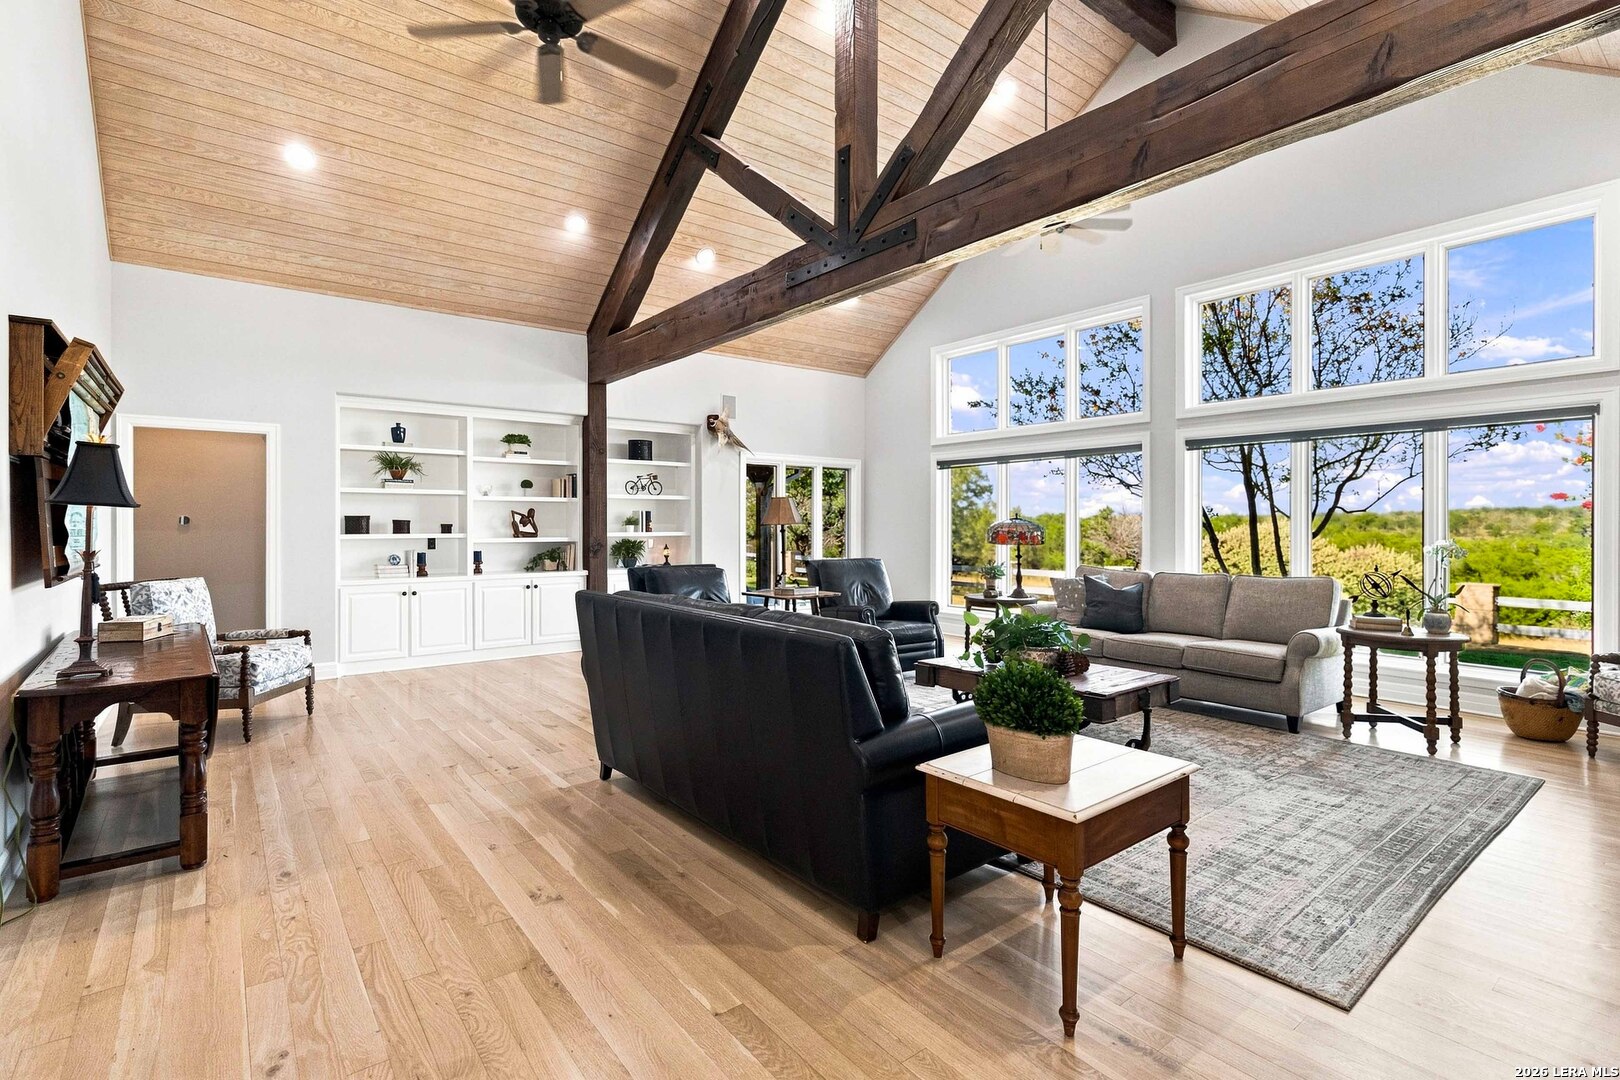
Living room with a vaulted wood ceiling, exposed timber trusses, built-in shelves, and large windows overlooking greenery.
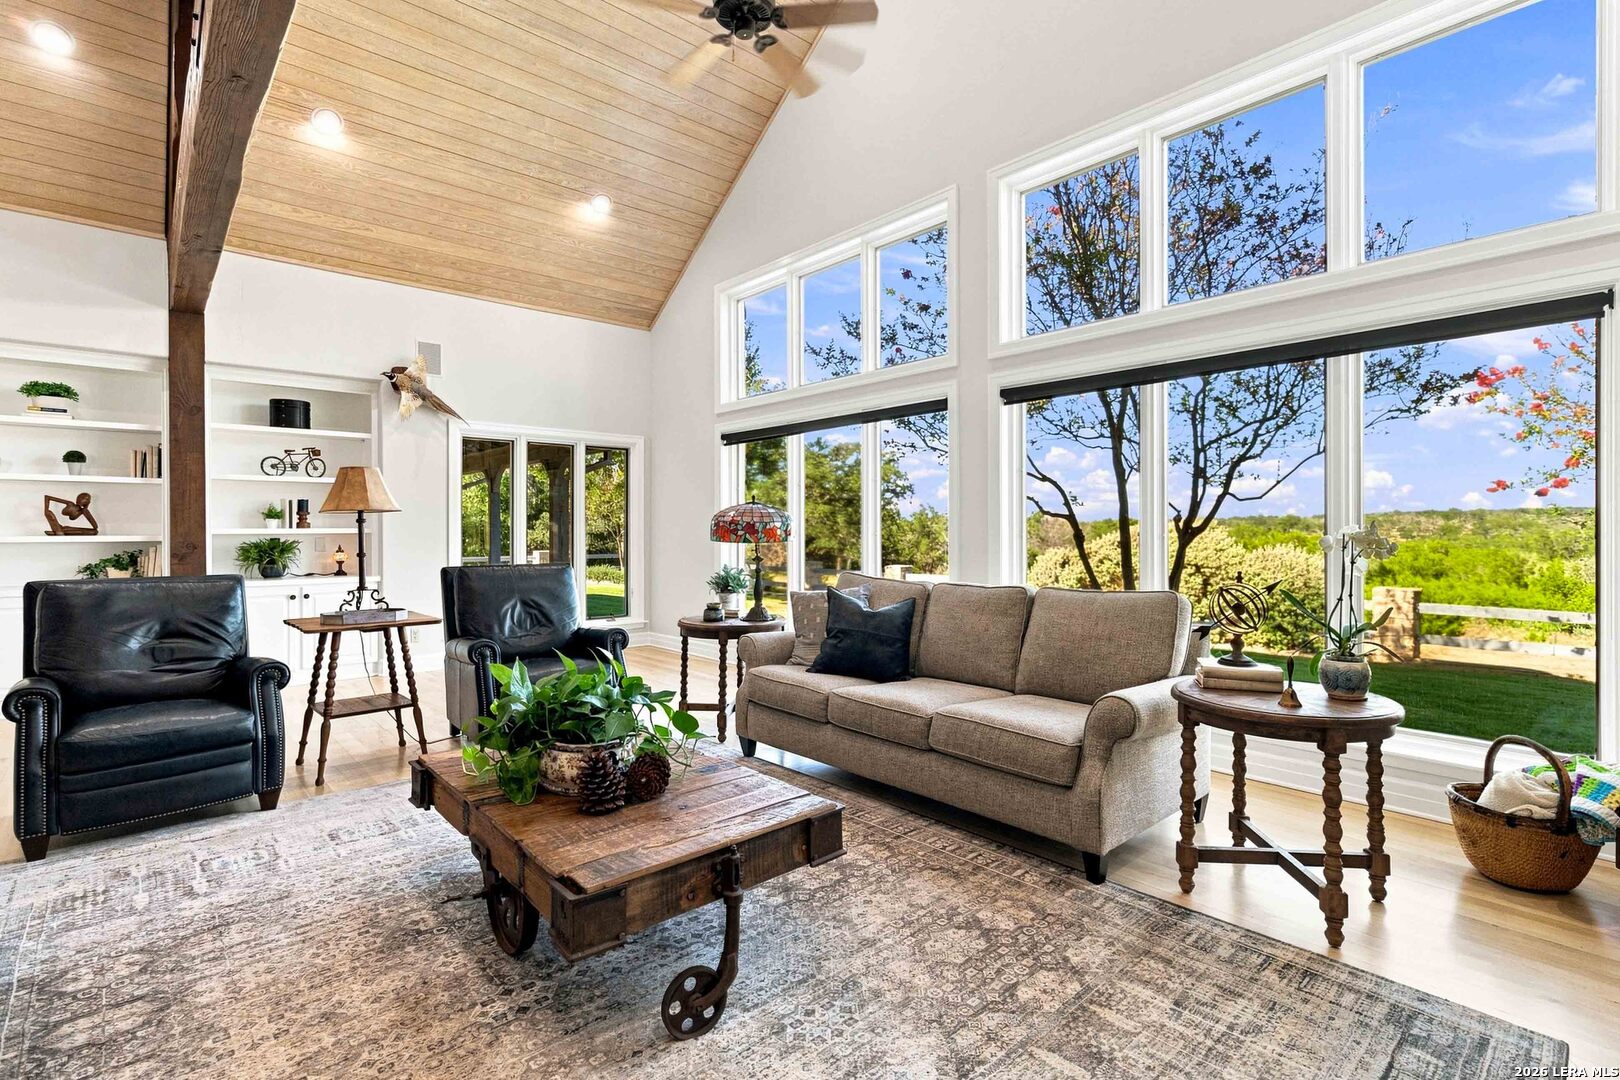
Furnished living room with a vaulted wood ceiling and expansive windows overlooking green hills.
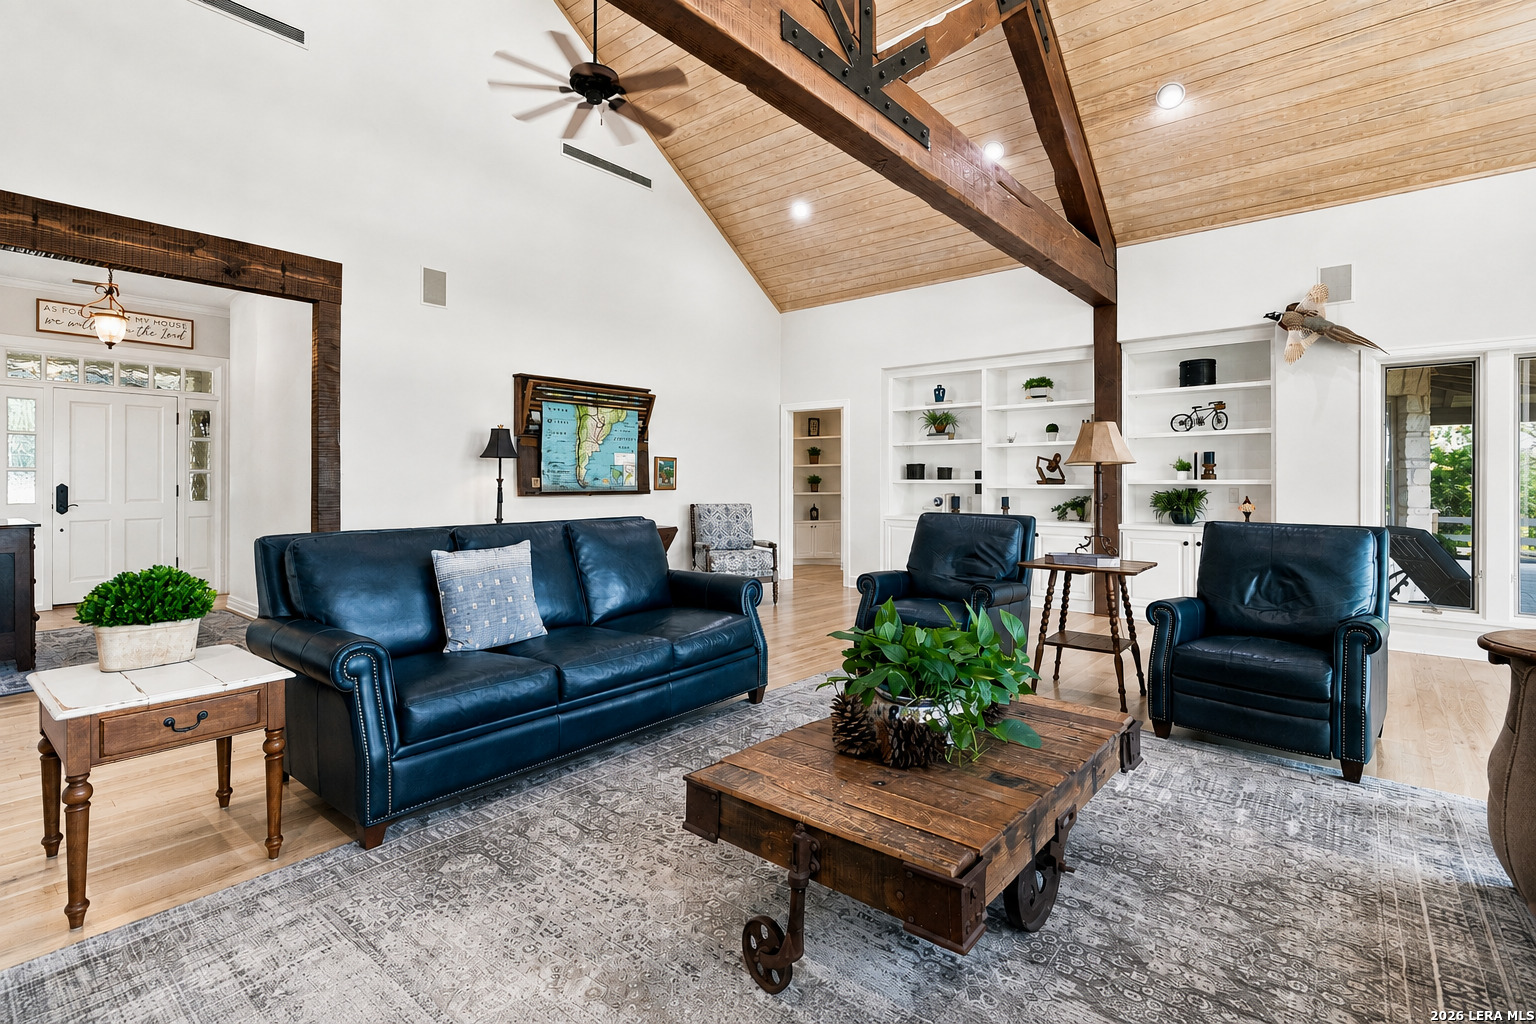
Living room with vaulted wood ceiling, exposed beams, blue leather seating, and white built-in shelves.
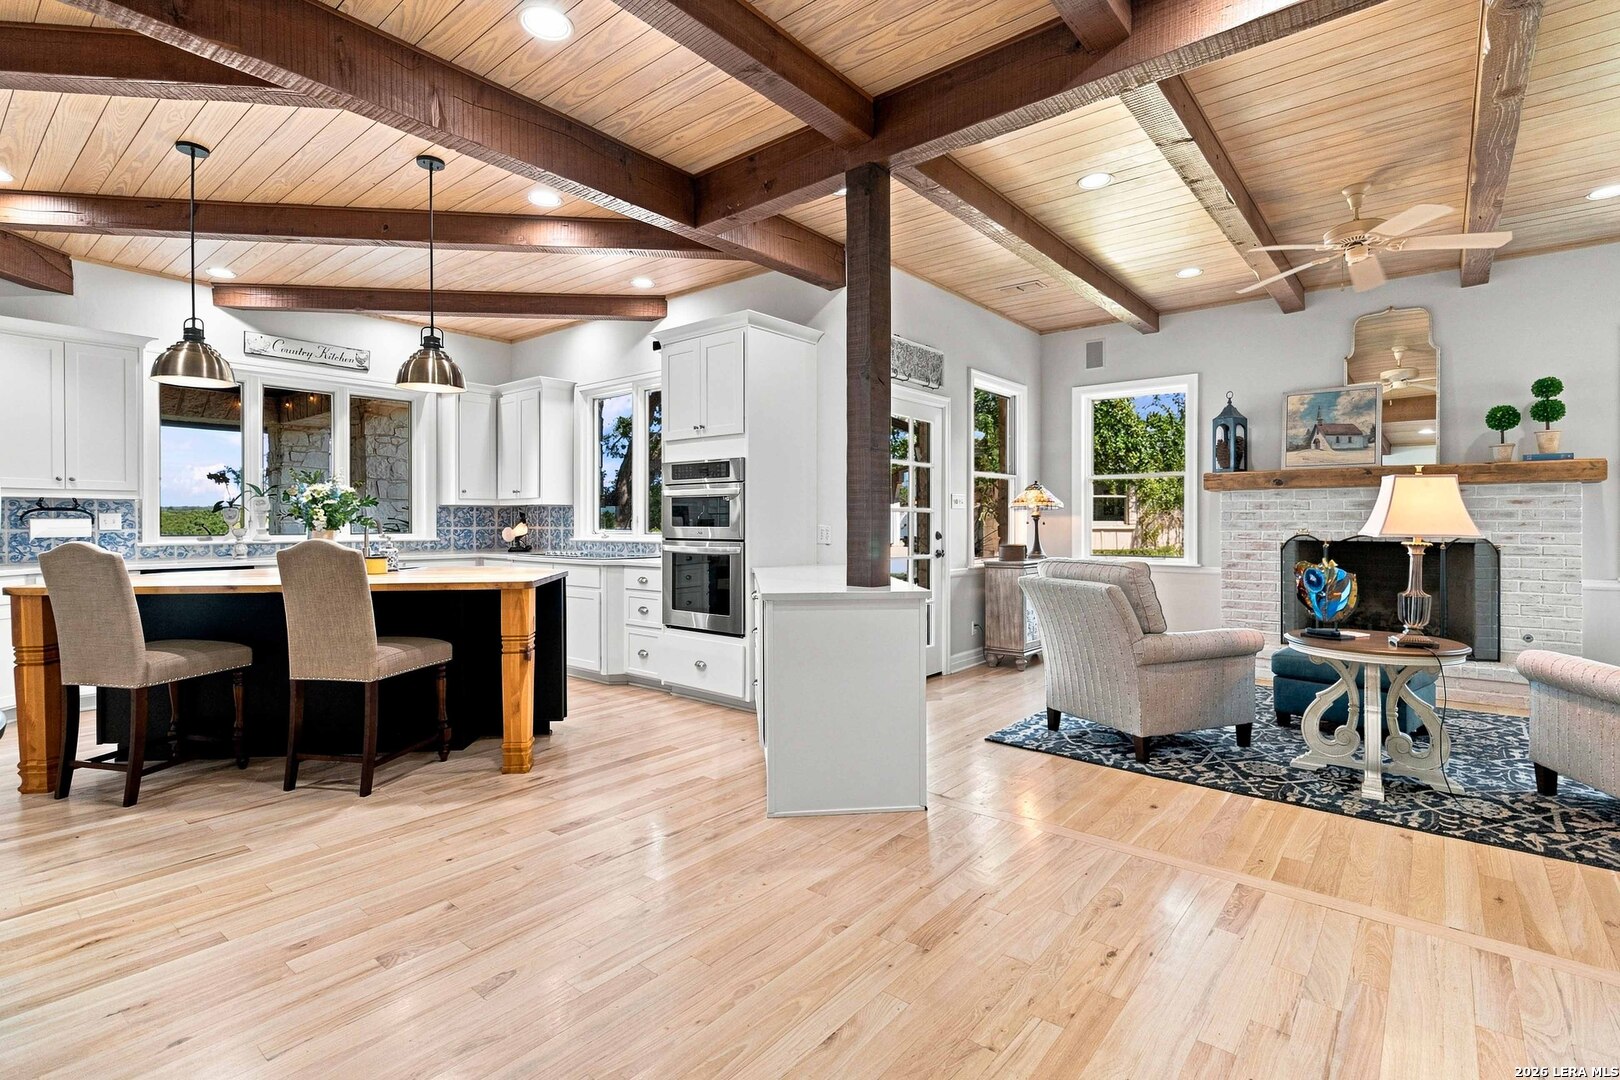
Open kitchen and living room with exposed wood ceiling beams, white cabinets, island, and brick fireplace.
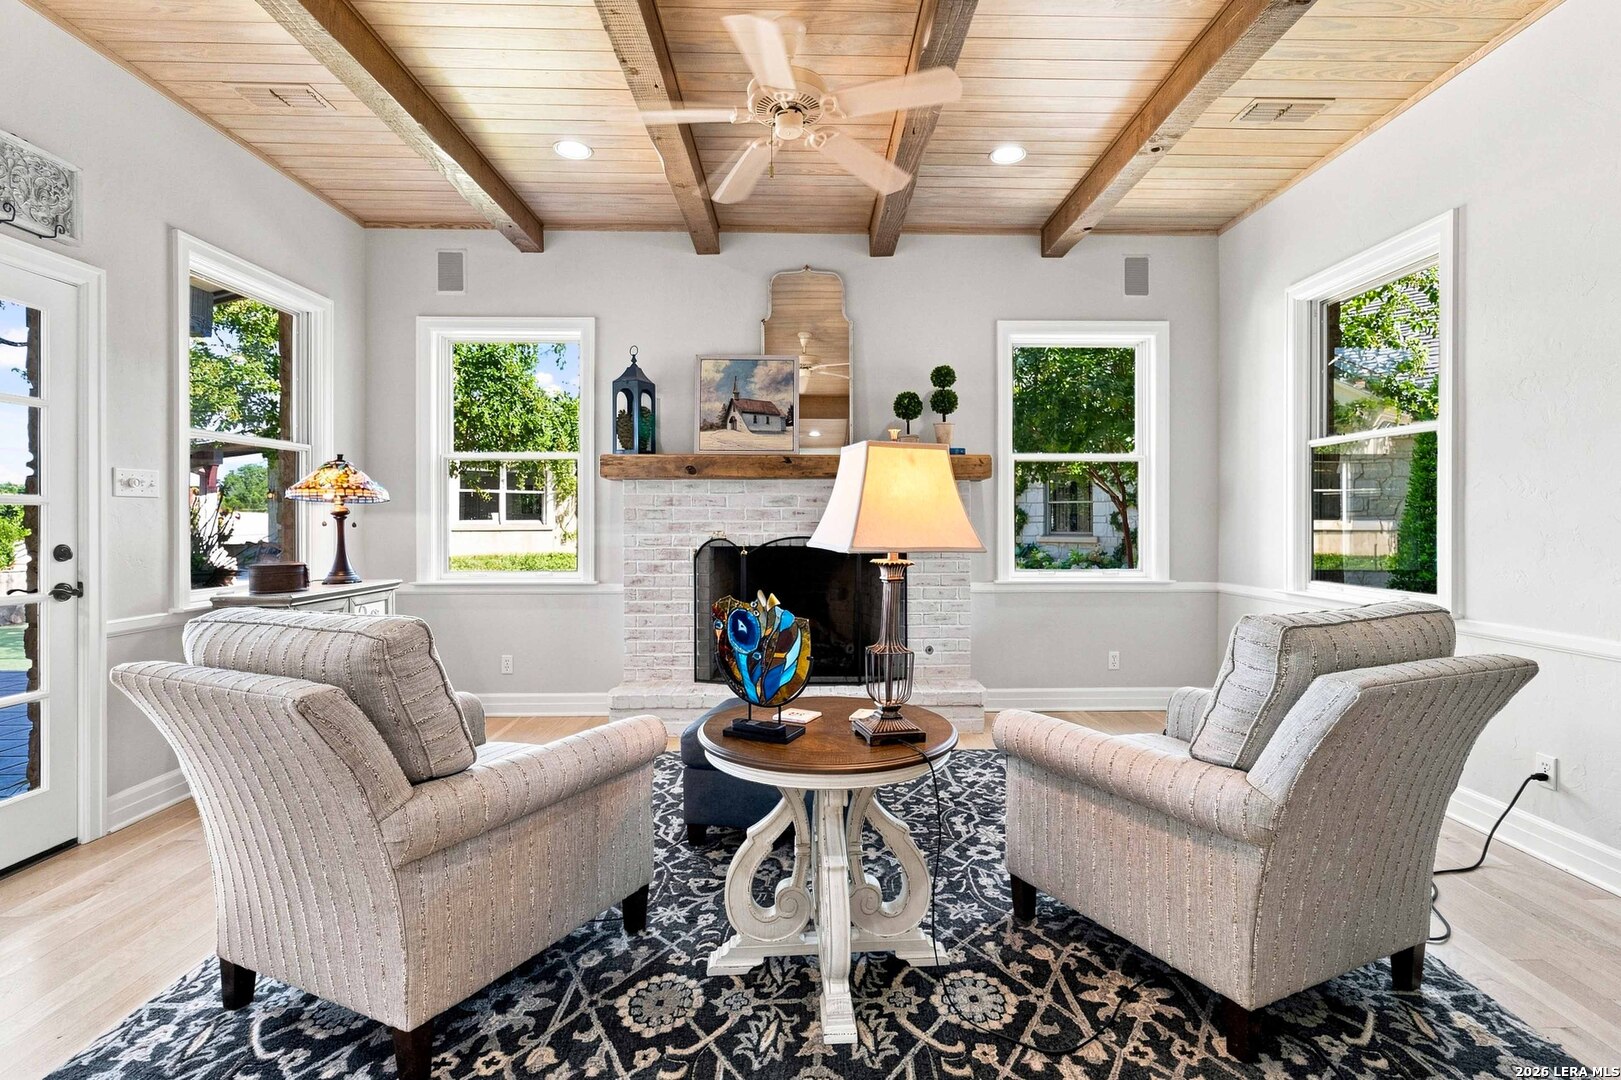
Living room with exposed wood ceiling beams, a pale brick fireplace, and two armchairs.
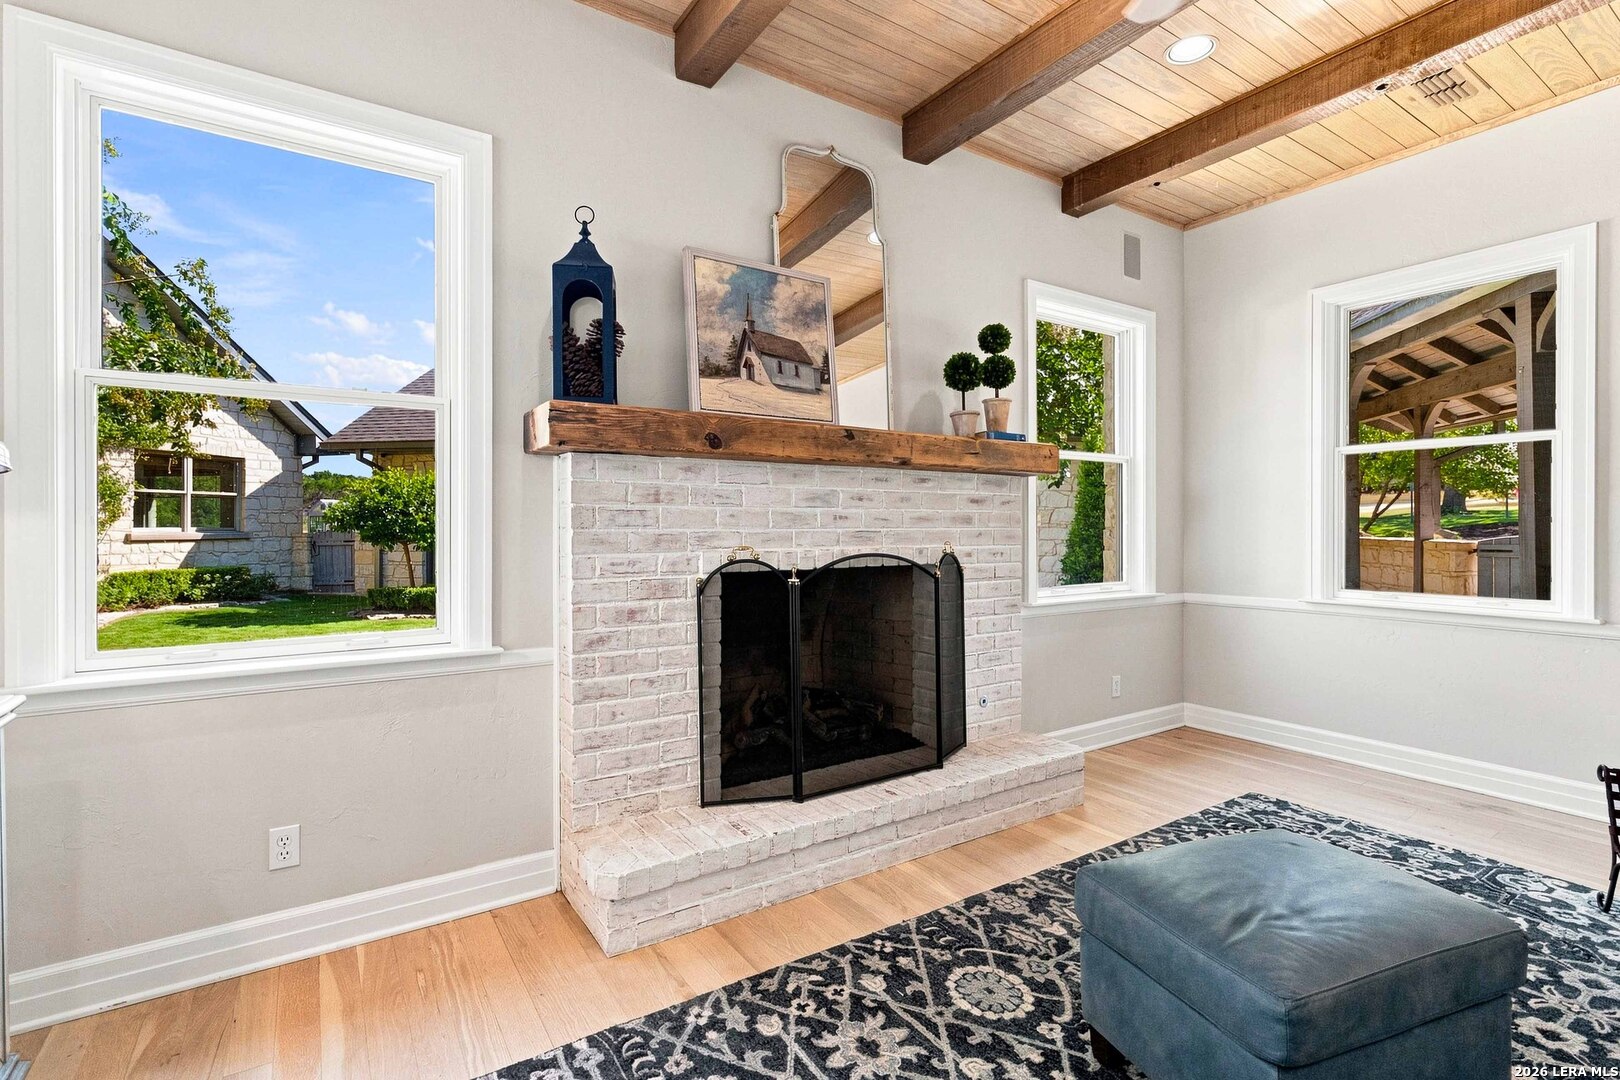
Living room with a white brick fireplace, exposed ceiling beams, and windows overlooking a green yard.
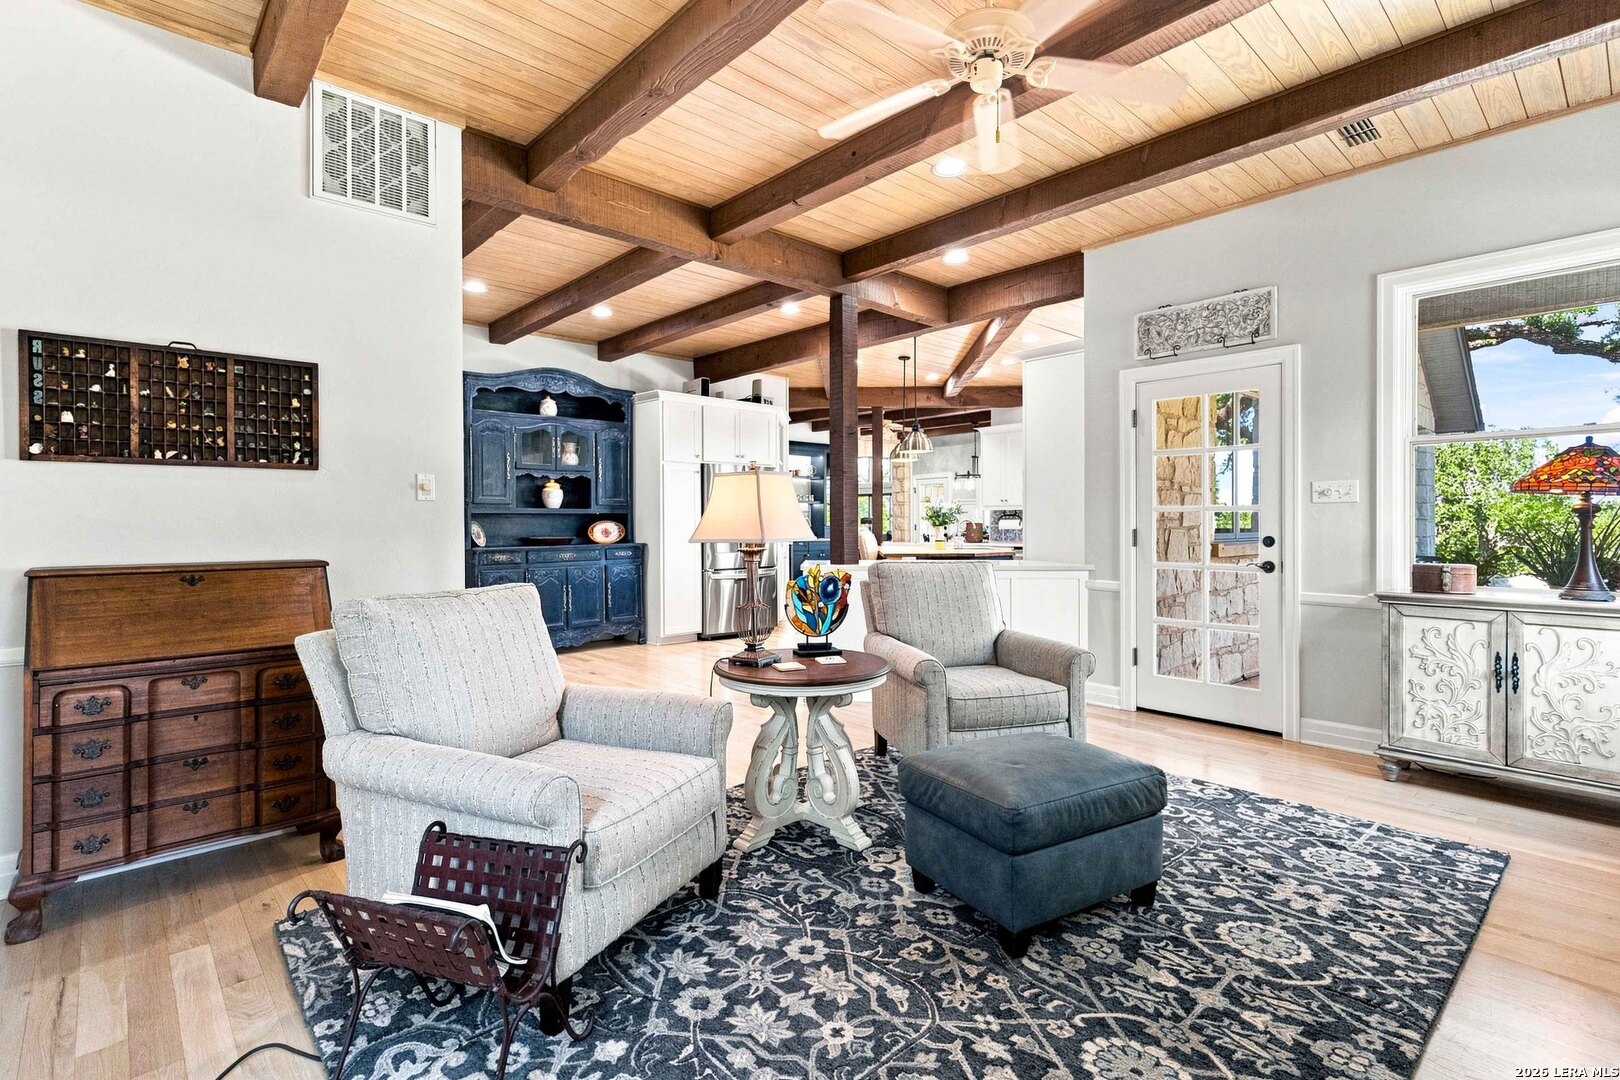
Living room with exposed wood beams, pale chairs, patterned rug, and an open kitchen.
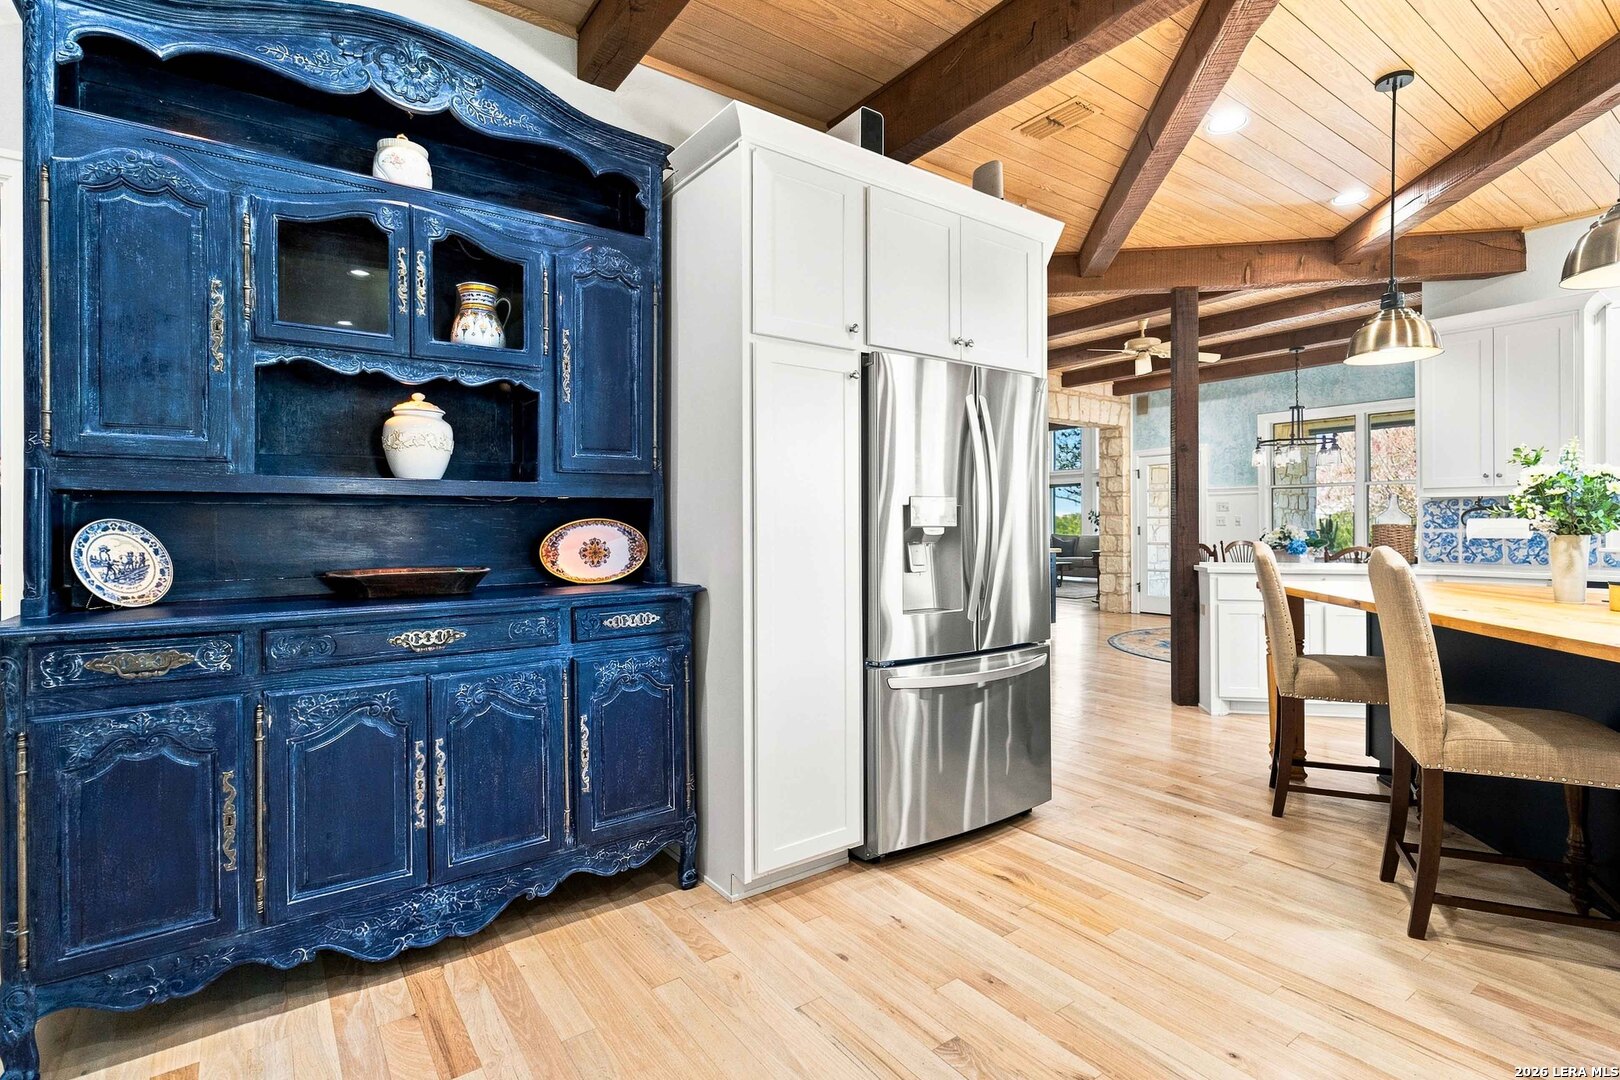
Kitchen with an ornate blue hutch, white cabinets, stainless refrigerator, and vaulted wood-beam ceiling.
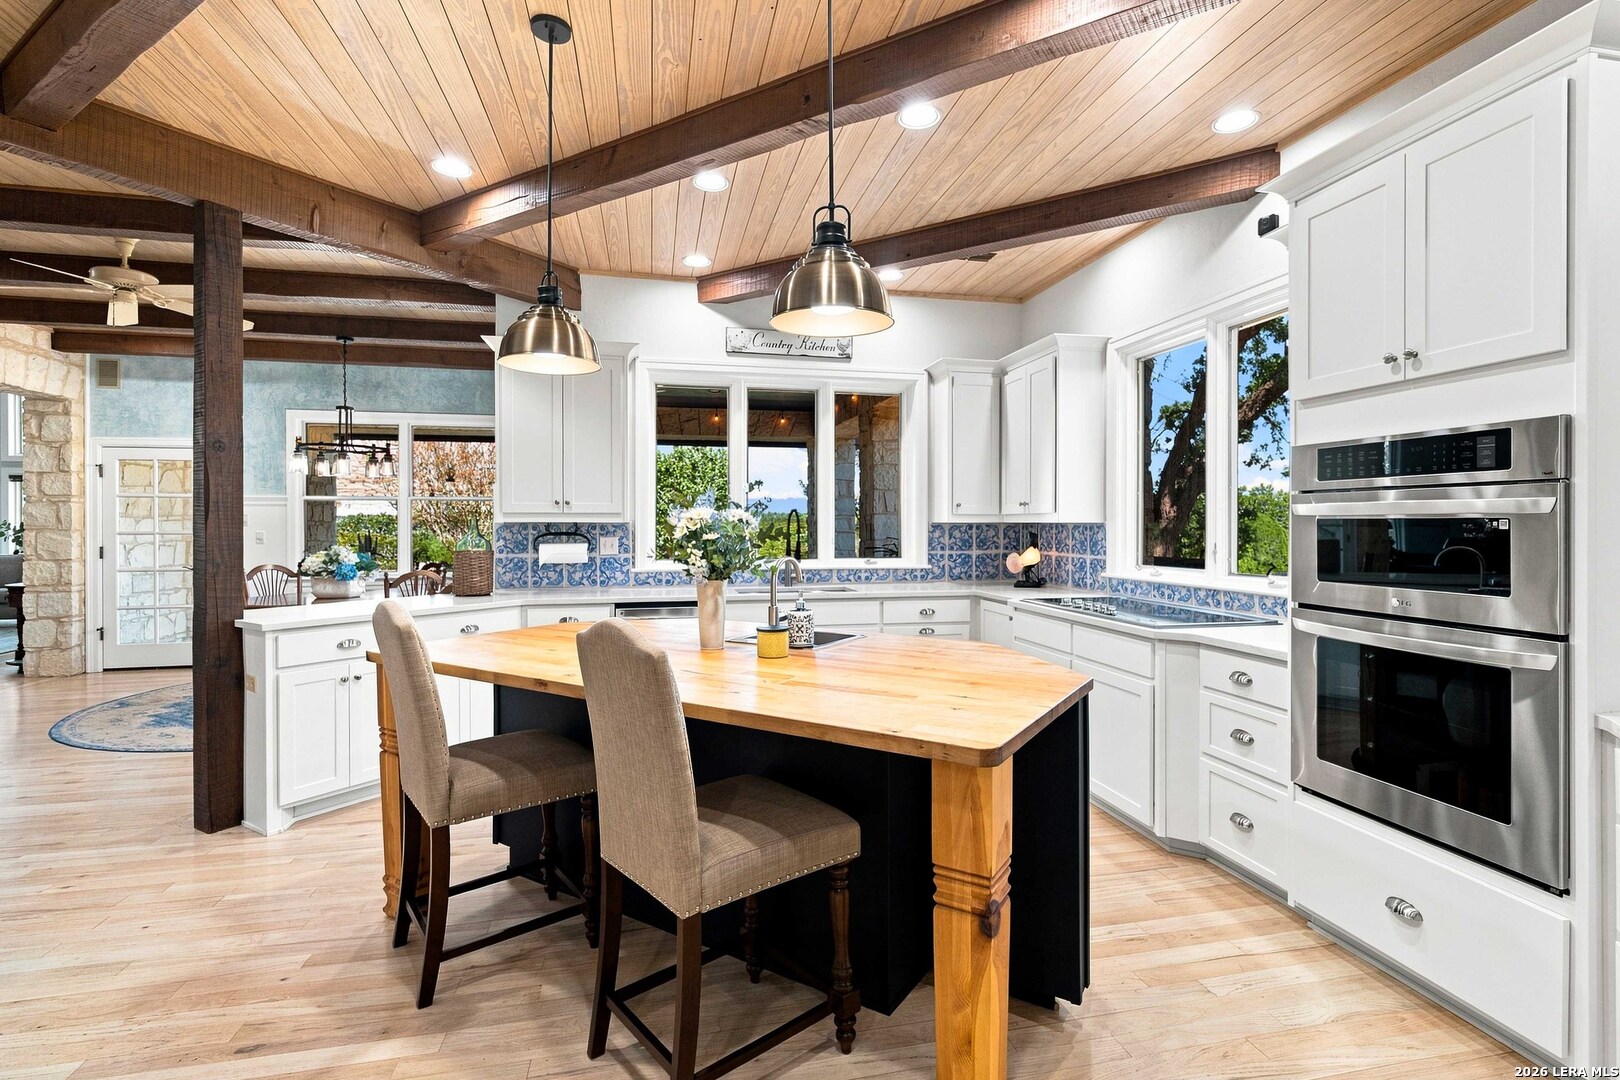
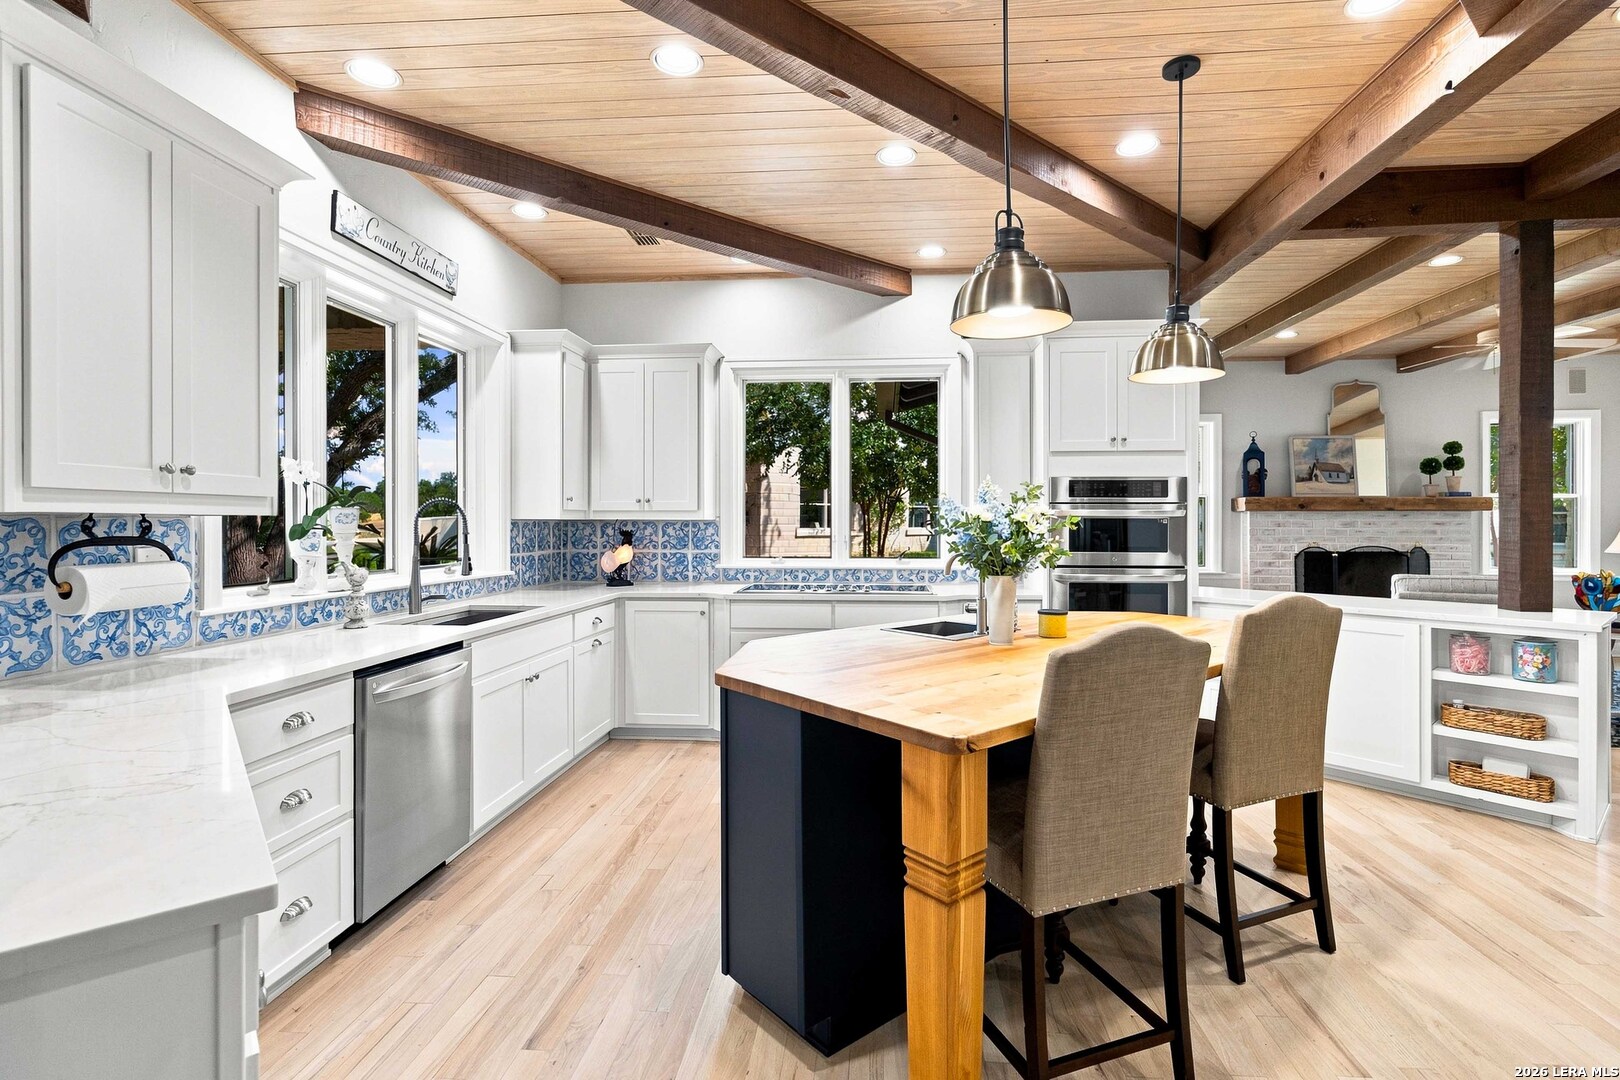
Country kitchen with a wood-topped island, blue tile backsplash, white cabinets, and exposed ceiling beams.
Country kitchen with blue patterned tile, white cabinets, and a large wood-topped island beneath exposed ceiling beams.
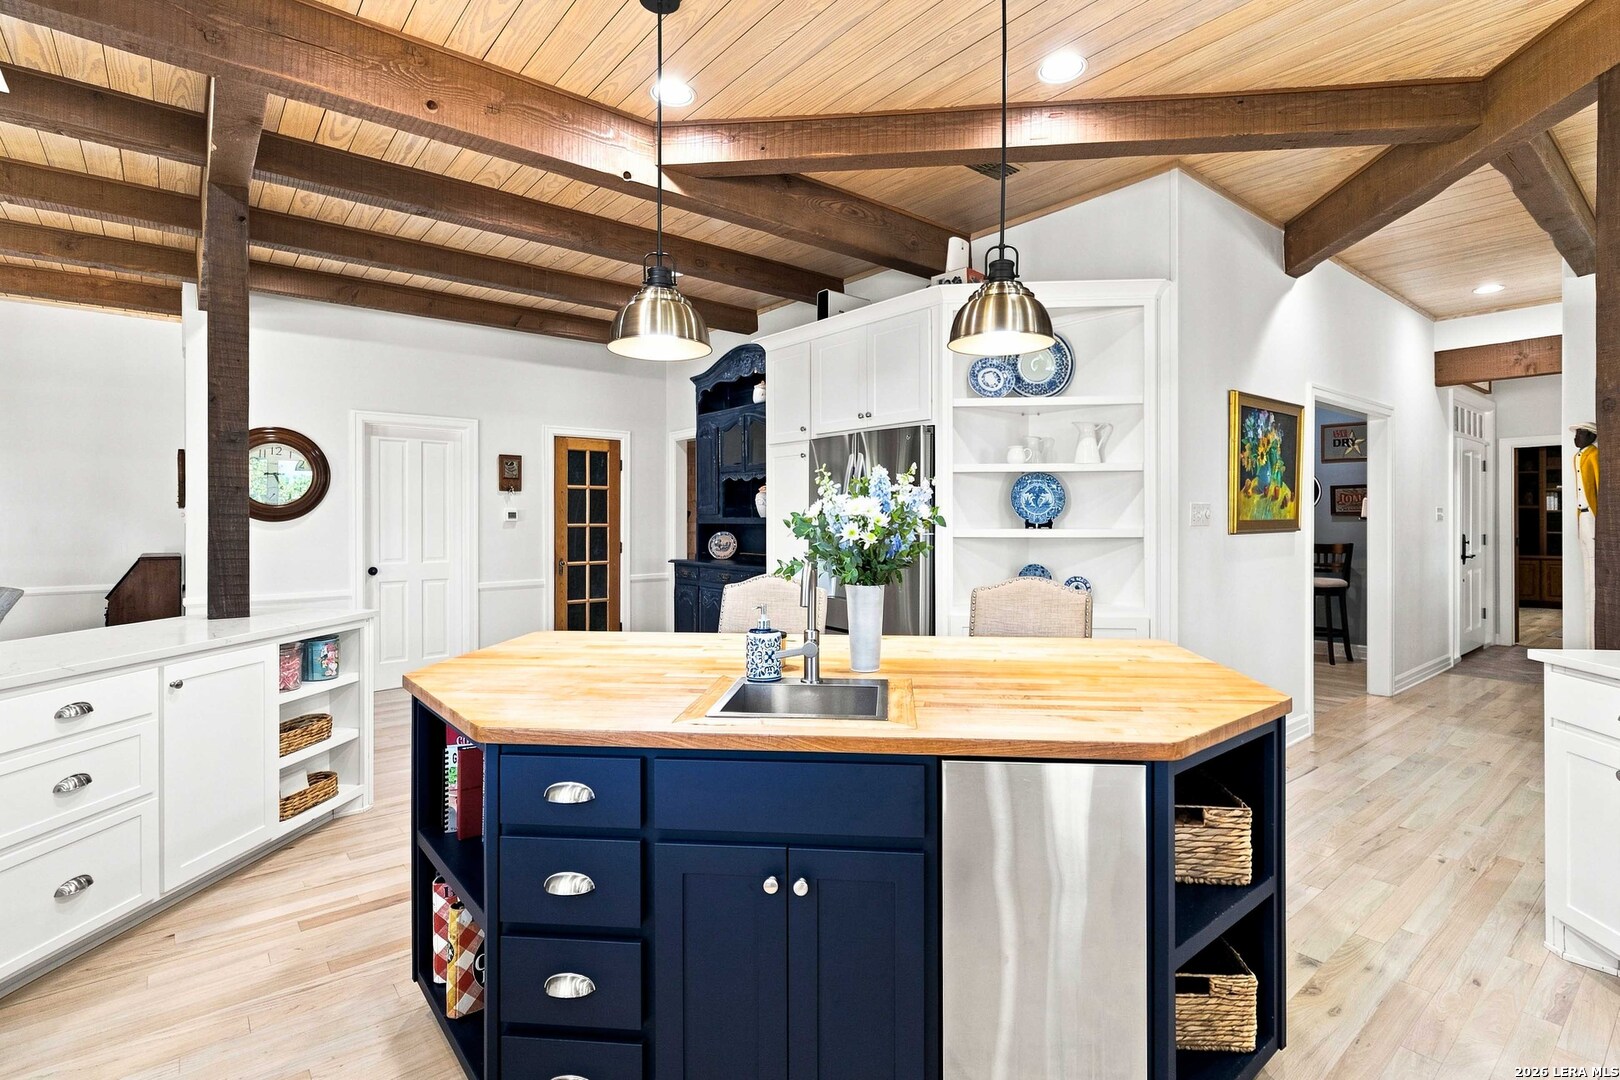
Kitchen with a large navy island, butcher-block countertop, white cabinets, and exposed wood beams.
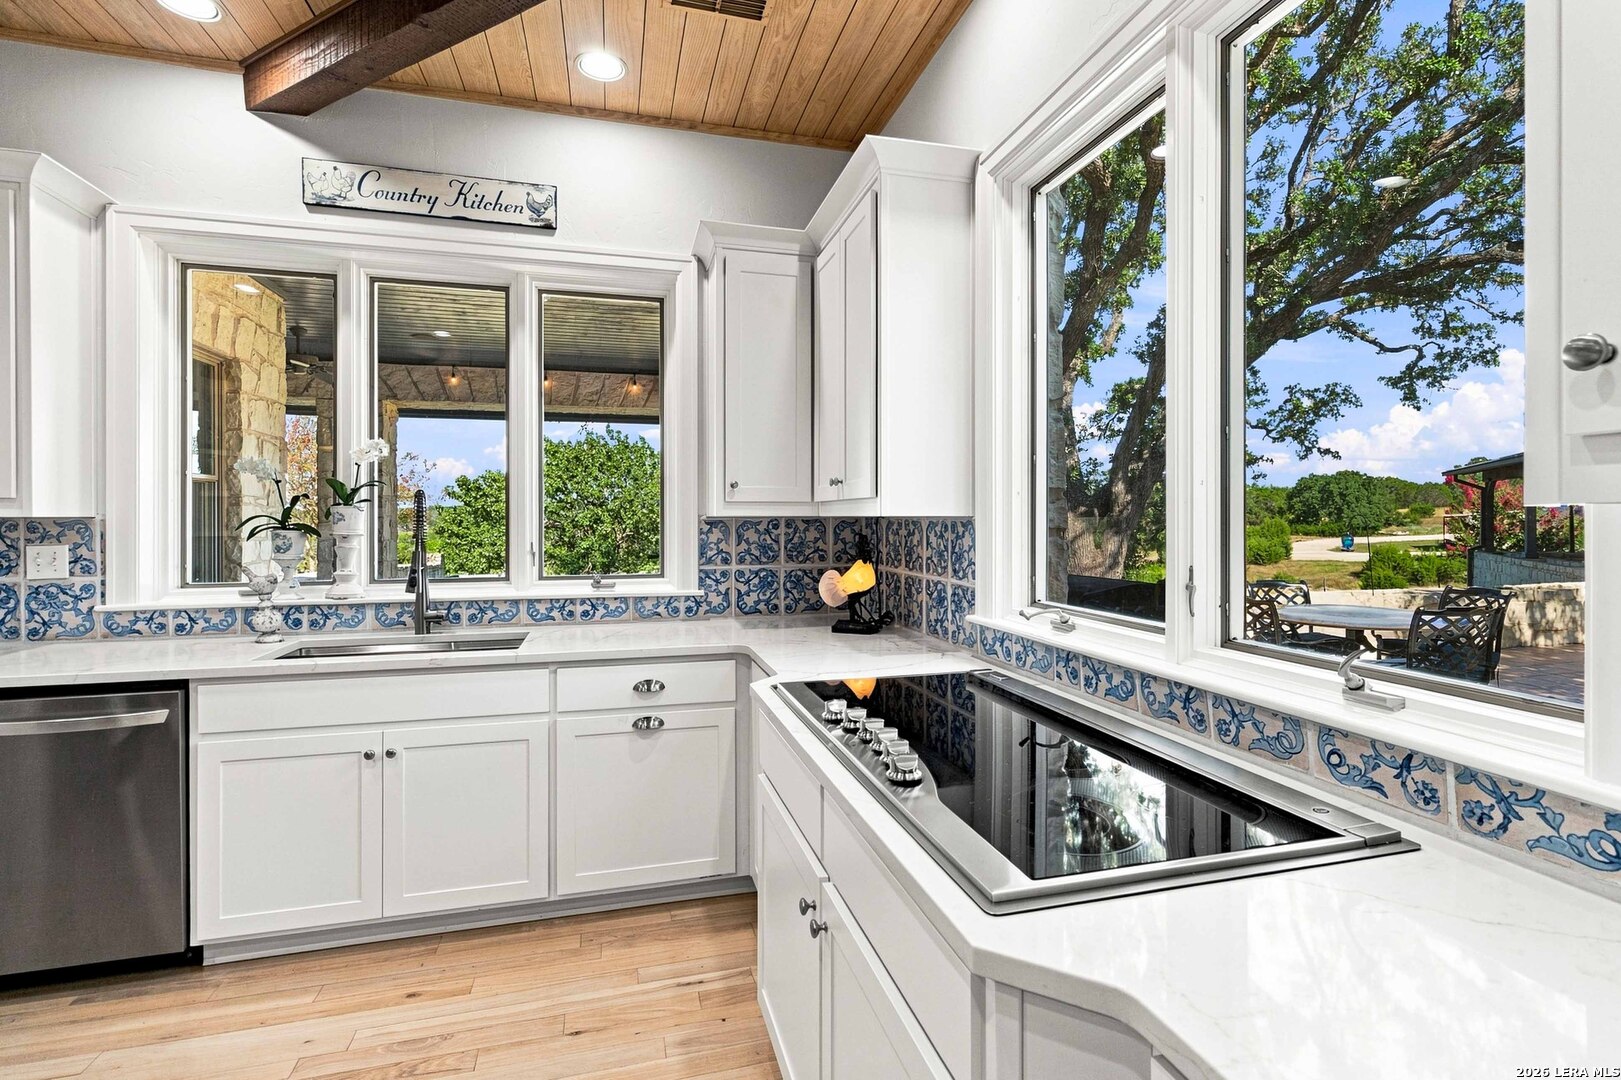
Kitchen with white cabinetry, blue patterned tile backsplash, wood ceiling, and large windows overlooking a leafy yard.
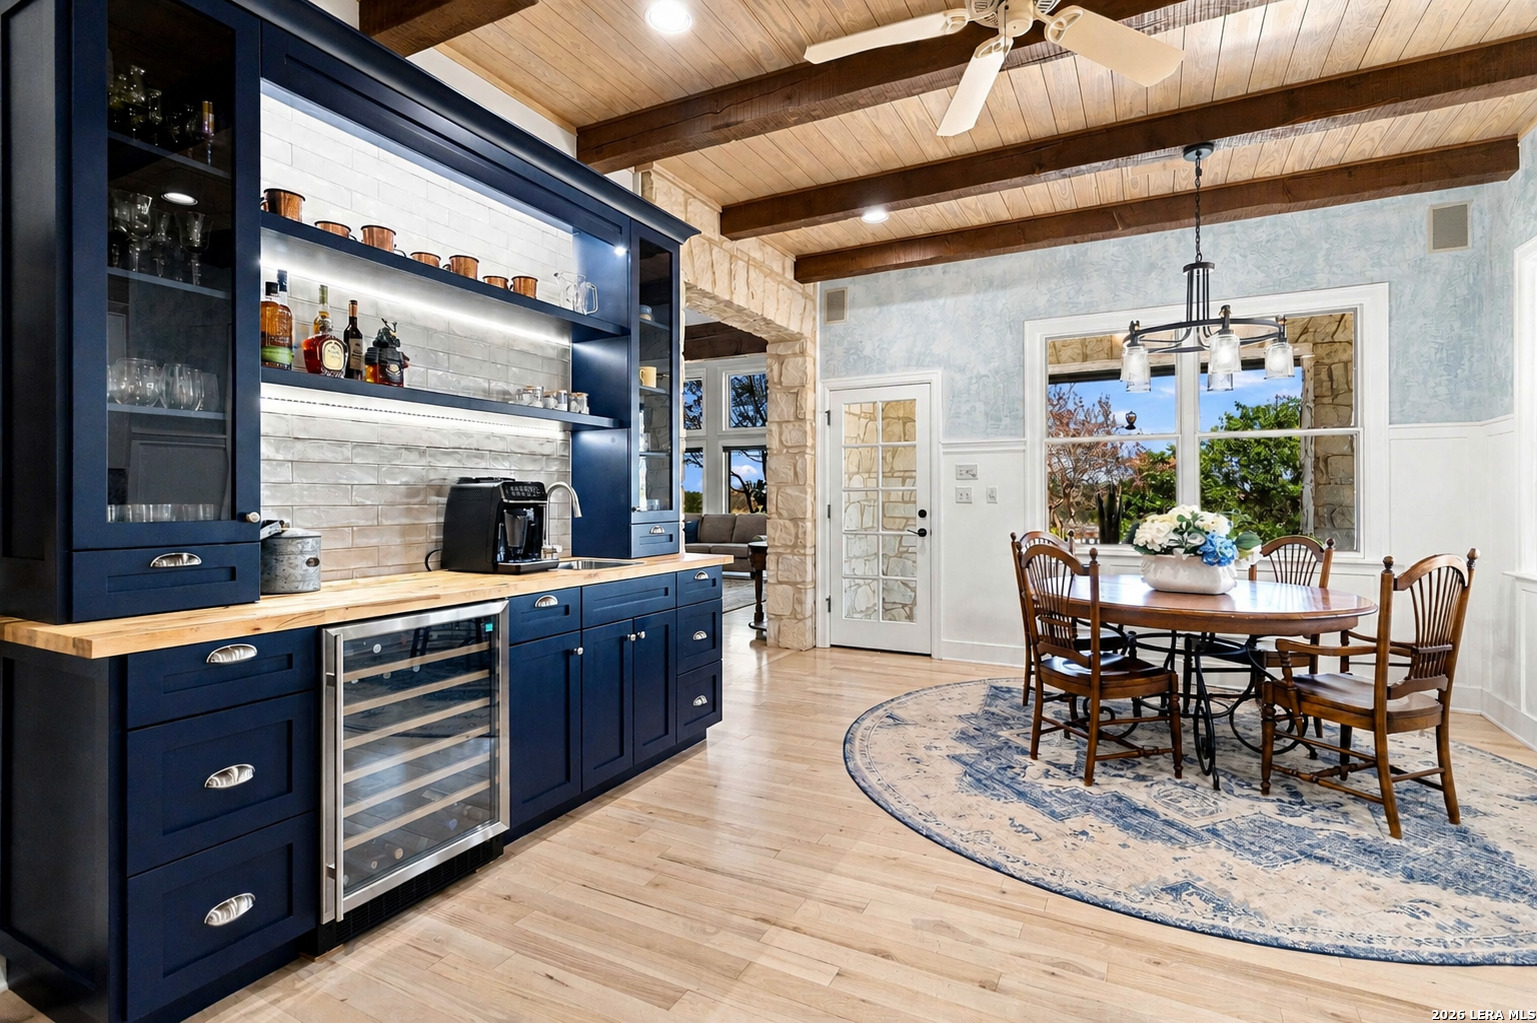
Kitchen and dining area with navy cabinetry, exposed ceiling beams, and a round wooden table by large windows.
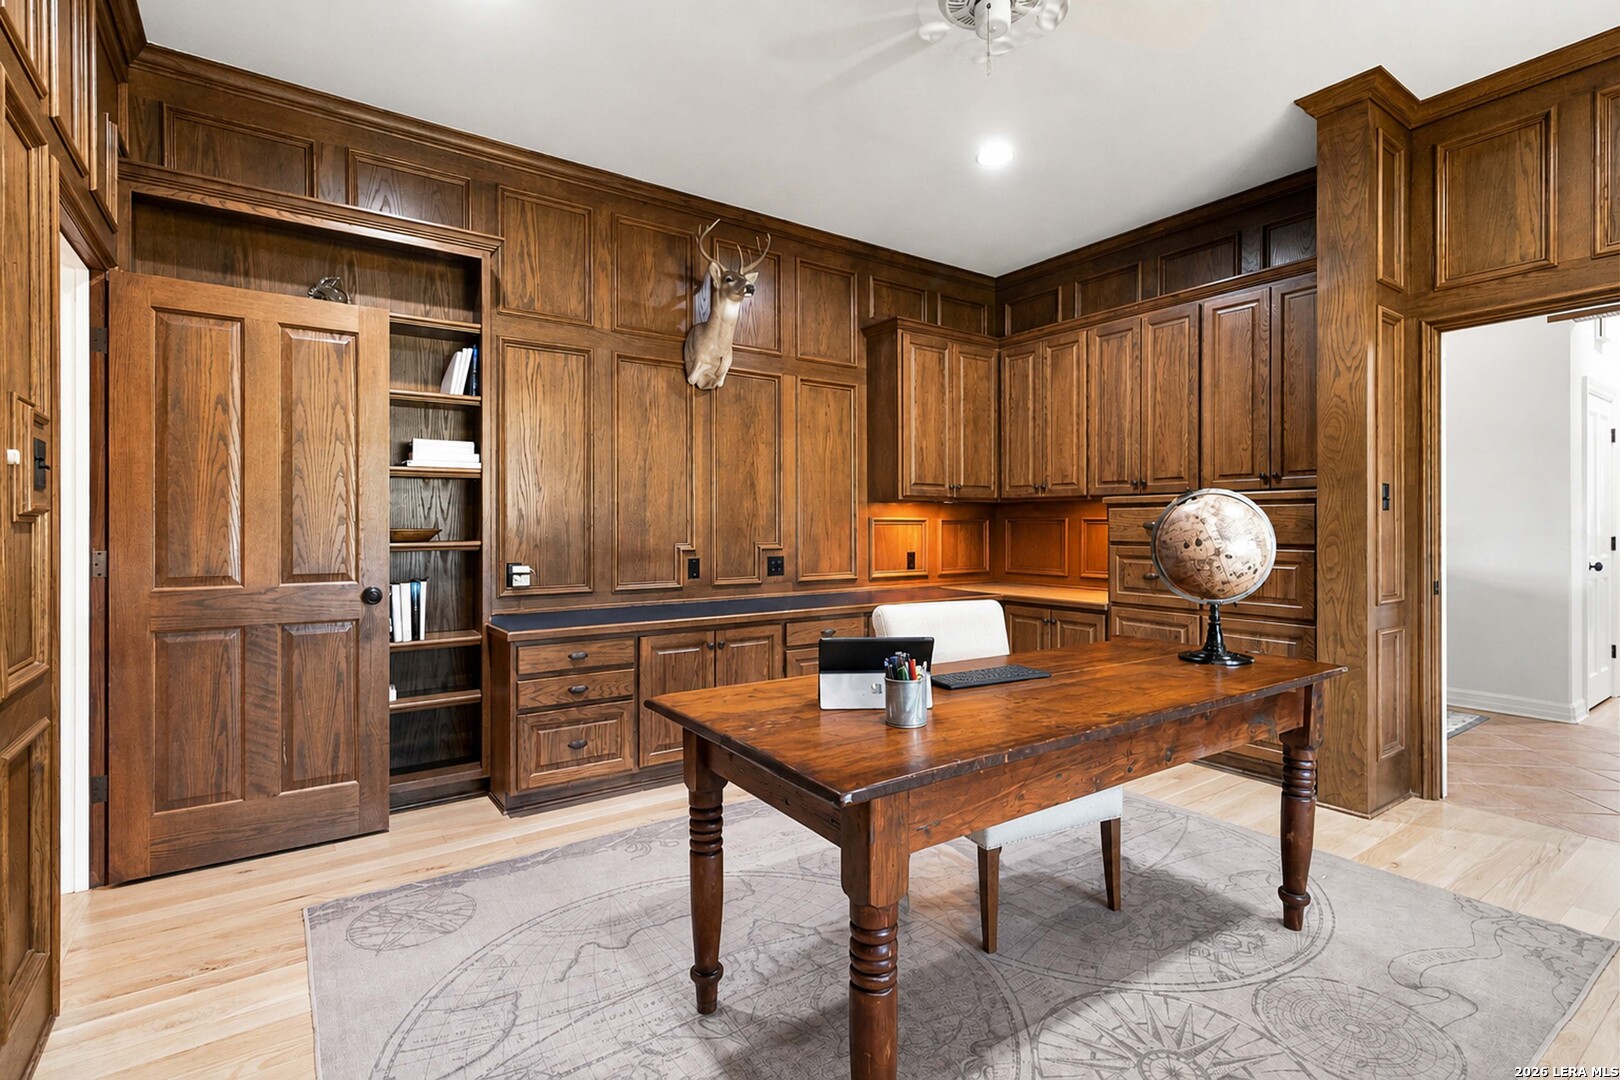
Wood-paneled home office with built-in cabinets, a large desk, and a globe.
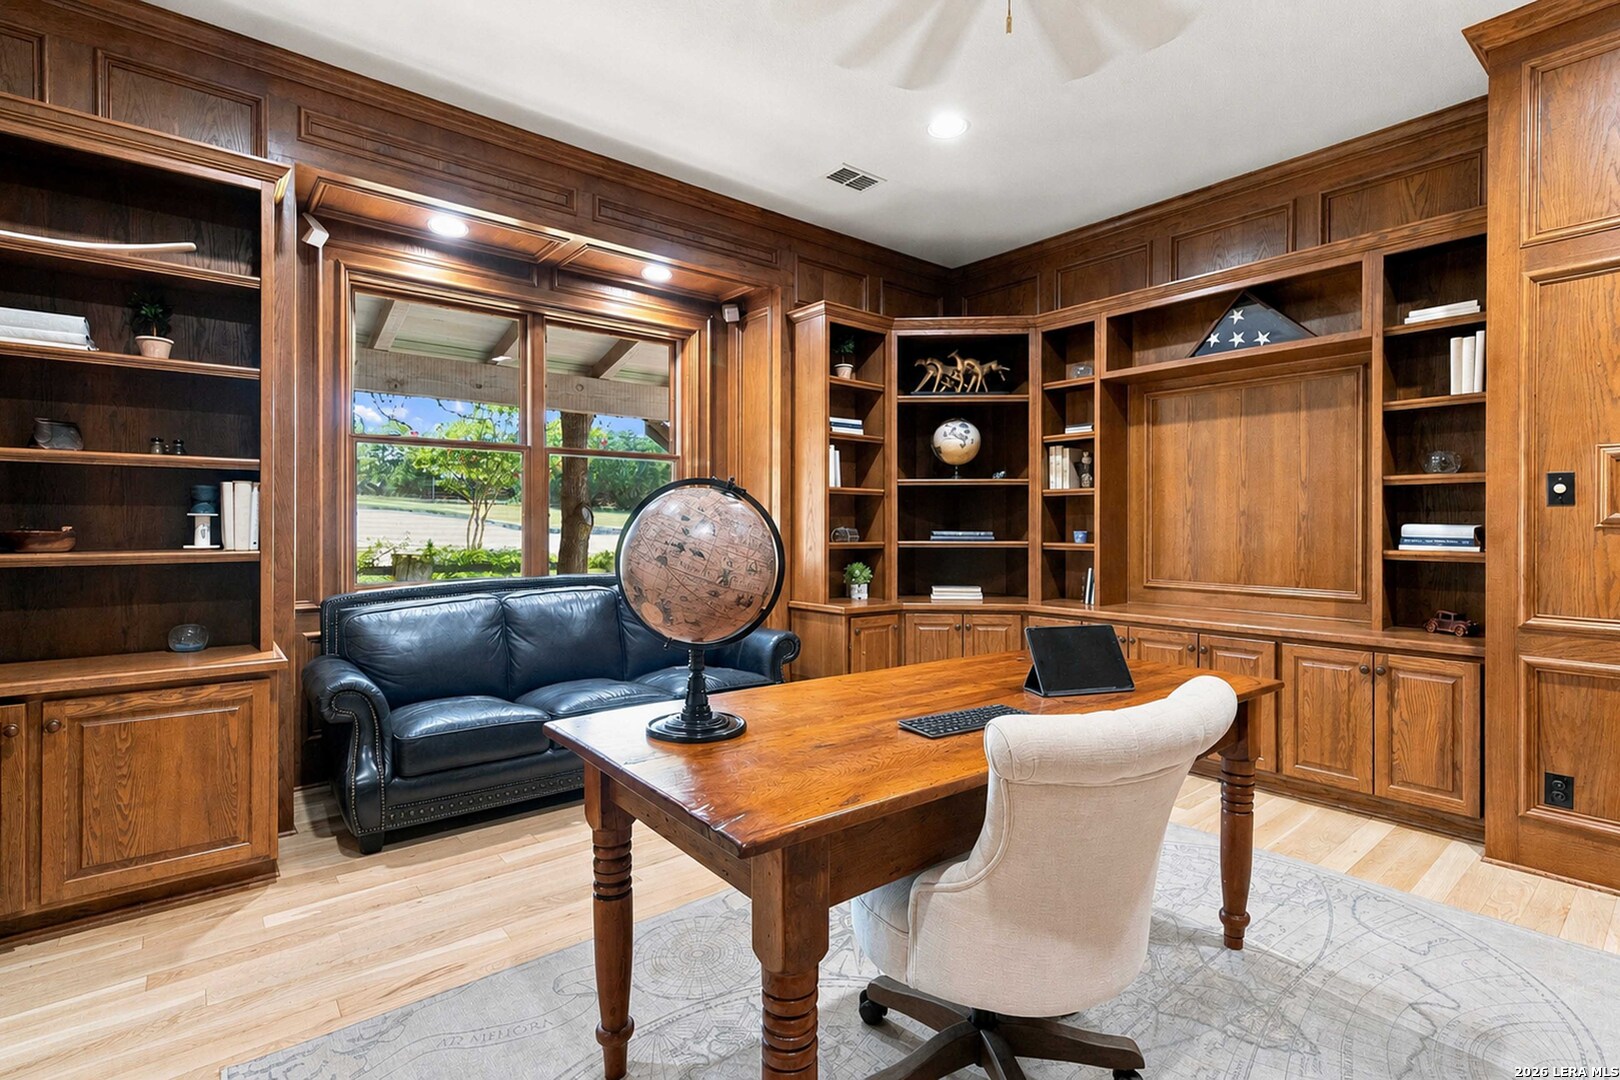
Home office with walnut built-ins, a large wooden desk, black leather sofa, and window overlooking greenery.
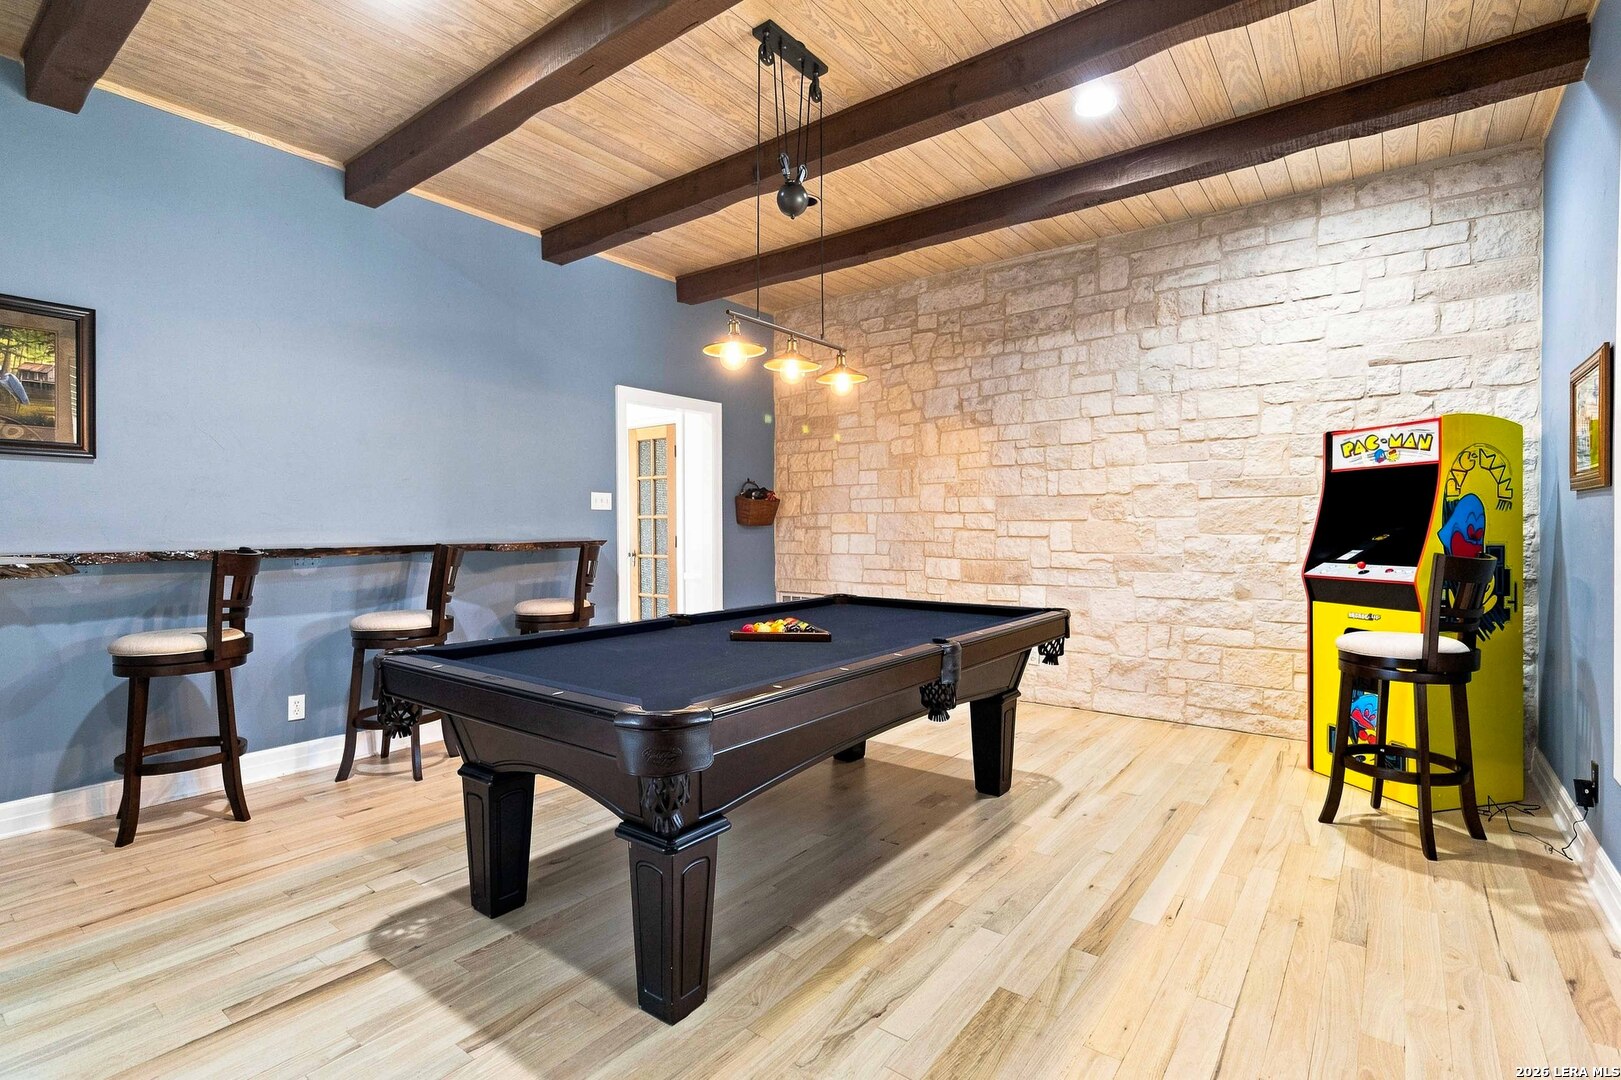
Game room with a pool table, Pac-Man arcade cabinet, and exposed wood ceiling beams.
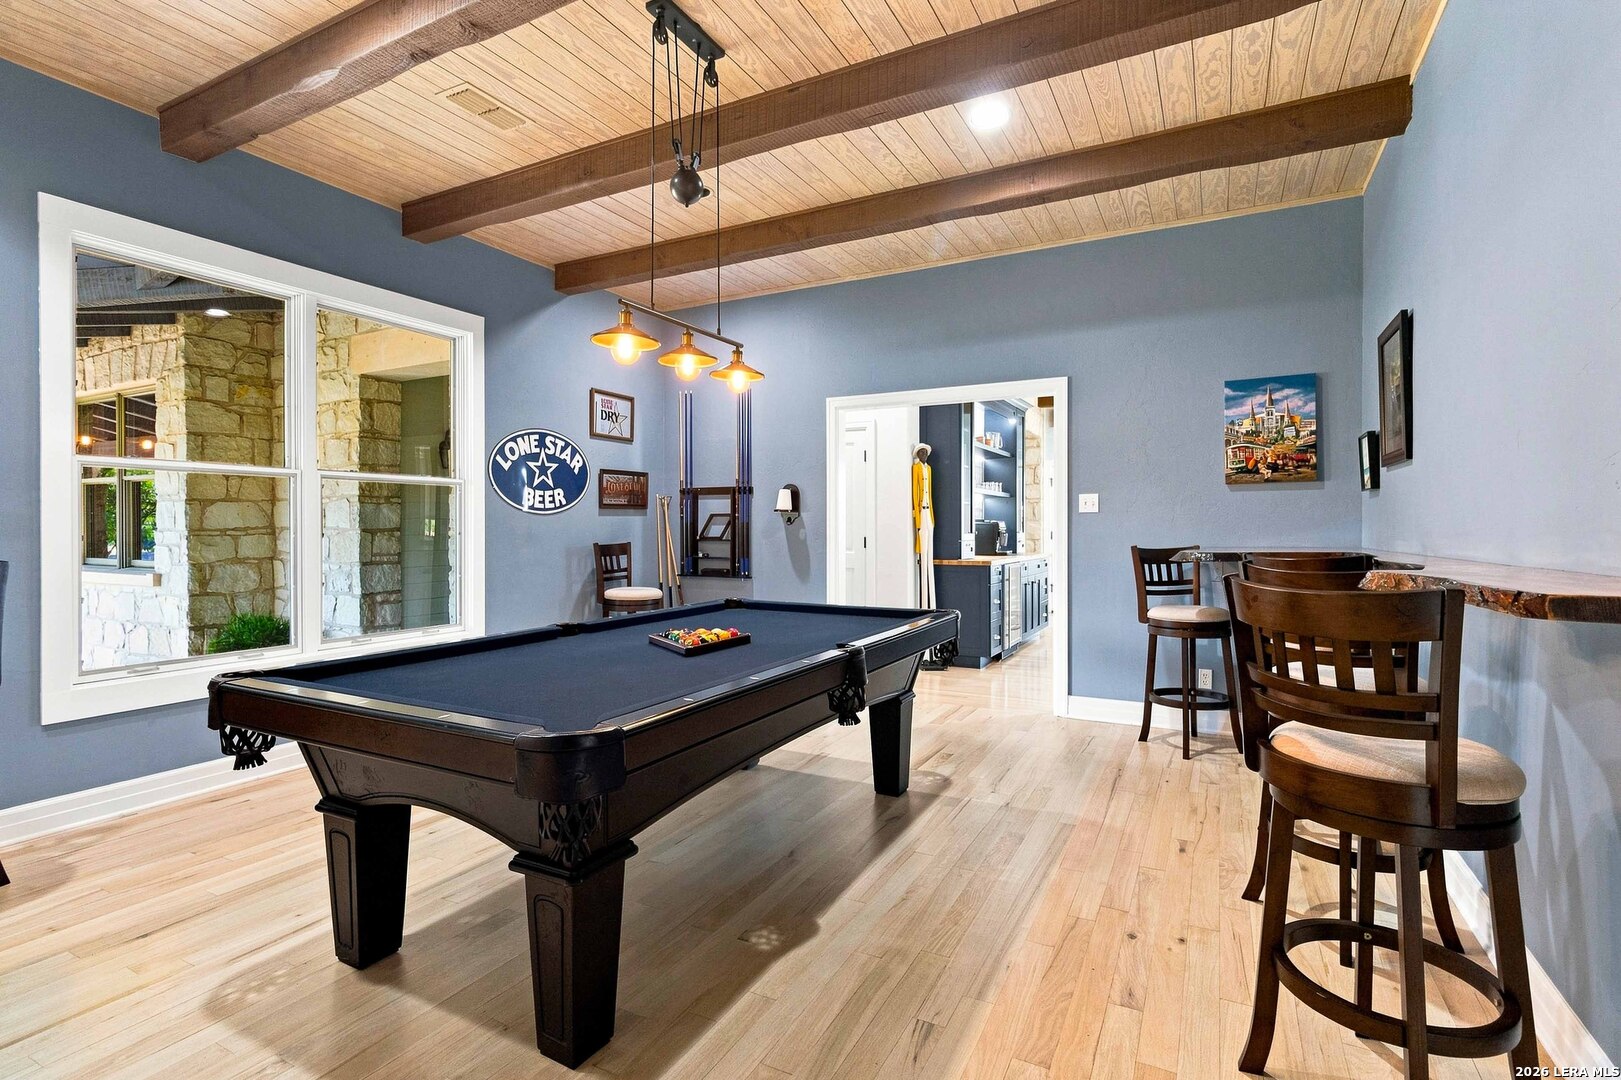
Game room with a pool table, bar seating, and a wood-plank ceiling with exposed beams.
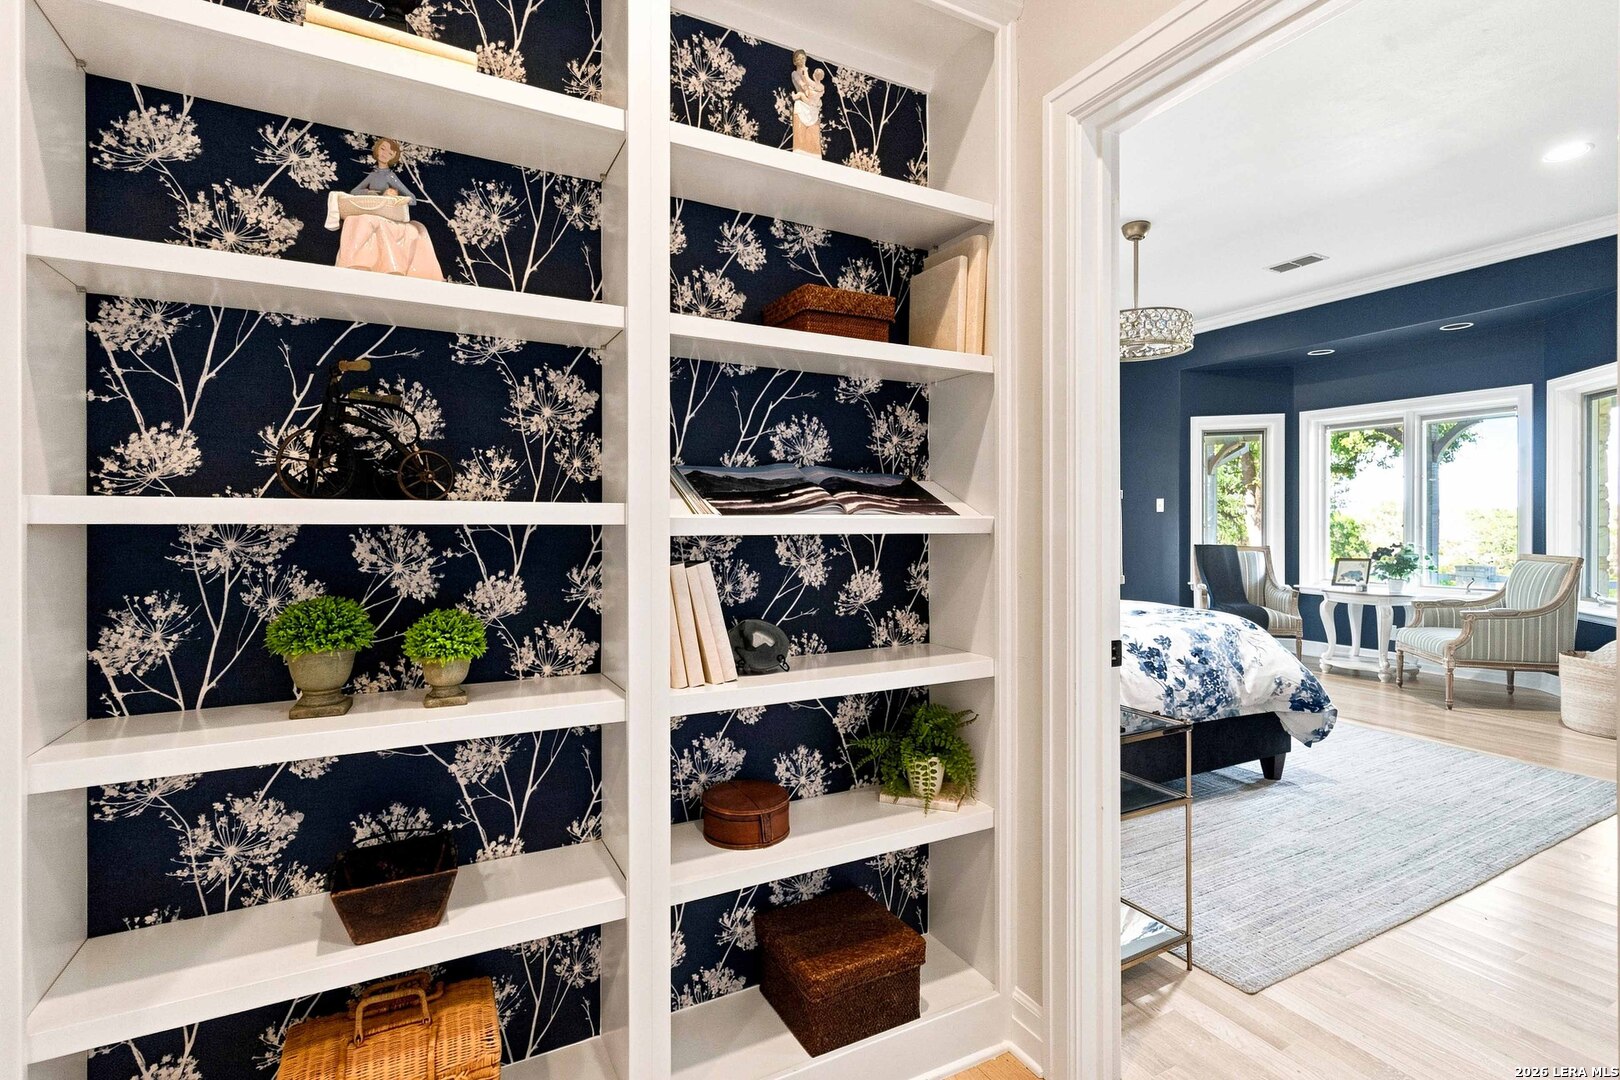
Built-in floral-backed shelves beside a blue bedroom with large windows and a sitting area.
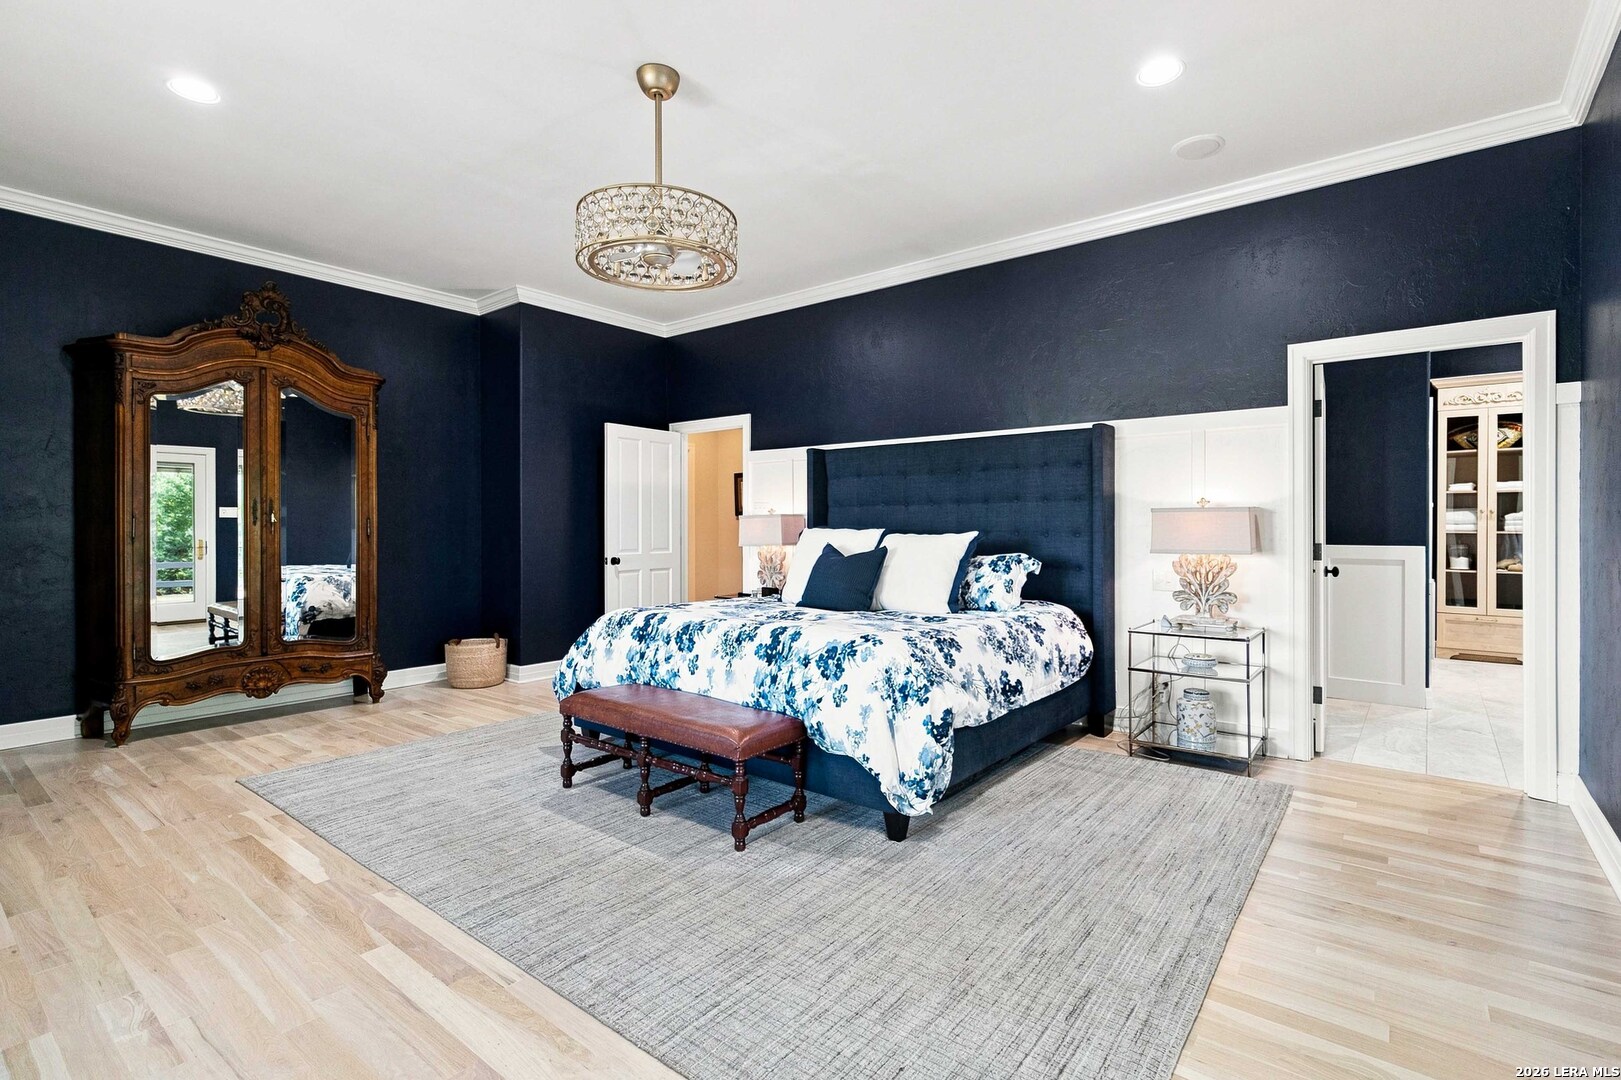
Staged bedroom with navy walls, floral bedding, and an antique mirrored wardrobe.
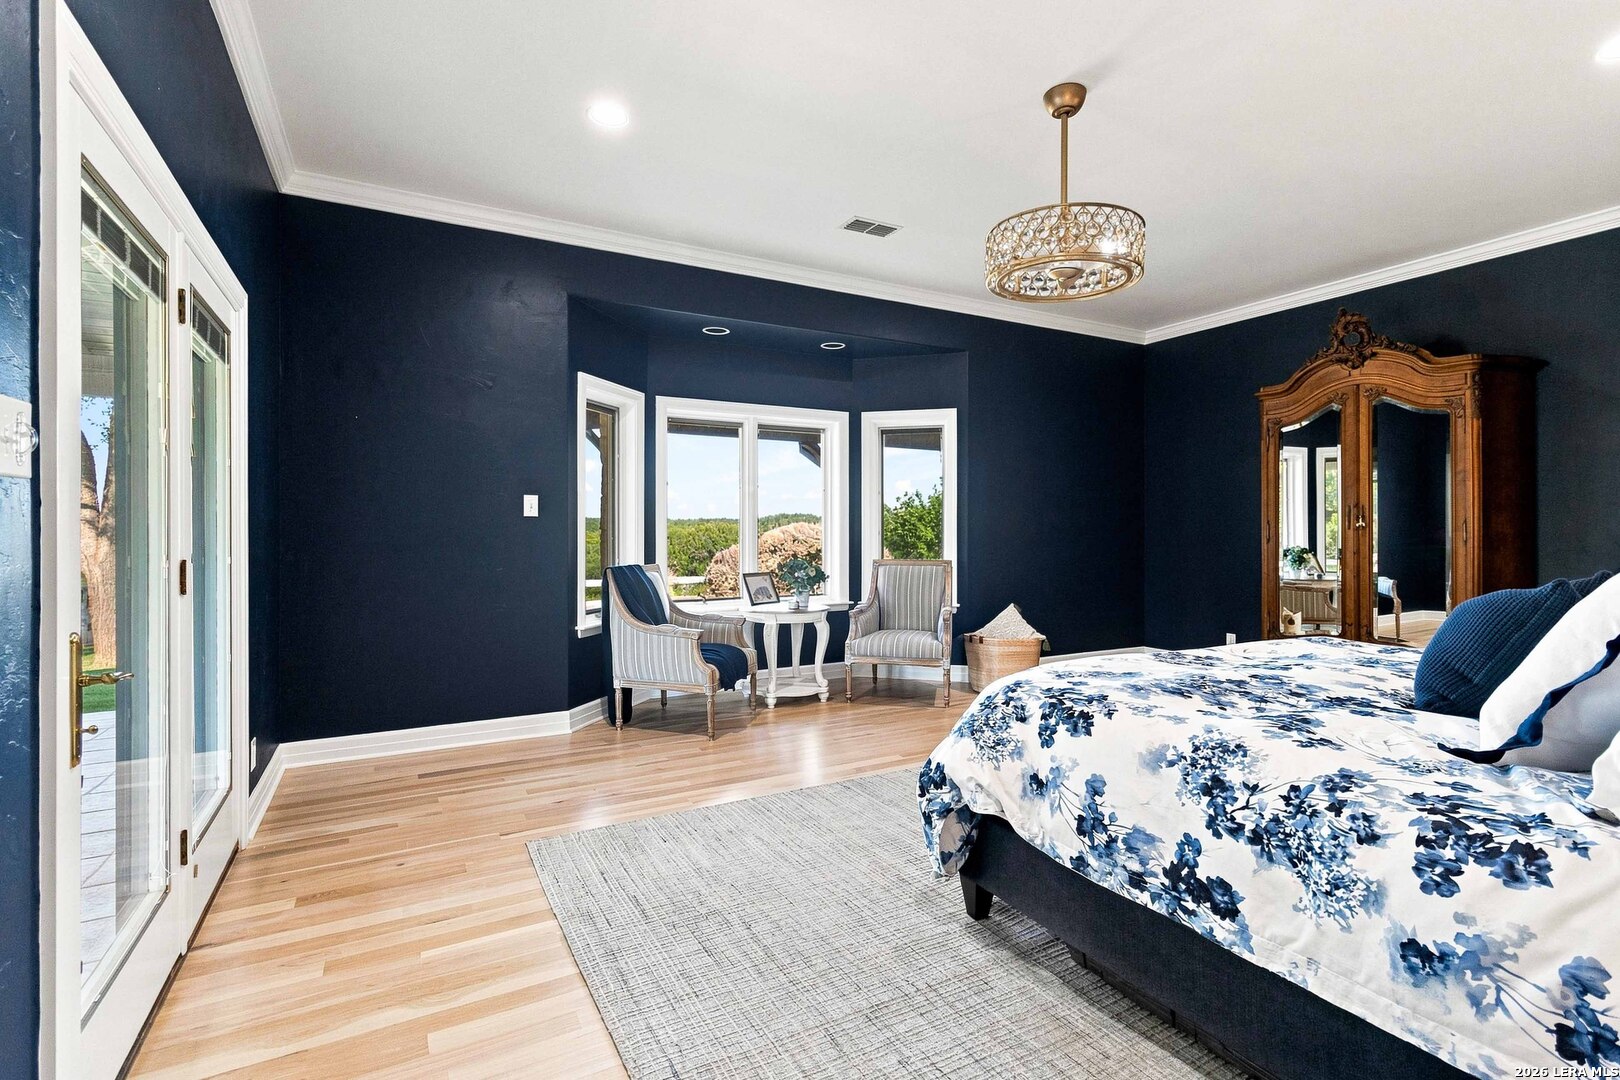
Bedroom with navy walls, floral bedding, French doors, and a window-side sitting area.
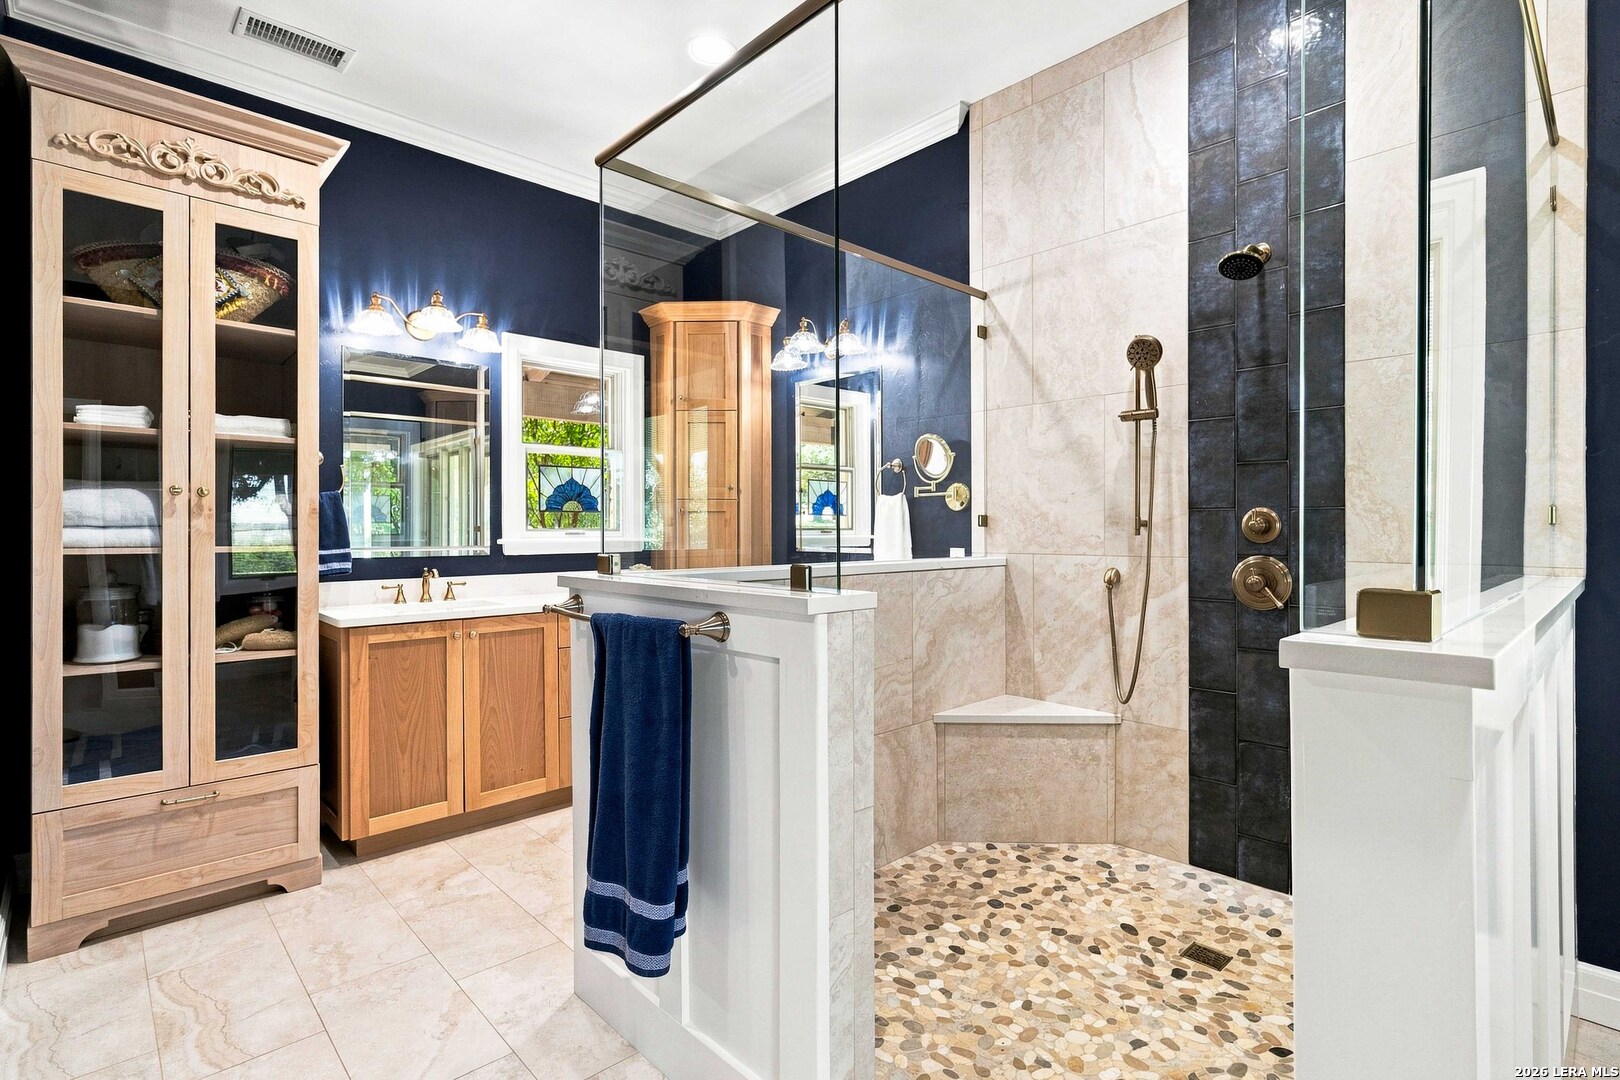
Bathroom with a glass-enclosed walk-in shower, pebble mosaic floor, and wood vanity with double mirrors.
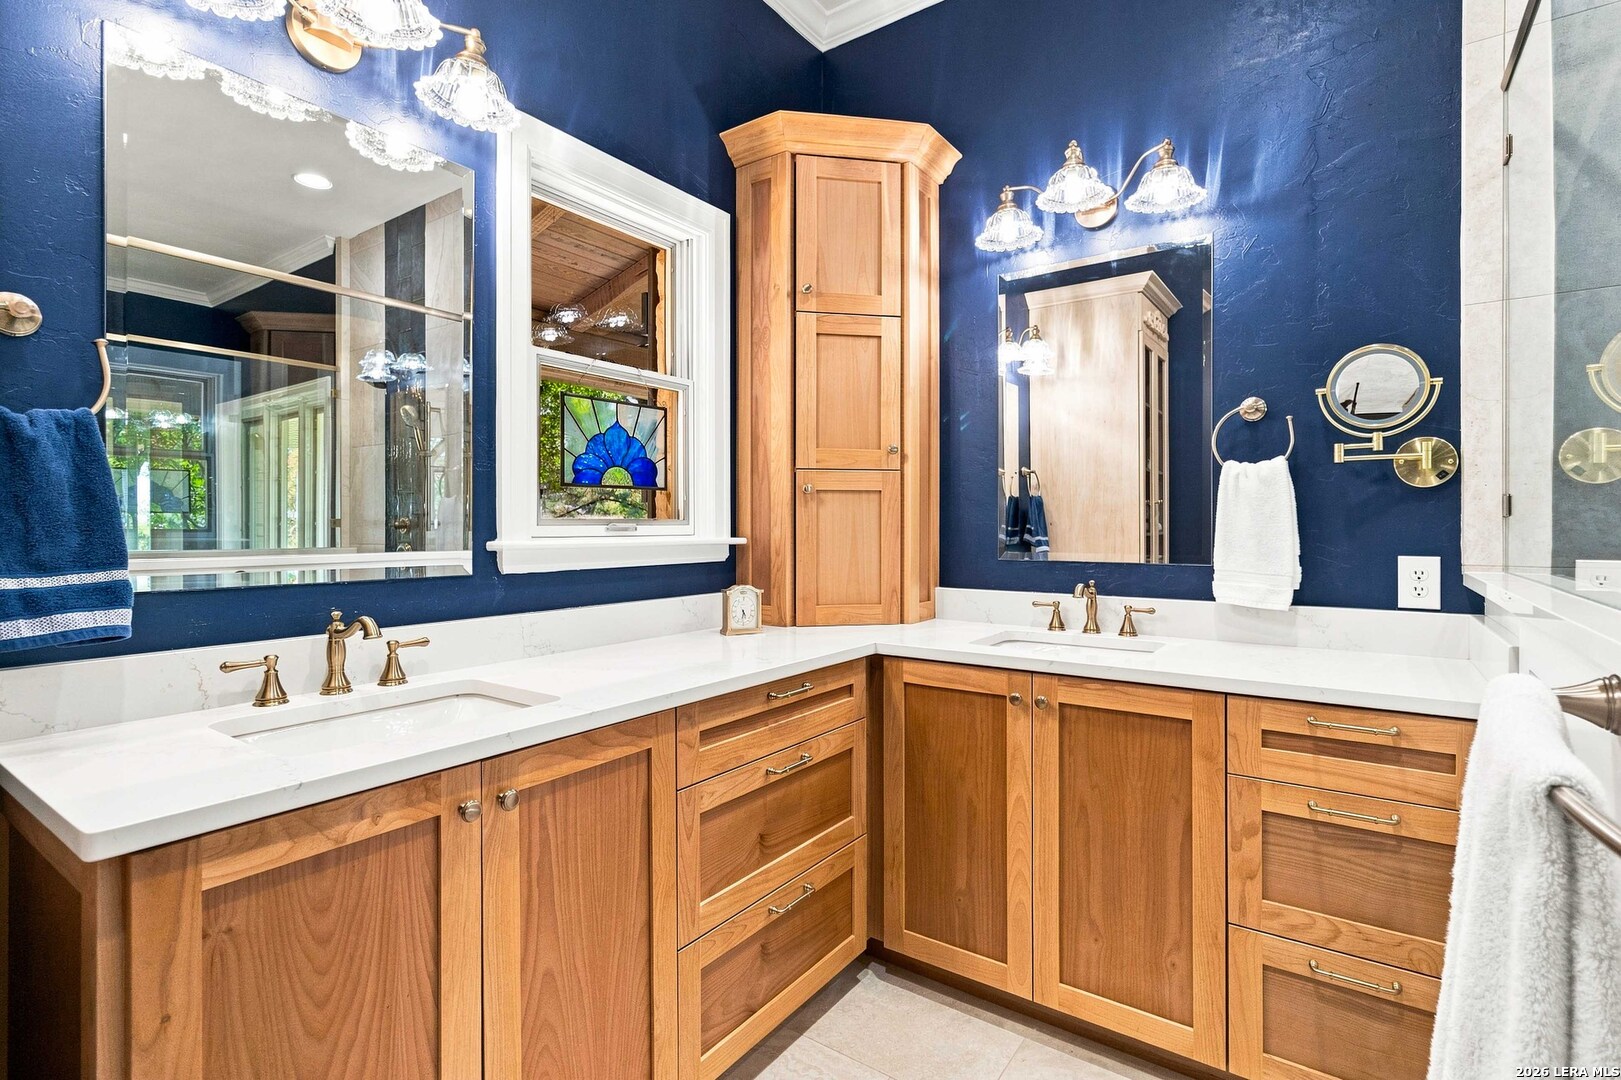
Bathroom with blue walls, a double vanity, and warm wood cabinetry.
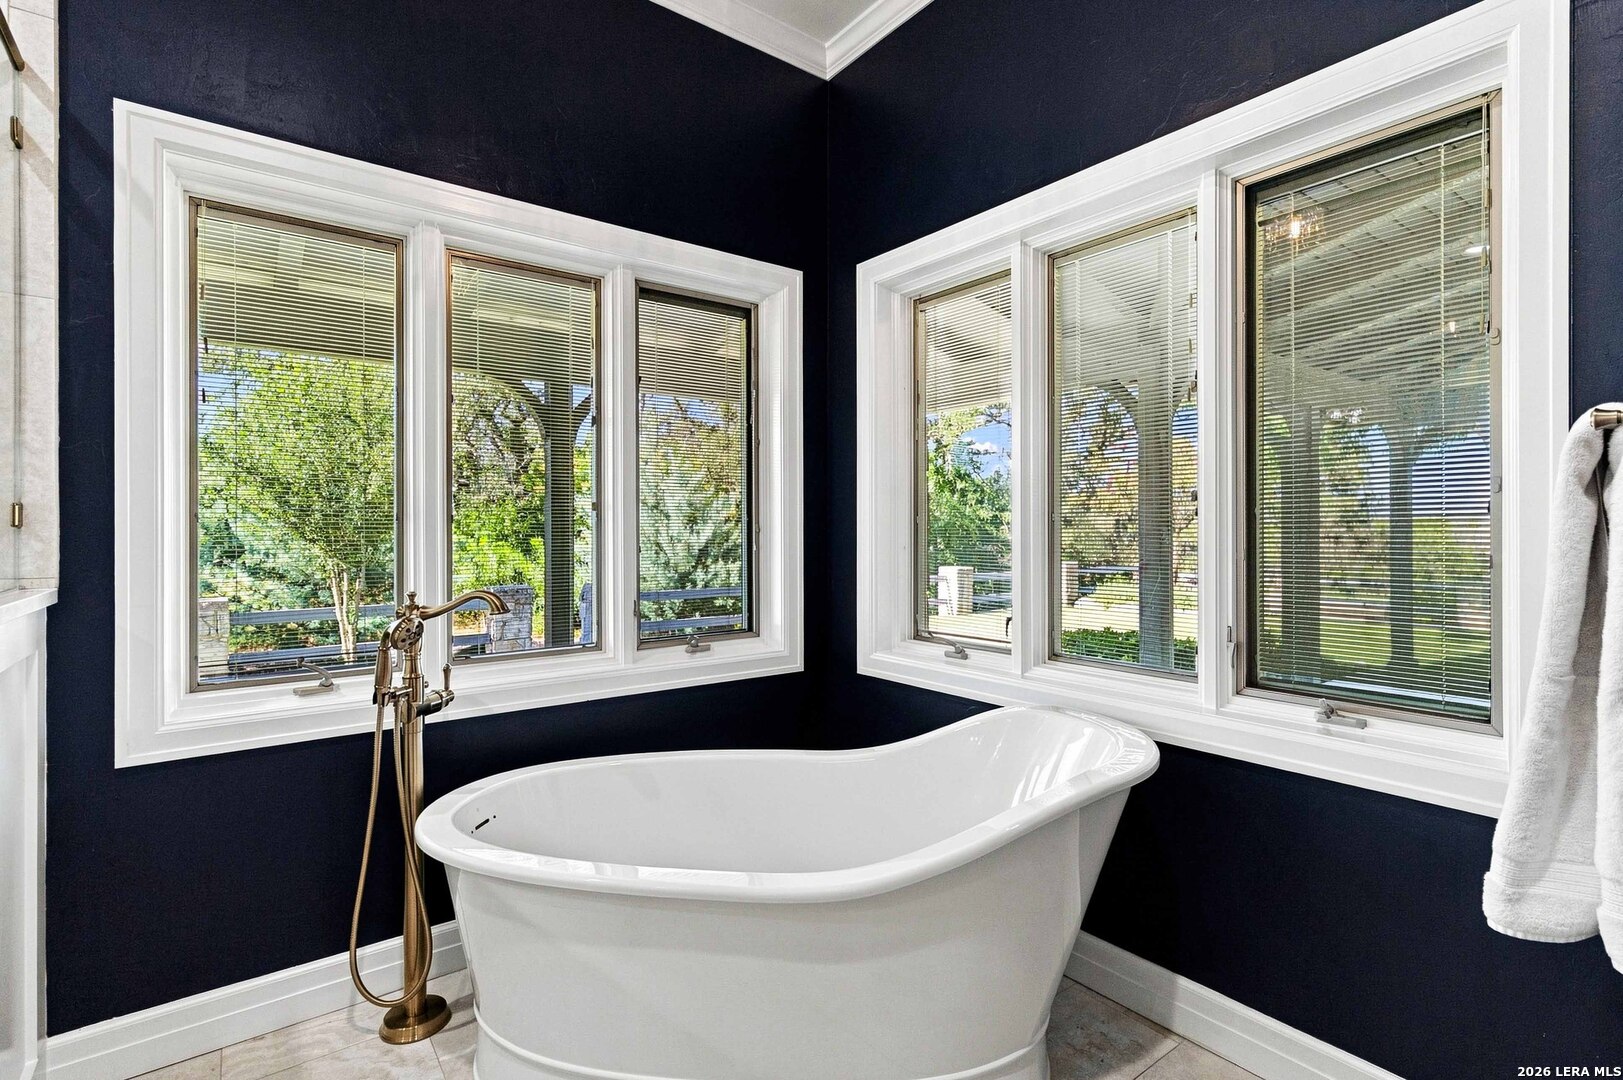
Bathroom with a freestanding tub, bronze floor-mounted filler, and large windows overlooking greenery.
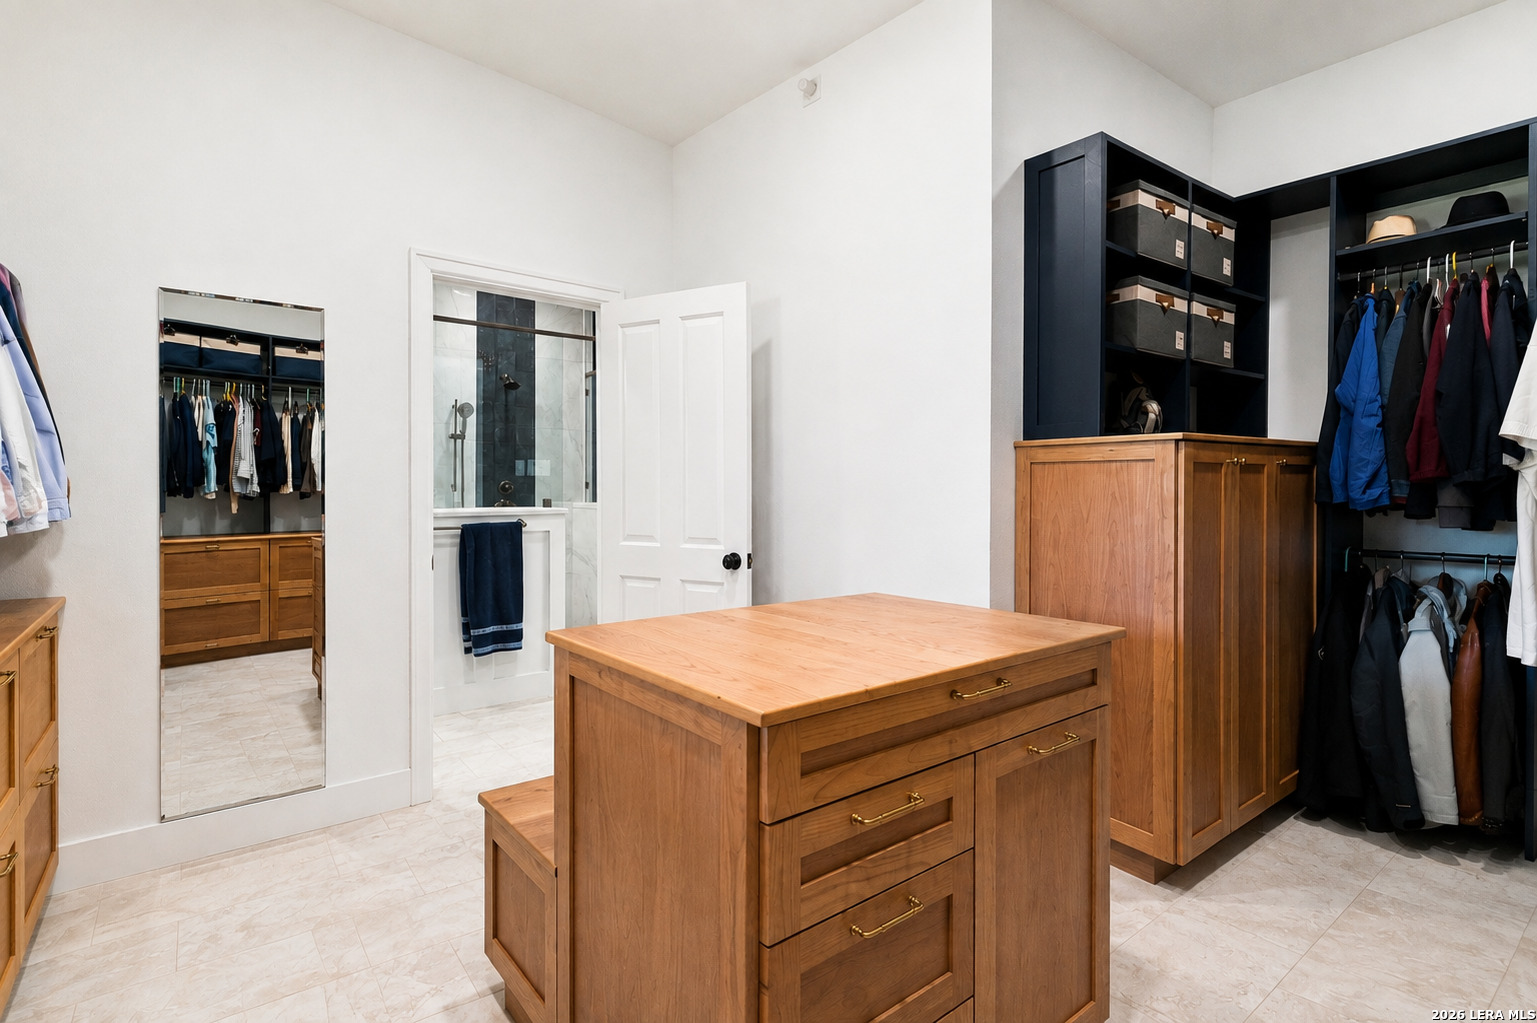
Walk-in closet with a wooden storage island, built-in cabinets, and an adjoining bathroom doorway.
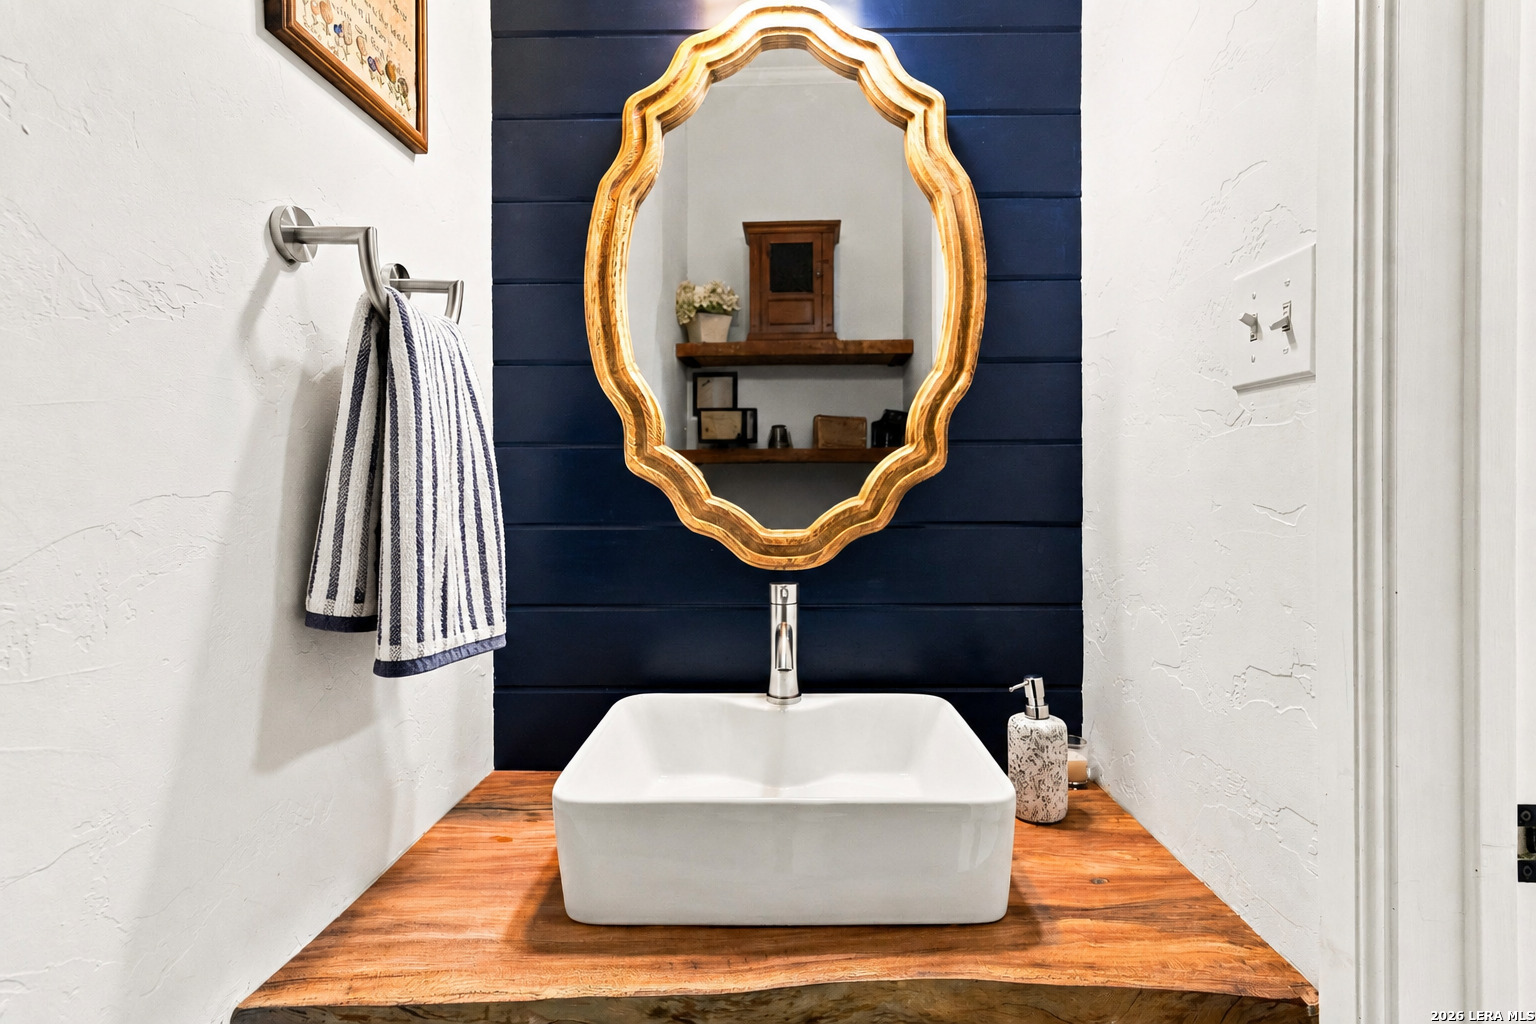
Bathroom vanity with a white vessel sink, wood countertop, and ornate mirror against a navy shiplap wall.
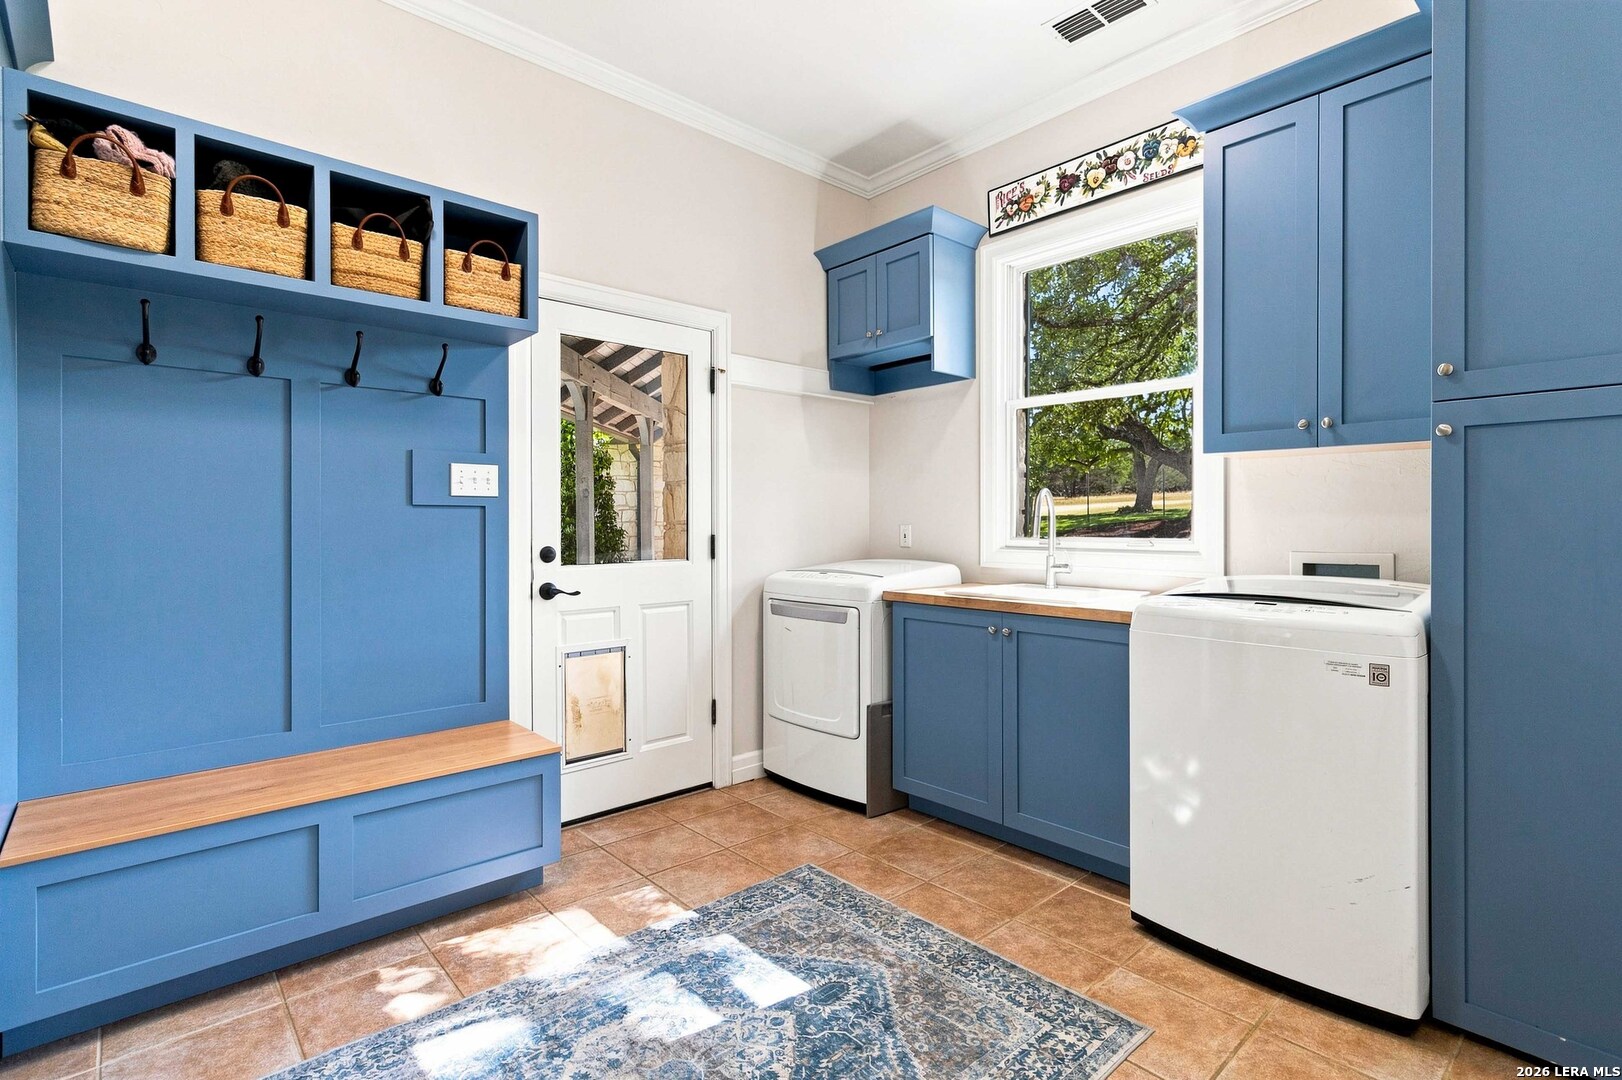
Laundry room with blue built-in cabinetry, washer and dryer, sink, and a pet door.
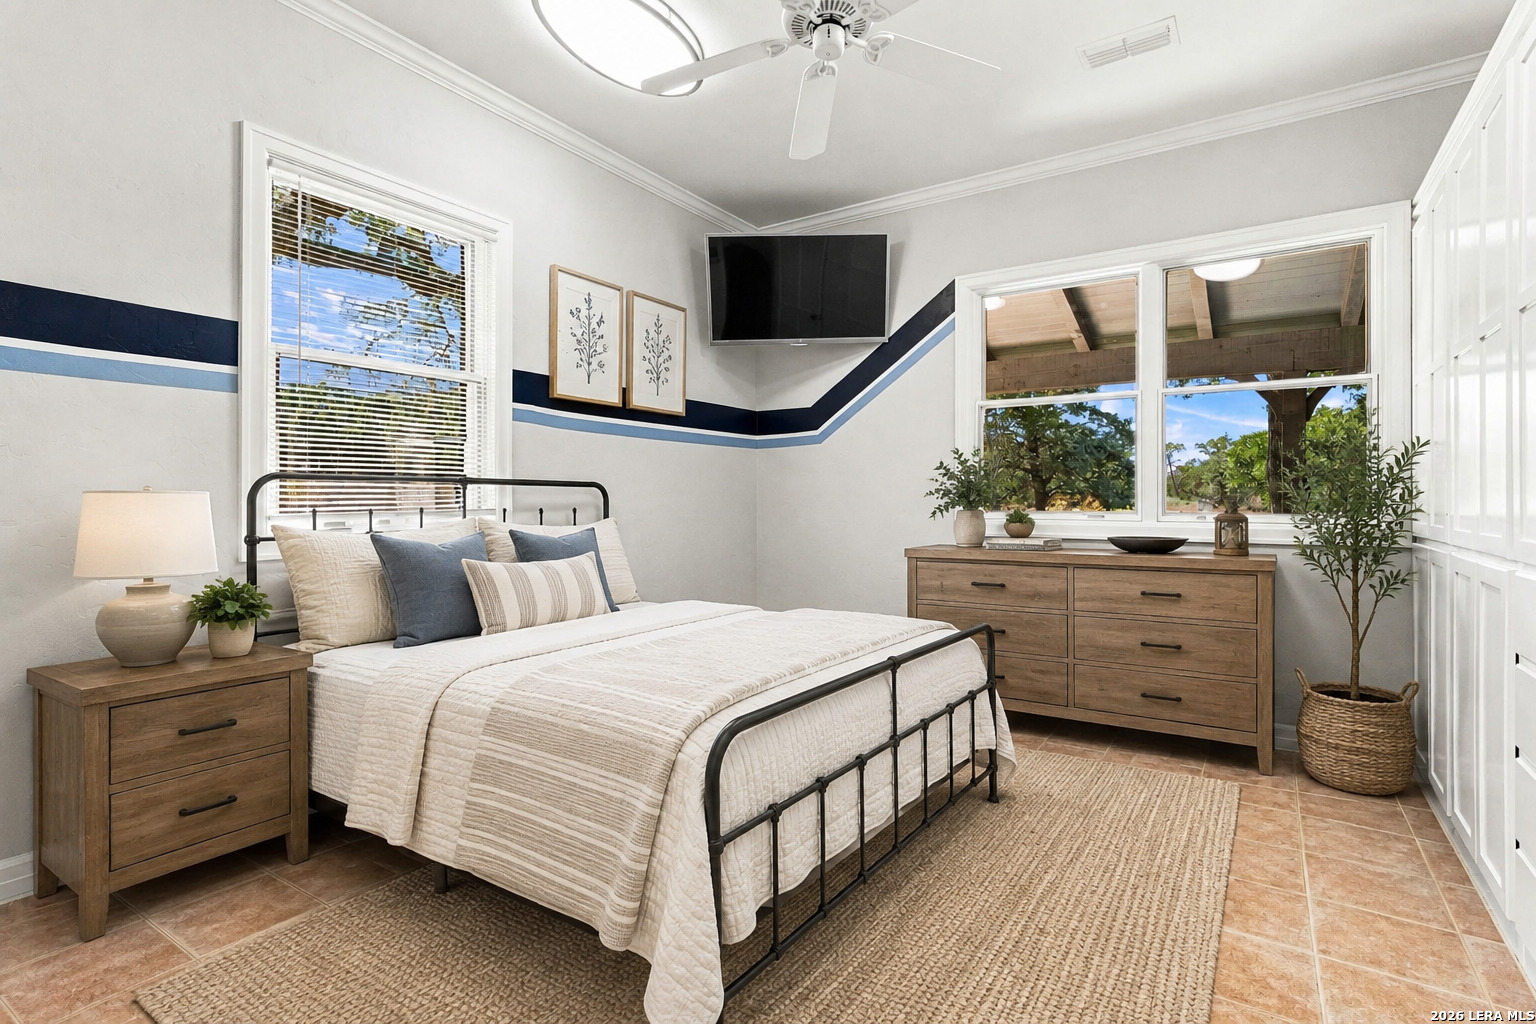
Furnished bedroom with a black metal bed, navy wall stripes, wooden dressers, and windows overlooking a covered porch.
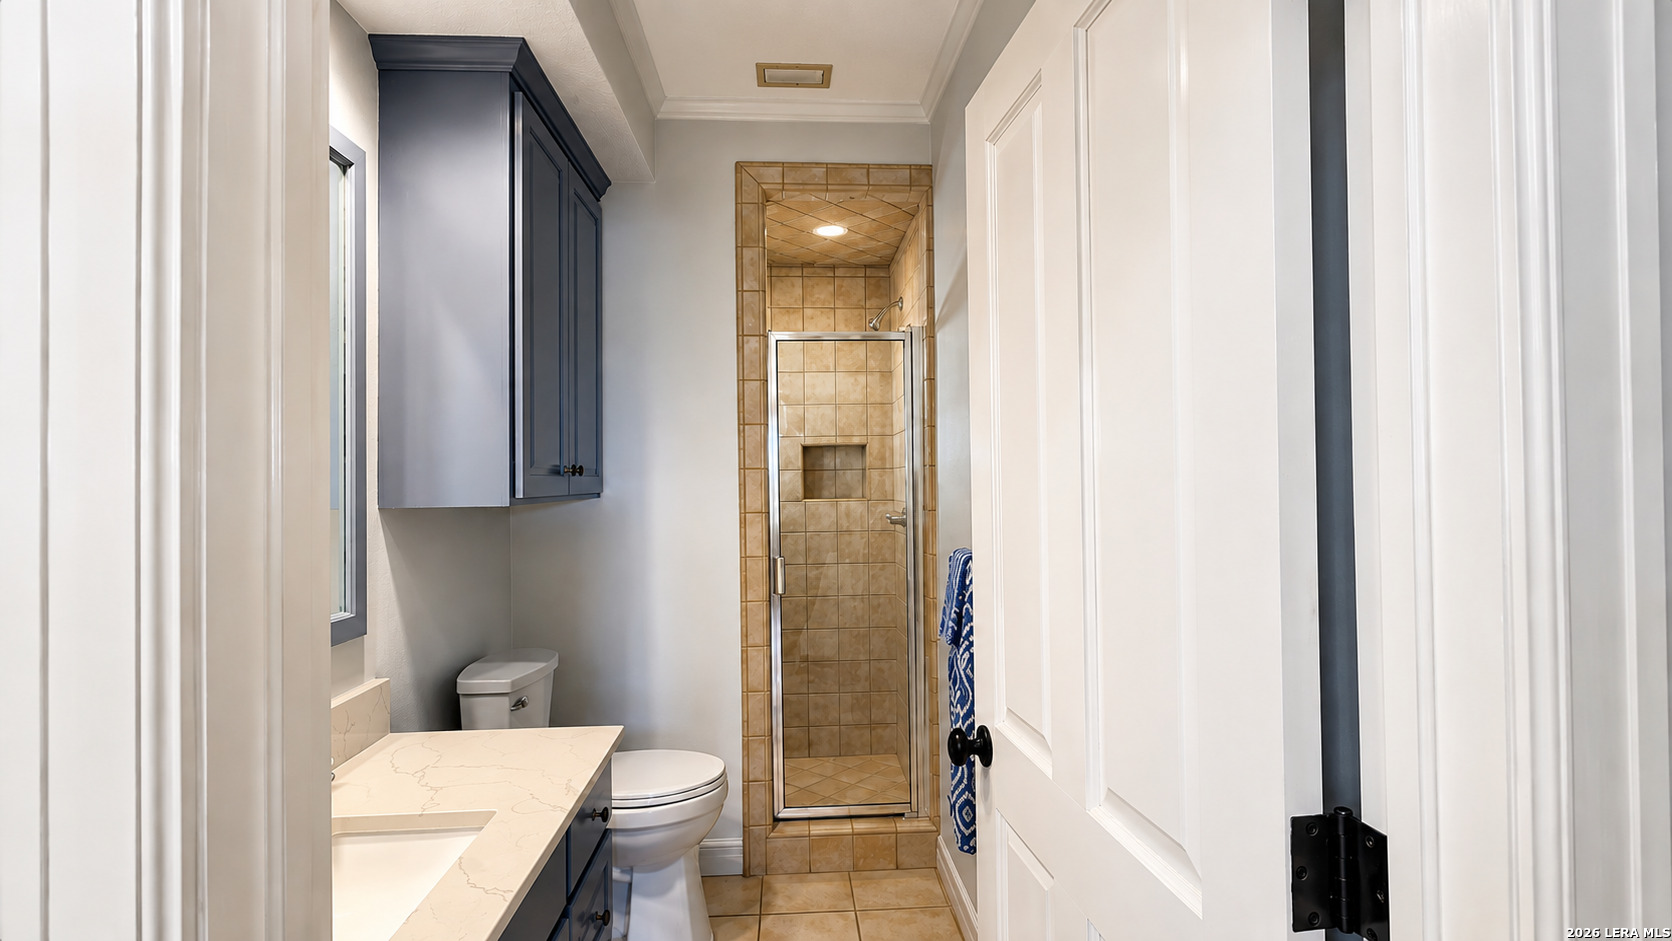
Bathroom with a glass-enclosed tan tiled shower and dark blue vanity cabinetry.
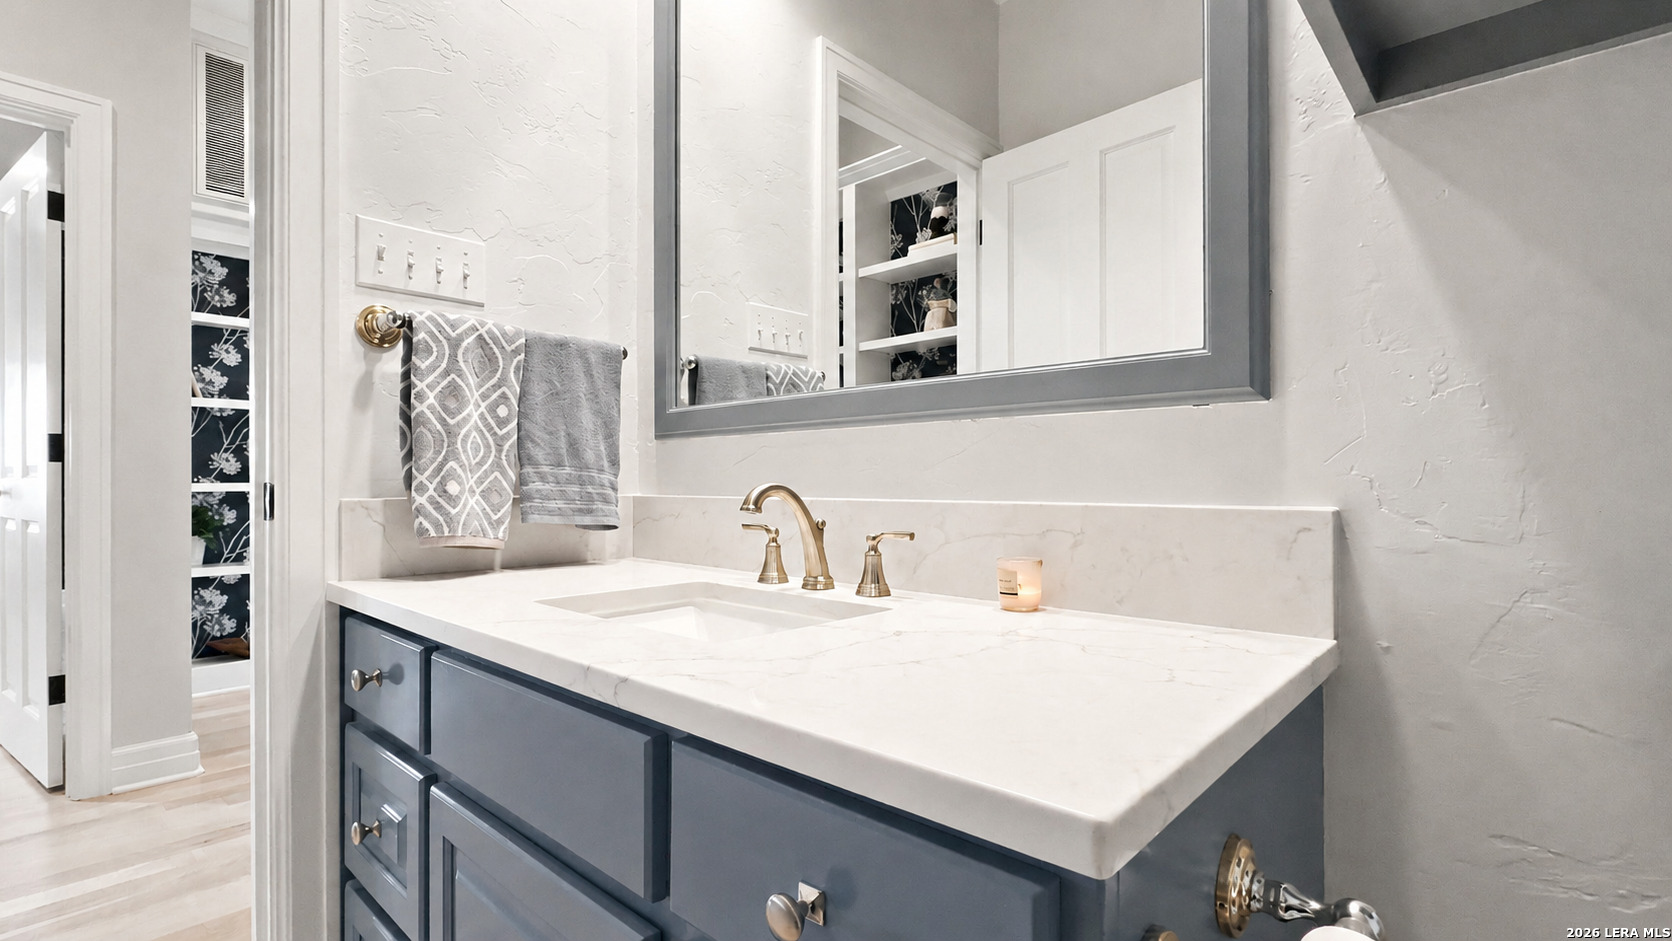
Bathroom vanity with blue-gray cabinets, a marble counter, brass fixtures, and a large mirror.
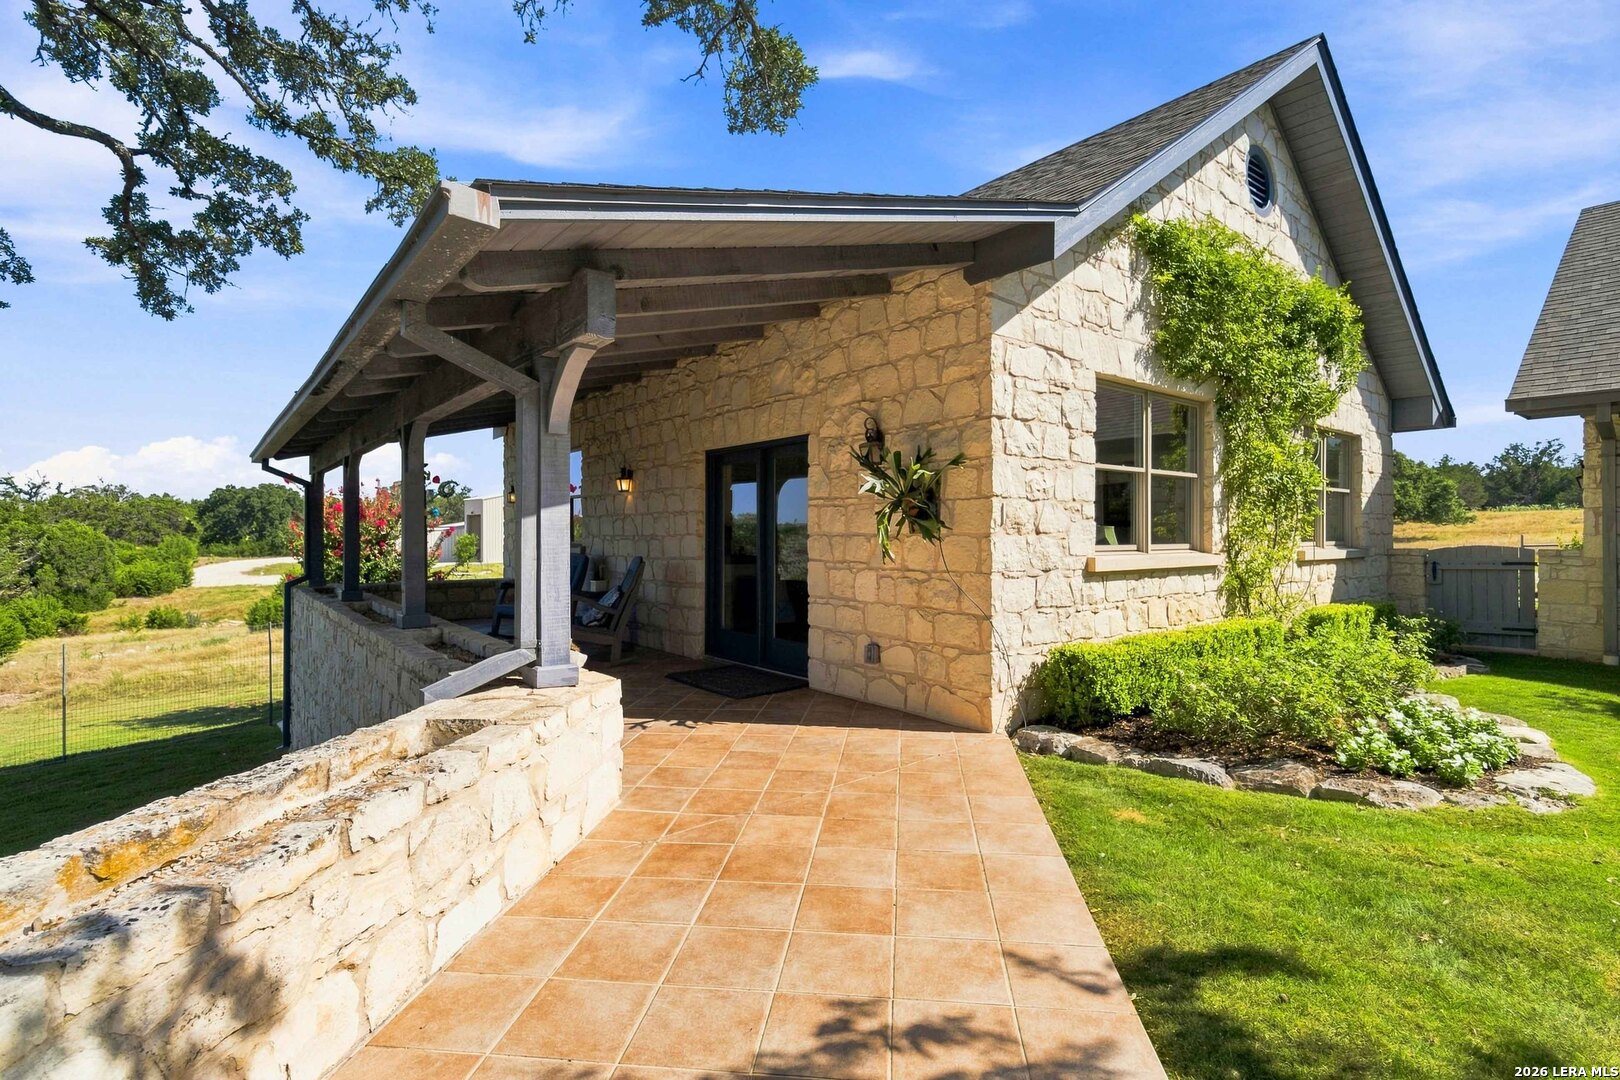
Stone house with a covered porch and tiled patio beside a green lawn.
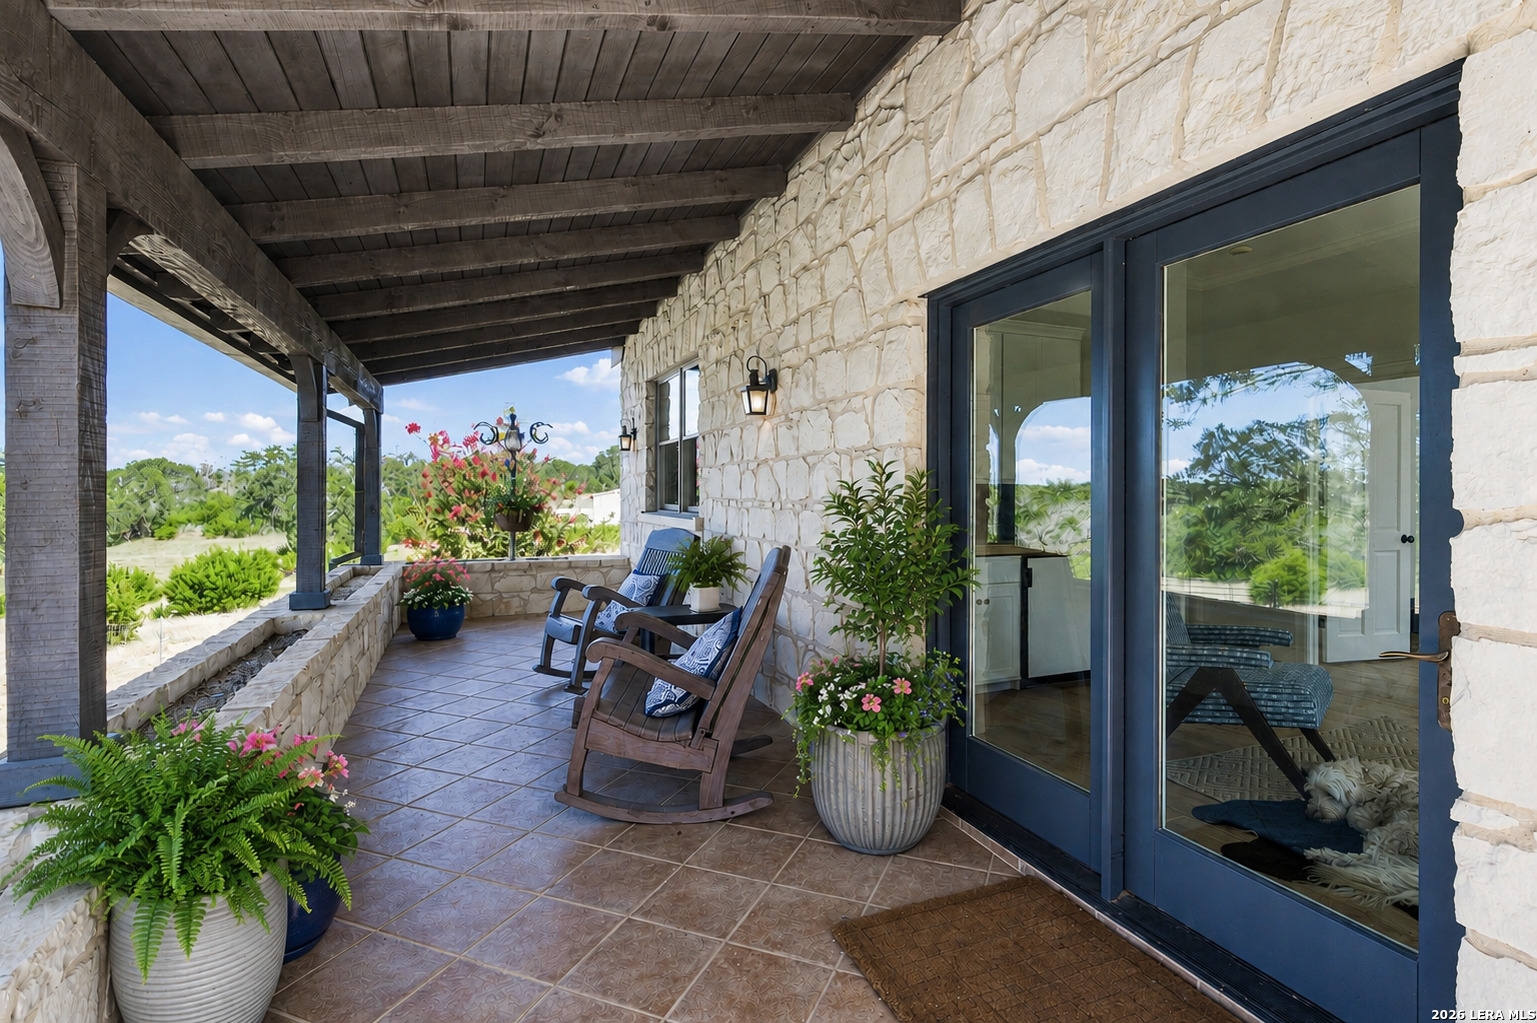
Covered stone patio with wooden rocking chairs, potted flowers, and blue-framed glass doors.
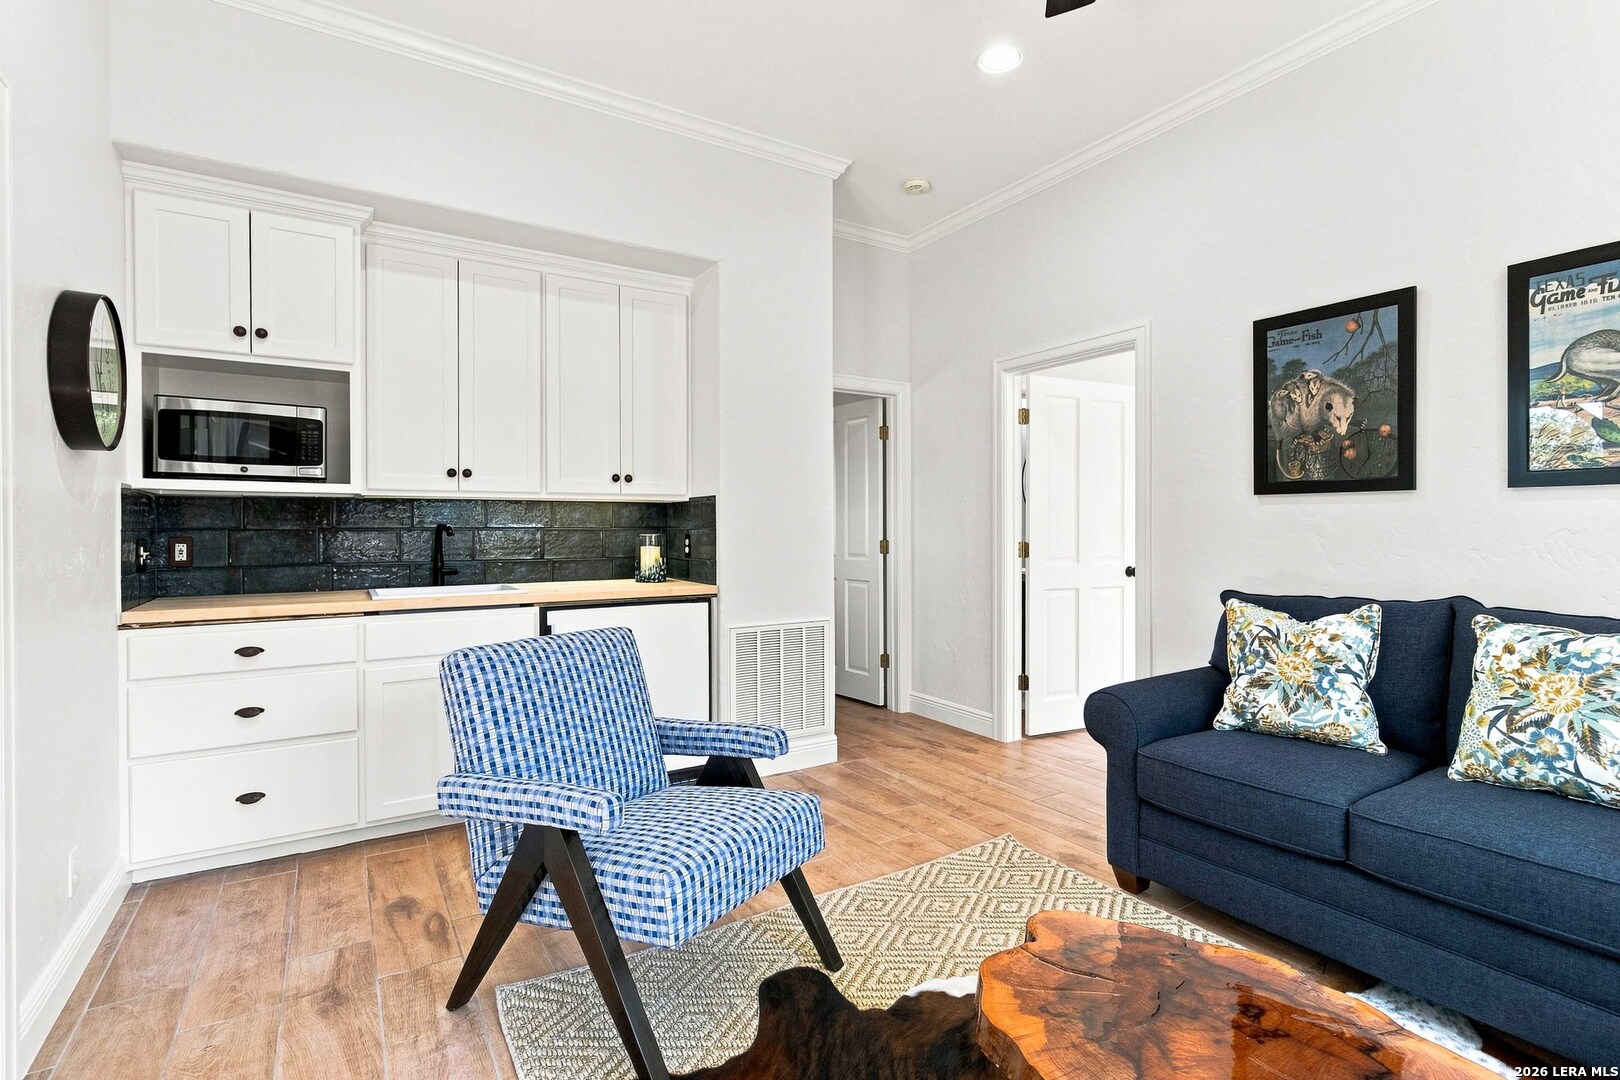
Living room with a compact kitchenette, navy sofa, and blue plaid accent chair.
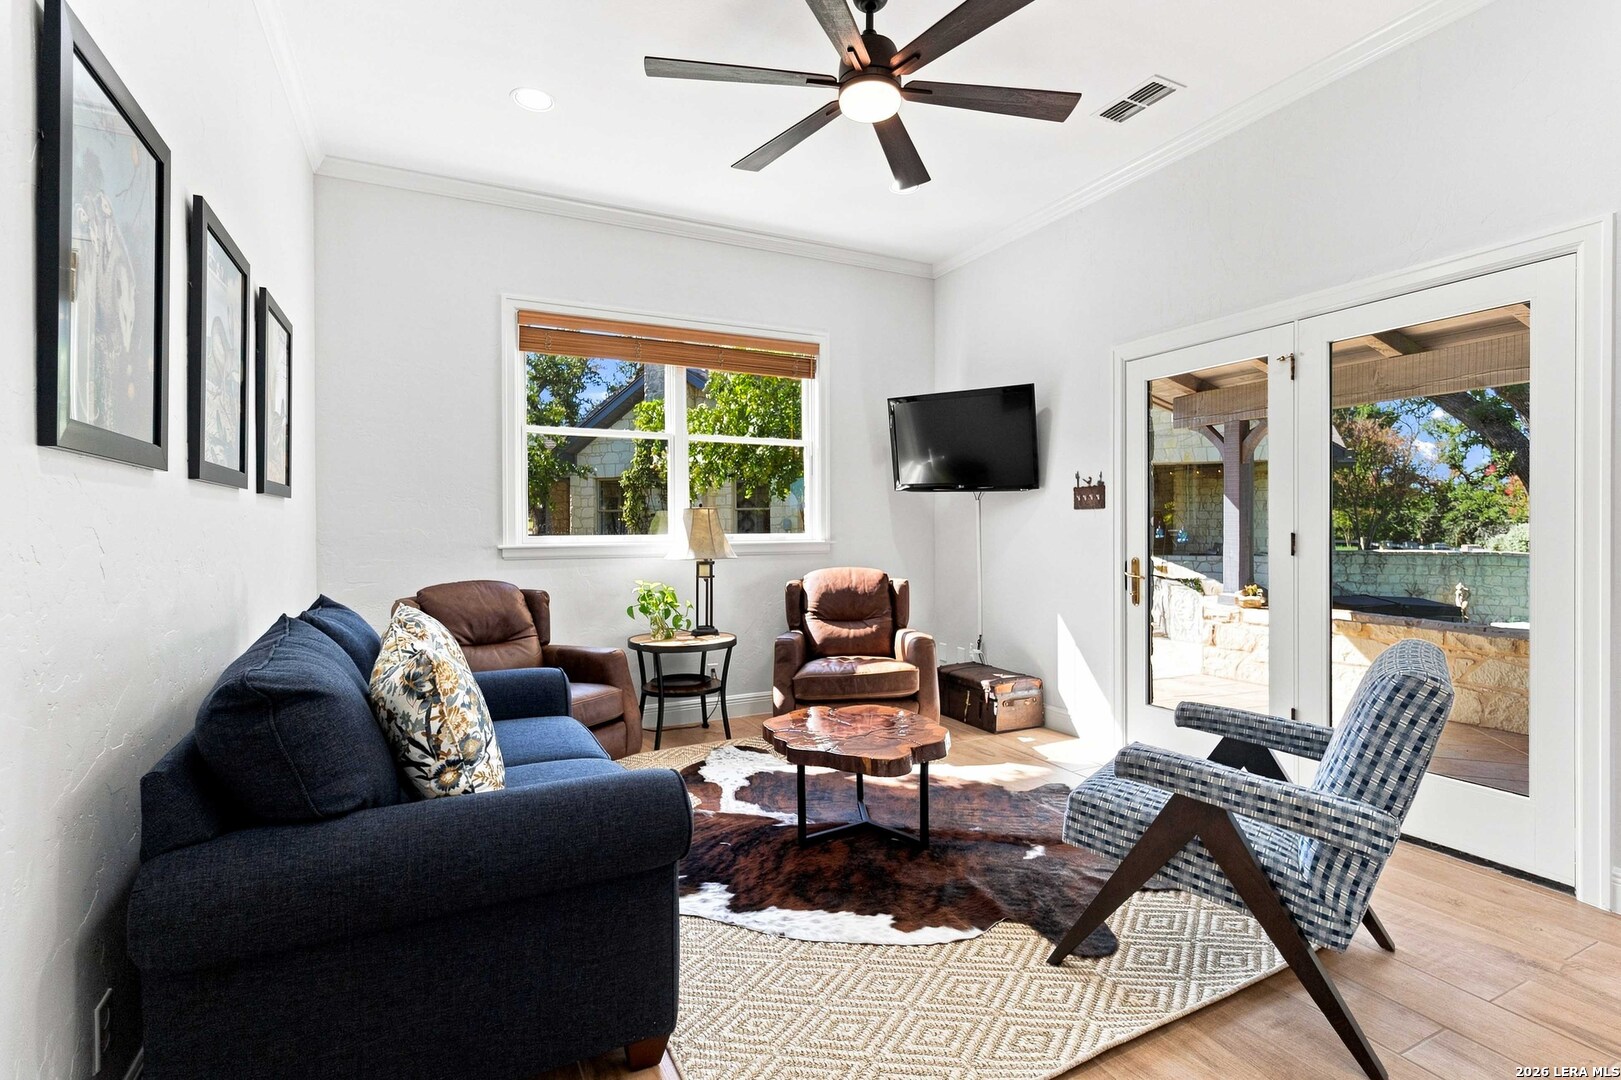
Furnished living room with a dark blue sofa, leather chairs, and glass doors to a stone patio.
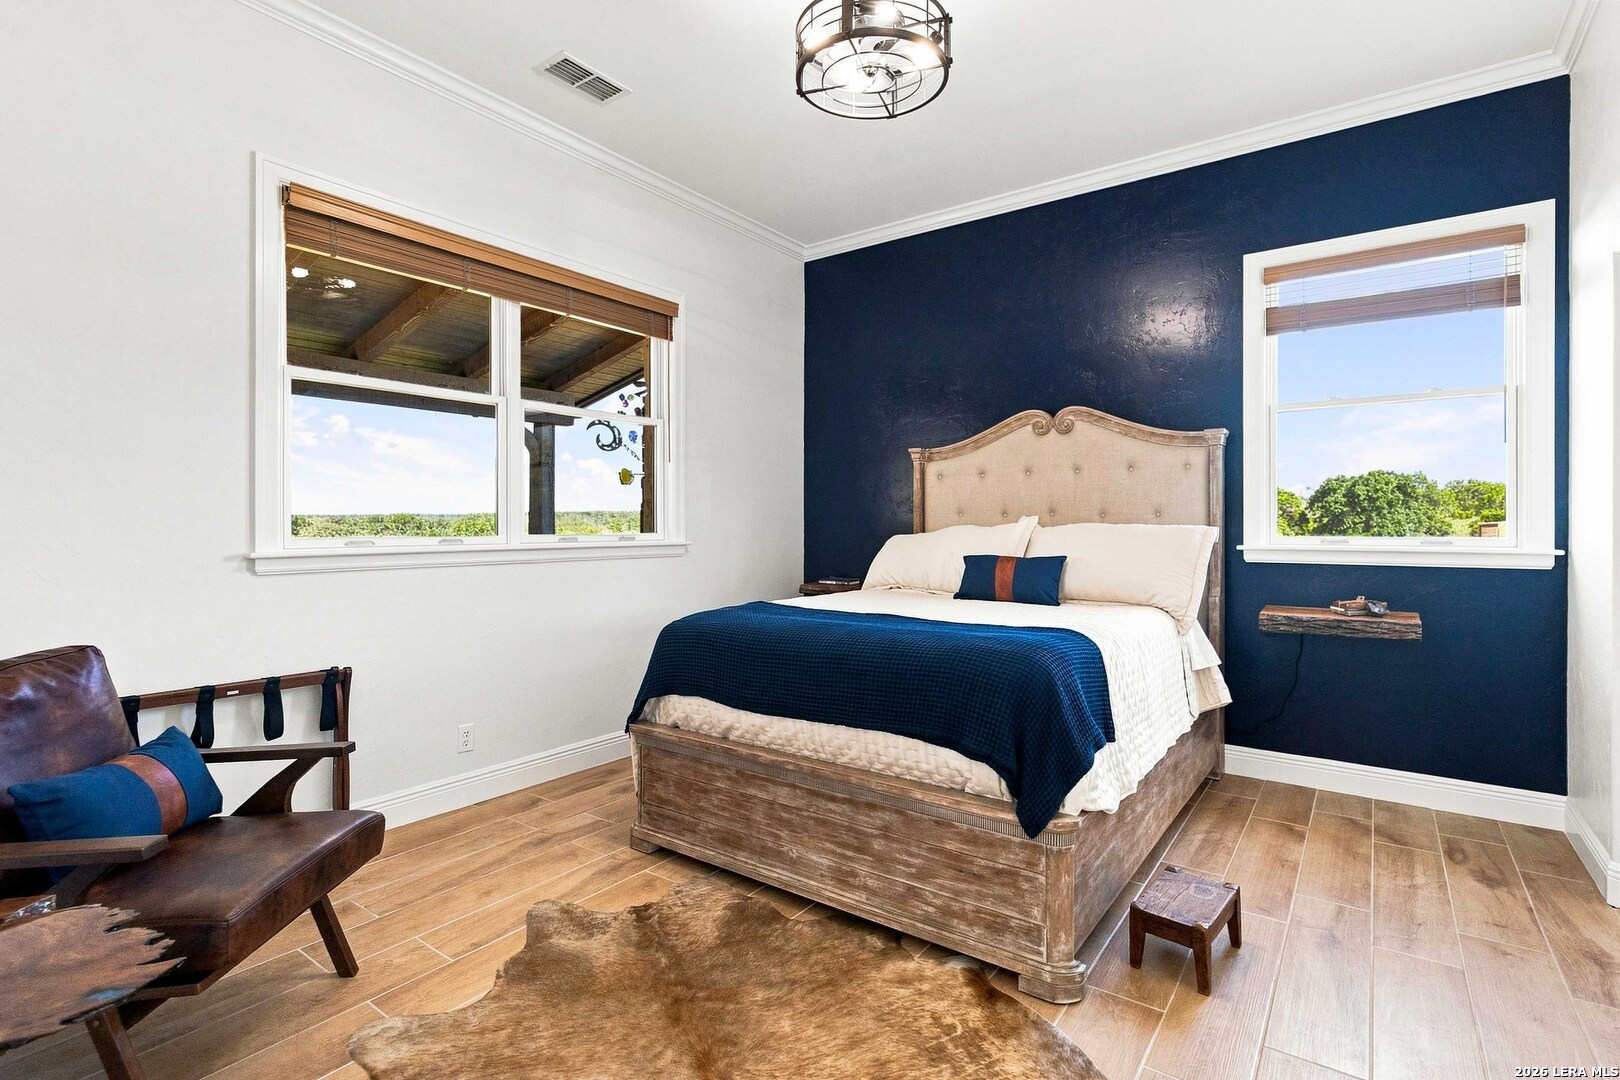
Furnished bedroom with a navy accent wall, large bed, tiled floor, and windows overlooking greenery.
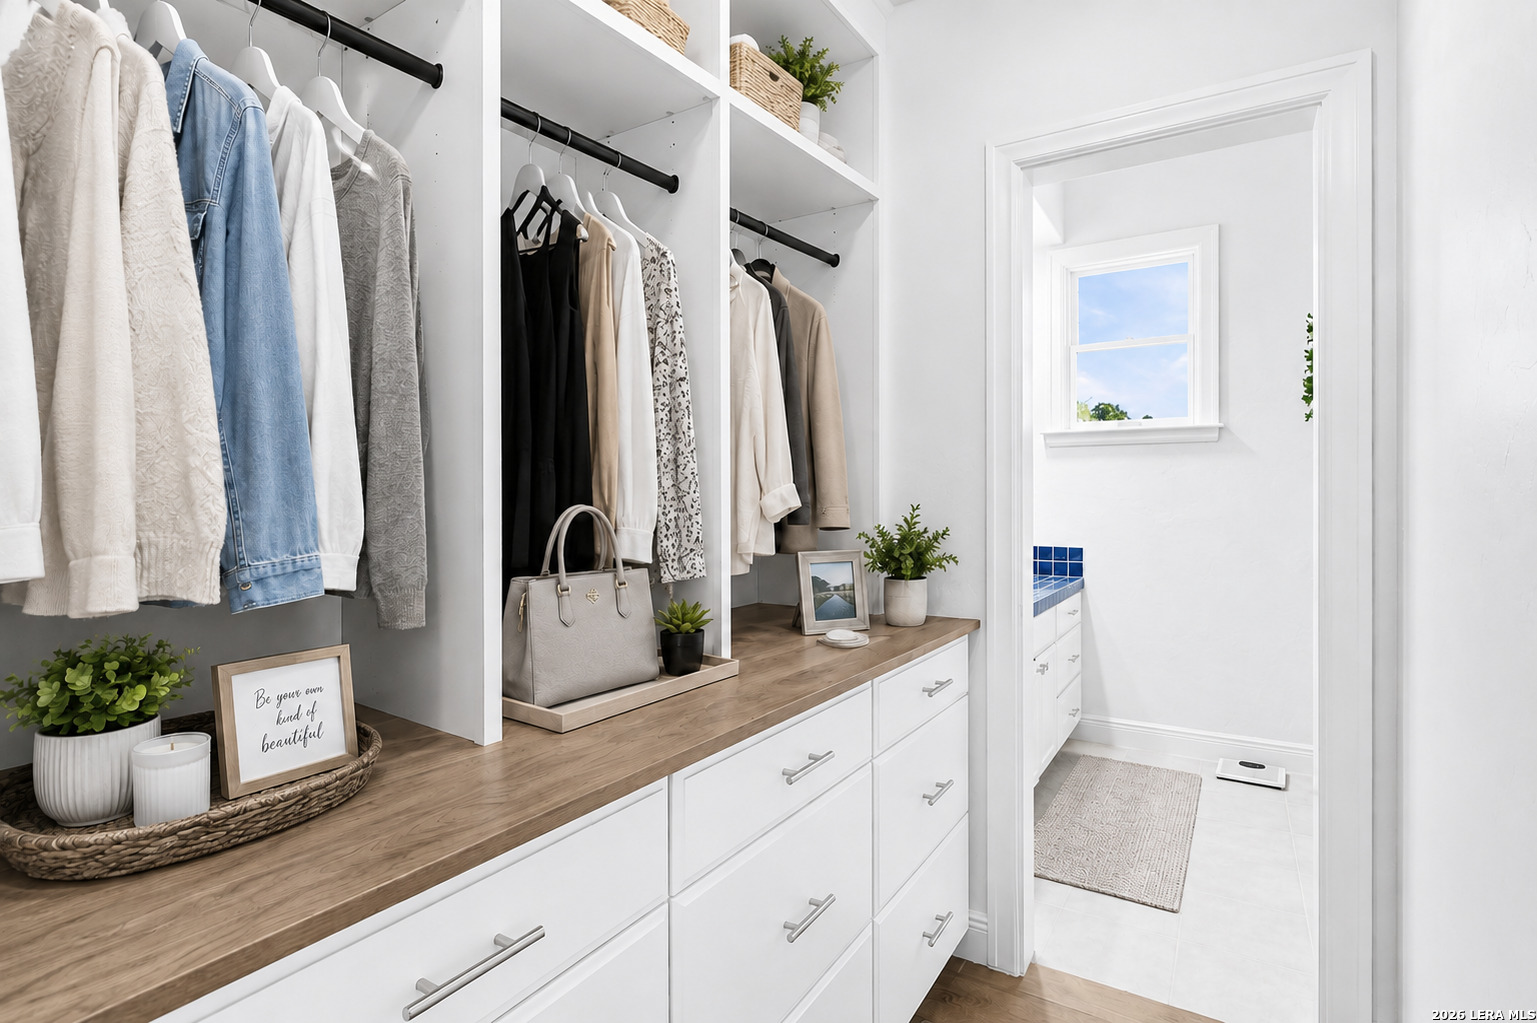
Walk-in closet with built-in drawers, wood countertops, hanging clothes, and a bathroom doorway.
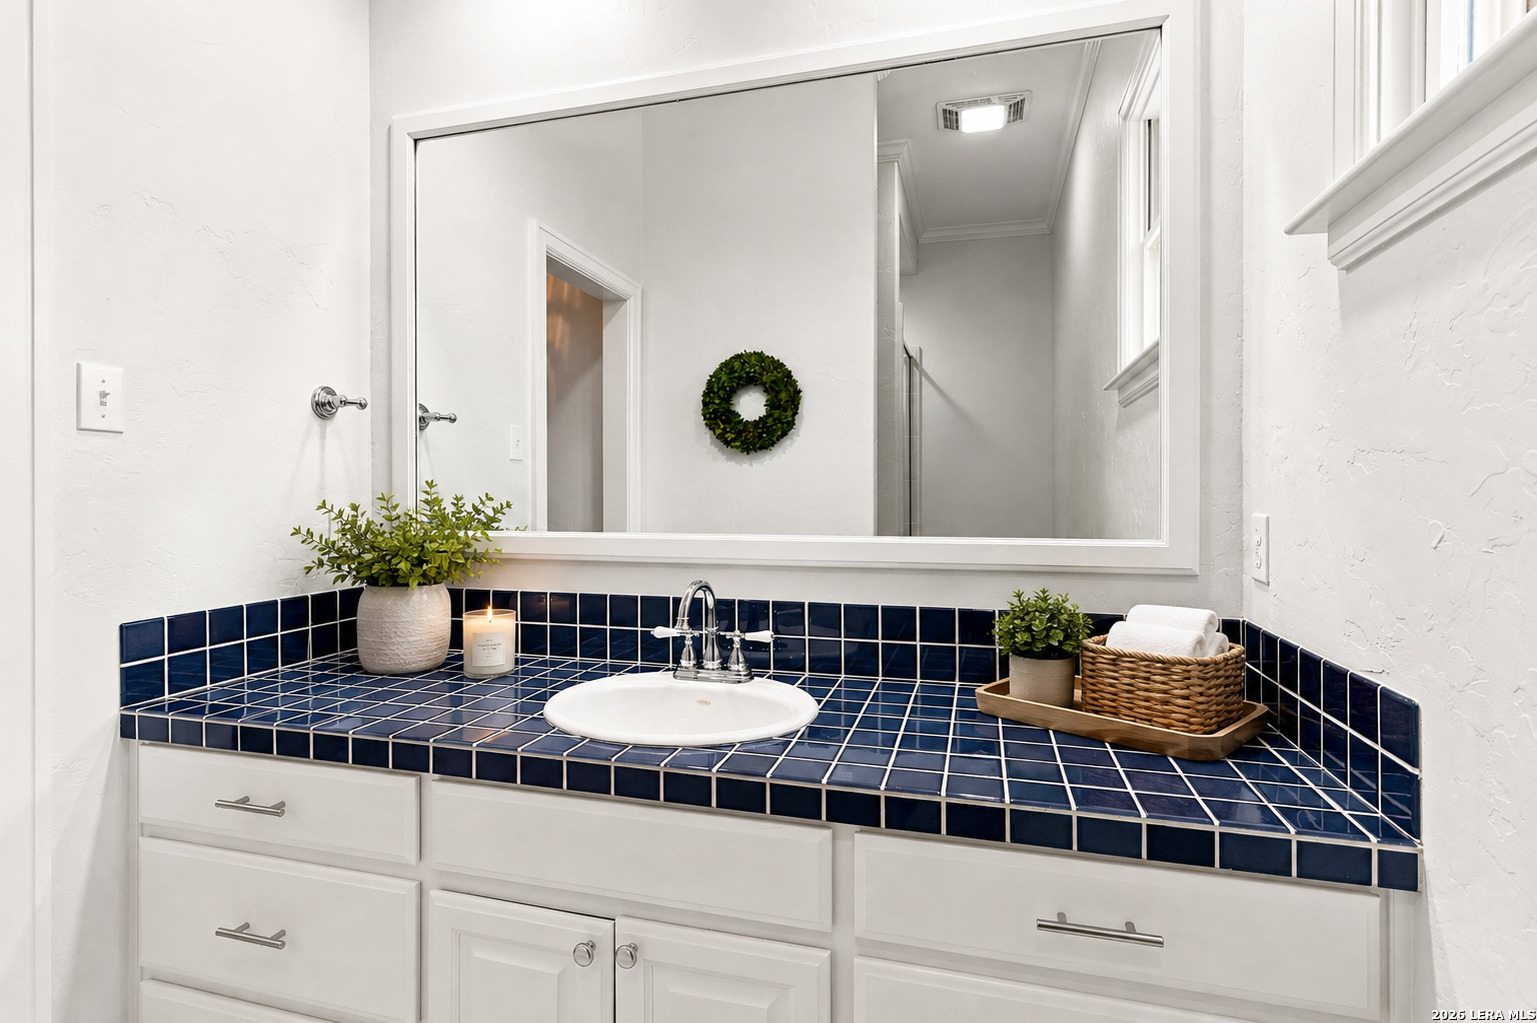
Bathroom vanity with navy blue tile countertop, white cabinetry, and a large mirror.
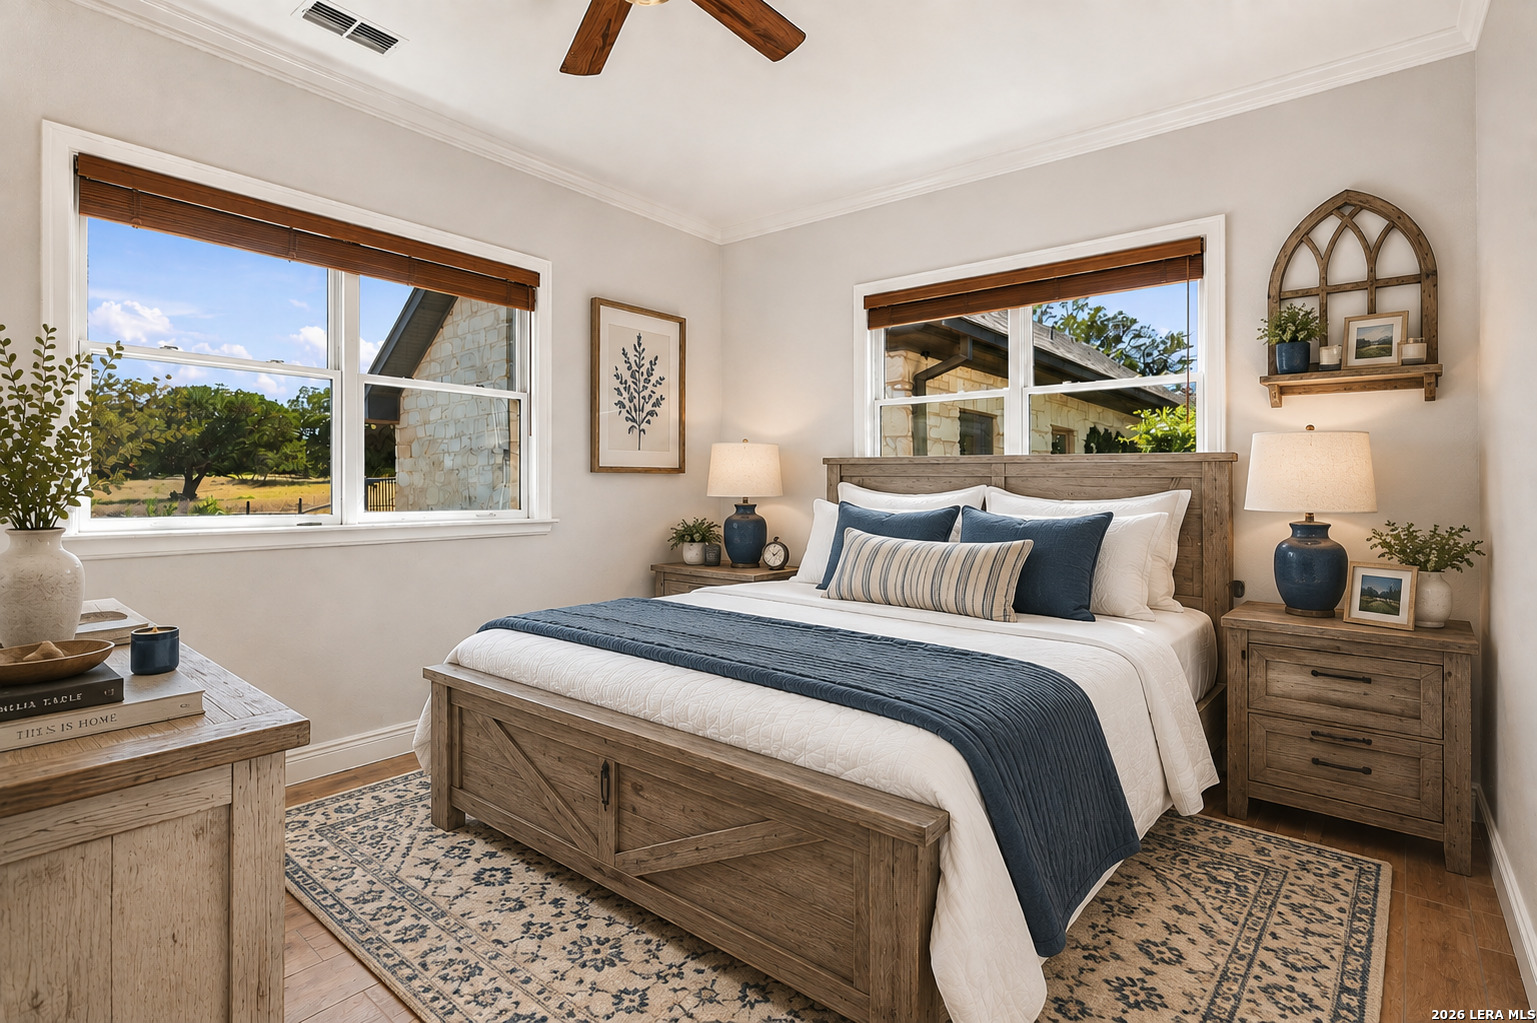
Bedroom with a rustic wood bed, blue accents, and large windows overlooking trees.
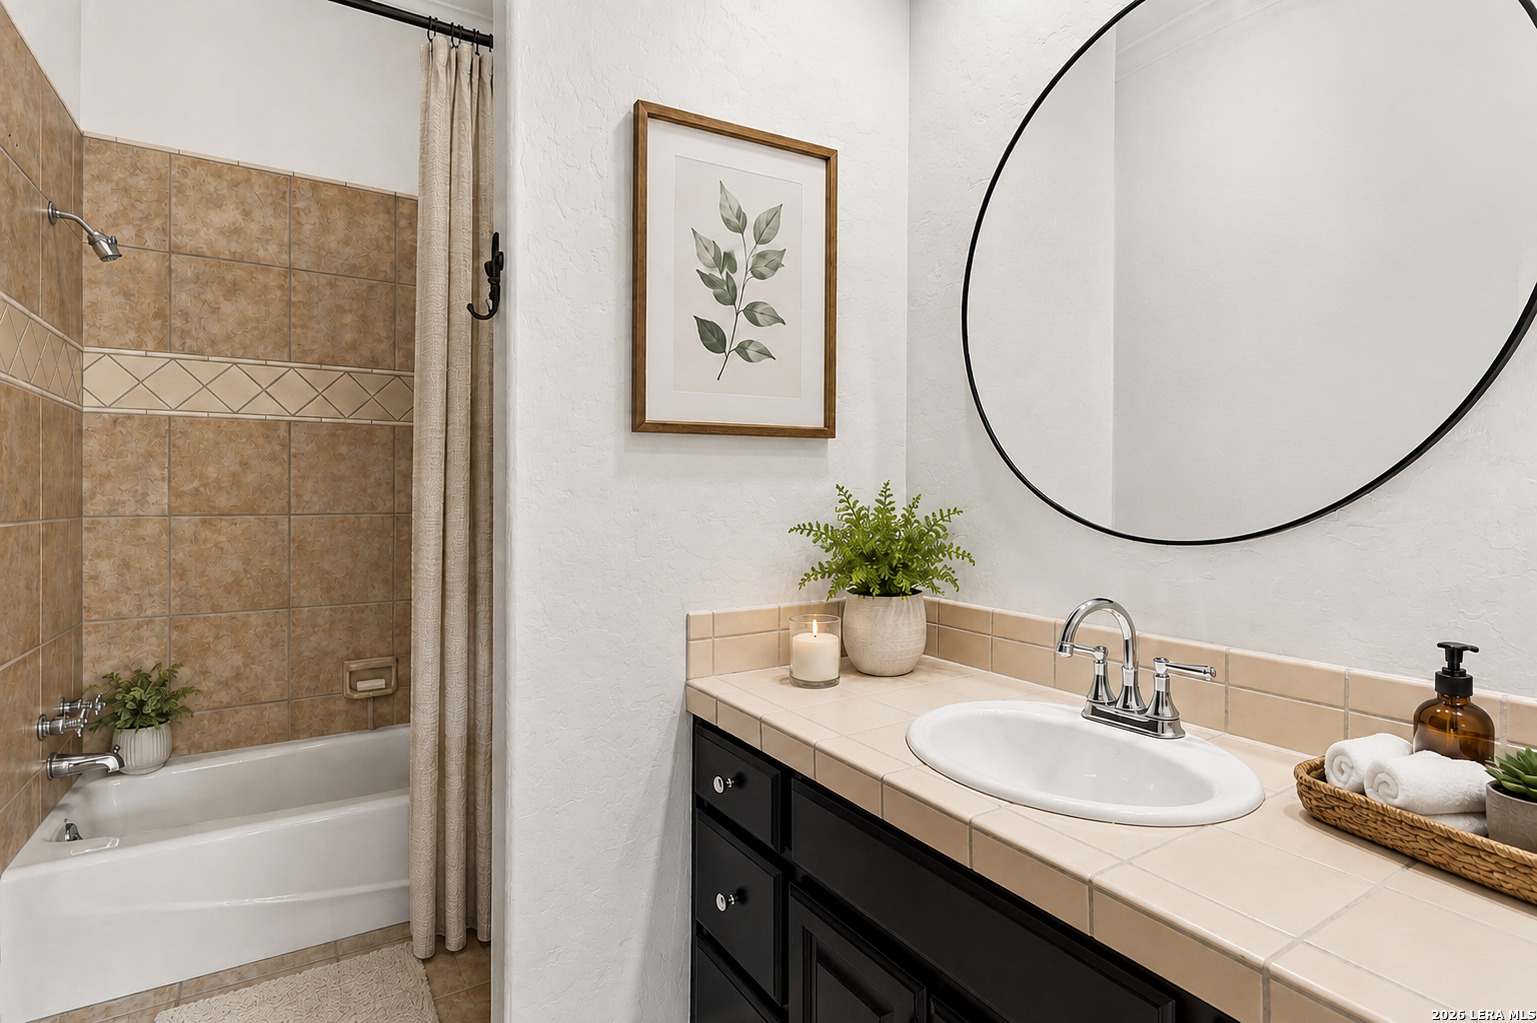
Bathroom with a tan tiled bathtub surround and dark vanity beneath a large round mirror.
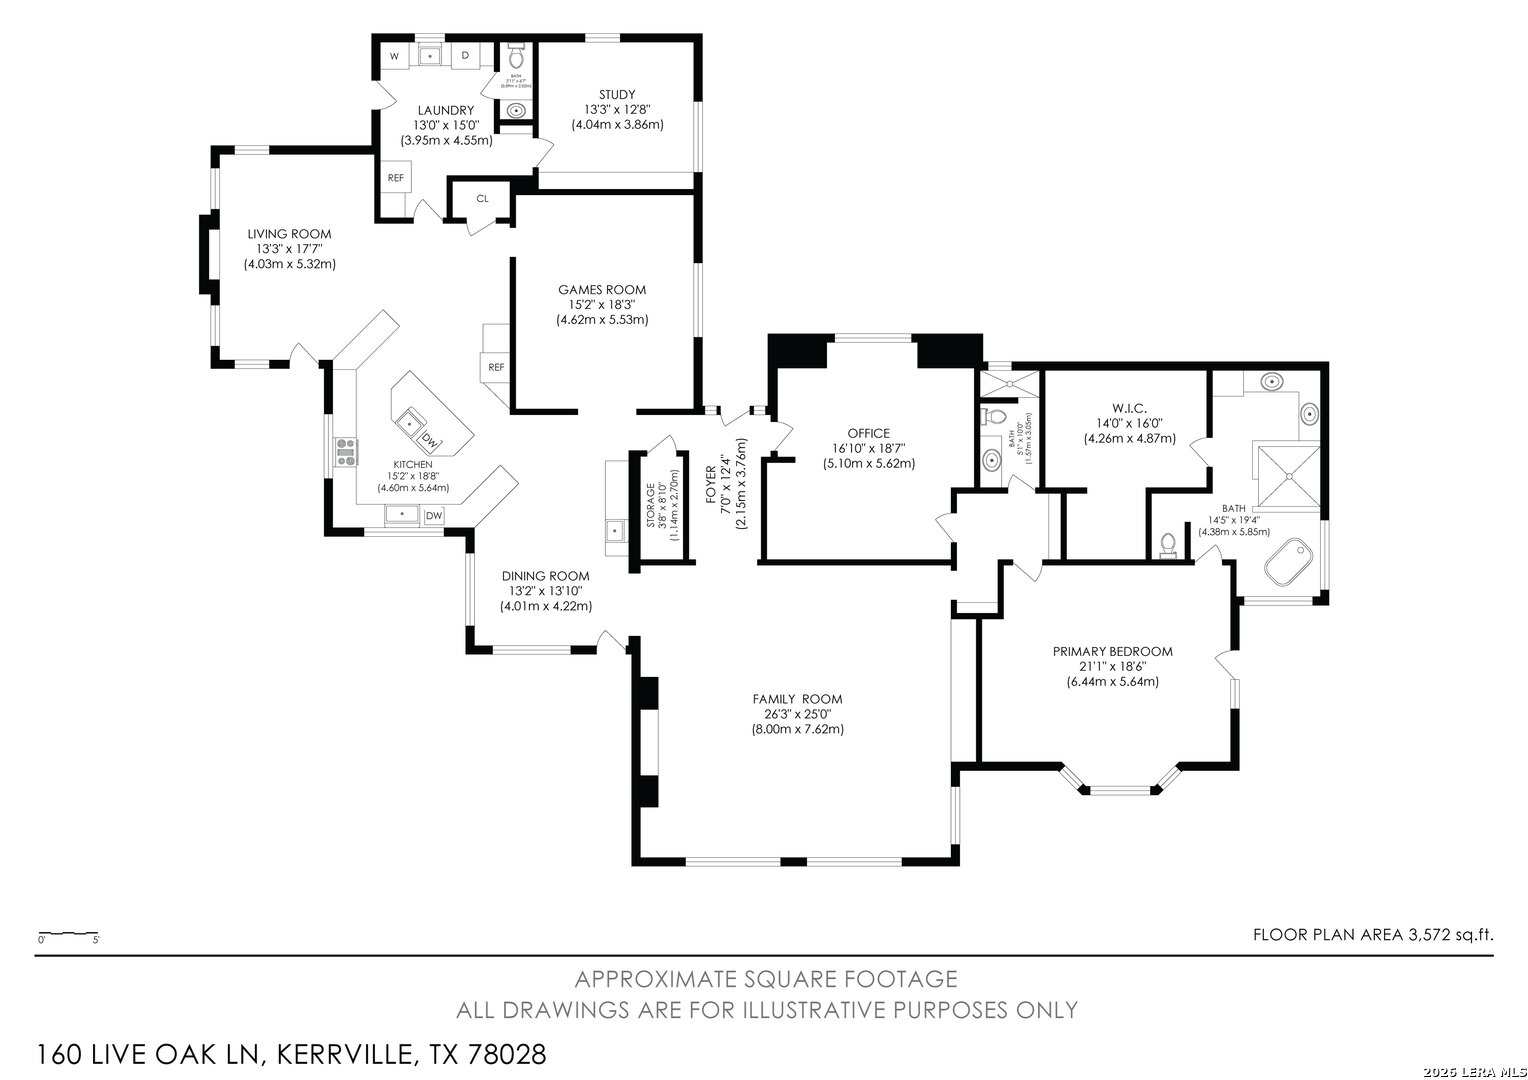
Floor plan of 160 Live Oak Lane, with room labels and dimensions and a listed area of 3,572 square feet.
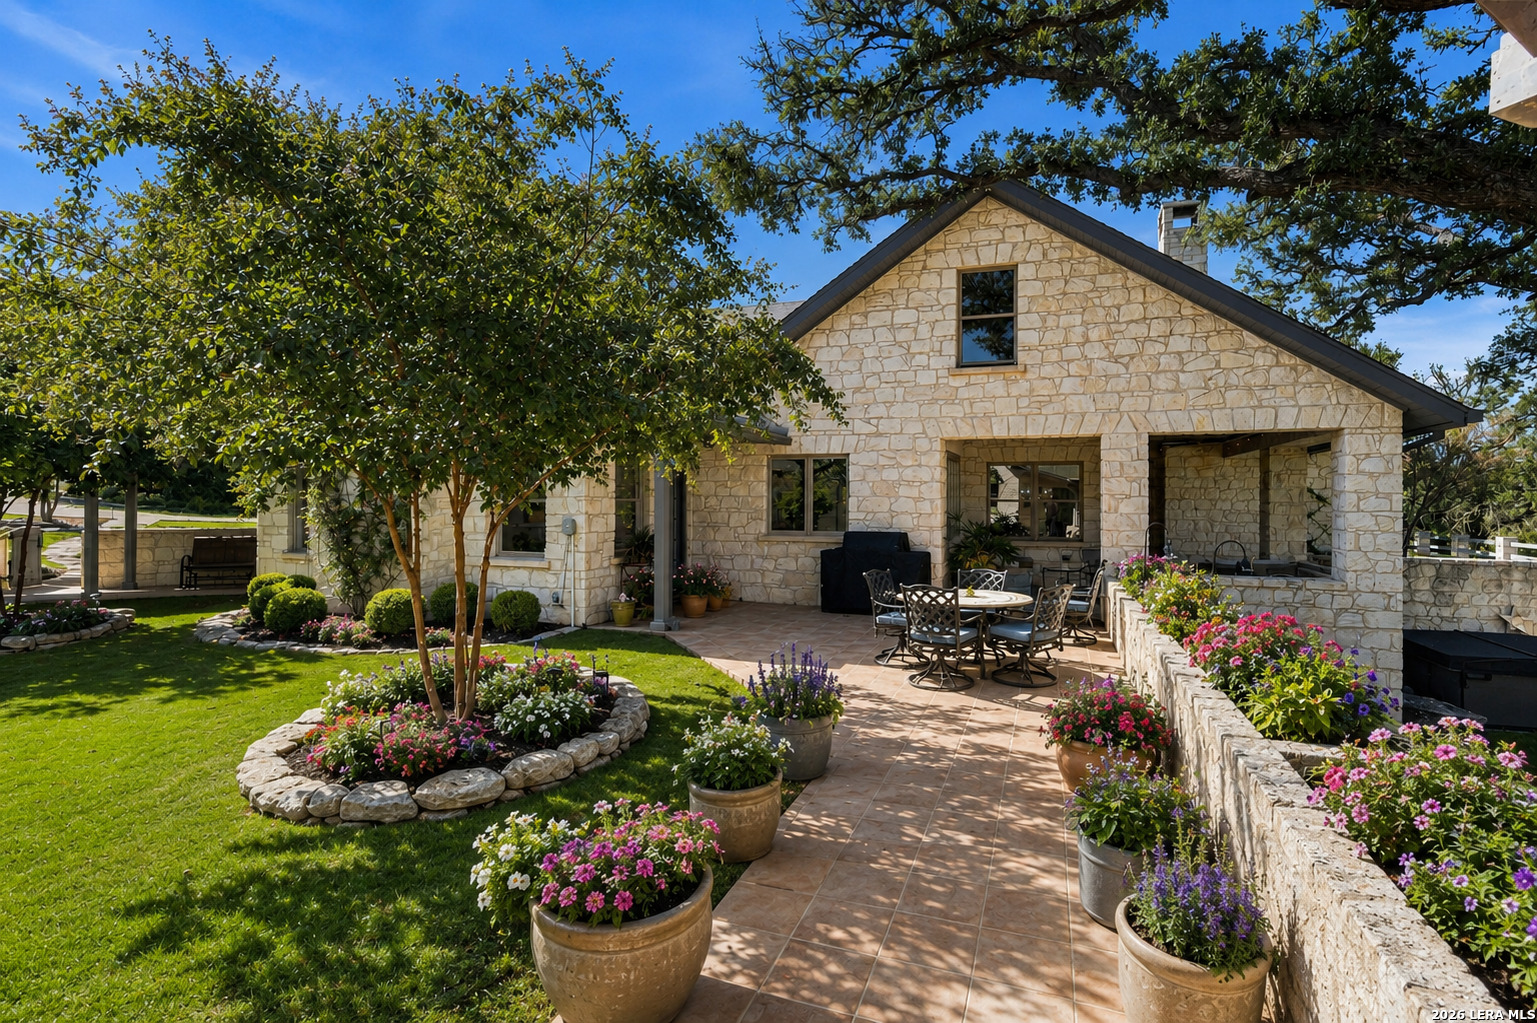
Stone house with a furnished patio, colorful flower planters, and a landscaped lawn beneath mature trees.
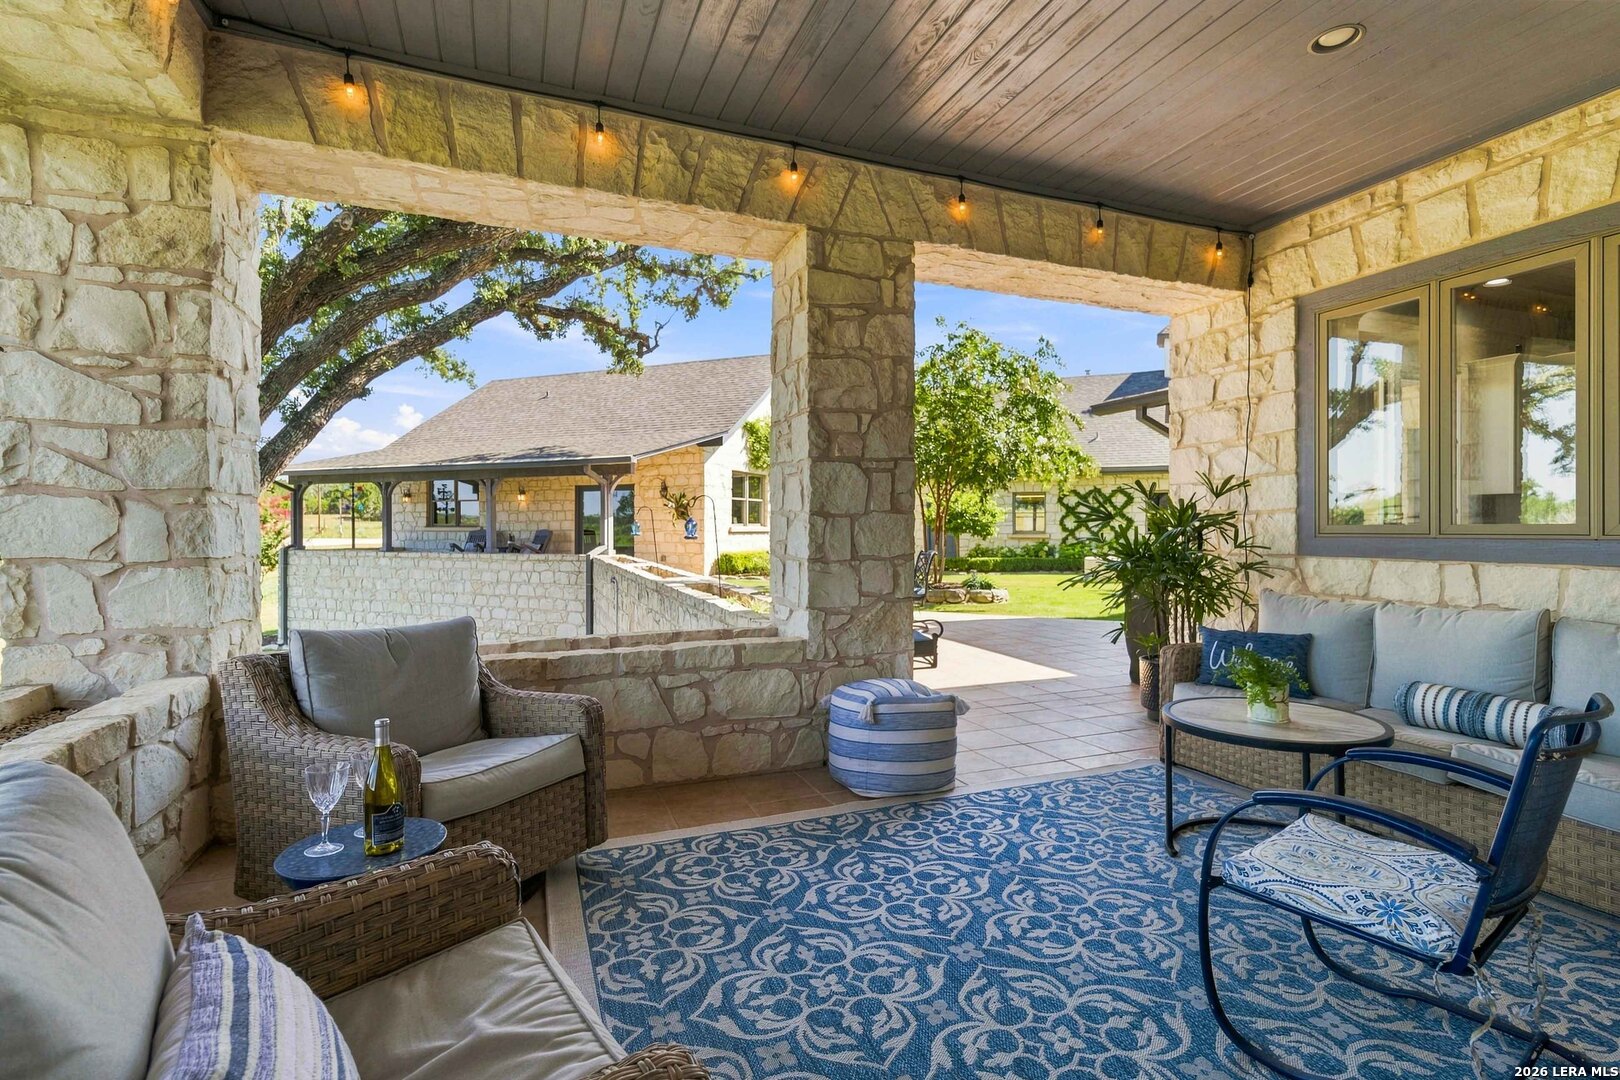
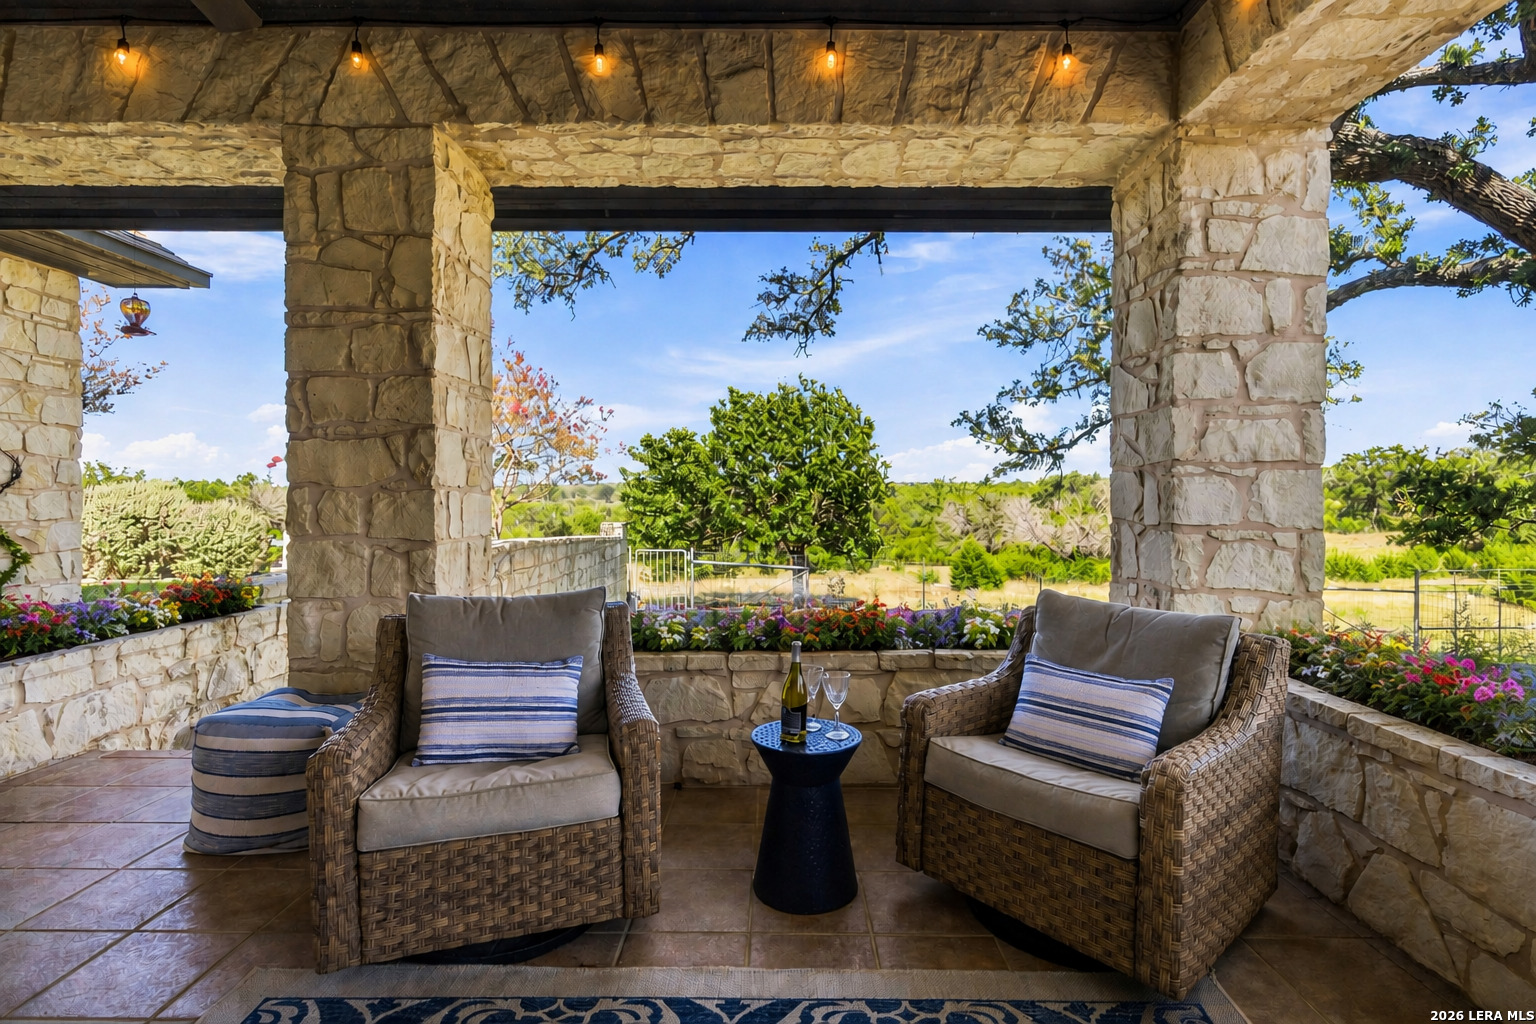
Covered stone patio with wicker seating and blue patterned rug overlooking a landscaped courtyard.
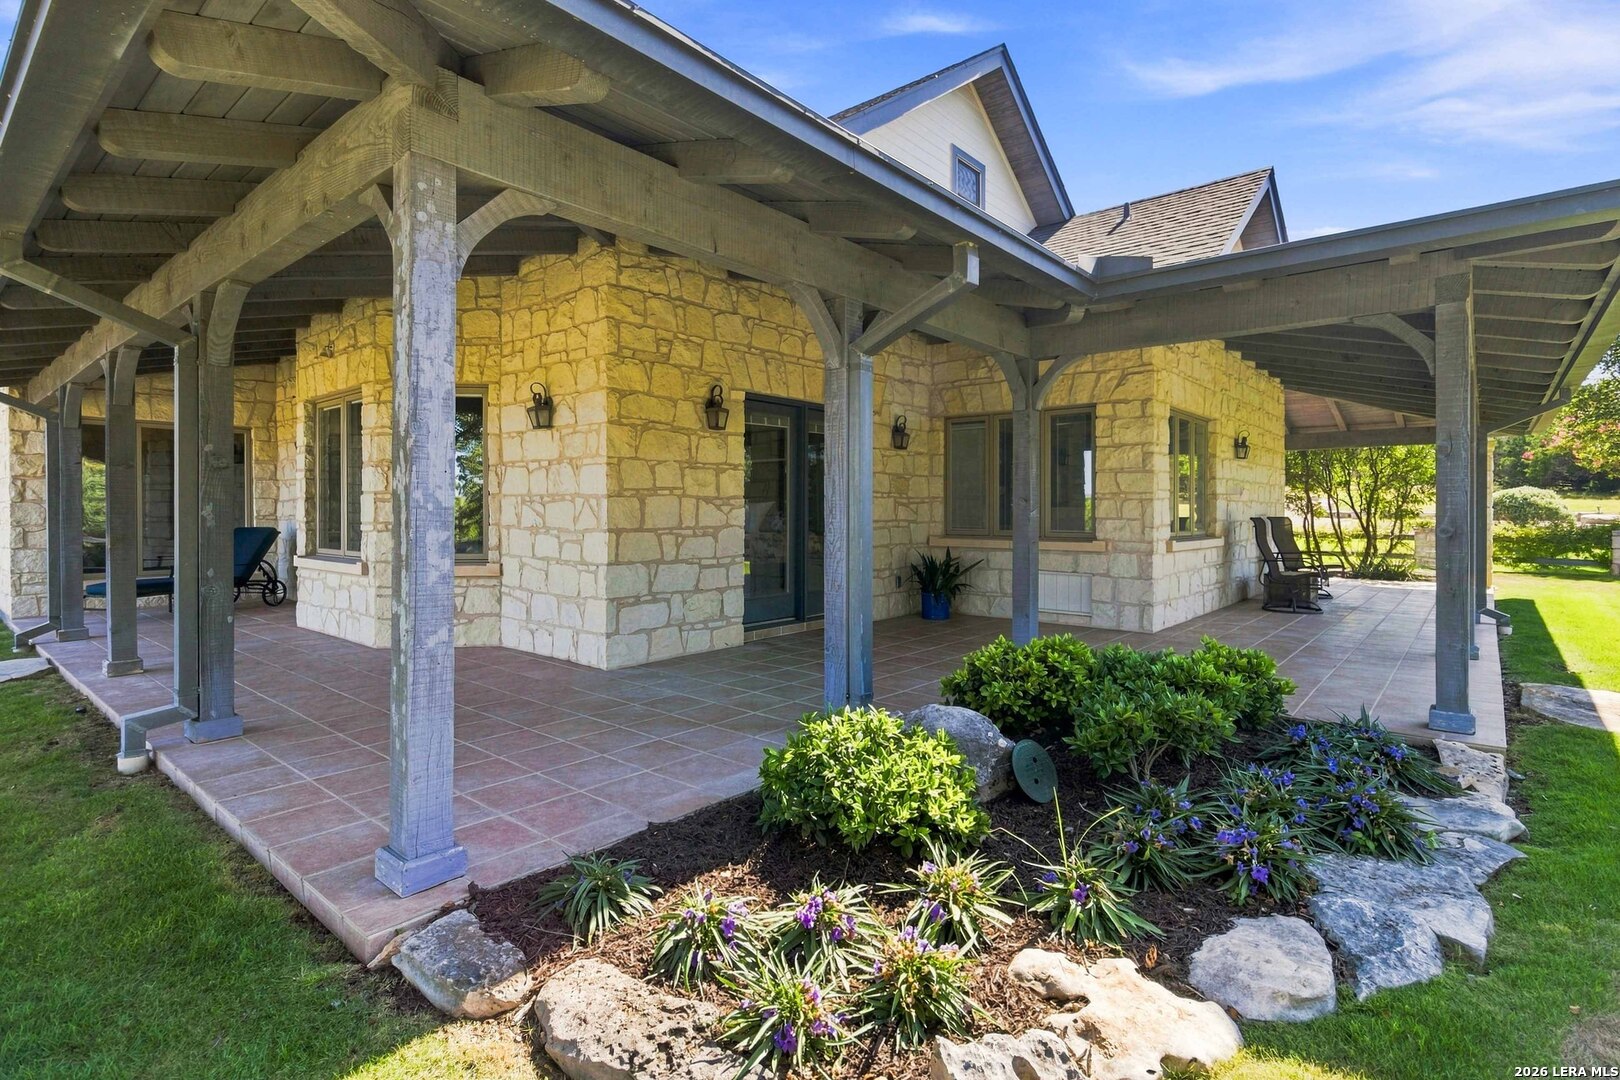
Stone home with a spacious covered patio, timber posts, tiled floor, and landscaped flower beds.
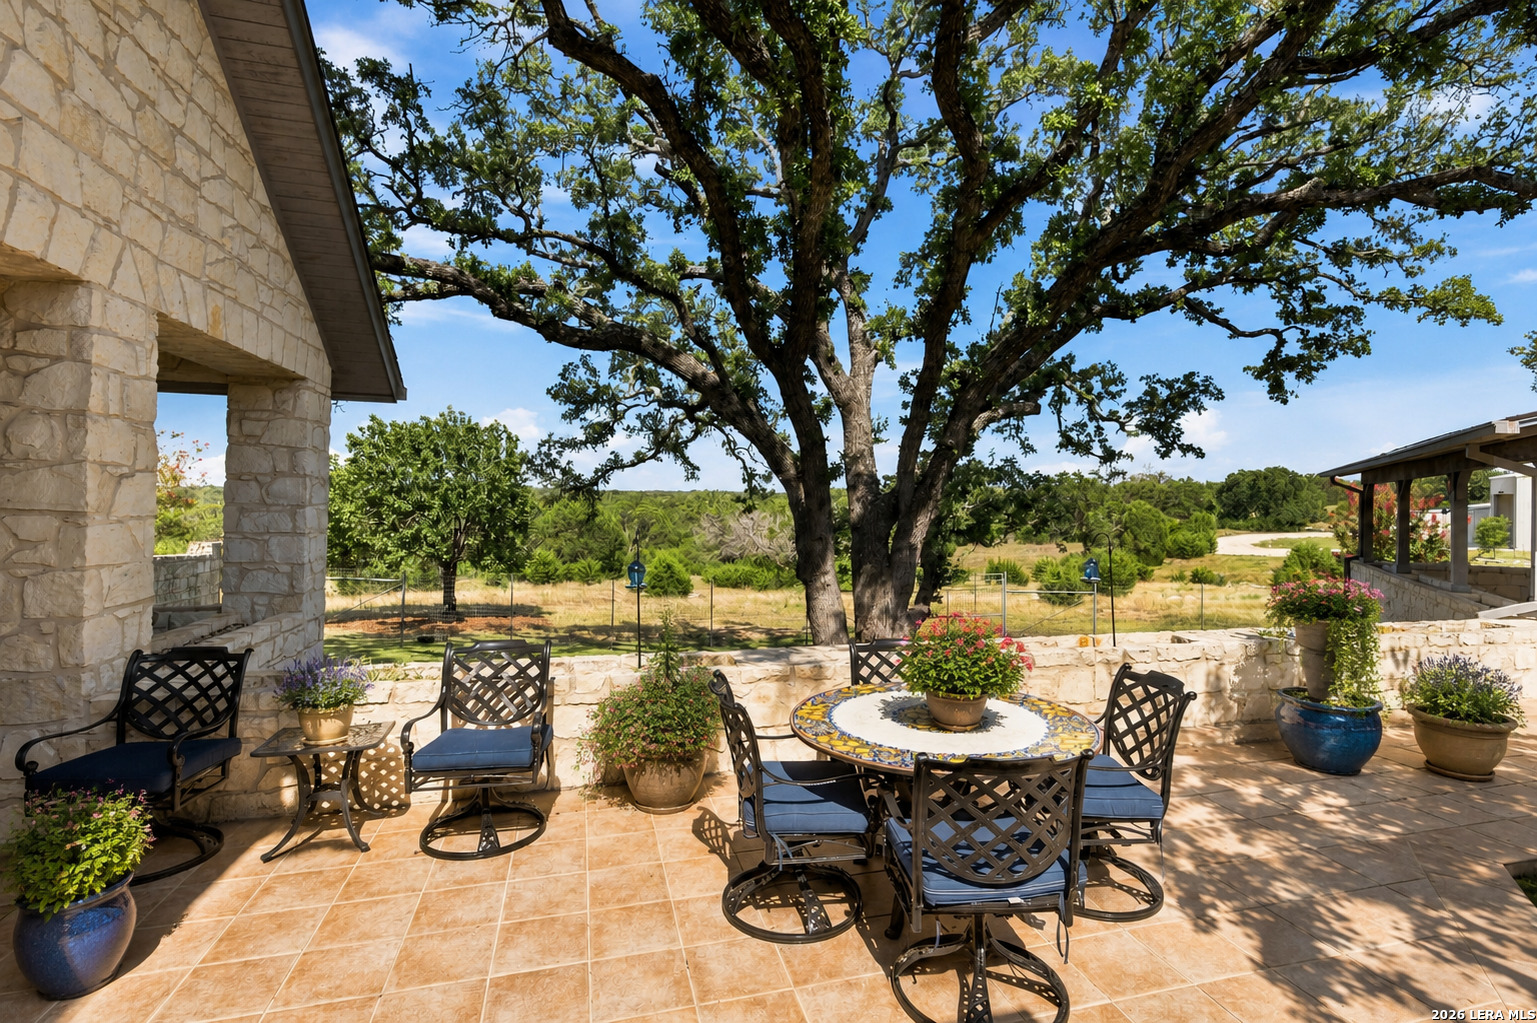
Stone patio furnished for dining beneath a large oak tree, with potted flowers and countryside beyond.
Covered stone patio with wicker chairs, flower beds, and a countryside view.
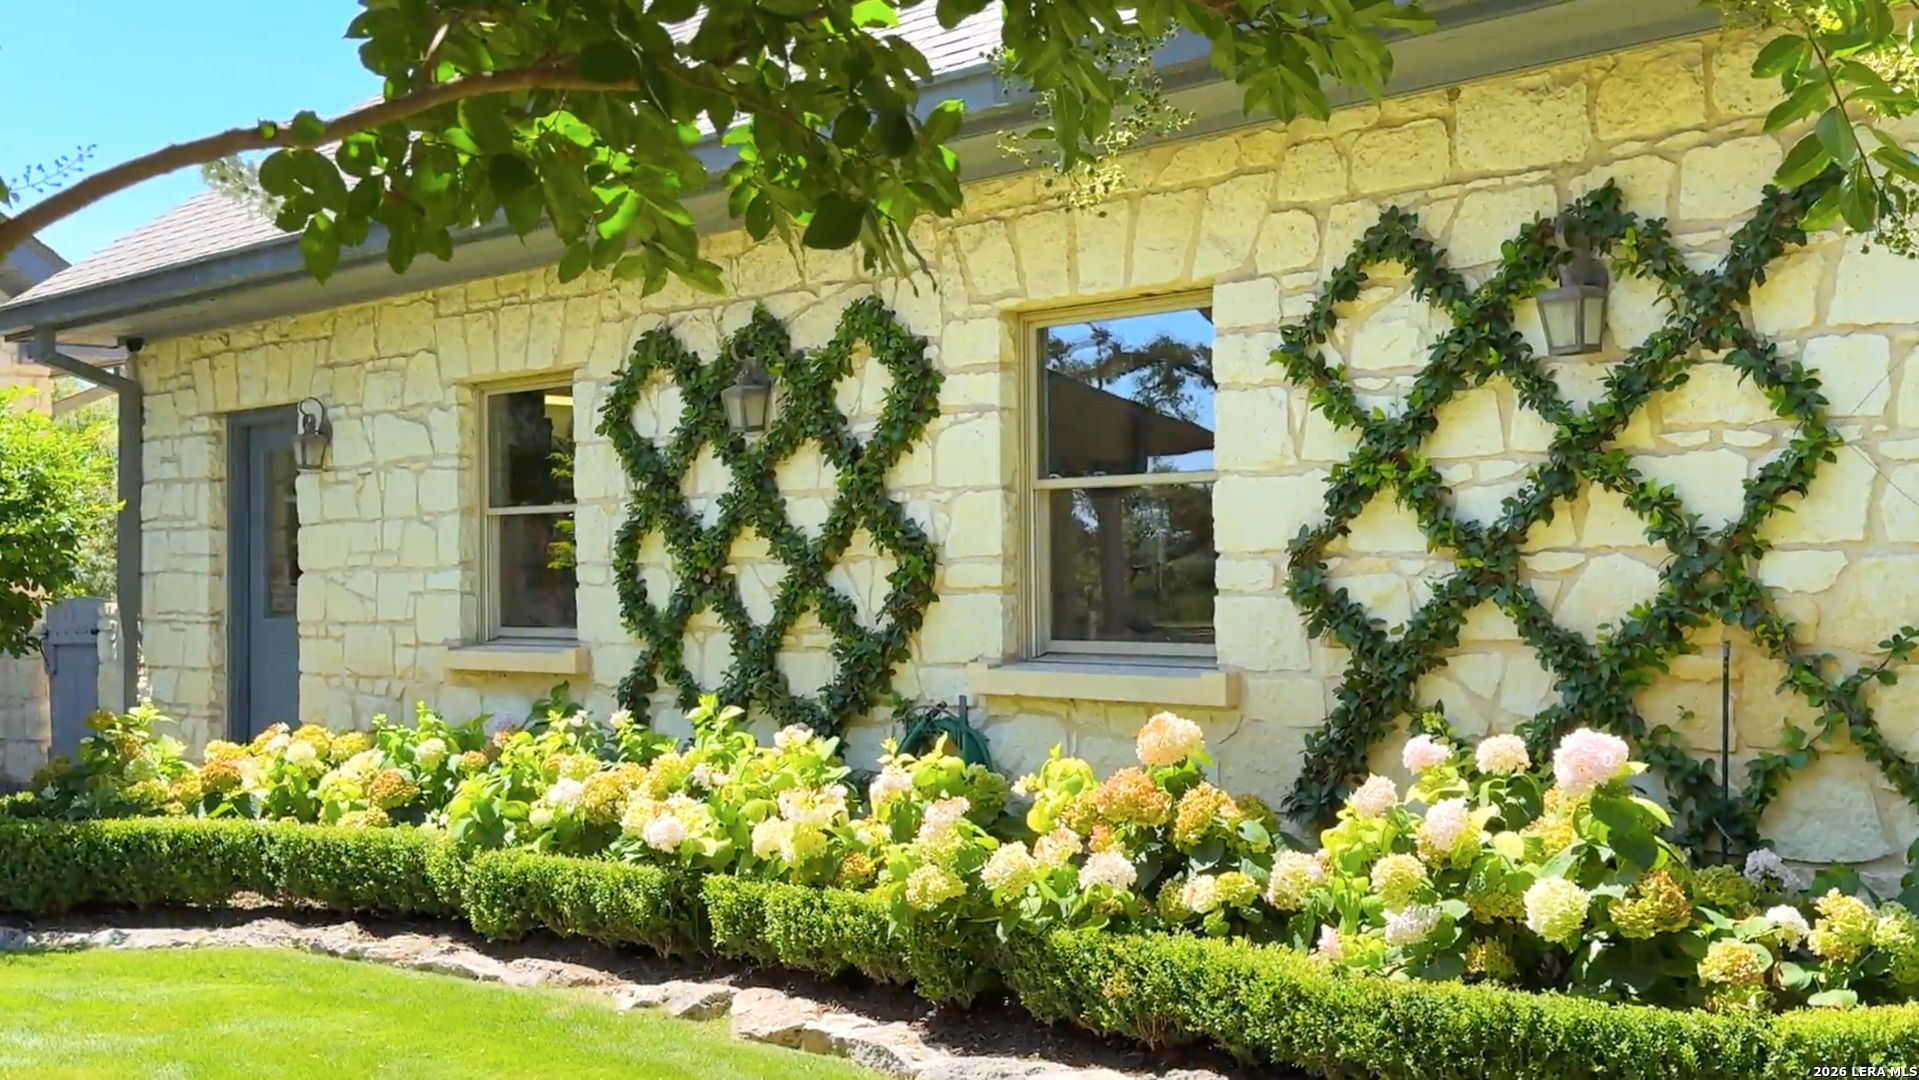
Stone house exterior with climbing vines and a flower garden along the foundation.
Stone house with a covered porch, dormer windows, mature trees, and a U.S. flag.
Stone house beneath a sprawling oak, with a curved walkway, landscaped lawn, and American flags.
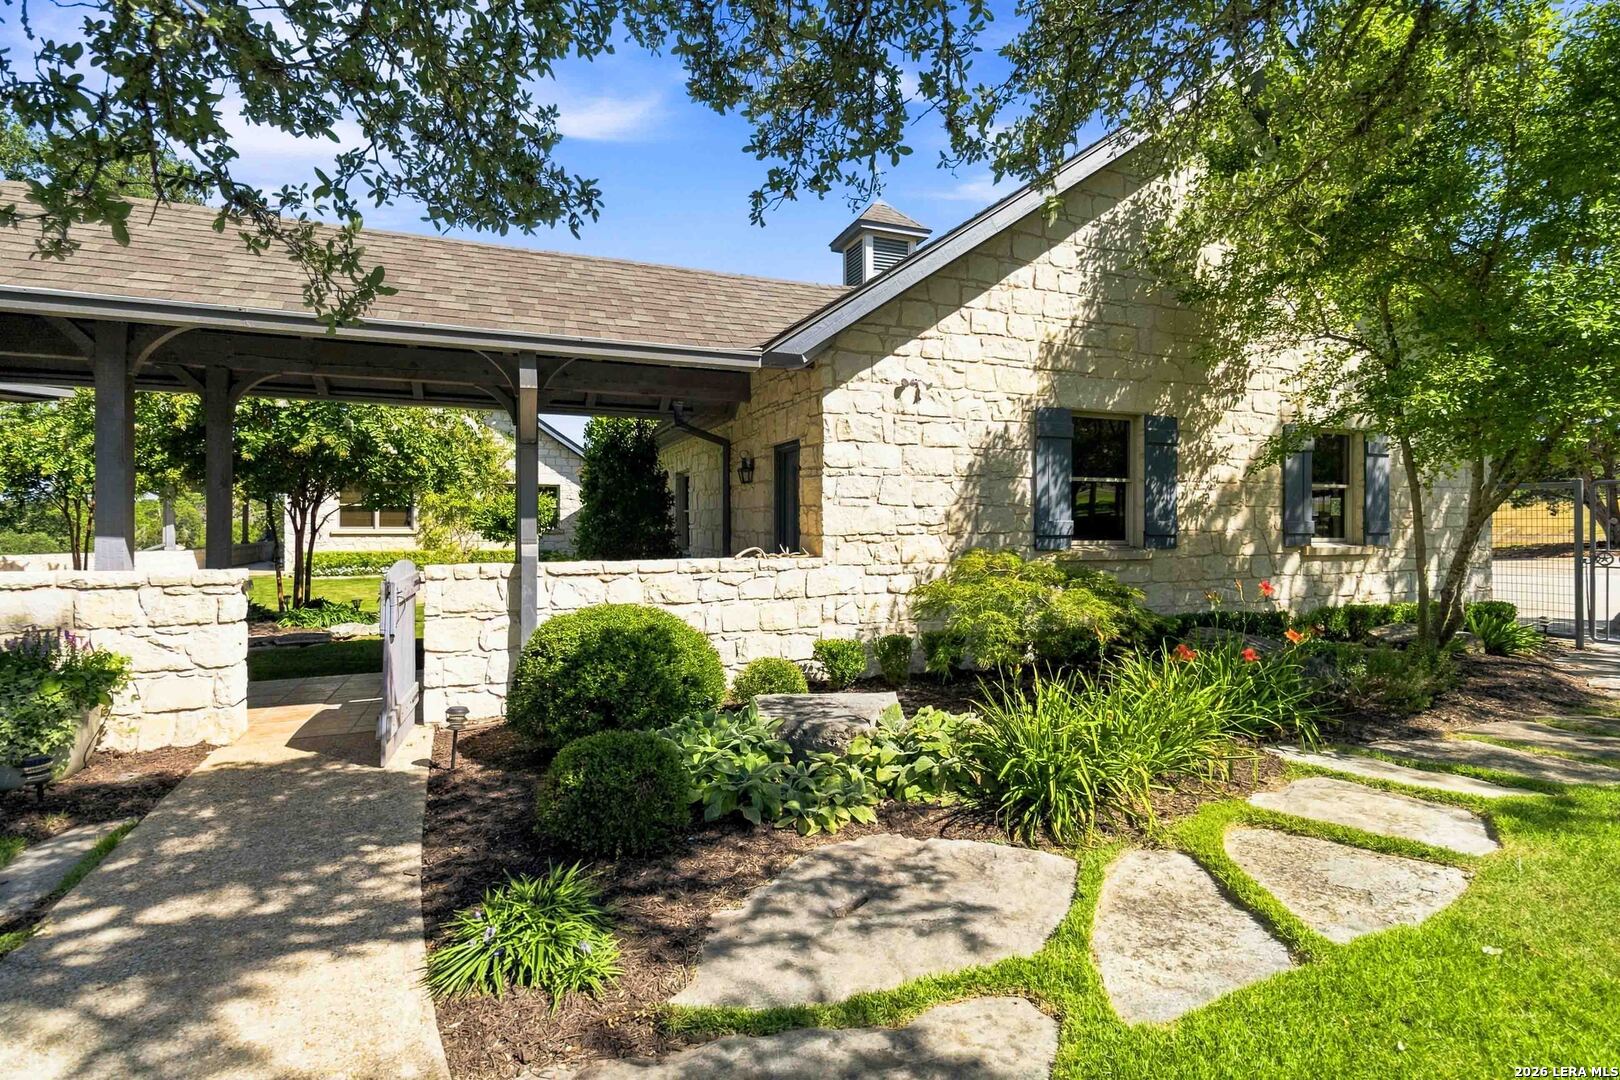
Stone house exterior with a covered carport, landscaped garden, and flagstone walkway to the entrance.
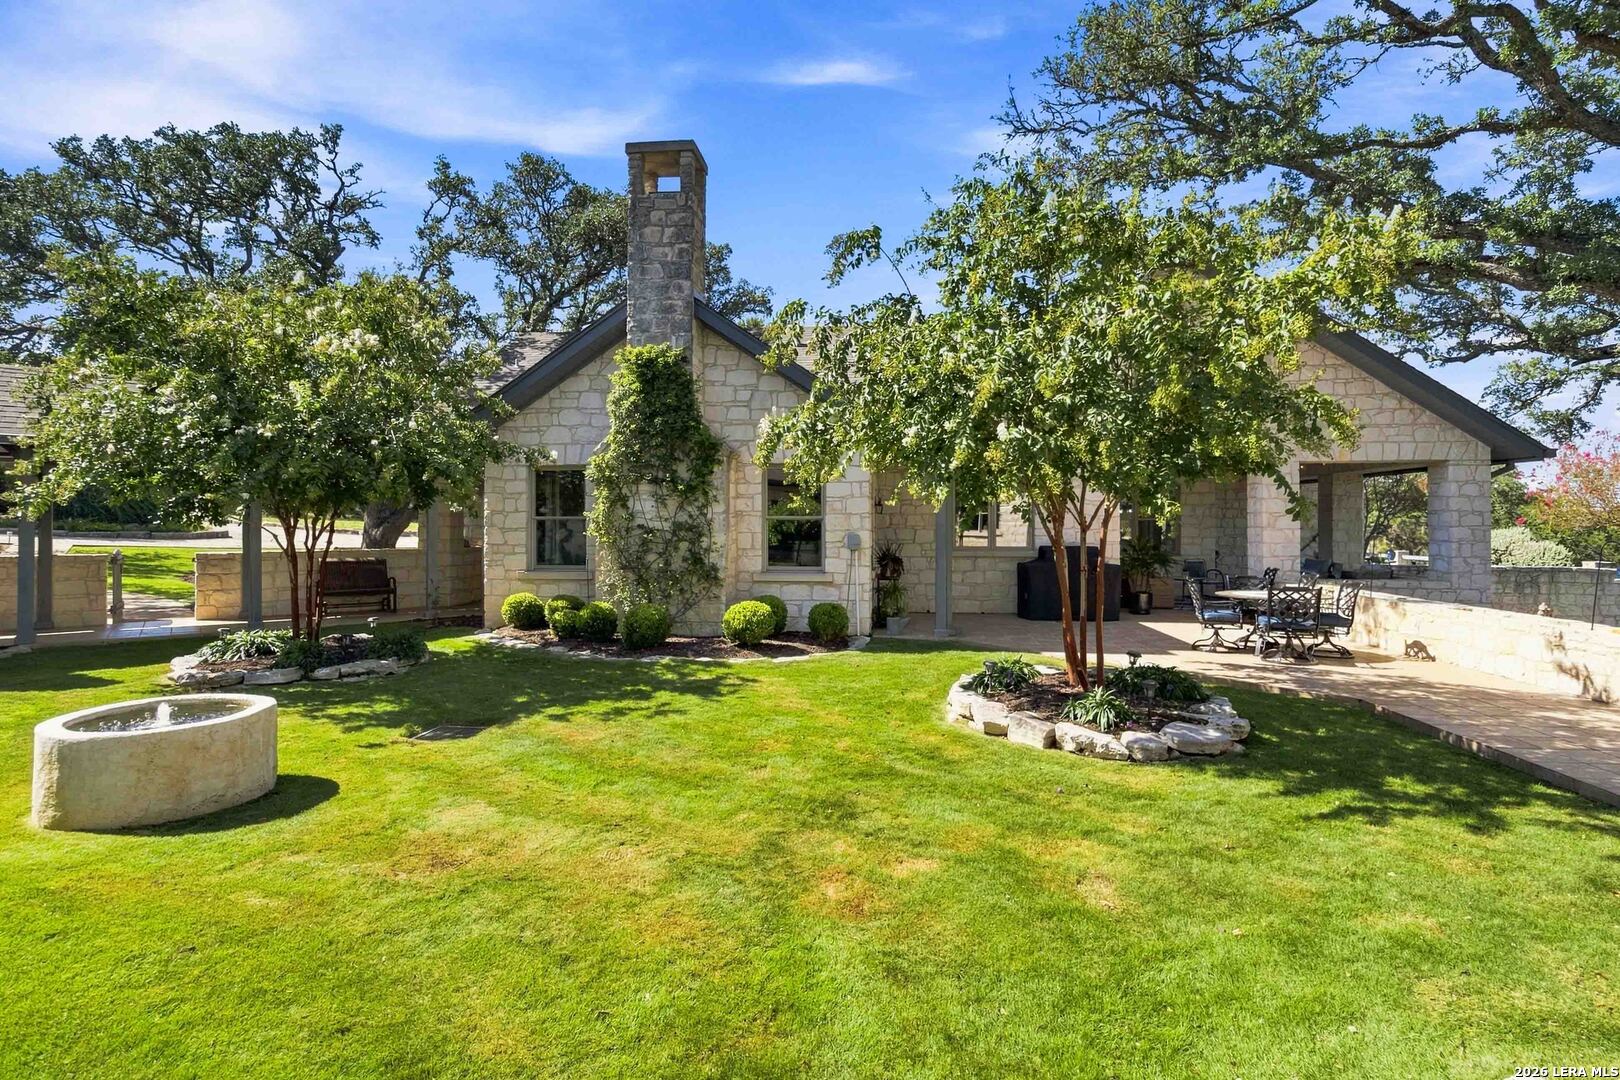
Stone house with a covered patio, mature trees, green lawn, and a small fountain.
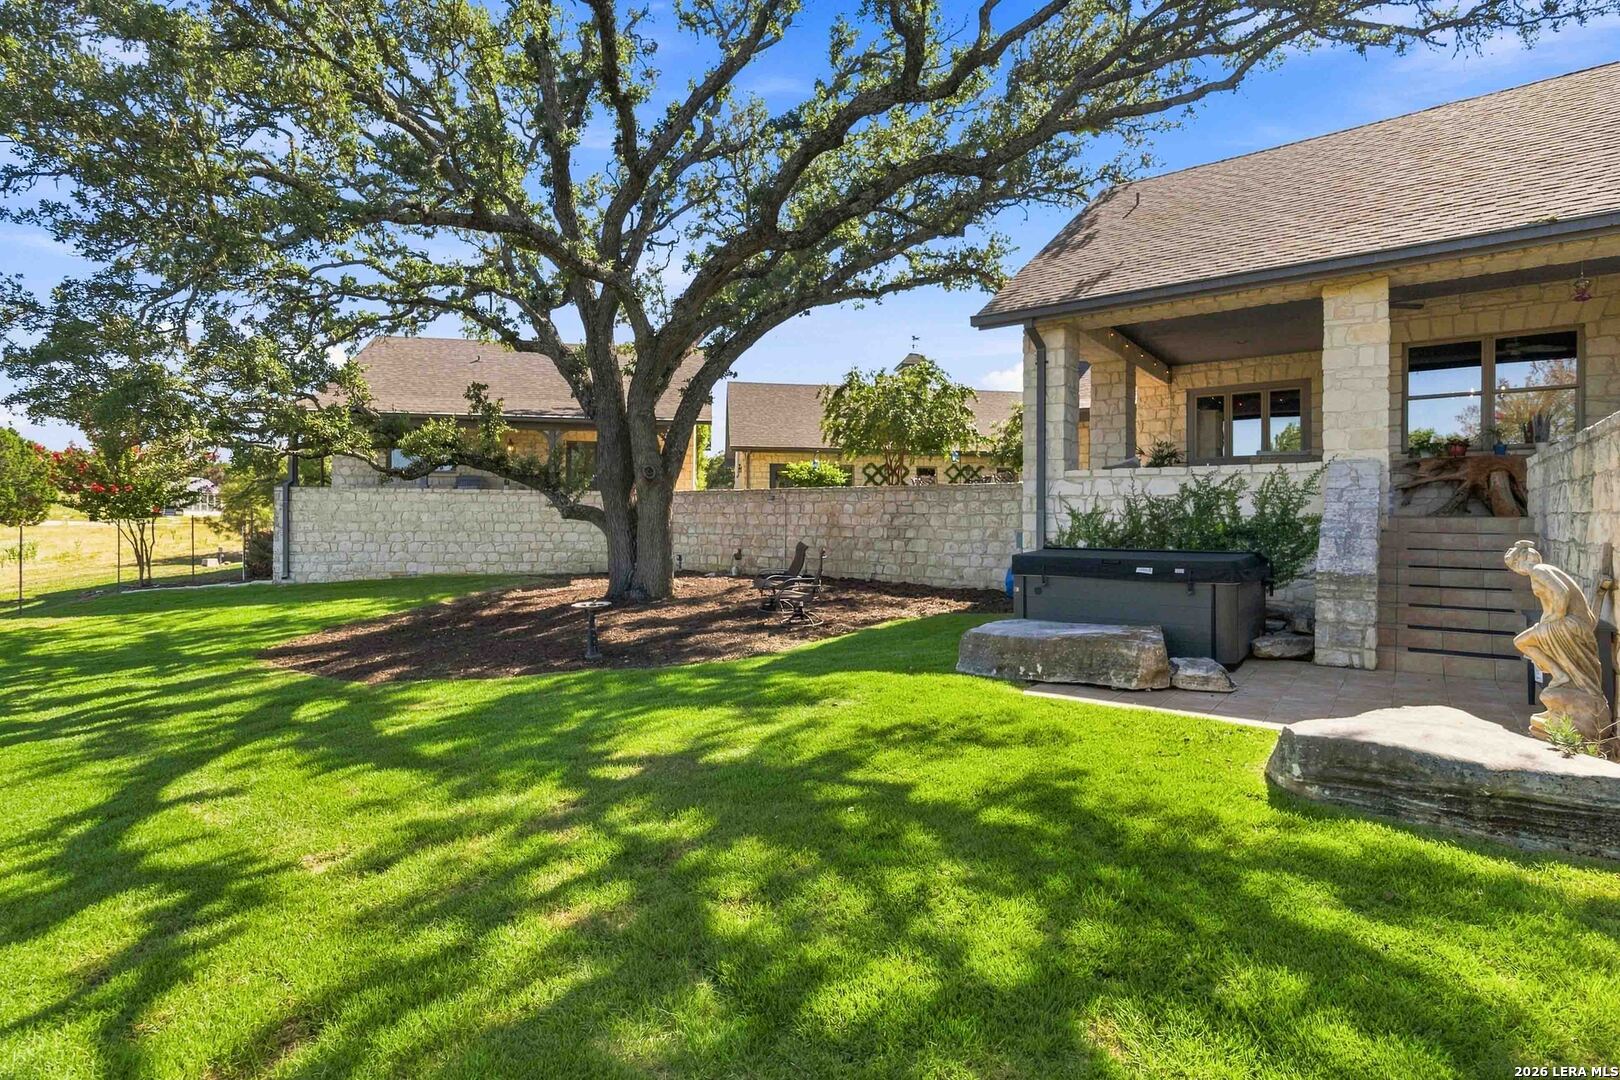
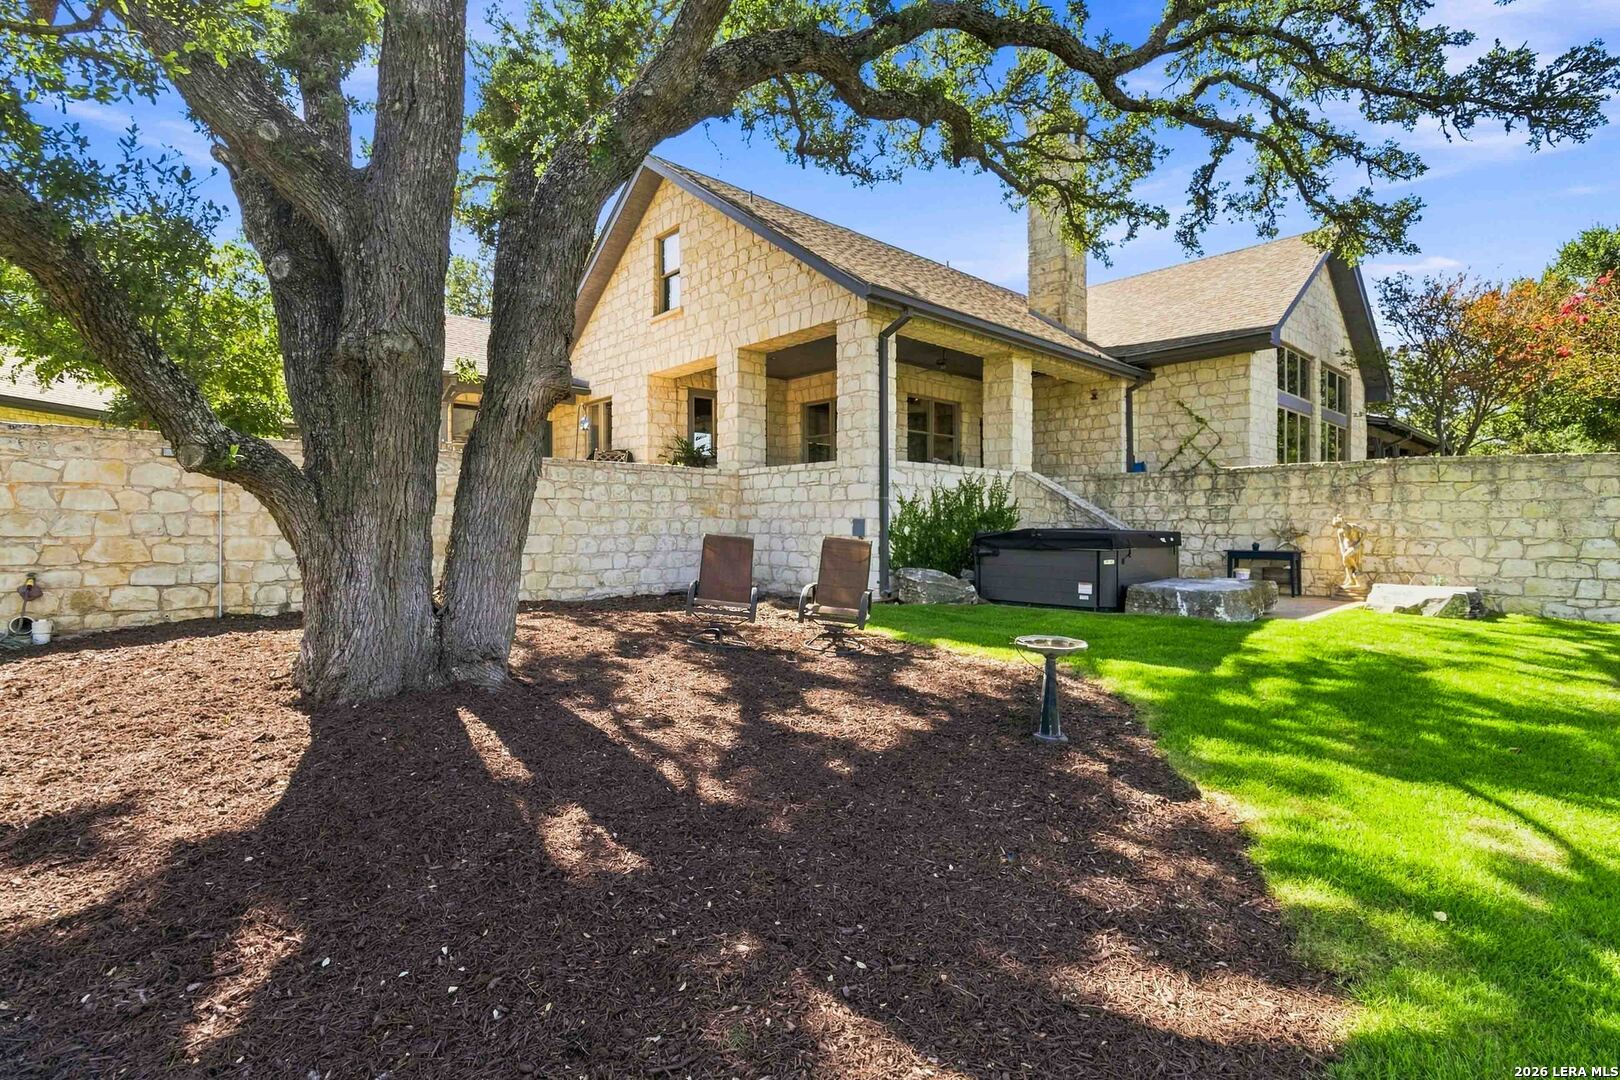
Stone backyard patio with a hot tub beside a shady oak tree and green lawn.
Stone house backyard shaded by a large live oak, with a hot tub, stone walls, and green lawn.
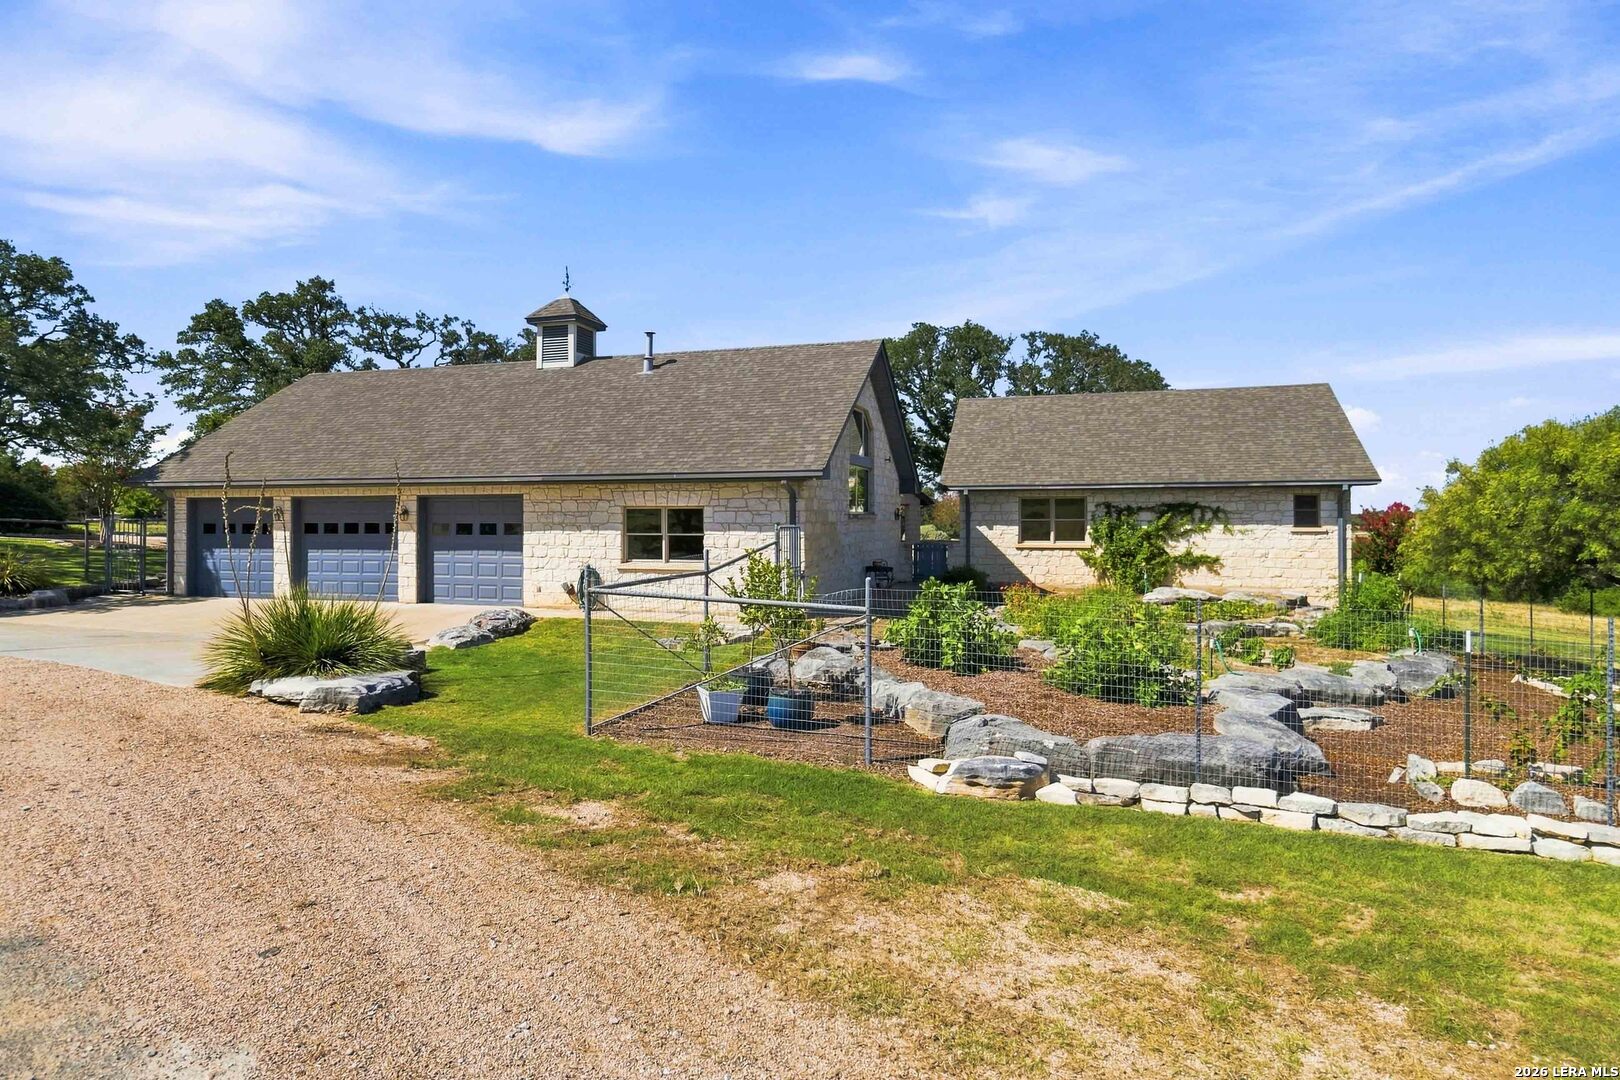
Stone house with three garage doors beside a fenced rock garden and gravel drive.
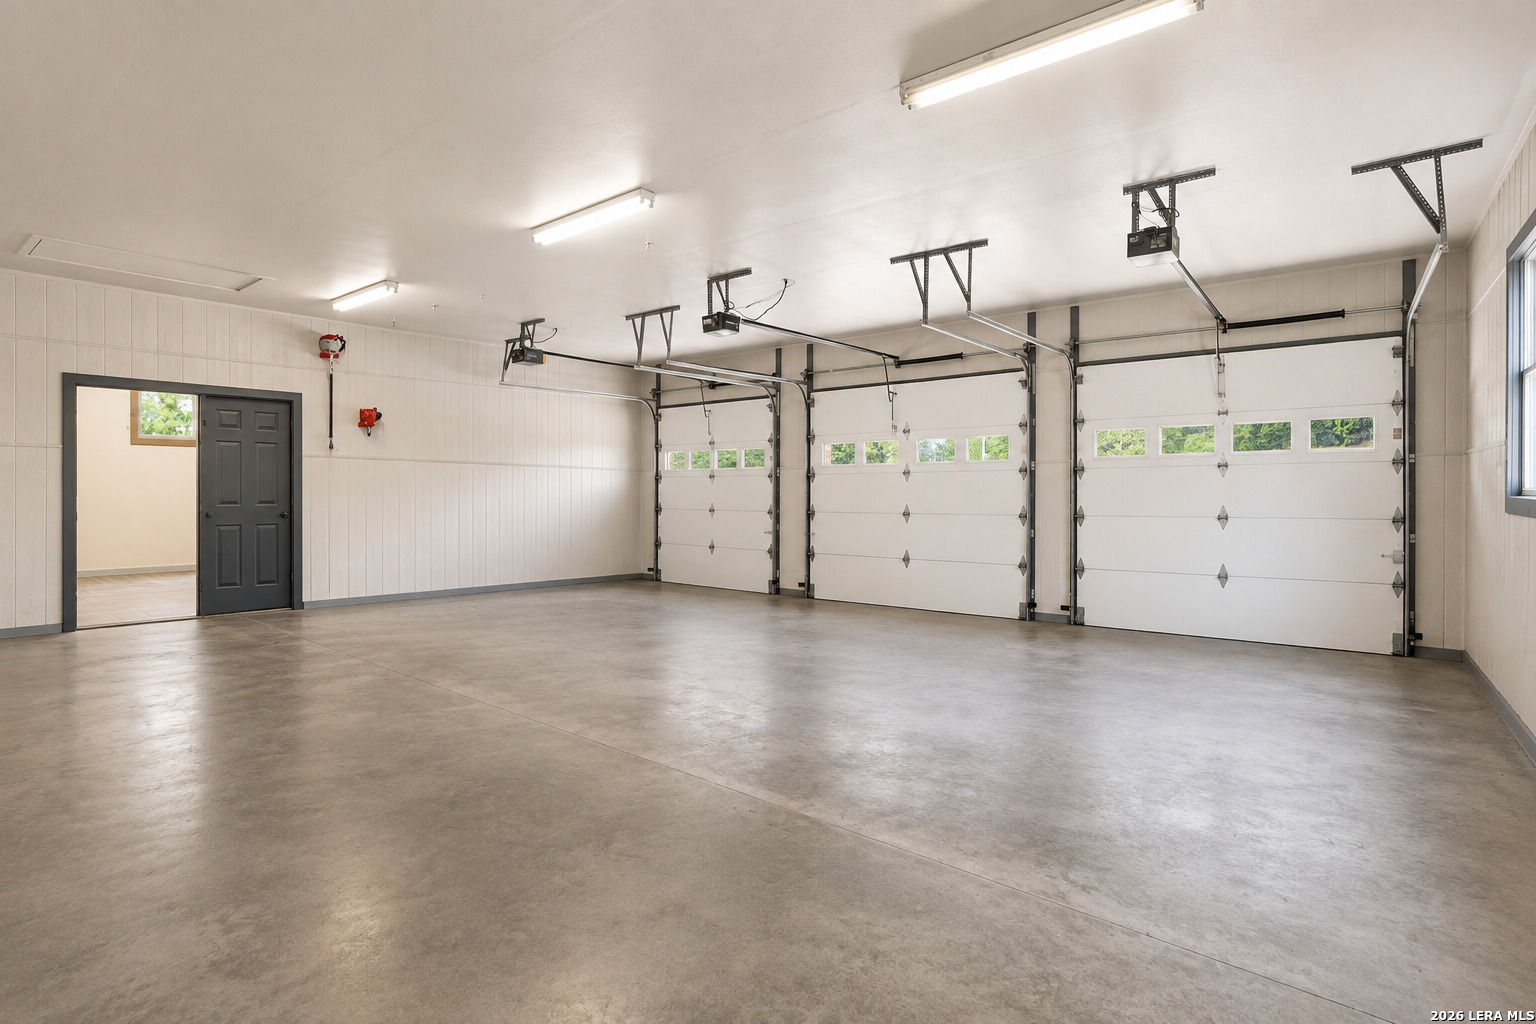
Empty three-car garage with concrete floor and three overhead doors with windows.
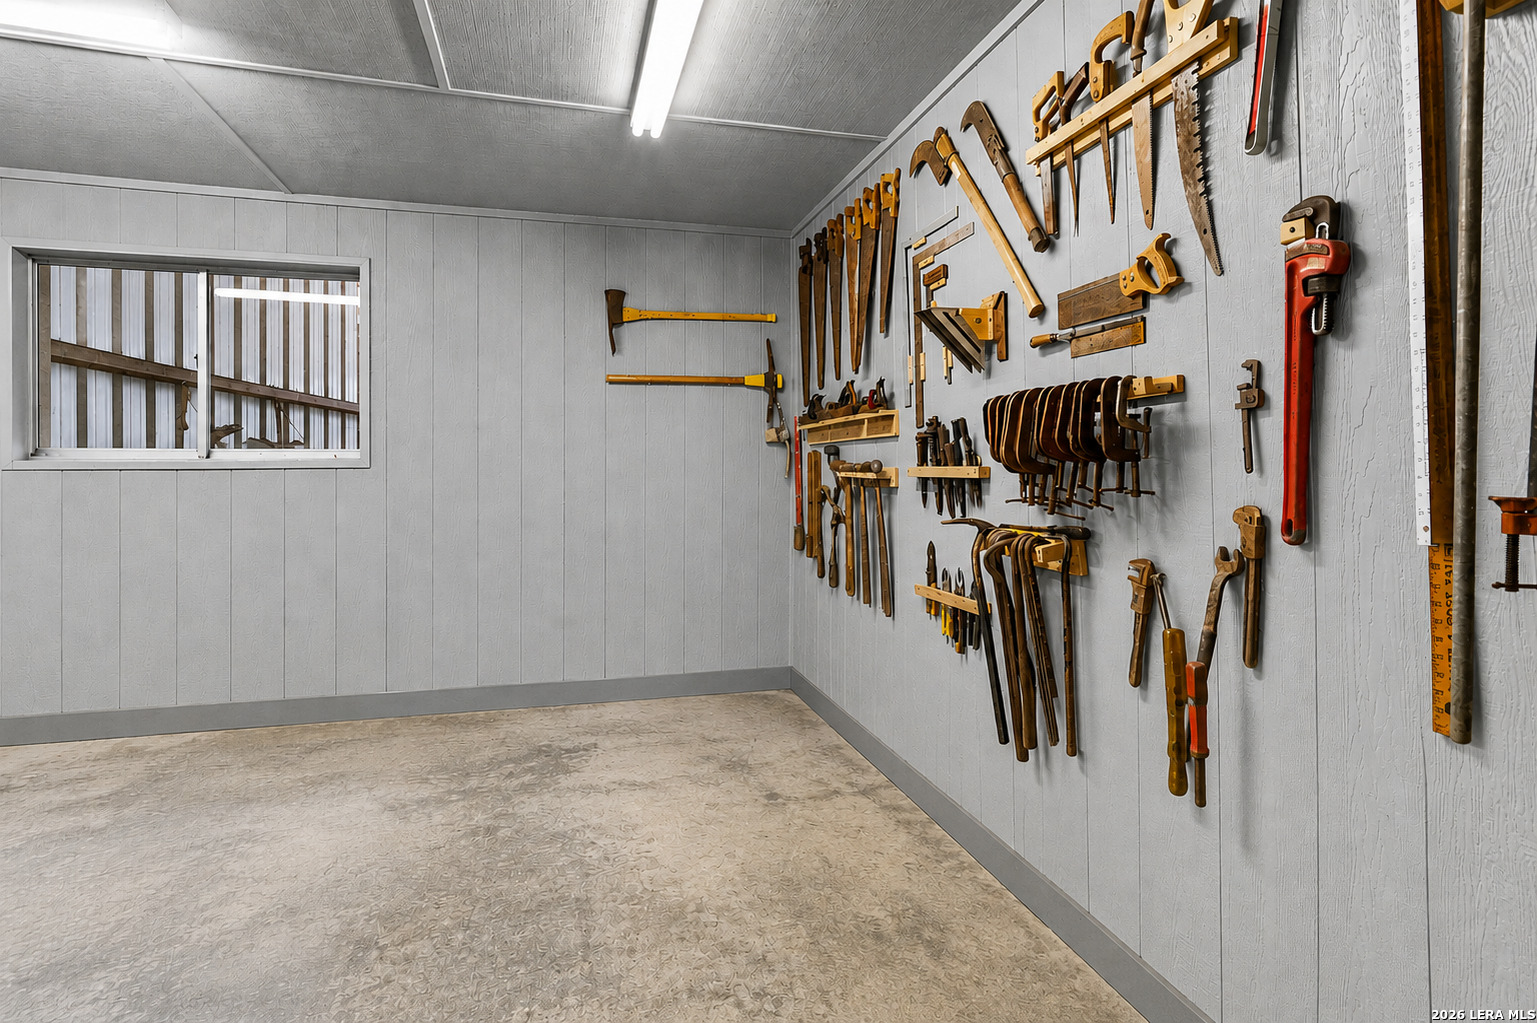
Workshop with hand tools displayed across the walls and a small window.
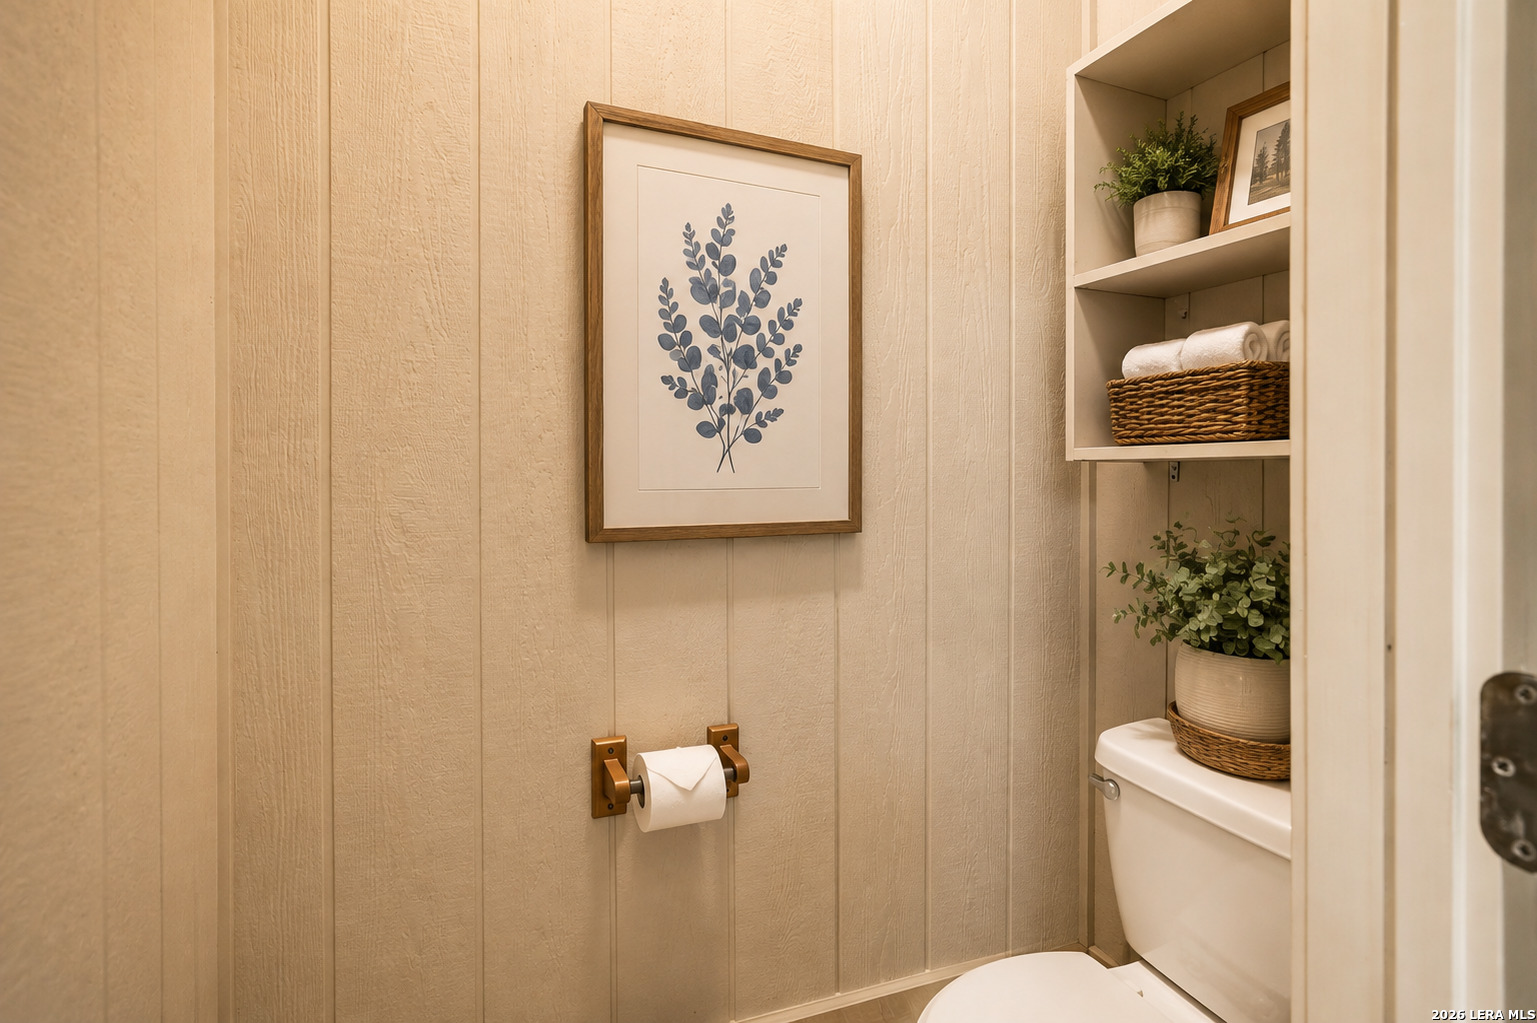
Bathroom with beige paneled walls, framed botanical art, and built-in shelves with towels and plants.
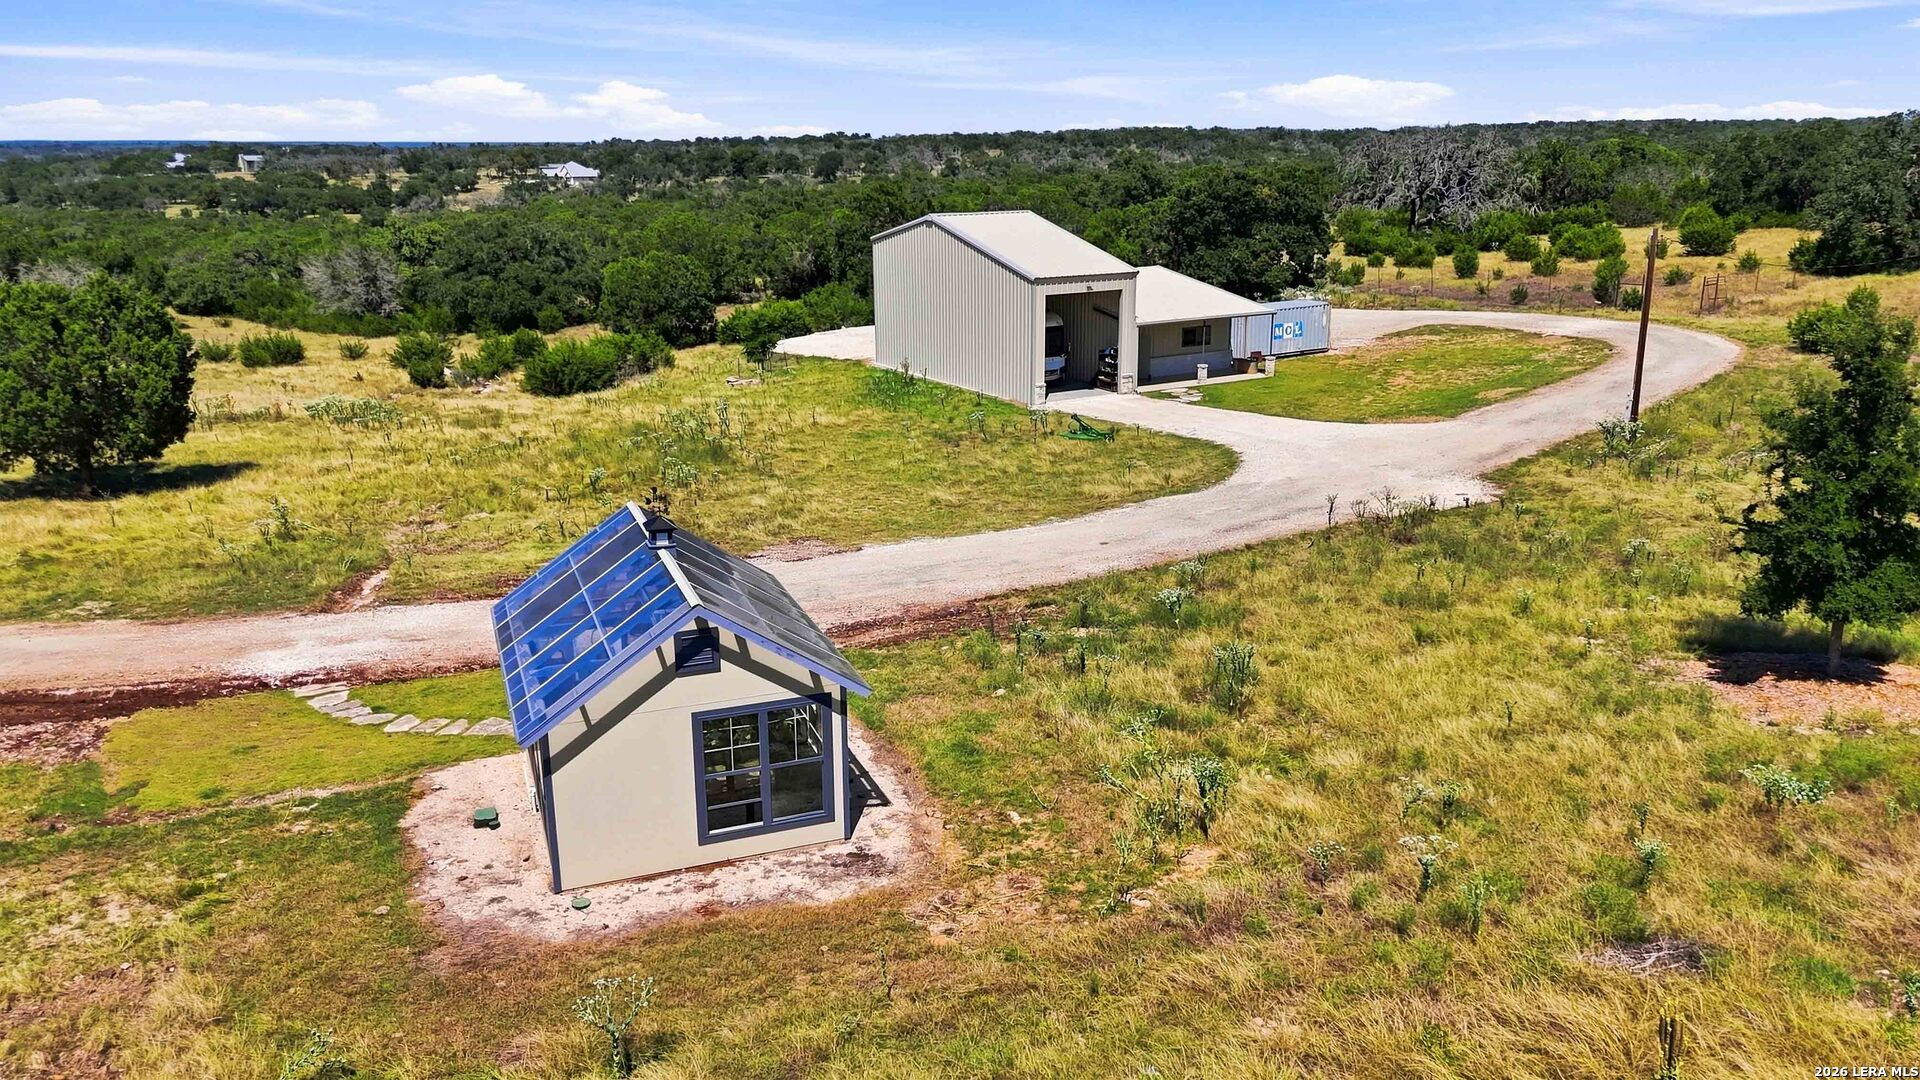
Rural property with a solar-panel-roofed building, large metal outbuilding, and curving gravel drive.
Metal RV garage with a motorhome inside, attached covered parking, and a gravel driveway.
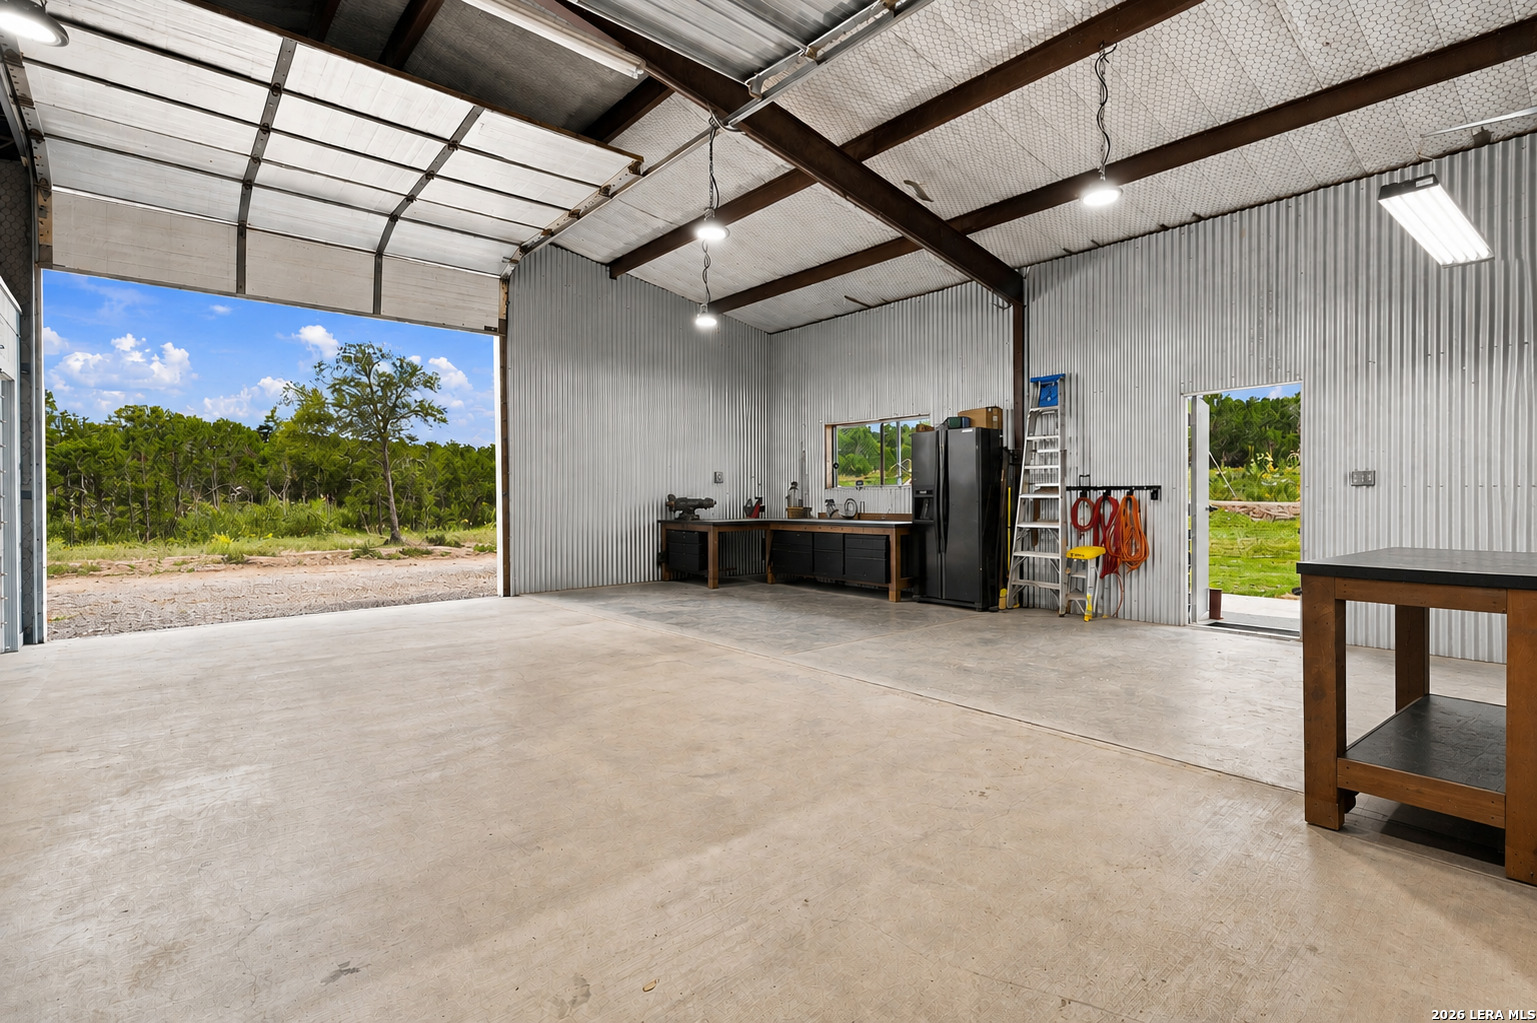
Spacious metal workshop with an open garage door, workbenches, and trees visible outside.
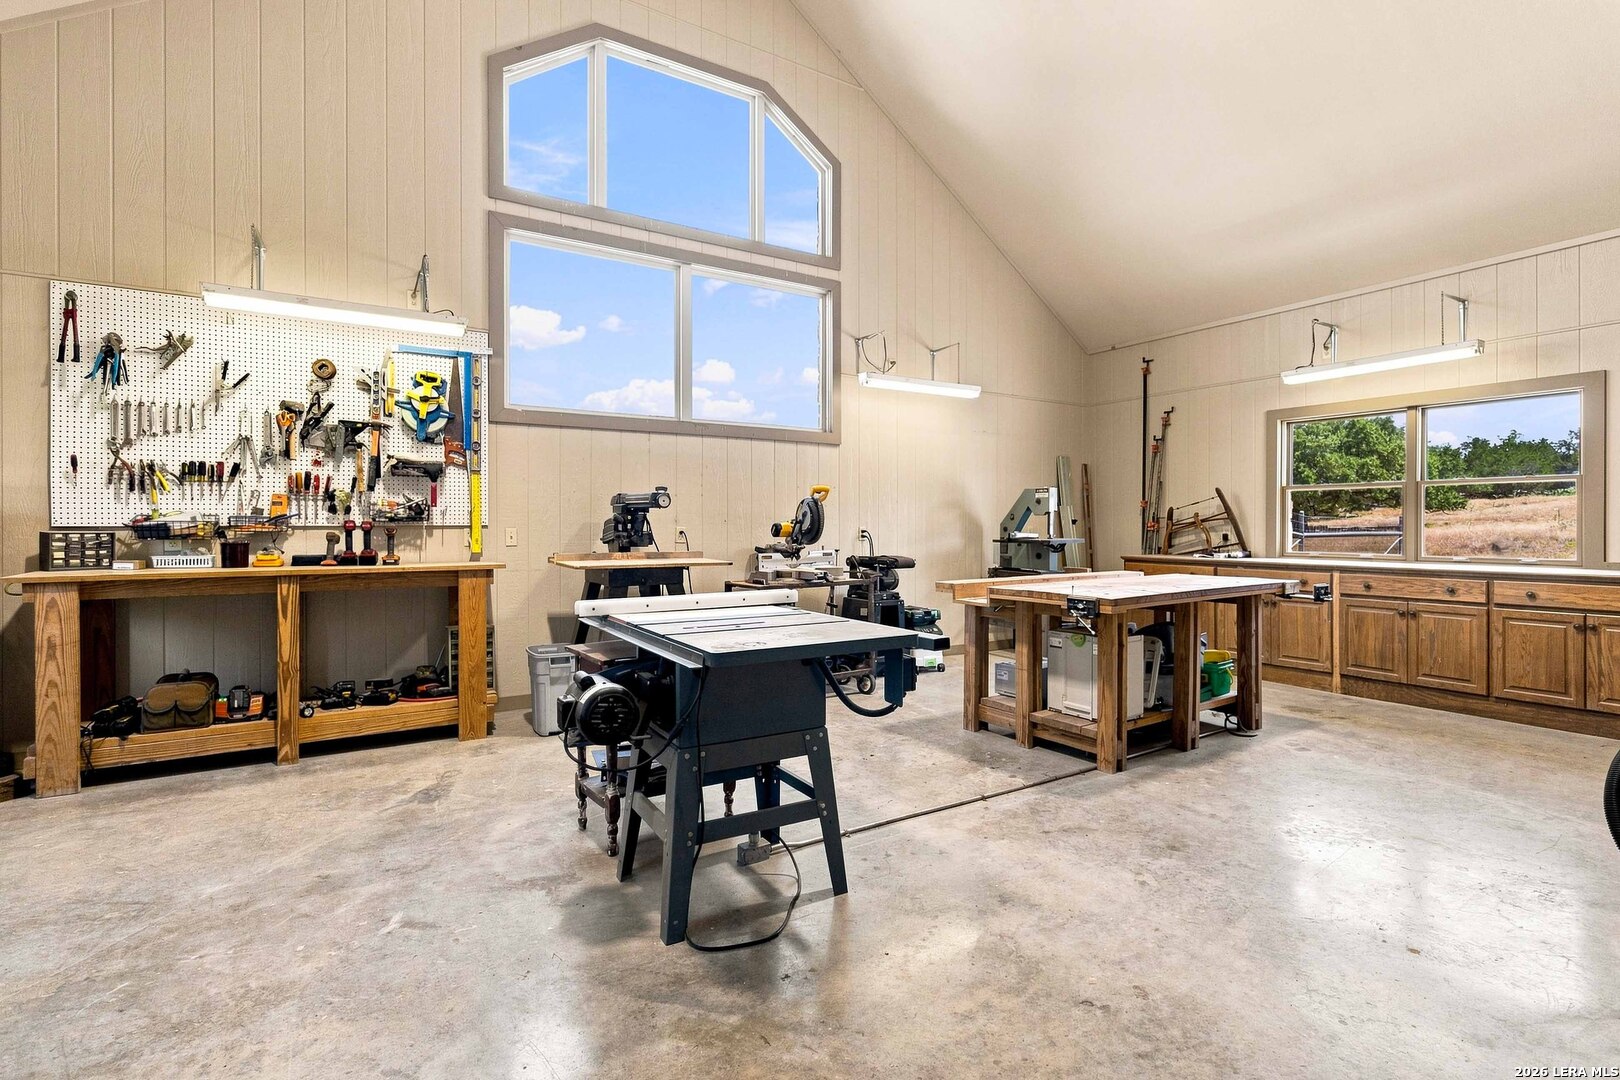
Woodworking workshop with large windows, tool-covered workbench, and multiple stationary machines.
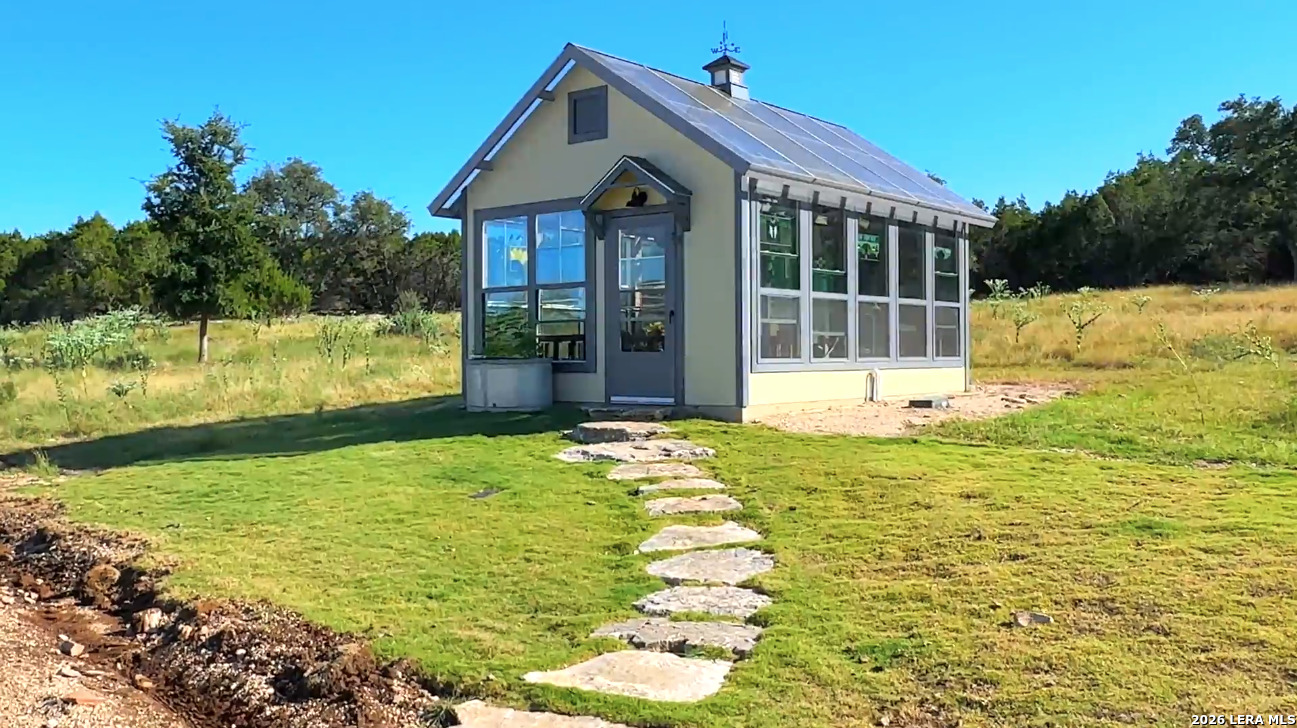
Small gabled house with solar panels and large windows, approached by stepping stones across a lawn.
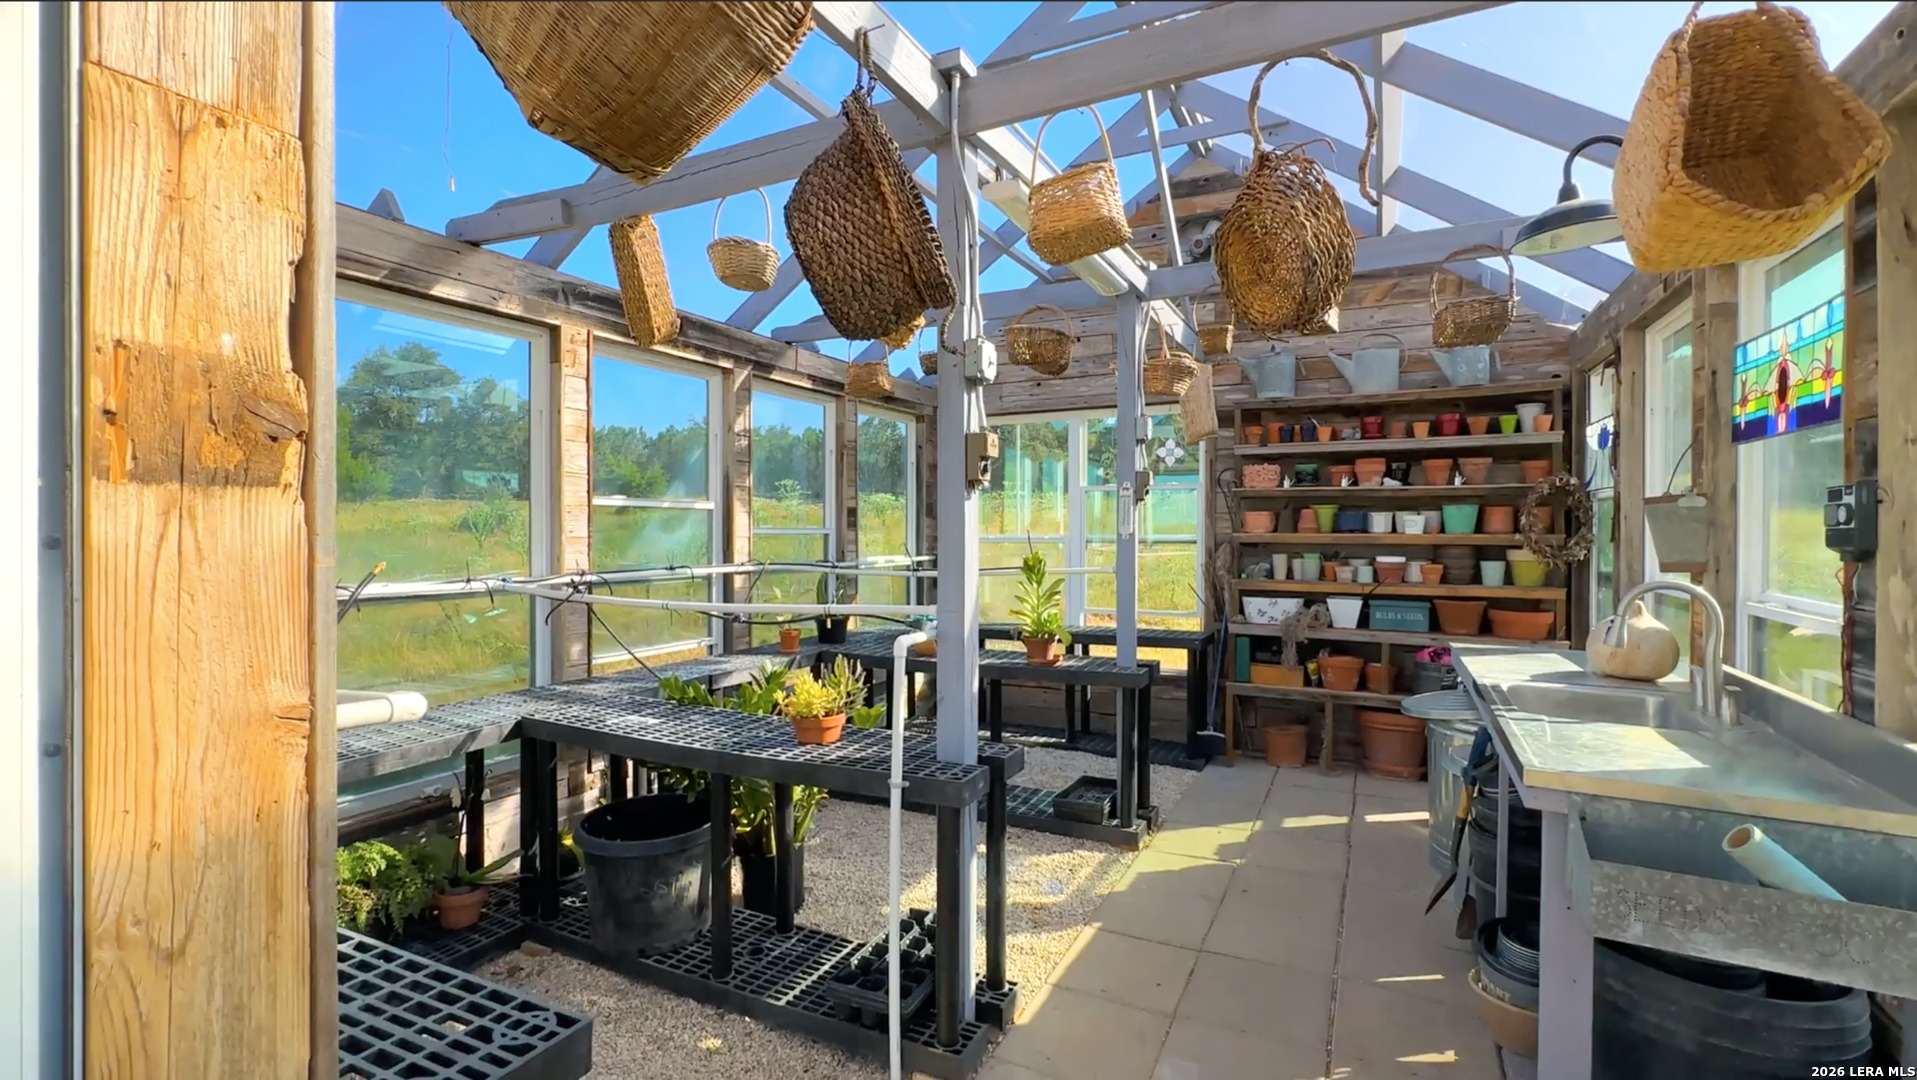
Greenhouse with plant benches, shelves of colorful pots, hanging baskets, and a long sink counter.
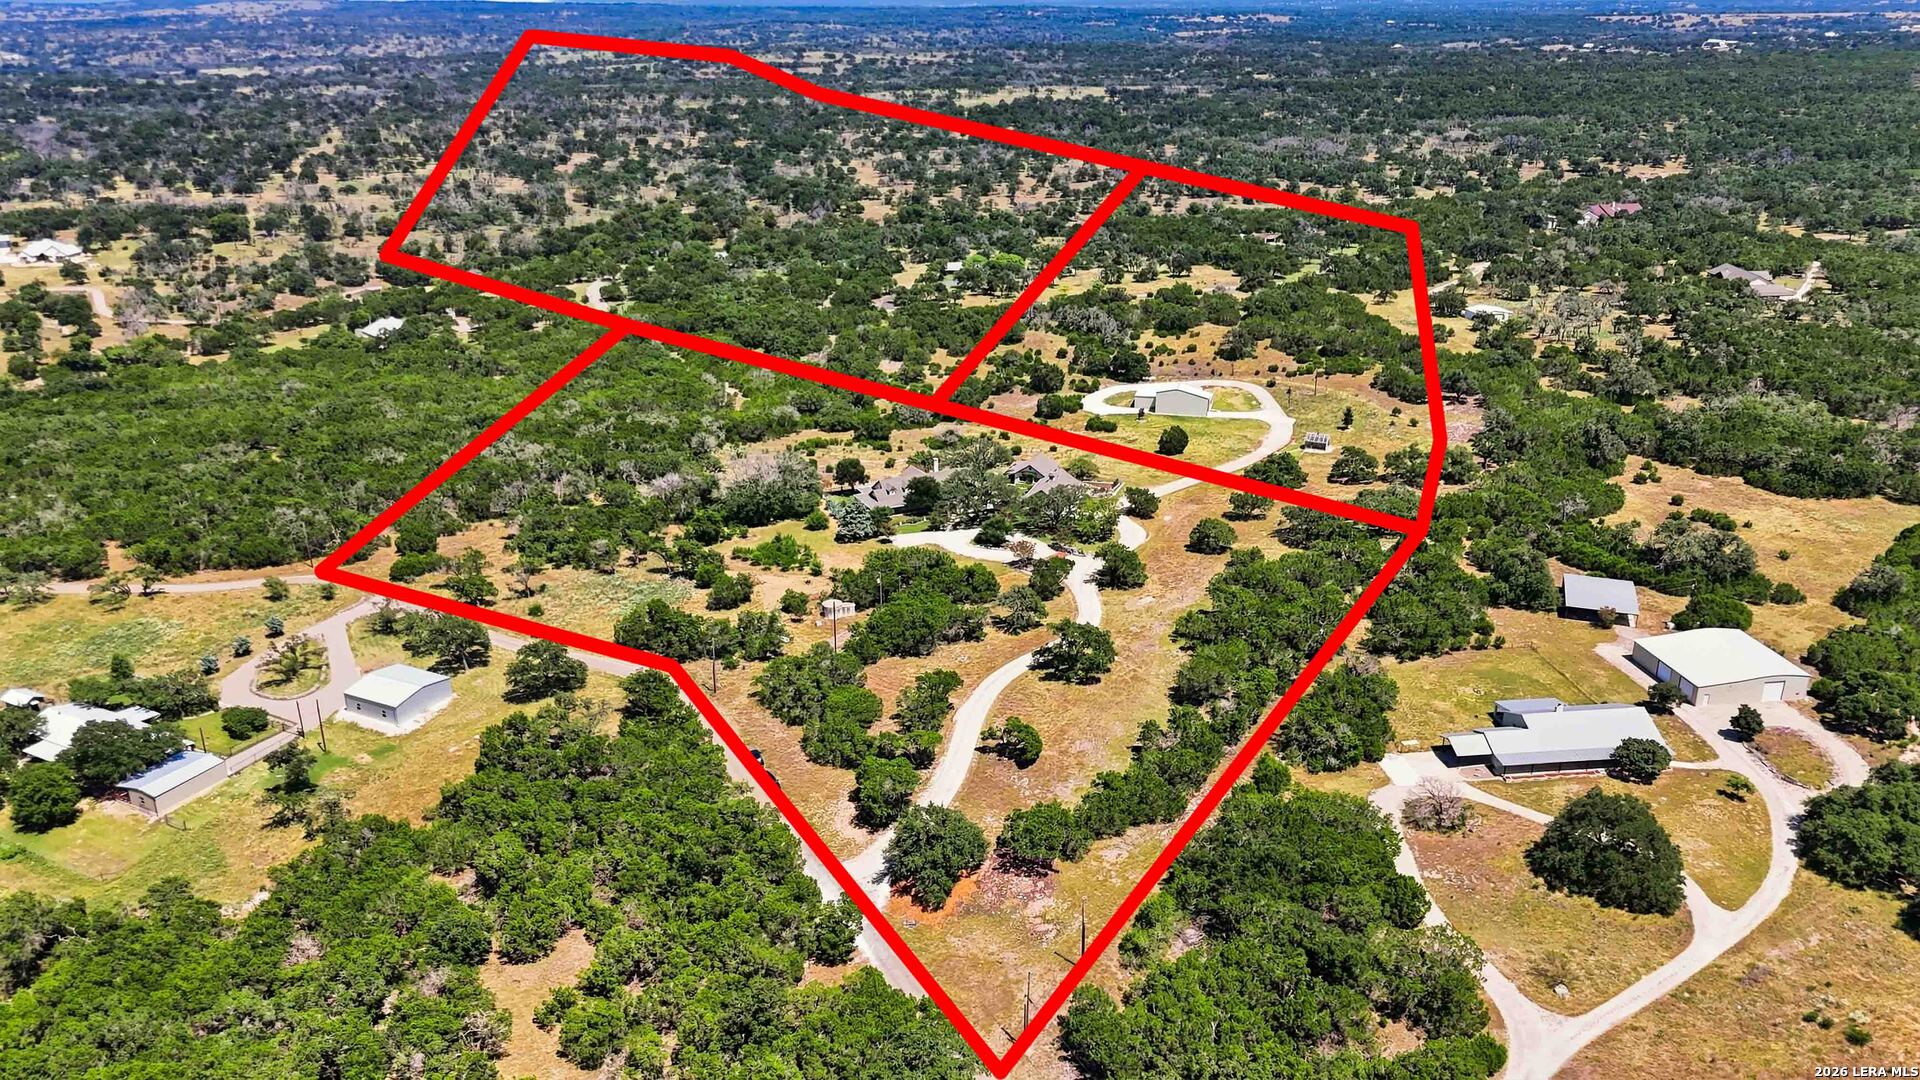
Aerial view of wooded acreage outlined in red, with homes and winding driveways.
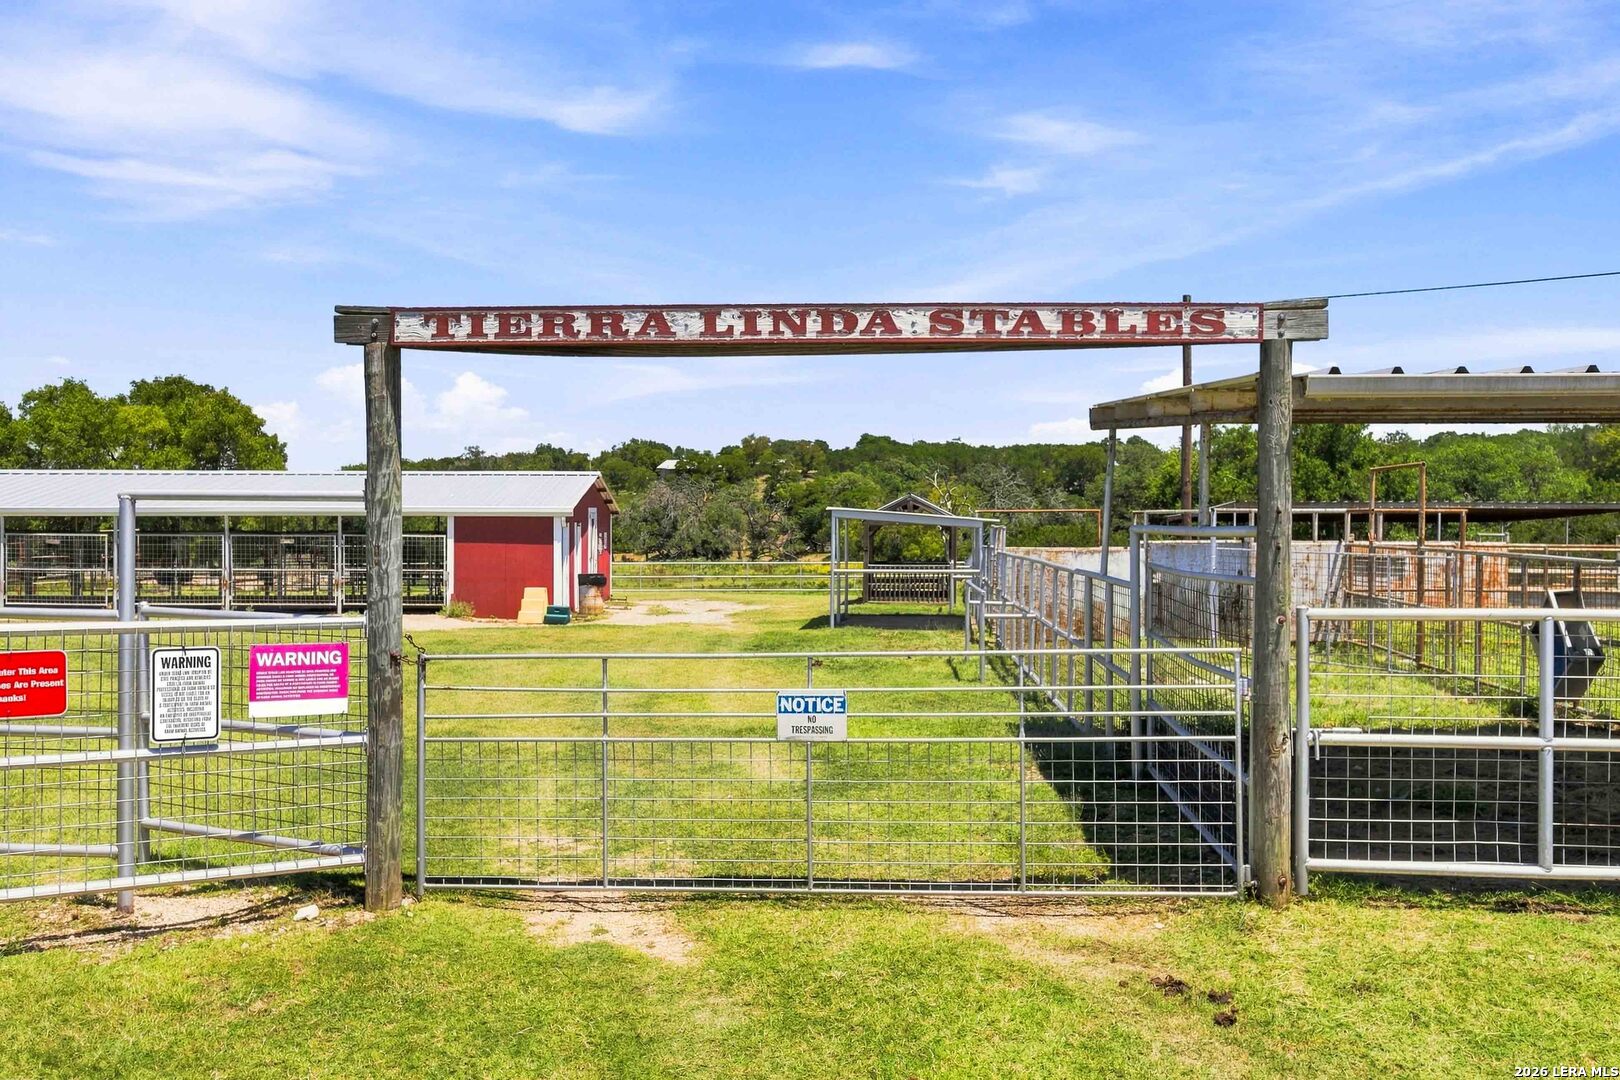
Stable entrance with a weathered Tierra Linda Stables sign above a metal gate and fenced enclosures.
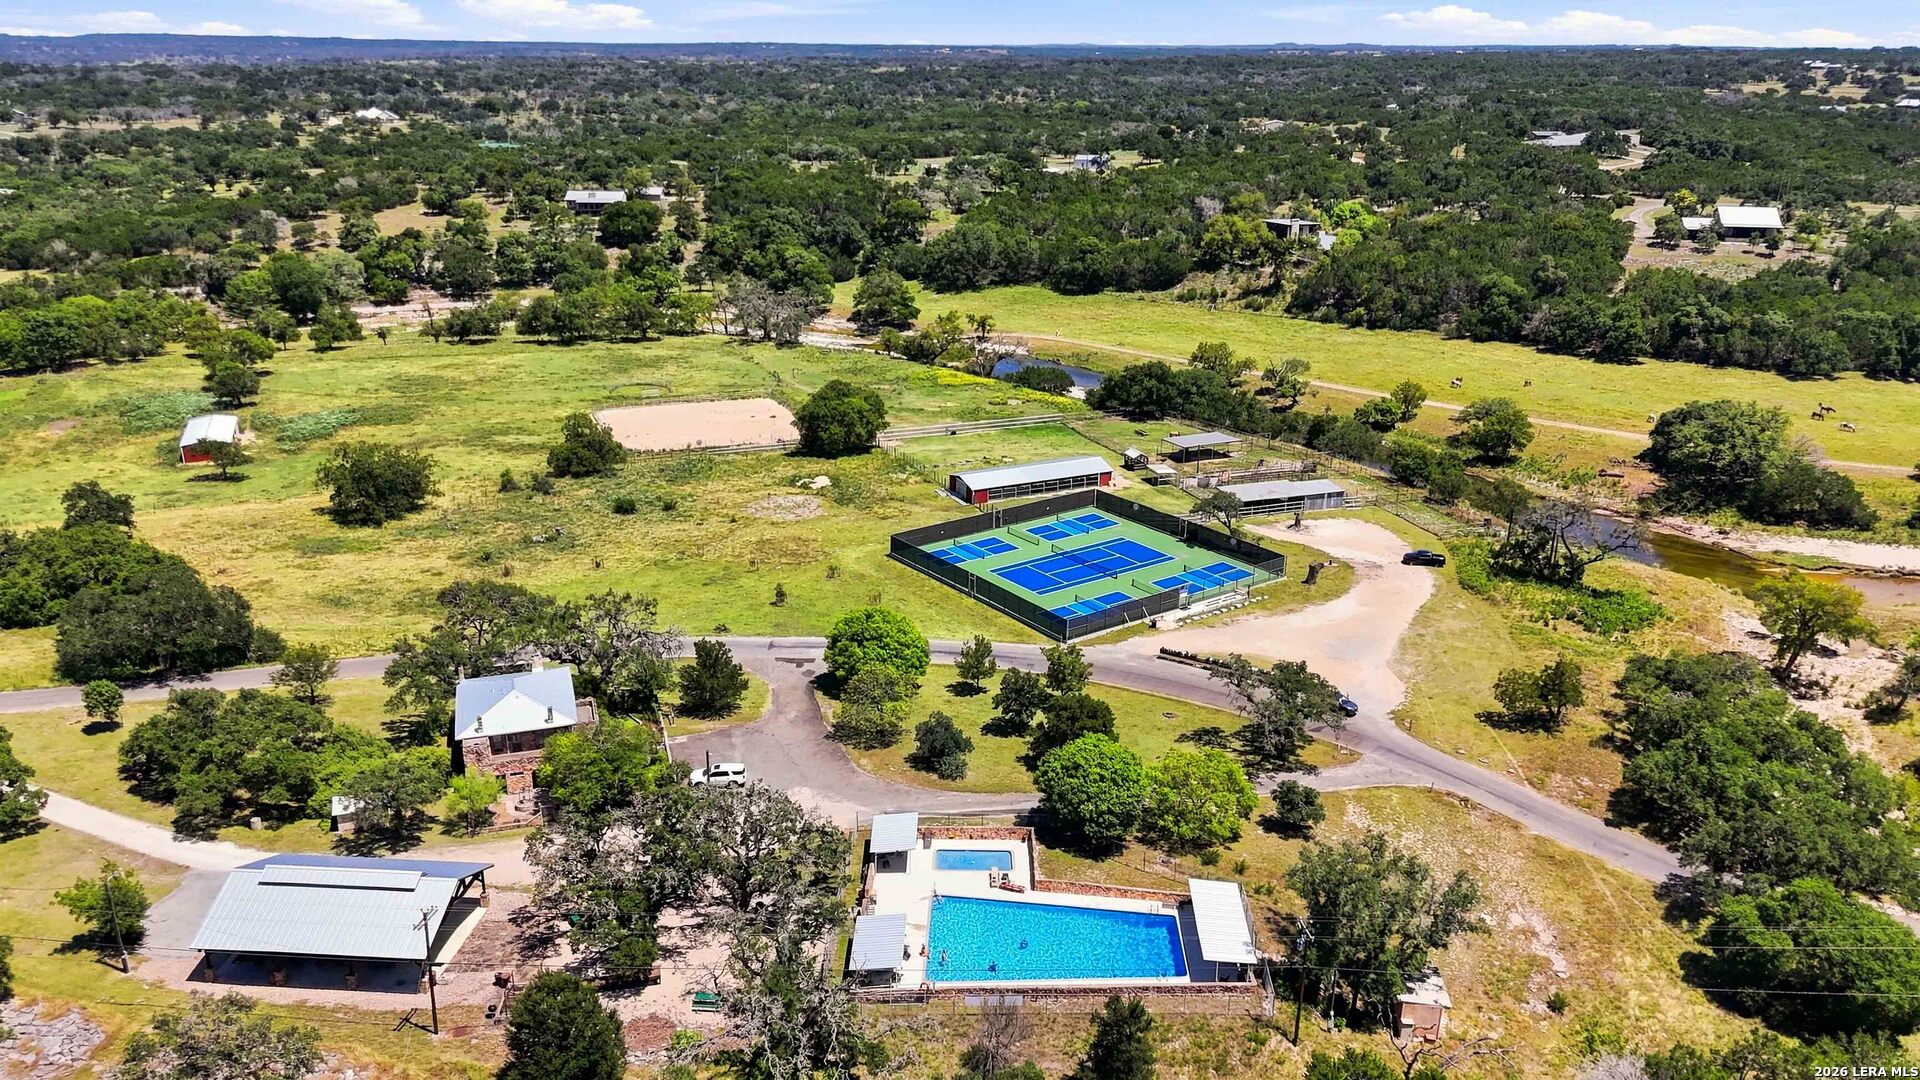
Aerial view of a rural property with a swimming pool and multiple courts amid open pasture.
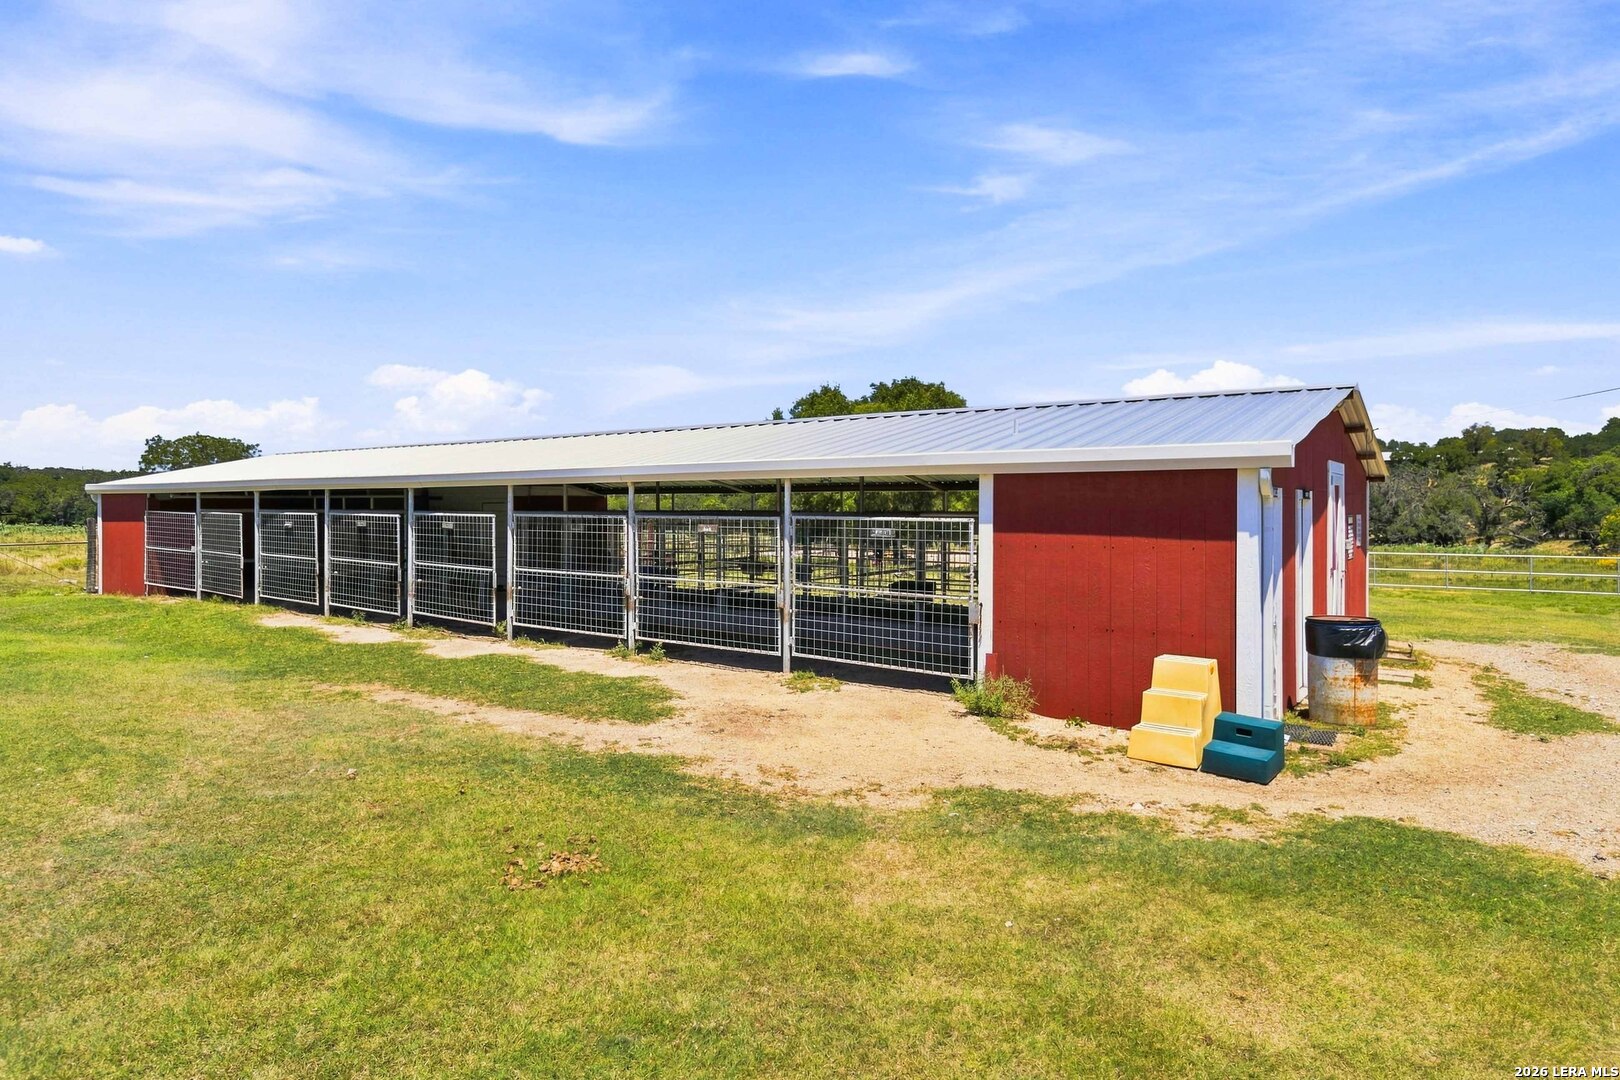
Red stable with a metal roof, fenced stalls, and mounting blocks in a grassy yard.
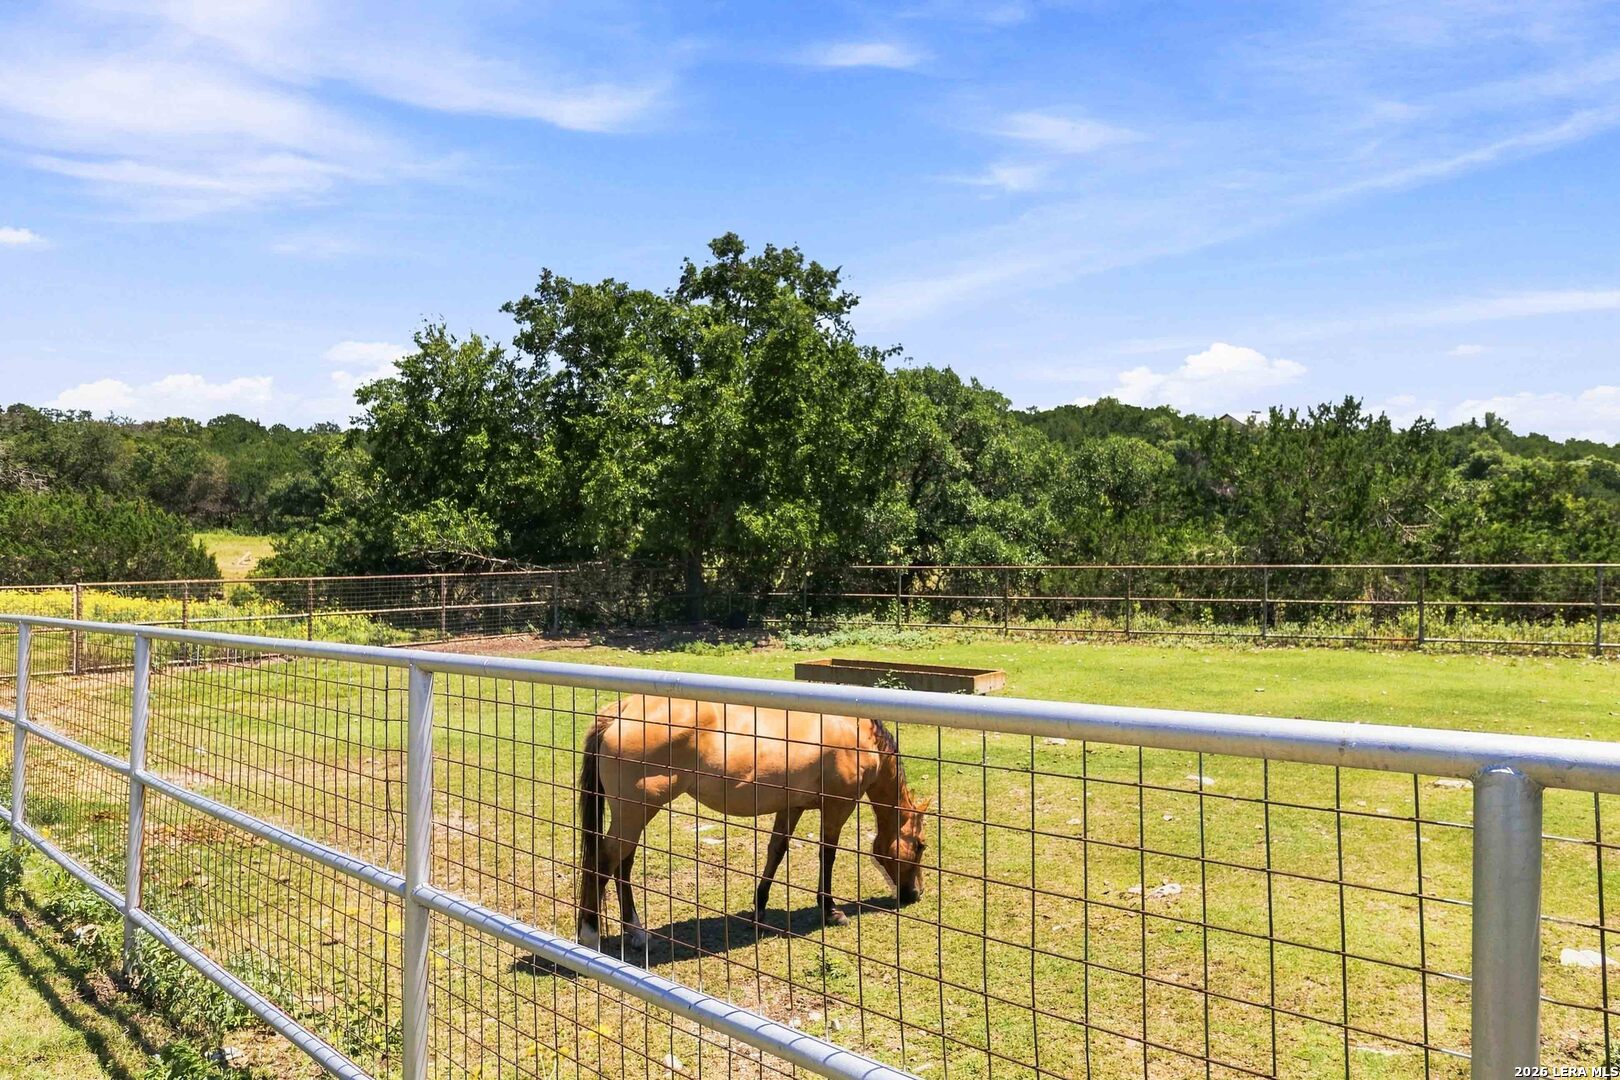
Fenced horse paddock with a grazing brown horse, mature trees, and open green lawn.
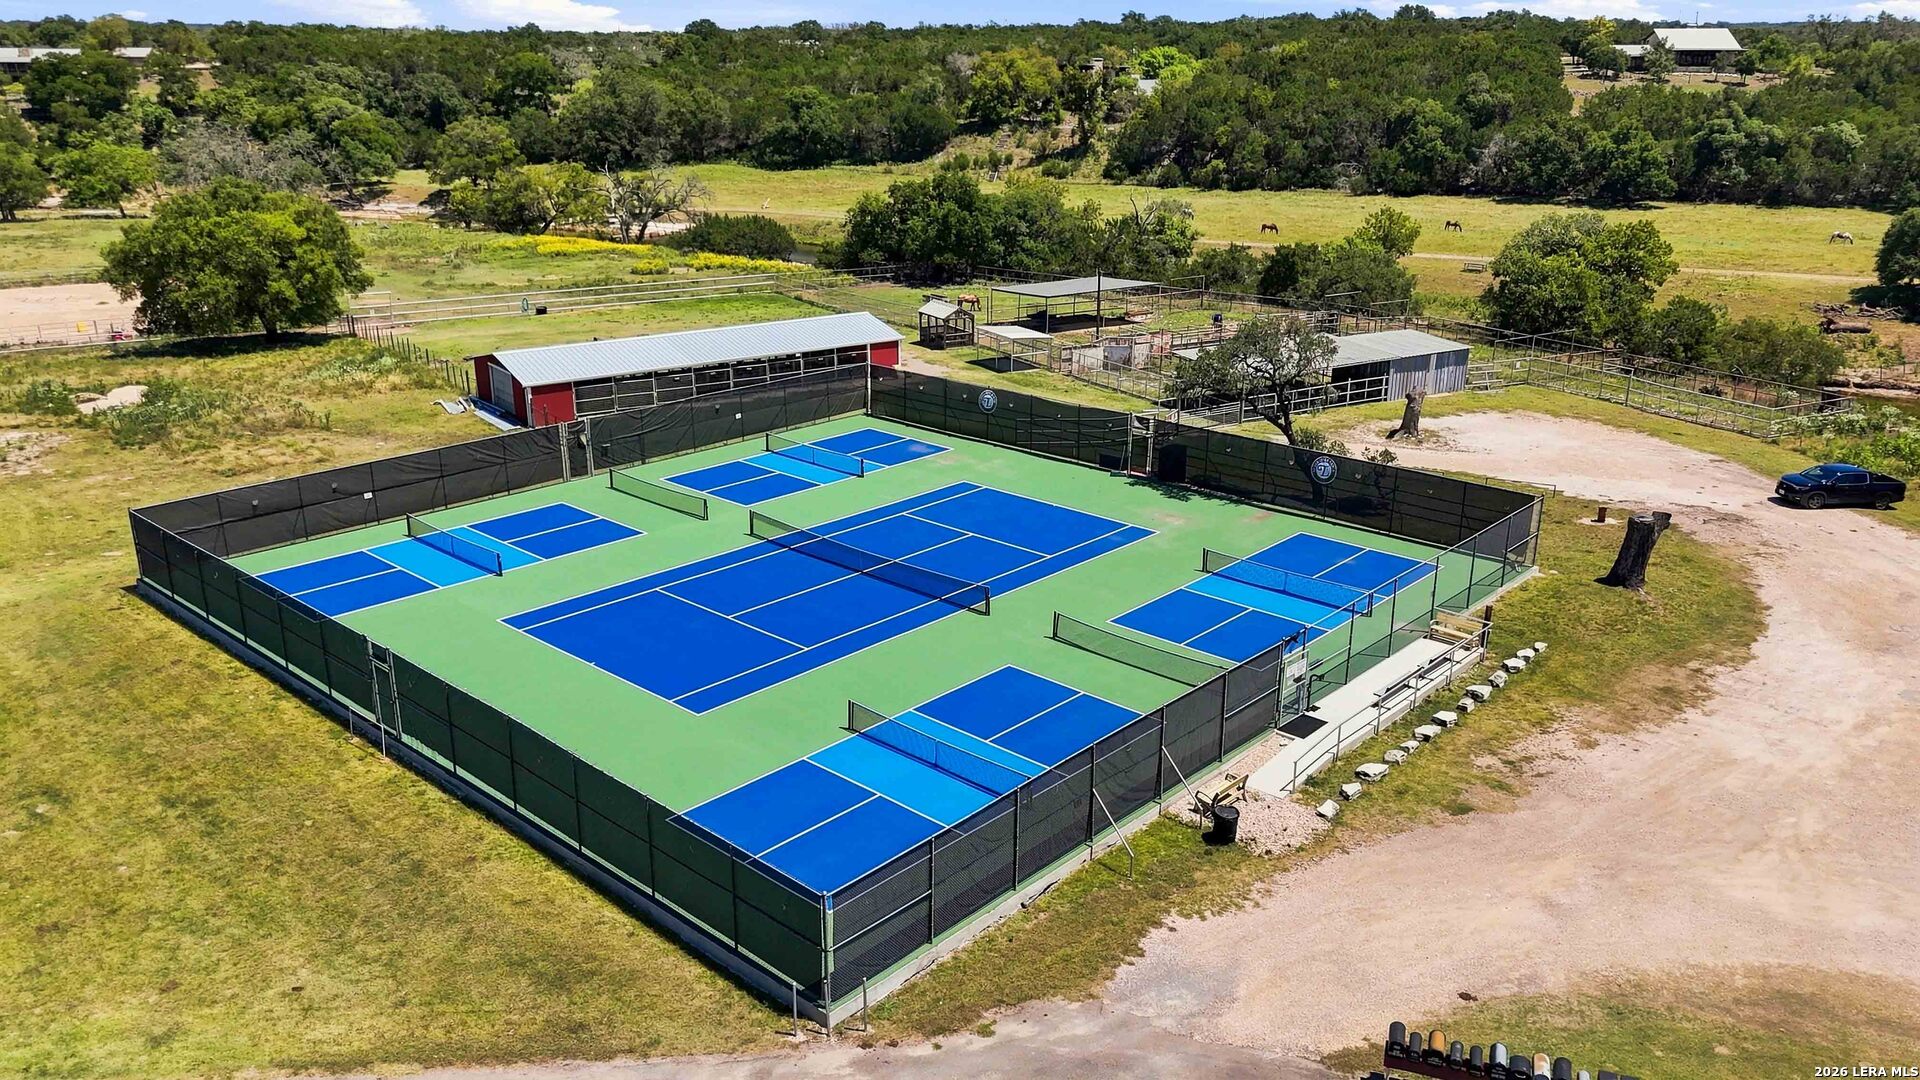
Aerial view of fenced pickleball courts beside barns and open pasture with horses.
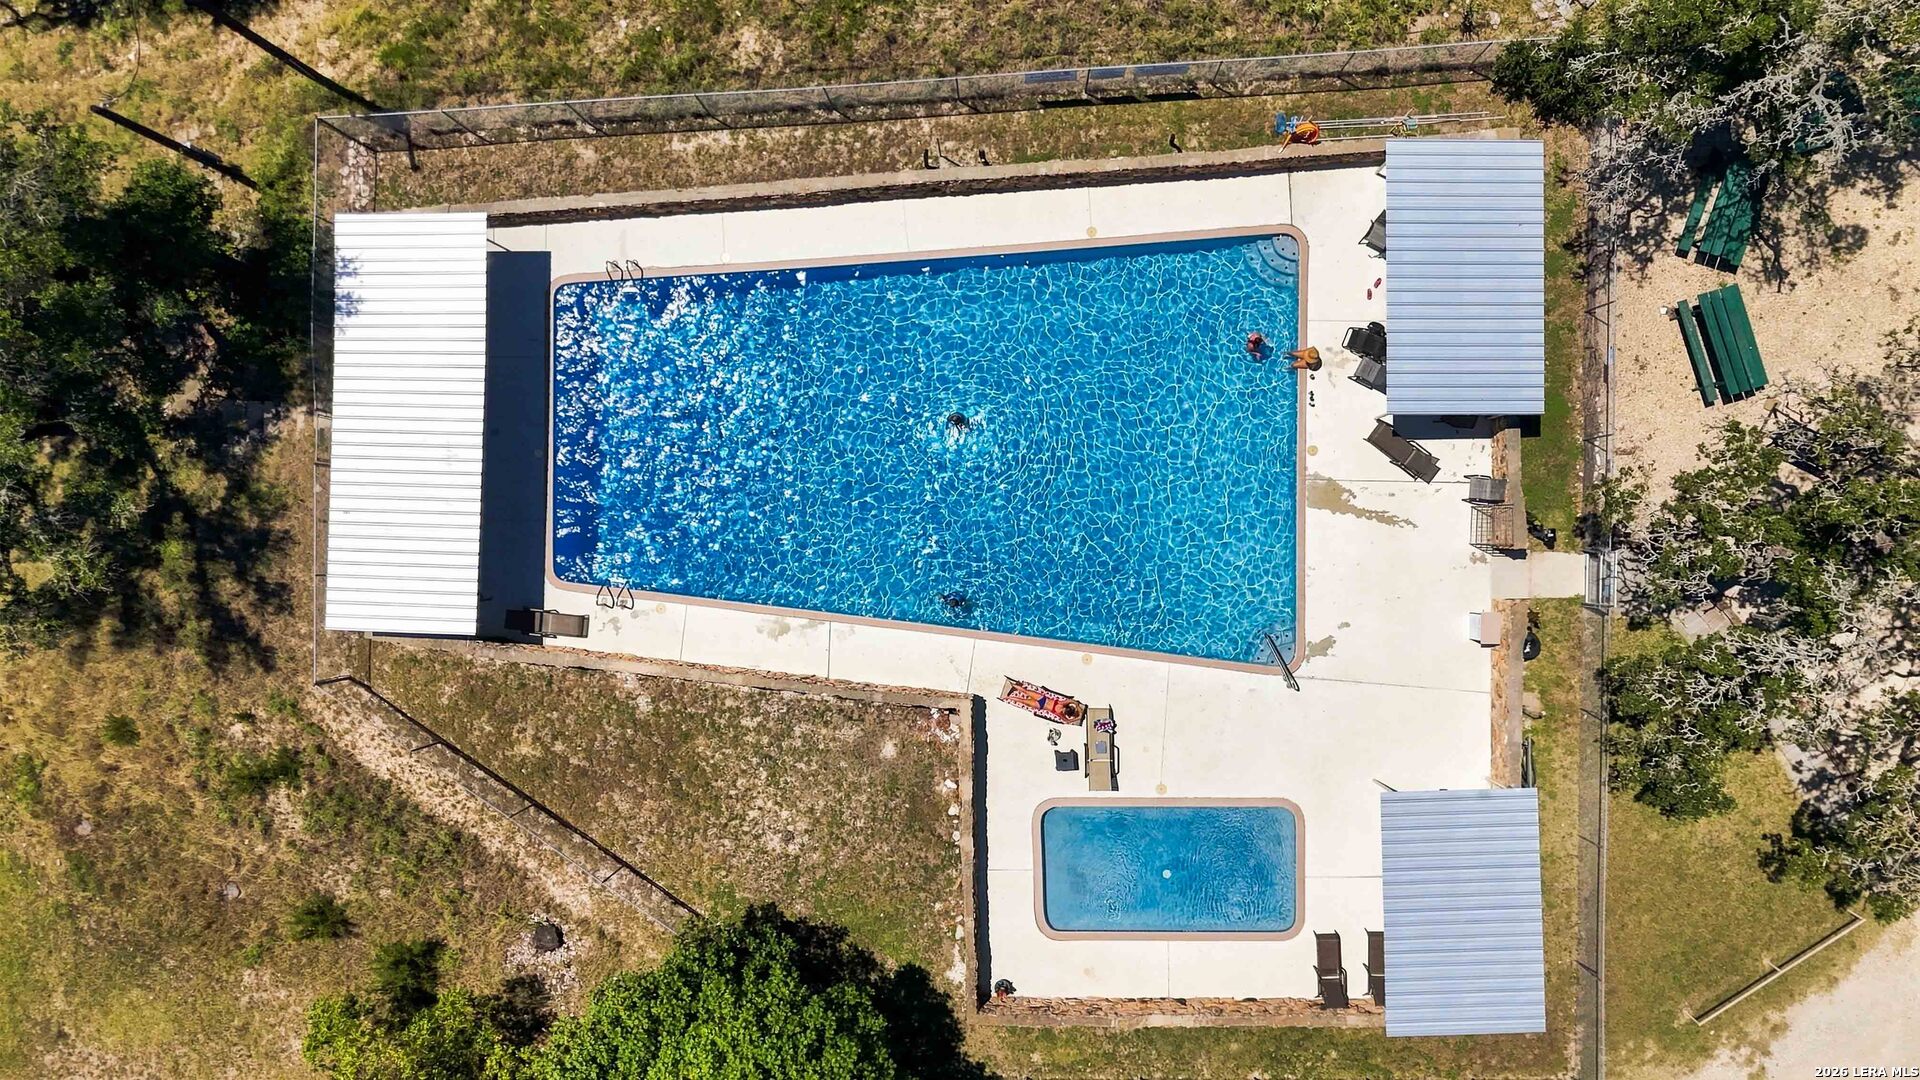
Fenced pool area with a large swimming pool, smaller pool, and covered seating areas.
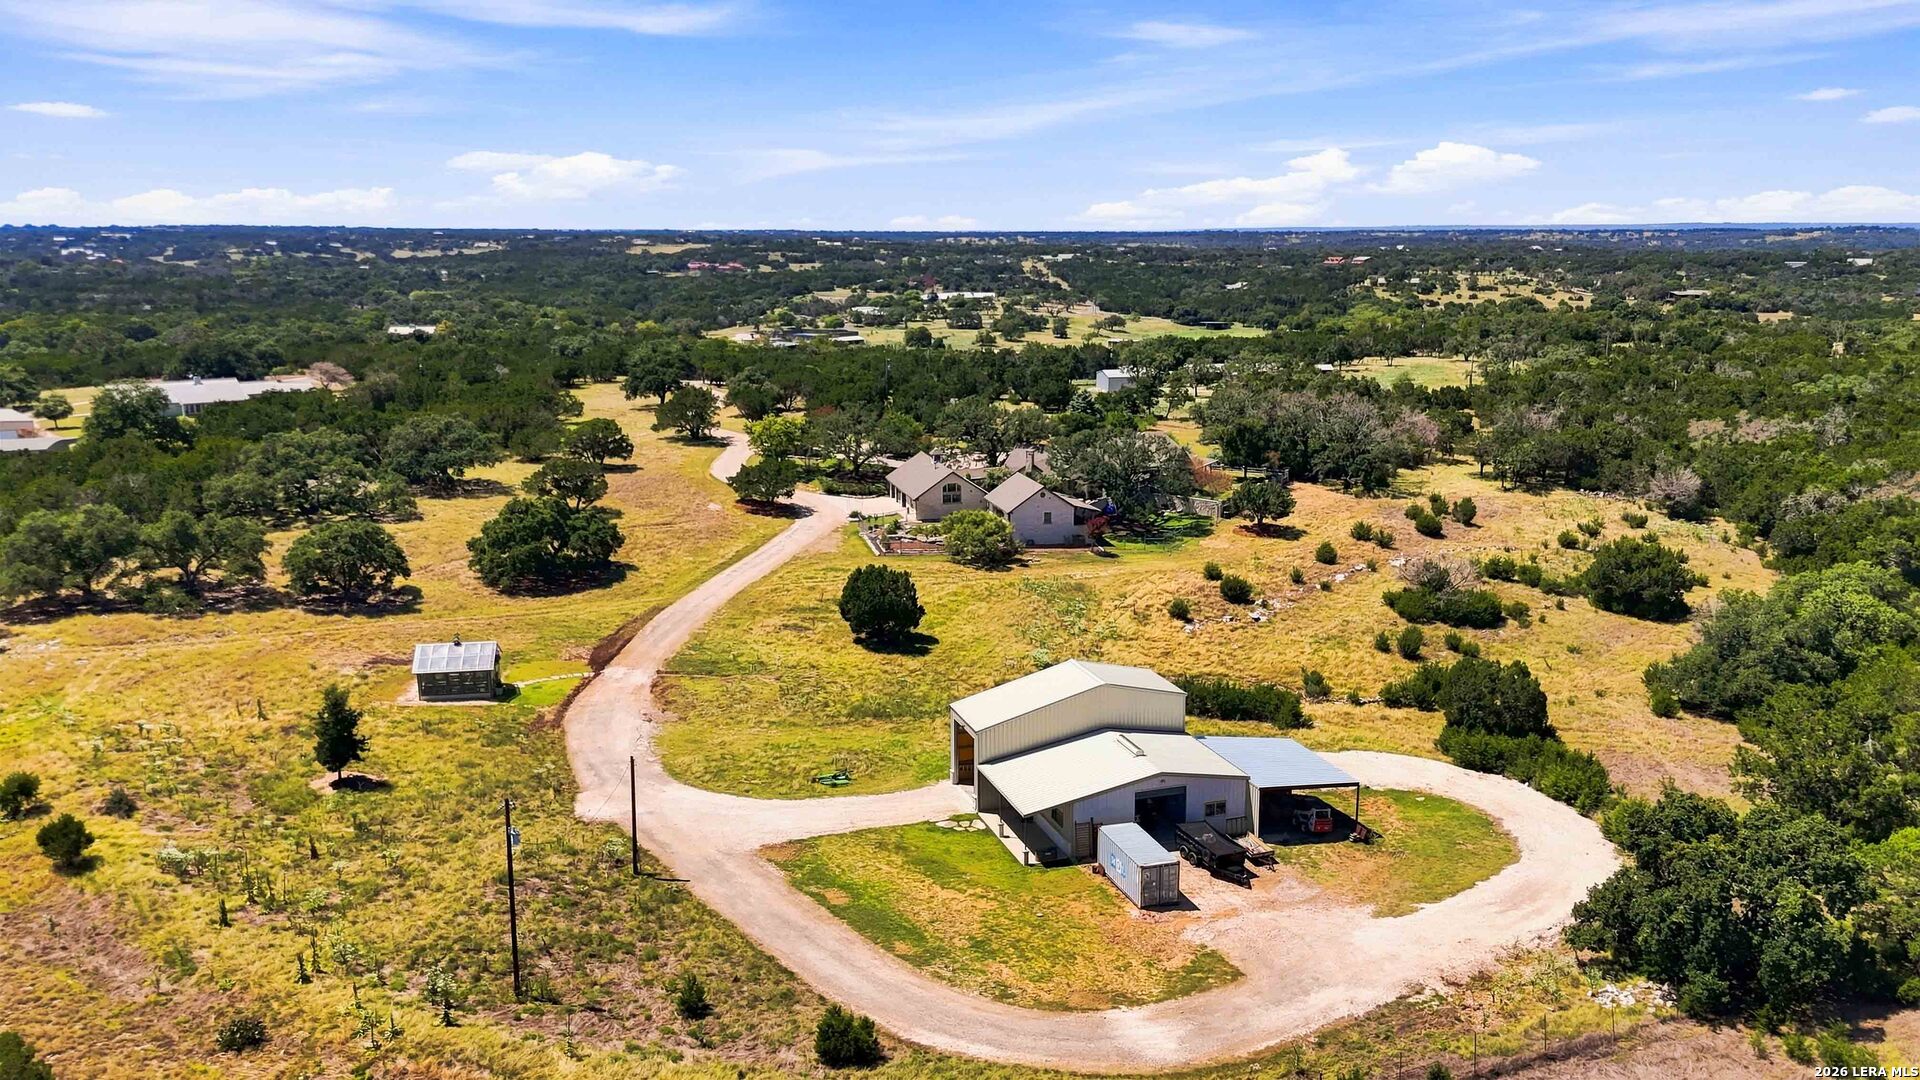
Aerial view of a rural property with a metal outbuilding, house, and winding gravel driveway.
Aerial view of a multi-wing home surrounded by landscaped grounds and open land.
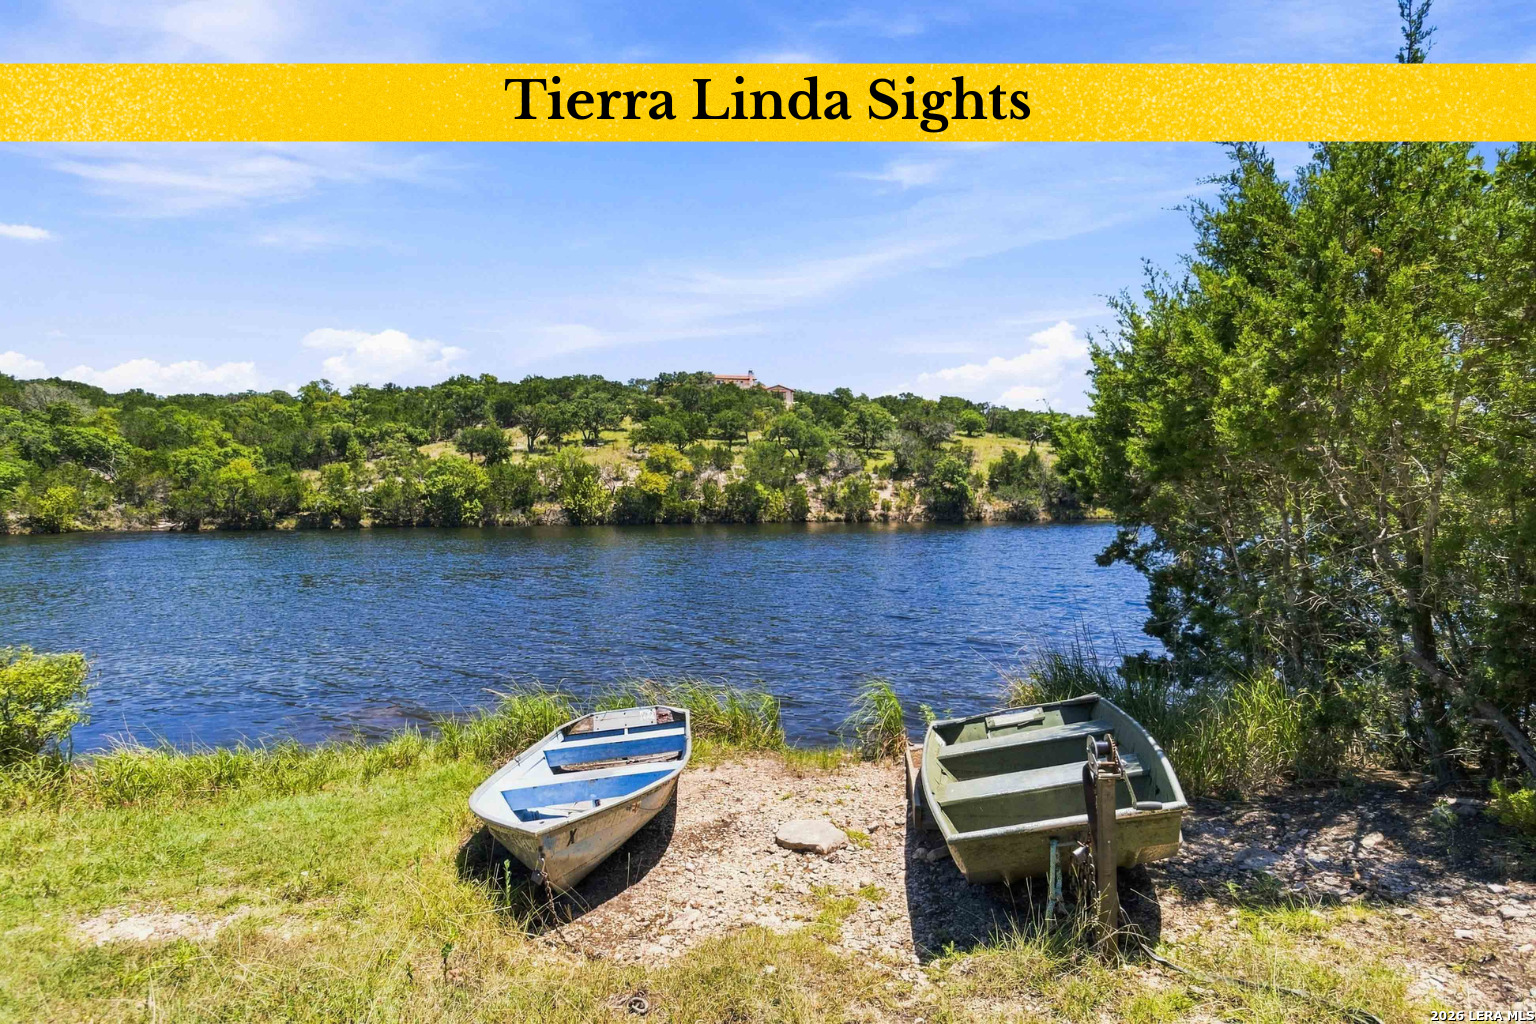
River shoreline with two small boats resting on a rocky bank beneath a tree-lined opposite shore.
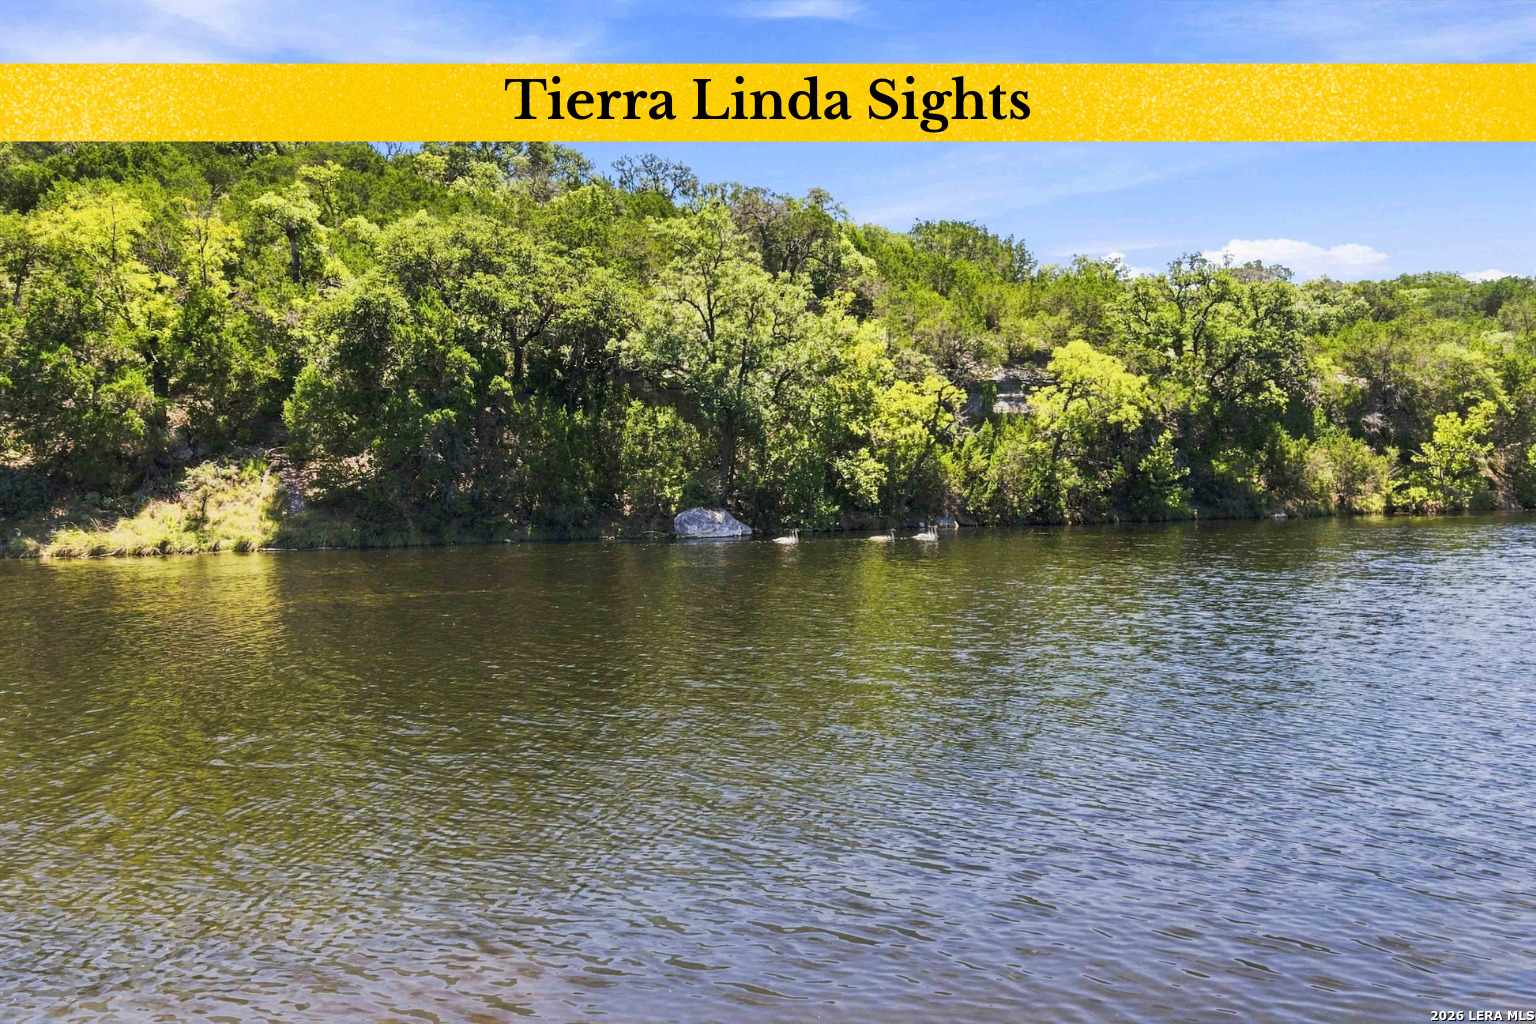
River bordered by a wooded, rocky shoreline, with a yellow “Tierra Linda Sights” banner.
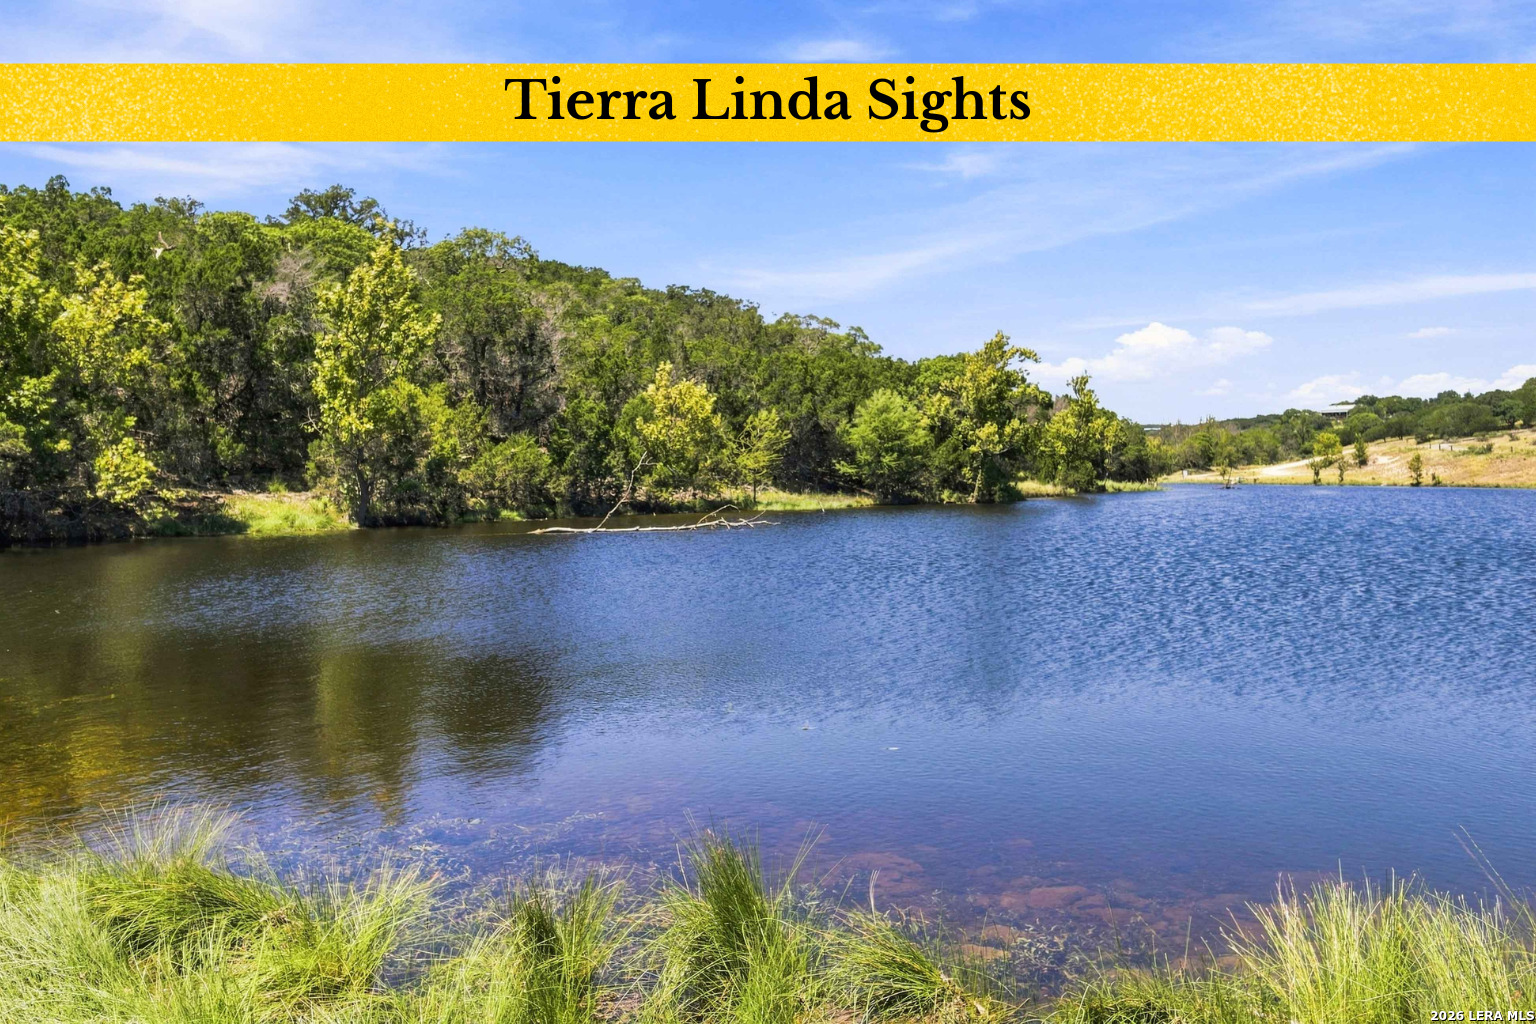
Property pond bordered by trees and shoreline grasses beneath a clear blue sky.
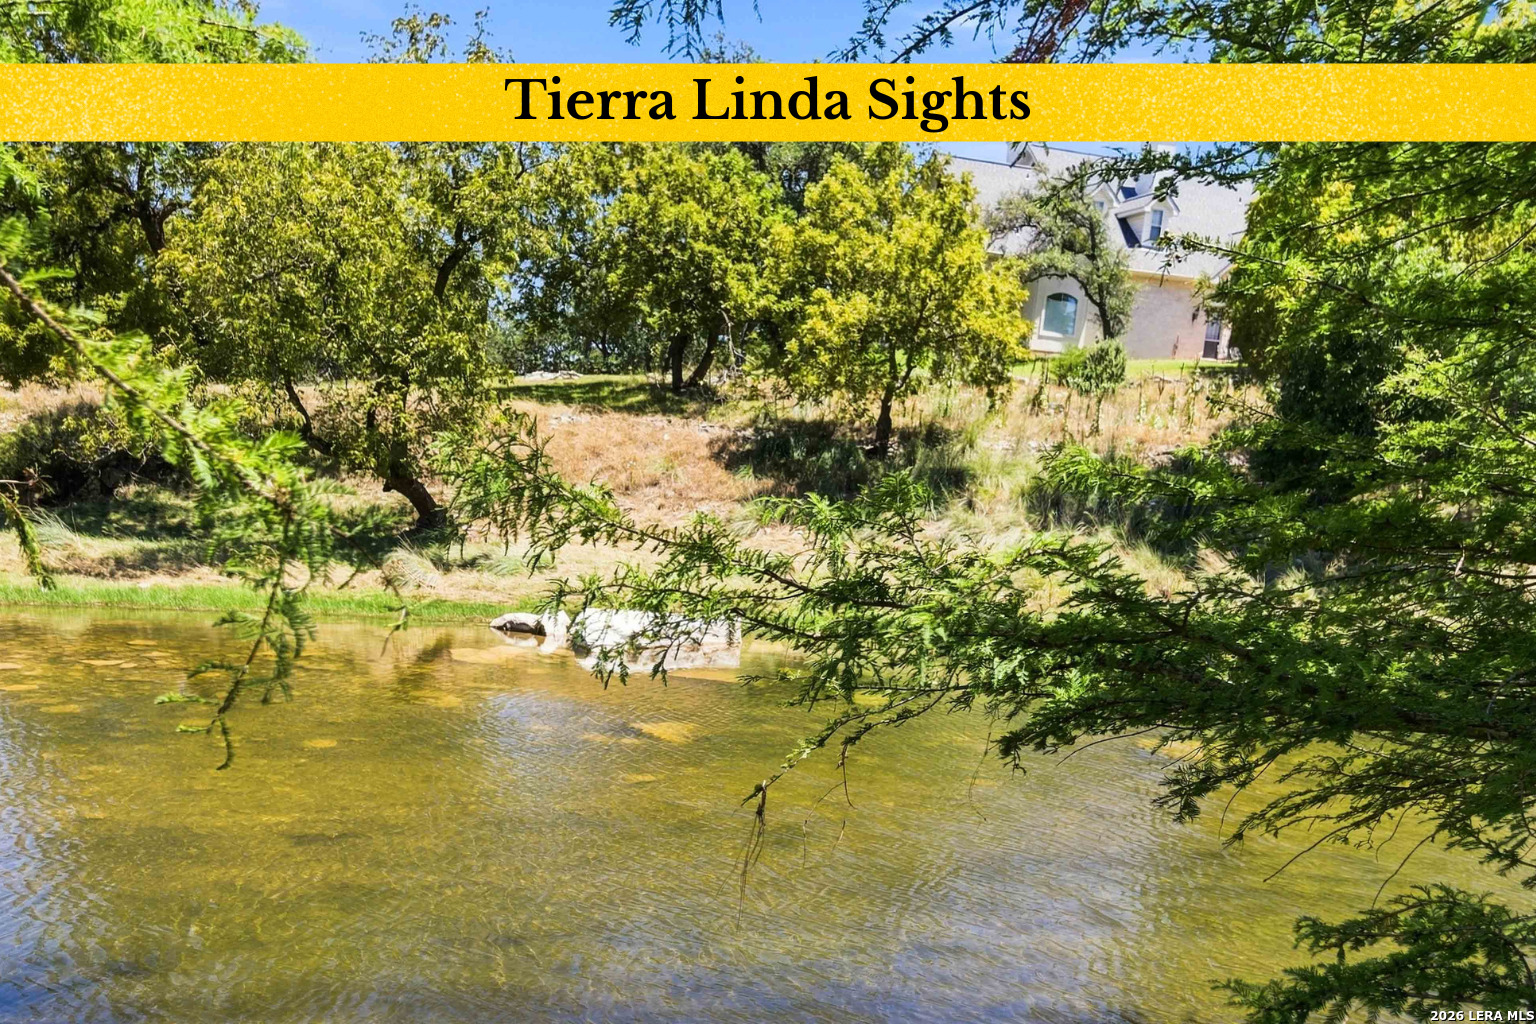
A creek bordered by leafy trees, with a light-colored house visible across the bank.
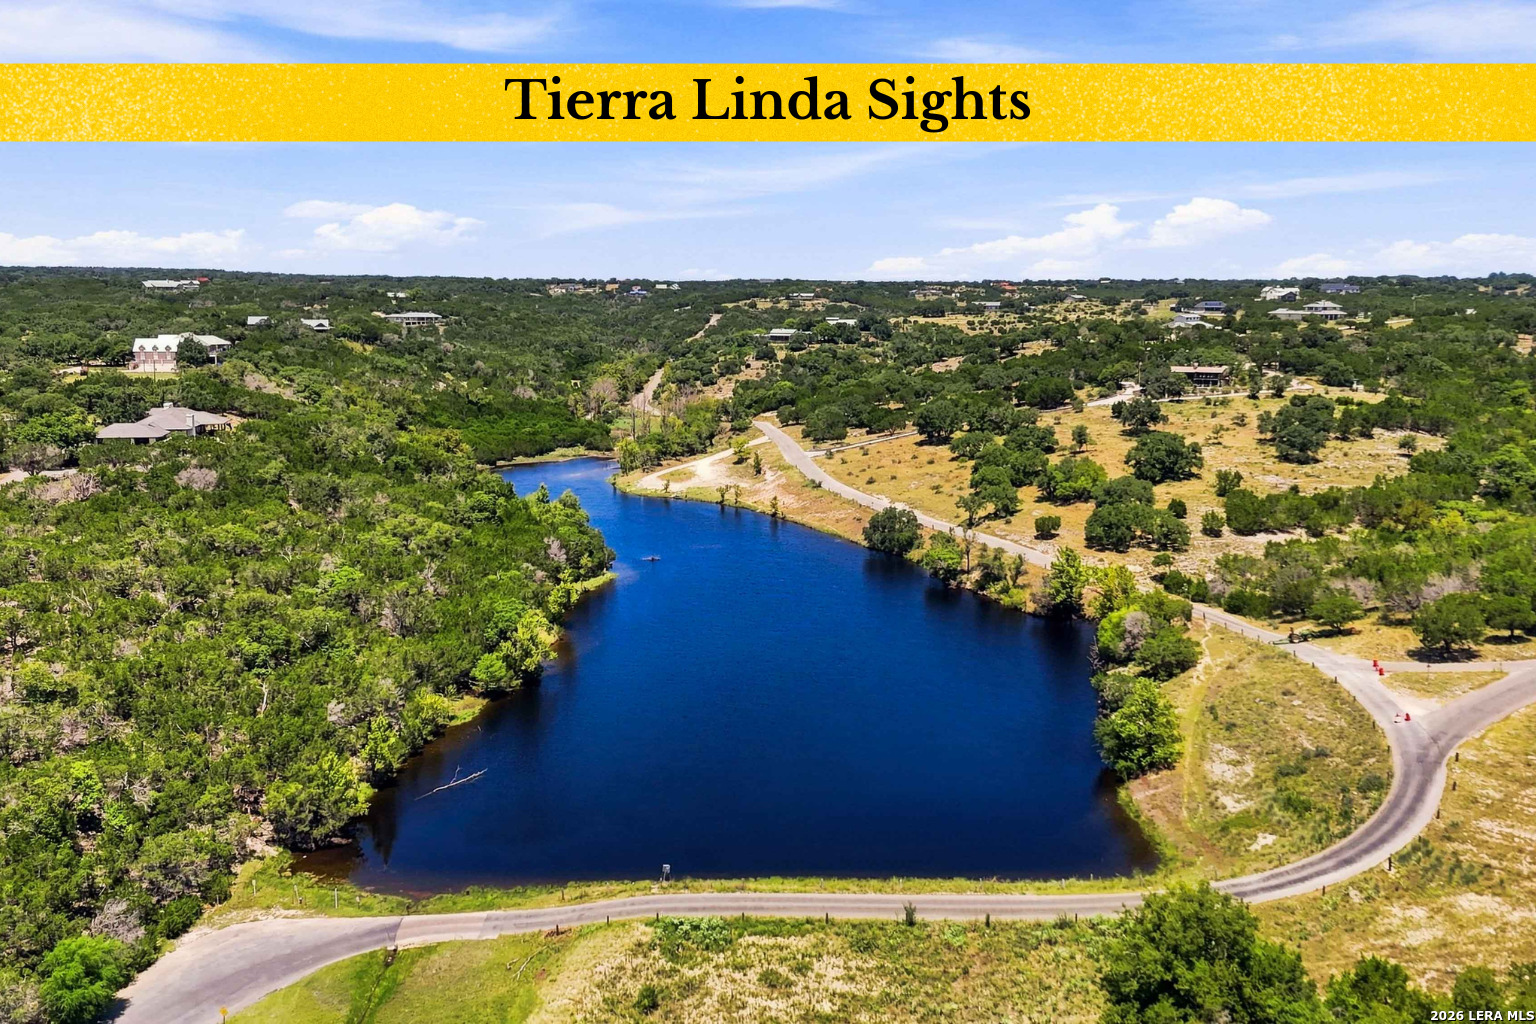
Aerial view of a pond surrounded by curving roads, trees, and scattered homes.
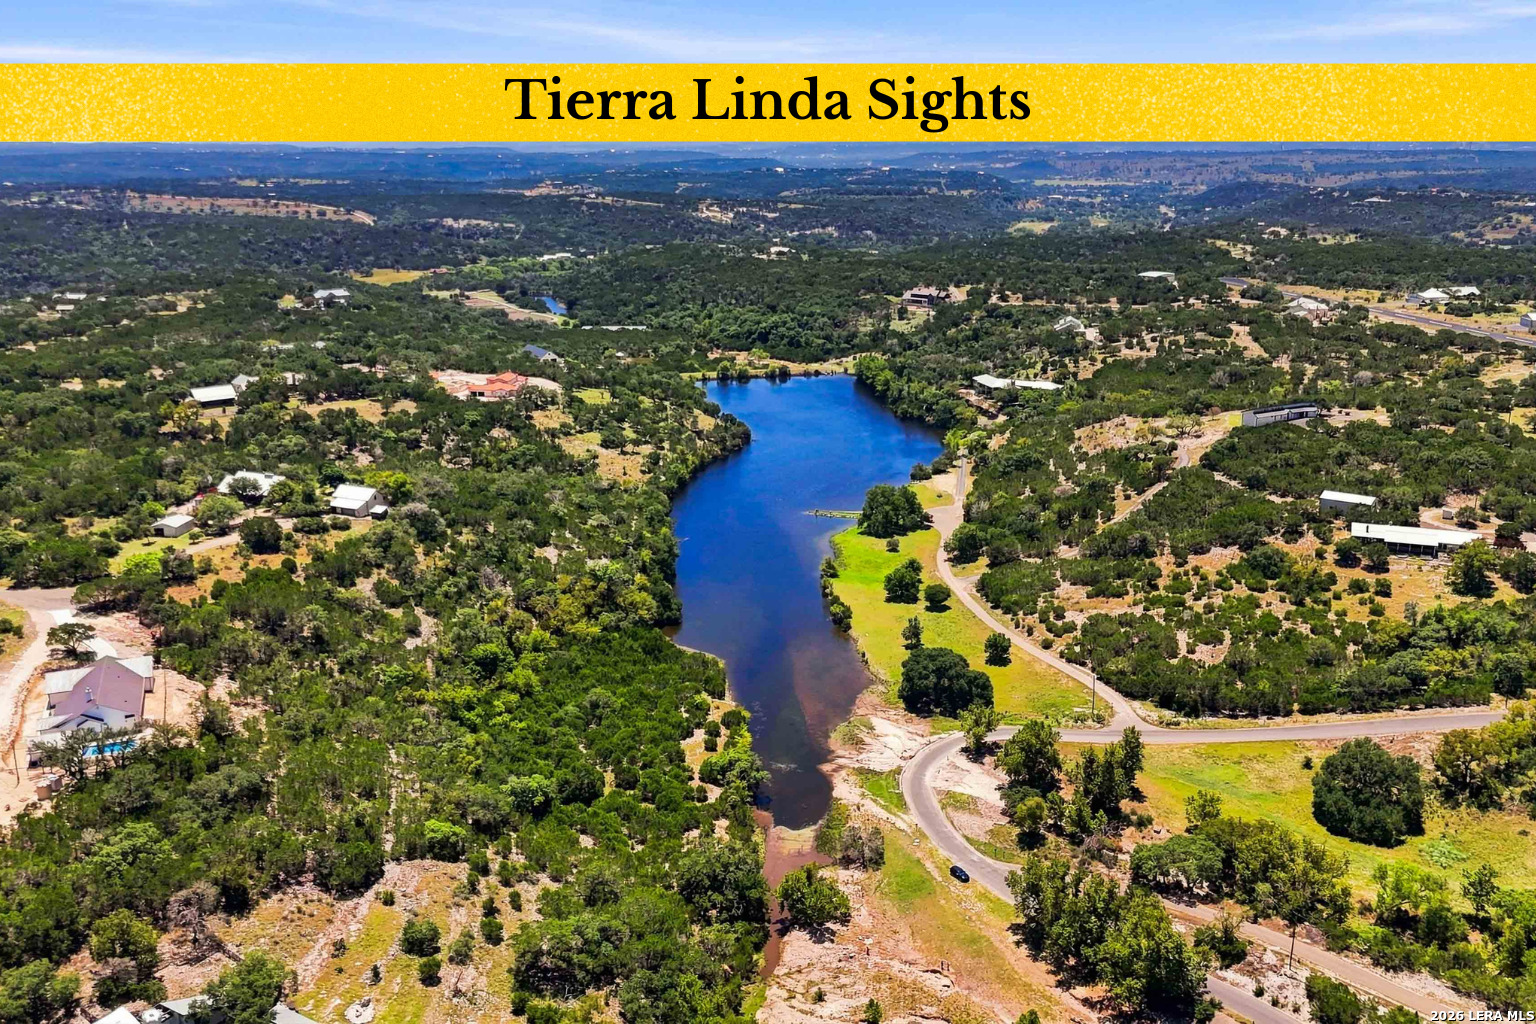
Aerial view of a winding river amid wooded countryside, scattered homes, and rocky banks.
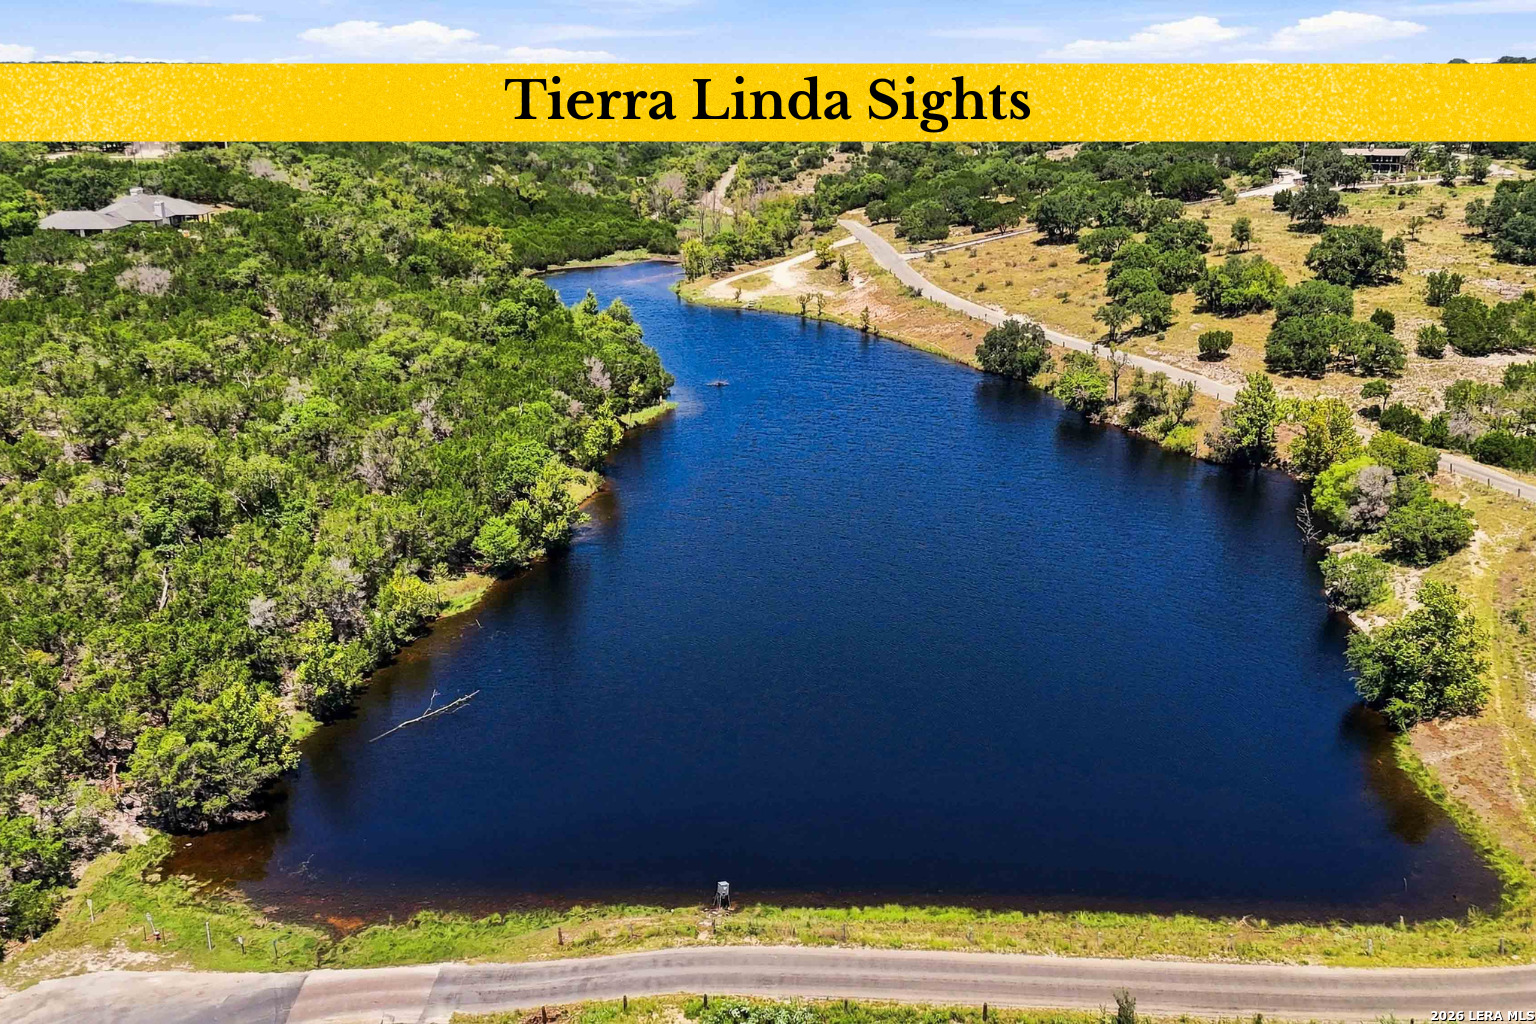
Aerial view of a pond surrounded by trees and open land, with roads along its banks.
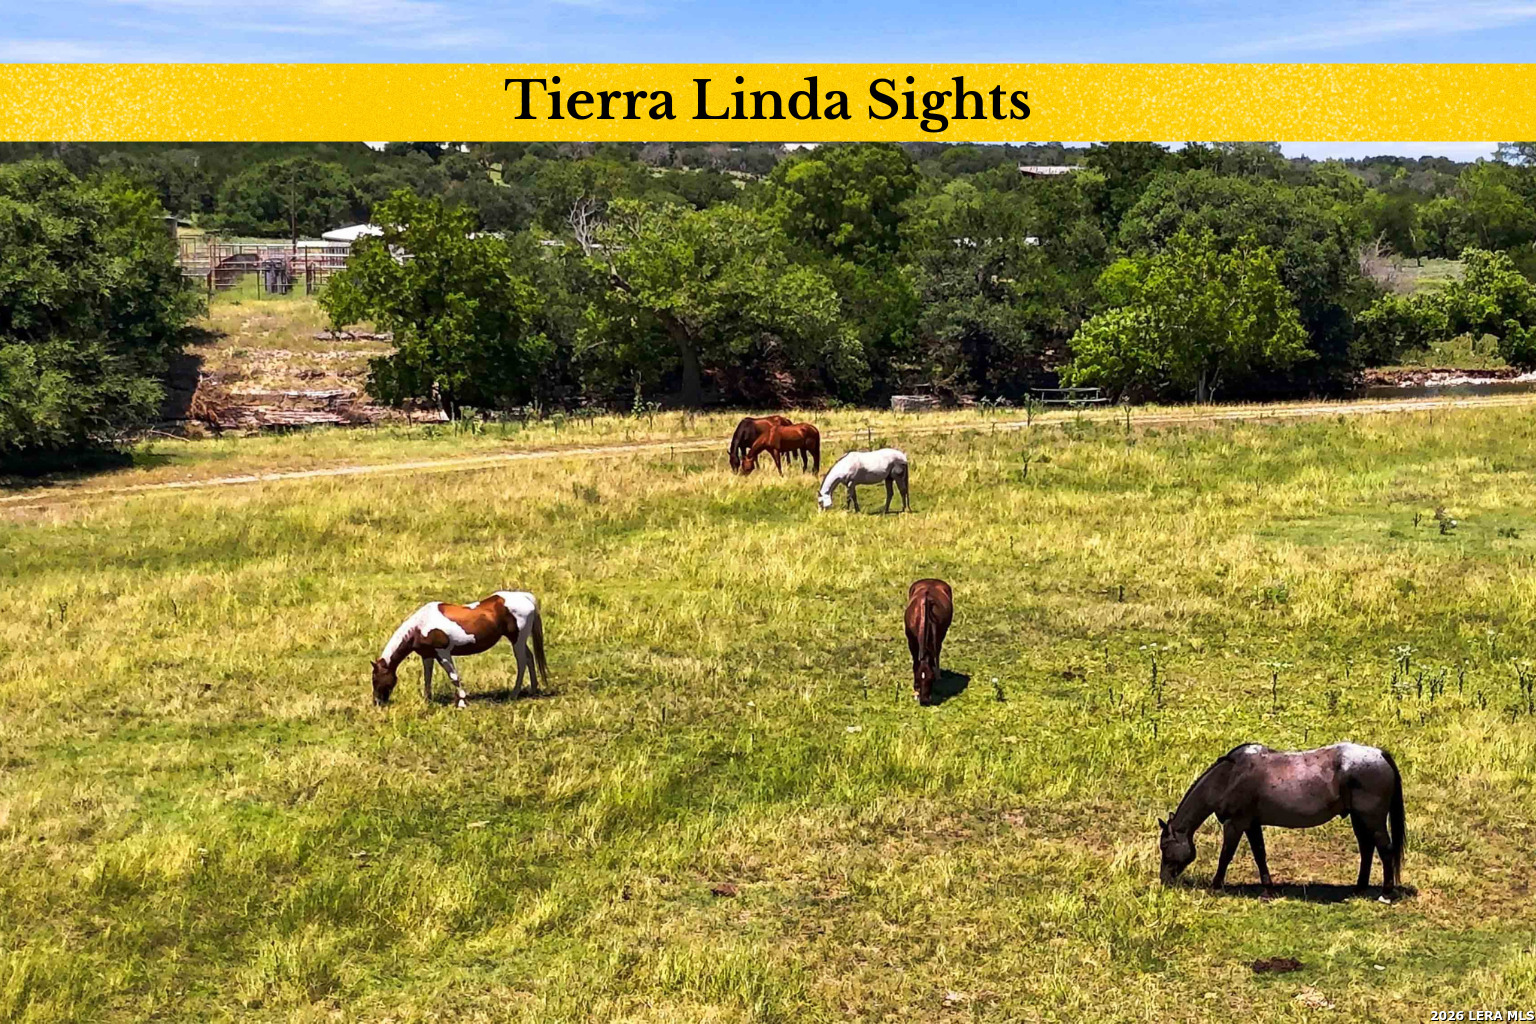
Horses graze in a broad grassy pasture bordered by dense trees.
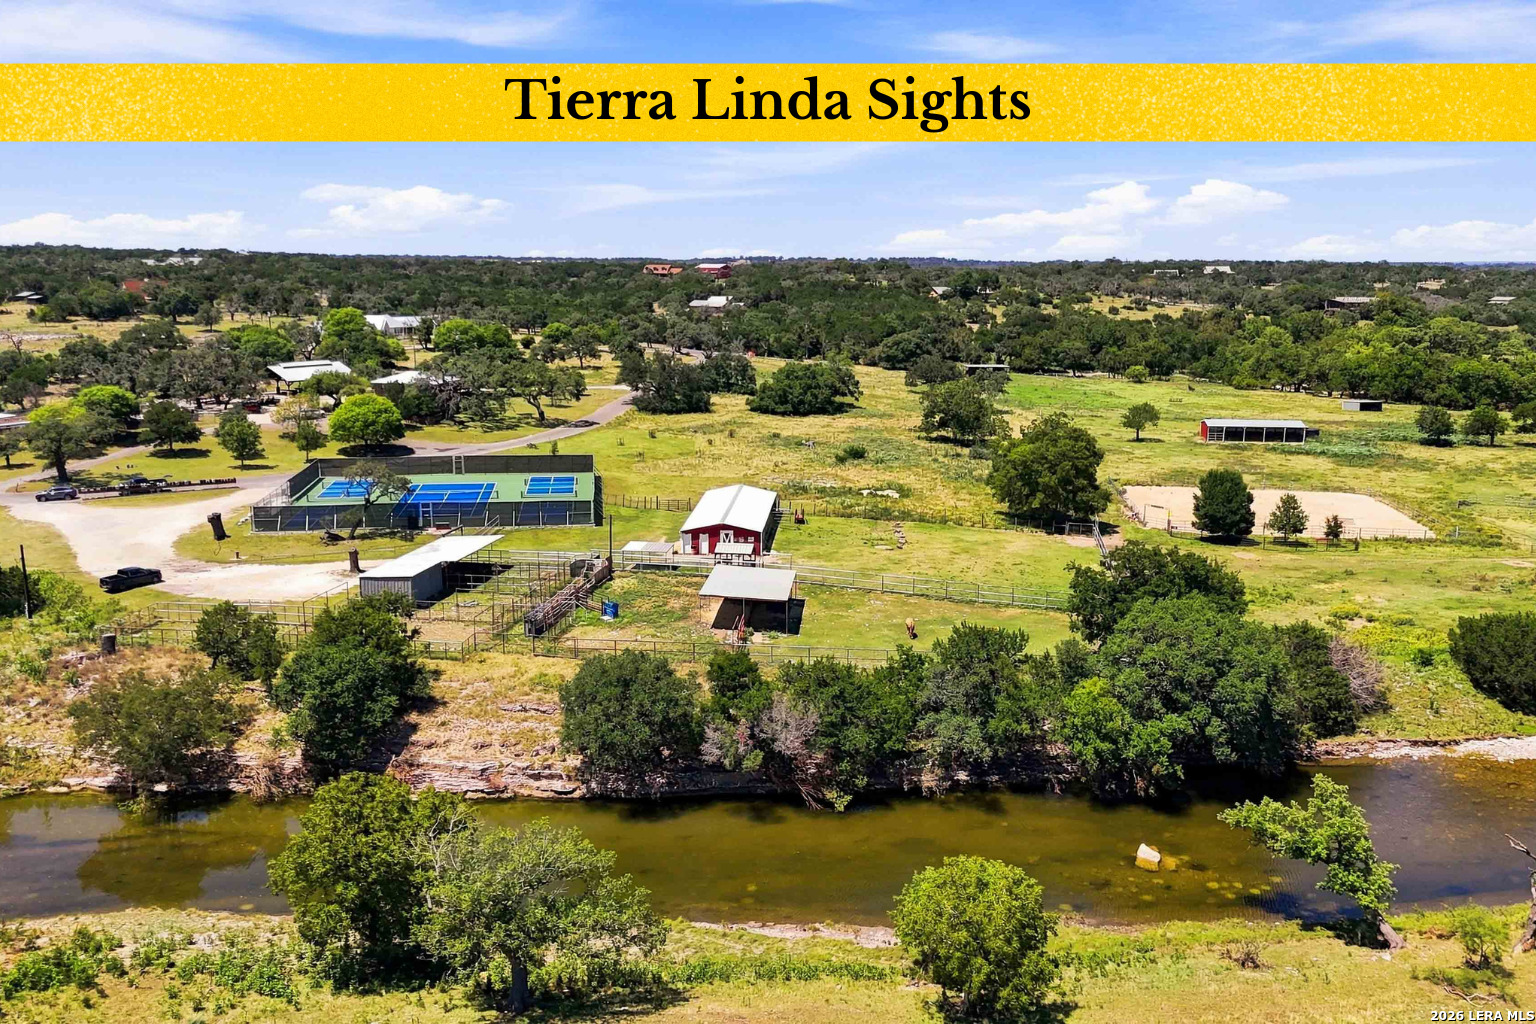
Aerial view of a riverfront rural property with tennis courts, barns, and fenced paddocks.
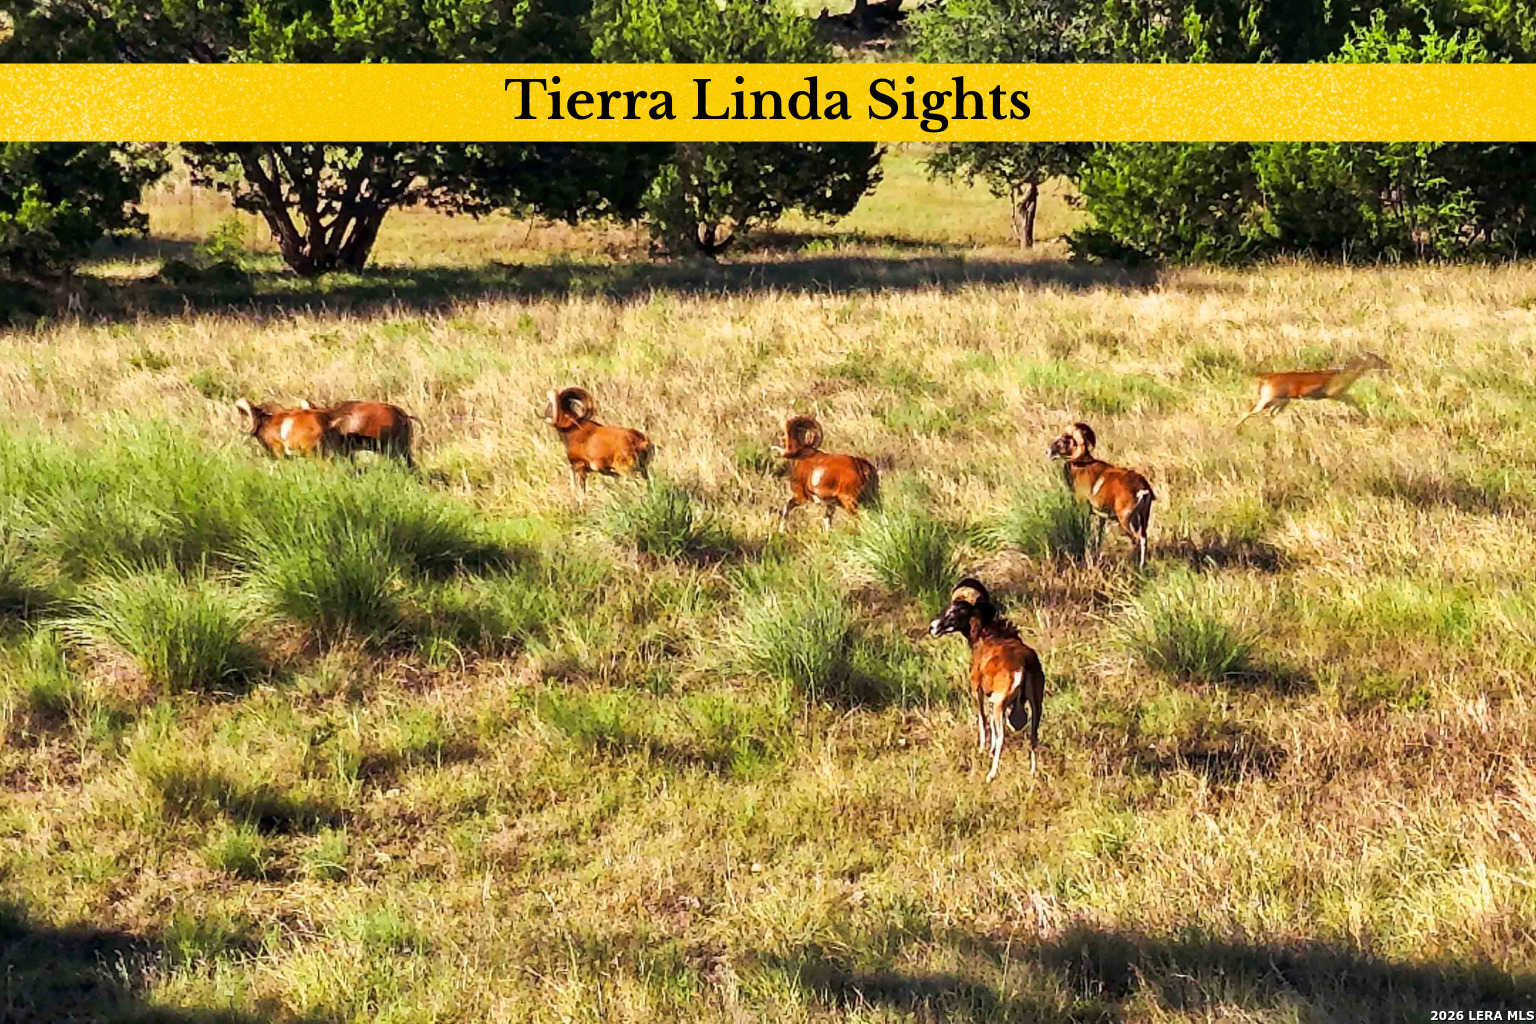
Wild sheep graze in a sunlit grassy field beneath trees.
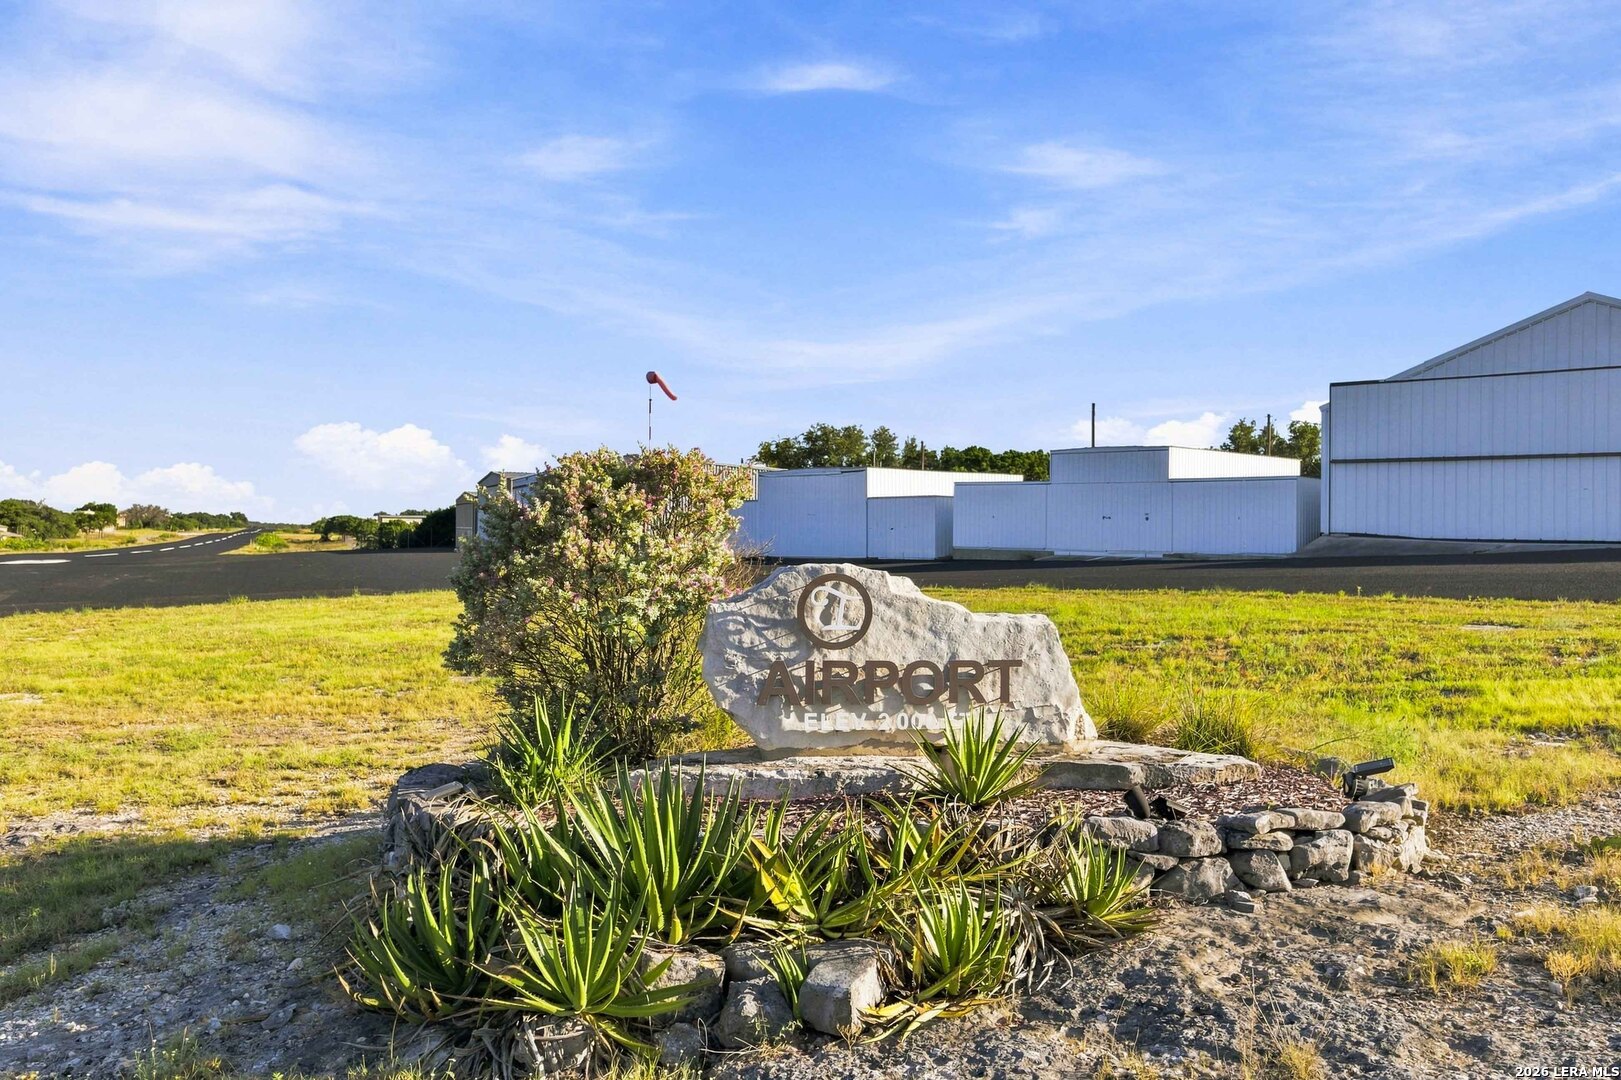
Airport entrance sign amid agave landscaping, with white hangars and a windsock behind it.
Aerial view of a paved airstrip and hangars amid wooded, rolling countryside.
Open aircraft hangar with a small plane inside and a windsock beside the paved apron.
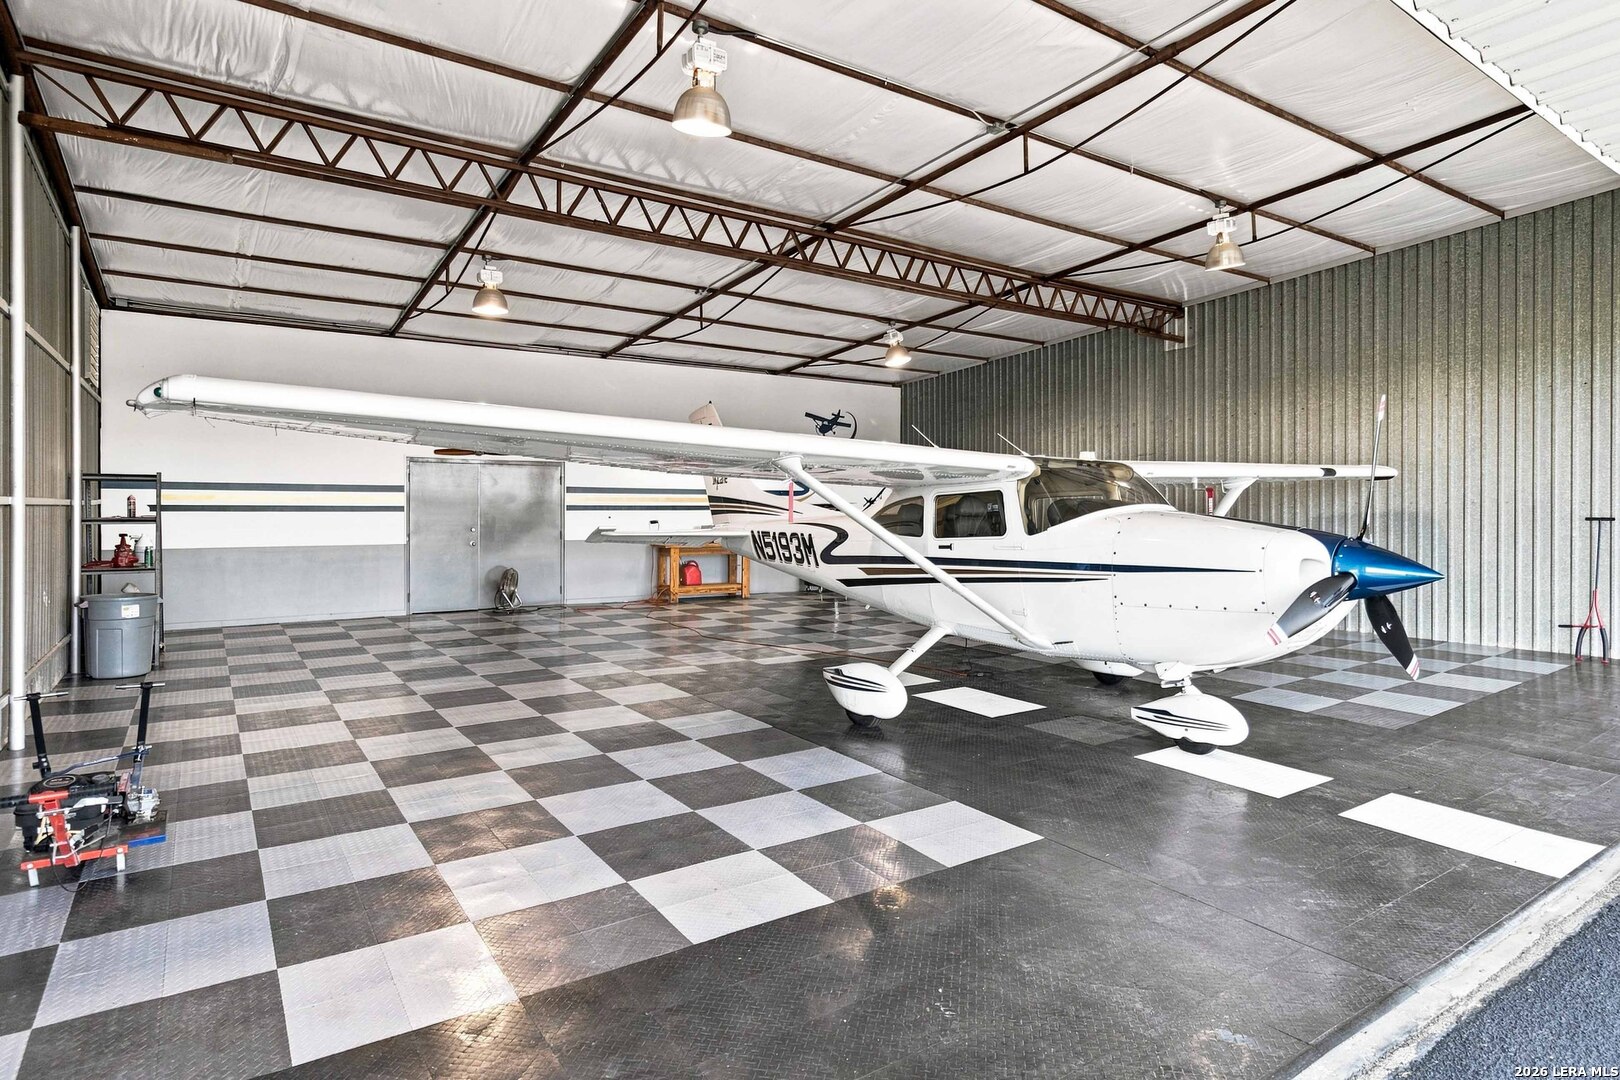
Aircraft hangar with a white-and-blue single-engine airplane on a checkerboard floor.
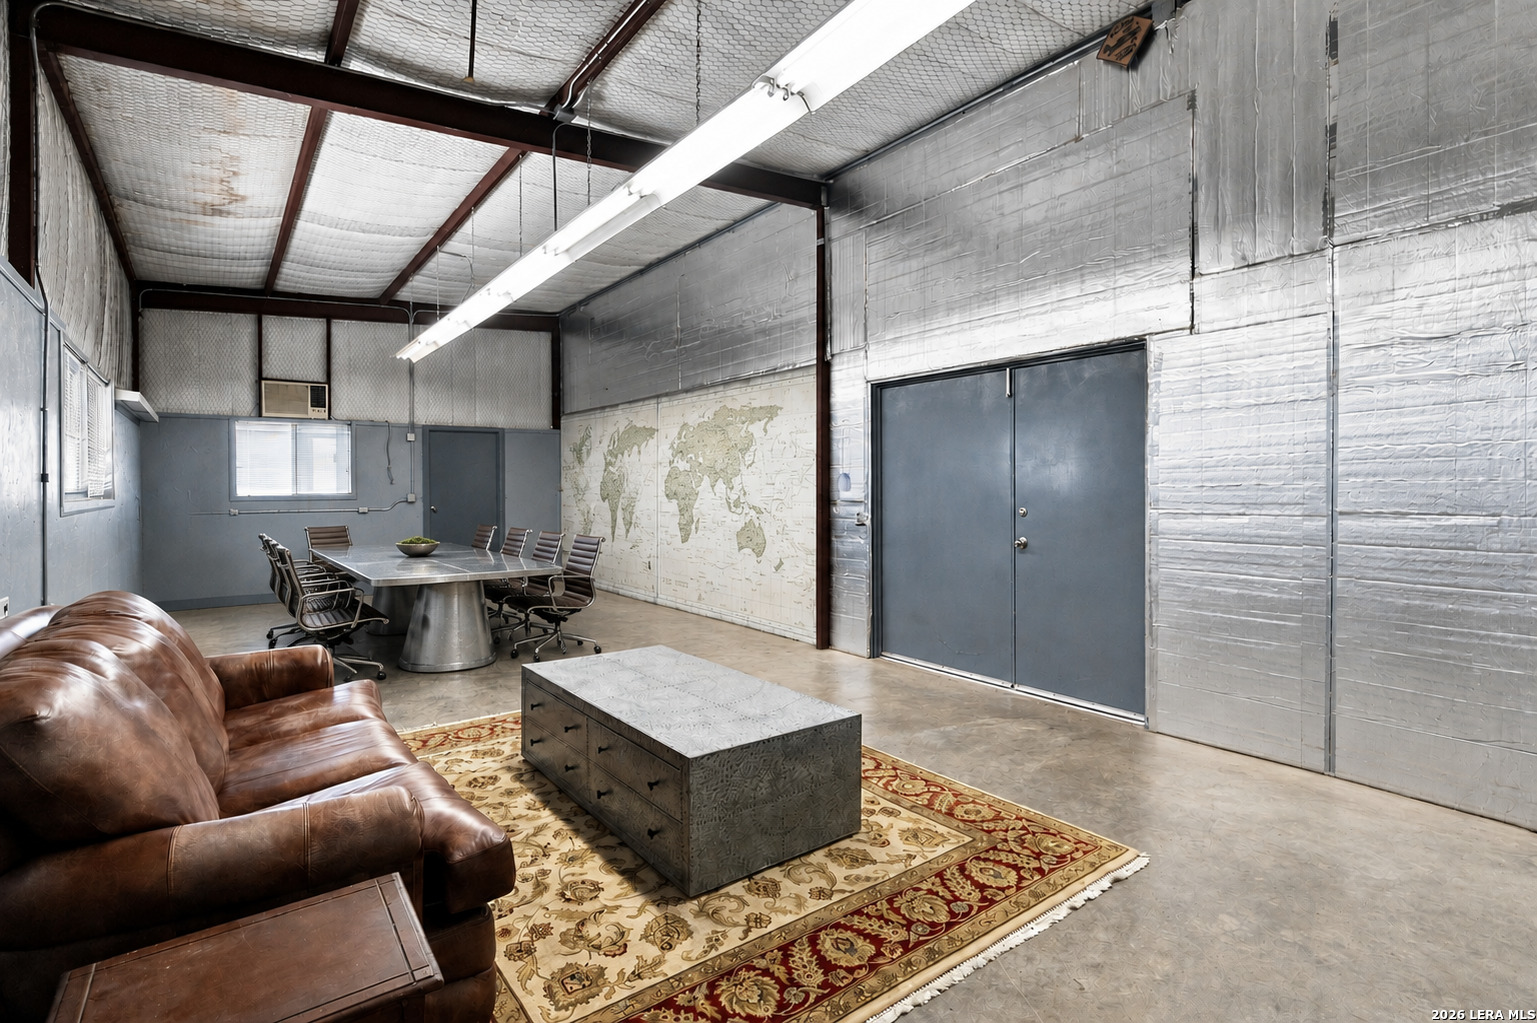
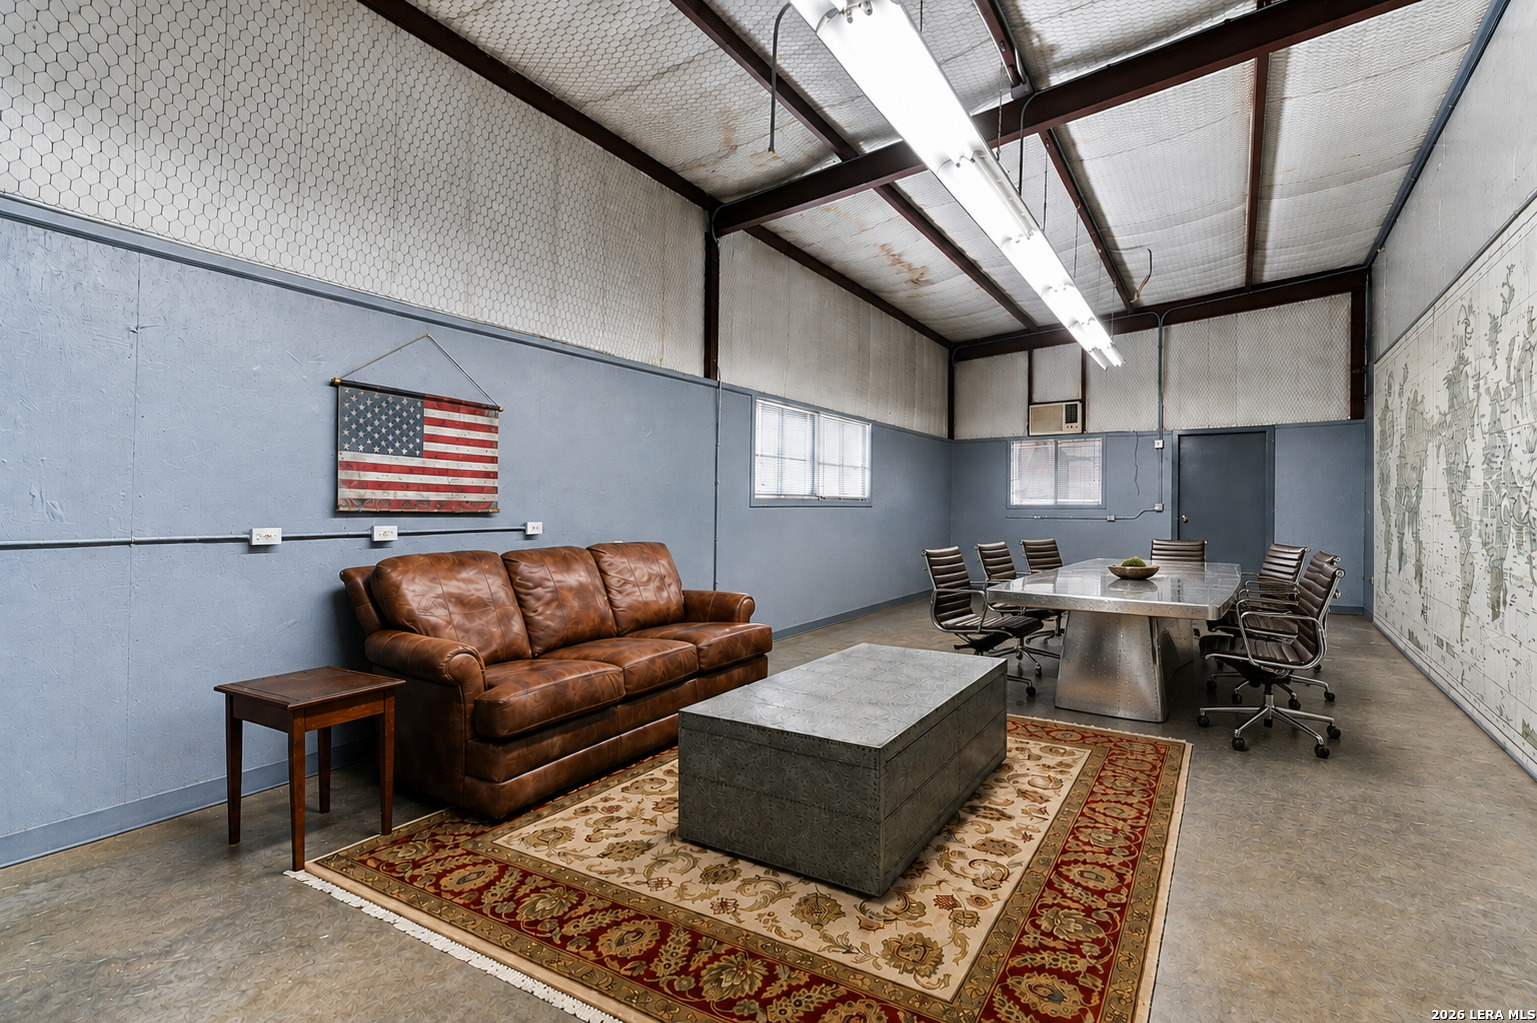
Industrial-style meeting lounge with a conference table, leather sofa, patterned rug, and world map.
Meeting room with a conference table, brown leather sofa, and American flag wall hanging.
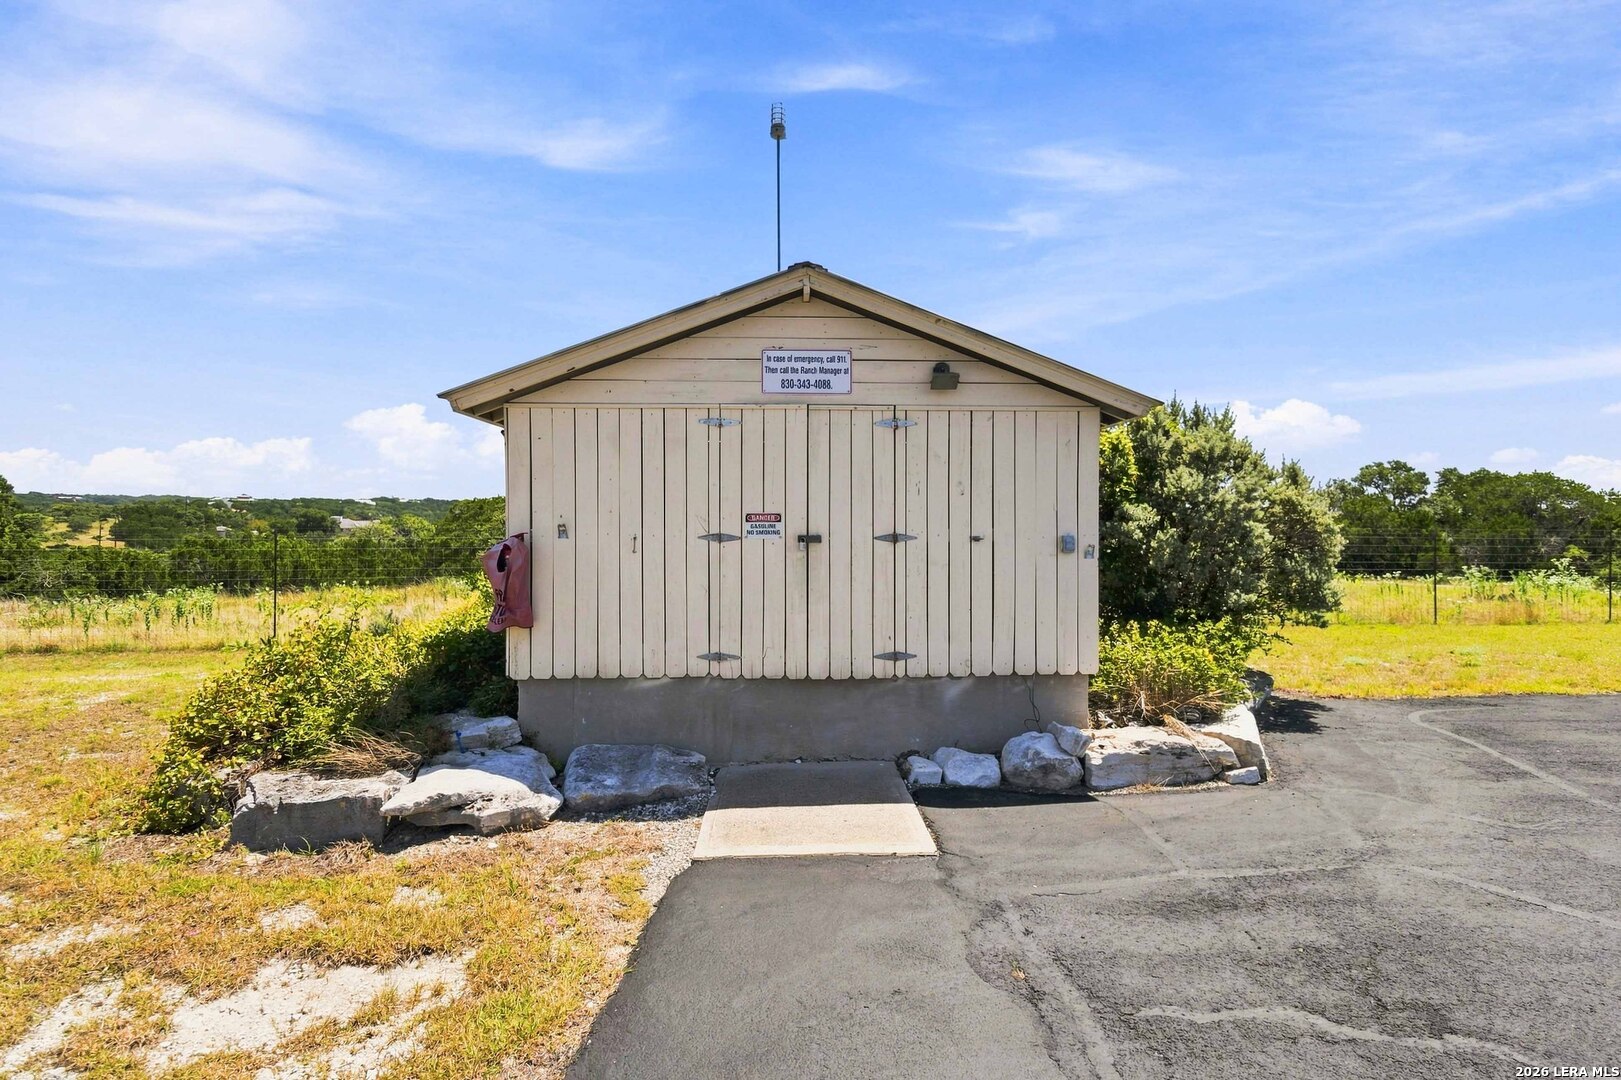
Beige utility shed with double doors beside a paved drive, bordered by rocks and open grassy land.
SEE ALL PHOTOS
Aerial view of a home among mature oak trees, landscaped grounds, and wooded acreage.
Ranch-style home amid oak trees, with a circular driveway and detached metal outbuilding.
Stone home at dusk beneath a large oak, with a curved walkway and warmly lit windows.
Aerial view of a stone house with a broad roof, mature trees, and rolling green countryside.
Aerial view of a stone home with multiple gabled roofs, mature trees, and a fenced lawn.
Metal RV garage with a motorhome inside, beside a covered porch and gravel driveway.
Aerial view of a metal outbuilding and equipment shelter beside a gravel drive in a grassy, wooded setting.
Aerial view of a community runway marked 16, lined with hangars and surrounded by wooded homes.
Paved runway marked 16 with metal aircraft hangars at a fly-in community.
Aerial view of an airfield with metal hangars lining a paved runway amid wooded countryside.
Open metal aircraft hangar with a small airplane parked inside.
Living room with exposed timber beams, a stone fireplace, and large windows overlooking greenery.
Living room with a vaulted wood ceiling, exposed timber trusses, built-in shelves, and large windows overlooking greenery.
Furnished living room with a vaulted wood ceiling and expansive windows overlooking green hills.
Living room with vaulted wood ceiling, exposed beams, blue leather seating, and white built-in shelves.
Open kitchen and living room with exposed wood ceiling beams, white cabinets, island, and brick fireplace.
Living room with exposed wood ceiling beams, a pale brick fireplace, and two armchairs.
Living room with a white brick fireplace, exposed ceiling beams, and windows overlooking a green yard.
Living room with exposed wood beams, pale chairs, patterned rug, and an open kitchen.
Kitchen with an ornate blue hutch, white cabinets, stainless refrigerator, and vaulted wood-beam ceiling.
Country kitchen with a wood-topped island, blue tile backsplash, white cabinets, and exposed ceiling beams.
Country kitchen with blue patterned tile, white cabinets, and a large wood-topped island beneath exposed ceiling beams.
Kitchen with a large navy island, butcher-block countertop, white cabinets, and exposed wood beams.
Kitchen with white cabinetry, blue patterned tile backsplash, wood ceiling, and large windows overlooking a leafy yard.
Kitchen and dining area with navy cabinetry, exposed ceiling beams, and a round wooden table by large windows.
Wood-paneled home office with built-in cabinets, a large desk, and a globe.
Home office with walnut built-ins, a large wooden desk, black leather sofa, and window overlooking greenery.
Game room with a pool table, Pac-Man arcade cabinet, and exposed wood ceiling beams.
Game room with a pool table, bar seating, and a wood-plank ceiling with exposed beams.
Built-in floral-backed shelves beside a blue bedroom with large windows and a sitting area.
Staged bedroom with navy walls, floral bedding, and an antique mirrored wardrobe.
Bedroom with navy walls, floral bedding, French doors, and a window-side sitting area.
Bathroom with a glass-enclosed walk-in shower, pebble mosaic floor, and wood vanity with double mirrors.
Bathroom with blue walls, a double vanity, and warm wood cabinetry.
Bathroom with a freestanding tub, bronze floor-mounted filler, and large windows overlooking greenery.
Walk-in closet with a wooden storage island, built-in cabinets, and an adjoining bathroom doorway.
Bathroom vanity with a white vessel sink, wood countertop, and ornate mirror against a navy shiplap wall.
Laundry room with blue built-in cabinetry, washer and dryer, sink, and a pet door.
Furnished bedroom with a black metal bed, navy wall stripes, wooden dressers, and windows overlooking a covered porch.
Bathroom with a glass-enclosed tan tiled shower and dark blue vanity cabinetry.
Bathroom vanity with blue-gray cabinets, a marble counter, brass fixtures, and a large mirror.
Stone house with a covered porch and tiled patio beside a green lawn.
Covered stone patio with wooden rocking chairs, potted flowers, and blue-framed glass doors.
Living room with a compact kitchenette, navy sofa, and blue plaid accent chair.
Furnished living room with a dark blue sofa, leather chairs, and glass doors to a stone patio.
Furnished bedroom with a navy accent wall, large bed, tiled floor, and windows overlooking greenery.
Walk-in closet with built-in drawers, wood countertops, hanging clothes, and a bathroom doorway.
Bathroom vanity with navy blue tile countertop, white cabinetry, and a large mirror.
Bedroom with a rustic wood bed, blue accents, and large windows overlooking trees.
Bathroom with a tan tiled bathtub surround and dark vanity beneath a large round mirror.
Floor plan of 160 Live Oak Lane, with room labels and dimensions and a listed area of 3,572 square feet.
Stone house with a furnished patio, colorful flower planters, and a landscaped lawn beneath mature trees.
Covered stone patio with wicker seating and blue patterned rug overlooking a landscaped courtyard.
Stone home with a spacious covered patio, timber posts, tiled floor, and landscaped flower beds.
Stone patio furnished for dining beneath a large oak tree, with potted flowers and countryside beyond.
Covered stone patio with wicker chairs, flower beds, and a countryside view.
Stone house exterior with climbing vines and a flower garden along the foundation.
Stone house with a covered porch, dormer windows, mature trees, and a U.S. flag.
Stone house beneath a sprawling oak, with a curved walkway, landscaped lawn, and American flags.
Stone house exterior with a covered carport, landscaped garden, and flagstone walkway to the entrance.
Stone house with a covered patio, mature trees, green lawn, and a small fountain.
Stone backyard patio with a hot tub beside a shady oak tree and green lawn.
Stone house backyard shaded by a large live oak, with a hot tub, stone walls, and green lawn.
Stone house with three garage doors beside a fenced rock garden and gravel drive.
Empty three-car garage with concrete floor and three overhead doors with windows.
Workshop with hand tools displayed across the walls and a small window.
Bathroom with beige paneled walls, framed botanical art, and built-in shelves with towels and plants.
Rural property with a solar-panel-roofed building, large metal outbuilding, and curving gravel drive.
Metal RV garage with a motorhome inside, attached covered parking, and a gravel driveway.
Spacious metal workshop with an open garage door, workbenches, and trees visible outside.
Woodworking workshop with large windows, tool-covered workbench, and multiple stationary machines.
Small gabled house with solar panels and large windows, approached by stepping stones across a lawn.
Greenhouse with plant benches, shelves of colorful pots, hanging baskets, and a long sink counter.
Aerial view of wooded acreage outlined in red, with homes and winding driveways.
Stable entrance with a weathered Tierra Linda Stables sign above a metal gate and fenced enclosures.
Aerial view of a rural property with a swimming pool and multiple courts amid open pasture.
Red stable with a metal roof, fenced stalls, and mounting blocks in a grassy yard.
Fenced horse paddock with a grazing brown horse, mature trees, and open green lawn.
Aerial view of fenced pickleball courts beside barns and open pasture with horses.
Fenced pool area with a large swimming pool, smaller pool, and covered seating areas.
Aerial view of a rural property with a metal outbuilding, house, and winding gravel driveway.
Aerial view of a multi-wing home surrounded by landscaped grounds and open land.
River shoreline with two small boats resting on a rocky bank beneath a tree-lined opposite shore.
River bordered by a wooded, rocky shoreline, with a yellow “Tierra Linda Sights” banner.
Property pond bordered by trees and shoreline grasses beneath a clear blue sky.
A creek bordered by leafy trees, with a light-colored house visible across the bank.
Aerial view of a pond surrounded by curving roads, trees, and scattered homes.
Aerial view of a winding river amid wooded countryside, scattered homes, and rocky banks.
Aerial view of a pond surrounded by trees and open land, with roads along its banks.
Horses graze in a broad grassy pasture bordered by dense trees.
Aerial view of a riverfront rural property with tennis courts, barns, and fenced paddocks.
Wild sheep graze in a sunlit grassy field beneath trees.
Airport entrance sign amid agave landscaping, with white hangars and a windsock behind it.
Aerial view of a paved airstrip and hangars amid wooded, rolling countryside.
Open aircraft hangar with a small plane inside and a windsock beside the paved apron.
Aircraft hangar with a white-and-blue single-engine airplane on a checkerboard floor.
Industrial-style meeting lounge with a conference table, leather sofa, patterned rug, and world map.
Meeting room with a conference table, brown leather sofa, and American flag wall hanging.
Beige utility shed with double doors beside a paved drive, bordered by rocks and open grassy land.
For Sale

160 LIVE OAK LN

160 LIVE OAK LN, KERRVILLE, TX 78028

$1,975,000
FLY IN FLY OUT COMMUNITY AND RV/BOAT GARAGE W/ RV HOOKUP! Experience the best of Texas Hill Country living at Tierra Linda Ranch, a 3,000-acre working cattle ranch offering an unmatched blend of recreation. Nestled on 23.6 picturesque, agricultural-exempt acres in the heart of Kerrville, Texas, this extraordinary estate COMPLETELY RENVOOVATED W/timeless charm, craftsmanship, and modern comfort. Offering 4,795 SF the property includes a 3,883-SF main residence boasting 2 BR, 2.5 BA, game room, study, and an oversized 3 car garage/workshop, a 912-SF detached guest house offering 2 BR, 2 full bath all spaces thoughtfully designed to accommodate both everyday living and unforgettable gatherings. Features include soaring wood-beamed ceilings, striking stone fireplaces, and expansive windows creates warm, inviting spaces while framing breathtaking views of the surrounding landscape. Every room has been carefully designed with natural light and showcasing the rolling Hill Country from nearly every angle. Step outside to the home's expansive wraparound porch, where countless places to gather, relax, and take in the scenery await. Whether enjoying a quiet morning with coffee, entertaining beneath the Texas sky, or simply watching the sun set over the hills, every moment here feels connected to the land. The kitchen effortlessly blends beauty with functionality. Anchored by a spacious island, custom built-ins, and appliance package for the true culinary enthusiast. A newly designed fireside sitting area, dedicated dining space, and built-in coffee and beverage bar create inviting places to relax, entertain, and enjoy every moment at home. The primary retreat captures breathtaking views of the surrounding Hill Country with direct access to the outdoors. The luxurious ensuite bath features a spacious walk-in shower, a freestanding soaking tub, and an expansive walk-in closet, creating a spa-inspired retreat. Every room in the home has been thoughtfully designed with flexibility in mind. A dedicated richly detailed study/library wrapped in exquisite custom wood paneling and built-in cabinetry, and the guest room with access to a full bath provides comfort and flexibility for a variety of needs. At the heart of the home, a beautifully appointed multipurpose room features exposed wood beams, a striking stone accent wall, and a custom wood bar-creating an inviting space for entertaining. Nestled across the courtyard, the charming detached guest house offers a peaceful retreat with breathtaking Hill Country views from its inviting front porch. Inside, guests will enjoy a comfortable living area, convenient kitchenette, and two private ensuite bedrooms-each with its own full bathroom-providing comfort, privacy, and flexibility for visitors. A spacious 3 car garage with workshop area and private storage completes the main residence. Beyond the main residence and guest house, highlights include a charming greenhouse, dedicated garden area, detached insulated workshop/barn, RV garage with front and back bays with sliding doors. Towering oak trees throughout the property provide shade, privacy, and timeless Hill Country beauty. Residents enjoy the amenities of Tierra Linda including horse stables with riding lessons, two spring-fed lakes with boats for fishing, a swimming pool, tennis and pickle ball courts, shaded picnic areas beneath majestic oak trees, a community center with a full kitchen and second-level library, and the added peace of mind of a volunteer fire department. More than a home, this is a private Hill Country retreat where exceptional living and the beauty of nature come together in perfect harmony. AVIATORS ALERT! Tierra Linda offers a private airport with a 3,000-foot paved runway with exclusive fly-in/fly-out access, and onsite fueling station.SEPARATE SALE: A spacious 40' x 40' hangar, complemented by a 40' x 16' conference room, provides ample space for aircraft. PLEASE INQUIRE!

4
beds

6
baths

4,795 Sq.Ft. LIVING AREA

23.62 Acres lot

Blain Johnson, San Antonio real estate agent, smiling in glasses and a dark suit.

Blain Johnson

Features & Amenities

Interior

  • total bedrooms4
  • Total bathrooms6
  • full bathrooms4
  • half bathrooms2
  • Flooring CTILE, WOOD
  • Fireplace NA
  • APPLIANCES CLFNS, WSHCN, DRYCN, CKTOP, BIOVN, SCOVN, MCOVN, DISPL, DSHWR, SFOWN, DBLOVENS, PRIVATEGARBAGE
  • other interior Features _2 LVAR, LDCMB, EATIN, _2 ETAR, ISLKT, BKFST, STUDY, UTINS, HGHCL, OPEN, LDYMAIN, LDYRM, WIC

Area & Lot

  • Status For Sale
  • Living Area4,795 Sq.Ft.
  • Total Area4,795 Sq.Ft.
  • Lot Area23.62 Acres
  • MLS® ID2006704
  • TypeResidential
  • YEAR BUILT1998
  • Architecture Styles_1 STRY, TEXAS
  • High SchoolINGRAM
  • School DistrictHARPER

Exterior

  • STORIES1
  • water SourcePRVT, SPTIC
  • PoolNONE
  • roofCOMP
  • lot featuresCNTY, HORSE, _15_A, AGEXEMPT, SECLUDED, GENTLYROLL
  • parking_3 GAR, ATT, GLFCT
  • HEAT TYPECNTRL
  • AIR CONDITIONING_1 CNTR
  • sewerPRVT, SPTIC
  • SubstructureSLAB
  • HOA AmenitiesPOOL, TNNIS, CLBHS, PARK, AIRPT, HNGRA, TXIWA, BBQ, OTHER
  • Green featuresCFANS
  • other exterior FeaturesCVPAT, PRSPR, DBLPN, GTTRS, TREES, DTQTR, ADDDW, HORSE, WKSHP, OTHER

Financial

  • Sales Price$1,975,000
  • Real Estate Tax $7,466/yr
  • HOA $300
Ranch-style home amid oak trees, with a circular driveway and detached metal outbuilding.

Schedule a Showing

I would love to show you my beautiful property. Please select your preferred date and time below. I will be in touch shortly to confirm your appointment.

Schedule a Showing

I would love to show you my beautiful property. Please select your preferred date and time below. I will be in touch shortly to confirm your appointment.

Thank you for your interest in 160 LIVE OAK LN, KERRVILLE, TX 78028. We are reviewing your request and will be in touch shortly!

Mortgage Calculator

Estimate your monthly mortgage payment, including the principal and interest, property taxes, and HOA. Adjust the values to generate a more accurate rate.

All estimates are provided for informational purposes only. Actual amounts may vary.
$0,000 Your Payment 20 15 65
$0,000 Your Payment

Buy & Sell With Confidence

Get assistance in determining current property value, crafting a competitive offer, writing and negotiating a contract, and much more. Contact me today.

Follow Me on Instagram