Leave a Message

By providing your contact information to Blain Johnson, your personal information will be processed in accordance with Blain Johnson's Privacy Policy. By checking the box(es) below, you consent to receive communications regarding your real estate inquiries and related marketing and promotional updates in the manner selected by you. For SMS text messages, message frequency varies. Message and data rates may apply. You may opt out of receiving further communications from Blain Johnson at any time. To opt out of receiving SMS text messages, reply STOP to unsubscribe.

Thank you for your message. I will be in touch with you shortly.

18118 Resort View
18118 Resort View
18118 Resort View
18118 Resort View
18118 Resort View
18118 Resort View
18118 Resort View
18118 Resort View
18118 Resort View
18118 Resort View
18118 Resort View
18118 Resort View
18118 Resort View
18118 Resort View
18118 Resort View
18118 Resort View
18118 Resort View
18118 Resort View
18118 Resort View
18118 Resort View
18118 Resort View
18118 Resort View
18118 Resort View
18118 Resort View
18118 Resort View
18118 Resort View
18118 Resort View
18118 Resort View
18118 Resort View
18118 Resort View
18118 Resort View
18118 Resort View
18118 Resort View
18118 Resort View
18118 Resort View
18118 Resort View
18118 Resort View
18118 Resort View
18118 Resort View
18118 Resort View
18118 Resort View
18118 Resort View
18118 Resort View
18118 Resort View
SEE ALL PHOTOS
18118 Resort View
18118 Resort View
18118 Resort View
18118 Resort View
18118 Resort View
18118 Resort View
18118 Resort View
18118 Resort View
18118 Resort View
18118 Resort View
18118 Resort View
18118 Resort View
18118 Resort View
18118 Resort View
18118 Resort View
18118 Resort View
18118 Resort View
18118 Resort View
18118 Resort View
18118 Resort View
18118 Resort View
18118 Resort View
18118 Resort View
18118 Resort View
18118 Resort View
18118 Resort View
18118 Resort View
18118 Resort View
18118 Resort View
18118 Resort View
18118 Resort View
18118 Resort View
18118 Resort View
18118 Resort View
18118 Resort View
18118 Resort View
18118 Resort View
18118 Resort View
18118 Resort View
18118 Resort View
18118 Resort View
18118 Resort View
18118 Resort View
18118 Resort View
Sold

18118 Resort View

18118 Resort View, SANANTONIO, TX 78255

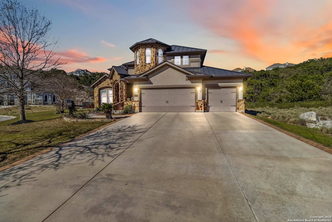
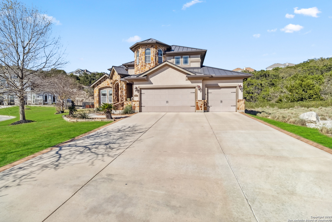
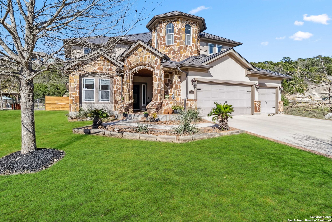
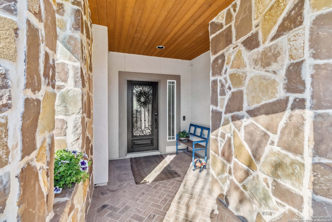
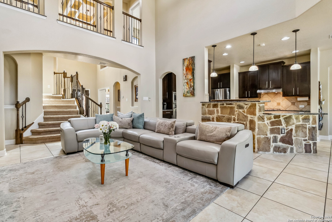
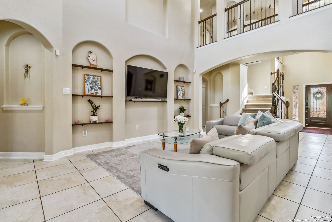
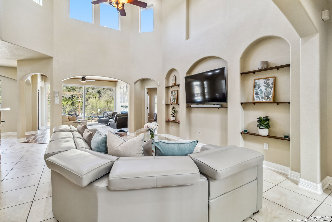
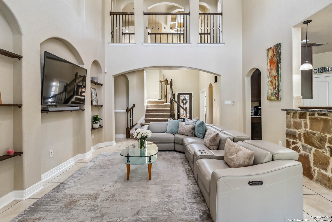
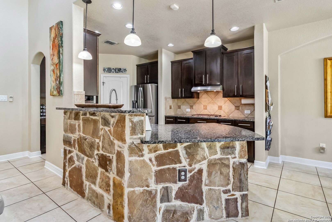
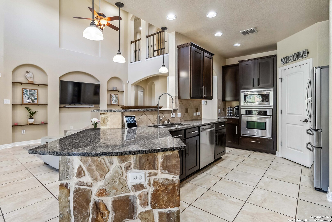
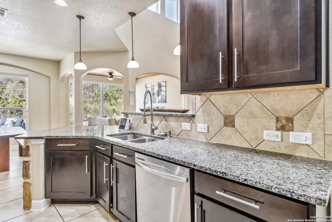
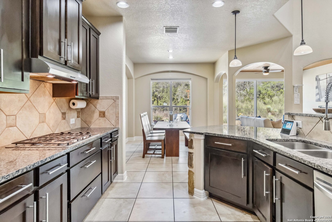
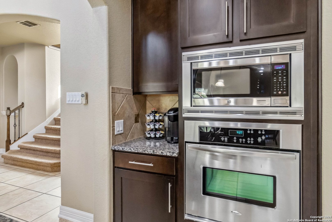
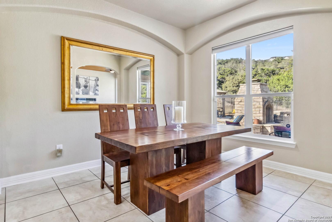
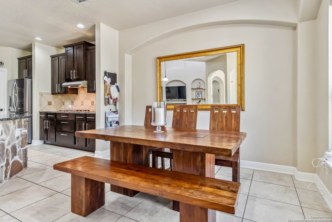
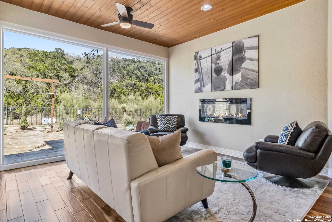
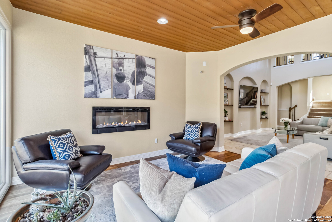
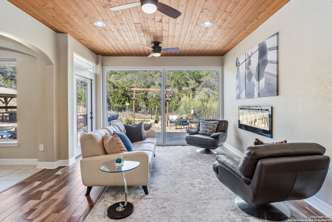
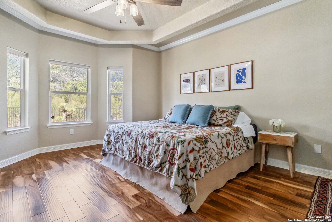
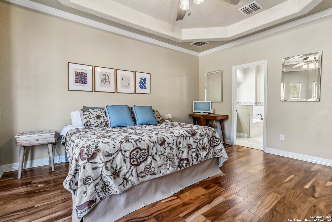
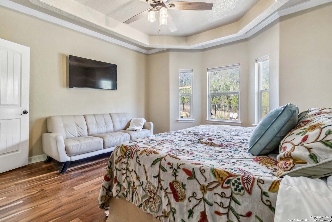
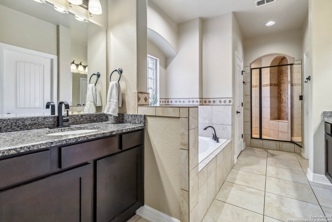
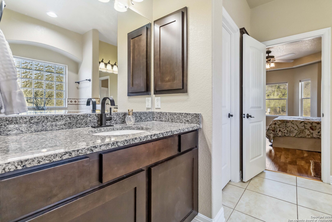
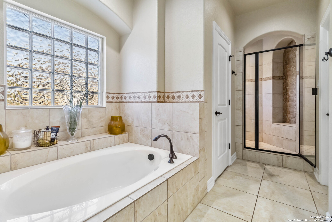
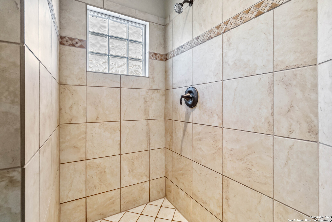
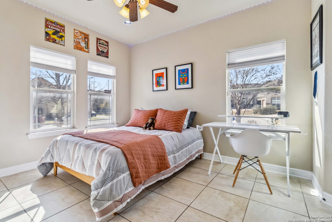
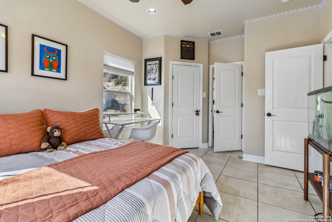
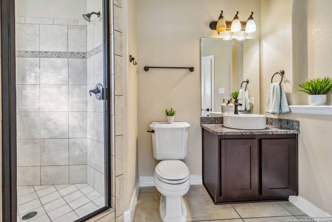
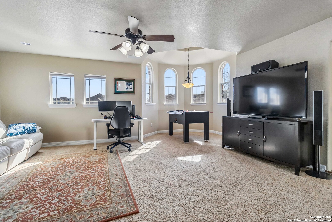
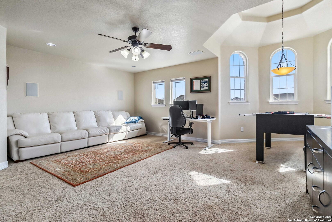
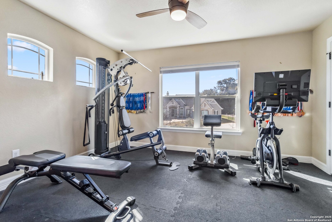
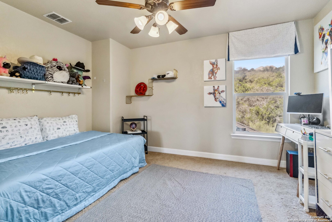
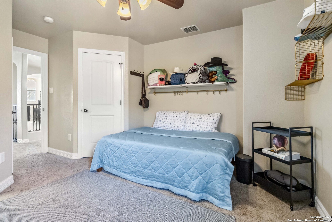
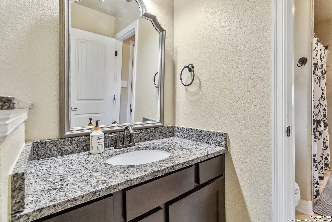
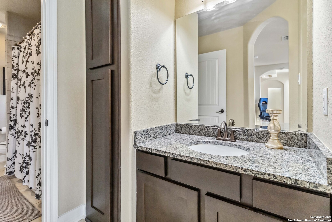
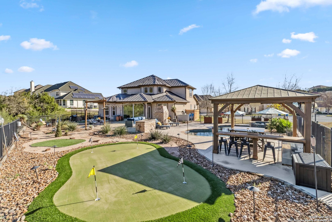
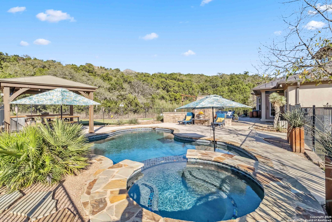
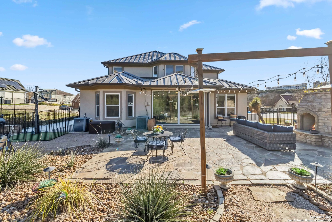
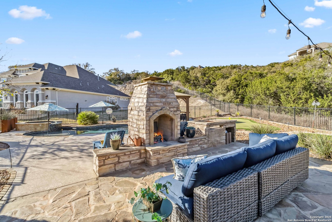
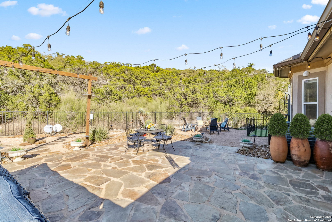
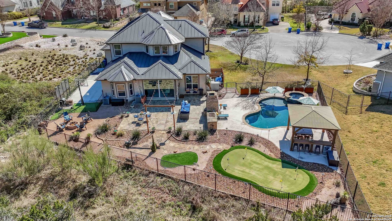
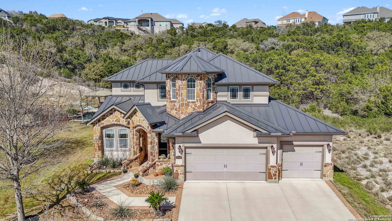
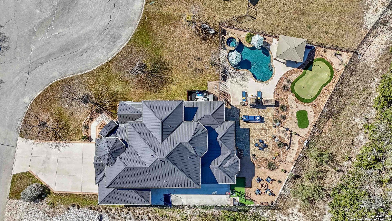
Nestled in the prestigious, guard-gated community of Sonoma Verde, this extraordinary home is located on the coveted Resort View street-an address that perfectly captures the essence of this stunning property. Step into your own private retreat, where over 1,000 square feet of flagstone outdoor living space awaits. The backyard is truly a resort-like paradise, featuring a luxurious heated pool and spa with a PebbleTec surface, an inviting covered cabana with a mounted TV, and a cozy private fire pit area for those perfect evenings under the stars. Entertaining is a dream here, with a built-in coal-fueled brick grill, a charming brick fireplace, a golf lover's putting green, and a basketball court-all surrounded by lush, tree-covered green space that provides ultimate privacy while showcasing breathtaking views. Whether hosting a gathering or simply unwinding in peace, this outdoor living space offers an unmatched combination of luxury, comfort, and natural beauty. The home's curb appeal is undeniable, with a cul-de-sac entrance and hill country rock adorning all four sides. As you step inside, you'll immediately be drawn to the expansive views of your backyard oasis. The welcoming foyer opens to a bright and airy living room, where designer tile and windows throughout invite natural light into every corner. The open concept design allows for seamless flow, whether you're preparing meals in the chef-inspired kitchen or entertaining guests. The kitchen is equipped with high-end stainless steel appliances, a spacious island for meal prep, 42" cabinetry, and a gas cooktop-ideal for the home chef. Adjacent to the kitchen, the sunroom offers a perfect spot for relaxation, featuring a tongue-and-groove wood ceiling and floor-to-ceiling picture windows that allow you to bask in the beauty of your outdoor space. The primary retreat, located on the main level, offers the perfect escape, separated for ultimate privacy. The spa-inspired bath is a true haven, featuring a soaking tub and a walk-in shower. An additional guest room on the main level comes with access to a private bath, offering convenience and comfort for your visitors. Upstairs, the expansive game room serves as a versatile space for entertainment or relaxation. Two additional guest rooms and another full bath complete the second floor, offering ample space for family or guests. With 3,071 square feet of living space, this home boasts 4 bedrooms, 3 full baths, a 3-car garage, a game room, and a backyard that must be seen to be believed. The lot next door is an electrical easement and fully xeriscaped and maintained by the HOA adding tot he privacy. Experience the true meaning of luxury living in the heart of Sonoma Verde-schedule your showing today!

4
beds

3
baths

3,071 Sq.Ft. LIVING AREA

0.32 Acres lot

Blain Johnson

Blain Johnson

Features & Amenities

Interior

  • total bedrooms4
  • Total bathrooms3
  • full bathrooms3
  • Flooring CRPT, CTILE, WOOD
  • Fireplace ONE, LIVRM
  • APPLIANCES CLFNS, WSHCN, DRYCN, BIOVN, SCOVN, MCOVN, STVRN, GSCK, GRILL, DISPL, DSHWR, ICMKR, SFOWN, SMKAL, SSOWN, ELWTR, GARDR, PLUMB, CODETECTOR, PRIVATEGARBAGE
  • other interior Features _3 LVAR, SPDIN, EATIN, _2 ETAR, ISLKT, WLKIN, STUDY, FLARM, GAMRM, LOFT, UTINS, SCBED, _1 FLRL, HGHCL, OPEN, CABLE, INTRN, LDYLOWER, LDYRM, WIC, ATCPULLSTAIRS, ATCRBDECK

Area & Lot

  • Status Sold
  • Date Sold May 13, 2025
  • Living Area3,071 Sq.Ft.
  • Total Area3,071 Sq.Ft.
  • Lot Area0.32 Acres
  • MLS® ID1853649
  • TypeResidential
  • YEAR BUILT2011
  • NeighborhoodTerra Mont
  • Architecture Styles_2 STRY
  • Elementary SchoolMONROE_M
  • Middle SchoolHECTOR_GARCIA
  • High SchoolBRANDEIS
  • School DistrictNORTHSIDE

Exterior

  • STORIES2
  • water SourceWTRSY, SWRSY, CITY
  • PoolINGRN, ADJPL, PLHTD, PLSWP
  • roofMETAL
  • lot featuresCLDSC, GRNBL, BLUFF, IRR, _5 AC, SECLUDED, LEVEL
  • parking_3 GAR
  • HEAT TYPECNTRL, _1 UNIT
  • AIR CONDITIONING_1 CNTR
  • sewerWTRSY, SWRSY, CITY
  • SubstructureSLAB
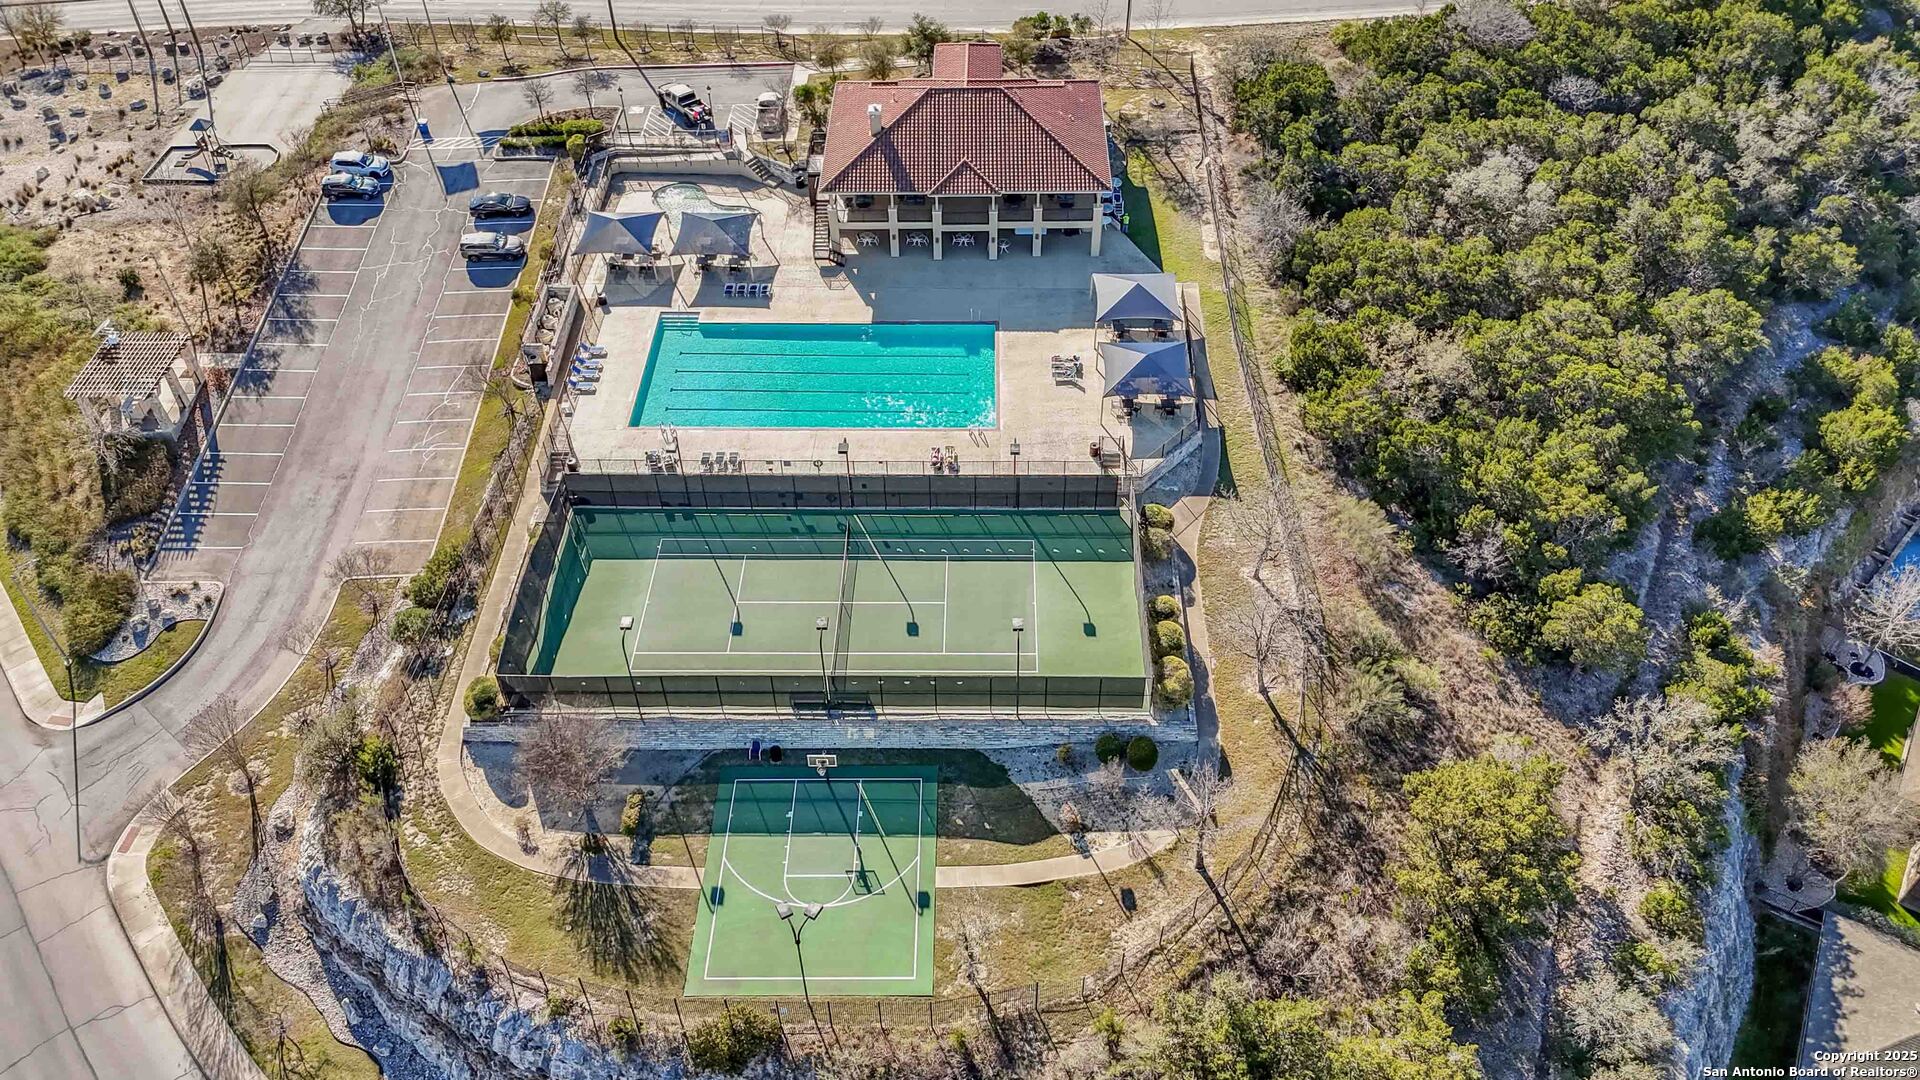
  • HOA AmenitiesCNTRL, POOL, TNNIS, CLBHS, PARK, TRAIL, COURT, BBALLCT
  • other exterior FeaturesPTSLB, CVPAT, BBQ, WRGHT, SPSYS, DBLPN, GAZE, GTTRS, SPCL, TREES, OTKT, OTHER

Financial

  • Price Upon Request

Terra Mont

Explore

Buy & Sell With Confidence

Get assistance in determining current property value, crafting a competitive offer, writing and negotiating a contract, and much more. Contact me today.

Follow Me on Instagram