Leave a Message

By providing your contact information to Blain Johnson, your personal information will be processed in accordance with Blain Johnson's Privacy Policy. By checking the box(es) below, you consent to receive communications regarding your real estate inquiries and related marketing and promotional updates in the manner selected by you. For SMS text messages, message frequency varies. Message and data rates may apply. You may opt out of receiving further communications from Blain Johnson at any time. To opt out of receiving SMS text messages, reply STOP to unsubscribe.

Thank you for your message. I will be in touch with you shortly.

1923 ESTIN XING
1923 ESTIN XING
1923 ESTIN XING
1923 ESTIN XING
1923 ESTIN XING
1923 ESTIN XING
1923 ESTIN XING
1923 ESTIN XING
1923 ESTIN XING
1923 ESTIN XING
1923 ESTIN XING
1923 ESTIN XING
1923 ESTIN XING
1923 ESTIN XING
1923 ESTIN XING
1923 ESTIN XING
1923 ESTIN XING
1923 ESTIN XING
1923 ESTIN XING
1923 ESTIN XING
1923 ESTIN XING
1923 ESTIN XING
1923 ESTIN XING
1923 ESTIN XING
1923 ESTIN XING
1923 ESTIN XING
1923 ESTIN XING
1923 ESTIN XING
1923 ESTIN XING
1923 ESTIN XING
1923 ESTIN XING
1923 ESTIN XING
1923 ESTIN XING
1923 ESTIN XING
1923 ESTIN XING
1923 ESTIN XING
1923 ESTIN XING
1923 ESTIN XING
1923 ESTIN XING
1923 ESTIN XING
1923 ESTIN XING
1923 ESTIN XING
1923 ESTIN XING
1923 ESTIN XING
1923 ESTIN XING
1923 ESTIN XING
1923 ESTIN XING
SEE ALL PHOTOS
1923 ESTIN XING
1923 ESTIN XING
1923 ESTIN XING
1923 ESTIN XING
1923 ESTIN XING
1923 ESTIN XING
1923 ESTIN XING
1923 ESTIN XING
1923 ESTIN XING
1923 ESTIN XING
1923 ESTIN XING
1923 ESTIN XING
1923 ESTIN XING
1923 ESTIN XING
1923 ESTIN XING
1923 ESTIN XING
1923 ESTIN XING
1923 ESTIN XING
1923 ESTIN XING
1923 ESTIN XING
1923 ESTIN XING
1923 ESTIN XING
1923 ESTIN XING
1923 ESTIN XING
1923 ESTIN XING
1923 ESTIN XING
1923 ESTIN XING
1923 ESTIN XING
1923 ESTIN XING
1923 ESTIN XING
1923 ESTIN XING
1923 ESTIN XING
1923 ESTIN XING
1923 ESTIN XING
1923 ESTIN XING
1923 ESTIN XING
1923 ESTIN XING
1923 ESTIN XING
1923 ESTIN XING
1923 ESTIN XING
1923 ESTIN XING
1923 ESTIN XING
1923 ESTIN XING
1923 ESTIN XING
1923 ESTIN XING
1923 ESTIN XING
1923 ESTIN XING
Sold

1923 ESTIN XING

1923 ESTIN XING, SANANTONIO, TX 78260-4441

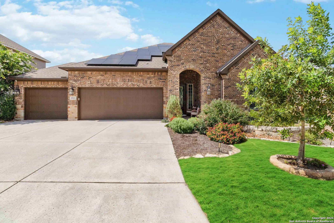
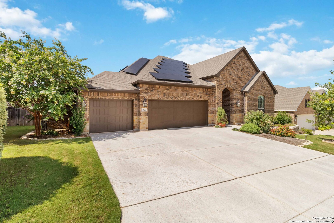
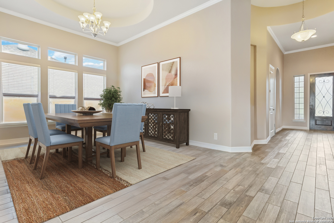
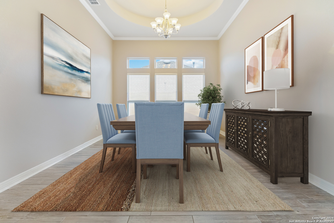
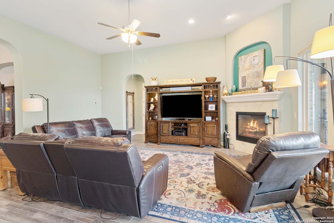
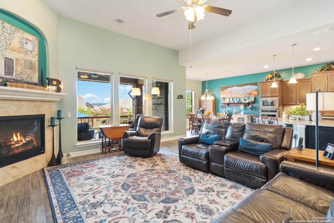
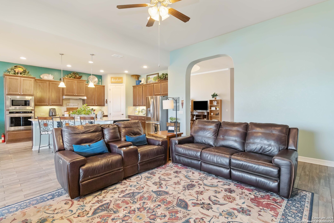
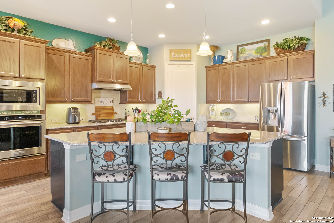
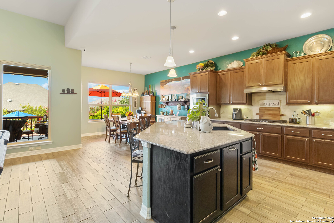
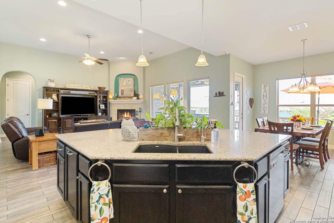
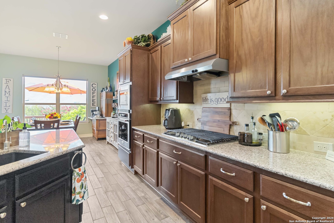
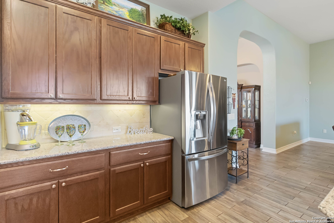
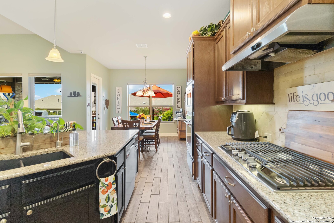
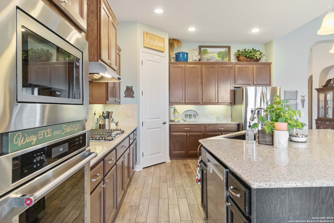
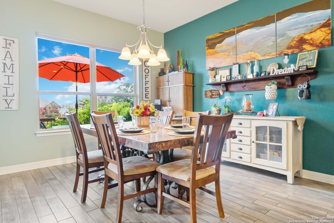
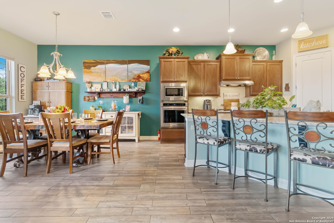
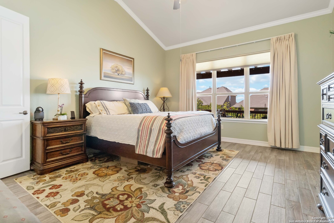
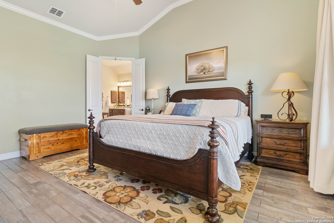
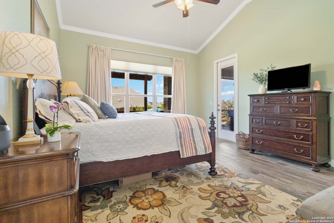
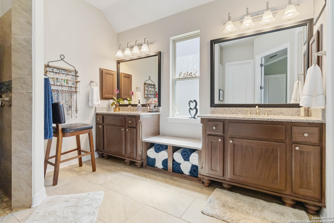
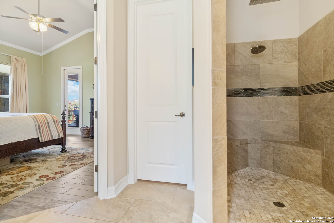
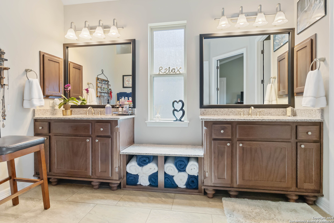
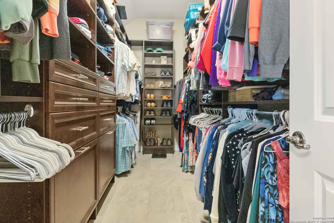
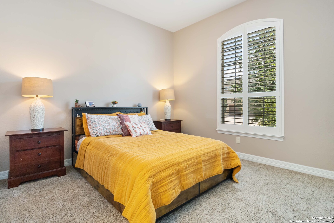
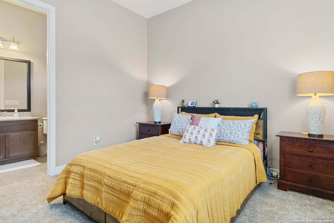
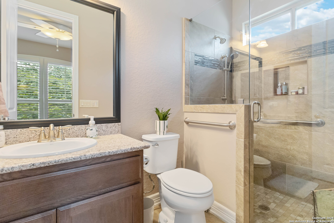
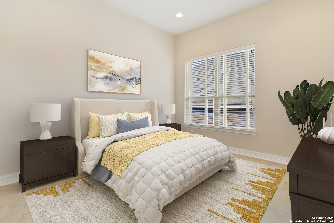
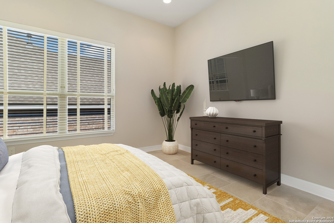
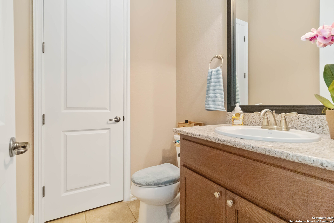
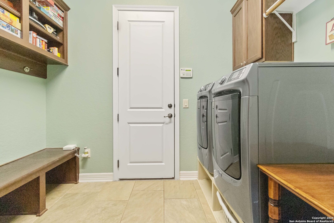
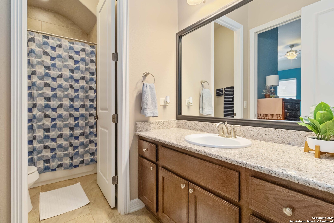
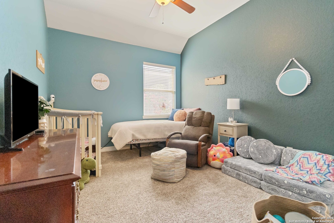
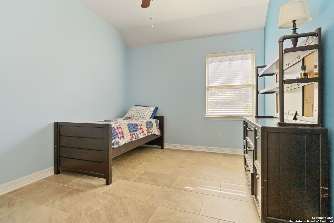
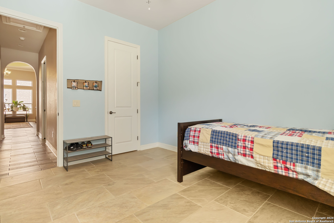
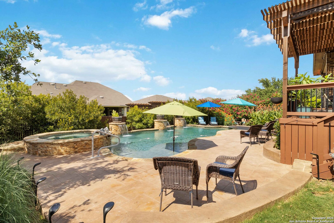
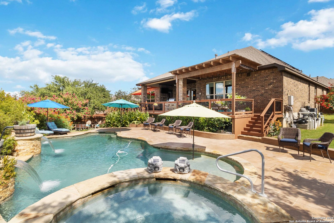
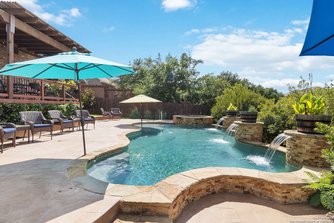
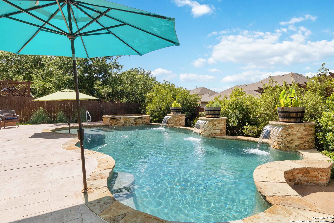
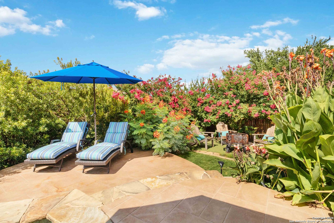
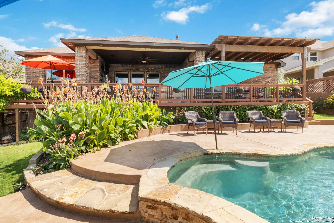
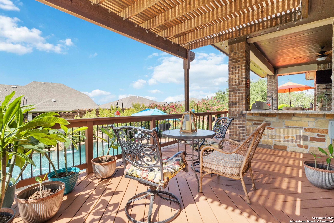
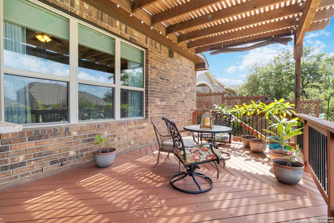
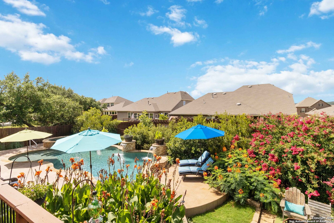
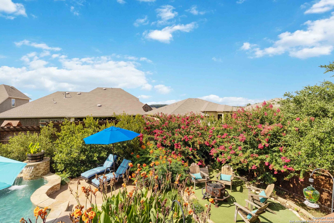
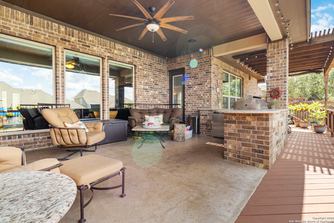
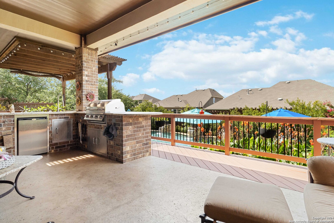
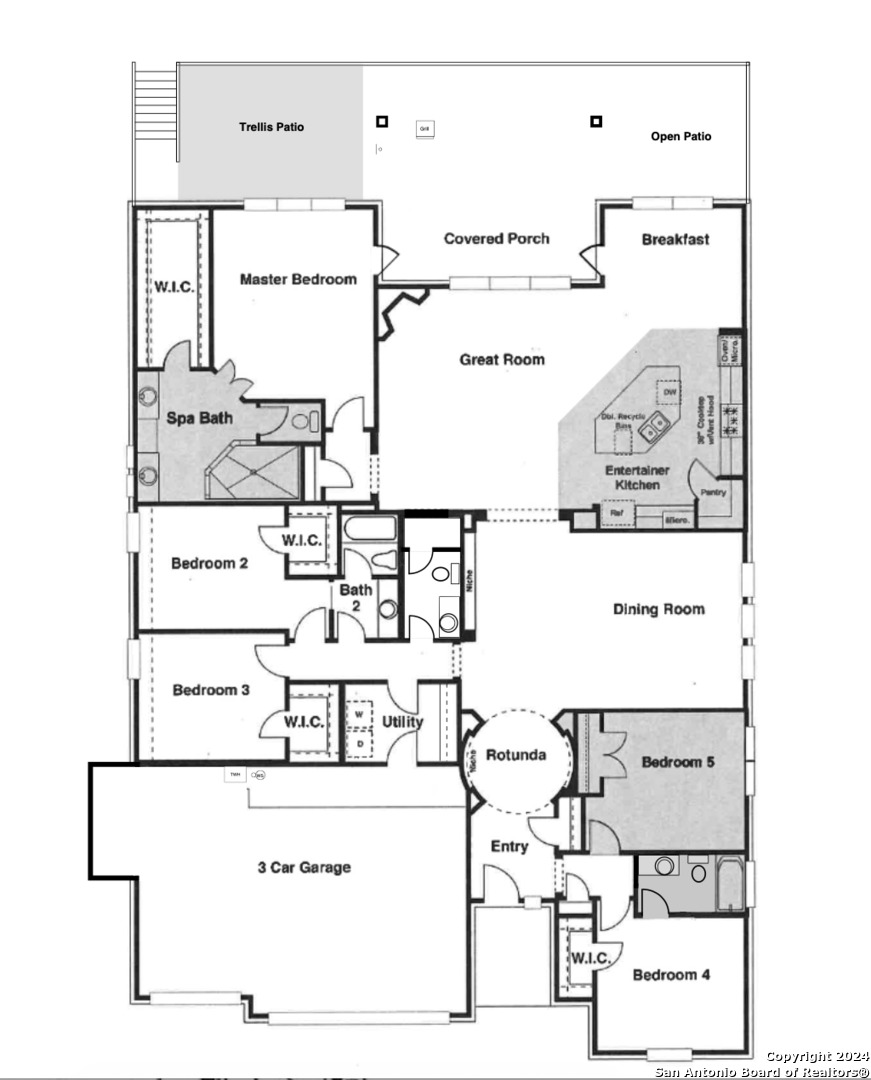
Welcome to your dream home in the gated Kinder Ranch subdivision! This stunning 5-bedroom, 3.5-bath residence is designed for luxurious living. The secondary en suite provides a private retreat for guests, while the primary bedroom offers direct backyard access, a spacious walk-in closet with built-ins, and double vanities. The primary bathroom is a spa-like haven with cathedral ceilings, a dressing bench, and a huge step-in shower featuring dual showerheads, including a large rain shower. The home boasts a gorgeous pool and spa, complemented by a brand-new grill outside. The interiors are adorned with a mix of carpet and designer ceramic tile flooring. The kitchen is a chef's delight with a huge island and breakfast bar, gas cooktop, built-in oven and microwave, walk-in pantry, and built-ins. The deck is freshly stained, featuring an outdoor kitchen with a refrigerator and sink, a huge patio, a large outdoor living arbor, spa, and a cozy fire pit area. Additional highlights include an oversized 3-car garage, a gas tankless water heater, a gas fireplace, and an electric heating system. The home is equipped with a water softener and features high ceilings, including circular tray ceilings in the formal dining room. The bright and airy open concept living area is perfect for family gatherings. The versatile 5th bedroom, located at the front of the home, can also serve as a study or home office. This home truly offers a perfect blend of luxury, functionality, and style. Schedule your showing today!

5
beds

4
baths

3,068 Sq.Ft. LIVING AREA

0.26 Acres lot

Blain Johnson

Blain Johnson

Features & Amenities

Interior

  • total bedrooms5
  • Total bathrooms4
  • full bathrooms3
  • half bathroom1
  • Flooring CRPT, CTILE
  • Fireplace NA
  • APPLIANCES CLFNS, WSHCN, DRYCN
  • other interior Features _1 LVAR, EATIN, ISLKT, OPEN, LDYRM, WIC

Area & Lot

  • Status Sold
  • Date Sold August 26, 2024
  • Living Area3,068 Sq.Ft.
  • Total Area3,068 Sq.Ft.
  • Lot Area0.26 Acres
  • MLS® ID1788669
  • TypeResidential
  • YEAR BUILT2018
  • Architecture Styles_1 STRY
  • Elementary SchoolKENDRRNCHELEM
  • School DistrictCOMAL

Exterior

  • STORIES1
  • water SourceWTRSY, CITY
  • PoolINGRN, HOTTB
  • roofCOMP
  • parking_3 GAR
  • HEAT TYPECNTRL
  • AIR CONDITIONING_1 CNTR
  • sewerWTRSY, CITY
  • SubstructureSLAB
  • HOA AmenitiesCNTRL, POOL, COURT, BIKETRL, BBQ, BBALLCT

Financial

  • Price Upon Request
View Virtual Tour

Buy & Sell With Confidence

Get assistance in determining current property value, crafting a competitive offer, writing and negotiating a contract, and much more. Contact me today.

Follow Me on Instagram