Leave a Message

By providing your contact information to Blain Johnson, your personal information will be processed in accordance with Blain Johnson's Privacy Policy. By checking the box(es) below, you consent to receive communications regarding your real estate inquiries and related marketing and promotional updates in the manner selected by you. For SMS text messages, message frequency varies. Message and data rates may apply. You may opt out of receiving further communications from Blain Johnson at any time. To opt out of receiving SMS text messages, reply STOP to unsubscribe.

Thank you for your message. I will be in touch with you shortly.

20510 Ashmont
20510 Ashmont
20510 Ashmont
20510 Ashmont
20510 Ashmont
20510 Ashmont
20510 Ashmont
20510 Ashmont
20510 Ashmont
20510 Ashmont
20510 Ashmont
20510 Ashmont
20510 Ashmont
20510 Ashmont
20510 Ashmont
20510 Ashmont
20510 Ashmont
20510 Ashmont
20510 Ashmont
20510 Ashmont
20510 Ashmont
20510 Ashmont
20510 Ashmont
20510 Ashmont
20510 Ashmont
20510 Ashmont
20510 Ashmont
20510 Ashmont
20510 Ashmont
20510 Ashmont
20510 Ashmont
20510 Ashmont
20510 Ashmont
20510 Ashmont
20510 Ashmont
SEE ALL PHOTOS
20510 Ashmont
20510 Ashmont
20510 Ashmont
20510 Ashmont
20510 Ashmont
20510 Ashmont
20510 Ashmont
20510 Ashmont
20510 Ashmont
20510 Ashmont
20510 Ashmont
20510 Ashmont
20510 Ashmont
20510 Ashmont
20510 Ashmont
20510 Ashmont
20510 Ashmont
20510 Ashmont
20510 Ashmont
20510 Ashmont
20510 Ashmont
20510 Ashmont
20510 Ashmont
20510 Ashmont
20510 Ashmont
20510 Ashmont
20510 Ashmont
20510 Ashmont
20510 Ashmont
20510 Ashmont
20510 Ashmont
20510 Ashmont
20510 Ashmont
20510 Ashmont
20510 Ashmont
Courtesy of JB Goodwin, REALTORS
For Sale

20510 Ashmont

20510 Ashmont, SANANTONIO, TX 78258

$3,200
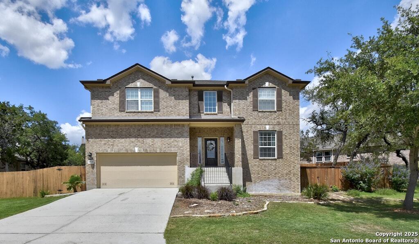
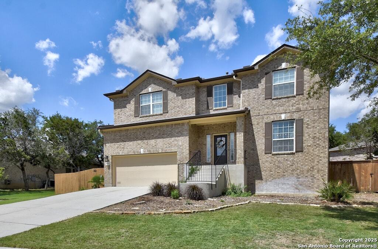
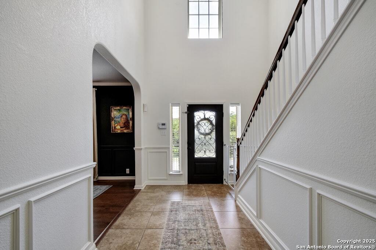
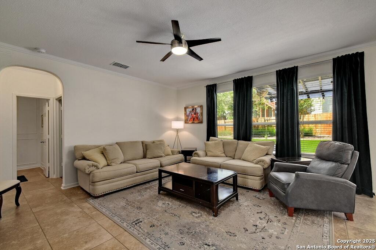
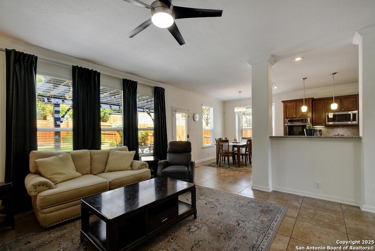
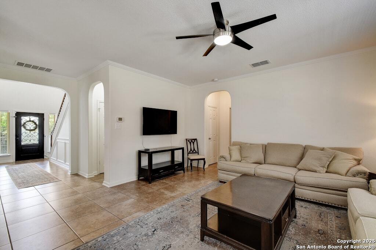
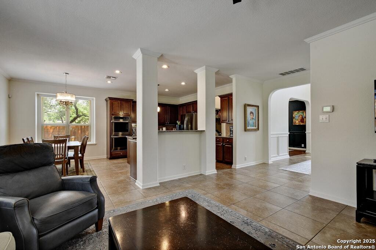
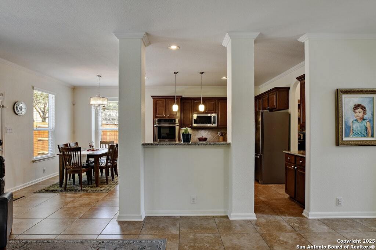
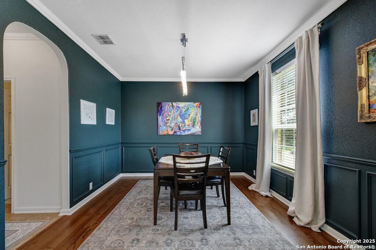
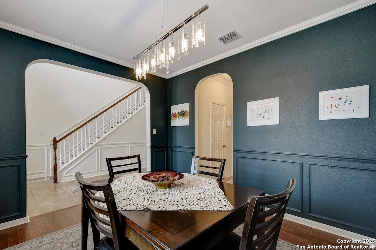
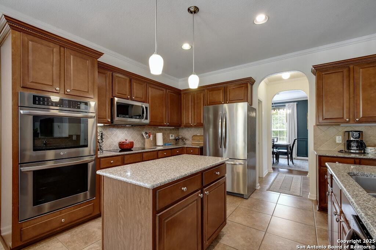
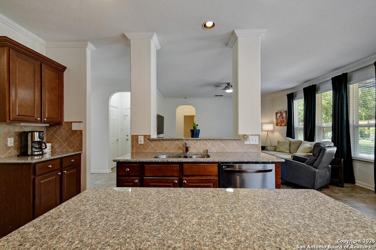
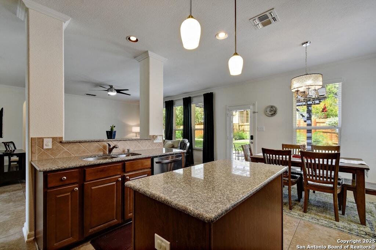
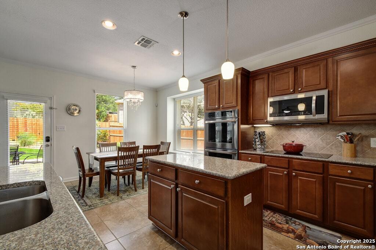
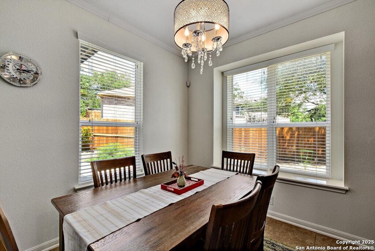
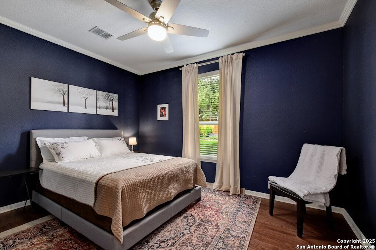
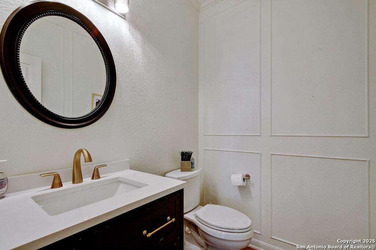
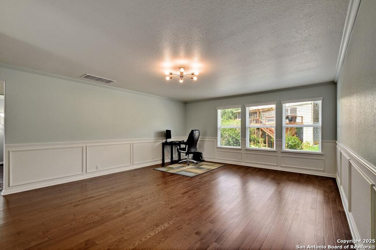
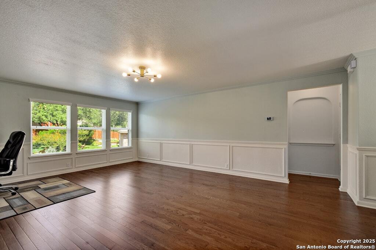
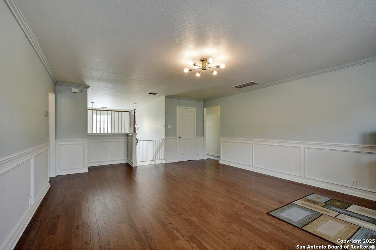
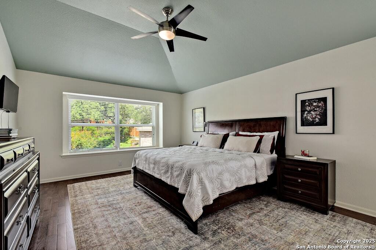
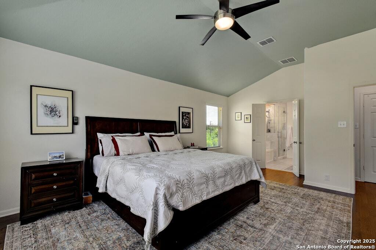
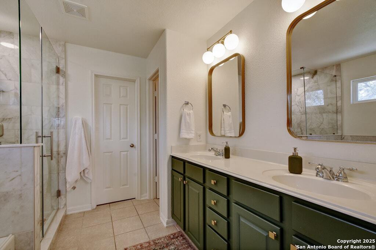
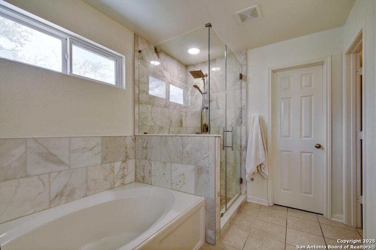
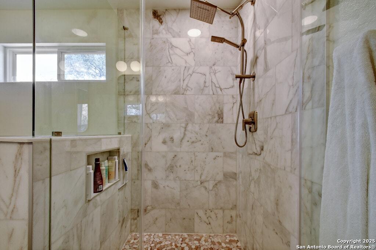
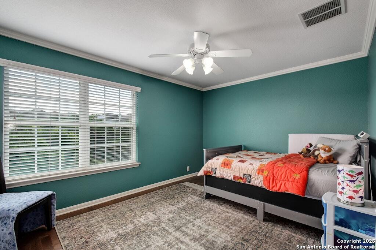
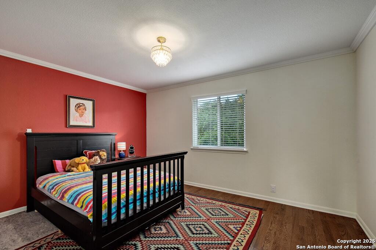
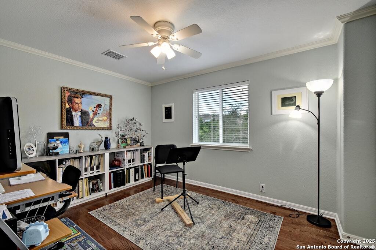
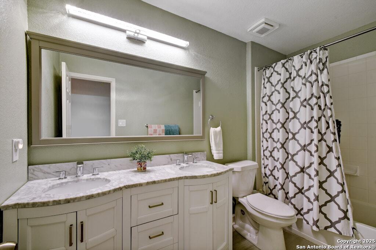
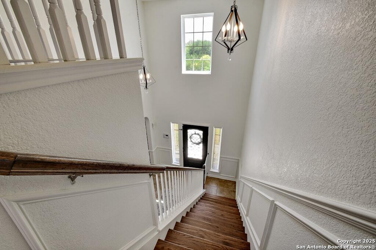
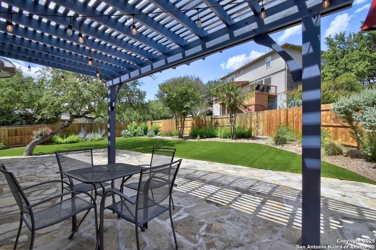
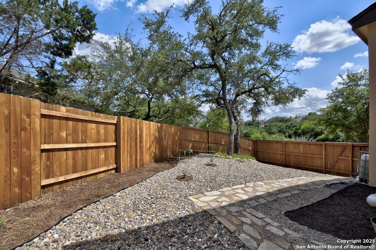
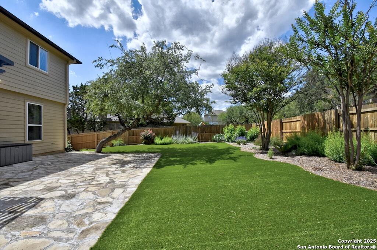
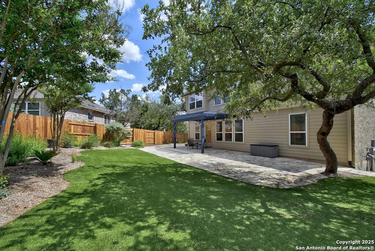
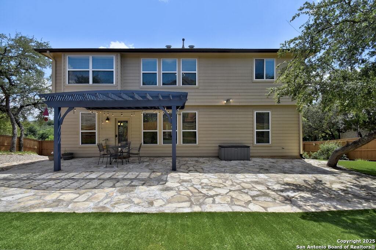
Beautifully updated home in the desirable Promontory Pointe in Stone Oak! The floor plan offers 3002 square feet boasting 4 bedrooms, 2.5 bath, private study w/access to half bath and 2 car garage. Real pride of ownership is demonstrated here, starting with the gorgeous front door and entry area. The entire home has been freshly painted highlighting the bright and airiness of the open concept lifestyle offered. Lovely designer tile flooring downstairs provides the foundation for this smart layout starting with the spacious formal dining room accented by wainscoting , Chef's kitchen with induction cooktop, island, breakfast bar, and wide open visuals to the family room! Downstairs offers a study/flex room or gym for the fitness buffs. Upstairs boasts a large game room for movie nights or play area! All bedrooms upstairs and all featuring walk-in closets. The entire upstairs is anchored by beautiful new solid hard wood floors. NO CARPET! The primary retreat provides a spa bath with separate shower and garden tub. Three more guest rooms and a guest bath completes the upstairs layout. Recent upgrades include freshly painted throughout, wainscoting installation, new crown molding, wood accent walls, updated guest bath with new vanity, toilet, and fixtures, updated primary bath, real hard wood flooring on the entire second floor including the stairwell, freshly painted arbor on the back patio, and fresh new landscaping. The oversized lot faces a permanent green area across the street for permanent tree studded views. Professional installed and maintenance free REALGRASS turf in the backyard allows you to enjoy the beautiful outdoors without the yard work. Water preservation system from the gutters allows for no expense watering of the lush landscaping of this tranquil oasis. GREAT NEISD schools. Quiet neighborhood, great amenities, and close to the neighborhood pool.

4
beds

3
baths

3,002 Sq.Ft. LIVING AREA

0.26 Acres lot

Blain Johnson

Blain Johnson

Features & Amenities

Interior

  • total bedrooms4
  • Total bathrooms3
  • full bathrooms2
  • half bathroom1
  • Fireplace NA
  • APPLIANCES CLFNS, CHNDL, WSHCN, DRYCN, SCOVN, MCOVN, STVRN, DISPL, DSHWR, ICMKR
  • other interior Features _3 LVAR, SPDIN, EATIN, _2 ETAR, ISLKT, BKFST, WLKIN, GAMRM, LOFT, UTINS, BEDUP, _1 FLRL, HGHCL, OPEN, CABLE, INTRN

Area & Lot

  • Status For Sale
  • Living Area3,002 Sq.Ft.
  • Total Area3,002 Sq.Ft.
  • Lot Area0.26 Acres
  • MLS® ID2010648
  • TypeResidential
  • YEAR BUILT2009
  • Architecture Styles_2 STRY
  • Elementary SchoolWILDERNESS
  • Middle SchoolLOPEZ

Exterior

  • STORIES2
  • water SourceWTRSY, SWRSY
  • PoolNONE
  • parking_2 GAR
  • HEAT TYPECNTRL
  • AIR CONDITIONING_2 CNTR
  • sewerWTRSY, SWRSY
  • other exterior FeaturesPTSLB, CVPAT, PVFNC, PRSPR, DBLPN

Financial

  • Sales Price$3,200
image

Schedule a Showing

I would love to show you my beautiful property. Please select your preferred date and time below. I will be in touch shortly to confirm your appointment.

Schedule a Showing

I would love to show you my beautiful property. Please select your preferred date and time below. I will be in touch shortly to confirm your appointment.

Thank you for your interest in 20510 Ashmont, SANANTONIO, TX 78258. We are reviewing your request and will be in touch shortly!

Mortgage Calculator

Estimate your monthly mortgage payment, including the principal and interest, property taxes, and HOA. Adjust the values to generate a more accurate rate.

All estimates are provided for informational purposes only. Actual amounts may vary.
$0,000 Your Payment 20 15 65
$0,000 Your Payment

Buy & Sell With Confidence

Get assistance in determining current property value, crafting a competitive offer, writing and negotiating a contract, and much more. Contact me today.

Follow Me on Instagram