Leave a Message

By providing your contact information to Blain Johnson, your personal information will be processed in accordance with Blain Johnson's Privacy Policy. By checking the box(es) below, you consent to receive communications regarding your real estate inquiries and related marketing and promotional updates in the manner selected by you. For SMS text messages, message frequency varies. Message and data rates may apply. You may opt out of receiving further communications from Blain Johnson at any time. To opt out of receiving SMS text messages, reply STOP to unsubscribe.

Thank you for your message. I will be in touch with you shortly.

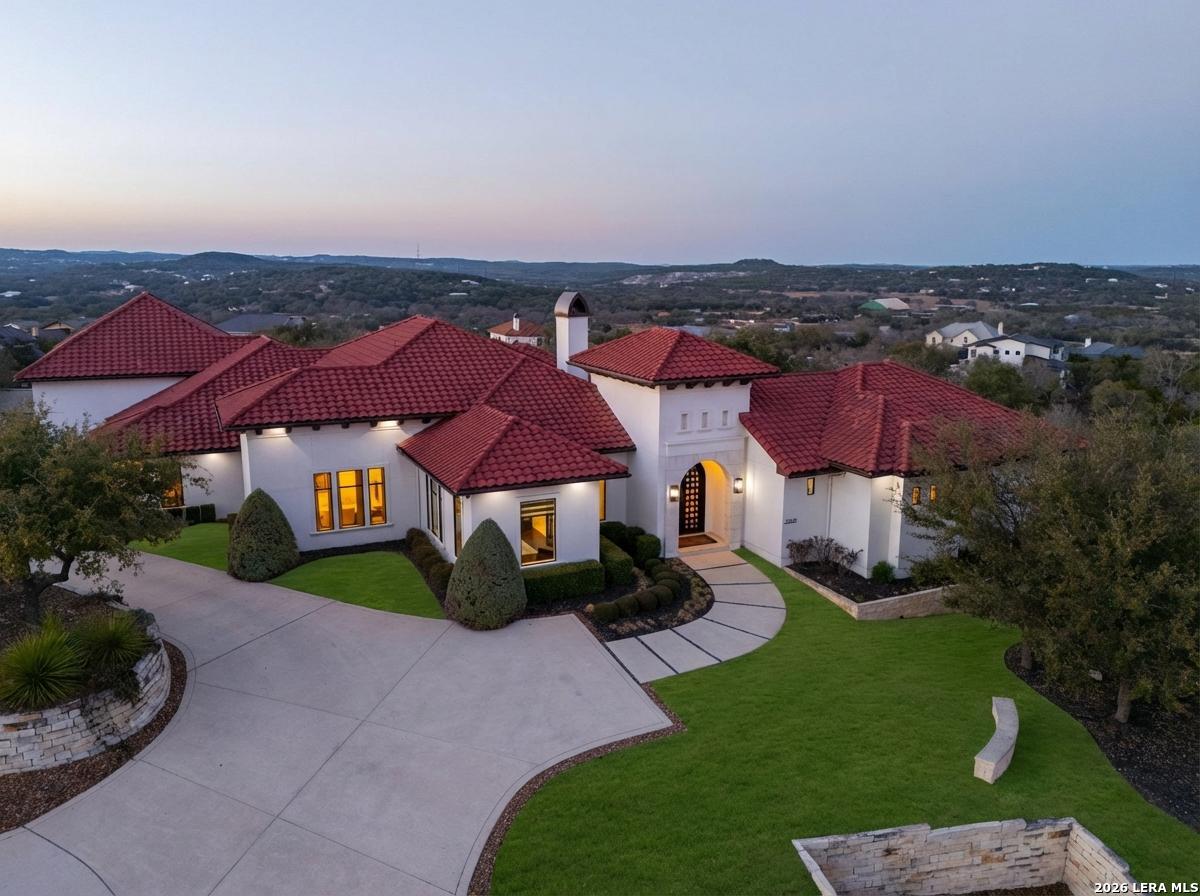
White stucco home with red tile roofs, an arched entry, and a broad curved driveway at twilight.
White stucco home with red tile roofs, arched entry, curved driveway, and green lawn.
White stucco home with red tile roofs, an arched entry, broad driveway, and manicured lawn.
White stucco home entrance with arched black door, red tile roof, and curved walkway across the lawn.
White stucco home with red tile roofs, arched black front door, and curved concrete driveway.
White stucco home with red tile roofs and an illuminated arched entrance, viewed above its landscaped grounds.
Entry foyer with an arched black glass front door, vaulted white arches, and dark hardwood floors.
Foyer with arched black glass-paneled doors, vaulted white arches, and dark wood floors.
Bright entry with a large arched window, white walls, dark wood floors, and black glass-paneled doors.
Entry foyer with arched window overlooking a pool, dark wood floors, and black double front door.
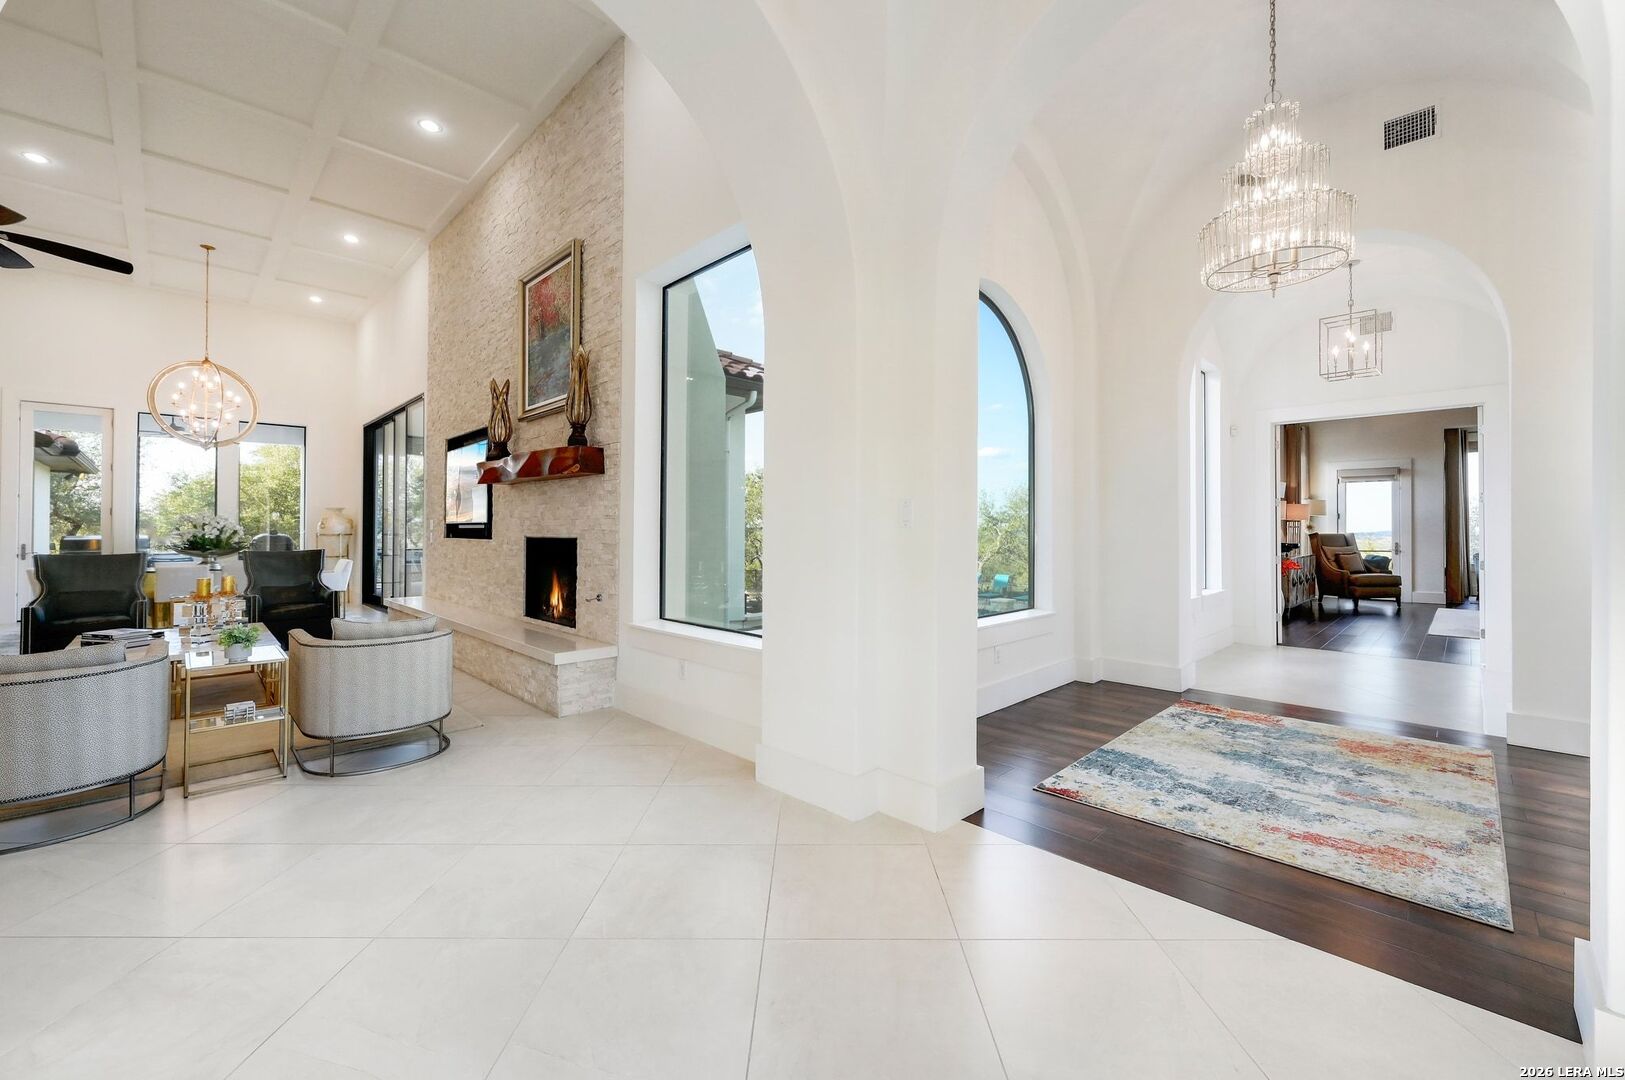
Living room with a stone fireplace and coffered ceiling, opening to an arched entry hall.
Furnished foyer with dark arched double doors, a tall window, and upholstered chairs.
Living room with a stone fireplace, dark wingback chairs, and a brass chandelier.
Staged living room with a stone fireplace wall, built-in television, and arched entryway.
Living room with stone fireplace wall, mounted TV, high ceiling, and large sliding glass doors.
Living room with a stone fireplace wall, coffered ceiling, white sofa, and blue table lamp.
Living room with a stone fireplace, high coffered ceiling, and large windows.
Furnished living room with a stone fireplace and large windows overlooking a pool.
Open-plan living room with coffered ceiling, white sectional, stone fireplace, and dining area.
Open-plan living room with blue chairs, white sofa, stone fireplace wall, and tall coffered ceiling.
Furnished living room with a stone fireplace wall, large television, high ceiling, and blue accent chairs.
Living room with a tall stone fireplace wall, coffered ceiling, and glass doors opening to a patio.
Furnished living room with a white sofa, blue chairs, colorful artwork, and tall curtained windows.
Living room with a stone fireplace, wall-mounted television, wood mantel, and sliding glass doors to a patio.
Open kitchen with white cabinetry and island beside a furnished living area.
Furnished living room with a stone fireplace, arched doorway, and black-and-gold console.
Furnished living and dining room with a stone fireplace wall and large sliding glass doors.
Dining room with a white table, upholstered chairs, carved sideboard, and colorful artwork.
Dining room with a marble table, upholstered chairs, colorful artwork, and brass lighting.
Dining room with a white table, upholstered chairs, tall windows, and a gold geometric chandelier.
Dining room with upholstered chairs, a carved sideboard, colorful artwork, and gold-toned lighting.
Dining room with a pale table and upholstered chairs, opening to a living room with a stone fireplace.
Dining room with a white table, upholstered chairs, gold chandelier, and tall curtained windows.
Dining room with a pale stone table, tall curtained windows, and colorful artwork above a patterned sideboard.
Bright kitchen with a white quartz island, tall faucet, and open living area with a stone fireplace.
Bright white kitchen with a large island, two stools, extensive cabinetry, and twin pendant lights.
Bright white kitchen with a large island, three bar stools, and geometric pendant lights.
Bright white kitchen with a large island, pendant lights, stainless-steel appliances, and tiled backsplash.
White kitchen with a large island, black range, and multicolored tile backsplash.
Bright white kitchen with a large stone island, pendant lights, and sliding glass doors beside the dining area.
Bright white kitchen with a large island, stainless steel range, and multicolored linear tile backsplash.
Open-plan kitchen and living room with a stone fireplace, high ceilings, and balcony views.
Kitchen with white cabinets, a wide stainless steel range, and a marble island with sink.
Wet bar with glass-front cabinets, mosaic backsplash, sink, and wine refrigerator beside a dining area.
Dining room with a white table and chairs overlooking a patio and rolling hills.
Dining area with a glass table and white chairs beside sliding glass doors and a stone fireplace.
Open dining and living area with a white kitchen, glass table, and coffered ceiling.
Bright kitchen and dining area with white cabinetry, a glass table, and tall windows overlooking the patio.
White kitchen with glass-front cabinets, mosaic backsplash, and a built-in beverage refrigerator.
Open-plan living room with a coffered ceiling, stone fireplace, and glass doors to a book-lined study.
Furnished home office with a large wood desk, built-in bookcases, and tall sunlit windows.
Furnished sitting room with dark wood bookcases, striped window shades, and two upholstered chairs.
Vaulted bedroom with exposed beams, a tufted bed, and windows overlooking a pool.
Furnished bedroom with a tufted bed, vaulted beam ceiling, sitting area, and adjoining bathroom.
Furnished bedroom with a tufted bed, striped armchairs, and tall windows overlooking greenery.
Bedroom with exposed ceiling beams, a large upholstered bed, and a chair beside tall windows.
Furnished bedroom with a tufted bed beneath exposed beams and a ceiling fan.
Furnished bedroom with striped armchairs by tall windows and a tan reading chair.
Two striped armchairs and a lamp sit before tall curtained windows.
Bathroom with a large mosaic-faced soaking tub beneath a pale stone accent wall and framed artwork.
Primary bathroom with a soaking tub, double vanity, and pale stone accent wall.
Primary bathroom with a soaking tub, stone accent wall, dark wood vanity, and walk-in closet.
Primary bathroom with a large soaking tub, dark wood vanities, stone walls, and an open walk-in closet.
Walk-in shower with dual showerheads, high windows, and a built-in mosaic-tiled bench.
Staged bedroom with a carved wooden bed, teal throw, ceiling fan, and windows overlooking trees.
Staged bedroom with a white bed, colorful abstract artwork, and wooden dresser.
Bathroom with dark wood vanity and glass shower, decorated with bright pink flowers.
Bathroom with a glass-enclosed tub, beige tile, mosaic accent band, and orange flowers.
Staged bedroom with a navy bed, patterned benches, tall windows, and large abstract wall art.
Bathroom vanity with marble countertop, undermount sink, and dark wood cabinetry.
Bathroom with a glass walk-in shower, mosaic tile accent, and dark wood vanity with marble-look countertop.
Bathroom vanity with turquoise glass vessel sink, chevron tile backsplash, and large wood-framed mirror.
Dining area opening to a covered patio with colorful wicker seating and a pool overlooking rolling hills.
Laundry room with white cabinetry, stone counters, a utility sink, and washer and dryer.
Home gym with mirrored walls, stationary bike, elliptical, and strength-training equipment.
Home gym with strength-training equipment, cardio machines, and a wall-mounted television.
Dining area opening onto a covered patio with colorful cushioned seating and a dark wood ceiling.
Empty two-door garage with a speckled floor and ceiling-mounted openers.
Empty garage with built-in white cabinets, a speckled floor, and overhead door tracks.
Covered patio with colorful wicker seating, a wood-paneled ceiling, and views of the pool and surrounding landscape.
White stucco home with red tile roofs and covered patios surrounding a landscaped swimming pool.
Covered patio with colorful cushioned wicker seating, a wood ceiling, and a glimpse of the pool.
Covered patio with a stainless-steel grill, turquoise-cushioned dining sets, and views of trees.
Covered patio with turquoise seating overlooks a pool and tree-covered landscape.
Backyard pool beside a white stucco home with red tile roofs and outdoor seating.
Home’s rear exterior with a swimming pool, stone water features, and covered patios.
White stucco home behind a swimming pool with in-water loungers and a covered patio.
Backyard pool with submerged lounge chairs, stone water features, and turquoise loungers beside the house.
White stucco home with red tile roofs and illuminated pool, overlooking hills at dusk.
White stucco home with red tile roofs, landscaped lawn, and swimming pool viewed from above.
Rear of a red-tile-roof home with an illuminated pool and patio at dusk, backed by rolling hills.
Aerial view of a white stucco home with red tile roofs, a fenced lawn, and a swimming pool.
Modern home and illuminated swimming pool at dusk, with in-water loungers and waterfall spouts.
Aerial view of a stucco home with terracotta tile roofs, landscaped lawn, and curved driveway.
Covered patio with colorful cushioned seating, a dark wood ceiling, and floor-to-ceiling windows at night.
Aerial view of a white stucco home with red tile roofs and a curved driveway.
Swimming pool with in-water loungers and water features beside a stucco home at dusk.
Aerial view of a red-tile-roofed home with a backyard pool and paved deck.
Home exterior at dusk with a brightly lit pool and covered patios.
Backyard pool with a raised shallow section, stone landscaping, and four lounge chairs beside a red tile roof.
Illuminated swimming pool beside a Spanish-style home at dusk, with a covered patio and outdoor seating.
Aerial view of a white home with a red tile roof, swimming pool, and tree-lined yard.
Large home with red tile roofs and a glowing arched entrance overlooks the neighborhood at dusk.
Aerial view of a red-roofed home with a backyard pool and landscaped grounds.
Aerial view of a red-roofed home with a swimming pool amid a hilly neighborhood.
SEE ALL PHOTOS
White stucco home with red tile roofs, an arched entry, and a broad curved driveway at twilight.
White stucco home with red tile roofs, arched entry, curved driveway, and green lawn.
White stucco home with red tile roofs, an arched entry, broad driveway, and manicured lawn.
White stucco home entrance with arched black door, red tile roof, and curved walkway across the lawn.
White stucco home with red tile roofs, arched black front door, and curved concrete driveway.
White stucco home with red tile roofs and an illuminated arched entrance, viewed above its landscaped grounds.
Entry foyer with an arched black glass front door, vaulted white arches, and dark hardwood floors.
Foyer with arched black glass-paneled doors, vaulted white arches, and dark wood floors.
Bright entry with a large arched window, white walls, dark wood floors, and black glass-paneled doors.
Entry foyer with arched window overlooking a pool, dark wood floors, and black double front door.
Living room with a stone fireplace and coffered ceiling, opening to an arched entry hall.
Furnished foyer with dark arched double doors, a tall window, and upholstered chairs.
Living room with a stone fireplace, dark wingback chairs, and a brass chandelier.
Staged living room with a stone fireplace wall, built-in television, and arched entryway.
Living room with stone fireplace wall, mounted TV, high ceiling, and large sliding glass doors.
Living room with a stone fireplace wall, coffered ceiling, white sofa, and blue table lamp.
Living room with a stone fireplace, high coffered ceiling, and large windows.
Furnished living room with a stone fireplace and large windows overlooking a pool.
Open-plan living room with coffered ceiling, white sectional, stone fireplace, and dining area.
Open-plan living room with blue chairs, white sofa, stone fireplace wall, and tall coffered ceiling.
Furnished living room with a stone fireplace wall, large television, high ceiling, and blue accent chairs.
Living room with a tall stone fireplace wall, coffered ceiling, and glass doors opening to a patio.
Furnished living room with a white sofa, blue chairs, colorful artwork, and tall curtained windows.
Living room with a stone fireplace, wall-mounted television, wood mantel, and sliding glass doors to a patio.
Open kitchen with white cabinetry and island beside a furnished living area.
Furnished living room with a stone fireplace, arched doorway, and black-and-gold console.
Furnished living and dining room with a stone fireplace wall and large sliding glass doors.
Dining room with a white table, upholstered chairs, carved sideboard, and colorful artwork.
Dining room with a marble table, upholstered chairs, colorful artwork, and brass lighting.
Dining room with a white table, upholstered chairs, tall windows, and a gold geometric chandelier.
Dining room with upholstered chairs, a carved sideboard, colorful artwork, and gold-toned lighting.
Dining room with a pale table and upholstered chairs, opening to a living room with a stone fireplace.
Dining room with a white table, upholstered chairs, gold chandelier, and tall curtained windows.
Dining room with a pale stone table, tall curtained windows, and colorful artwork above a patterned sideboard.
Bright kitchen with a white quartz island, tall faucet, and open living area with a stone fireplace.
Bright white kitchen with a large island, two stools, extensive cabinetry, and twin pendant lights.
Bright white kitchen with a large island, three bar stools, and geometric pendant lights.
Bright white kitchen with a large island, pendant lights, stainless-steel appliances, and tiled backsplash.
White kitchen with a large island, black range, and multicolored tile backsplash.
Bright white kitchen with a large stone island, pendant lights, and sliding glass doors beside the dining area.
Bright white kitchen with a large island, stainless steel range, and multicolored linear tile backsplash.
Open-plan kitchen and living room with a stone fireplace, high ceilings, and balcony views.
Kitchen with white cabinets, a wide stainless steel range, and a marble island with sink.
Wet bar with glass-front cabinets, mosaic backsplash, sink, and wine refrigerator beside a dining area.
Dining room with a white table and chairs overlooking a patio and rolling hills.
Dining area with a glass table and white chairs beside sliding glass doors and a stone fireplace.
Open dining and living area with a white kitchen, glass table, and coffered ceiling.
Bright kitchen and dining area with white cabinetry, a glass table, and tall windows overlooking the patio.
White kitchen with glass-front cabinets, mosaic backsplash, and a built-in beverage refrigerator.
Open-plan living room with a coffered ceiling, stone fireplace, and glass doors to a book-lined study.
Furnished home office with a large wood desk, built-in bookcases, and tall sunlit windows.
Furnished sitting room with dark wood bookcases, striped window shades, and two upholstered chairs.
Vaulted bedroom with exposed beams, a tufted bed, and windows overlooking a pool.
Furnished bedroom with a tufted bed, vaulted beam ceiling, sitting area, and adjoining bathroom.
Furnished bedroom with a tufted bed, striped armchairs, and tall windows overlooking greenery.
Bedroom with exposed ceiling beams, a large upholstered bed, and a chair beside tall windows.
Furnished bedroom with a tufted bed beneath exposed beams and a ceiling fan.
Furnished bedroom with striped armchairs by tall windows and a tan reading chair.
Two striped armchairs and a lamp sit before tall curtained windows.
Bathroom with a large mosaic-faced soaking tub beneath a pale stone accent wall and framed artwork.
Primary bathroom with a soaking tub, double vanity, and pale stone accent wall.
Primary bathroom with a soaking tub, stone accent wall, dark wood vanity, and walk-in closet.
Primary bathroom with a large soaking tub, dark wood vanities, stone walls, and an open walk-in closet.
Walk-in shower with dual showerheads, high windows, and a built-in mosaic-tiled bench.
Staged bedroom with a carved wooden bed, teal throw, ceiling fan, and windows overlooking trees.
Staged bedroom with a white bed, colorful abstract artwork, and wooden dresser.
Bathroom with dark wood vanity and glass shower, decorated with bright pink flowers.
Bathroom with a glass-enclosed tub, beige tile, mosaic accent band, and orange flowers.
Staged bedroom with a navy bed, patterned benches, tall windows, and large abstract wall art.
Bathroom vanity with marble countertop, undermount sink, and dark wood cabinetry.
Bathroom with a glass walk-in shower, mosaic tile accent, and dark wood vanity with marble-look countertop.
Bathroom vanity with turquoise glass vessel sink, chevron tile backsplash, and large wood-framed mirror.
Dining area opening to a covered patio with colorful wicker seating and a pool overlooking rolling hills.
Laundry room with white cabinetry, stone counters, a utility sink, and washer and dryer.
Home gym with mirrored walls, stationary bike, elliptical, and strength-training equipment.
Home gym with strength-training equipment, cardio machines, and a wall-mounted television.
Dining area opening onto a covered patio with colorful cushioned seating and a dark wood ceiling.
Empty two-door garage with a speckled floor and ceiling-mounted openers.
Empty garage with built-in white cabinets, a speckled floor, and overhead door tracks.
Covered patio with colorful wicker seating, a wood-paneled ceiling, and views of the pool and surrounding landscape.
White stucco home with red tile roofs and covered patios surrounding a landscaped swimming pool.
Covered patio with colorful cushioned wicker seating, a wood ceiling, and a glimpse of the pool.
Covered patio with a stainless-steel grill, turquoise-cushioned dining sets, and views of trees.
Covered patio with turquoise seating overlooks a pool and tree-covered landscape.
Backyard pool beside a white stucco home with red tile roofs and outdoor seating.
Home’s rear exterior with a swimming pool, stone water features, and covered patios.
White stucco home behind a swimming pool with in-water loungers and a covered patio.
Backyard pool with submerged lounge chairs, stone water features, and turquoise loungers beside the house.
White stucco home with red tile roofs and illuminated pool, overlooking hills at dusk.
White stucco home with red tile roofs, landscaped lawn, and swimming pool viewed from above.
Rear of a red-tile-roof home with an illuminated pool and patio at dusk, backed by rolling hills.
Aerial view of a white stucco home with red tile roofs, a fenced lawn, and a swimming pool.
Modern home and illuminated swimming pool at dusk, with in-water loungers and waterfall spouts.
Aerial view of a stucco home with terracotta tile roofs, landscaped lawn, and curved driveway.
Covered patio with colorful cushioned seating, a dark wood ceiling, and floor-to-ceiling windows at night.
Aerial view of a white stucco home with red tile roofs and a curved driveway.
Swimming pool with in-water loungers and water features beside a stucco home at dusk.
Aerial view of a red-tile-roofed home with a backyard pool and paved deck.
Home exterior at dusk with a brightly lit pool and covered patios.
Backyard pool with a raised shallow section, stone landscaping, and four lounge chairs beside a red tile roof.
Illuminated swimming pool beside a Spanish-style home at dusk, with a covered patio and outdoor seating.
Aerial view of a white home with a red tile roof, swimming pool, and tree-lined yard.
Large home with red tile roofs and a glowing arched entrance overlooks the neighborhood at dusk.
Aerial view of a red-roofed home with a backyard pool and landscaped grounds.
Aerial view of a red-roofed home with a swimming pool amid a hilly neighborhood.
For Sale

23510 Avila

23510 Avila Ridge, SANANTONIO, TX 78255

$2,395,000
EXPANSIVE VIEWS ON 1.13 ACRE DOUBLE LOT! Welcome to the epitome of luxury living in the prestigious community of The Canyons at Scenic Loop. This opulent residence spans 5430 square feet and boasts a meticulously designed layout with 4 bedrooms, 4 full baths, 2 half baths, oversized 3 car garage and an array of sophisticated features all on one floor with the exception of a bonus room and half bath positioned on the second floor. Enter through the 10 foot arched steel doors and the grandeur of the home unfolds with a spacious study complemented by a cozy sitting area perfect for moments of reflection, and a wall to wall built-in library. The architectural brilliance continues with a captivating formal dining room with breathtaking museum quality ceiling treatment illuminated by the contemporary chandelier. Throughout the home, exquisite lighting (Lutron lighting in living areas) accents the carefully curated details, while the travertine tile and real wide plank hardwood floors seamlessly connect each space. Soaring ceilings add an extra layer of elegance, creating an open and airy atmosphere that defines the concept of modern luxury. The heart of the home is the open-concept living area, anchored by a designer stone wall housing a built-in media center with Sonos surround sound and fireplace providing the perfect setting for intimate gatherings or cozy evenings at home. The chef's kitchen is a masterpiece, featuring two work islands with water access, a Wolf gas range with 6 burners and griddle, Sub Zero built-in refrigerator/freezer, 42" custom cabinetry with a second tier of glass-doored lit showcase cabinets, a spacious pantry, and caterers prep area. Just off the kitchen, entertain guests at the wet bar offering every bartender the perfect work space. Don't miss the wine niche offering ample storage for the wine enthusiast. The guest quarters are thoughtfully designed, with two bedrooms sharing a bath boasting private vanities, while another guest room enjoys a private ensuite, offering comfort and privacy for all. The primary retreat is a haven of indulgence, offering a spacious sanctuary and an absolute spa bath. Revel in the luxurious details, including a vast walk-in shower with dual heads, a grand standalone bath, and his and hers custom closets catering to the most discerning homeowner. This one story estate has a surprise 700 square feet up to create your private gym, theatre, or just a relaxing oasis away from it all complete with a half bath. Step outside through the collapsible glass wall to discover a backyard oasis with miles of sweeping hill country views, and a custom pool adorned with water features. Multiple sitting areas, an outdoor kitchen, and lush landscaping complete the picture, providing the perfect backdrop for entertaining or simply unwinding in the tranquility of your own private retreat. Showcase your vehicles in the oversized 3 car garage featuring epoxy finished flooring and a wall of built-in cabinetry. Oh, did I mention the Generac Whole House generator for those "just in case" scenarios. IN ADDITION there is a walk in expansive attic storage with flooring. This residence is not just a home; it's a masterpiece of luxury living in an exclusive community, offering an unparalleled lifestyle for those who appreciate the finest things in life.

4
beds

5
baths

5,430 Sq.Ft. LIVING AREA

1.13 Acres lot

Blain Johnson

Blain Johnson

Features & Amenities

Interior

  • total bedrooms4
  • Total bathrooms5
  • full bathrooms3
  • half bathrooms2
  • Flooring CTILE, WOOD
  • Fireplace ONE, LIVRM
  • APPLIANCES CLFNS, CHNDL, WSHCN, DRYCN, STVRN, GSCK, REFRI, DISPL, DSHWR, ICMKR, SFOWN, WETBR, VNTFN, SMKAL, SSOWN, ATCFN, GSWTR, GARDR, SLCNT, DBLOVENS, CUSTOMCABINETS
  • other interior Features _2 LVAR, SPDIN, EATIN, AXKIT, _2 ETAR, ISLKT, BKFST, WLKIN, STUDY, GAMRM, UTINS, SCBED, _1 FLRL, HGHCL, OPEN, PLDWN, CABLE, INTRN, WIC

Area & Lot

  • Status For Sale
  • Living Area5,430 Sq.Ft.
  • Total Area5,430 Sq.Ft.
  • Lot Area1.13 Acres
  • MLS® ID1942943
  • TypeResidential
  • YEAR BUILT2015
  • NeighborhoodTerra Mont
  • Architecture Styles_1 STRY
  • Elementary SchoolMCANDREW
  • Middle SchoolRAWLINSON
  • High SchoolCLARK
  • School DistrictNORTHSIDE

Exterior

  • STORIES1
  • water SourceWTRSY, SPTIC
  • PoolINGRN
  • roofCLAY
  • lot featuresCNTY, _1_2 A
  • parking_3 GAR, ATT
  • HEAT TYPECNTRL
  • AIR CONDITIONING_3_CNT
  • sewerWTRSY, SPTIC
  • SubstructureSLAB
  • HOA AmenitiesCNTRL
  • other exterior FeaturesPTSLB, CVPAT, GRILL, PVFNC, WRGHT, SPSYS, DBLPN, TREES

Financial

  • Sales Price$2,395,000
  • Real Estate Tax $27,646/yr
  • HOA $1,325
View Virtual Tour
White stucco home with red tile roofs, arched entry, curved driveway, and green lawn.

Schedule a Showing

I would love to show you my beautiful property. Please select your preferred date and time below. I will be in touch shortly to confirm your appointment.

Schedule a Showing

I would love to show you my beautiful property. Please select your preferred date and time below. I will be in touch shortly to confirm your appointment.

Thank you for your interest in 23510 Avila Ridge, SANANTONIO, TX 78255. We are reviewing your request and will be in touch shortly!

Mortgage Calculator

Estimate your monthly mortgage payment, including the principal and interest, property taxes, and HOA. Adjust the values to generate a more accurate rate.

All estimates are provided for informational purposes only. Actual amounts may vary.
$0,000 Your Payment 20 15 65
$0,000 Your Payment

Terra Mont

Explore

Buy & Sell With Confidence

Get assistance in determining current property value, crafting a competitive offer, writing and negotiating a contract, and much more. Contact me today.

Follow Me on Instagram