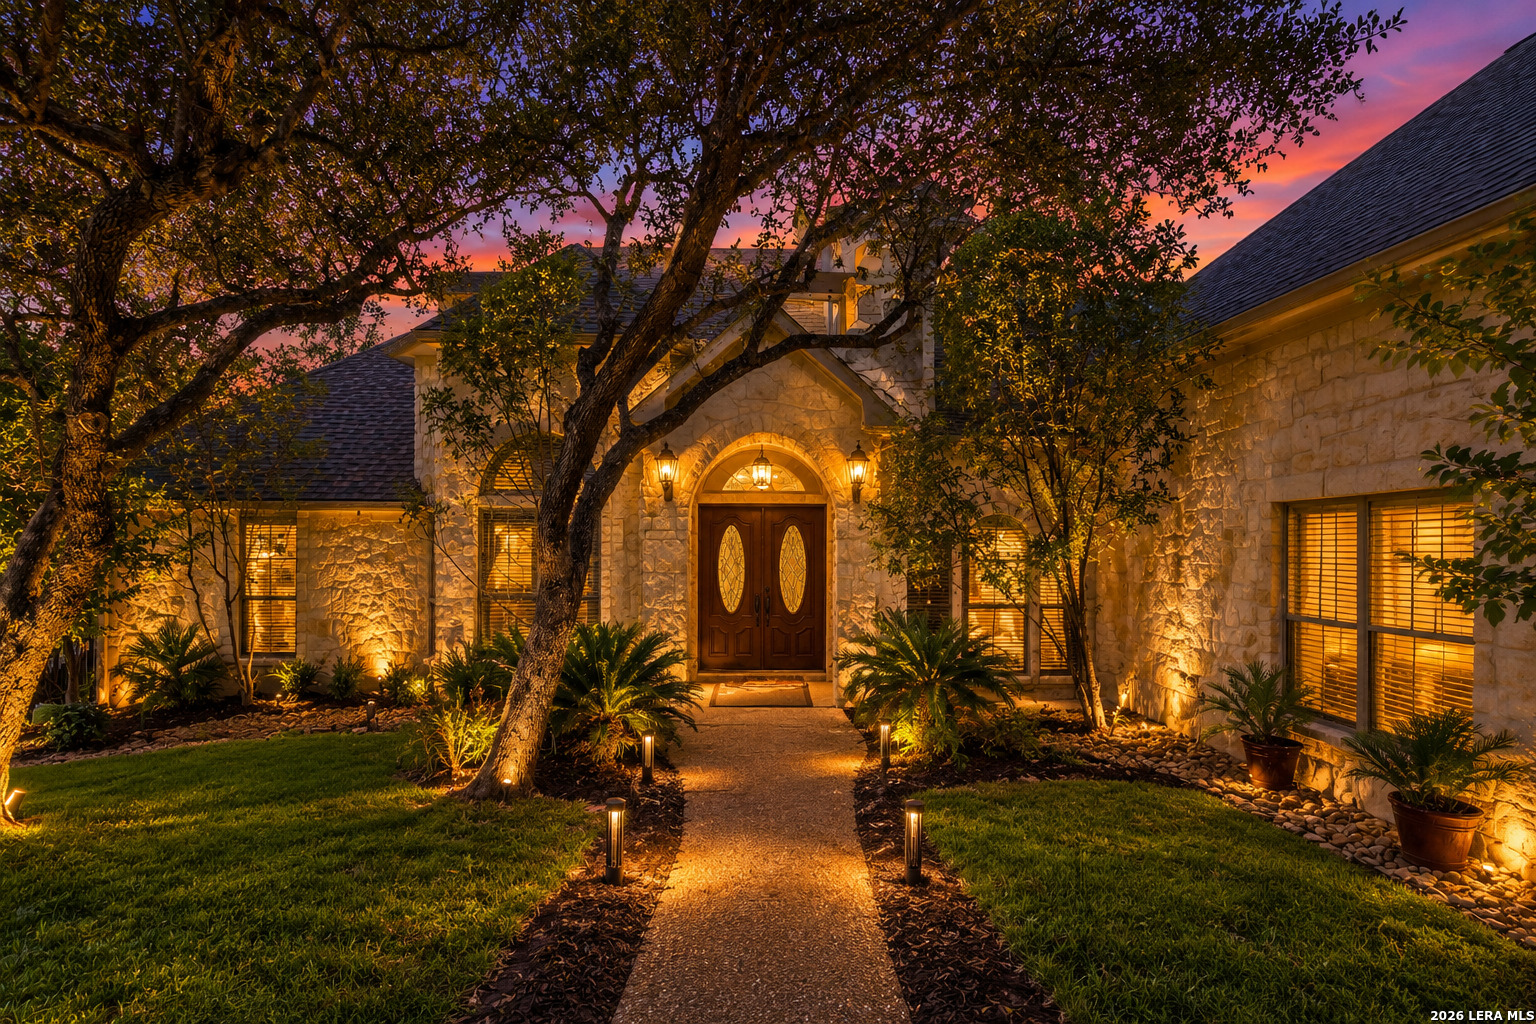
Stone-front home with an arched entry, landscaped path, and warm lighting at dusk.
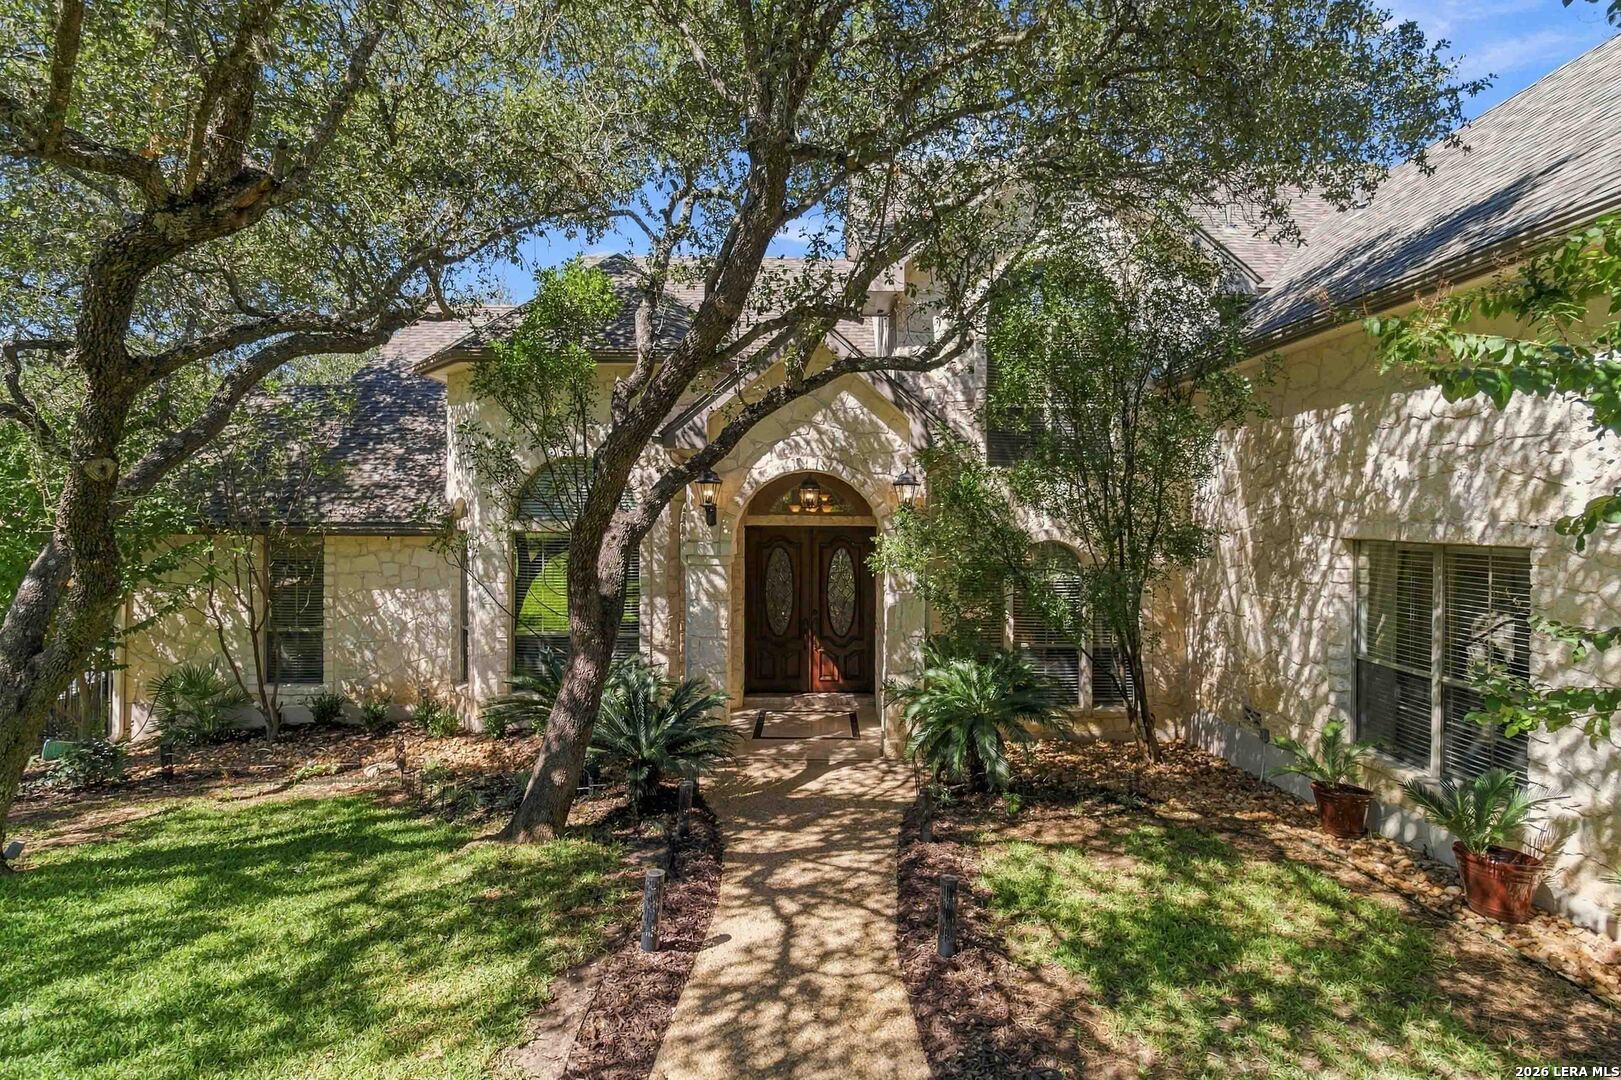
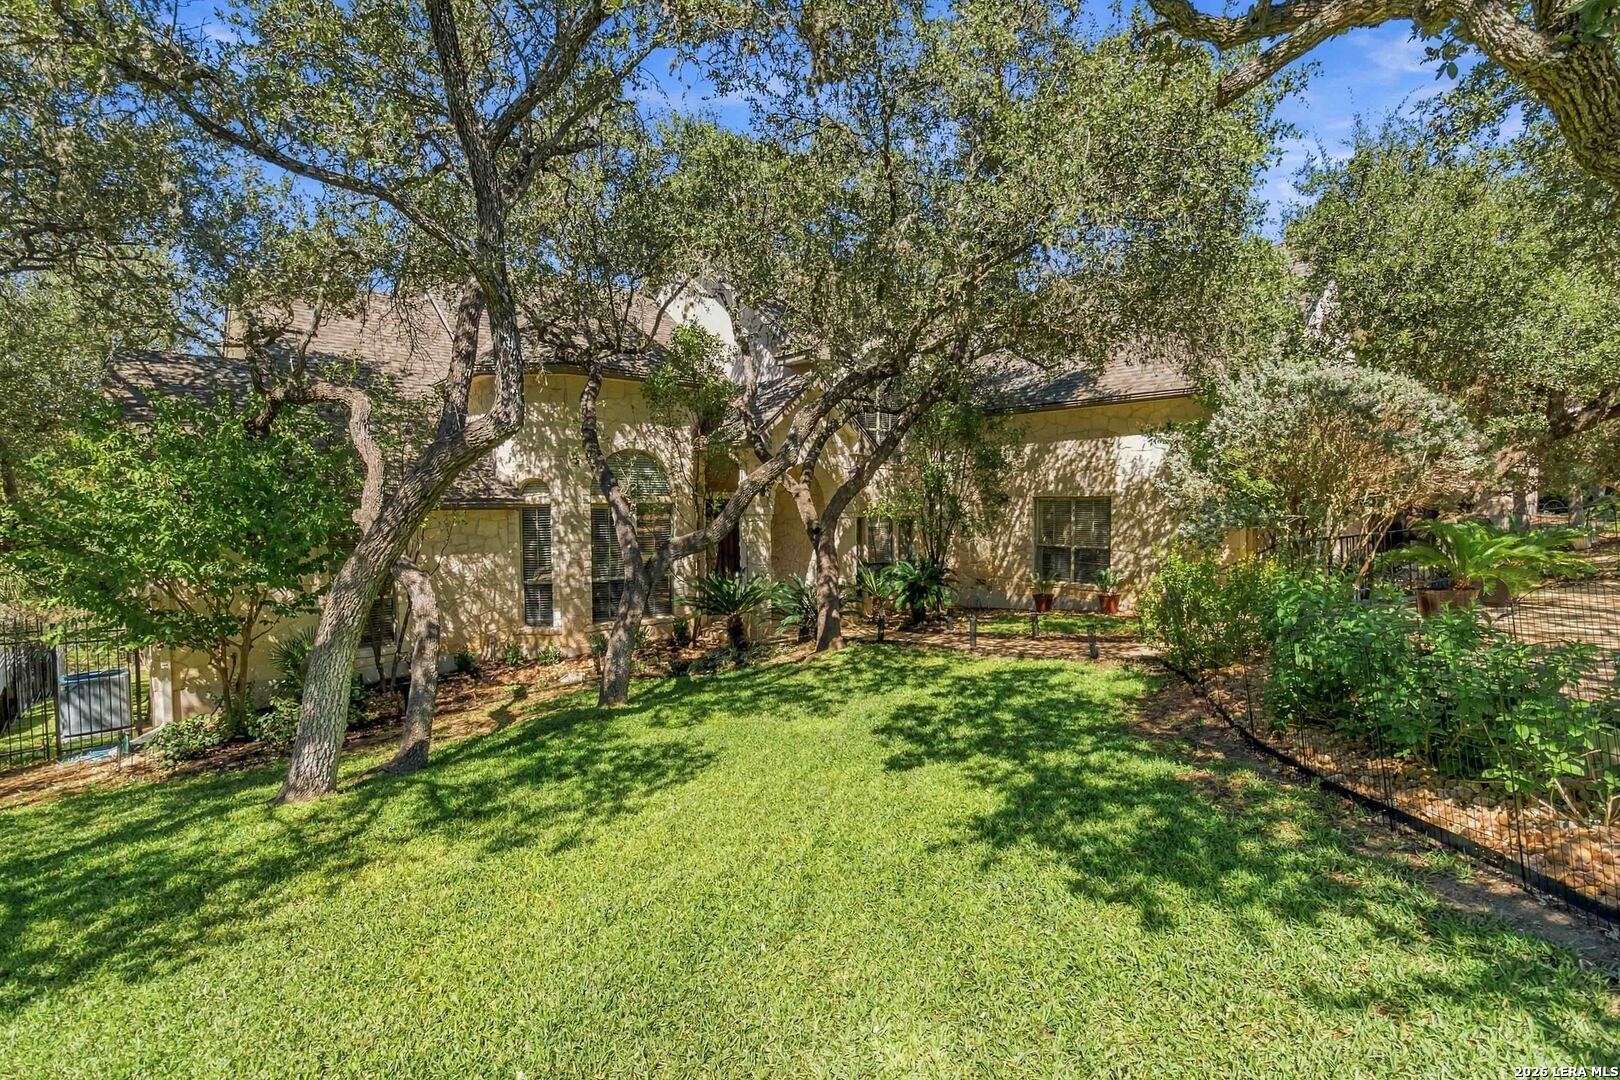
Stone-fronted home with an arched double-door entry beneath mature oak trees.
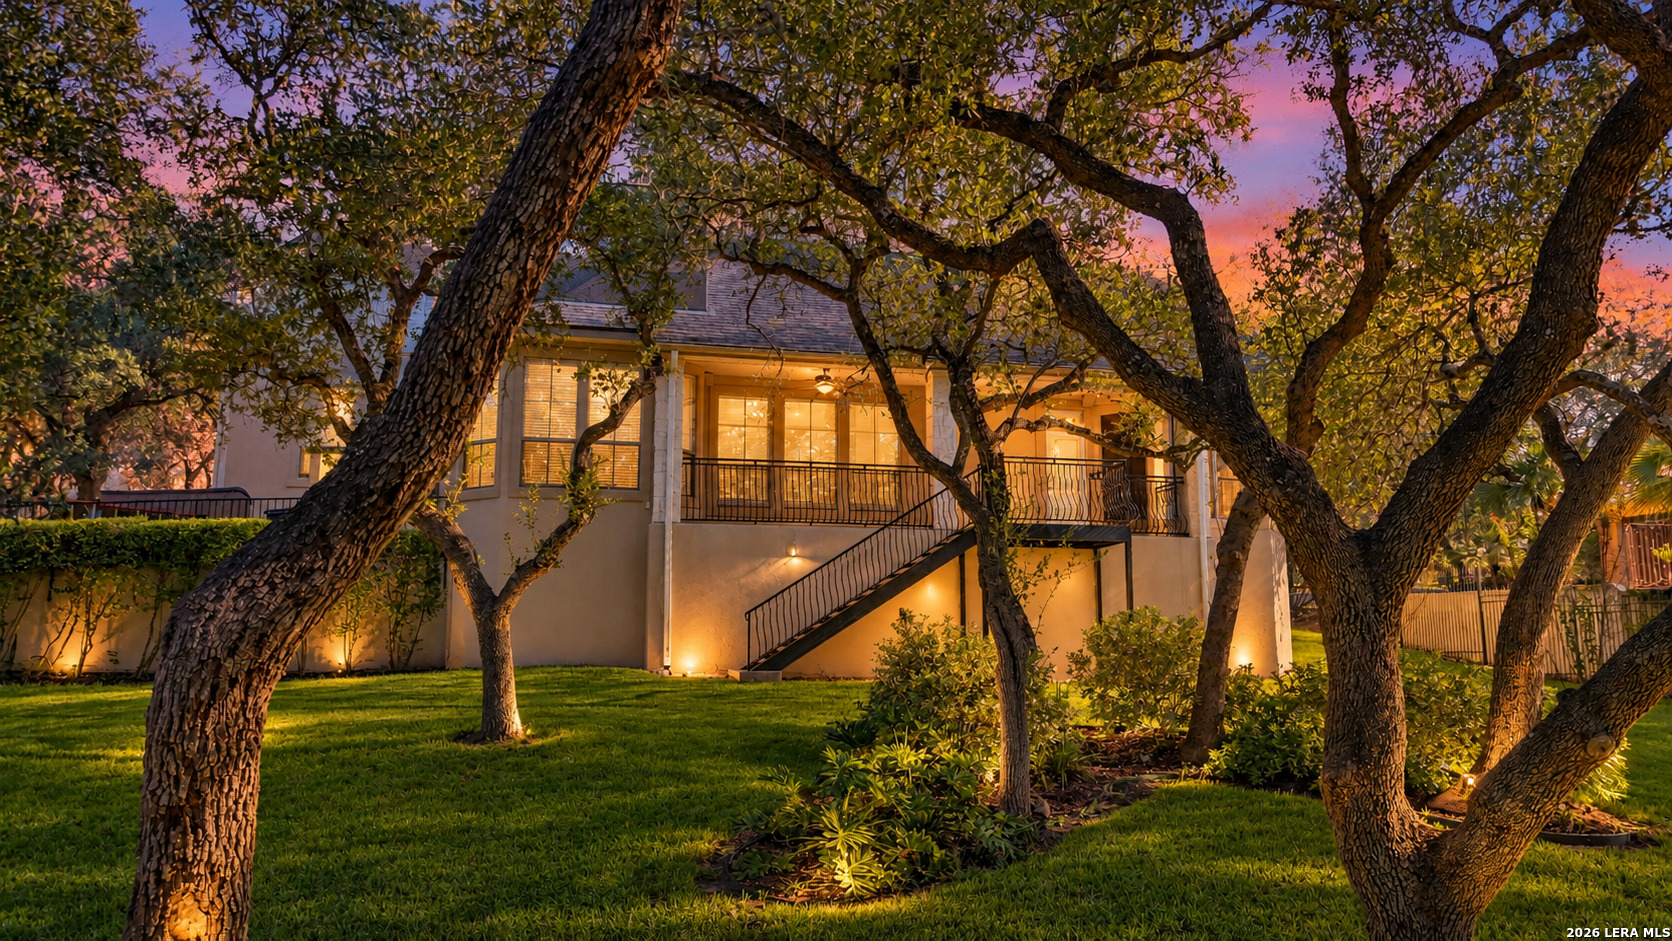
Two-story home's rear exterior, with raised deck and stairs framed by mature trees at dusk.
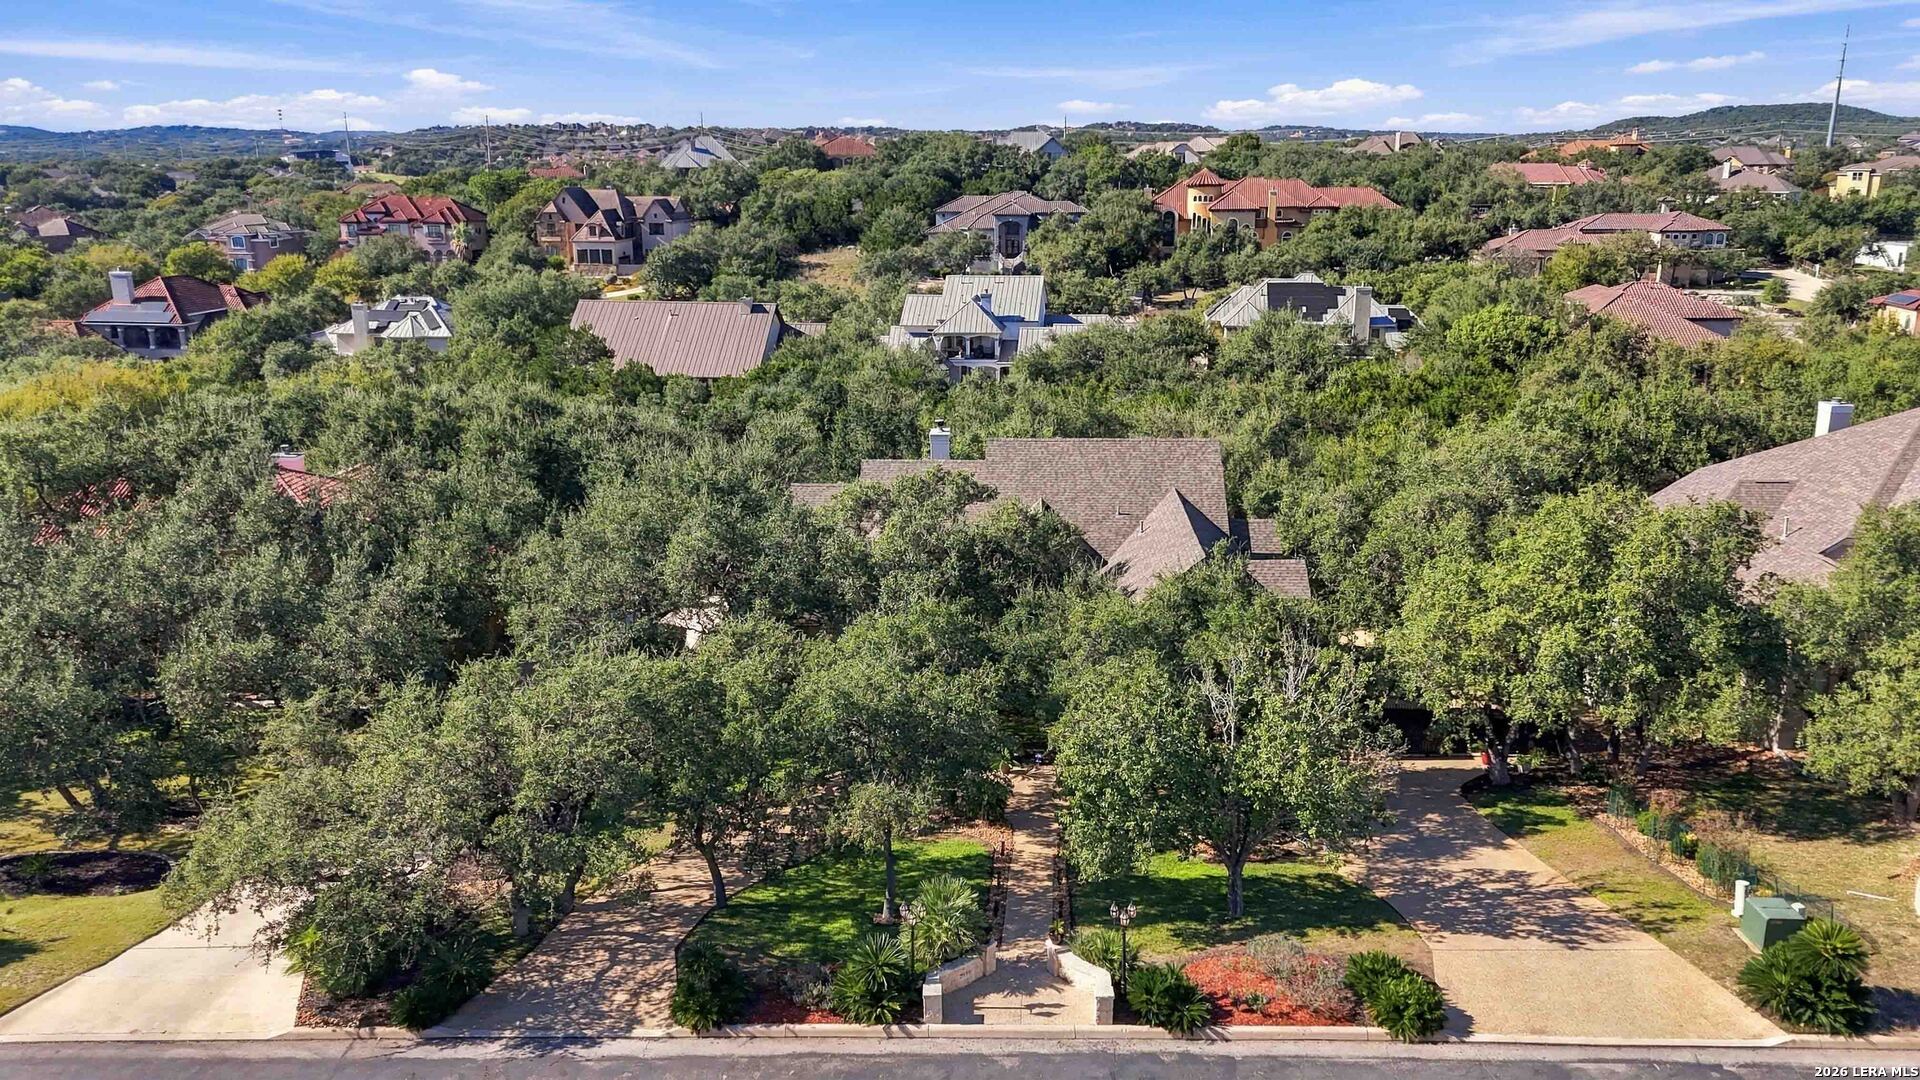
Aerial view of a wooded residential property with neighboring homes and landscaped driveway.
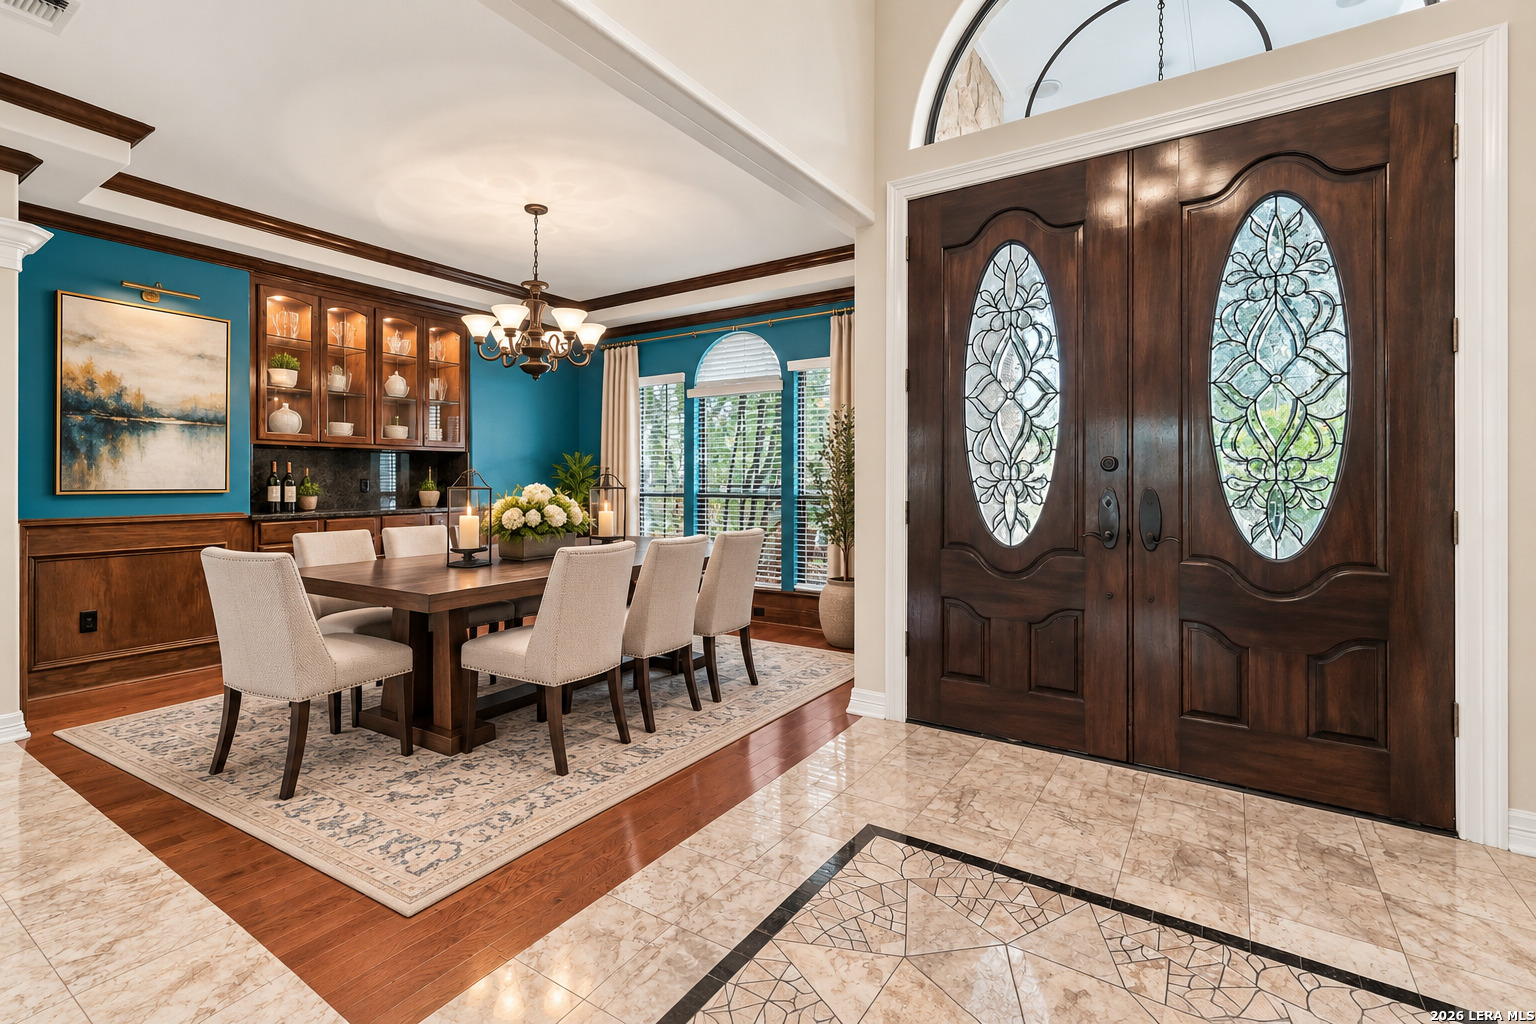
Dining room beside dark wood double entry doors with decorative glass panels.
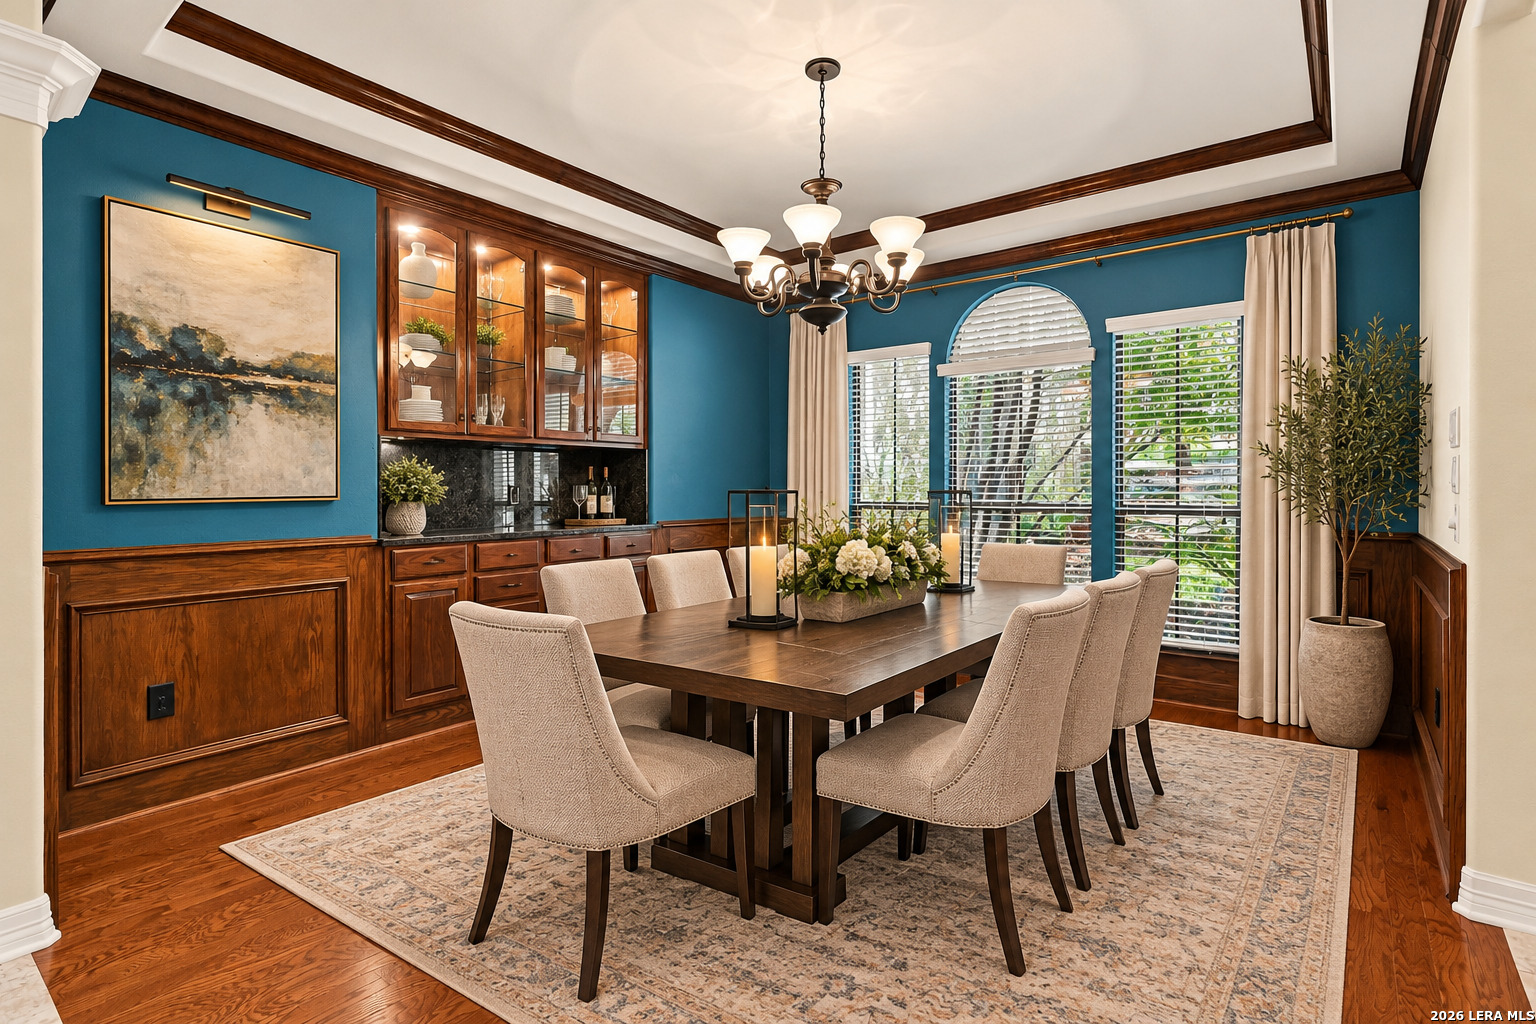
Dining room with a dark wood table, built-in display cabinets, teal walls, and large shuttered windows.
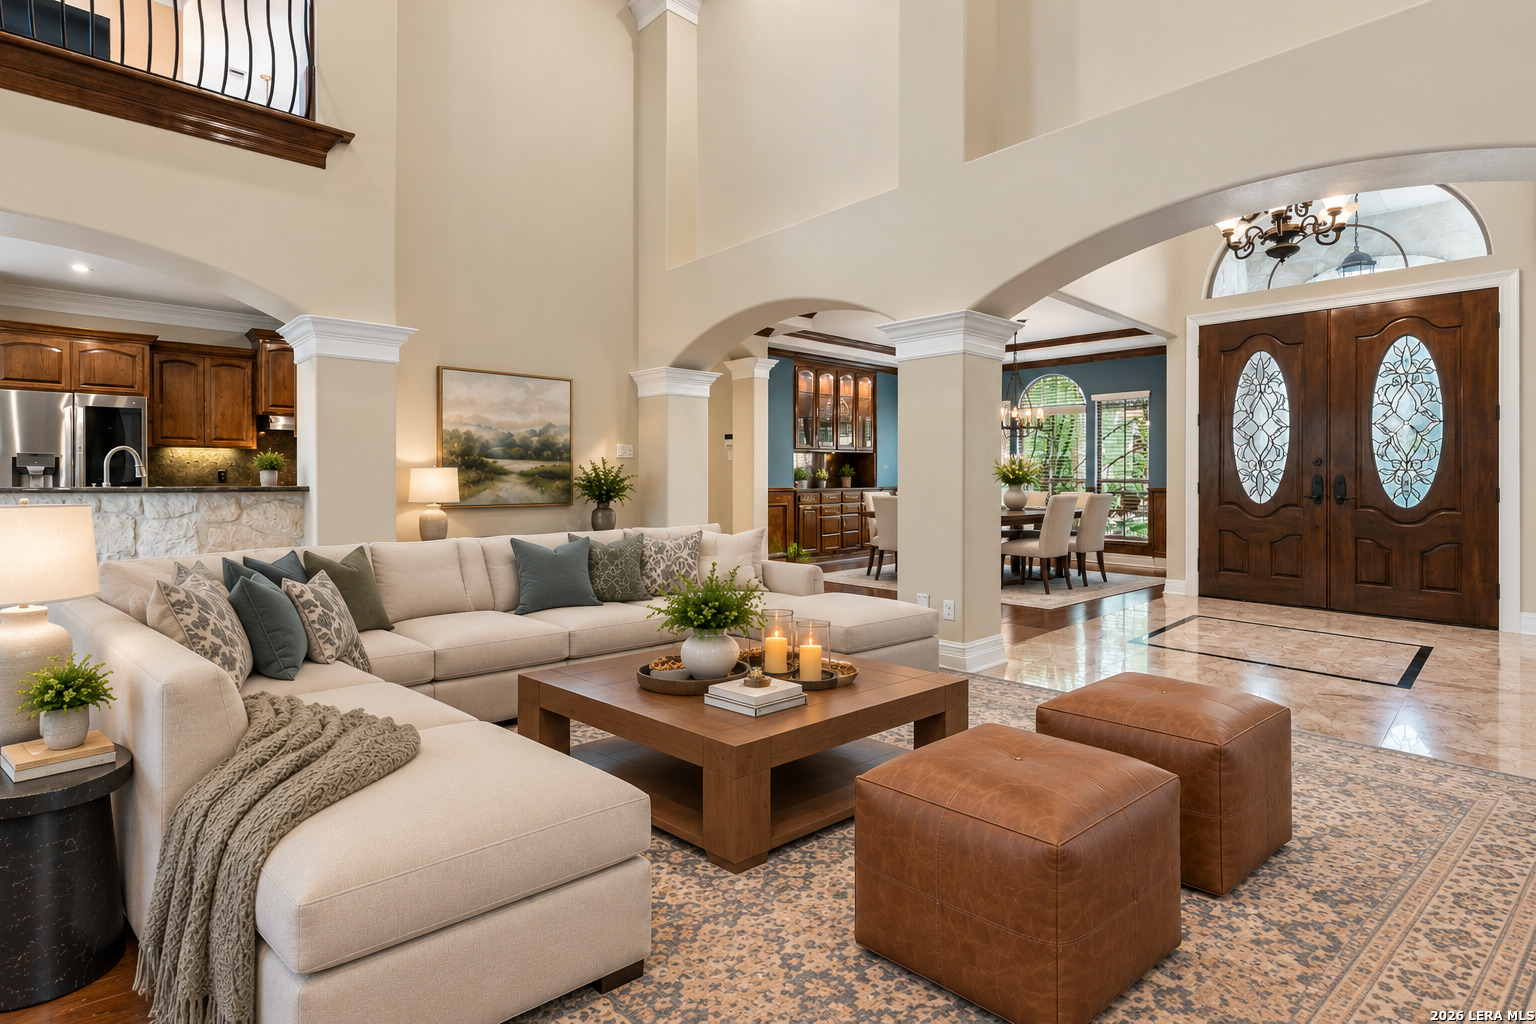
Living room with a cream sectional, leather ottomans, and arched openings to the dining area and entry.
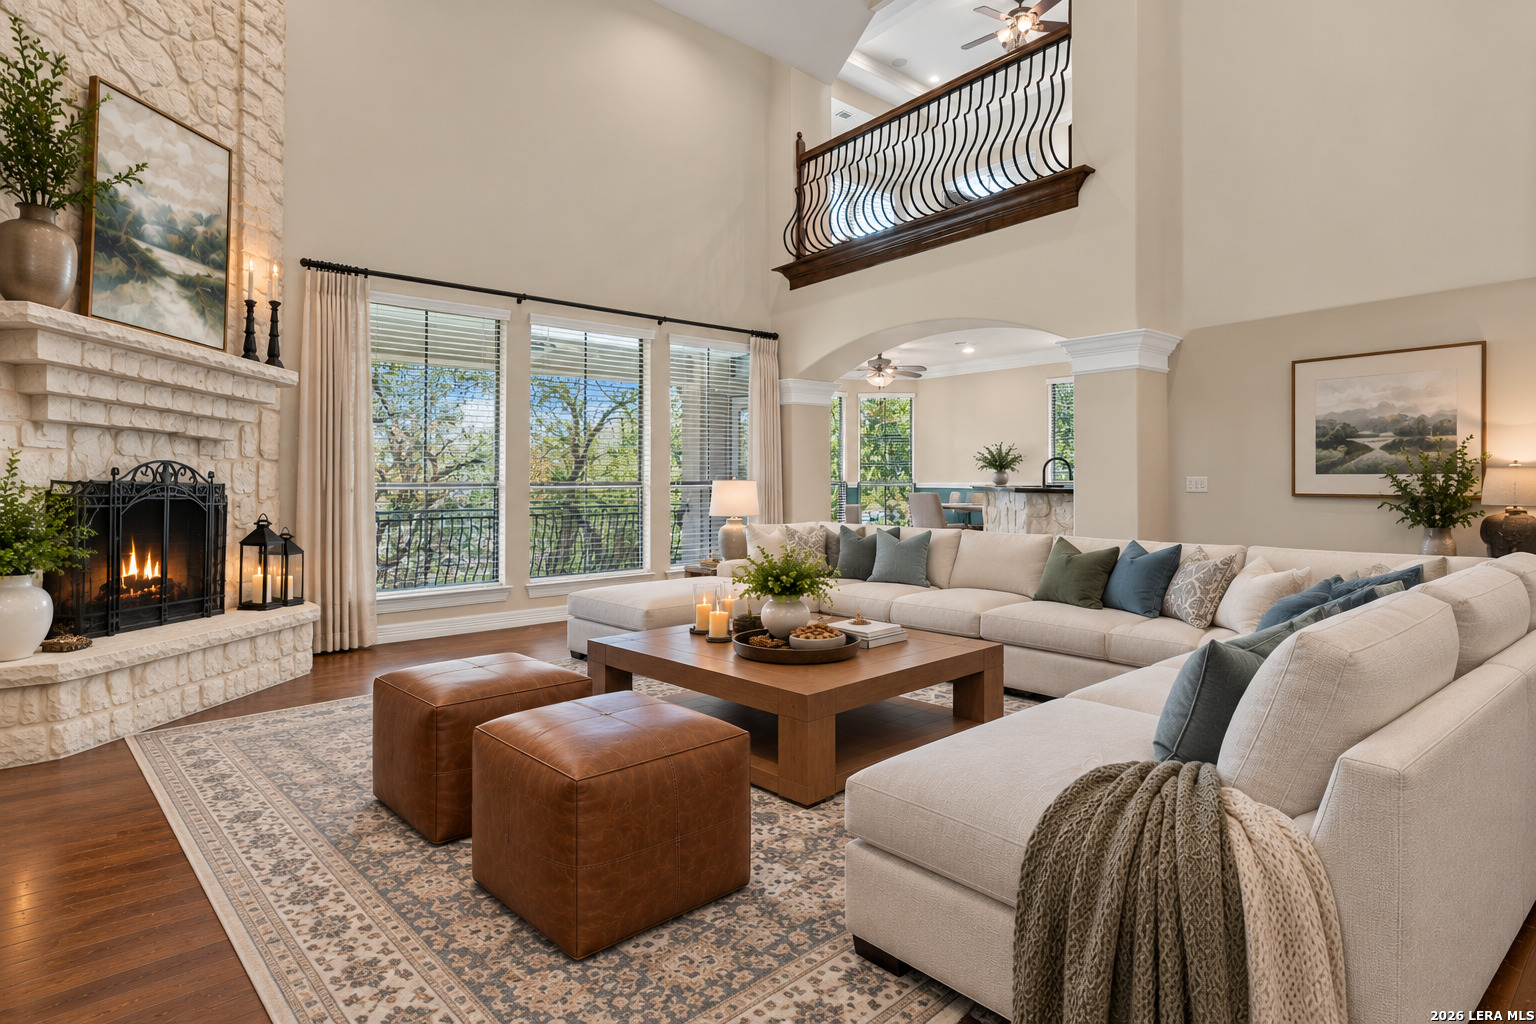
Two-story living room with a stone fireplace, large sectional, and wrought-iron balcony railing.
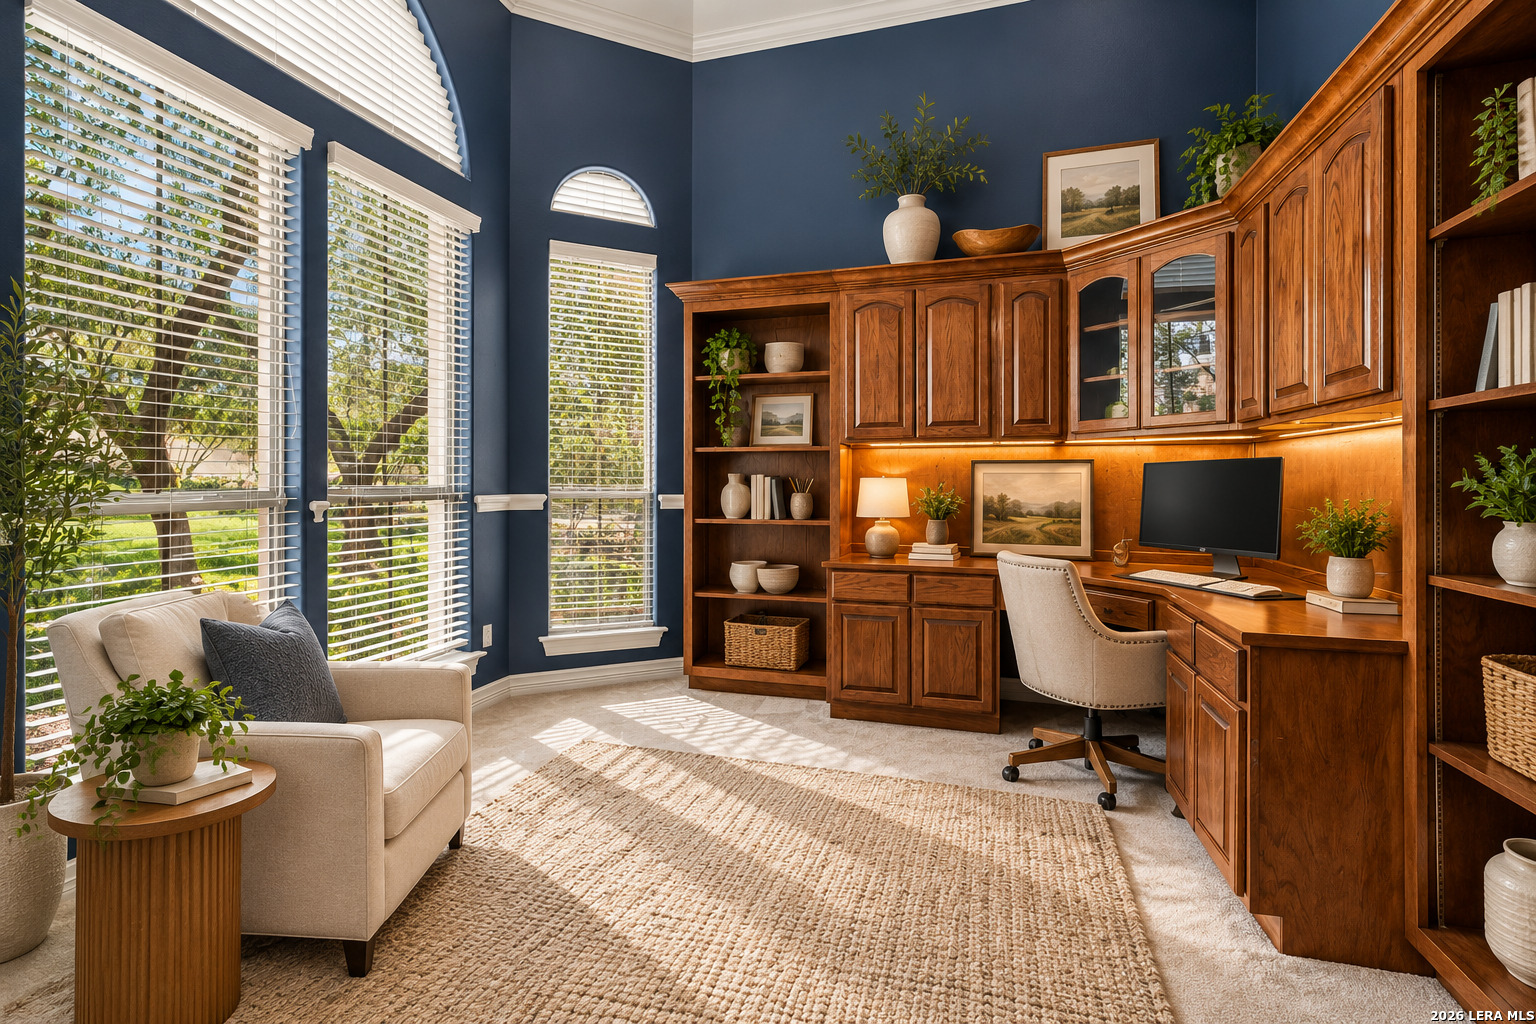
Home office with dark blue walls, tall windows, and built-in wooden desk and shelving.
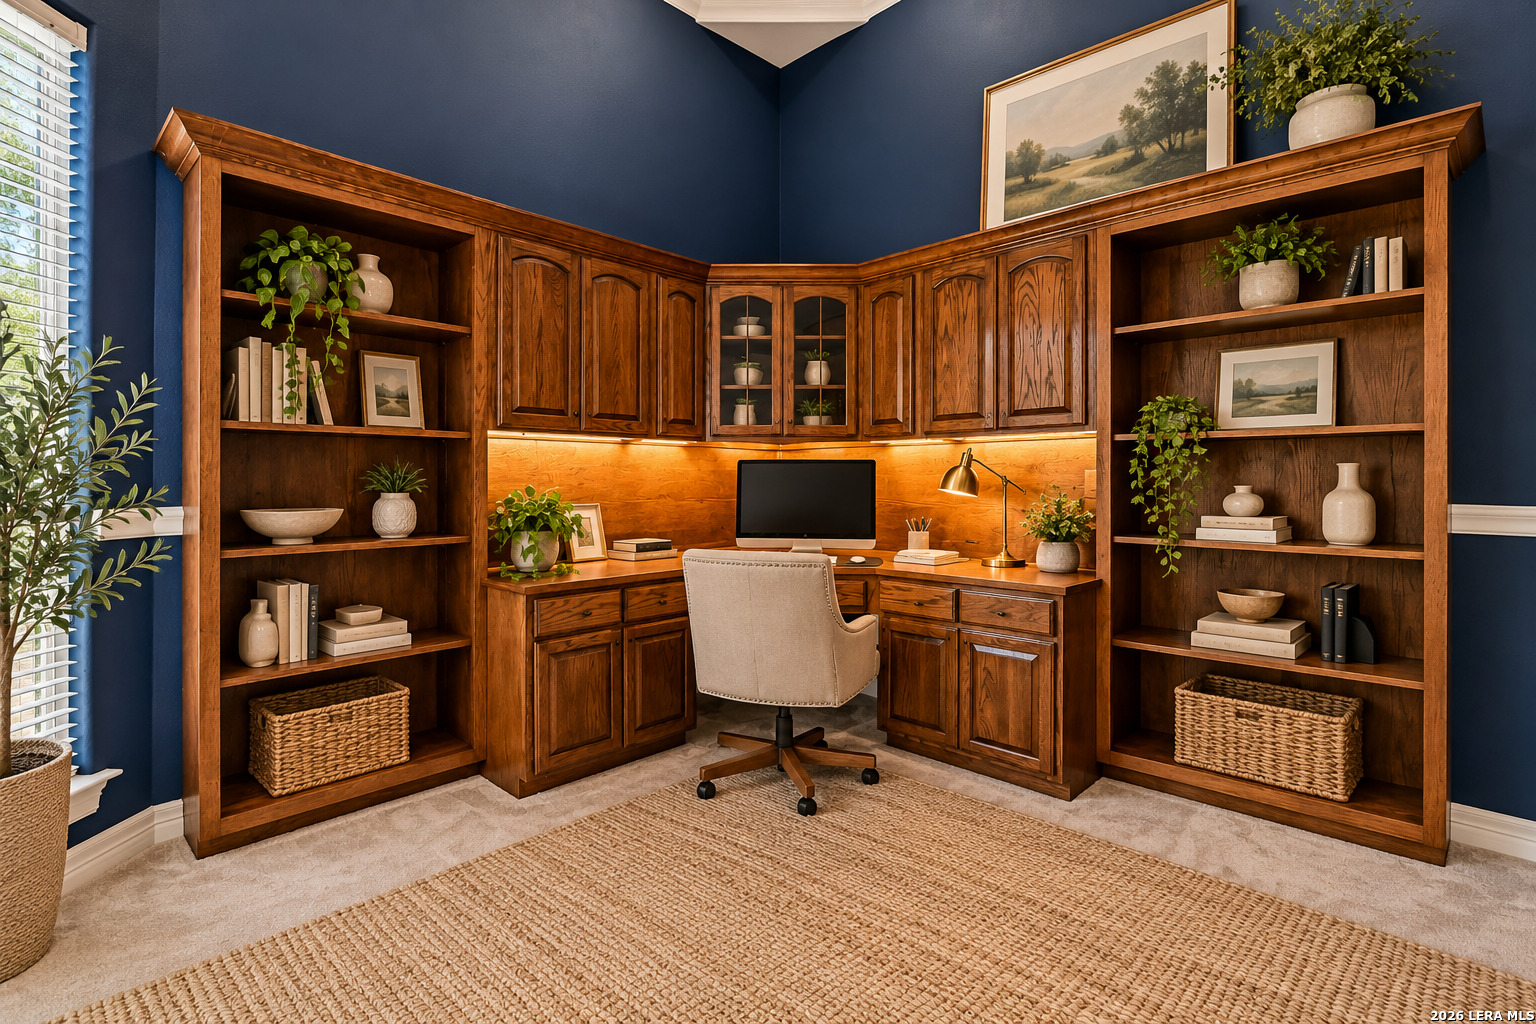
Home office with built-in walnut cabinetry, wraparound desk, and navy walls.
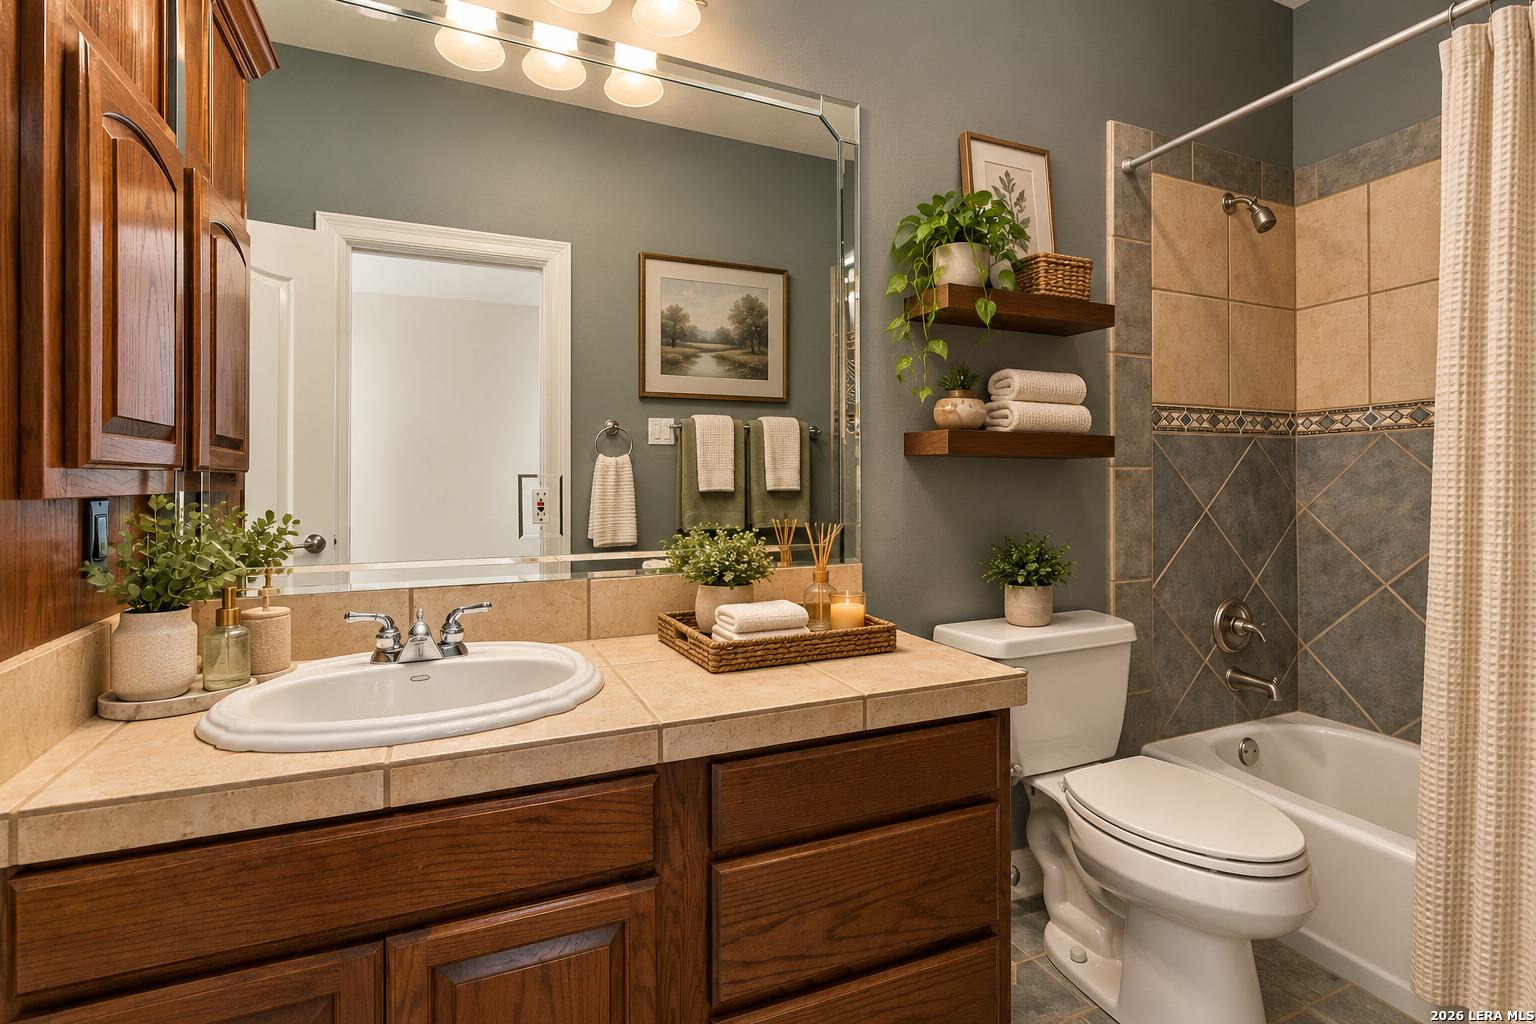
Bathroom with a dark wood vanity, tiled countertop, and patterned tile shower surround.
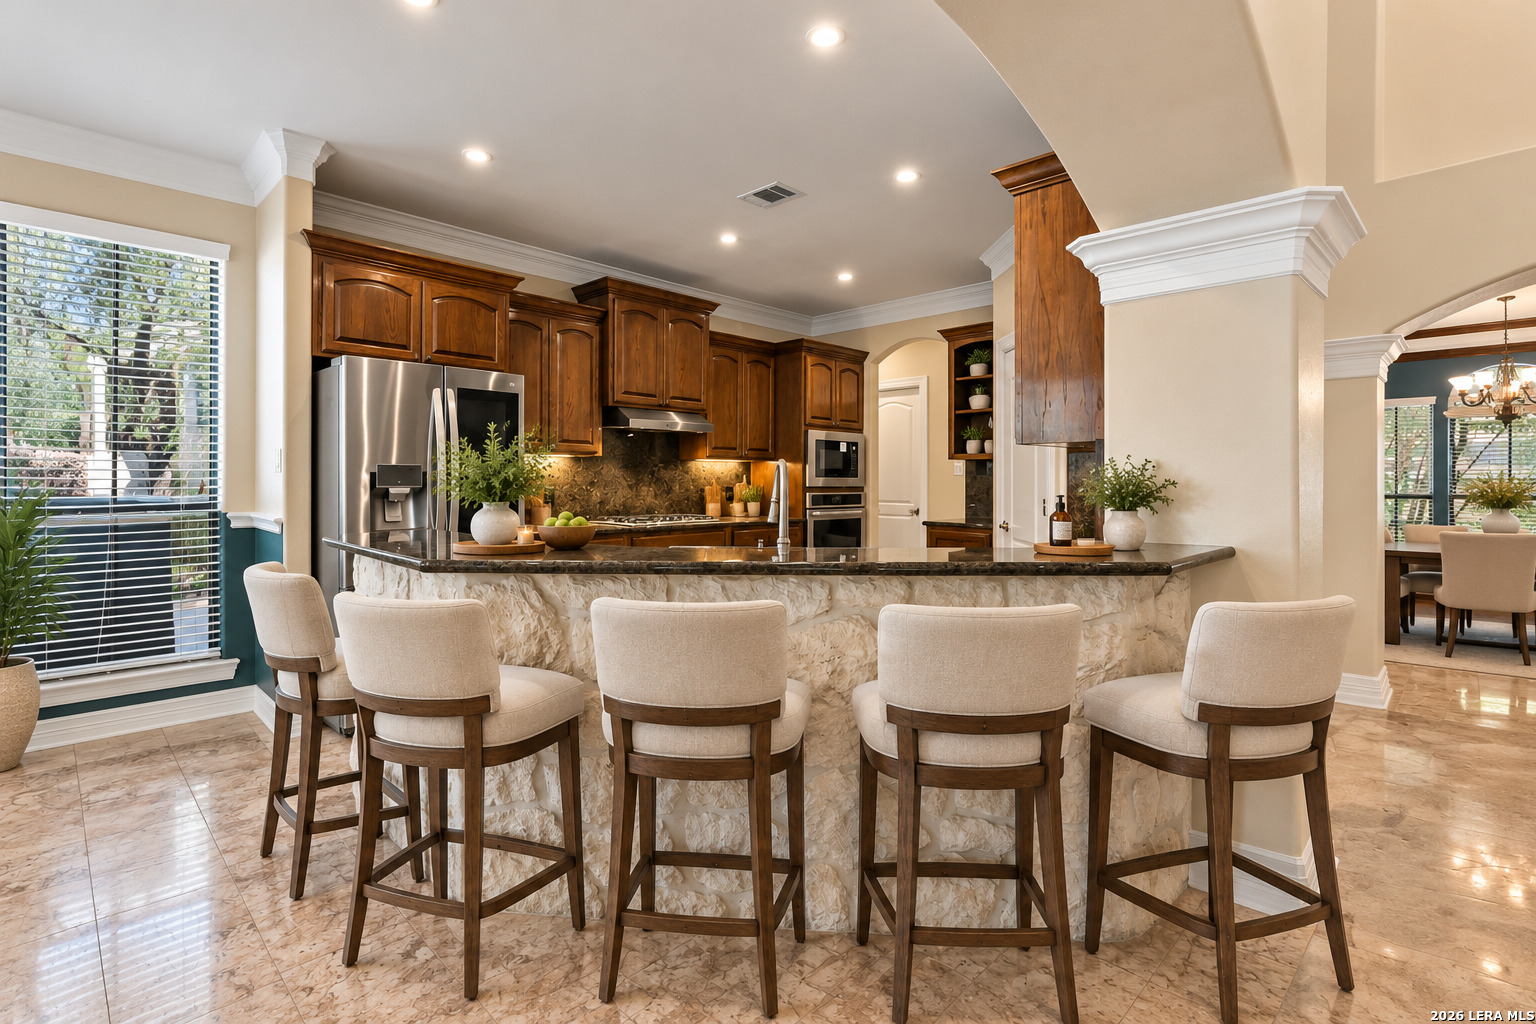
Kitchen with dark wood cabinetry, a stone island, and upholstered counter stools.
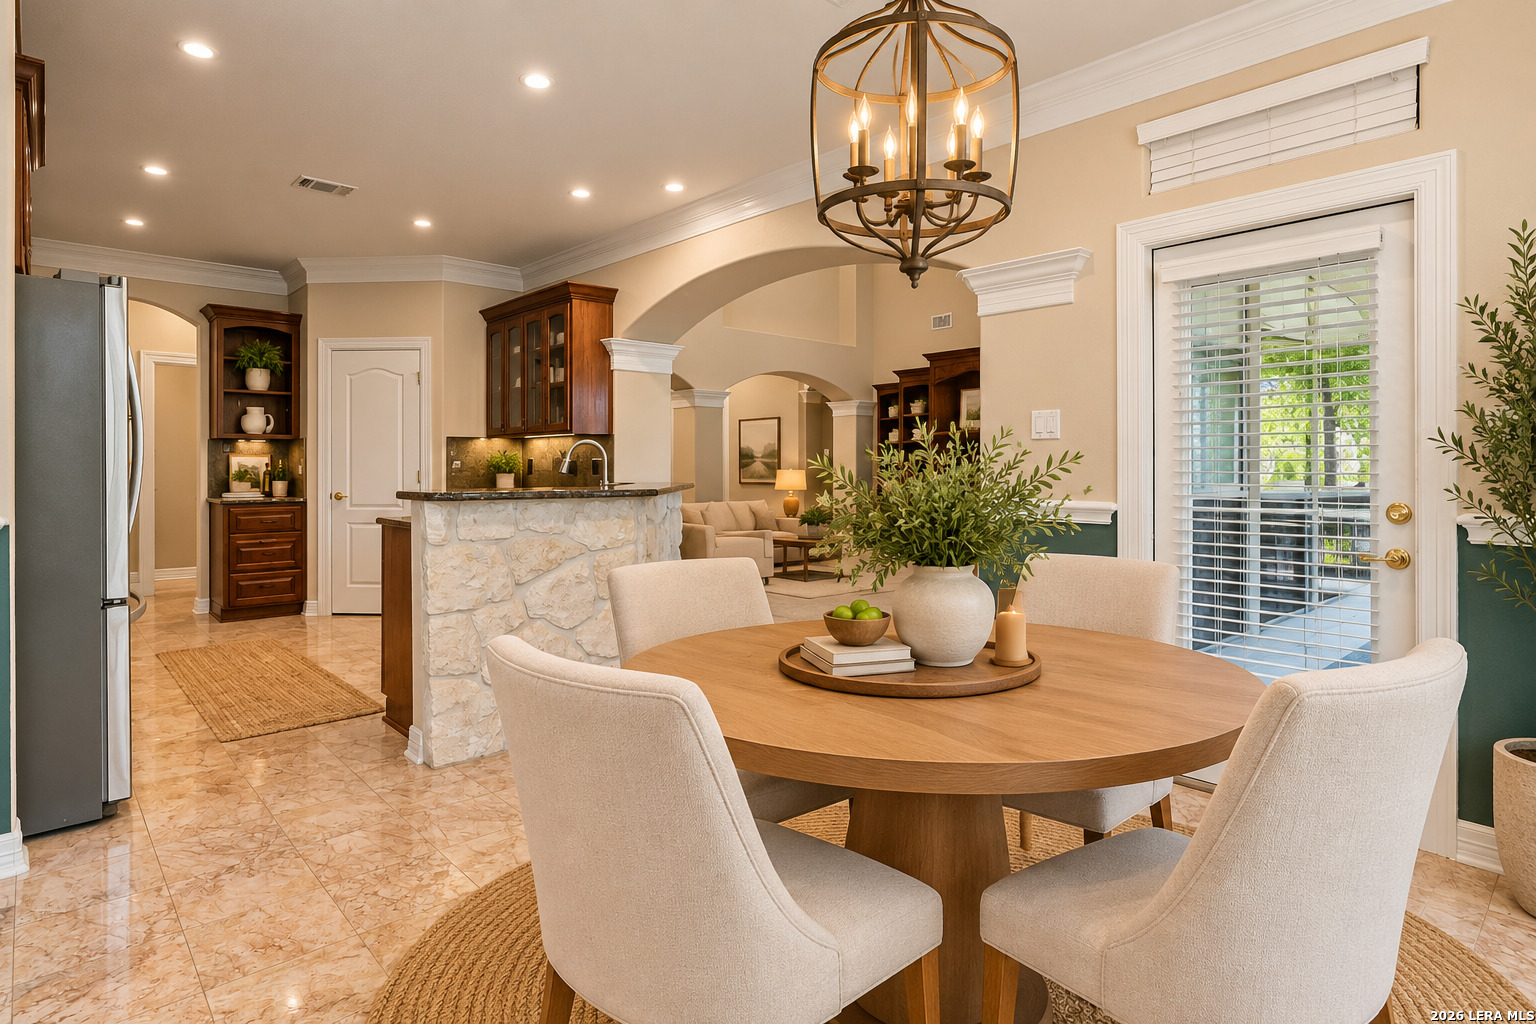
Open kitchen and dining area with a stone breakfast bar, round wood table, and arched openings.
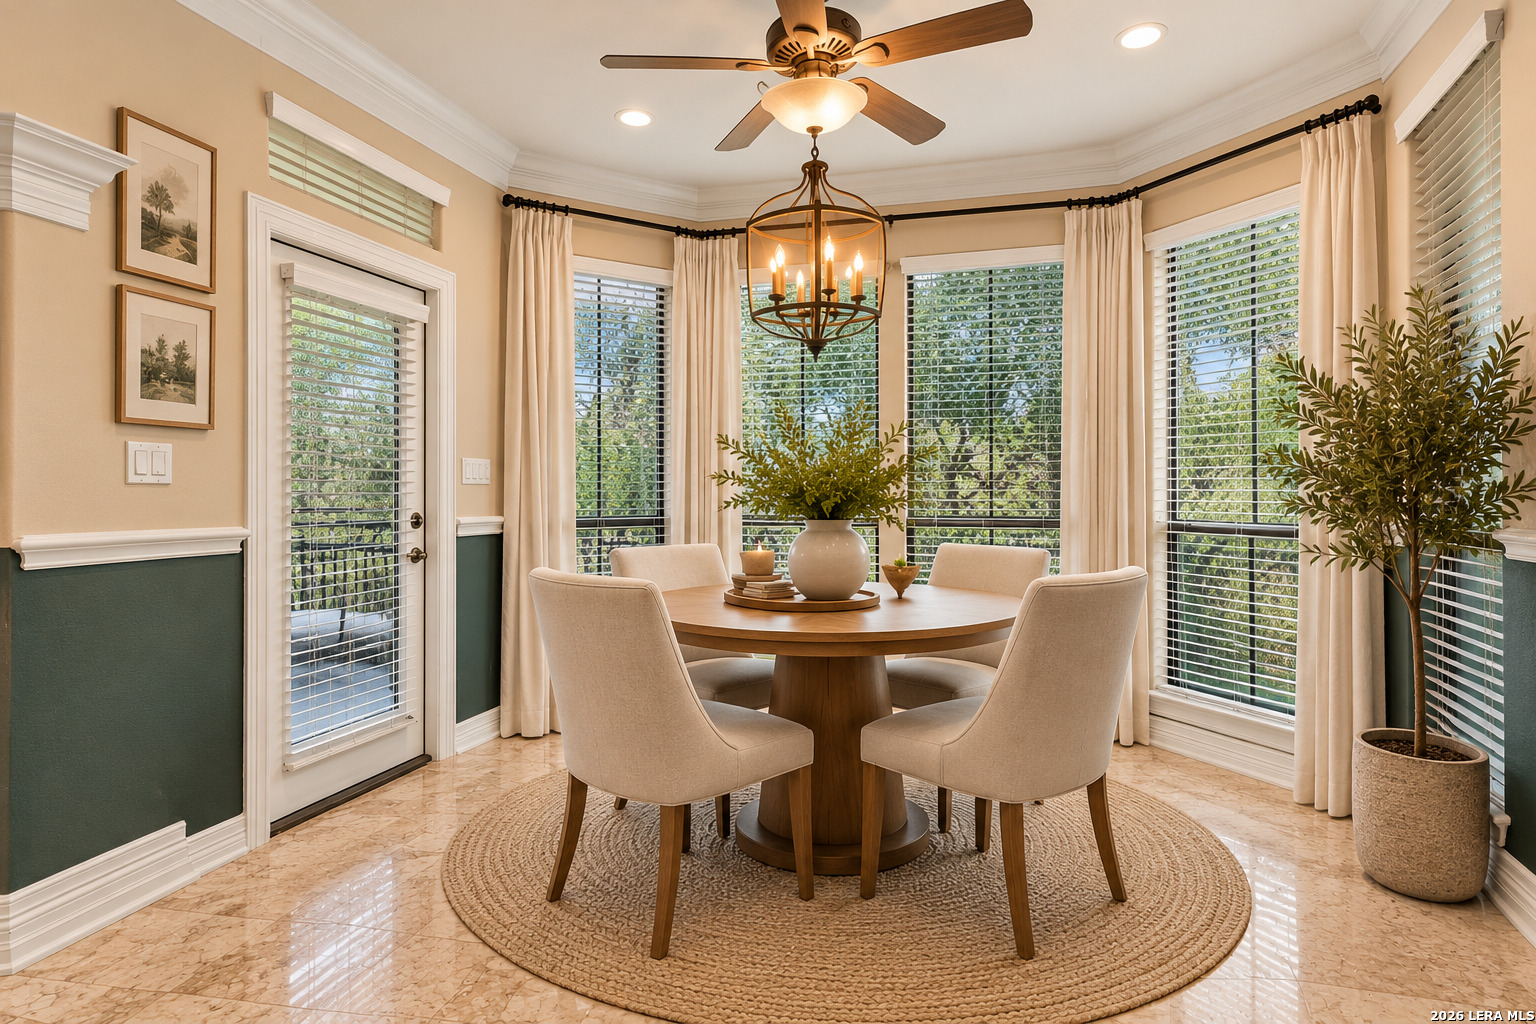
Breakfast nook with round wood table, upholstered chairs, and tall windows overlooking greenery.
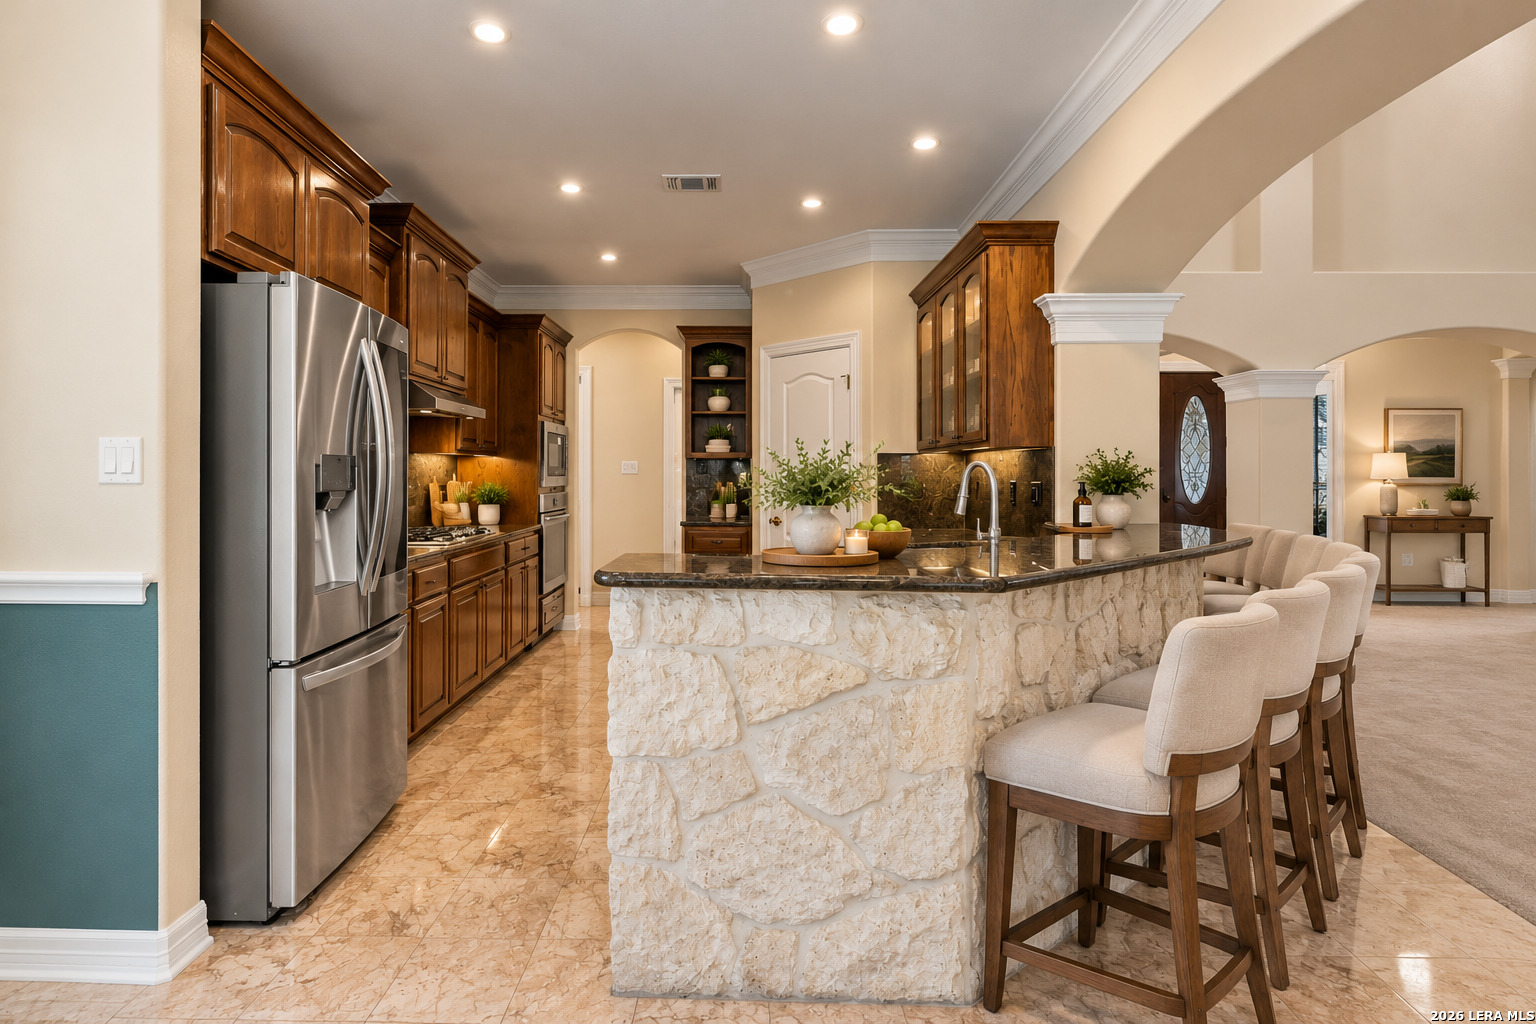
Kitchen with dark wood cabinets, stainless steel appliances, and a stone island with bar seating.
Kitchen with rich wood cabinetry, granite counters, stainless appliances, and a breakfast nook.
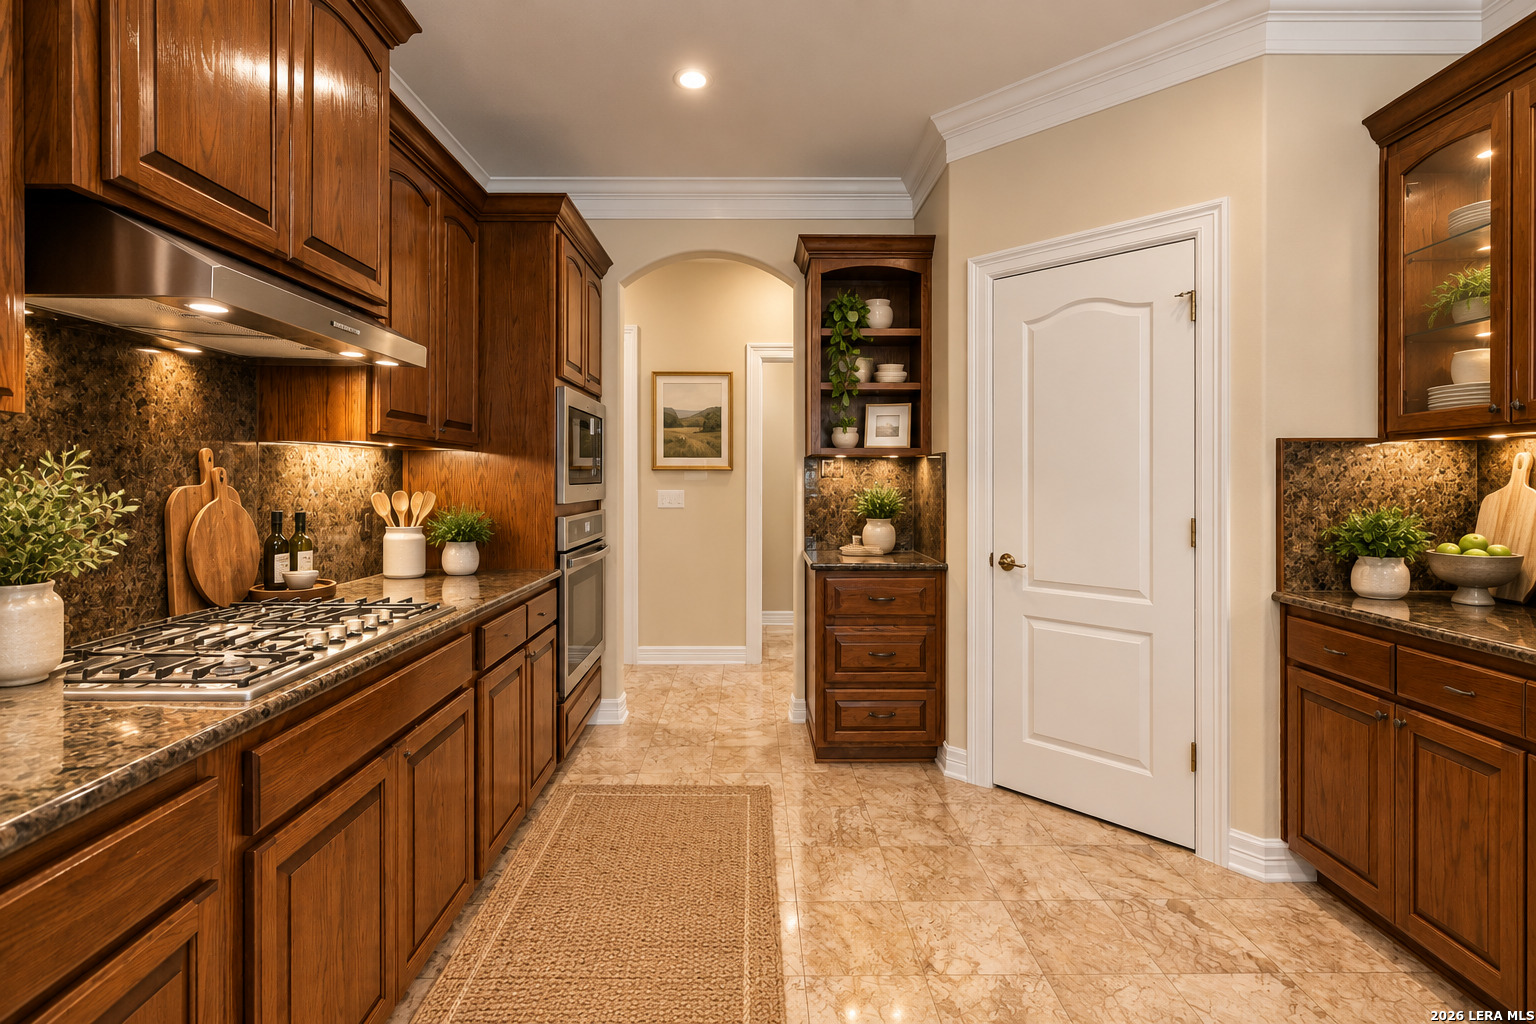
Kitchen with dark wood cabinetry, granite counters, gas cooktop, and a central rug.
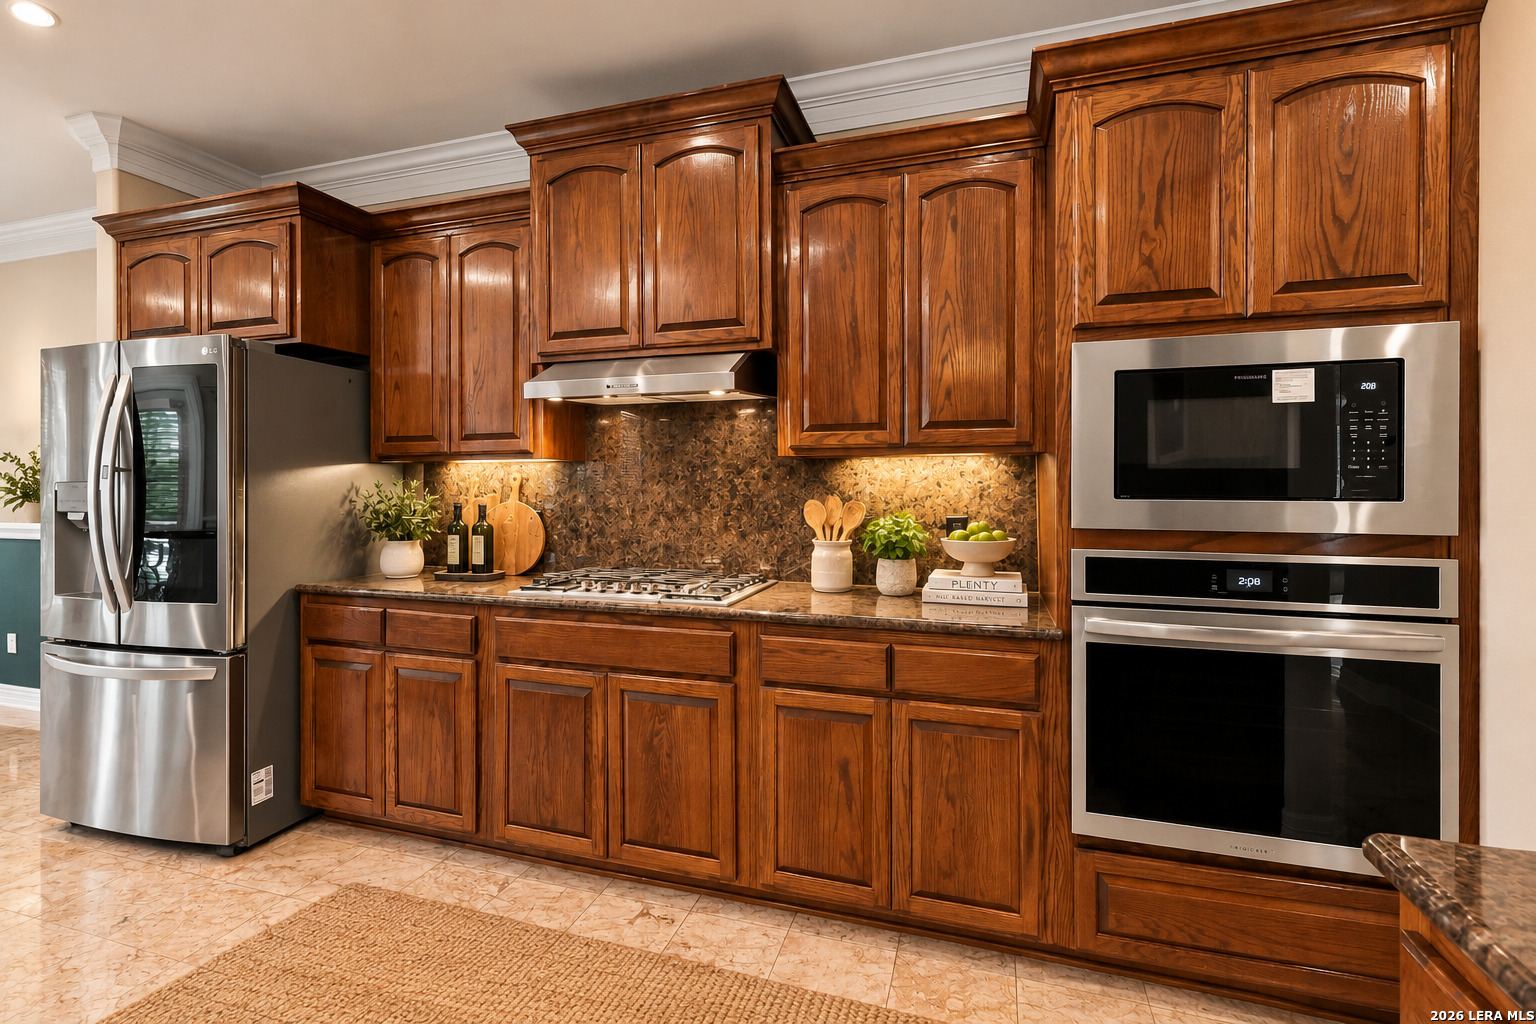
Kitchen with rich wood cabinetry, stone backsplash, stainless steel appliances, and a gas cooktop.
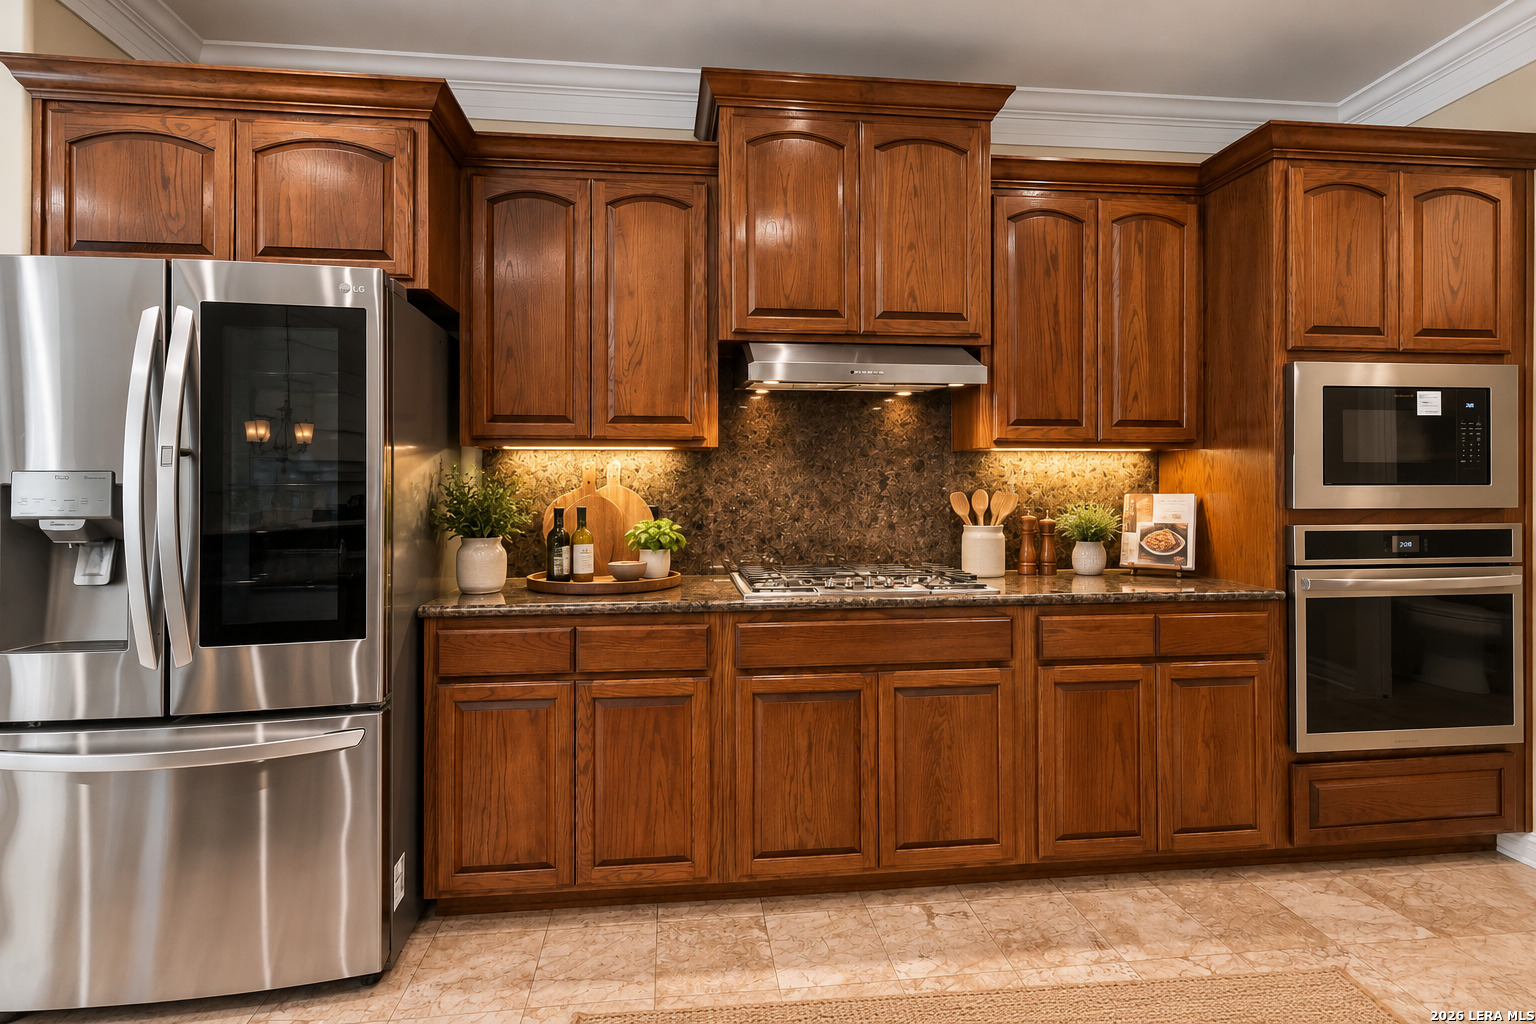
Kitchen with rich wood cabinetry, granite counters, stainless steel appliances, and a gas cooktop.
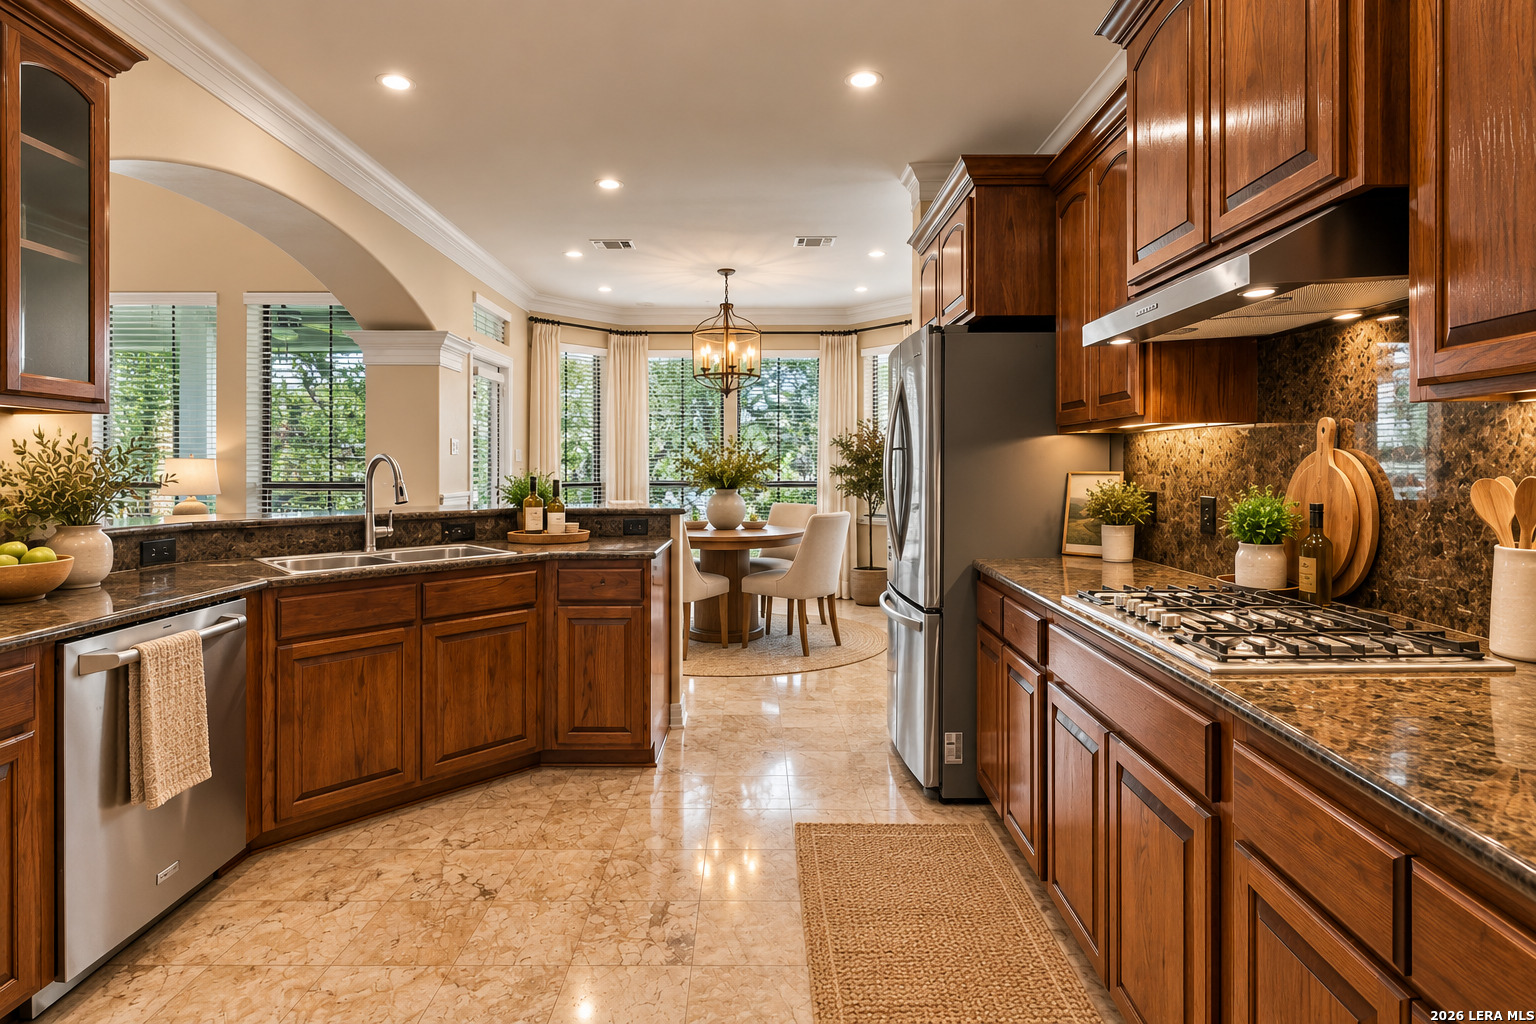
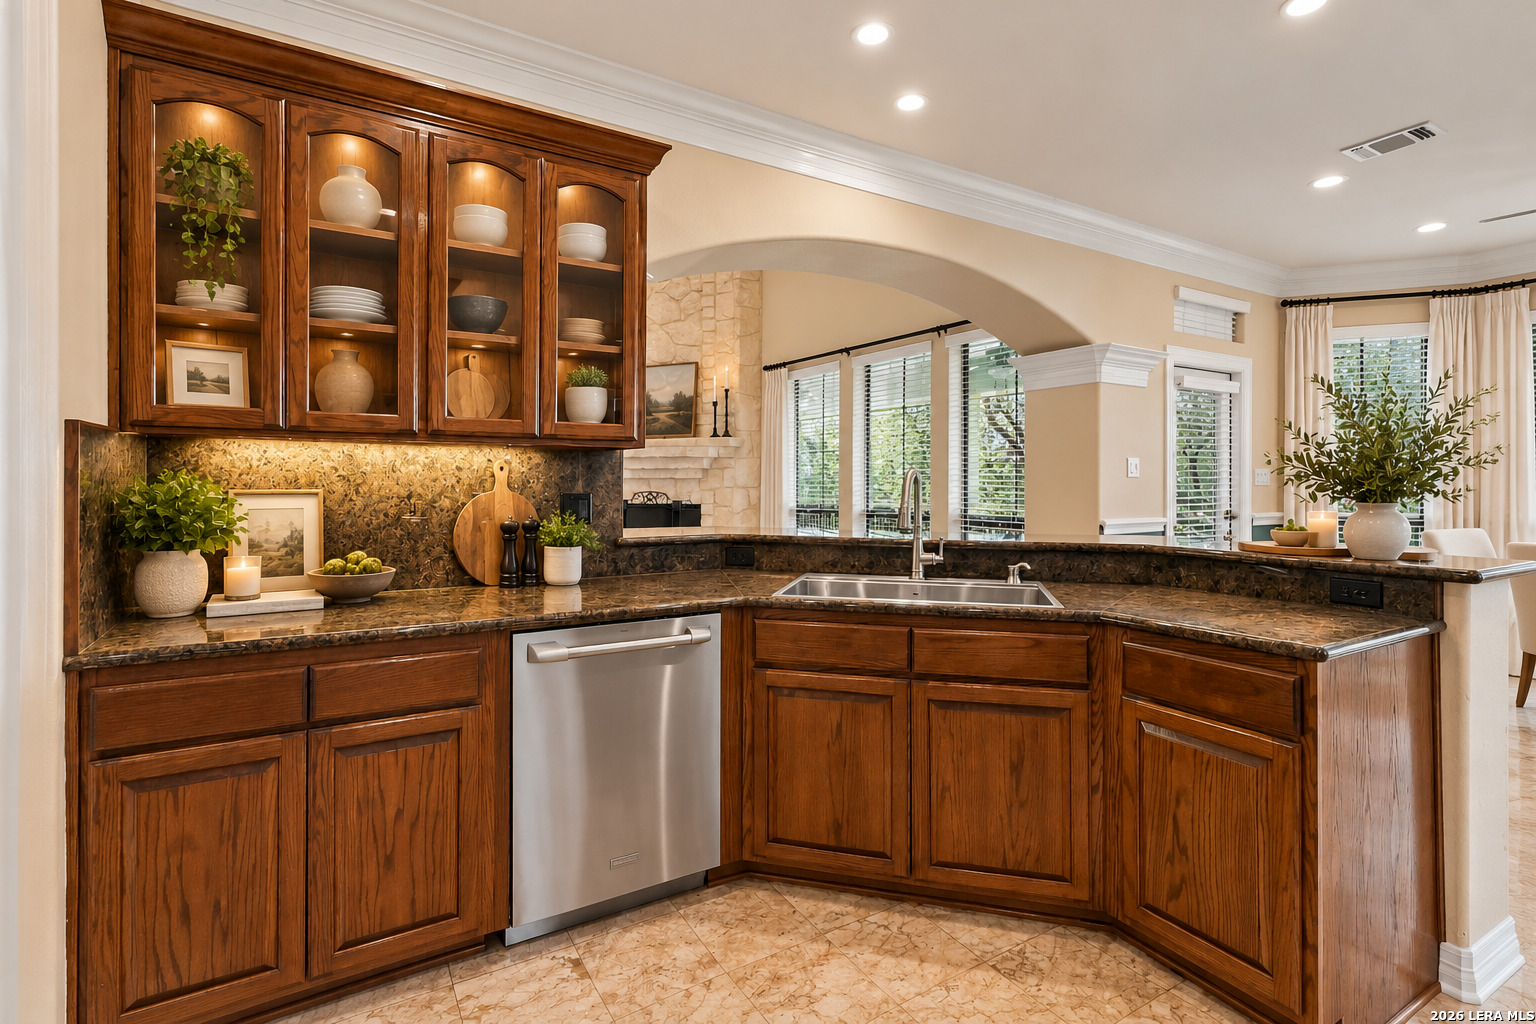
Kitchen with rich wood cabinets, dark stone counters, stainless dishwasher, and a large sink beneath an arched opening.
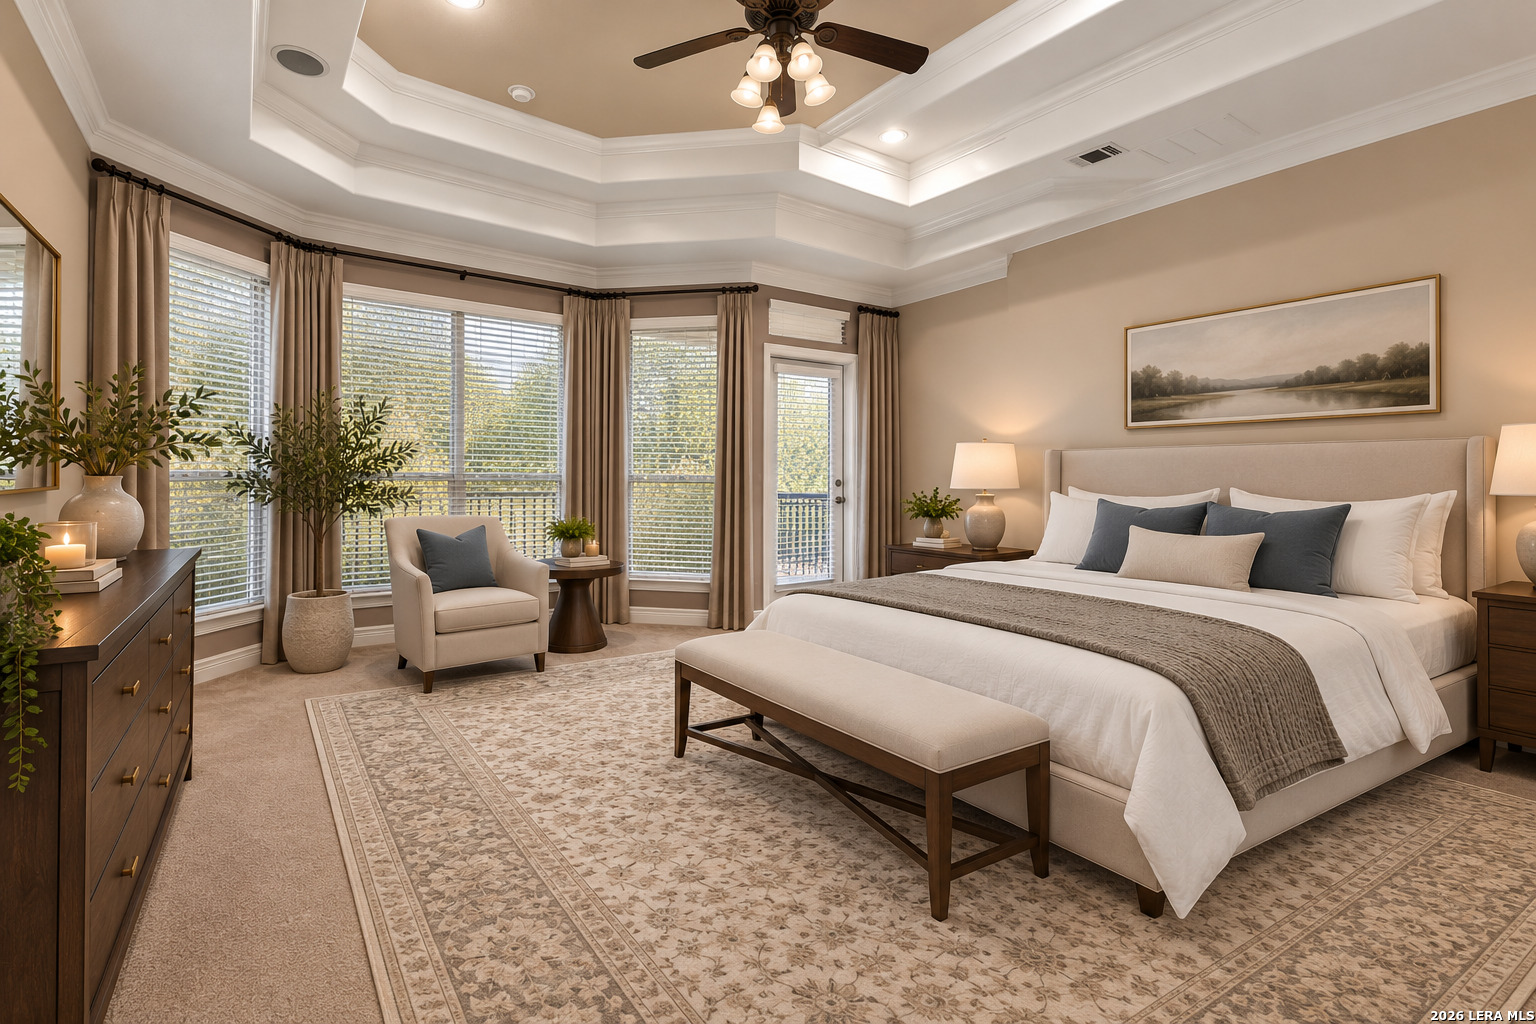
Furnished bedroom with a tray ceiling, large windows, and a cushioned bench at the foot of the bed.
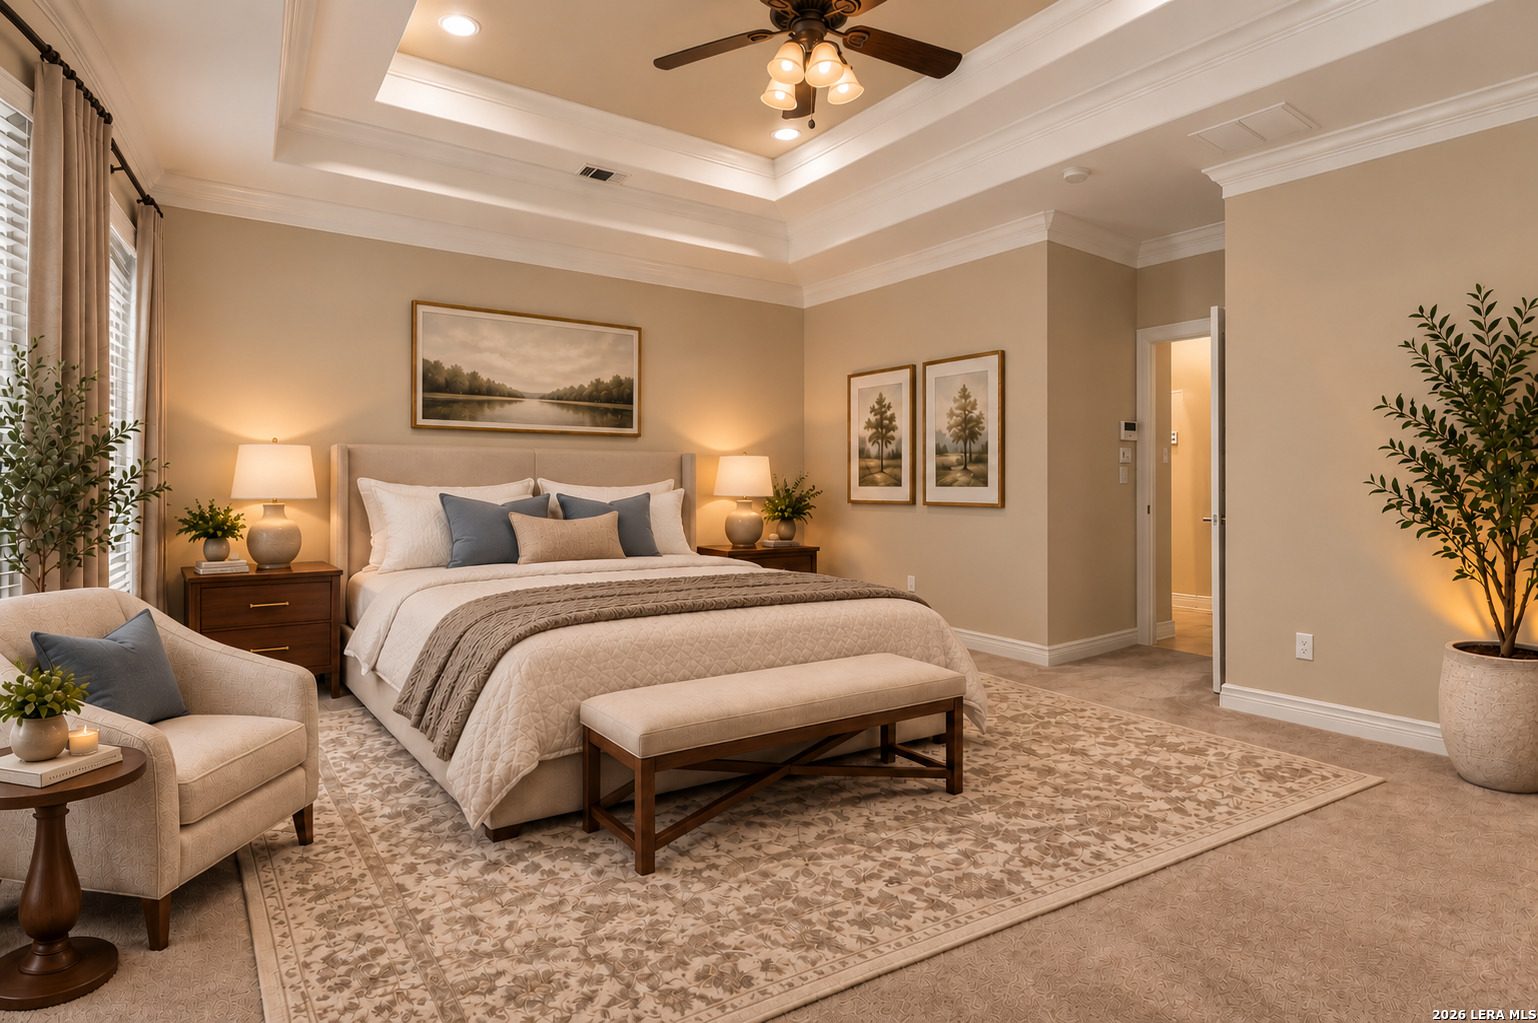
Furnished bedroom with a king bed, tray ceiling, ceiling fan, and patterned area rug.
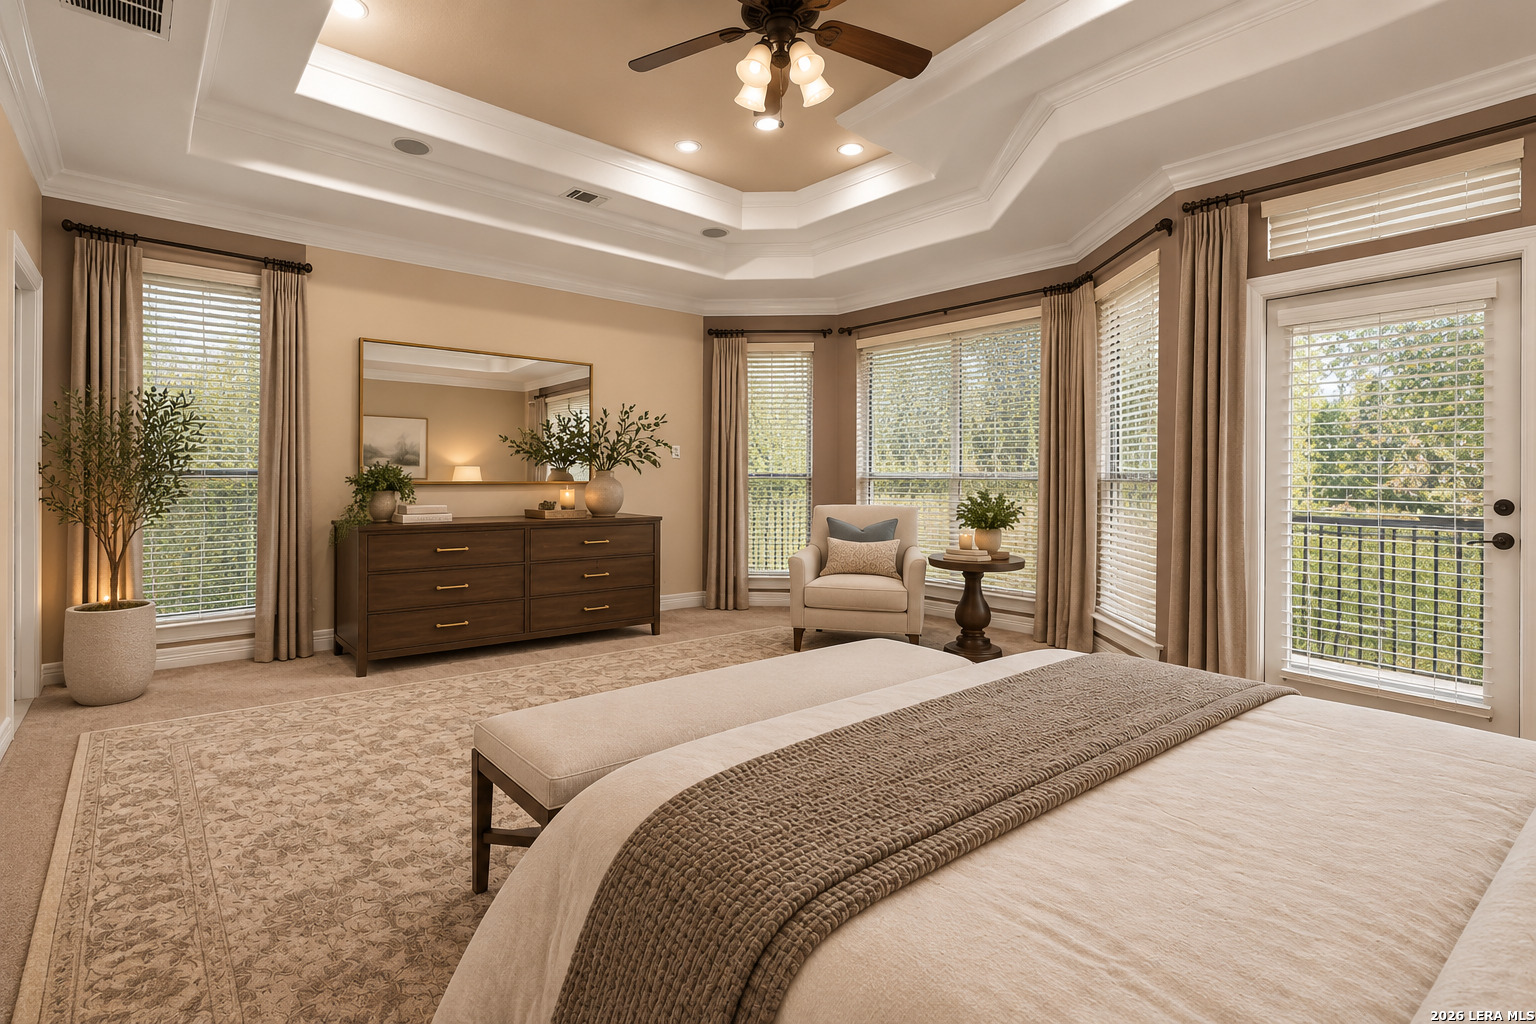
Furnished bedroom with a tray ceiling, bay windows, and a sitting area.
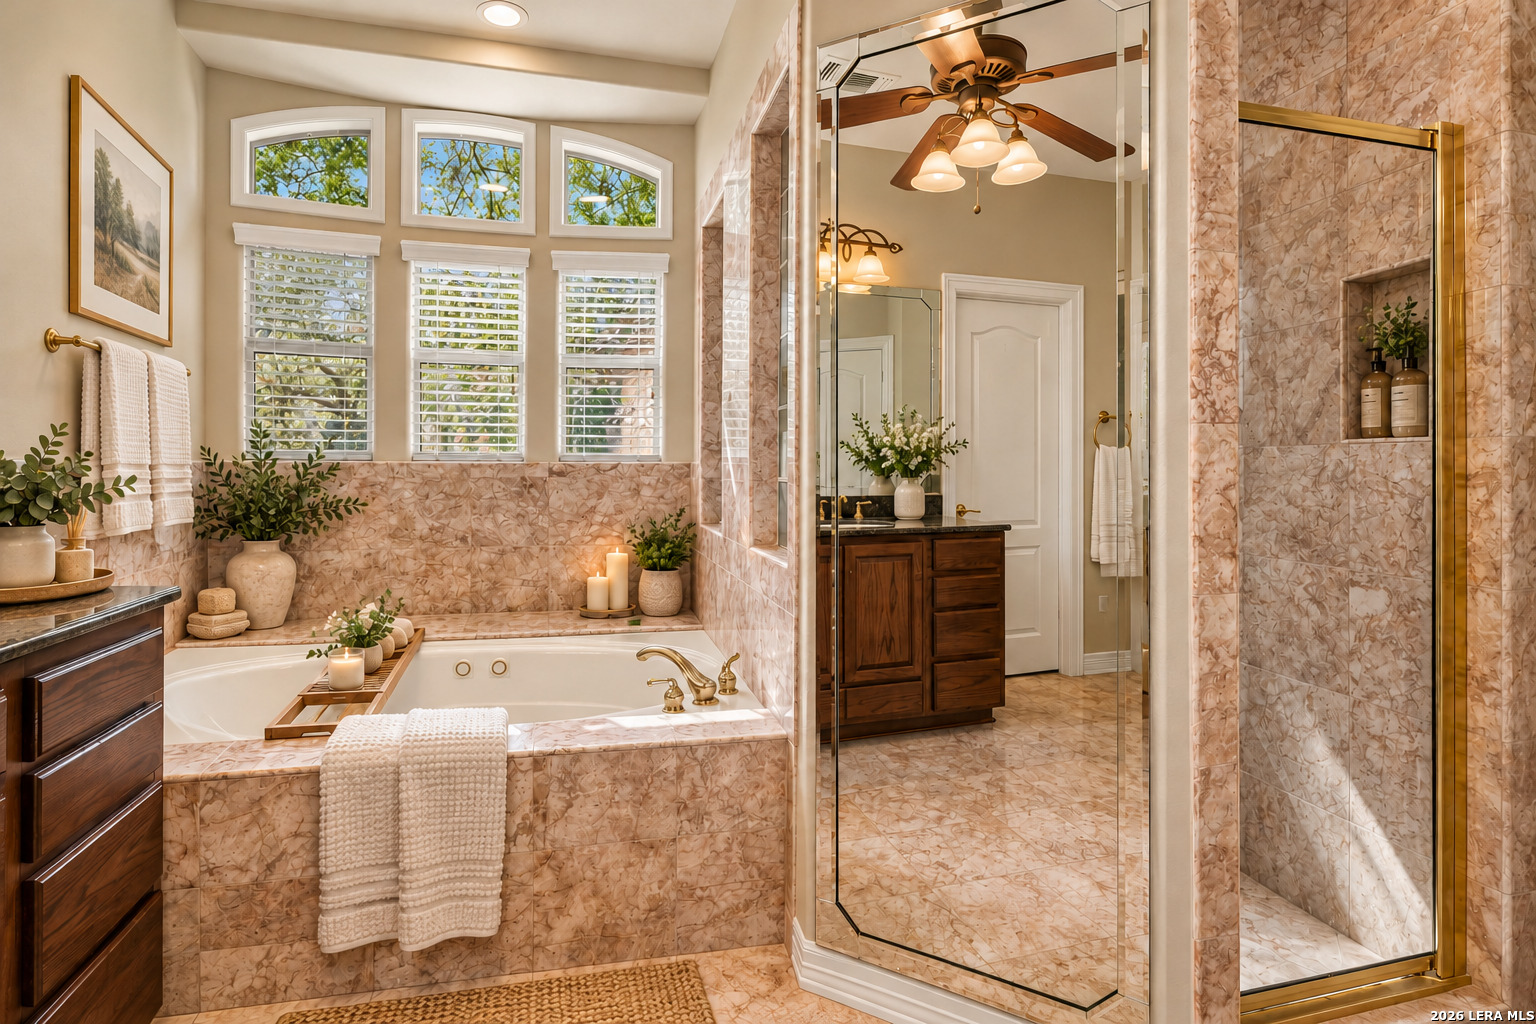
Bathroom with a soaking tub, glass-enclosed shower, and pink patterned tile.
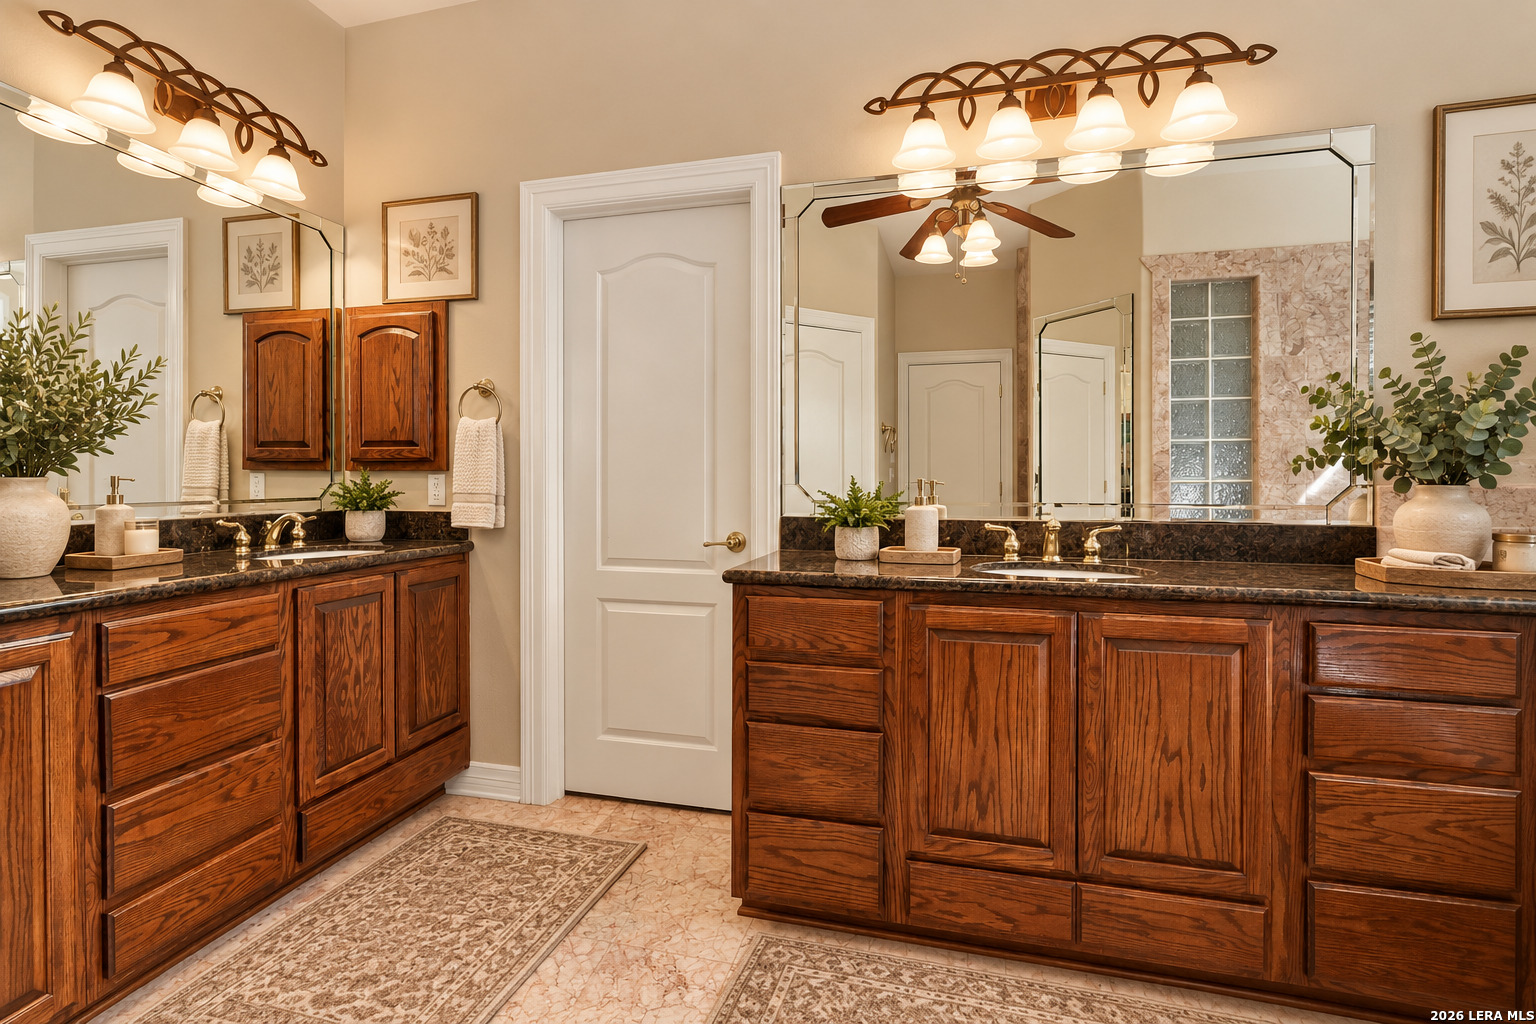
Bathroom vanity with richly stained wood cabinets, dark stone counters, and large mirrors.
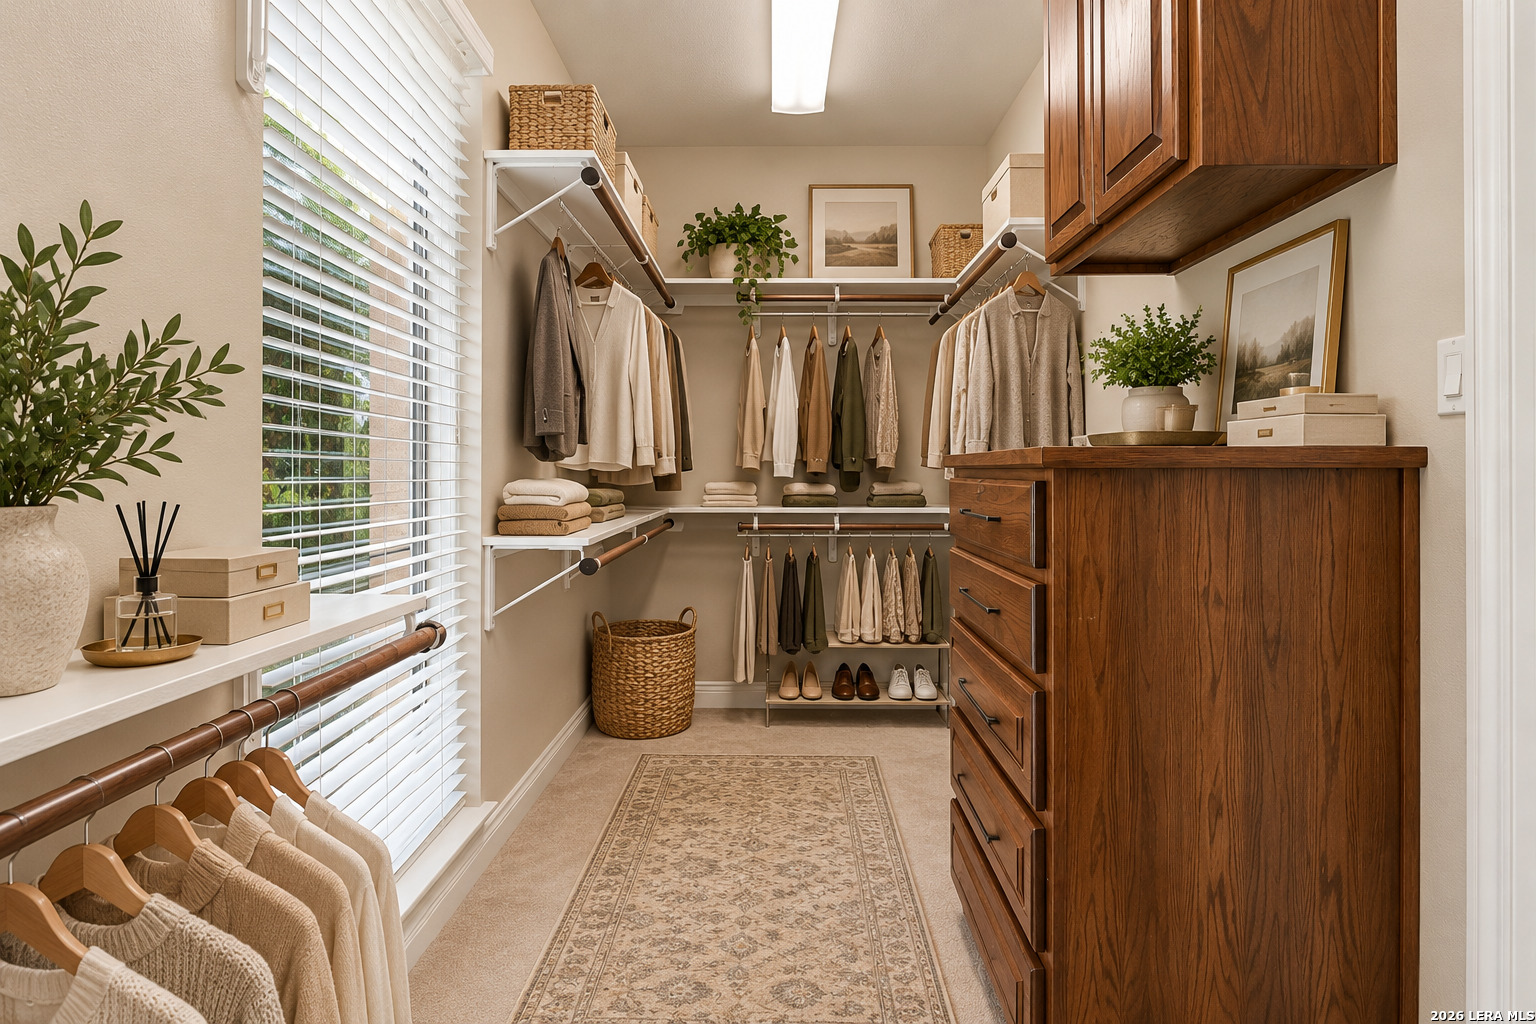
Walk-in closet with built-in wood cabinetry, clothing rails, and a large window with white blinds.
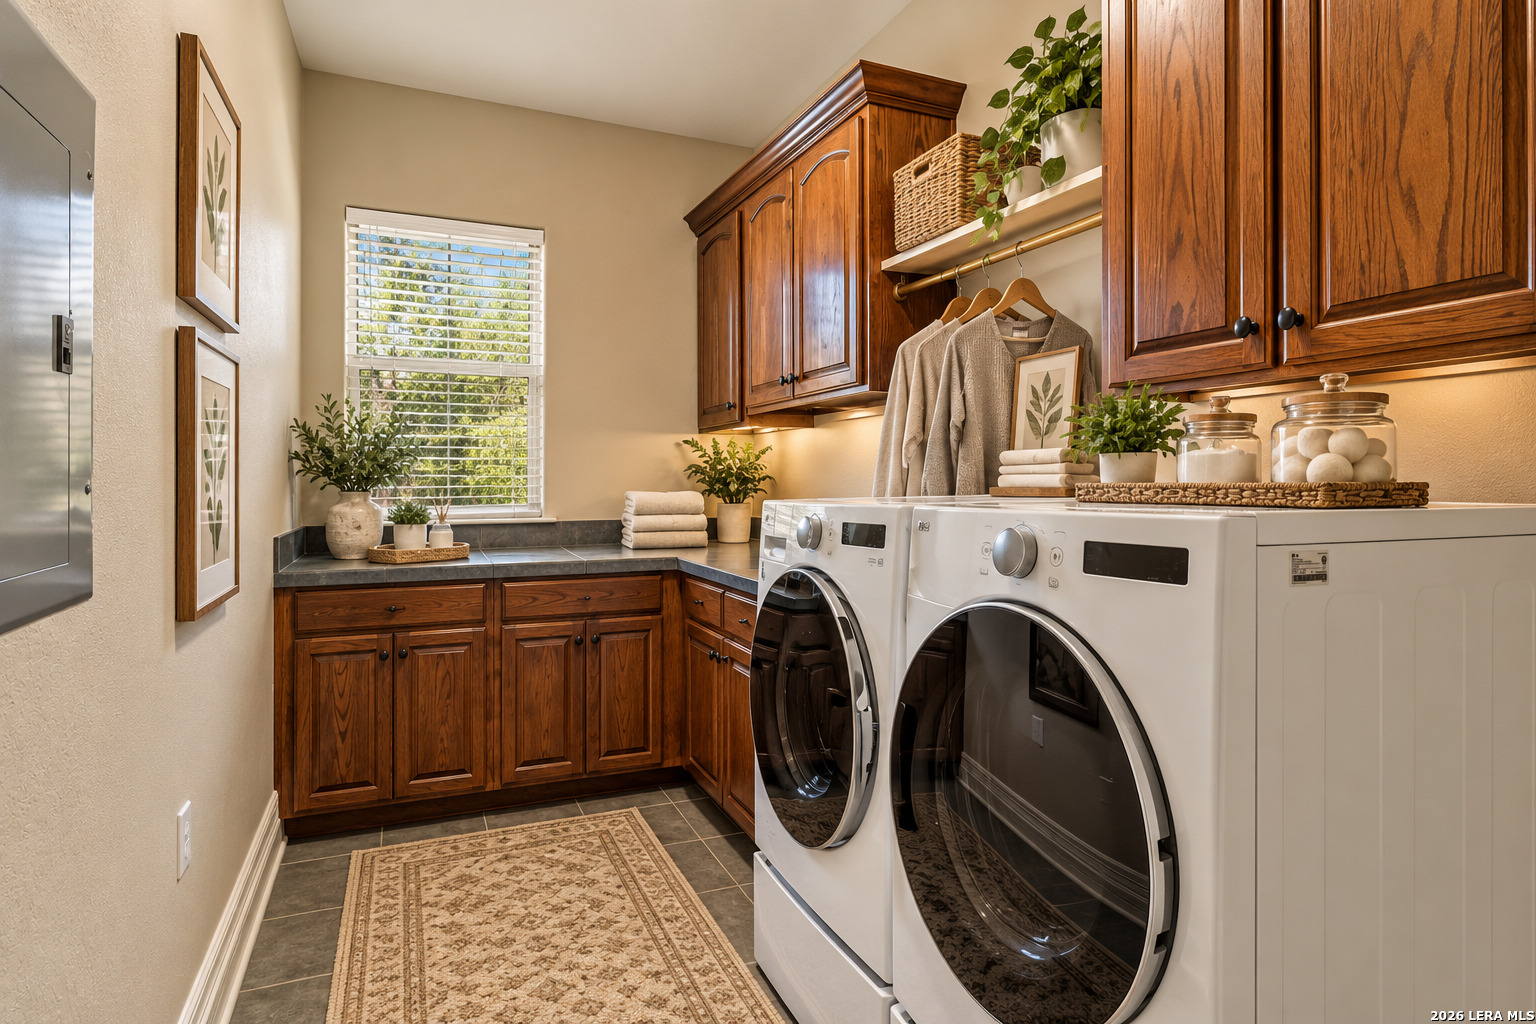
Laundry room with front-loading washer and dryer, dark wood cabinets, and a window with blinds.
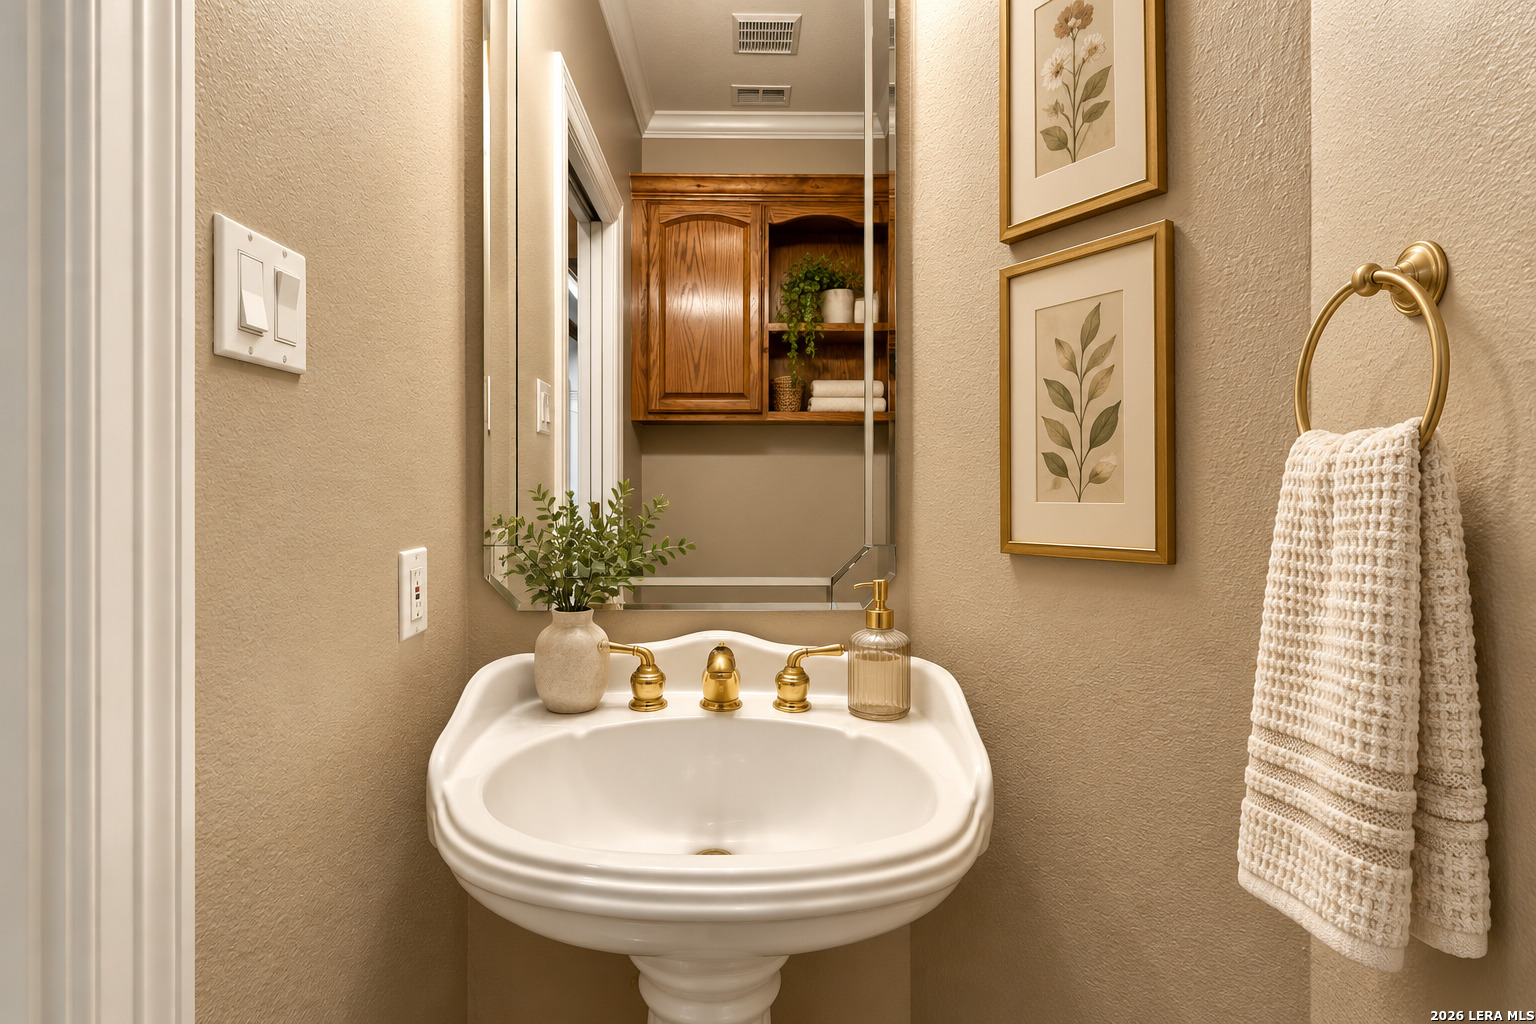
Bathroom vanity with gold faucets, botanical prints, and a white towel.
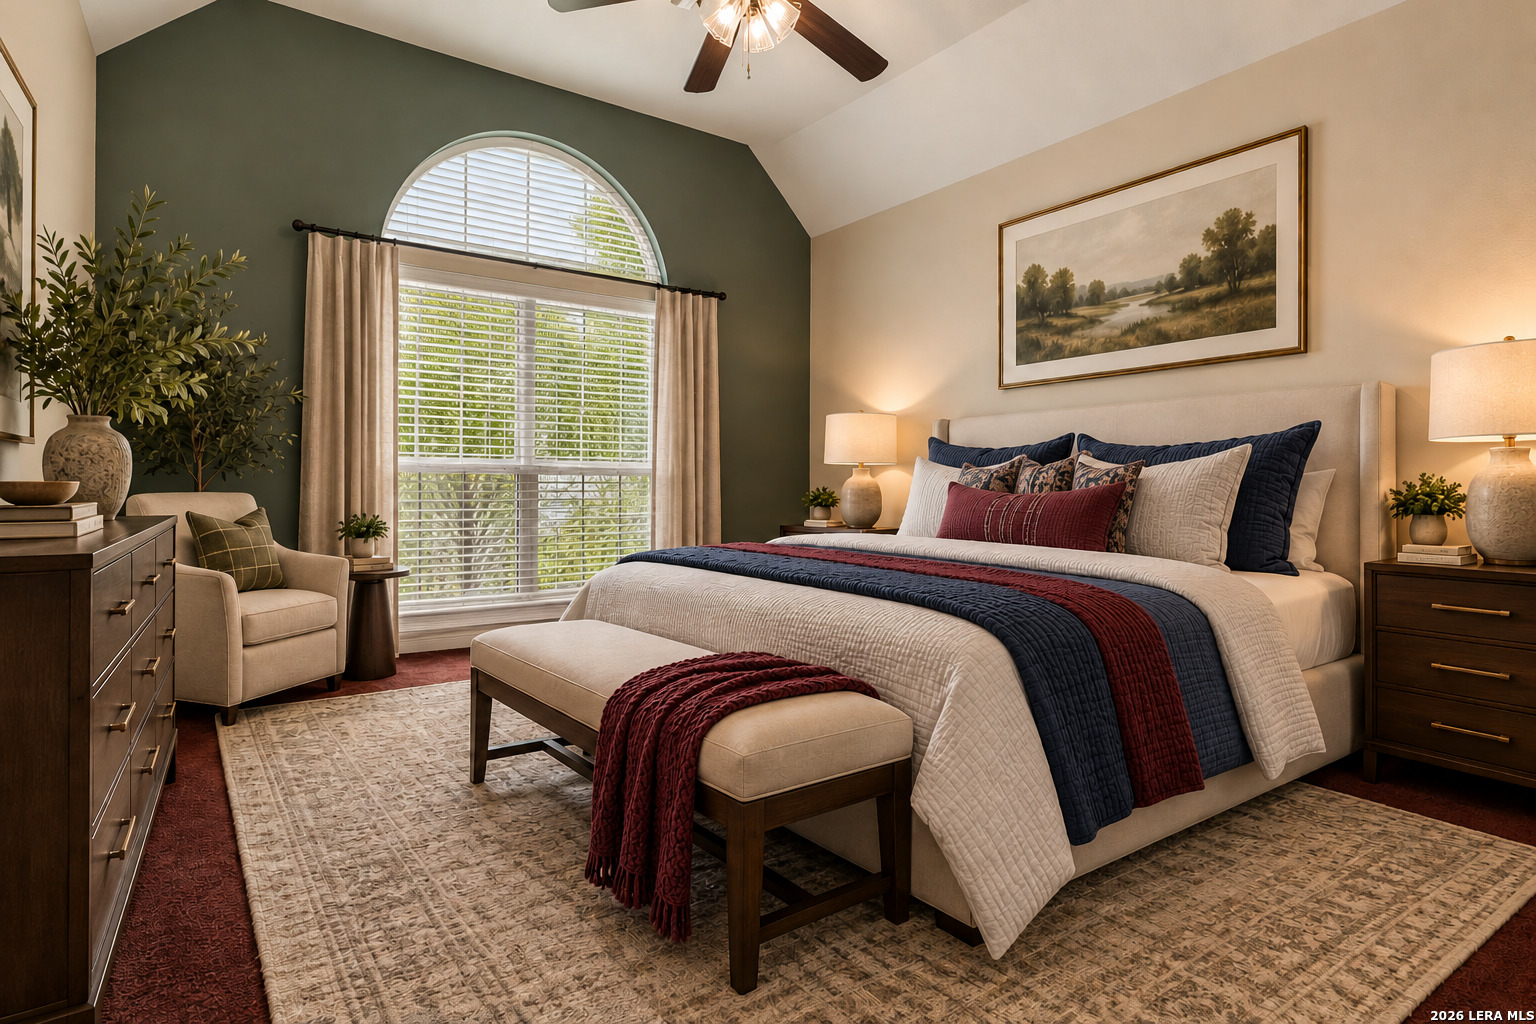
Bedroom with a king bed, arched window, and dark green accent wall.
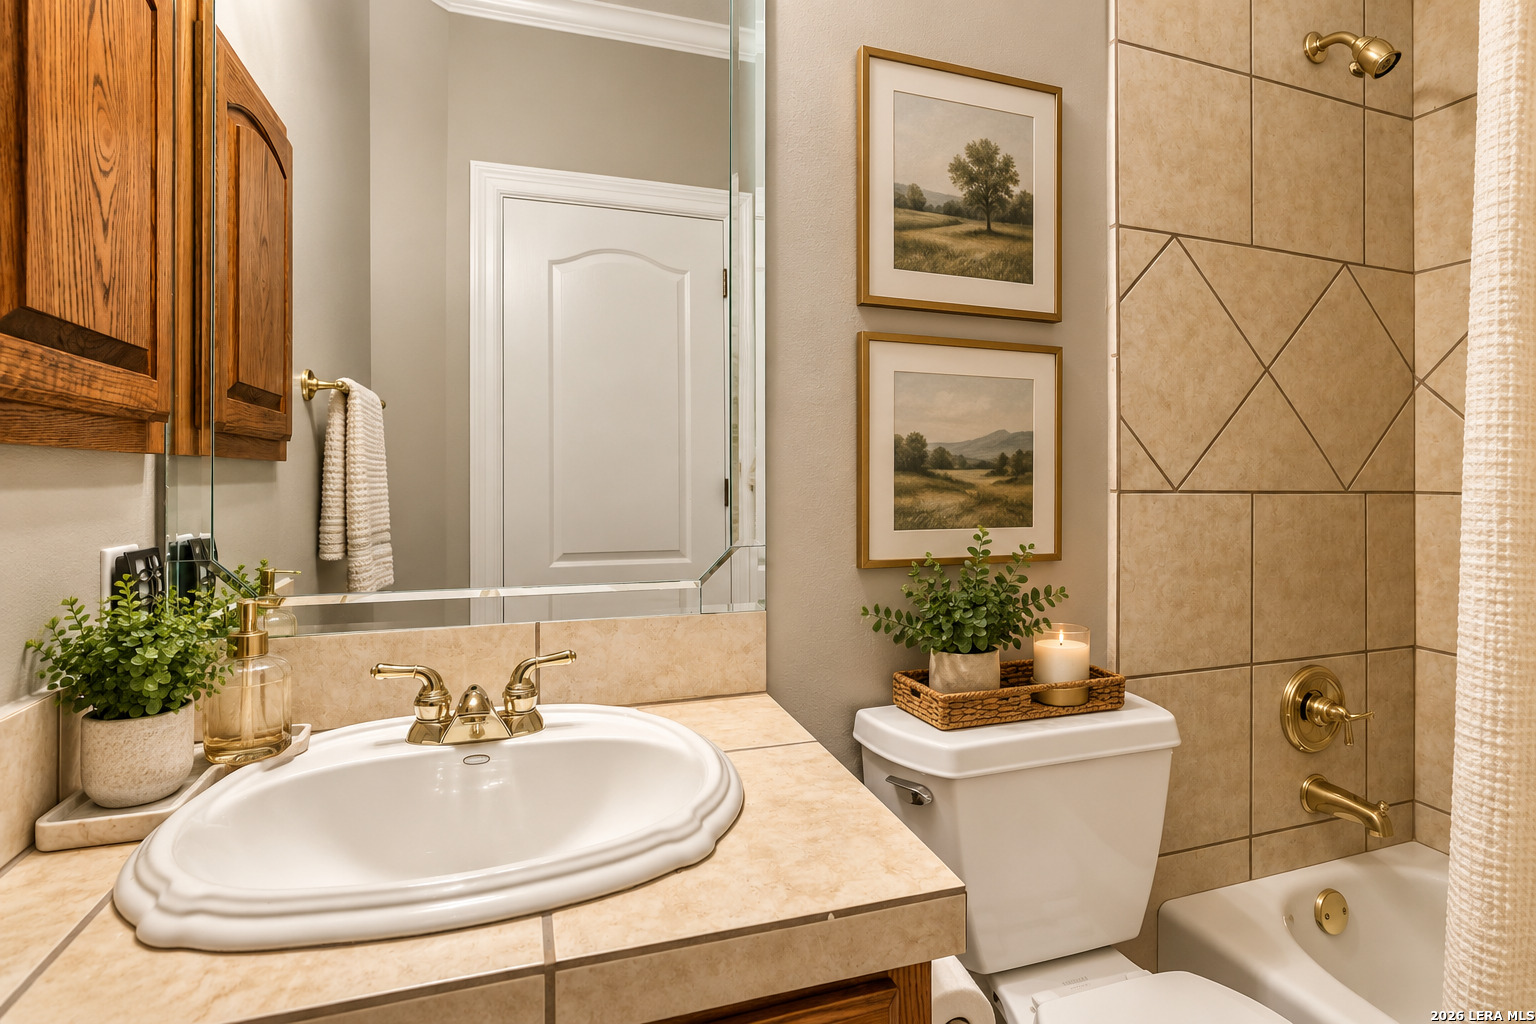
Bathroom with a tiled vanity, wood cabinets, framed landscapes, and a bathtub-shower.
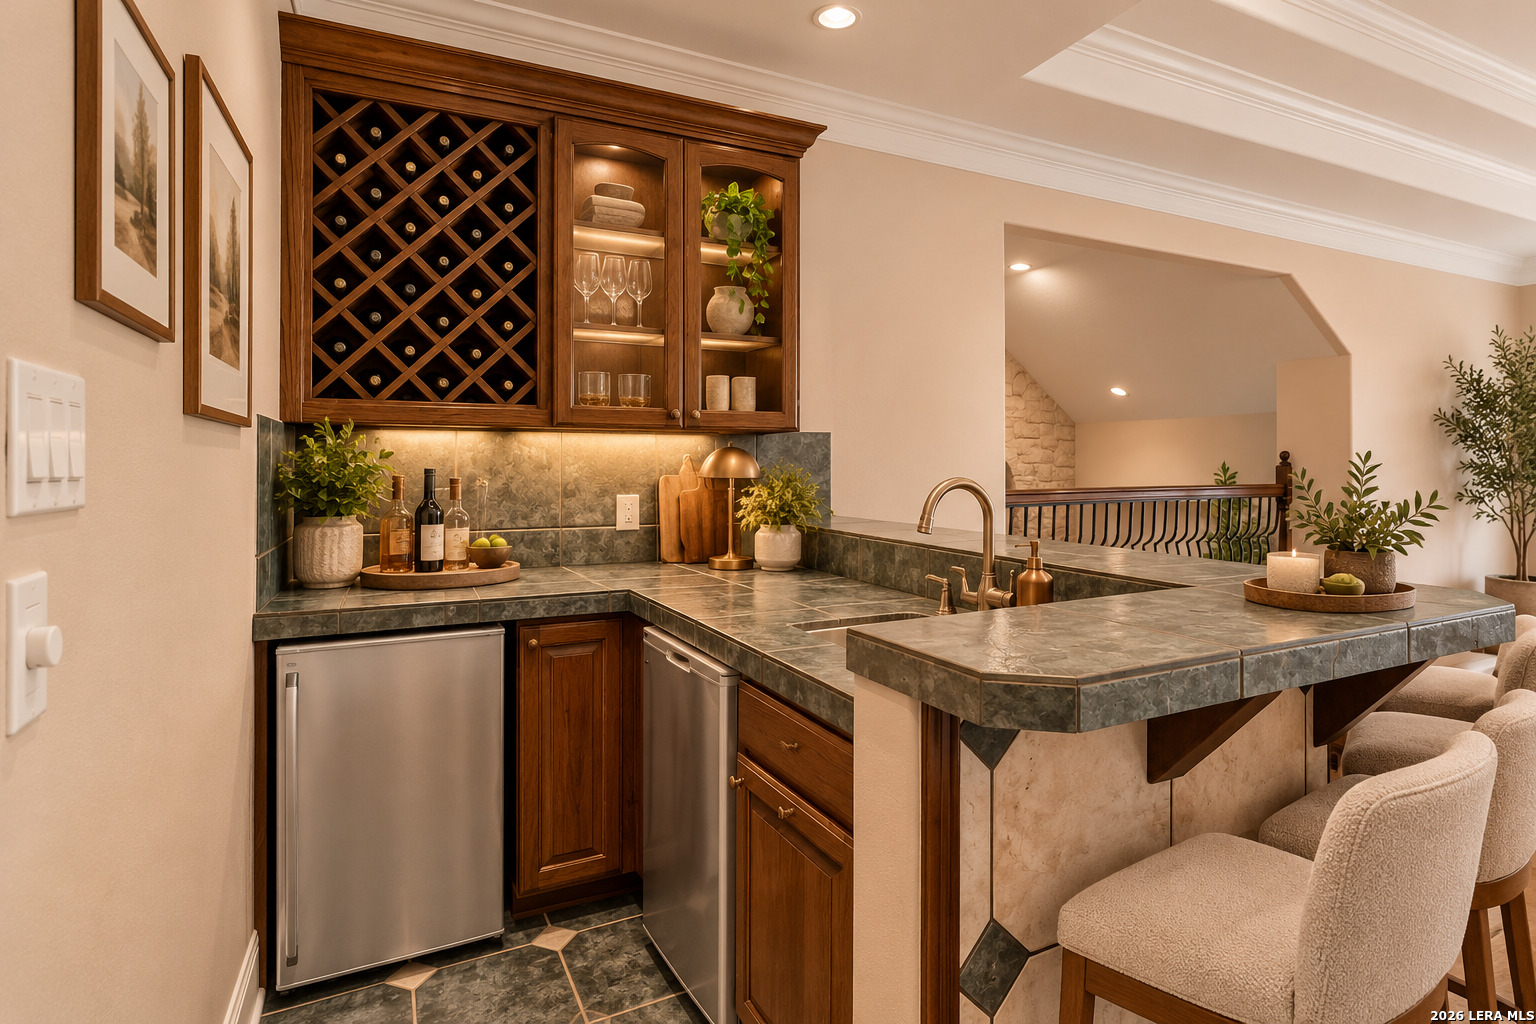
Wet bar with dark wood wine storage, stone counters, stainless undercounter appliances, and upholstered stools.
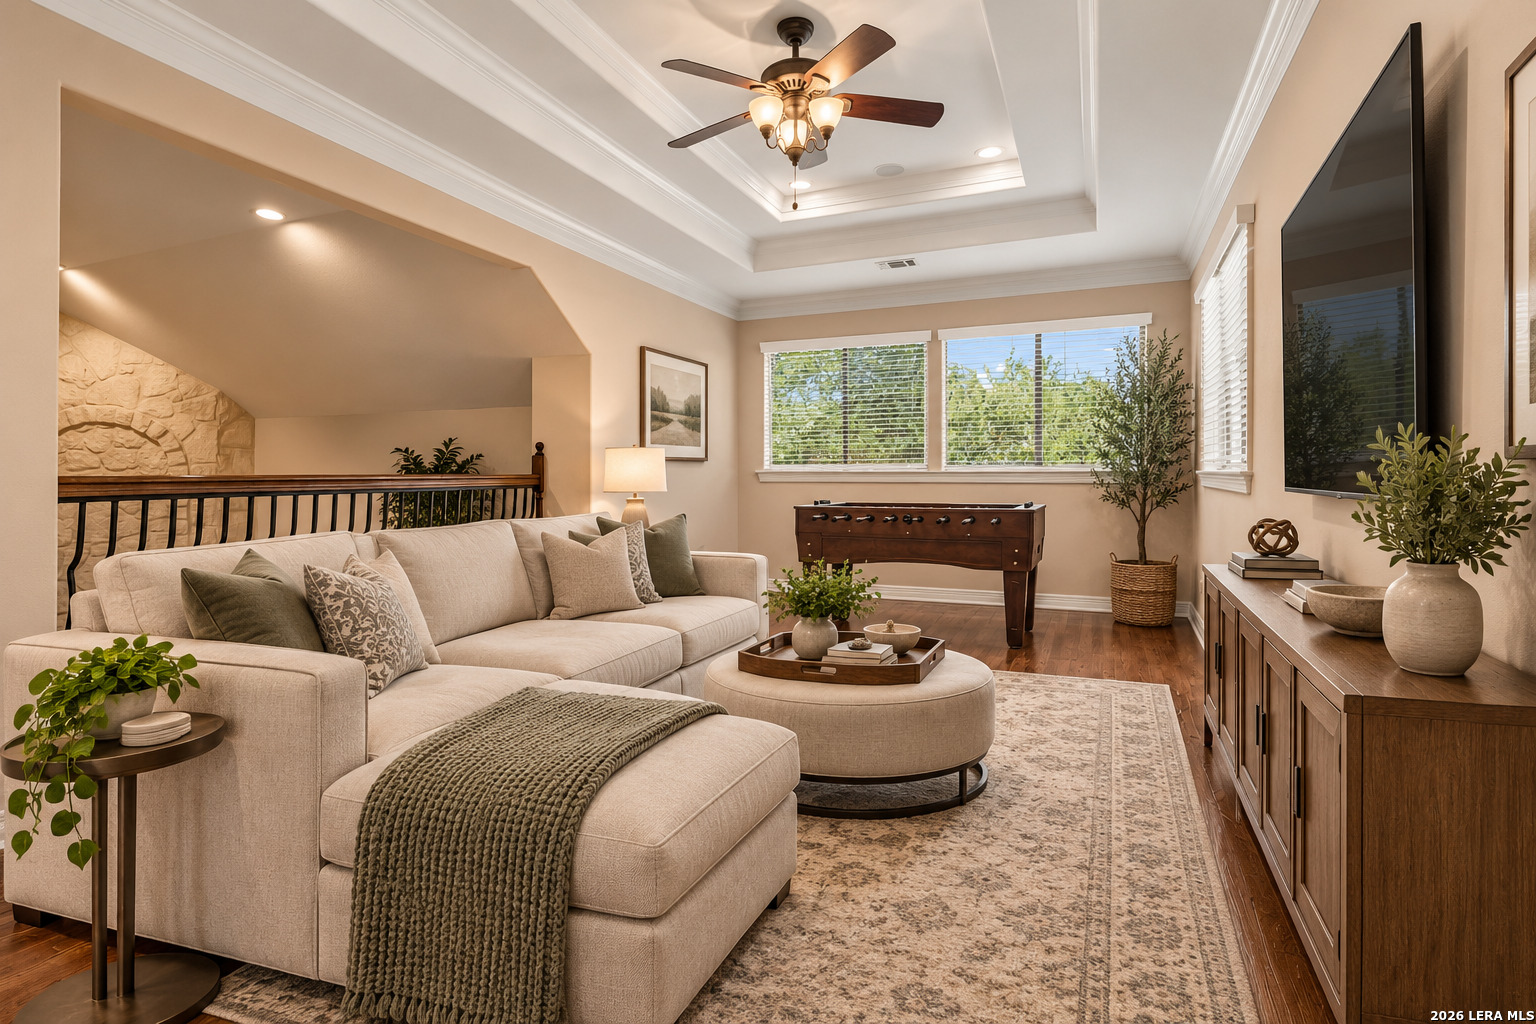
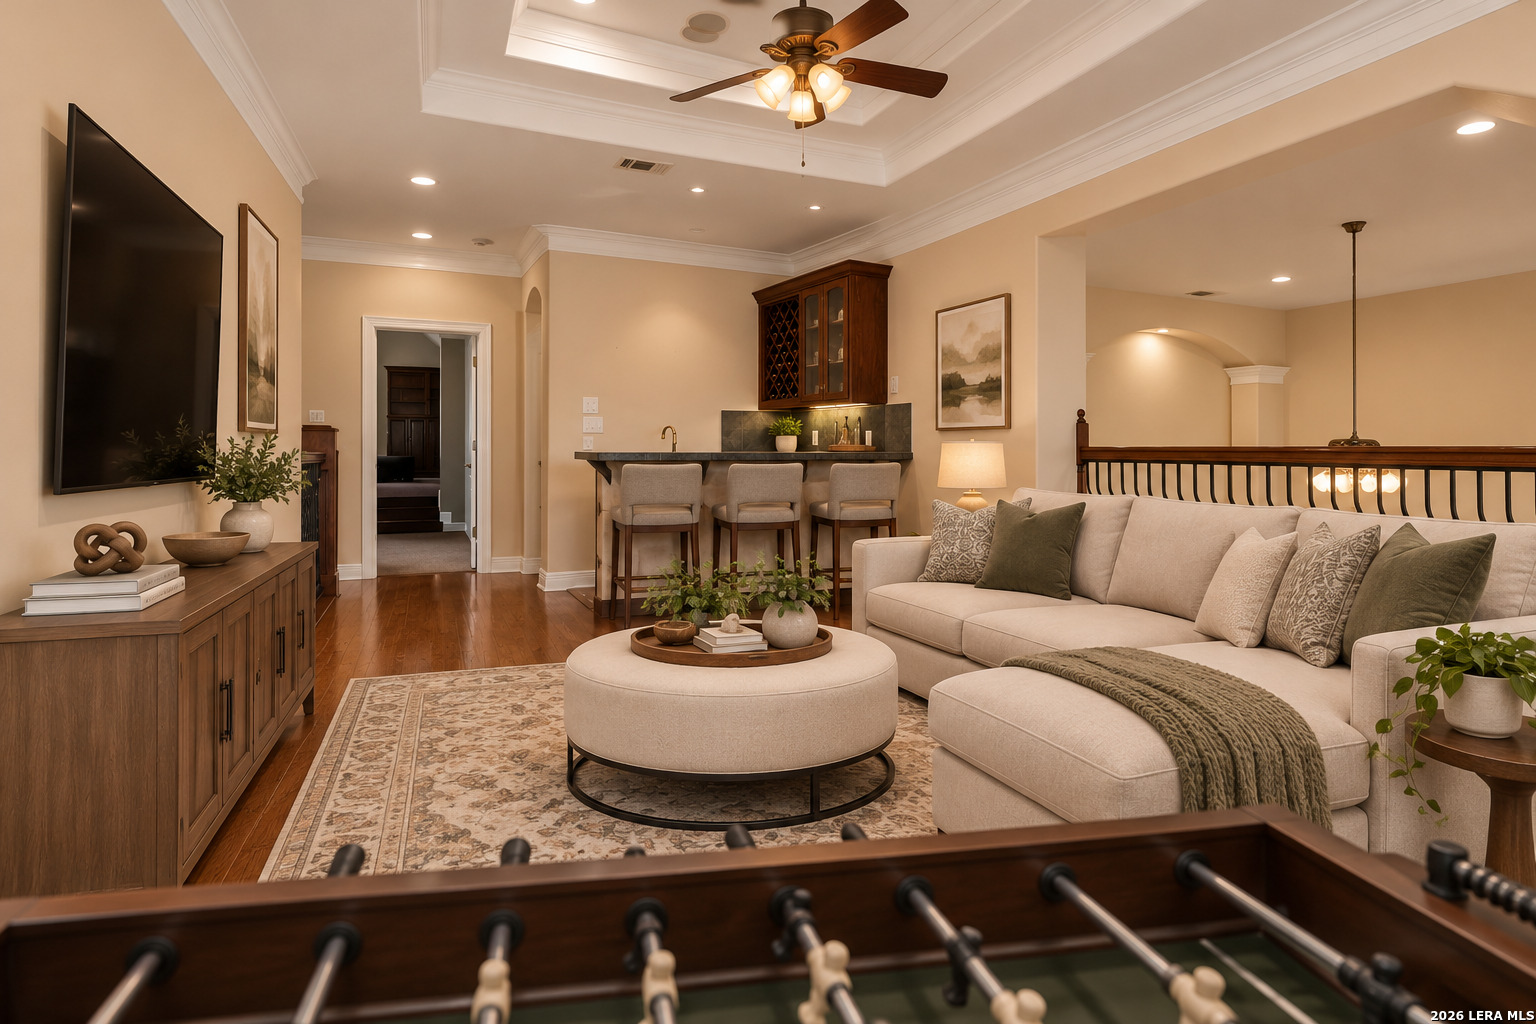
Living room with a cream sectional, tray ceiling, foosball table, and large windows.
Living room with a tray ceiling, sectional sofa, wet bar, and foosball table.
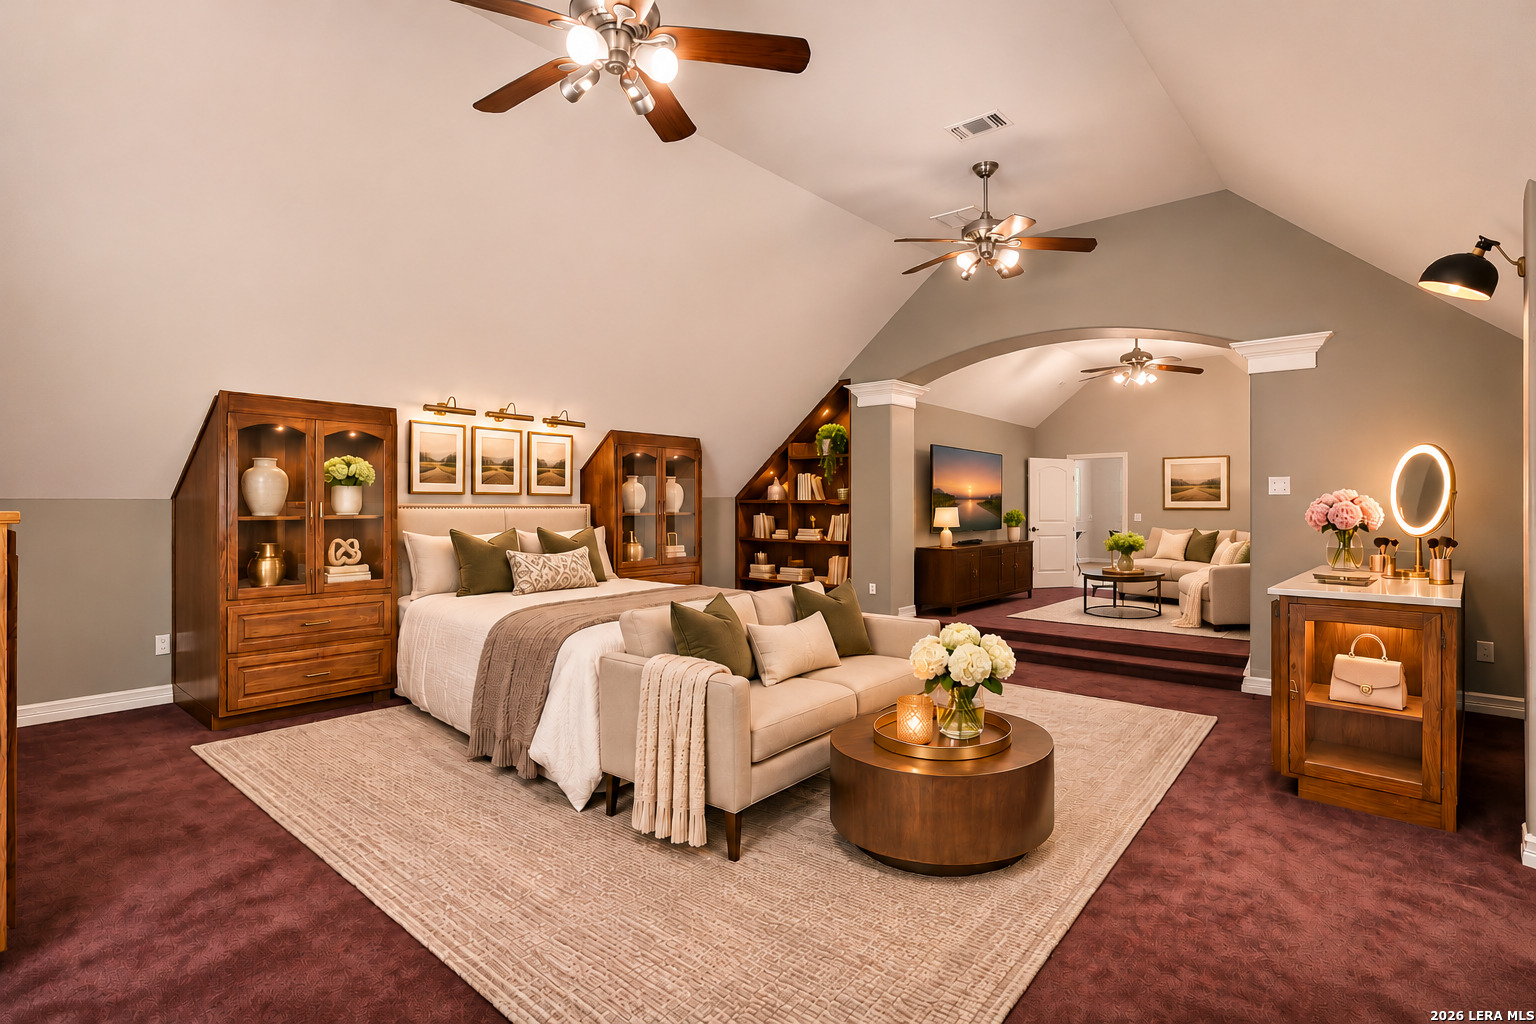
Staged bedroom suite with a sitting area, vaulted ceiling, and dark wood furnishings.
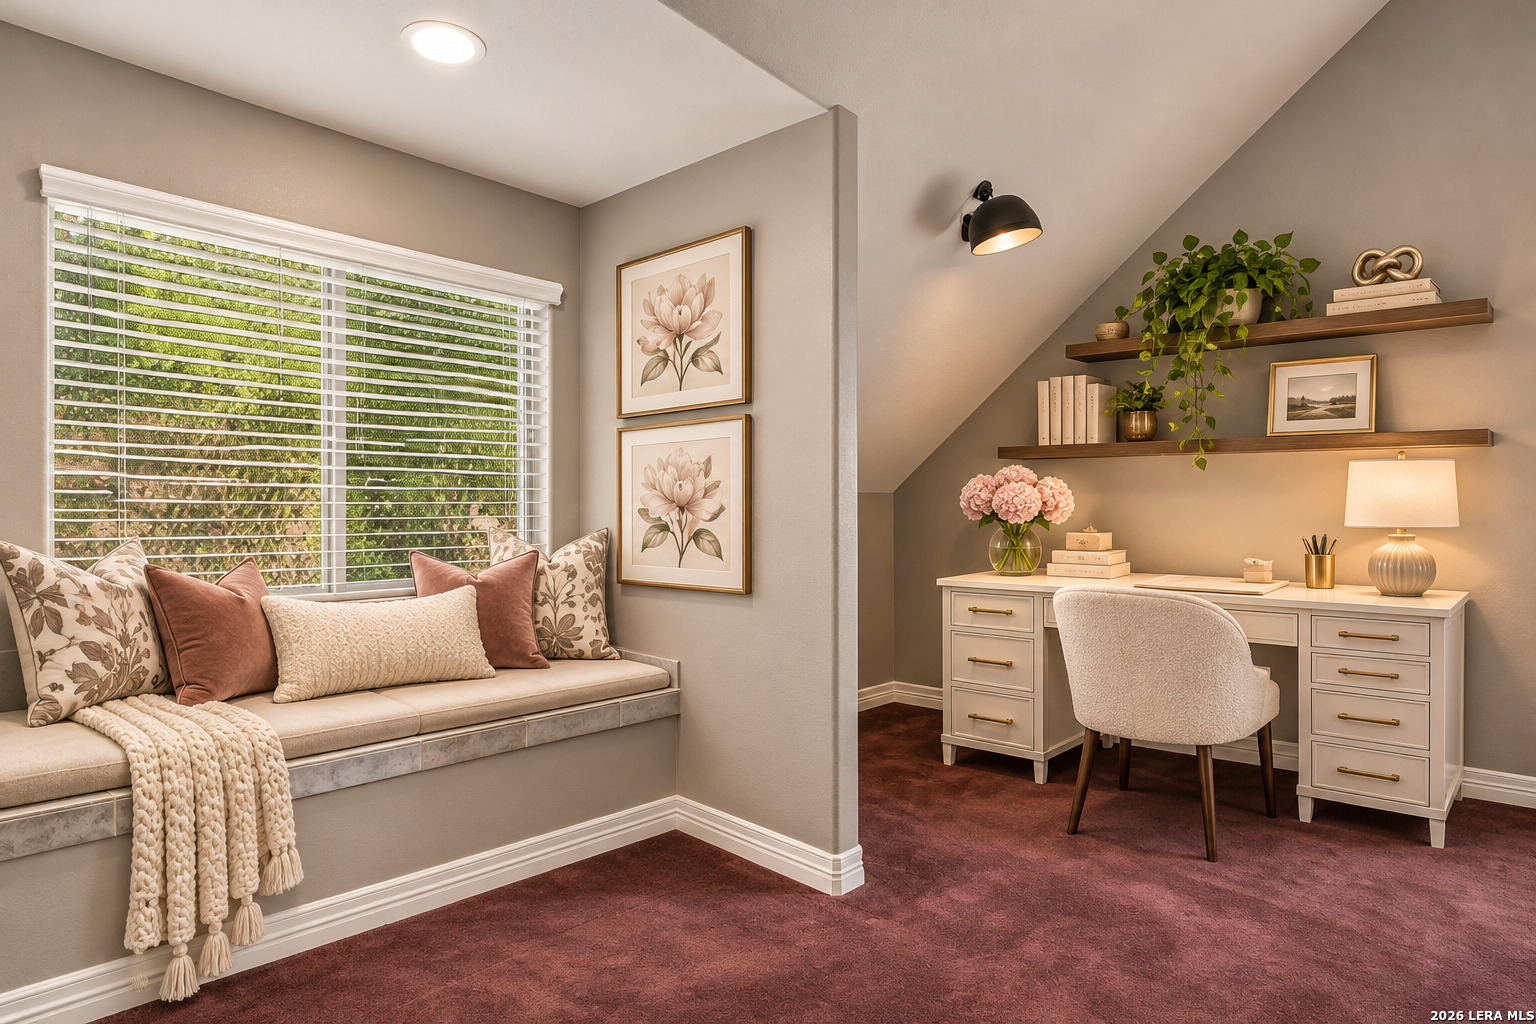
Home office with built-in window seat, desk, shelves, and floral decor.
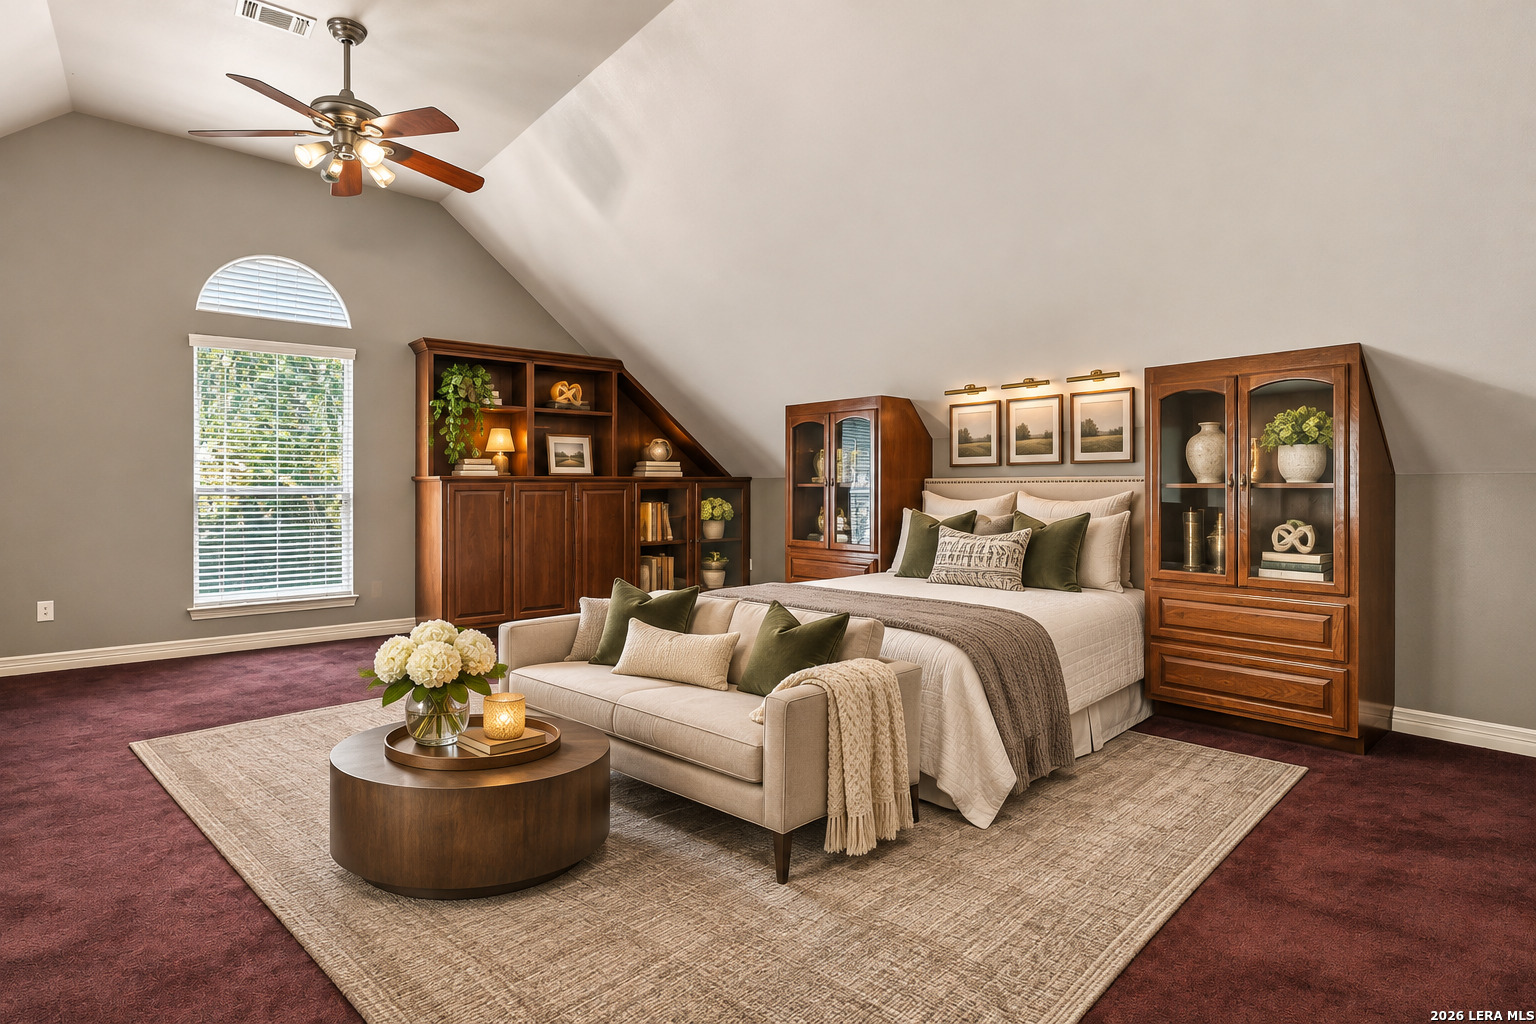
Staged bedroom with a vaulted ceiling, built-in wooden cabinets, and a bed beside a sitting area.
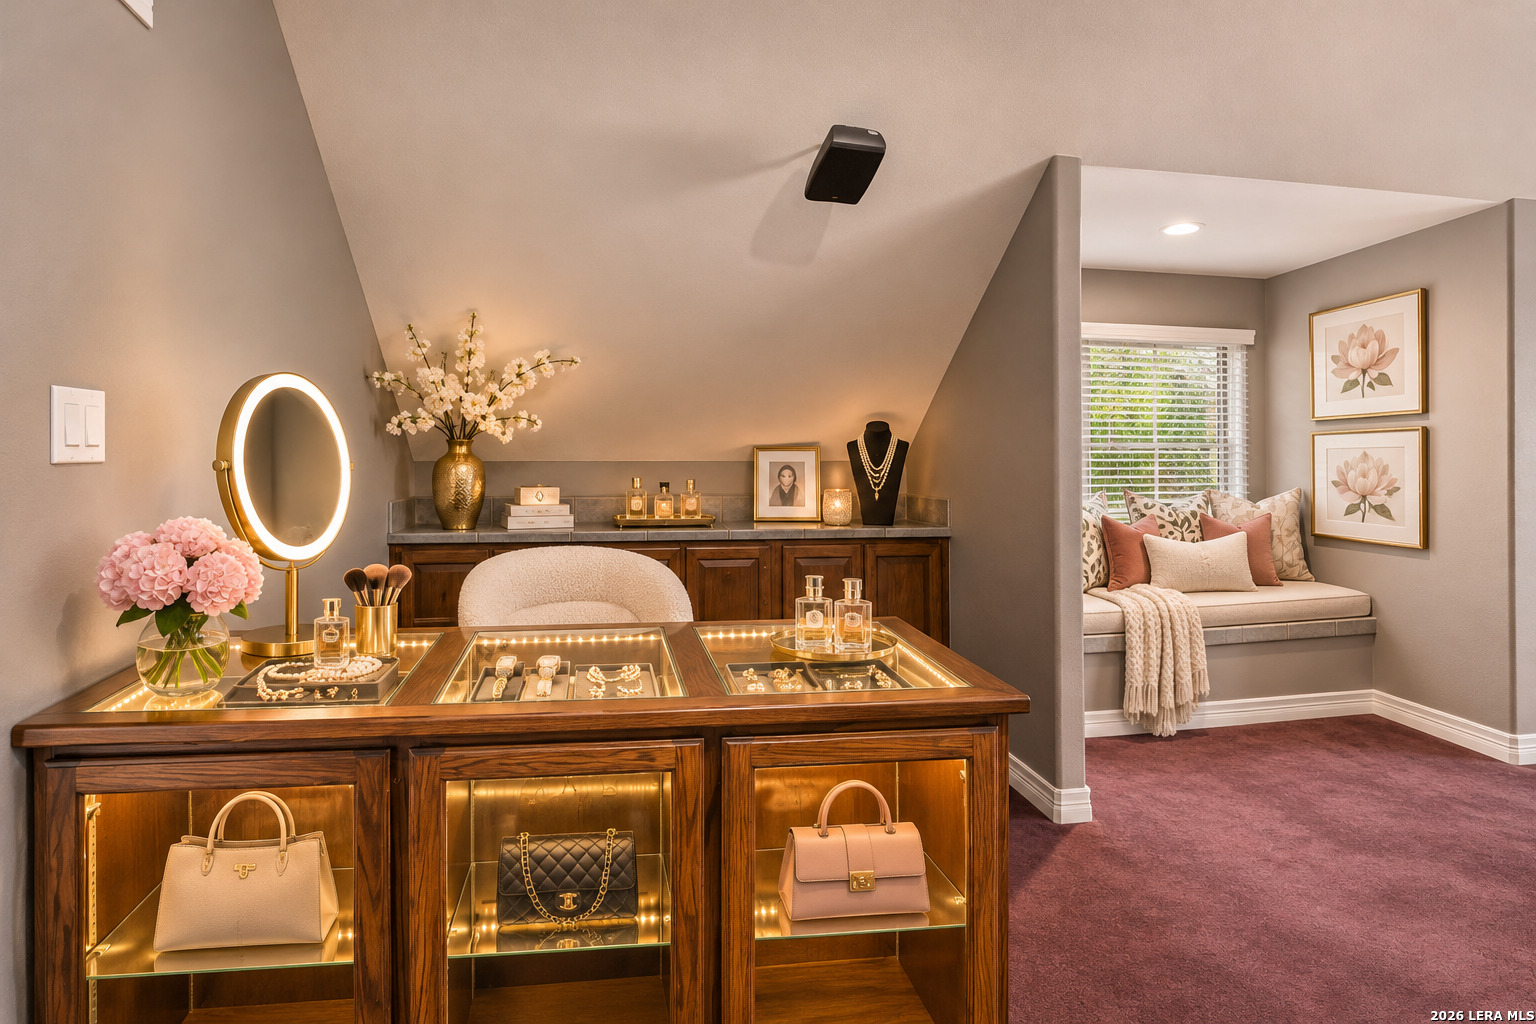
Staged dressing room with illuminated jewelry display cabinets and a cushioned window seat.
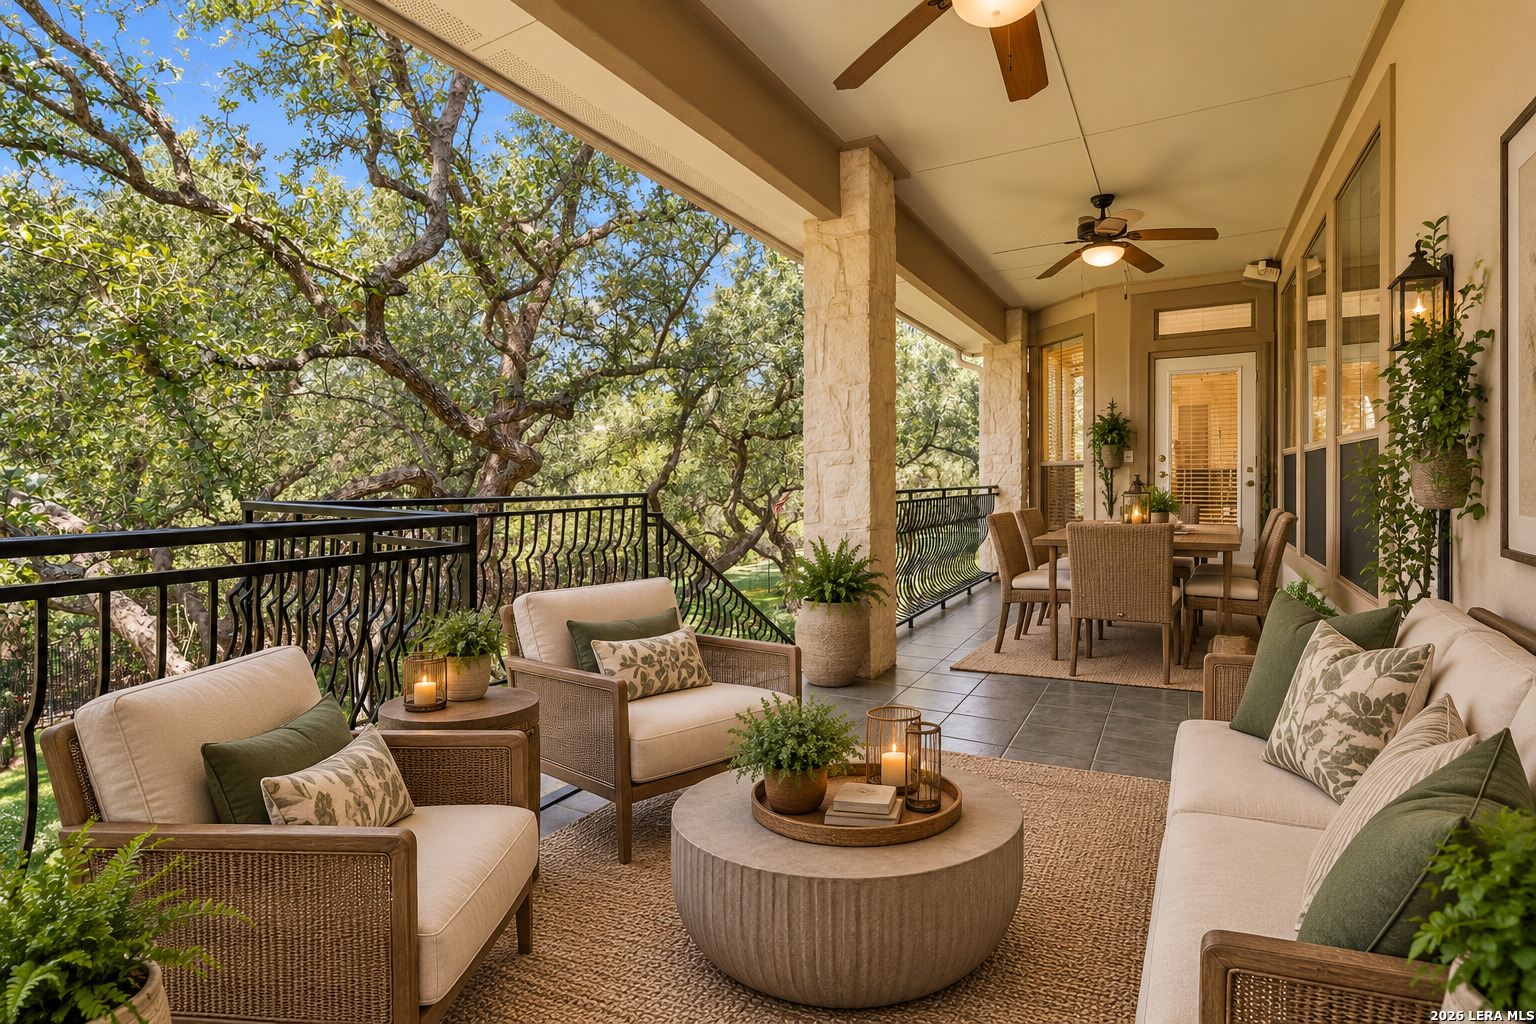
Covered patio with cushioned seating, a dining table, and views of mature trees.
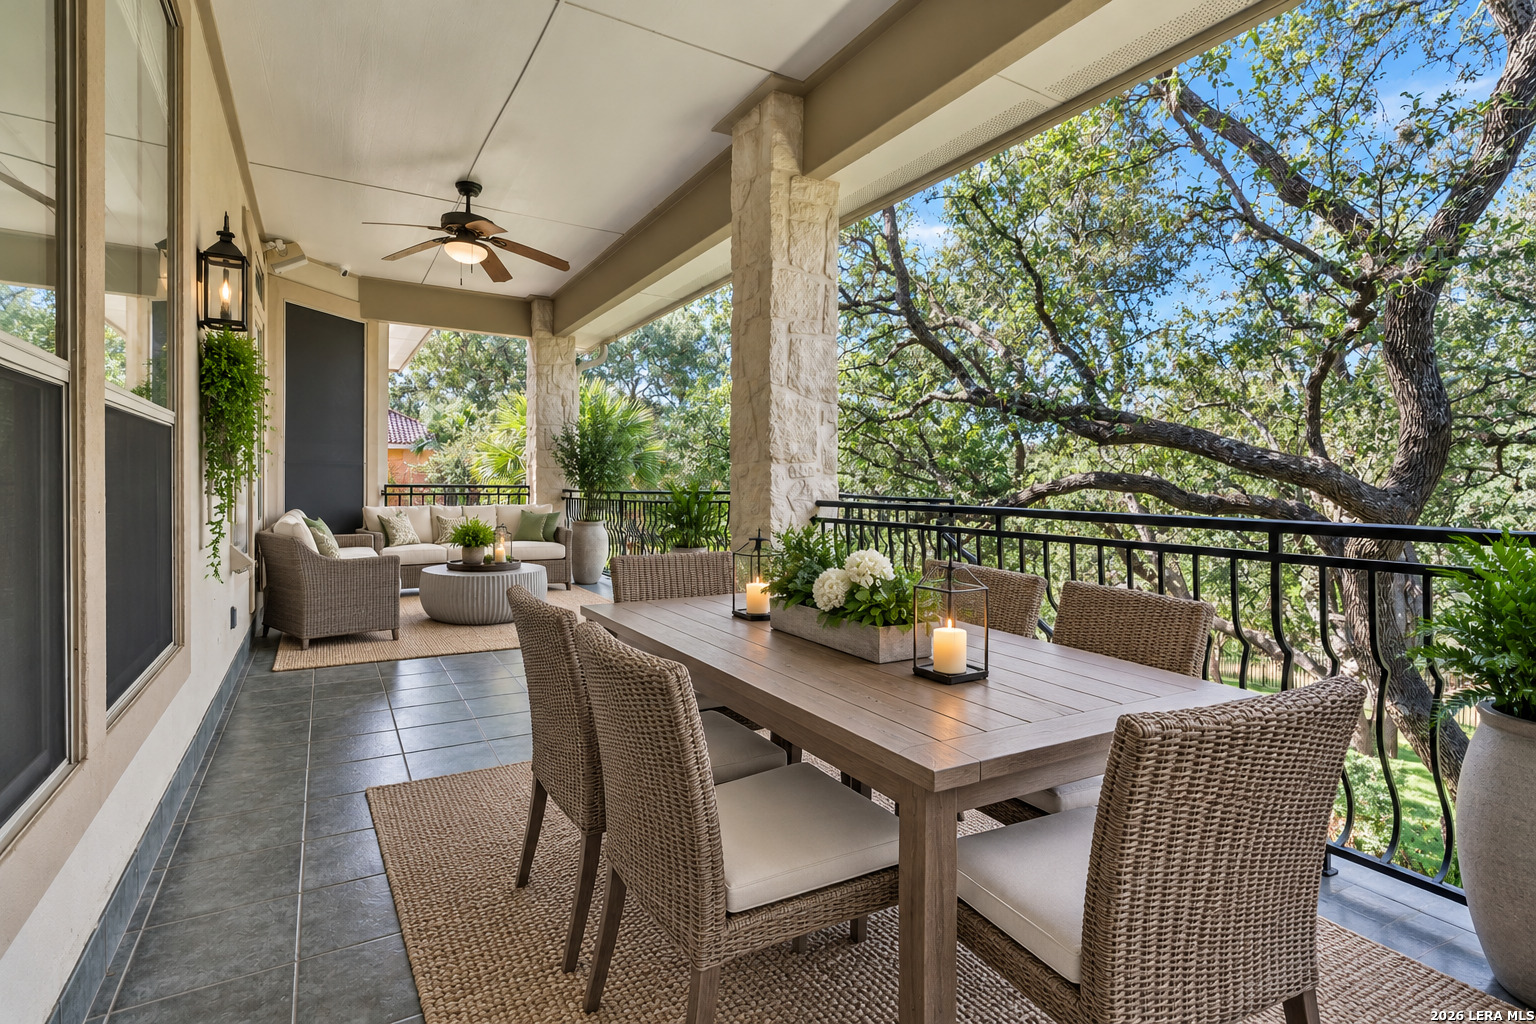
Covered patio with wicker dining set, stone columns, and seating overlooking mature trees.
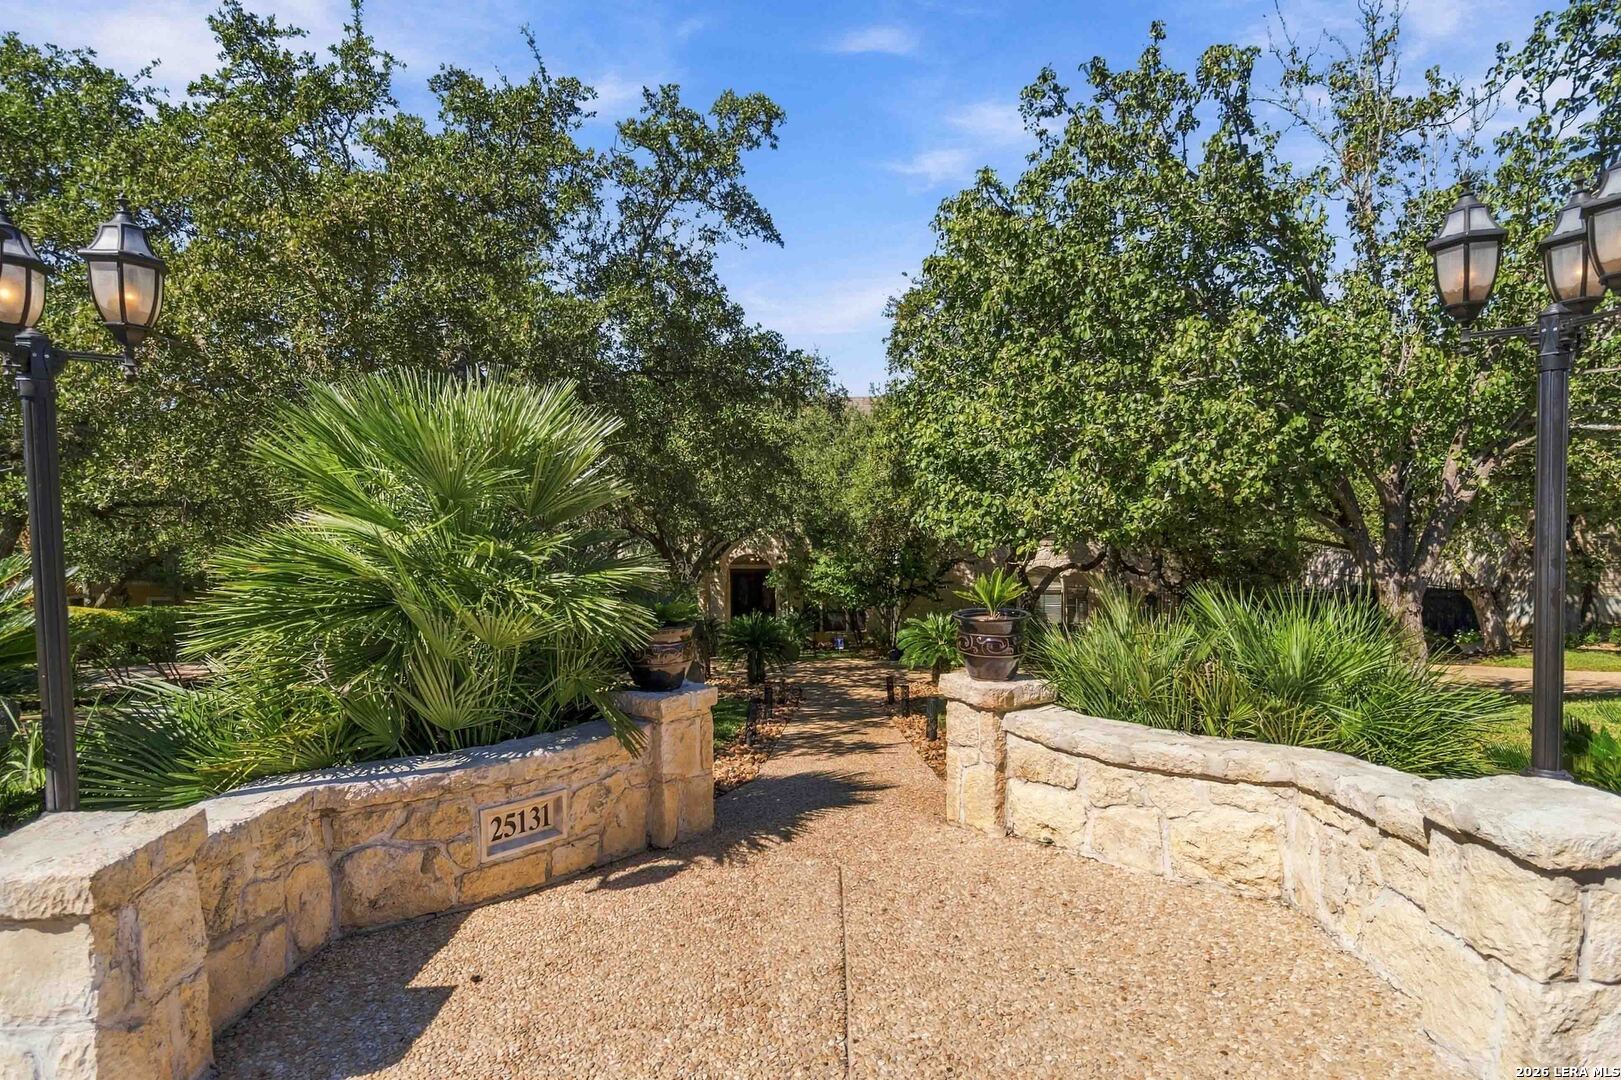
Stone entrance walls frame a landscaped path to the home, with the address 25131 on the wall.
Rear of a stone house framed by mature trees, overlooking a sunny lawn.
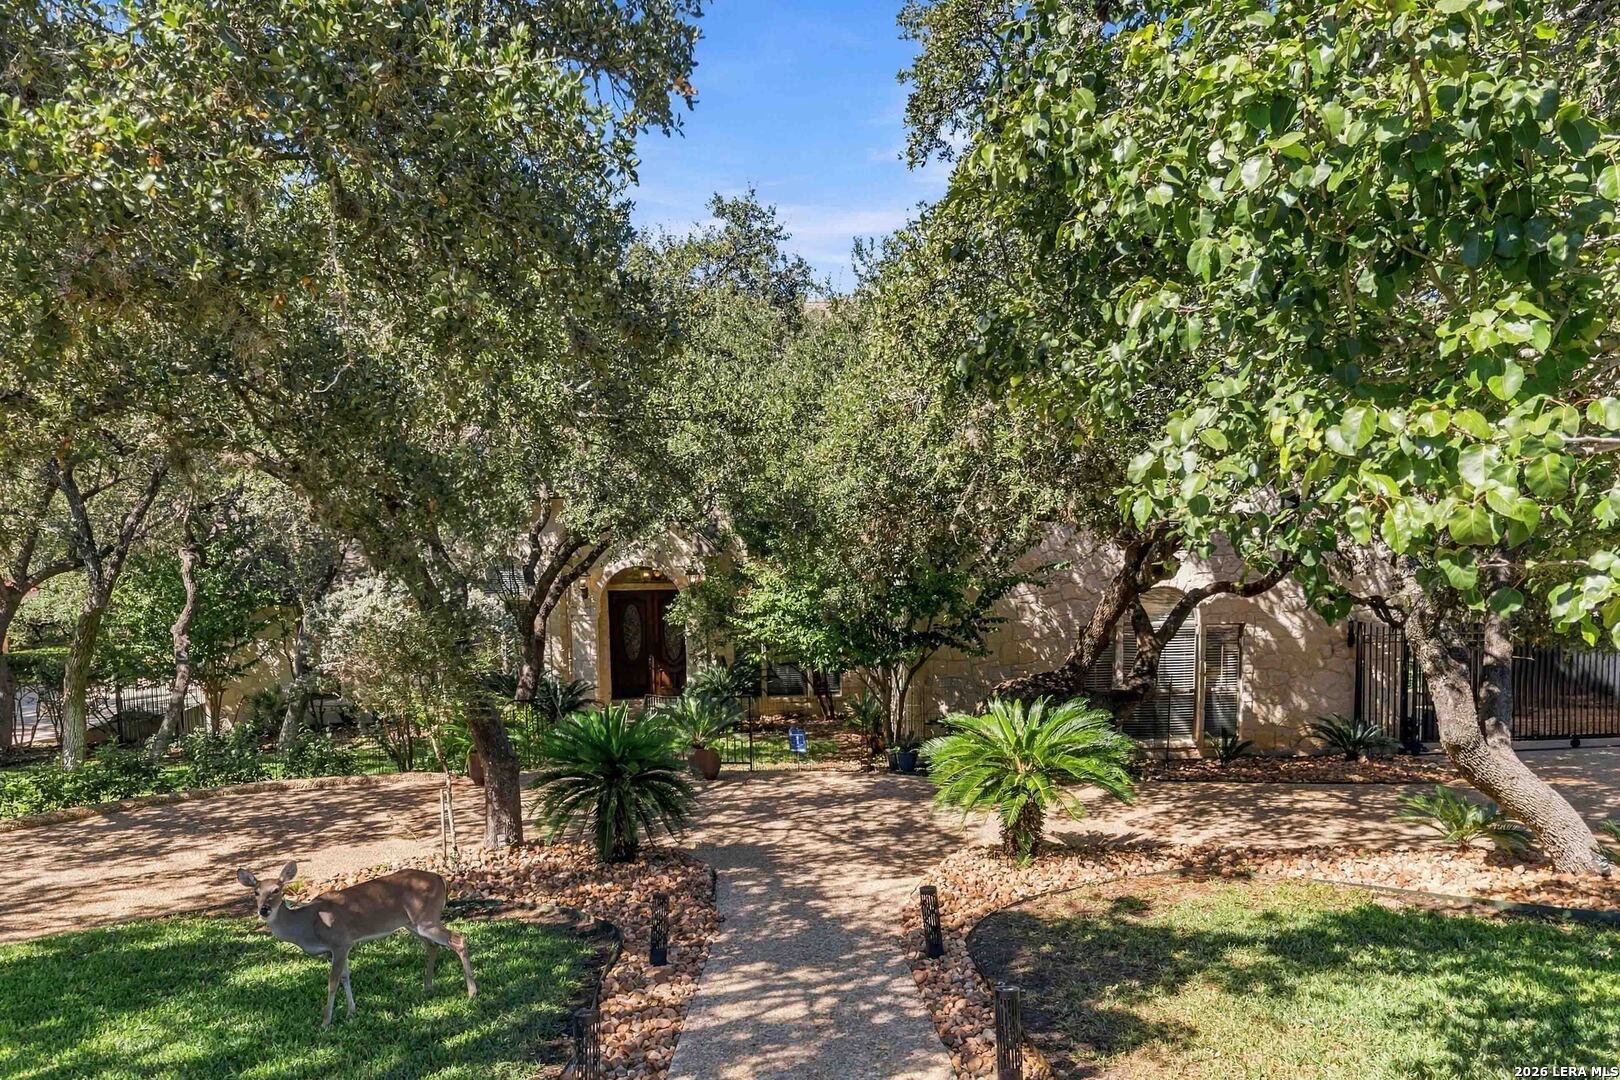
Stone-front home framed by mature trees, with a landscaped walkway and deer in the yard.
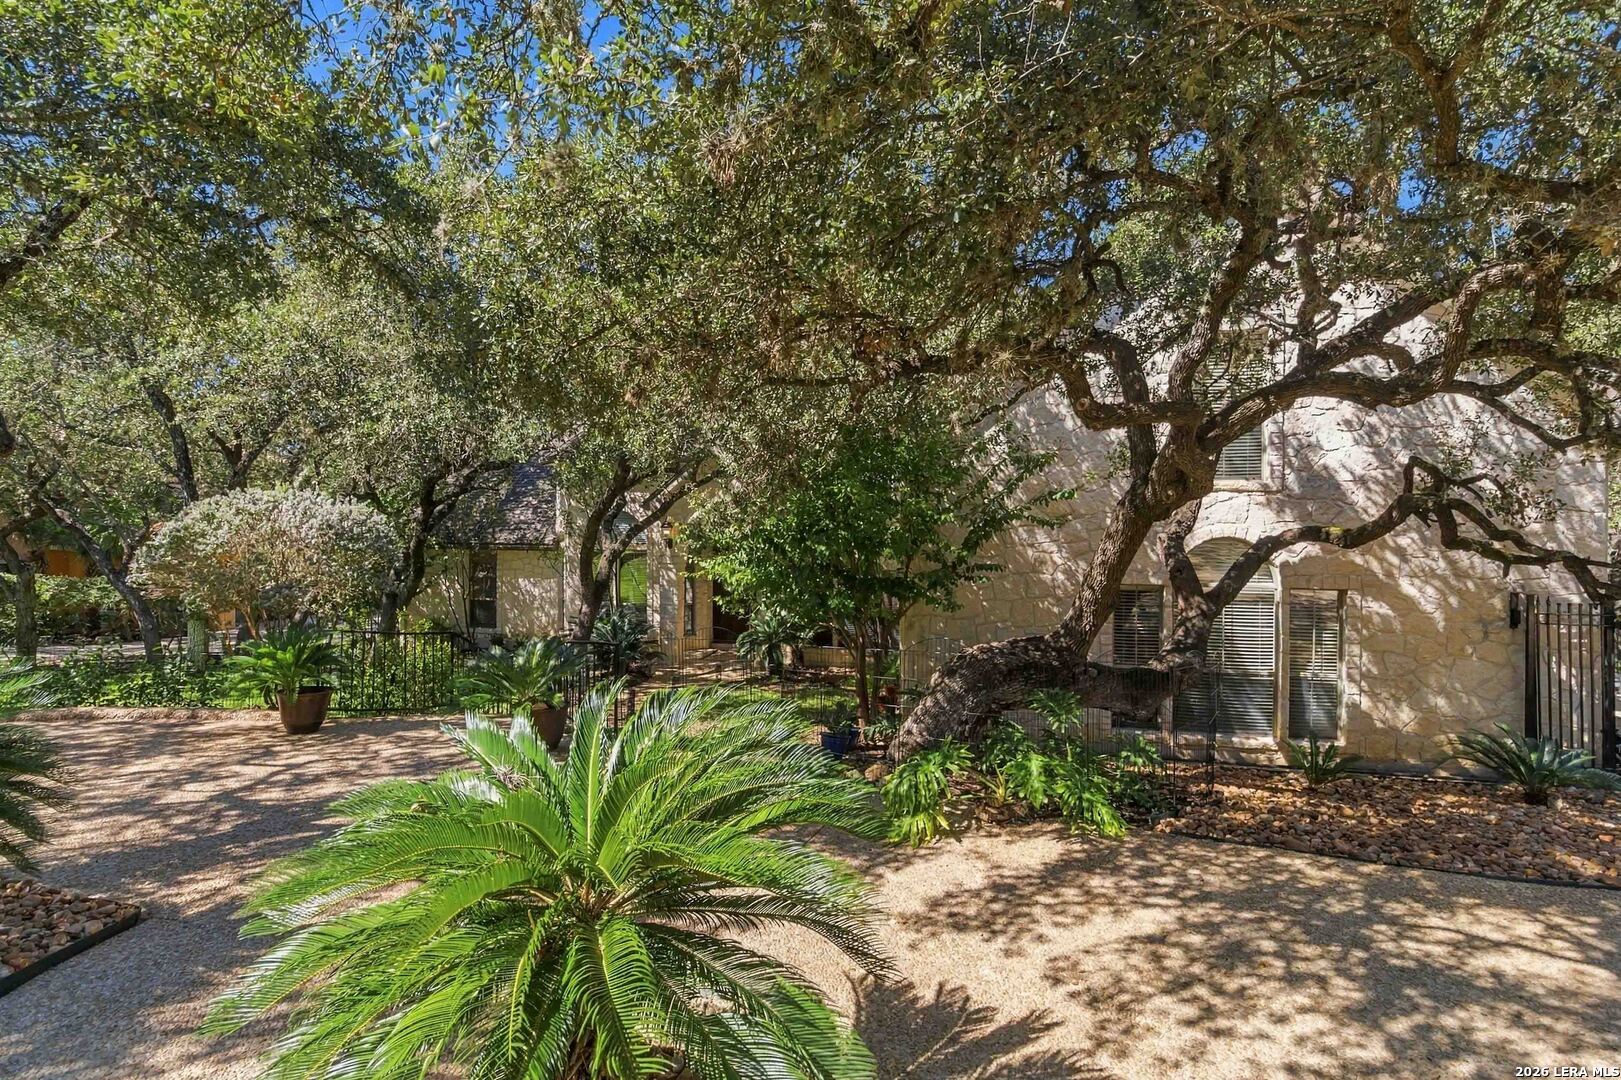
Stone-fronted home shaded by mature oaks, with a landscaped gravel courtyard.
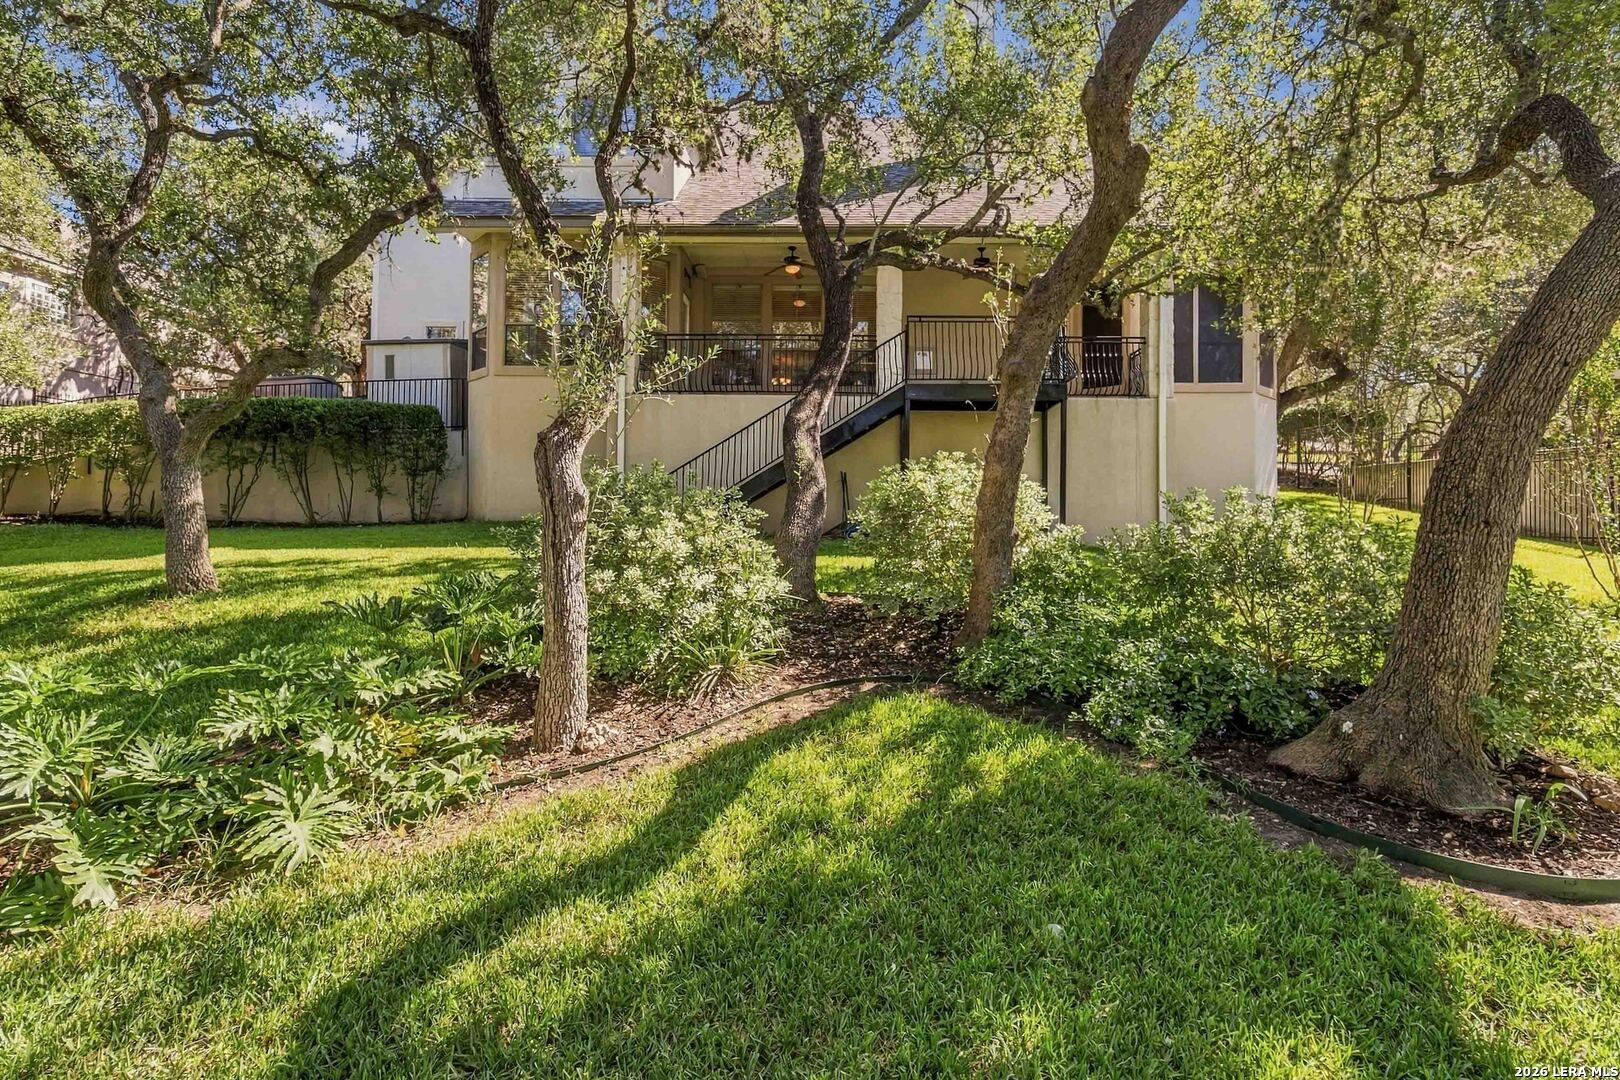
Rear exterior of a two-story home with a covered porch, lawn, and mature trees.
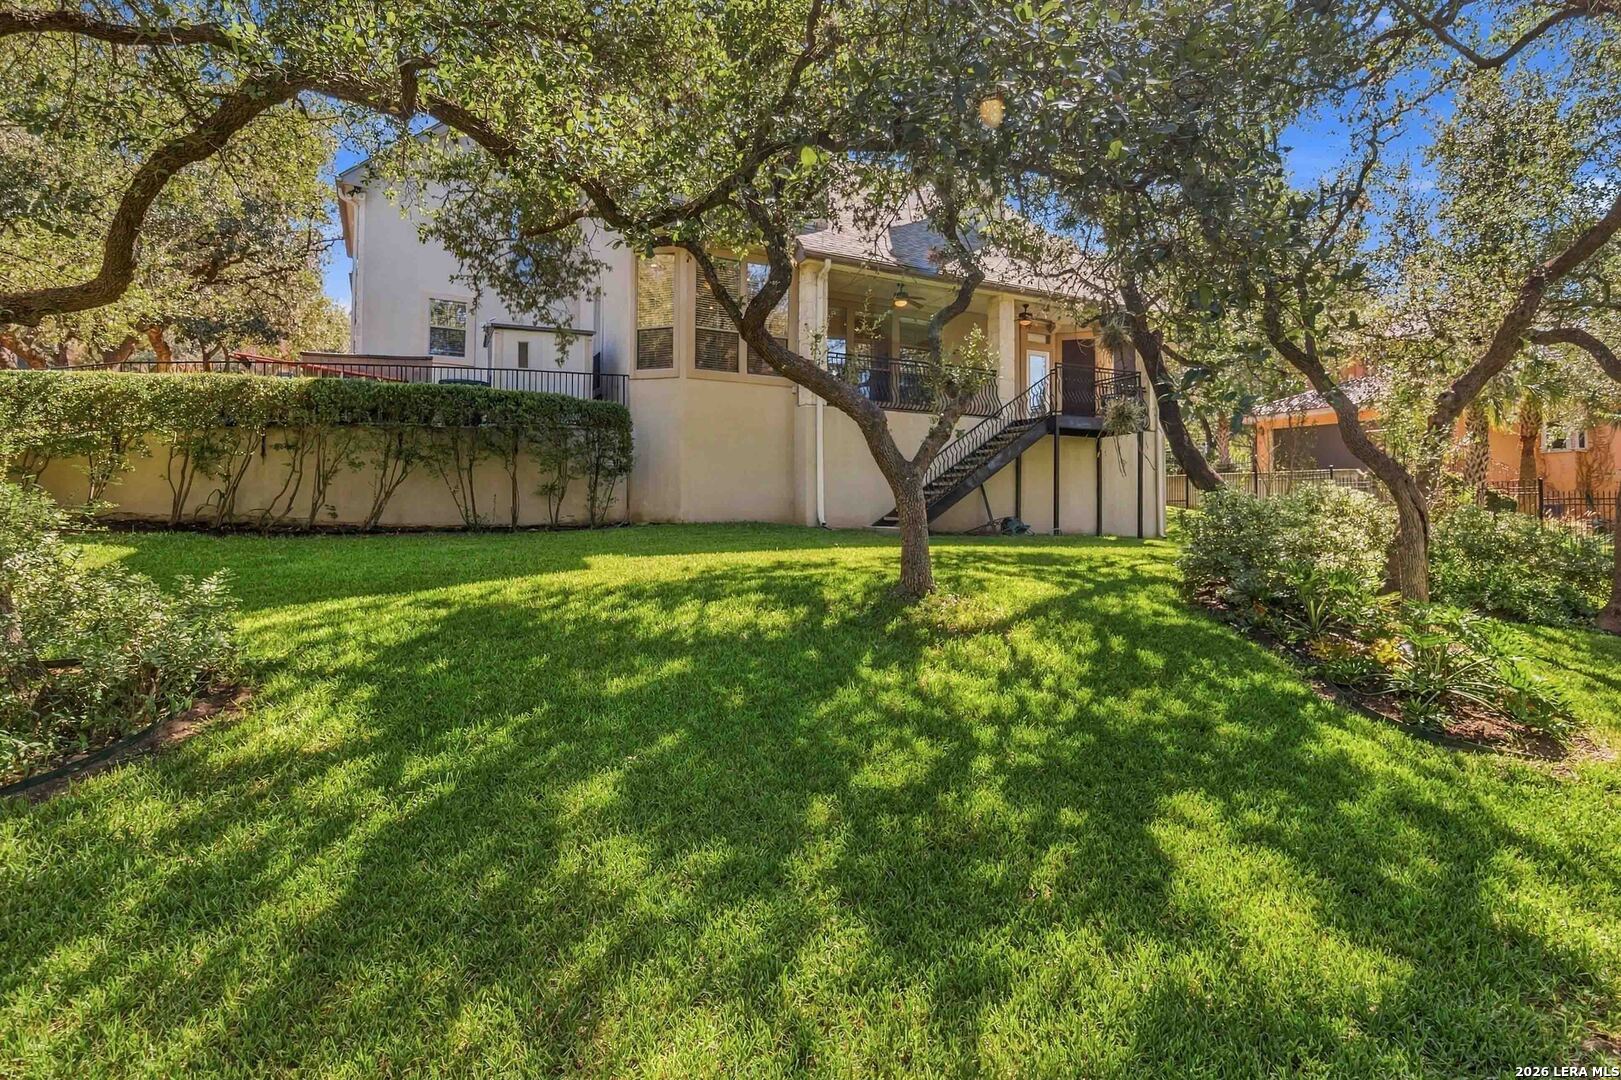
Rear of a home with elevated covered porch and black stairs, framed by mature trees and lawn.
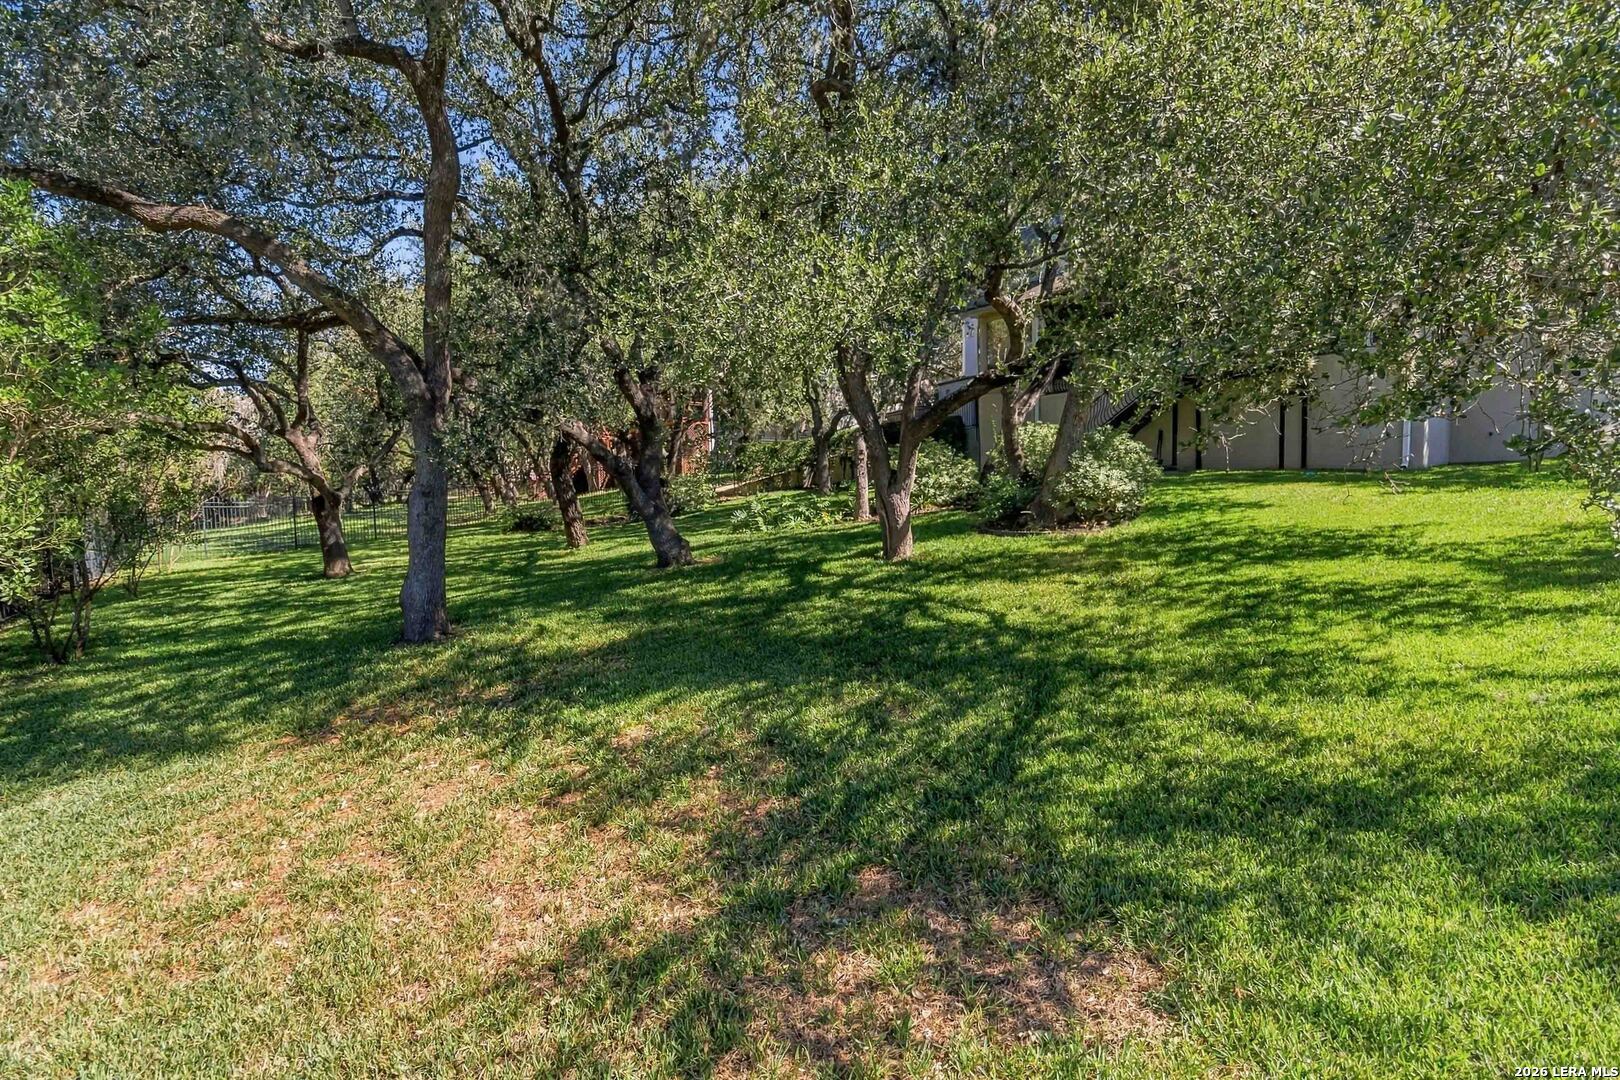
Shaded grassy yard with mature trees and a partially visible house.
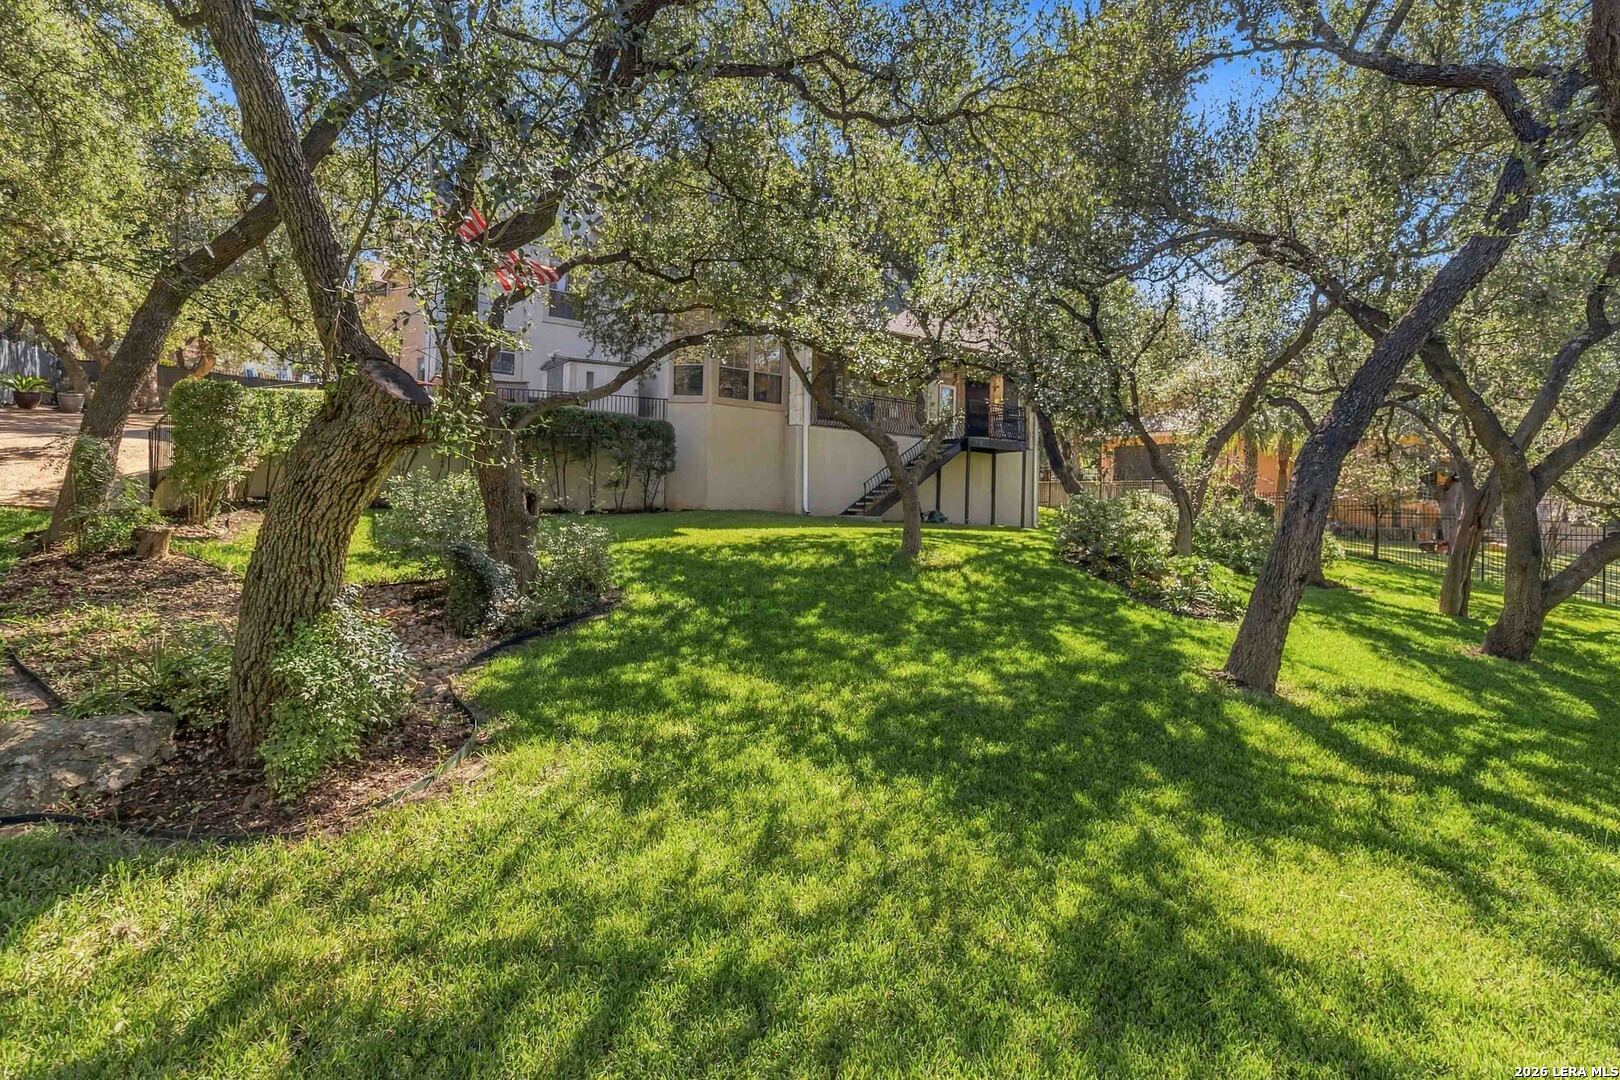
Shaded backyard with a broad green lawn, mature oak trees, and stairs leading to the raised home.
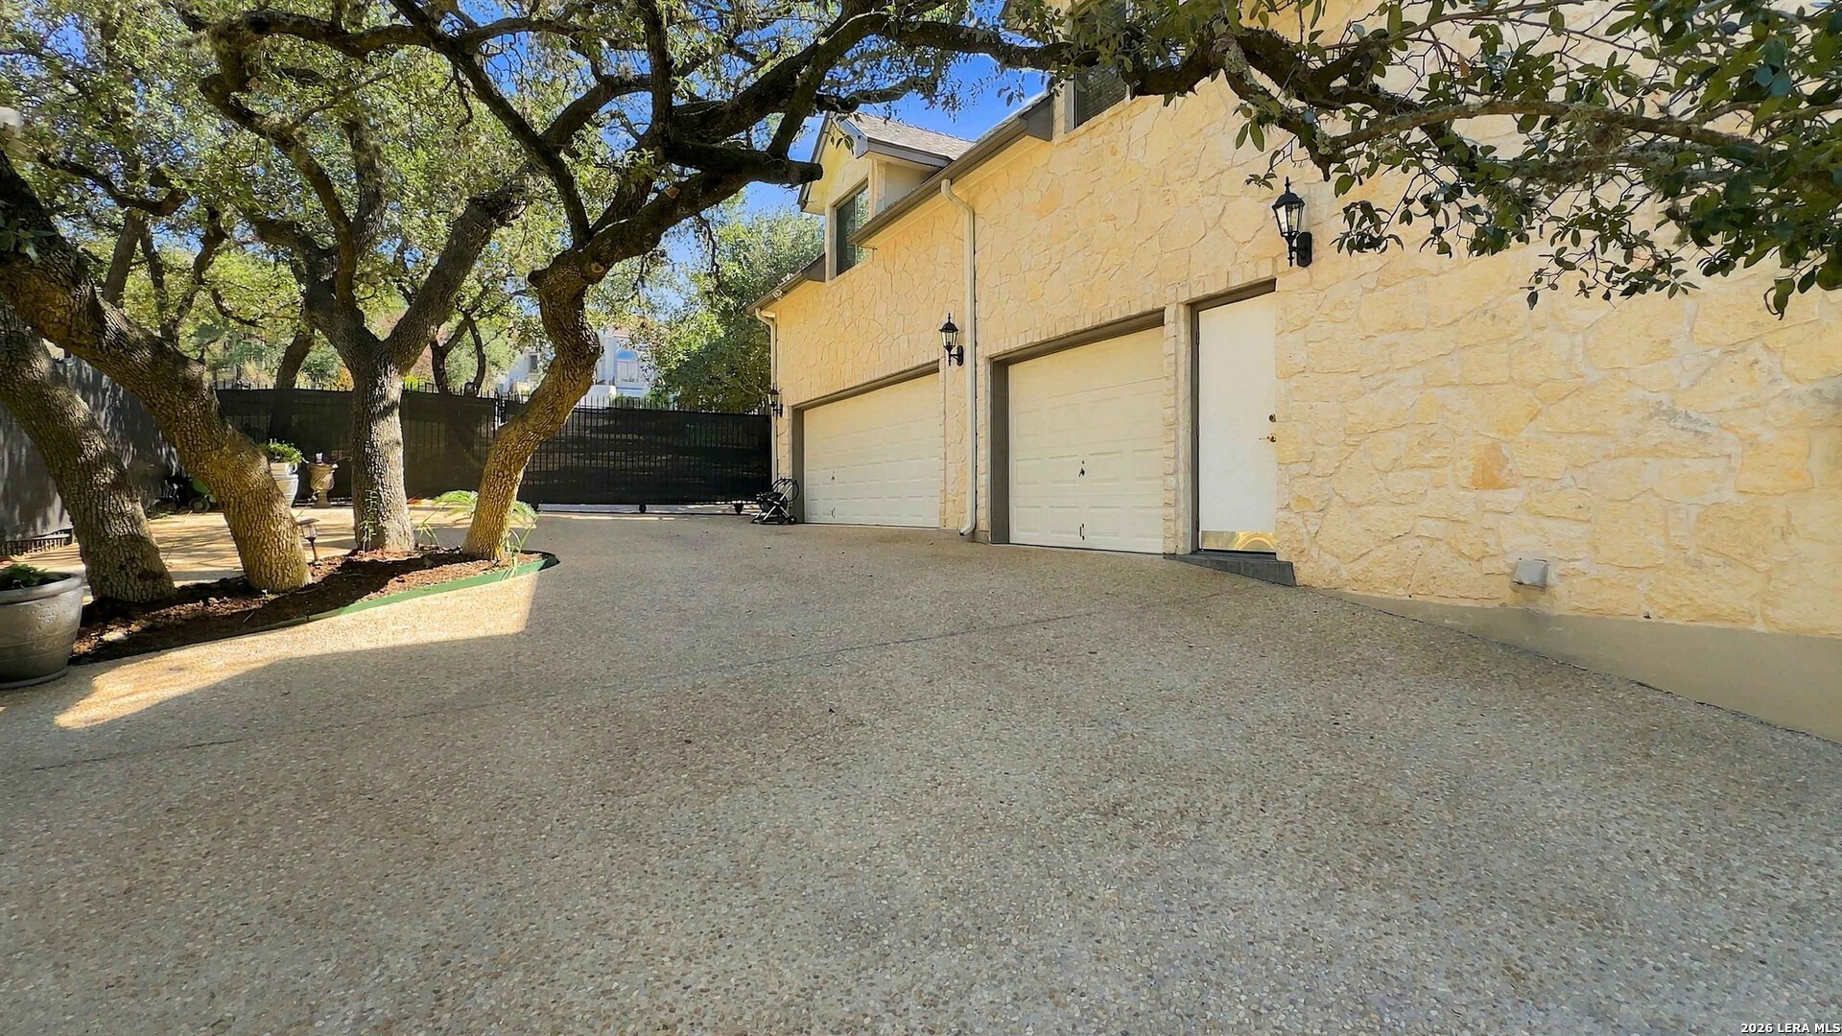
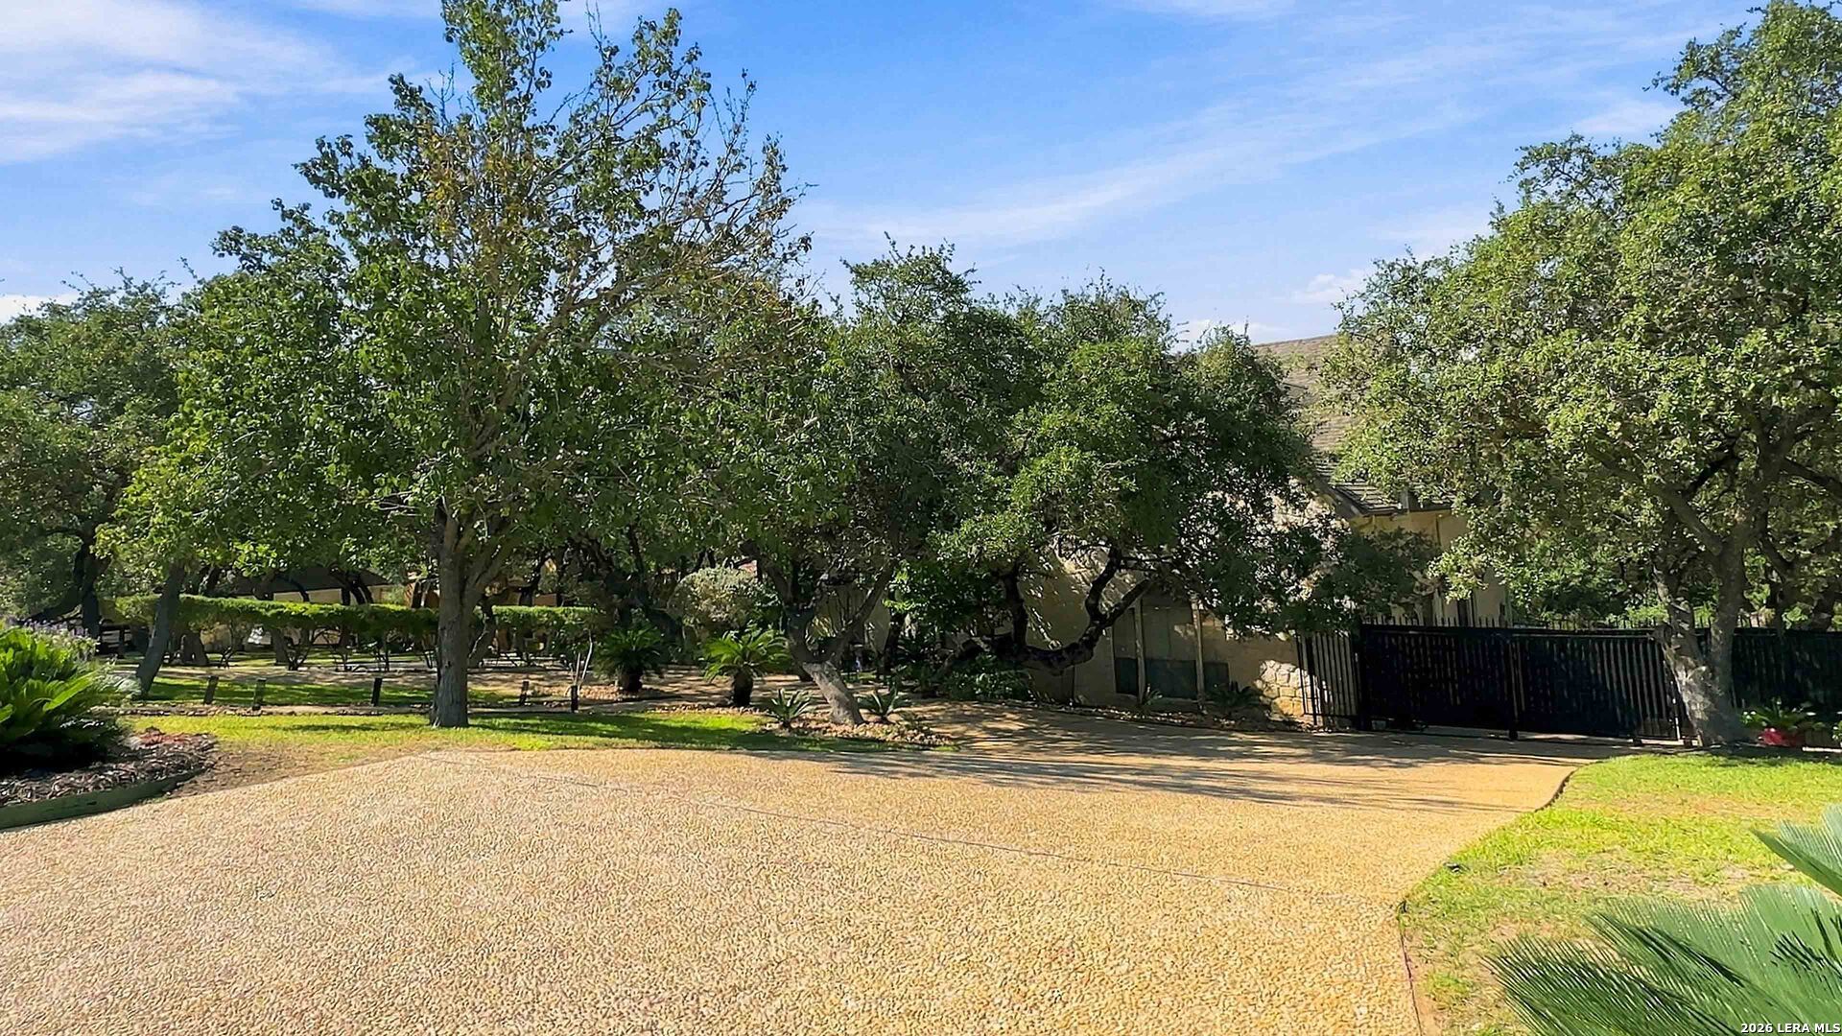
Stone-sided home's garage frontage and broad driveway beneath mature oak trees.
Home partly hidden by mature trees beside a broad textured driveway and black gate.
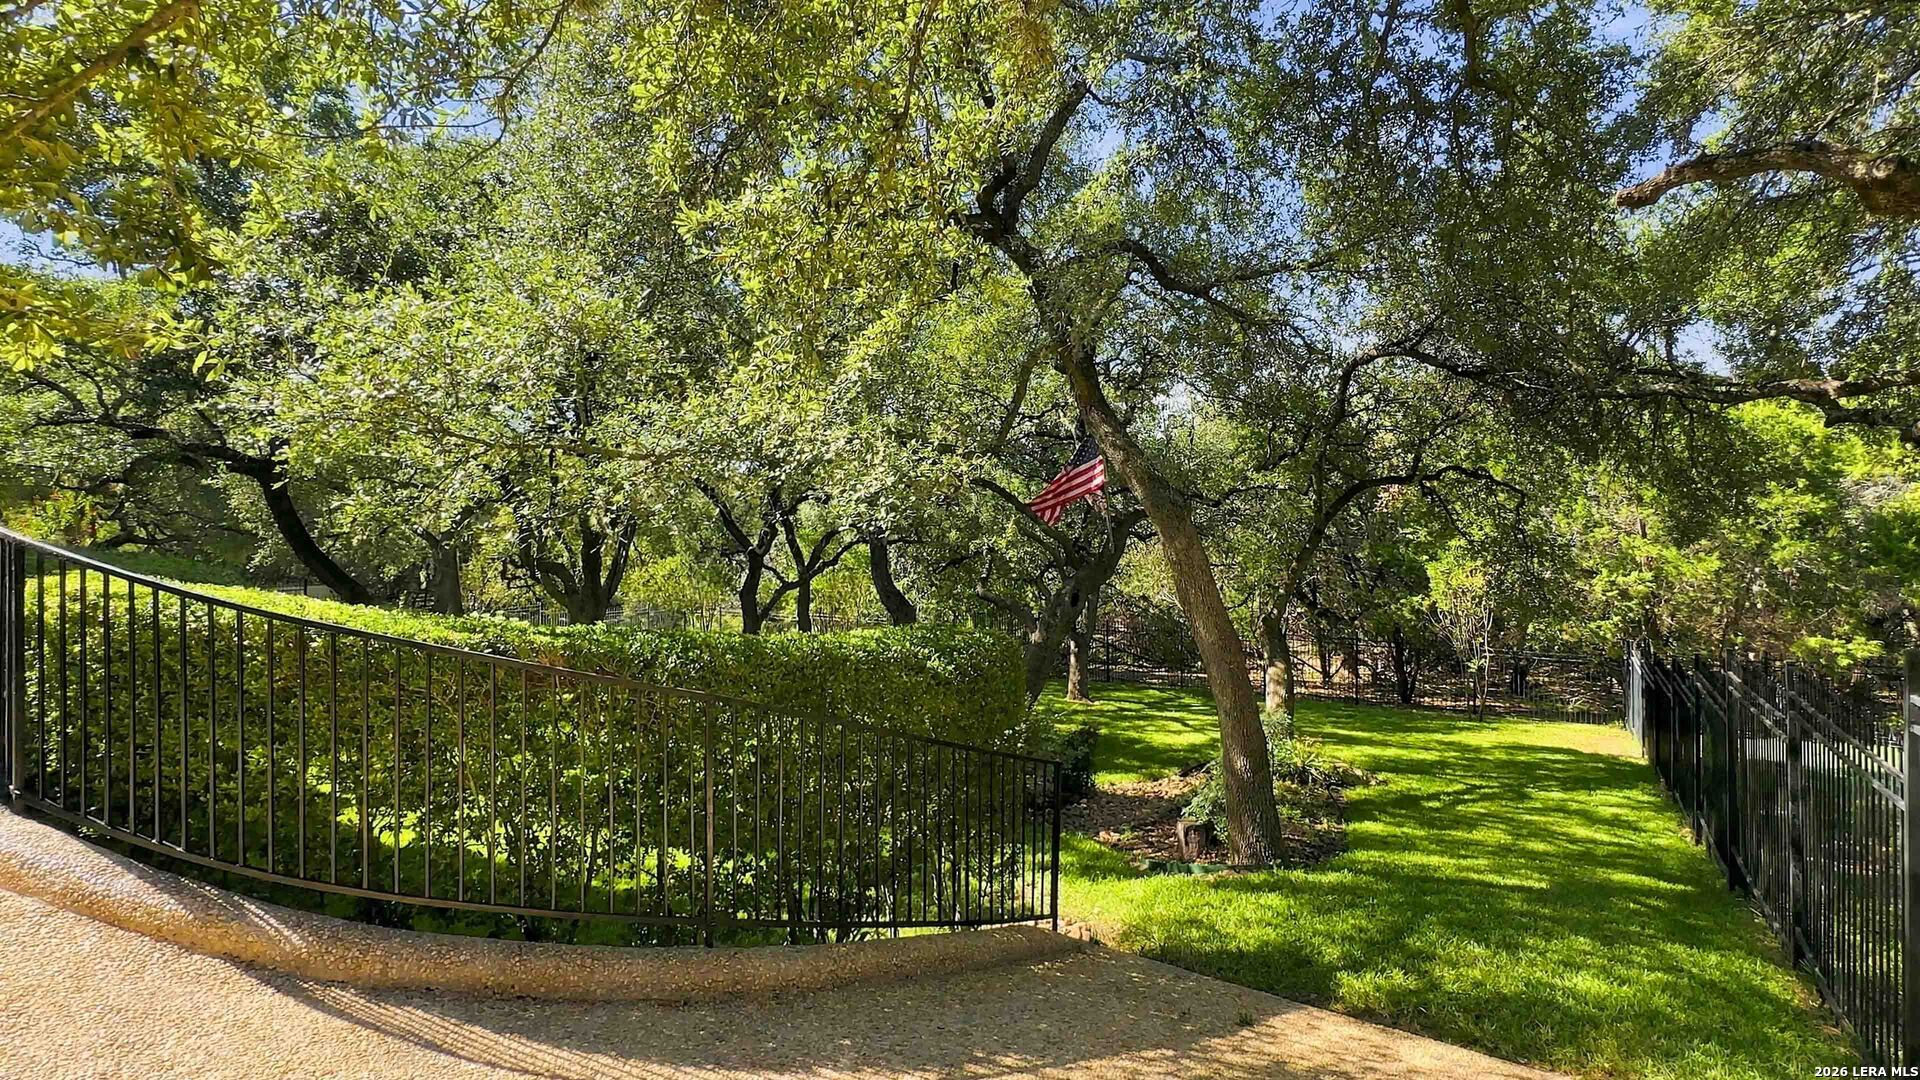
Tree-shaded fenced backyard with a grassy lawn, clipped hedges, and an American flag.
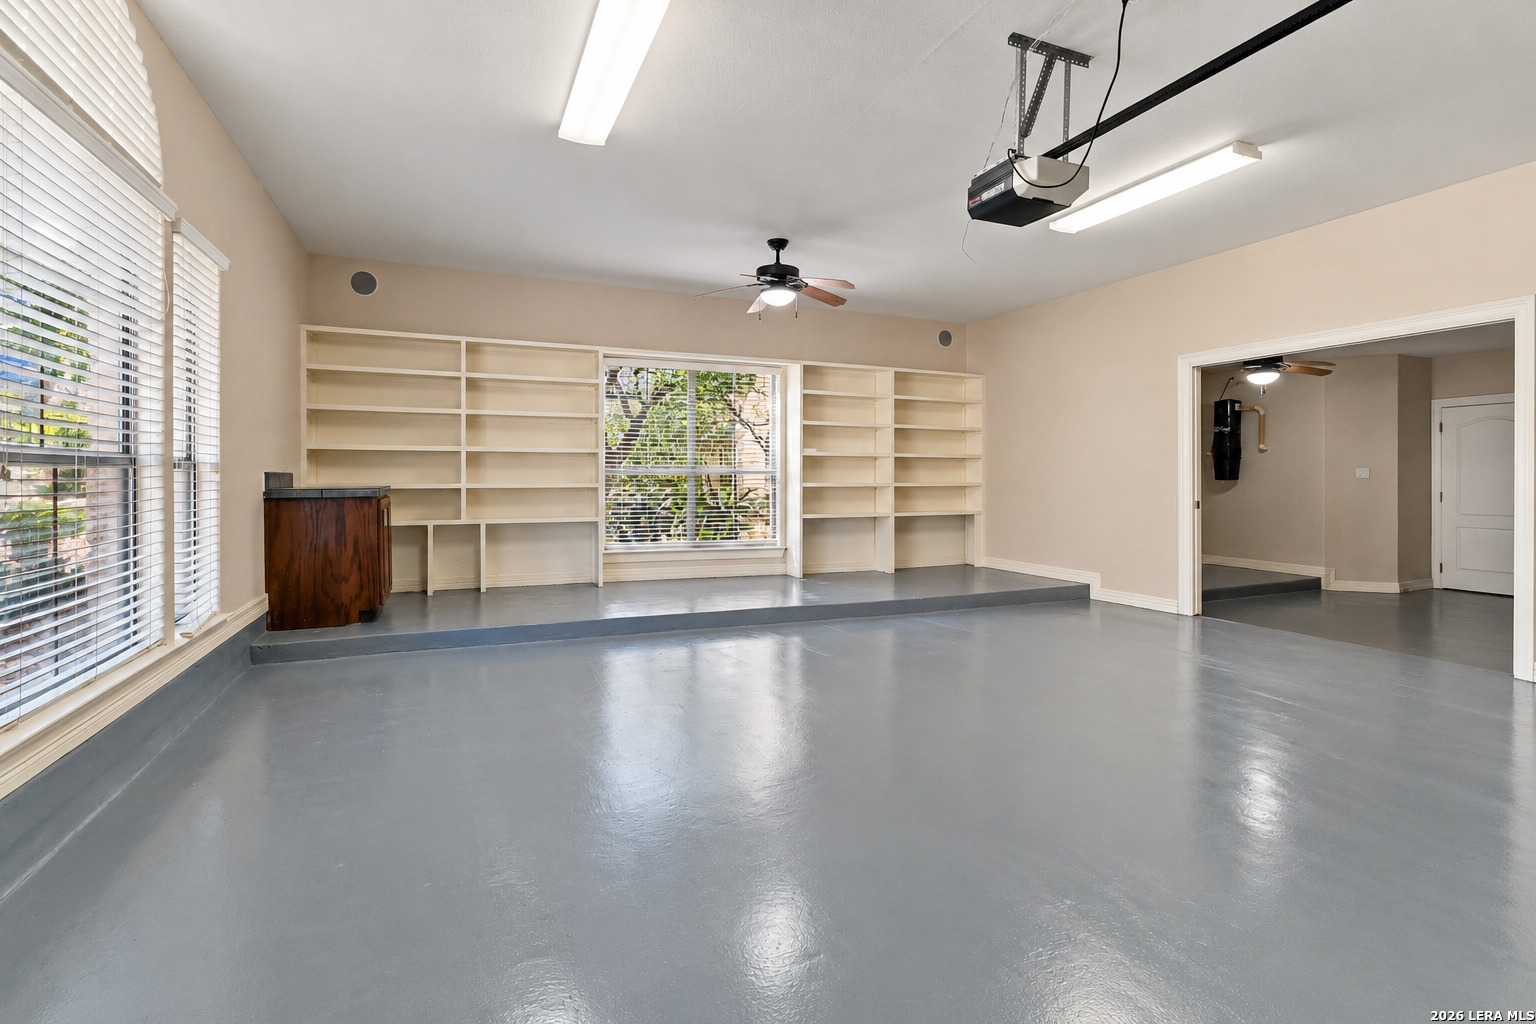
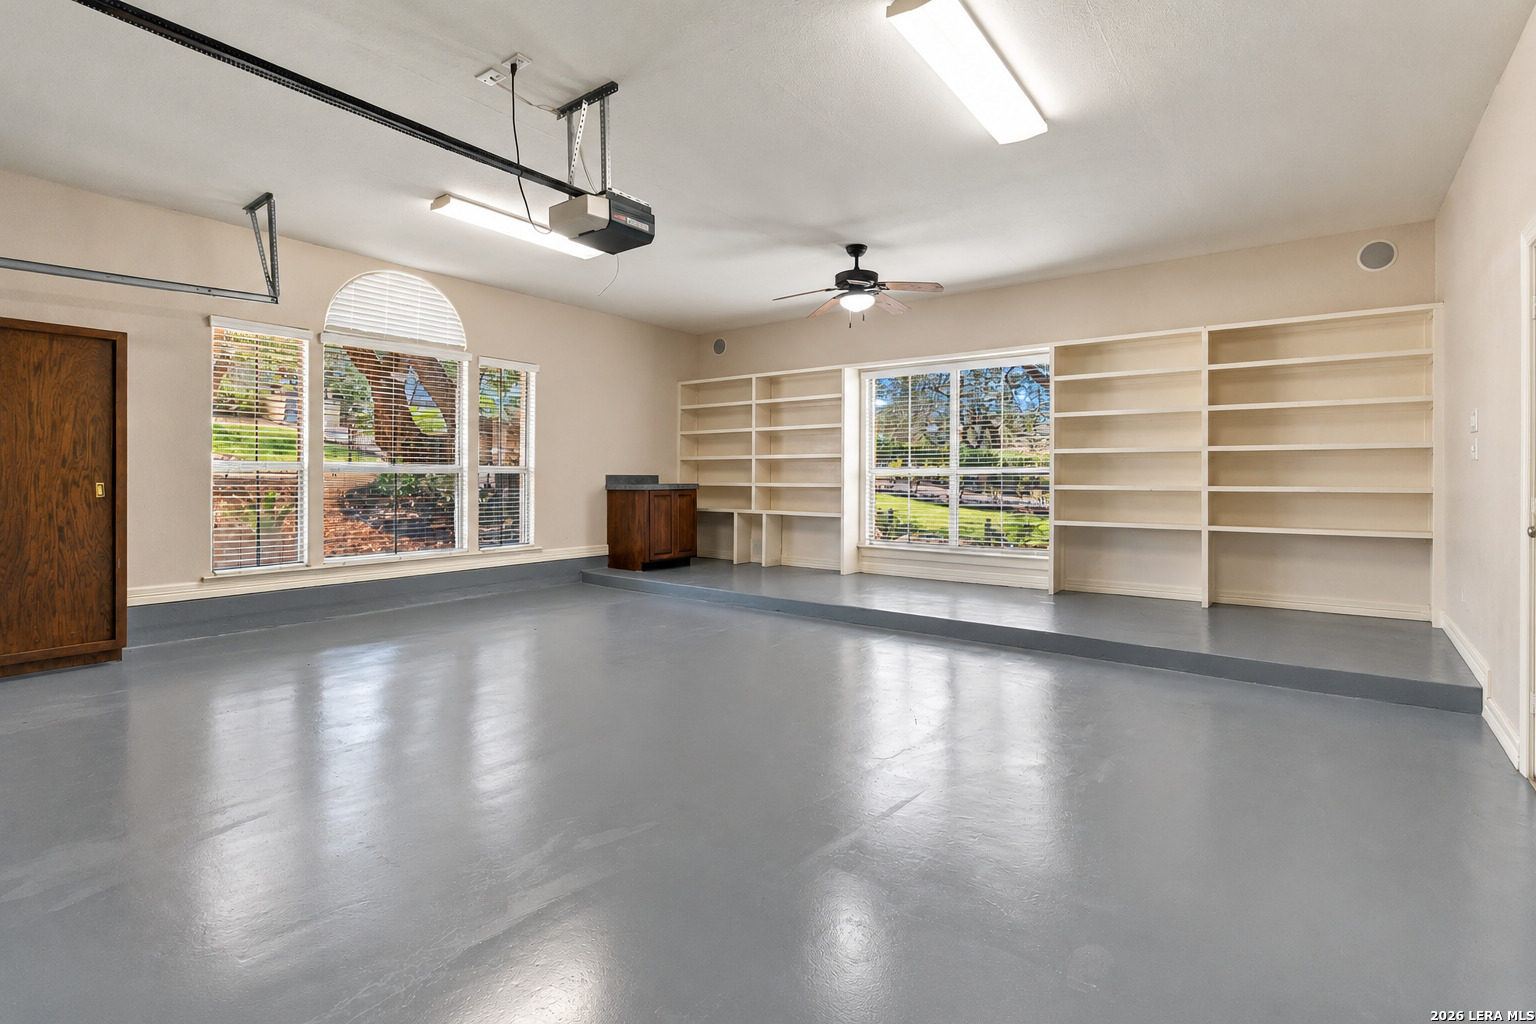
Garage with built-in shelving, a raised storage platform, and a gray floor.
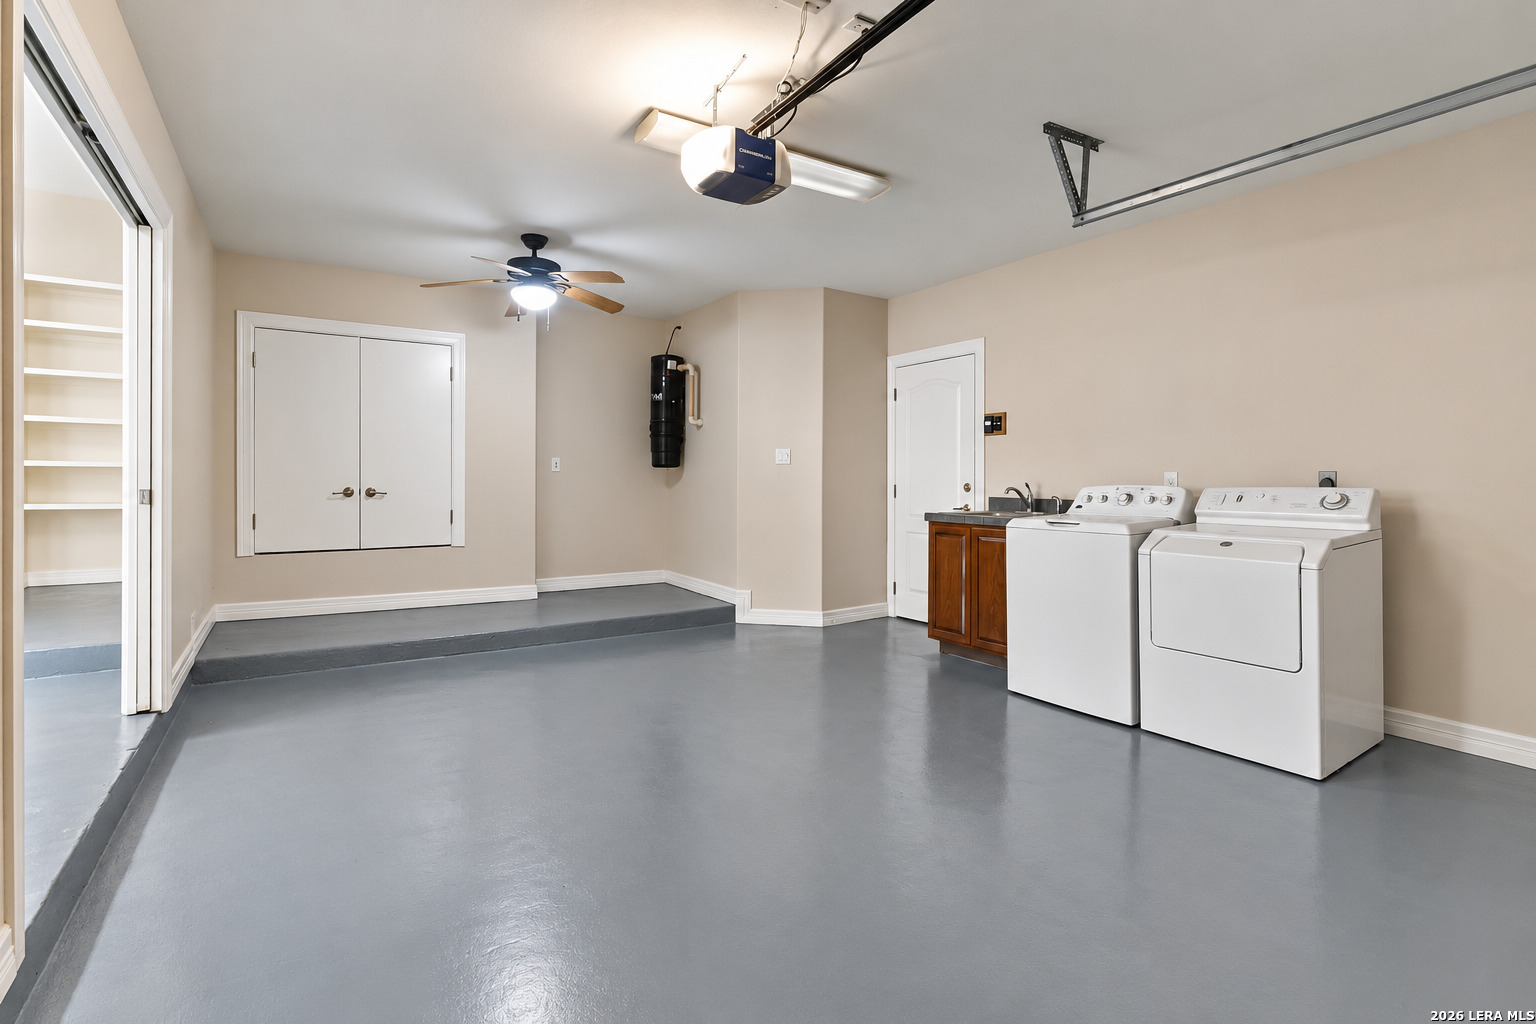
Garage with washer and dryer, gray floor, overhead door tracks, and raised storage area.
Garage with a gray floor, built-in shelving, and large windows.
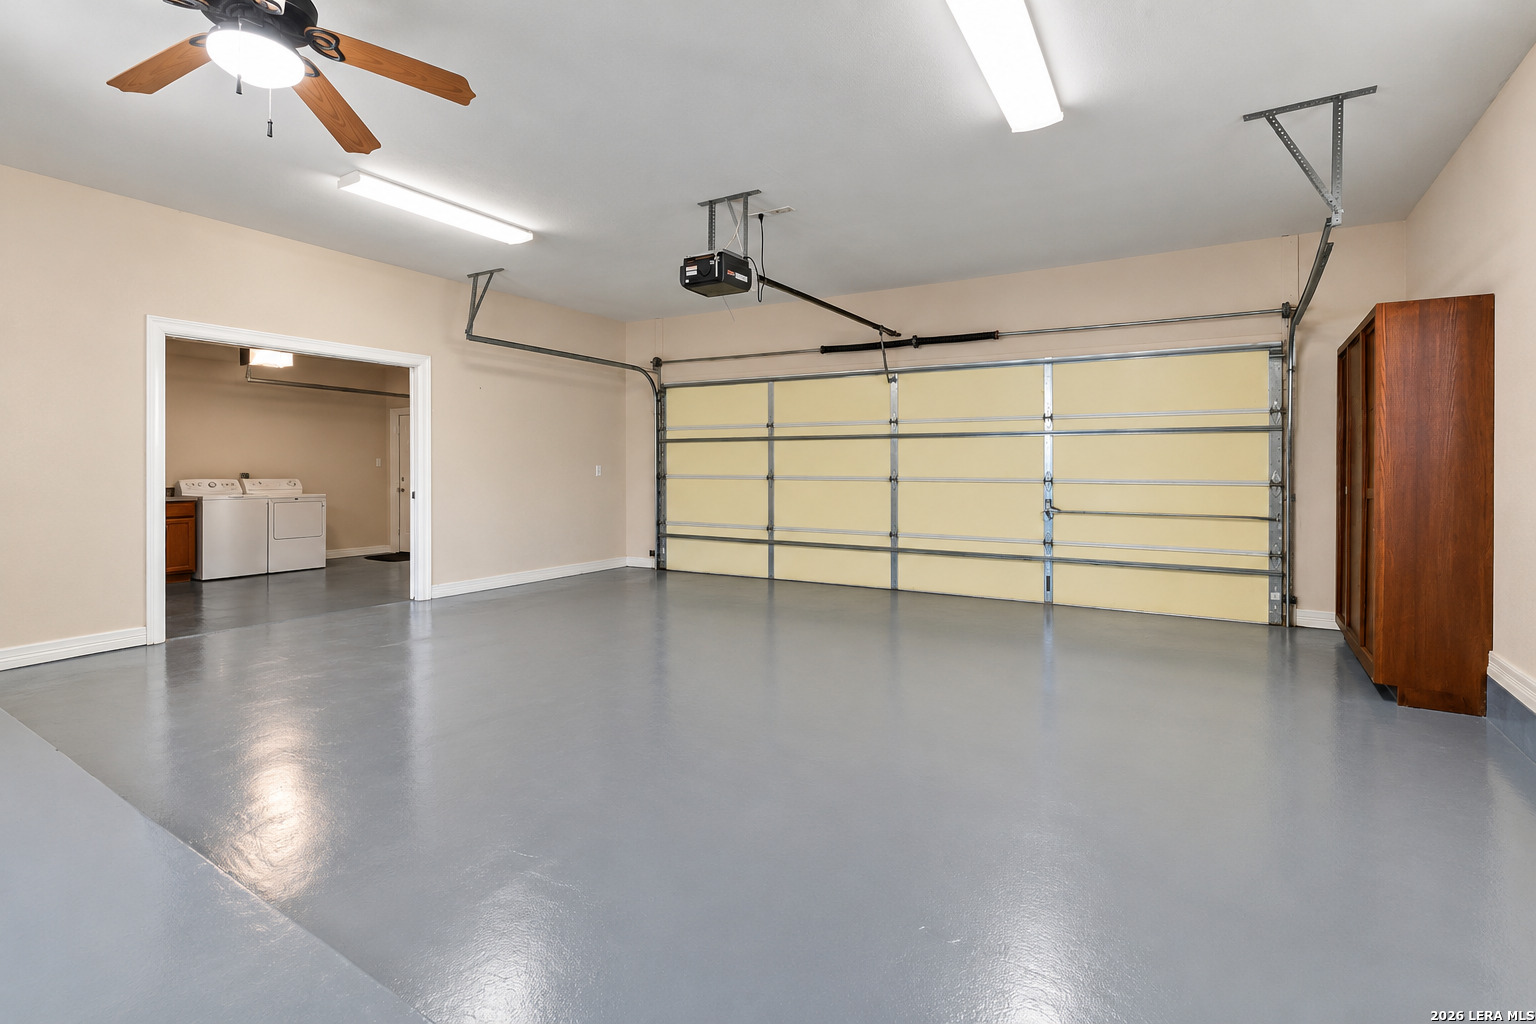
Two-car garage with a glossy gray floor, overhead door, and laundry room access.
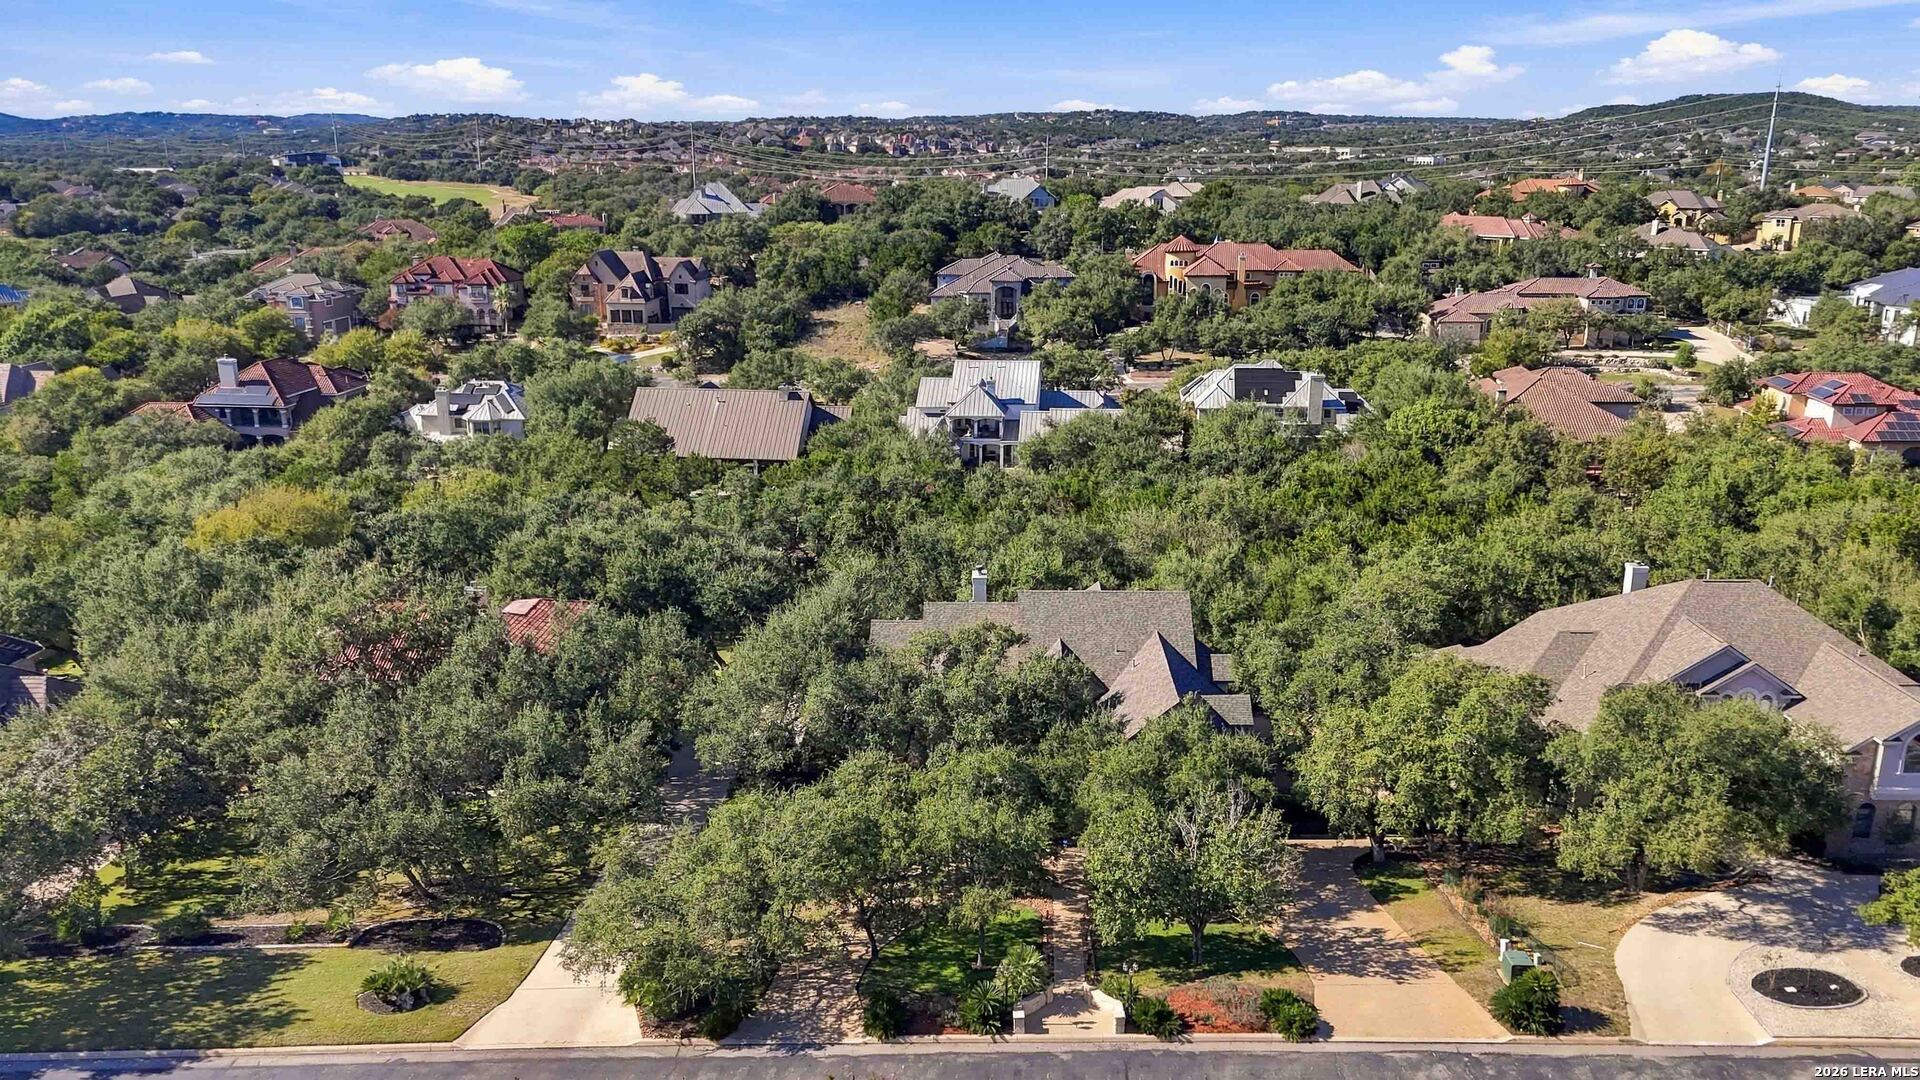
Aerial view of a tree-lined neighborhood with homes and rolling hills beyond.
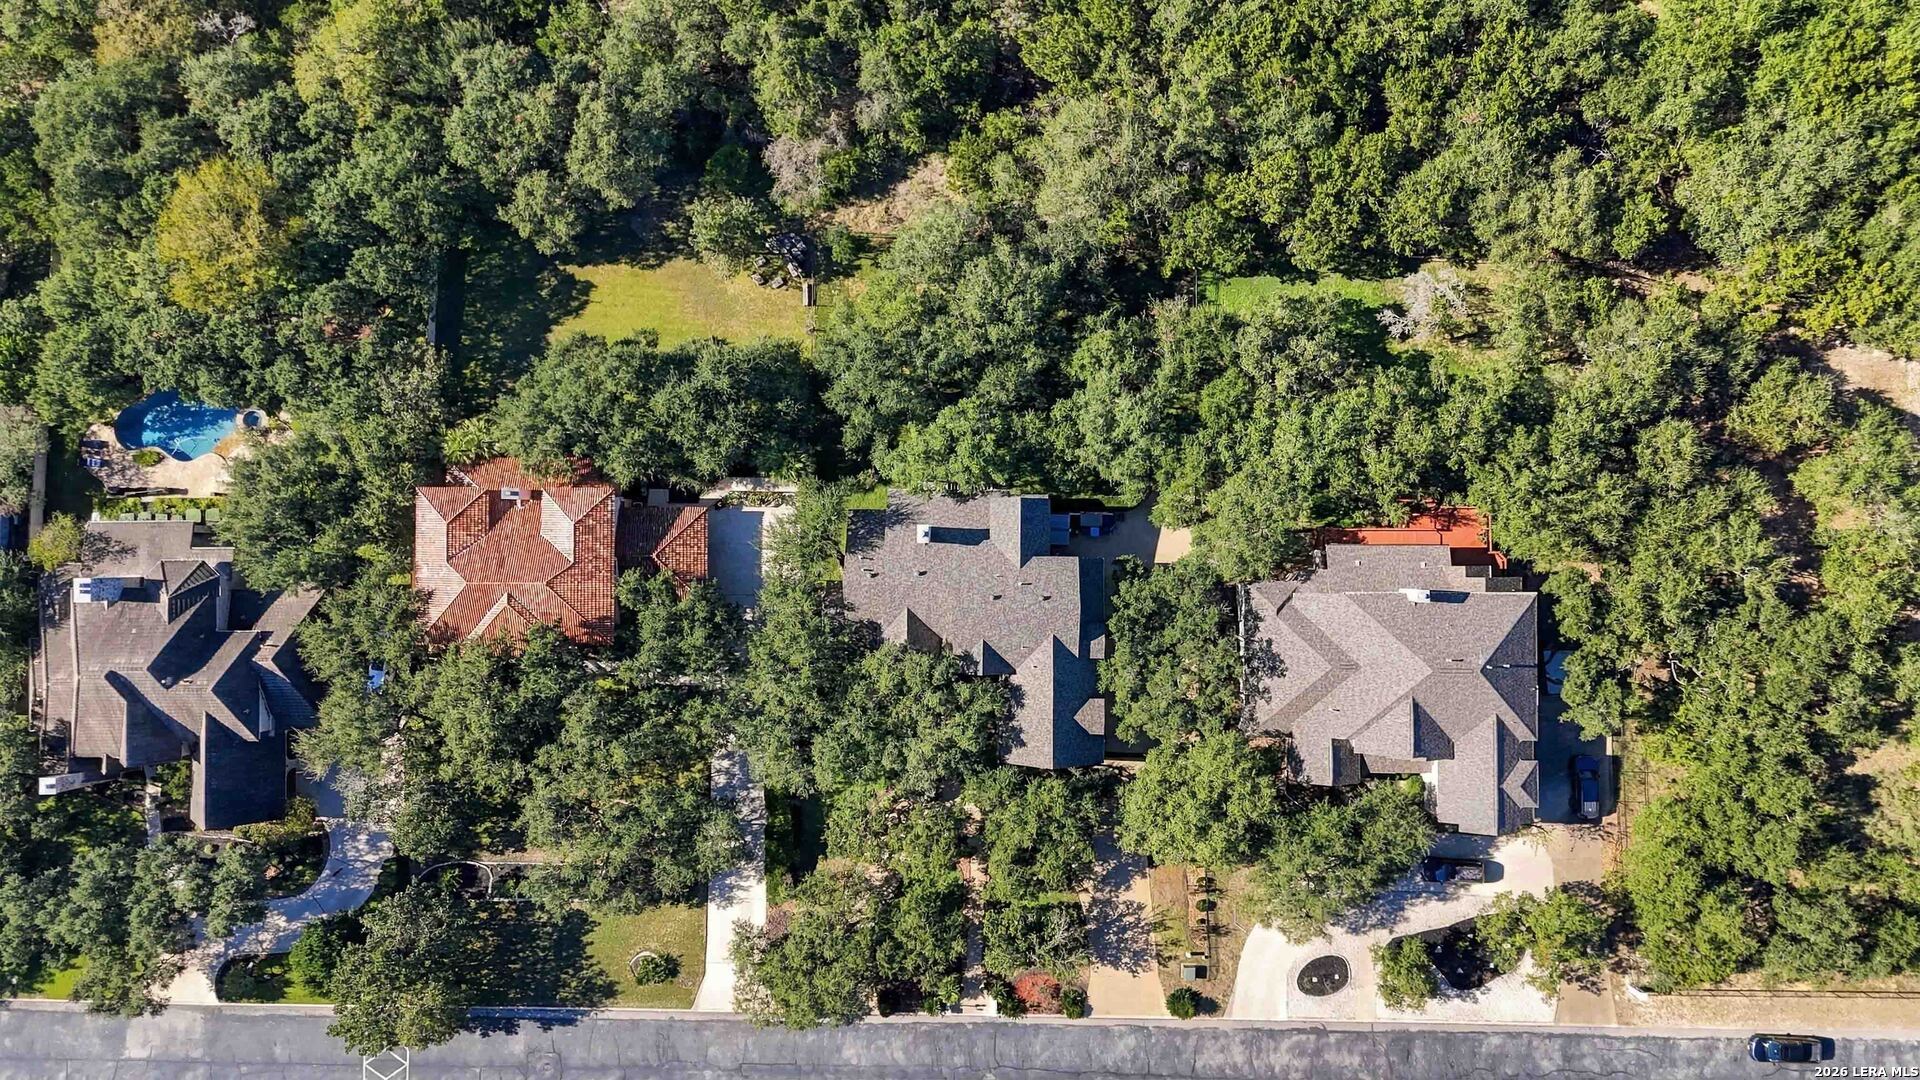
Aerial view of a tree-covered residential property with a swimming pool and neighboring homes.
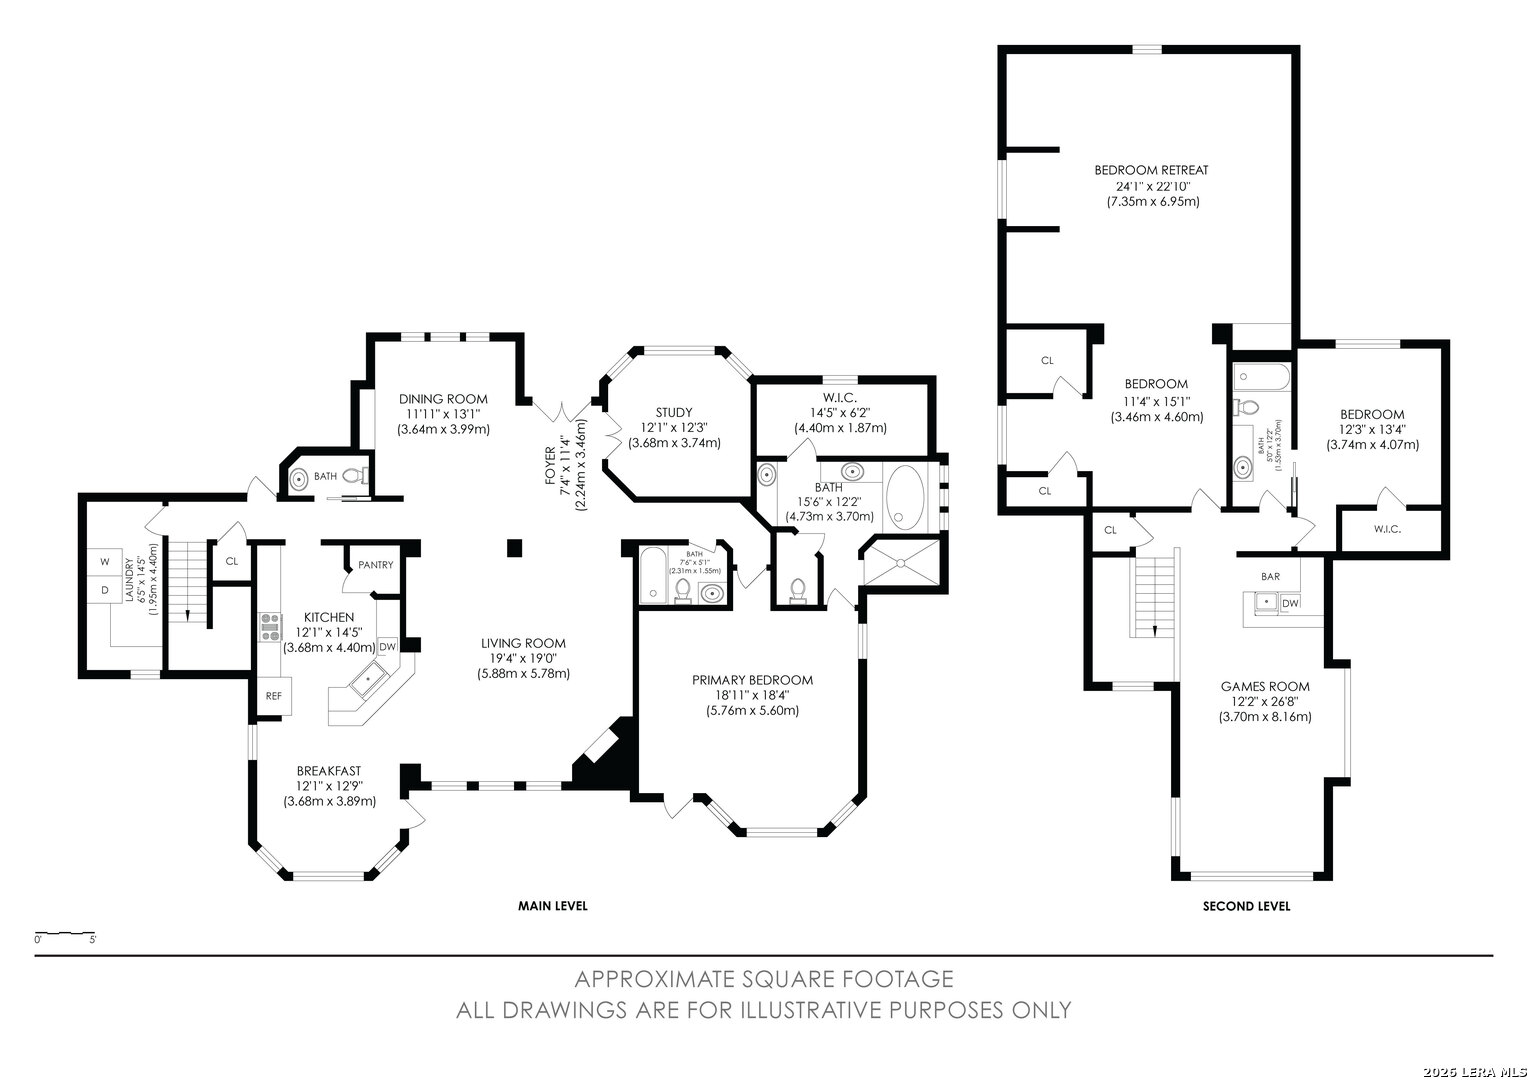
Floor plan of 25131 Callaway showing the main and second levels.
SEE ALL PHOTOS
Stone-front home with an arched entry, landscaped path, and warm lighting at dusk.
Stone-fronted home with an arched double-door entry beneath mature oak trees.
Two-story home's rear exterior, with raised deck and stairs framed by mature trees at dusk.
Aerial view of a wooded residential property with neighboring homes and landscaped driveway.
Dining room beside dark wood double entry doors with decorative glass panels.
Dining room with a dark wood table, built-in display cabinets, teal walls, and large shuttered windows.
Living room with a cream sectional, leather ottomans, and arched openings to the dining area and entry.
Two-story living room with a stone fireplace, large sectional, and wrought-iron balcony railing.
Home office with dark blue walls, tall windows, and built-in wooden desk and shelving.
Home office with built-in walnut cabinetry, wraparound desk, and navy walls.
Bathroom with a dark wood vanity, tiled countertop, and patterned tile shower surround.
Kitchen with dark wood cabinetry, a stone island, and upholstered counter stools.
Open kitchen and dining area with a stone breakfast bar, round wood table, and arched openings.
Breakfast nook with round wood table, upholstered chairs, and tall windows overlooking greenery.
Kitchen with dark wood cabinets, stainless steel appliances, and a stone island with bar seating.
Kitchen with rich wood cabinetry, granite counters, stainless appliances, and a breakfast nook.
Kitchen with dark wood cabinetry, granite counters, gas cooktop, and a central rug.
Kitchen with rich wood cabinetry, stone backsplash, stainless steel appliances, and a gas cooktop.
Kitchen with rich wood cabinetry, granite counters, stainless steel appliances, and a gas cooktop.
Kitchen with rich wood cabinets, dark stone counters, stainless dishwasher, and a large sink beneath an arched opening.
Furnished bedroom with a tray ceiling, large windows, and a cushioned bench at the foot of the bed.
Furnished bedroom with a king bed, tray ceiling, ceiling fan, and patterned area rug.
Furnished bedroom with a tray ceiling, bay windows, and a sitting area.
Bathroom with a soaking tub, glass-enclosed shower, and pink patterned tile.
Bathroom vanity with richly stained wood cabinets, dark stone counters, and large mirrors.
Walk-in closet with built-in wood cabinetry, clothing rails, and a large window with white blinds.
Laundry room with front-loading washer and dryer, dark wood cabinets, and a window with blinds.
Bathroom vanity with gold faucets, botanical prints, and a white towel.
Bedroom with a king bed, arched window, and dark green accent wall.
Bathroom with a tiled vanity, wood cabinets, framed landscapes, and a bathtub-shower.
Wet bar with dark wood wine storage, stone counters, stainless undercounter appliances, and upholstered stools.
Living room with a cream sectional, tray ceiling, foosball table, and large windows.
Living room with a tray ceiling, sectional sofa, wet bar, and foosball table.
Staged bedroom suite with a sitting area, vaulted ceiling, and dark wood furnishings.
Home office with built-in window seat, desk, shelves, and floral decor.
Staged bedroom with a vaulted ceiling, built-in wooden cabinets, and a bed beside a sitting area.
Staged dressing room with illuminated jewelry display cabinets and a cushioned window seat.
Covered patio with cushioned seating, a dining table, and views of mature trees.
Covered patio with wicker dining set, stone columns, and seating overlooking mature trees.
Stone entrance walls frame a landscaped path to the home, with the address 25131 on the wall.
Rear of a stone house framed by mature trees, overlooking a sunny lawn.
Stone-front home framed by mature trees, with a landscaped walkway and deer in the yard.
Stone-fronted home shaded by mature oaks, with a landscaped gravel courtyard.
Rear exterior of a two-story home with a covered porch, lawn, and mature trees.
Rear of a home with elevated covered porch and black stairs, framed by mature trees and lawn.
Shaded grassy yard with mature trees and a partially visible house.
Shaded backyard with a broad green lawn, mature oak trees, and stairs leading to the raised home.
Stone-sided home's garage frontage and broad driveway beneath mature oak trees.
Home partly hidden by mature trees beside a broad textured driveway and black gate.
Tree-shaded fenced backyard with a grassy lawn, clipped hedges, and an American flag.
Garage with built-in shelving, a raised storage platform, and a gray floor.
Garage with washer and dryer, gray floor, overhead door tracks, and raised storage area.
Garage with a gray floor, built-in shelving, and large windows.
Two-car garage with a glossy gray floor, overhead door, and laundry room access.
Aerial view of a tree-lined neighborhood with homes and rolling hills beyond.
Aerial view of a tree-covered residential property with a swimming pool and neighboring homes.
Floor plan of 25131 Callaway showing the main and second levels.
For Sale

25131 Callaway

25131 Callaway, San Antonio, TX 78260

$925,000
Timeless Elegance Meets Hill Country Serenity in Prestigious Summerglen! Nestled on over half an acre of beautifully manicured grounds in the exclusive gated community of Summerglen, this exceptional traditional estate offers a rare blend of elegance, comfort, and natural beauty. Majestic oak trees canopy the front and backyard, creating a picturesque setting with lush landscaping and a tranquil greenbelt backdrop. Spanning 3,966 square feet, this thoughtfully designed residence features 4 bedrooms (one staged as a study), 3.5 baths, expansive game room, and a 3-car garage. From the moment you enter, the marble-floored foyer sets the stage for the timeless sophistication found throughout. A gracious formal dining room with custom built-ins welcomes you, while a private study with an integrated workstation offers an ideal space for working from home. Beyond the entry, soaring ceilings and an abundance of windows fill the open-concept living spaces with natural light, seamlessly bringing the beauty of the outdoors in. A dramatic floor-to-ceiling stone gas fireplace anchors the inviting family room, framed by captivating views of the oak-studded backyard and peaceful greenbelt beyond. The beautifully appointed kitchen combines function and charm, featuring 42-inch custom solid wood cabinetry, new stainless steel appliances, a gas cooktop, center island, breakfast bar, and casual dining area. Expansive windows overlook the lush backyard, making even everyday moments feel extraordinary. Privately situated on the main level, the primary suite is a serene sanctuary featuring elegant tray ceilings, crown molding, and a luxurious spa-inspired bath complete with dual vanities, a garden soaking tub, separate shower, and generous walk-in closet. Upstairs, the home unfolds into an incredible collection of entertaining and private living spaces. An oversized game room and loft with a full bar creates the perfect destination for movie nights, gatherings, and relaxation. A spacious guest bedroom and full bath provide comfortable accommodations, while the extraordinary third bedroom is truly a space unlike any other. Encompassing approximately 700 square feet, this remarkable two-level retreat features a cozy lower-level sleeping area with a charming window seat. Just three steps above, a private lounge awaits, complete with a reading nook, custom display cabinetry for treasured collectibles, and an additional window seat. This versatile space offers endless possibilities for a bedroom suite, creative retreat, or multigenerational living arrangement. The outdoor setting is equally impressive. Meticulously designed and maintained landscaping surrounds the home, while magnificent mature oaks provide a canopy of shade and beauty. Backing to a peaceful greenbelt, the backyard offers an exceptional sense of privacy and a stunning natural backdrop for outdoor entertaining or quiet relaxation. Additional highlights include resurfaced 3-car garage flooring and a privately gated parking area. Residents of Summerglen enjoy the added security of gated access along with neighborhood amenities including tennis courts, a playground, and a community pavilion. Located within the highly regarded North East Independent School District and convenient to shopping, dining, schools, and medical facilities, this remarkable property offers an extraordinary opportunity to enjoy refined living in one of San Antonio's desirable luxury communities. A timeless residence, an enchanting setting, and a lifestyle that truly feels like home.

4
beds

4
baths

3,966 Sq.Ft. LIVING AREA

0.5 Acres lot

Blain Johnson, San Antonio real estate agent, smiling in glasses and a dark suit.

Blain Johnson

Features & Amenities

Interior

  • total bedrooms4
  • Total bathrooms4
  • full bathrooms3
  • half bathroom1
  • Flooring CRPT, CTILE, MRBLE, WOOD
  • Fireplace ONE, LIVRM, LGINC, GAS
  • APPLIANCES CLFNS, CHNDL, CNTVC, WSHCN, DRYCN, CKTOP, BIOVN, SCOVN, MCOVN, GSCK, DISPL, DSHWR, ICMKR, SFOWN, SSOWN, GARDR, SLCNT
  • other interior Features _3 LVAR, SPDIN, EATIN, _2 ETAR, ISLKT, BKFST, WLKIN, STUDY, GAMRM, MEDIA, UTINS, SCBED, _1 FLRL, HGHCL, OPEN, PLDWN, CABLE, INTRN

Area & Lot

  • Status For Sale
  • Living Area3,966 Sq.Ft.
  • Total Area3,966 Sq.Ft.
  • Lot Area0.5 Acres
  • MLS® ID2025781
  • TypeResidential
  • YEAR BUILT2001
  • NeighborhoodSummerglen
  • Architecture Styles_2 STRY, TRDNL
  • Elementary SchoolTUSCANY
  • Middle SchoolTEJEDA
  • High SchoolJOHNSON

Exterior

  • STORIES2
  • water SourceWTRSY
  • PoolNONE
  • roofCOMP
  • lot featuresGRNBL
  • parking_3 GAR
  • HEAT TYPECNTRL
  • AIR CONDITIONING_2 CNTR
  • sewerWTRSY
  • SubstructureSLAB
  • HOA AmenitiesCNTRL, TNNIS, PARK
  • other exterior FeaturesPTSLB, CVPAT, PVFNC, WRGHT, SPSYS, TREES

Financial

  • Sales Price$925,000
  • Real Estate Tax $20,154/yr
  • HOA $755
View Virtual Tour
Stone-fronted home with an arched double-door entry beneath mature oak trees.

Schedule a Showing

I would love to show you my beautiful property. Please select your preferred date and time below. I will be in touch shortly to confirm your appointment.

Schedule a Showing

I would love to show you my beautiful property. Please select your preferred date and time below. I will be in touch shortly to confirm your appointment.

Thank you for your interest in 25131 Callaway, San Antonio, TX 78260. We are reviewing your request and will be in touch shortly!

Mortgage Calculator

Estimate your monthly mortgage payment, including the principal and interest, property taxes, and HOA. Adjust the values to generate a more accurate rate.

All estimates are provided for informational purposes only. Actual amounts may vary.
$0,000 Your Payment 20 15 65
$0,000 Your Payment

Summerglen

Explore

Buy & Sell With Confidence

Get assistance in determining current property value, crafting a competitive offer, writing and negotiating a contract, and much more. Contact me today.

Follow Me on Instagram