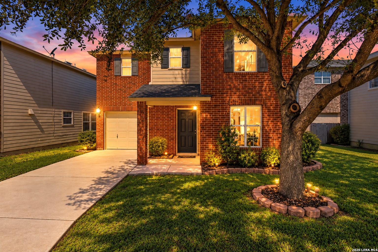
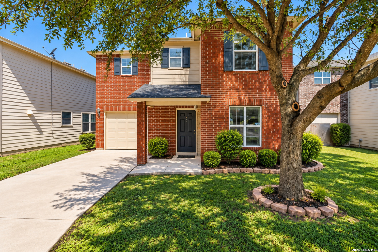
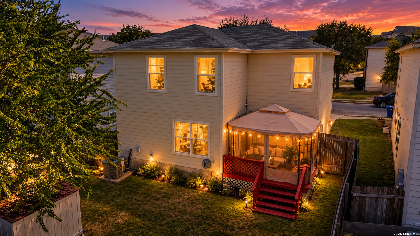
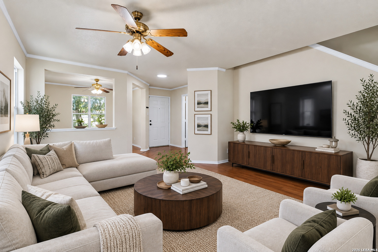
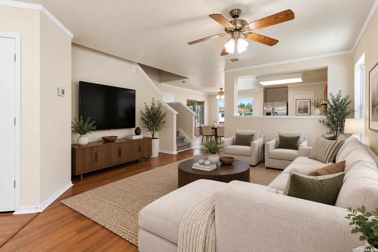
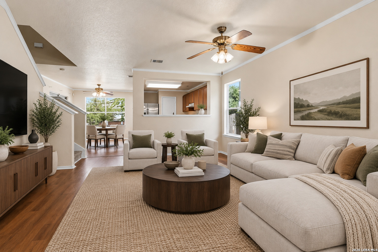
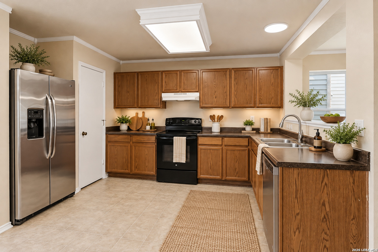
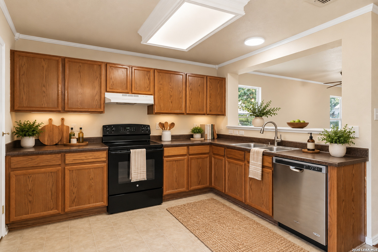
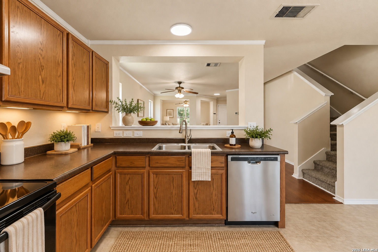
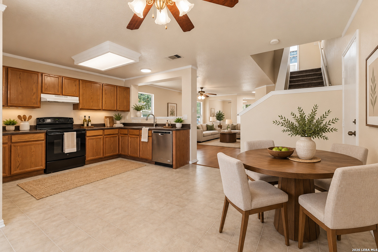
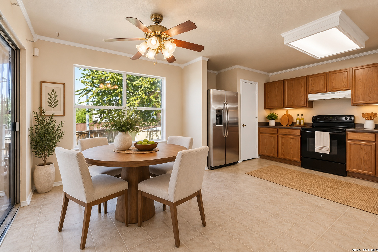
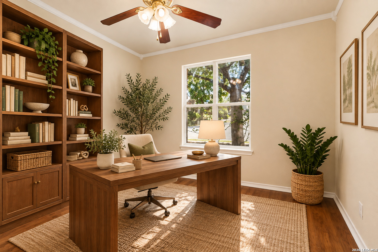
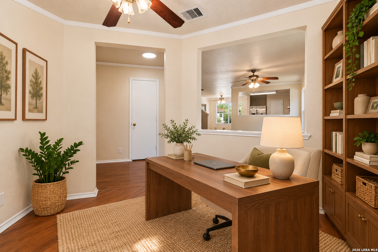
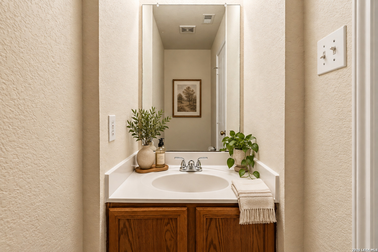
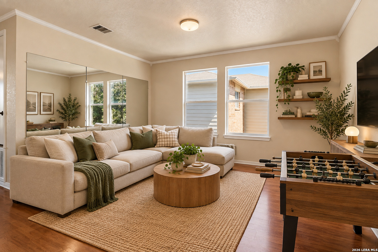
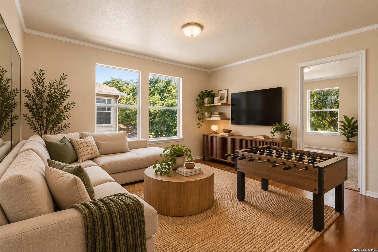
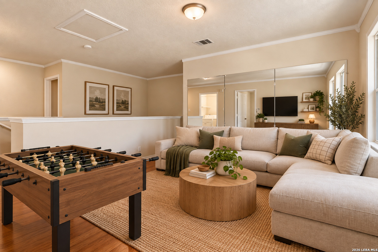
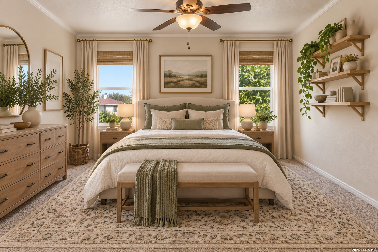
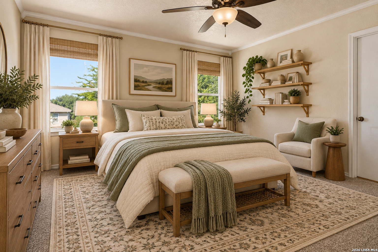
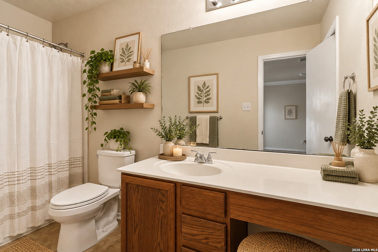
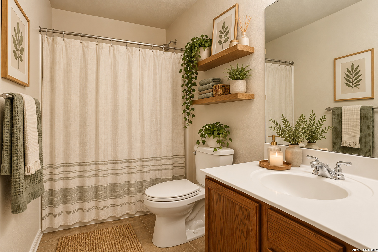
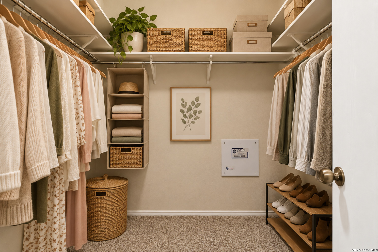
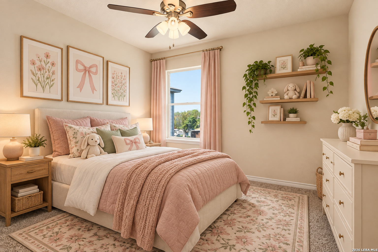
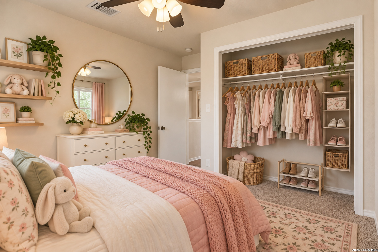
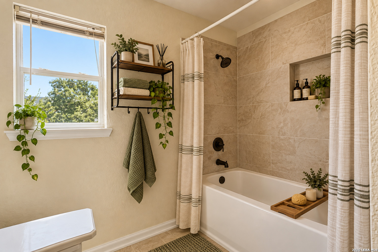
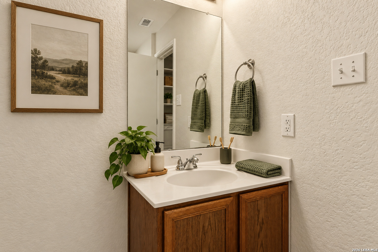
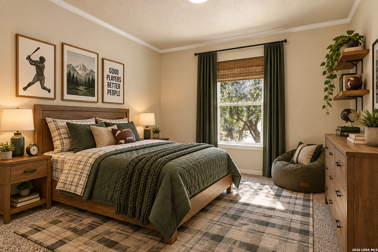
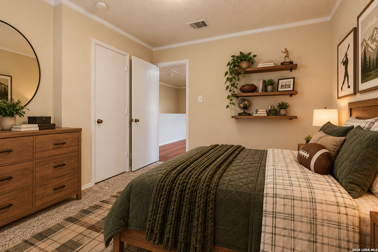
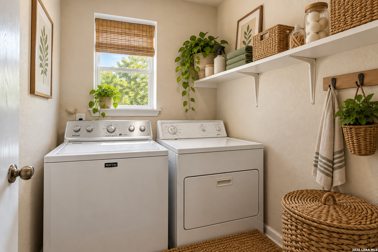
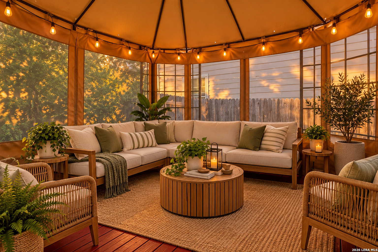
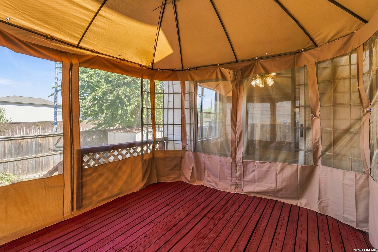
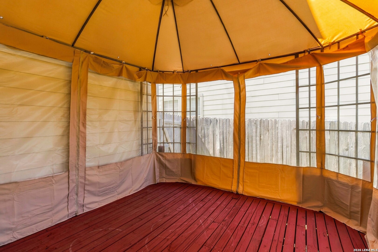
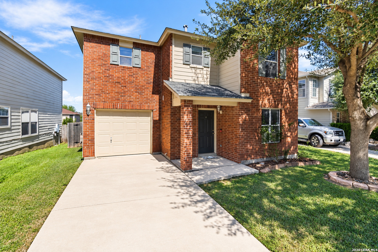
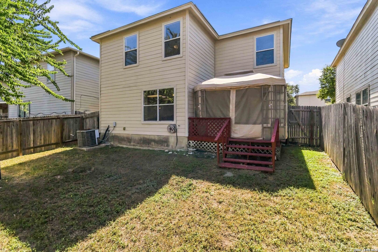
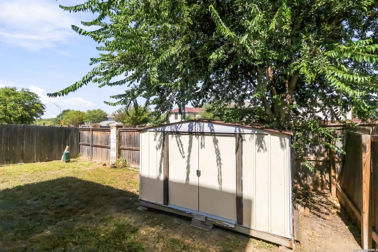
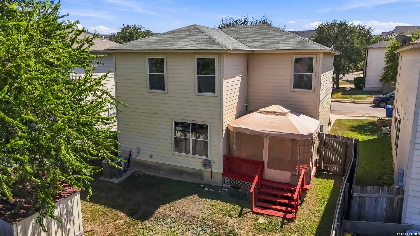
Welcome to this charming two-story home in the quaint Villas at Ingram Hills, offering a freshly painted interior, a versatile floor plan, and convenient access to some of San Antonio's most popular destinations. Spanning 1,779 square feet, this inviting home features 3 bedrooms, 2.5 baths, a study/formal dining, game room/loft, and a 1-car garage. The main level is designed for easy everyday living and entertaining, with the kitchen and breakfast area opening seamlessly to the family room. The chef's kitchen includes a full appliance package including refrigerator and washer and dryer. Open concept and bright and airy throughout. Beautiful wood-look laminate flooring adds warmth throughout the family room, dining/study area, and upstairs game room. The flexible downstairs dining space can easily serve as a private study or home office, while the upstairs loft provides an additional living area perfect for a game room, media space, or casual retreat. The private primary suite offers a comfortable escape with an ensuite bath featuring an extended vanity and generous walk-in closet. Two spacious secondary bedrooms provide plenty of room for guests, or additional workspace. Outside, enjoy a good-sized backyard complete with a deck and covered gazebo, creating a wonderful setting for outdoor dining, entertaining, or simply relaxing at the end of the day. Ideally situated with convenient access to Loop 410 and I-10, this home puts the Medical Center, Ingram Park Mall, USAA, UTSA, shopping, dining, and everyday conveniences within easy reach. With its functional layout, fresh interior, multiple living spaces, and convenient San Antonio location, this Villas at Ingram Hills home is ready to welcome its next owner.