Leave a Message

By providing your contact information to Blain Johnson, your personal information will be processed in accordance with Blain Johnson's Privacy Policy. By checking the box(es) below, you consent to receive communications regarding your real estate inquiries and related marketing and promotional updates in the manner selected by you. For SMS text messages, message frequency varies. Message and data rates may apply. You may opt out of receiving further communications from Blain Johnson at any time. To opt out of receiving SMS text messages, reply STOP to unsubscribe.

Thank you for your message. I will be in touch with you shortly.

509 Kendall Parkway
509 Kendall Parkway
509 Kendall Parkway
509 Kendall Parkway
509 Kendall Parkway
509 Kendall Parkway
509 Kendall Parkway
509 Kendall Parkway
509 Kendall Parkway
509 Kendall Parkway
509 Kendall Parkway
509 Kendall Parkway
509 Kendall Parkway
509 Kendall Parkway
509 Kendall Parkway
509 Kendall Parkway
509 Kendall Parkway
509 Kendall Parkway
509 Kendall Parkway
509 Kendall Parkway
509 Kendall Parkway
509 Kendall Parkway
509 Kendall Parkway
509 Kendall Parkway
509 Kendall Parkway
509 Kendall Parkway
509 Kendall Parkway
509 Kendall Parkway
509 Kendall Parkway
509 Kendall Parkway
509 Kendall Parkway
509 Kendall Parkway
509 Kendall Parkway
509 Kendall Parkway
509 Kendall Parkway
509 Kendall Parkway
509 Kendall Parkway
509 Kendall Parkway
509 Kendall Parkway
509 Kendall Parkway
509 Kendall Parkway
SEE ALL PHOTOS
509 Kendall Parkway
509 Kendall Parkway
509 Kendall Parkway
509 Kendall Parkway
509 Kendall Parkway
509 Kendall Parkway
509 Kendall Parkway
509 Kendall Parkway
509 Kendall Parkway
509 Kendall Parkway
509 Kendall Parkway
509 Kendall Parkway
509 Kendall Parkway
509 Kendall Parkway
509 Kendall Parkway
509 Kendall Parkway
509 Kendall Parkway
509 Kendall Parkway
509 Kendall Parkway
509 Kendall Parkway
509 Kendall Parkway
509 Kendall Parkway
509 Kendall Parkway
509 Kendall Parkway
509 Kendall Parkway
509 Kendall Parkway
509 Kendall Parkway
509 Kendall Parkway
509 Kendall Parkway
509 Kendall Parkway
509 Kendall Parkway
509 Kendall Parkway
509 Kendall Parkway
509 Kendall Parkway
509 Kendall Parkway
509 Kendall Parkway
509 Kendall Parkway
509 Kendall Parkway
509 Kendall Parkway
509 Kendall Parkway
509 Kendall Parkway
Courtesy of JB Goodwin, REALTORS
Sold

509 Kendall Parkway

509 Kendall Parkway, BOERNE, TX 78015

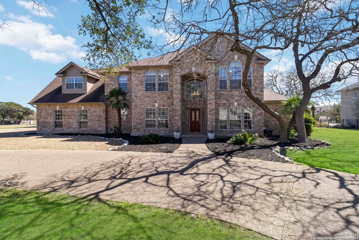
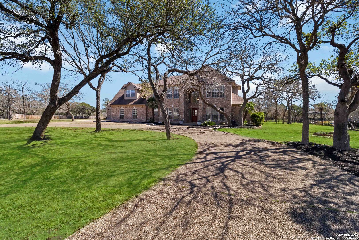
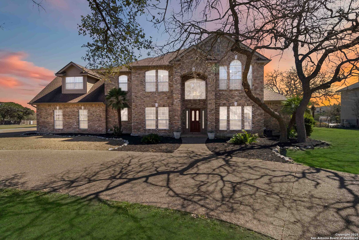
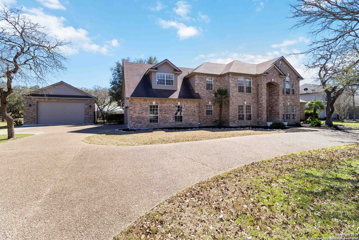
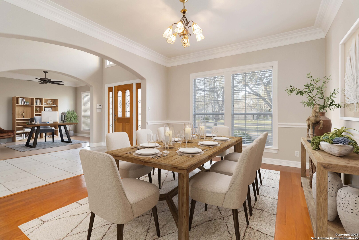
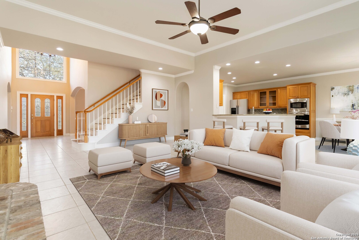
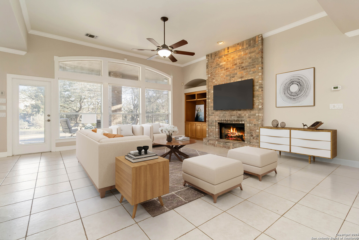
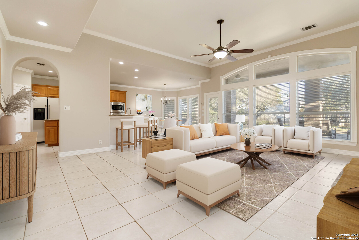
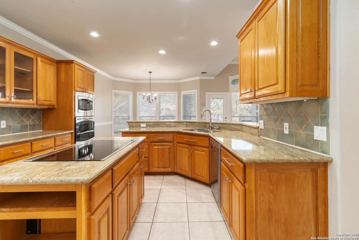
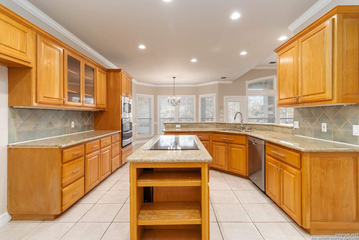
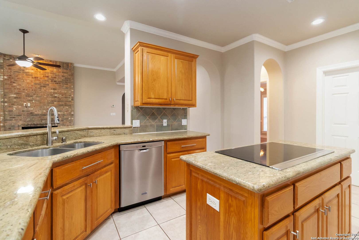
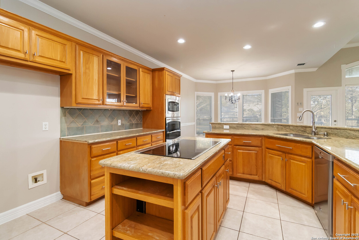
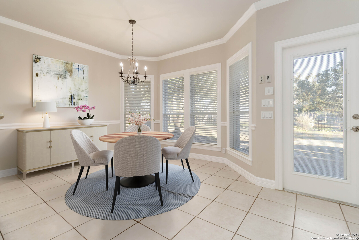
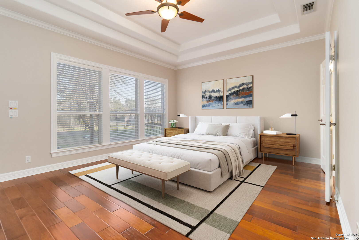
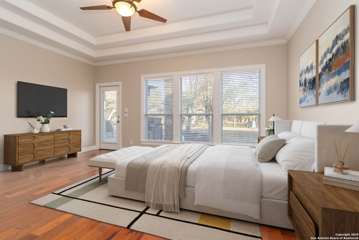
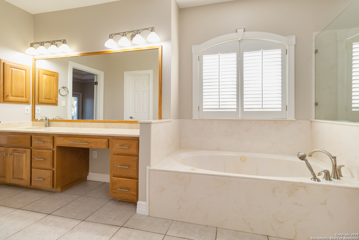
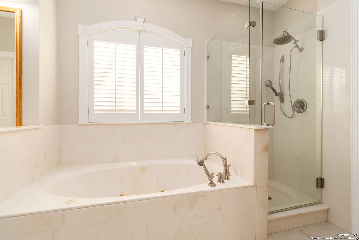
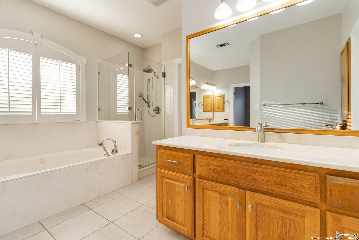
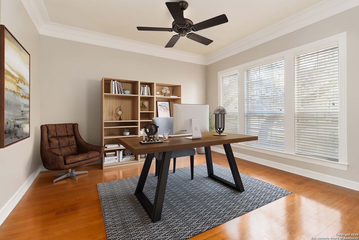
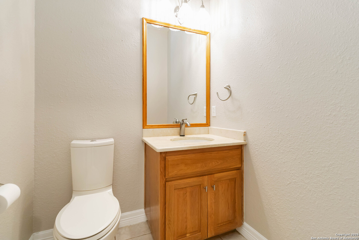
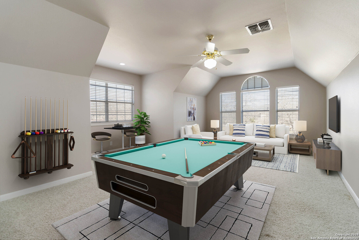
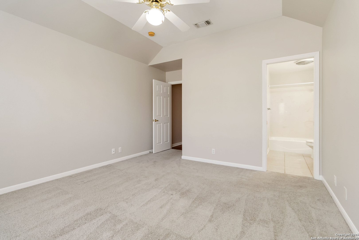
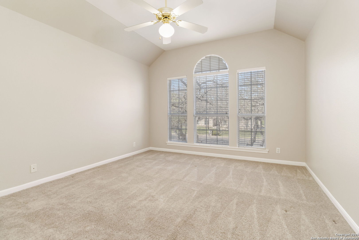
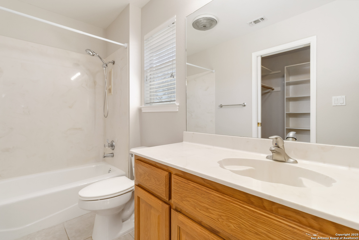
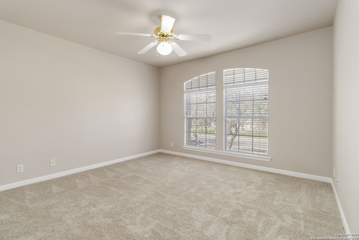
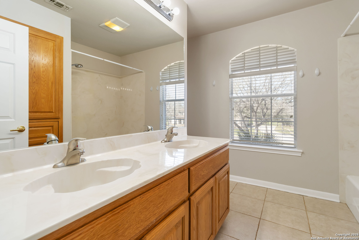
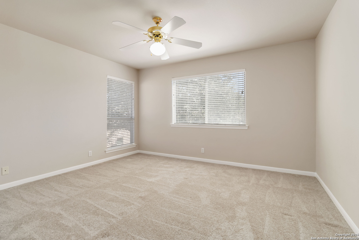
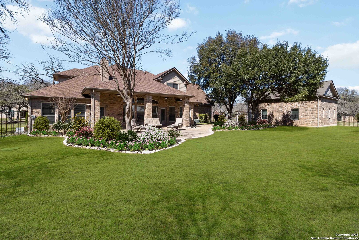
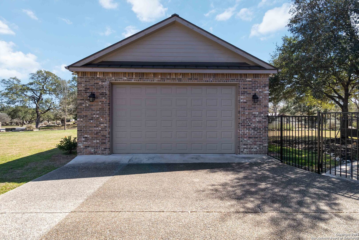
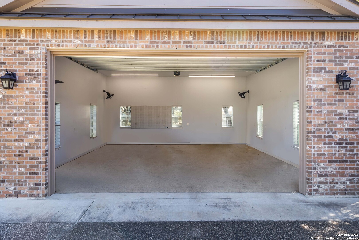
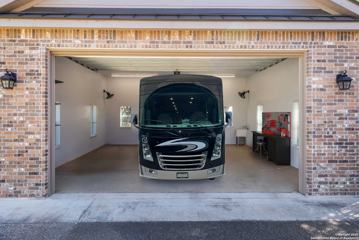
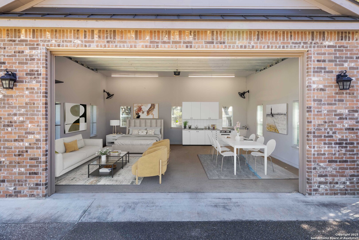
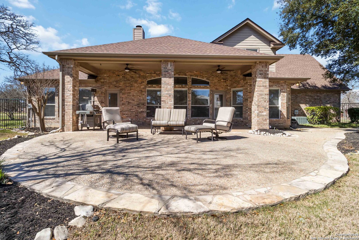
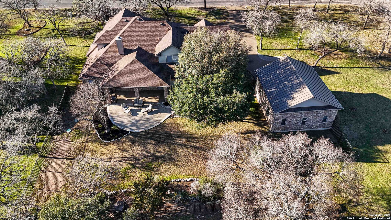
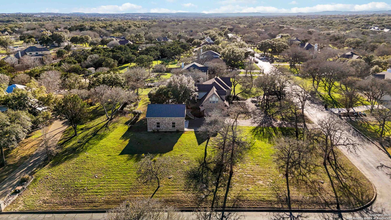
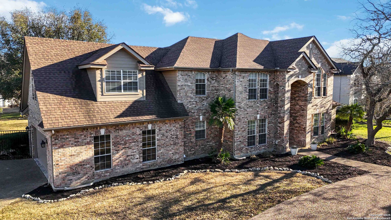
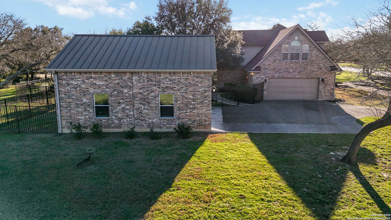
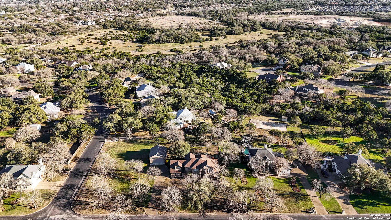
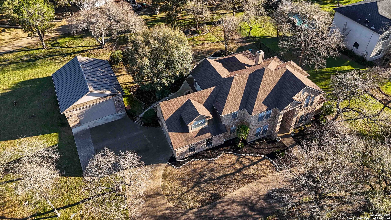
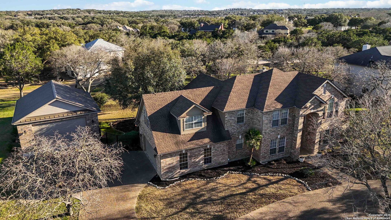
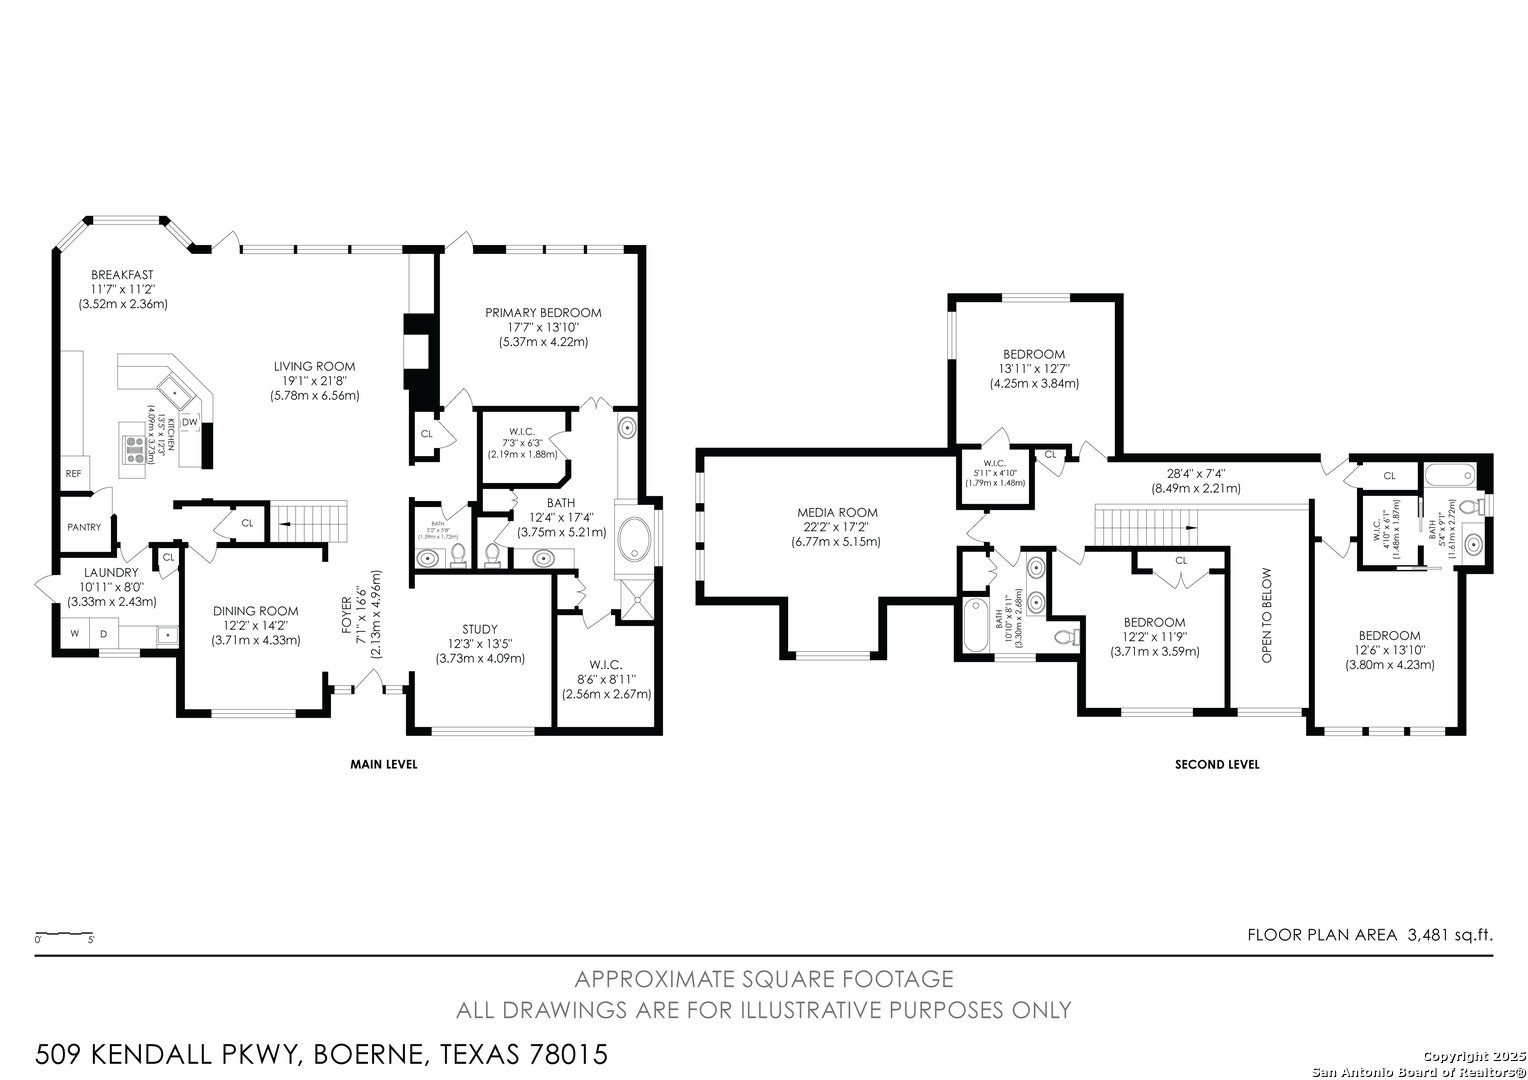
Nestled in the heart of the Texas Hill Country, this stunning property in the highly desirable city of Boerne, Texas, offers the perfect blend of luxury and convenience. Located within the exclusive gated community of Kendall Pointe, this 1-acre homesite presents a beautifully designed traditional home with 3603 square feet of living space. Featuring 4 spacious bedrooms, 3.5 baths, and a 4-car garage, this residence is an ideal retreat for those seeking both comfort and sophistication. As you approach the home, the expansive circular driveway and manicured lawn create a welcoming first impression, setting the tone for what lies inside. Upon entering, you're greeted by a grand entryway with soaring ceilings and a flood of natural light, thanks to the large windows that fill the space with an airy, bright ambiance. To the left, a generously sized formal dining room awaits, perfect for hosting dinner parties or special occasions. On the right, a spacious study provides a quiet and comfortable place to work or unwind. The heart of the home lies in the open-concept living, breakfast area, and kitchen, where thoughtful design and functionality come together seamlessly. The living room serves as a warm gathering space, anchored by a striking floor-to-ceiling fireplace, and a wall of windows that offers views to the outdoors. The chef's kitchen is truly a dream, featuring sleek stainless steel appliances, an induction stove, a massive island for prep space, and 42-inch cabinetry, all designed to elevate your culinary experience. The main level also features the luxurious primary retreat, offering a private sanctuary for relaxation. The spa-like bath includes a separate shower and soaking tub, perfect for unwinding after a long day, as well as double vanities and double closets, providing ample space for all your essentials. Upstairs, the second level provides even more living space with 3 additional guest rooms, one of which is set up as a second primary suite complete with an ensuite bath. The other two guest rooms are spacious and share a full bath, while a large game/media room offers endless possibilities for entertainment or leisure. Step outside into the expansive backyard, where the covered patio provides ample space for hosting gatherings or simply enjoying the serene surroundings. The yard also features a compost system, catering to environmentally conscious homeowners, as well as plenty of space to create your own outdoor oasis. For those with additional needs, the home includes a separate 2-car garage with RV height, offering versatility for storage, workshop, or hobbies. This garage is equipped with water access, dual fans, and complete security, ensuring both convenience and peace of mind. Situated in a charming community, this property is just minutes away from quaint shopping, locally owned restaurants, and highly regarded schools, including the award-winning Boerne Independent School District. For families seeking exceptional private education options, Geneva Christian School and TMI are just a short drive away. This home is truly a must-see, offering the perfect combination of modern amenities, expansive living spaces, and a prime location in one of the most sought-after areas of Boerne.

4
beds

4
baths

3,603 Sq.Ft. LIVING AREA

1 Acres lot

Blain Johnson

Blain Johnson

Features & Amenities

Interior

  • total bedrooms4
  • Total bathrooms4
  • full bathrooms3
  • half bathroom1
  • Flooring CRPT, CTILE, WOOD
  • Fireplace ONE, LIVRM
  • APPLIANCES CLFNS, WSHCN, DRYCN, CKTOP
  • other interior Features SPDIN, _2 ETAR, BKFST, WLKIN, STUDY, MEDIA, UTINS, SCBED, PLDWN, WIC

Area & Lot

  • Status Sold
  • Date Sold July 25, 2025
  • Living Area3,603 Sq.Ft.
  • Total Area3,603 Sq.Ft.
  • Lot Area1 Acres
  • MLS® ID1847905
  • TypeResidential
  • YEAR BUILT1997
  • Architecture Styles_2 STRY
  • Middle SchoolBOERNE_S
  • High SchoolCHAMPION
  • School DistrictBOERNE

Exterior

  • STORIES2
  • water SourceWTRSY, SPTIC
  • PoolNONE
  • roofCOMP
  • lot featuresCRNR
  • parking_4_GAR
  • HEAT TYPECNTRL
  • AIR CONDITIONING_2 CNTR
  • sewerWTRSY, SPTIC
  • SubstructureSLAB
  • HOA AmenitiesCNTRL, POOL, TNNIS
  • other exterior FeaturesPTSLB, CVPAT, TREES, ADDDW, OTHER

Financial

  • Price Upon Request
509 Kendall Parkway
509 Kendall Parkway

The heart of the home lies in the open-concept living, breakfast area, and kitchen, where thoughtful design and functionality come together seamlessly.

– Blain Johnson
509 Kendall Parkway

Buy & Sell With Confidence

Get assistance in determining current property value, crafting a competitive offer, writing and negotiating a contract, and much more. Contact me today.

Follow Me on Instagram