Leave a Message

By providing your contact information to Blain Johnson, your personal information will be processed in accordance with Blain Johnson's Privacy Policy. By checking the box(es) below, you consent to receive communications regarding your real estate inquiries and related marketing and promotional updates in the manner selected by you. For SMS text messages, message frequency varies. Message and data rates may apply. You may opt out of receiving further communications from Blain Johnson at any time. To opt out of receiving SMS text messages, reply STOP to unsubscribe.

Thank you for your message. I will be in touch with you shortly.

5106 BARBAROSSA RD
5106 BARBAROSSA RD
5106 BARBAROSSA RD
5106 BARBAROSSA RD
5106 BARBAROSSA RD
5106 BARBAROSSA RD
5106 BARBAROSSA RD
5106 BARBAROSSA RD
5106 BARBAROSSA RD
5106 BARBAROSSA RD
SEE ALL PHOTOS
5106 BARBAROSSA RD
5106 BARBAROSSA RD
5106 BARBAROSSA RD
5106 BARBAROSSA RD
5106 BARBAROSSA RD
5106 BARBAROSSA RD
5106 BARBAROSSA RD
5106 BARBAROSSA RD
5106 BARBAROSSA RD
5106 BARBAROSSA RD
Sold

5106 BARBAROSSA RD

5106 BARBAROSSA RD, SEGUIN, TX 78155

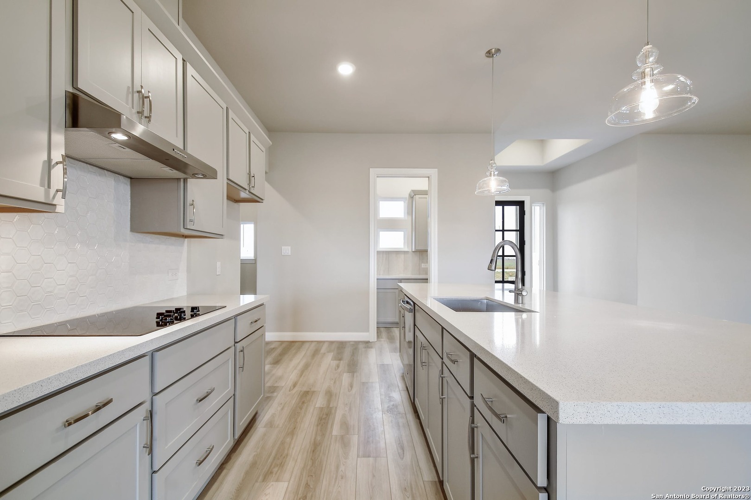
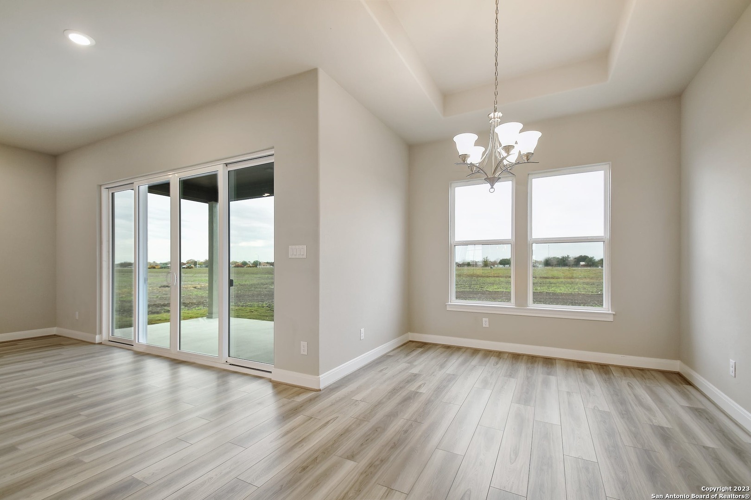
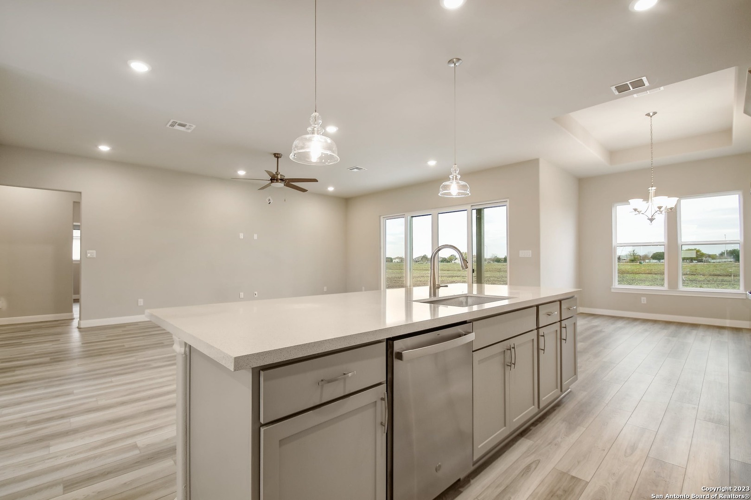
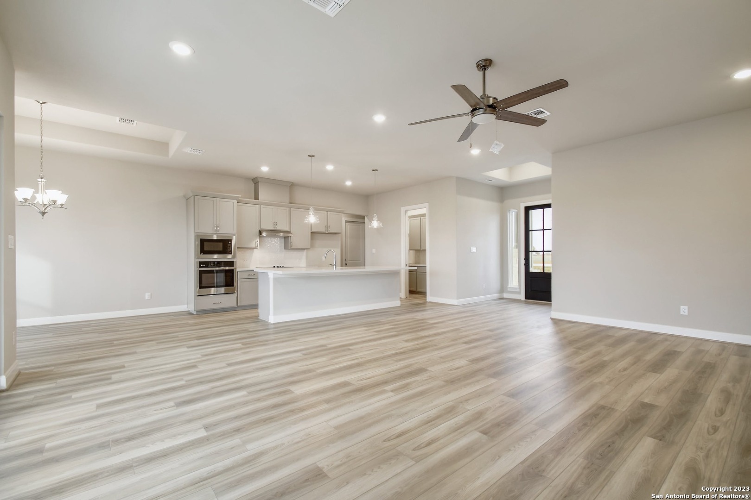
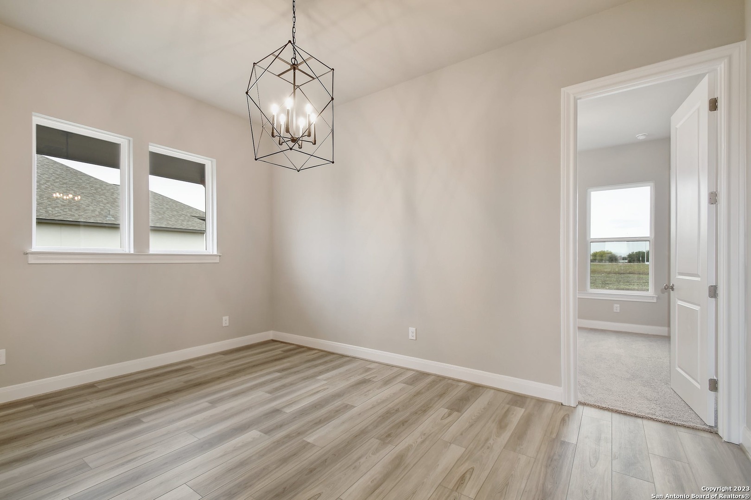
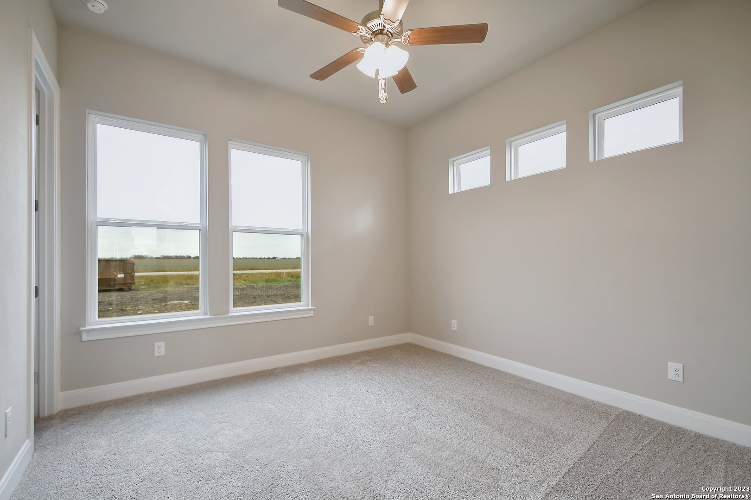
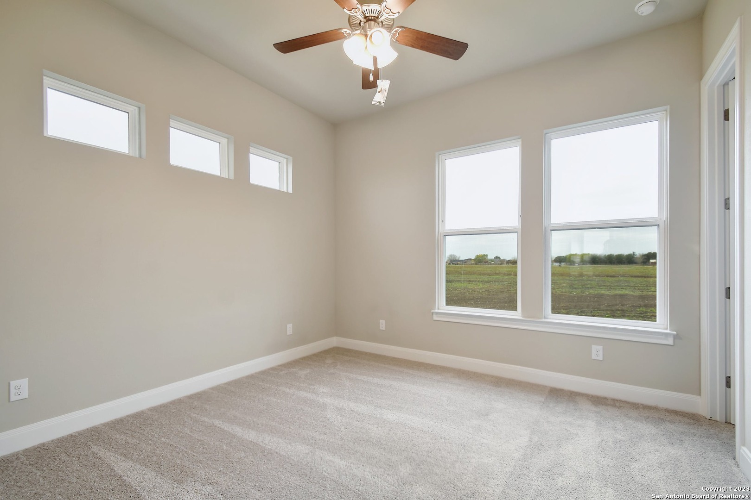
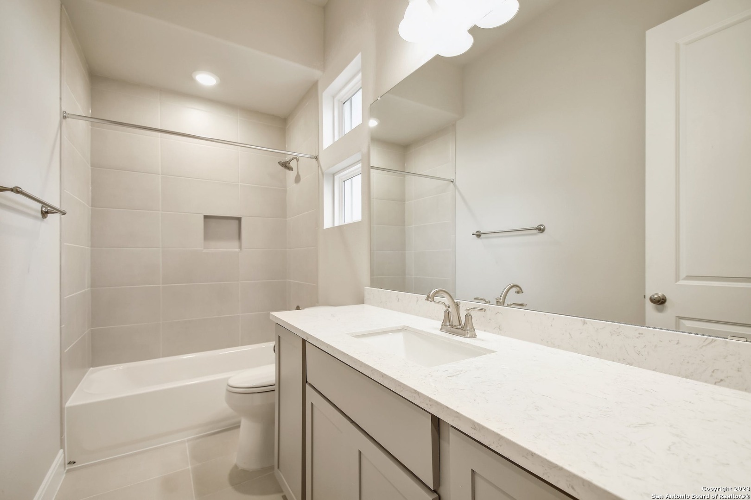
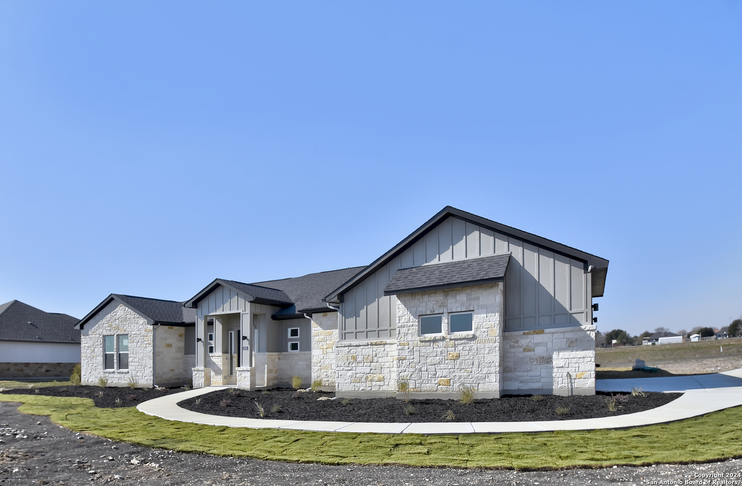
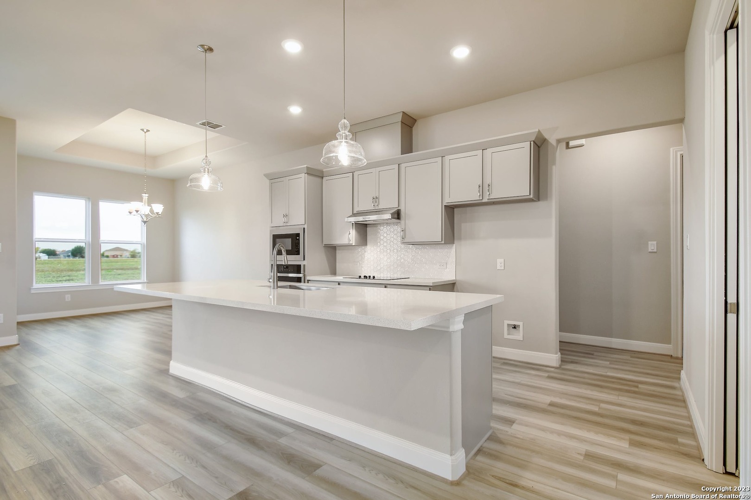
Welcome Home to 5106 Barbarossa! The epitome of country living in the community of Twin Creeks located in the quaint city of Seguin just outside San Antonio. This exquisite single-story residence boasts a spacious 2290 square feet of meticulously designed living space, featuring 3 bedrooms, 2 bathrooms, a game room, and a 2-car garage. This home offers the perfect blend of comfort, style, and convenience. As you step inside, you'll be greeted by an inviting open-concept living area flooded with natural light, creating a bright and airy atmosphere that is perfect for both relaxation and entertainment. The heart of the home is a chef's dream kitchen, complete with stainless steel appliances, 42" upper maple cabinets, a granite topped work island, a walk-in pantry, butler's pantry, and a 30" gas cooktop. Whether you're a culinary enthusiast or simply love hosting gatherings, this kitchen will meet all your needs. The primary bedroom retreat is thoughtfully positioned for privacy, offering a tranquil oasis for relaxation. It includes a spa-like bathroom with a walk-in shower, a luxurious 5" soaker tub, and a generously sized walk-in closet. Two additional guest bedrooms are intelligently separated by a game room, providing the perfect layout for your guests. This home features wood flooring throughout all living areas, adding a touch of elegance to the interior. Designer tile can be found in wet areas, combining style with functionality. Outside, a spacious lot will be adorned with lush sod and a generous landscape package, creating a beautiful outdoor oasis. A sprinkler system ensures easy maintenance of your picturesque surroundings. Come home to a Journey Home, built with integrity and a custom mindset! Built For What Comes Next! **Interest rate subject to change based on loan type and timing.
3
beds

2
baths

2,290 Sq.Ft. LIVING AREA

1.01 Acres lot

Blain Johnson

Blain Johnson

Features & Amenities

Interior

  • total bedrooms3
  • Total bathrooms2
  • full bathrooms2
  • Fireplace NA

Area & Lot

  • Status Sold
  • Date Sold July 15, 2024
  • Living Area2,290 Sq.Ft.
  • Lot Area1.01 Acres
  • MLS® ID1721548
  • TypeOther
  • YEAR BUILT2023
  • Elementary SchoolNAVARRO
  • Middle SchoolNAVARRO
  • High SchoolNAVARRO

Exterior

  • STORIES1
  • HOA AmenitiesOTHER

Financial

  • Price Upon Request
View Virtual Tour

Buy & Sell With Confidence

Get assistance in determining current property value, crafting a competitive offer, writing and negotiating a contract, and much more. Contact me today.

Follow Me on Instagram