Leave a Message

By providing your contact information to Blain Johnson, your personal information will be processed in accordance with Blain Johnson's Privacy Policy. By checking the box(es) below, you consent to receive communications regarding your real estate inquiries and related marketing and promotional updates in the manner selected by you. For SMS text messages, message frequency varies. Message and data rates may apply. You may opt out of receiving further communications from Blain Johnson at any time. To opt out of receiving SMS text messages, reply STOP to unsubscribe.

Thank you for your message. I will be in touch with you shortly.

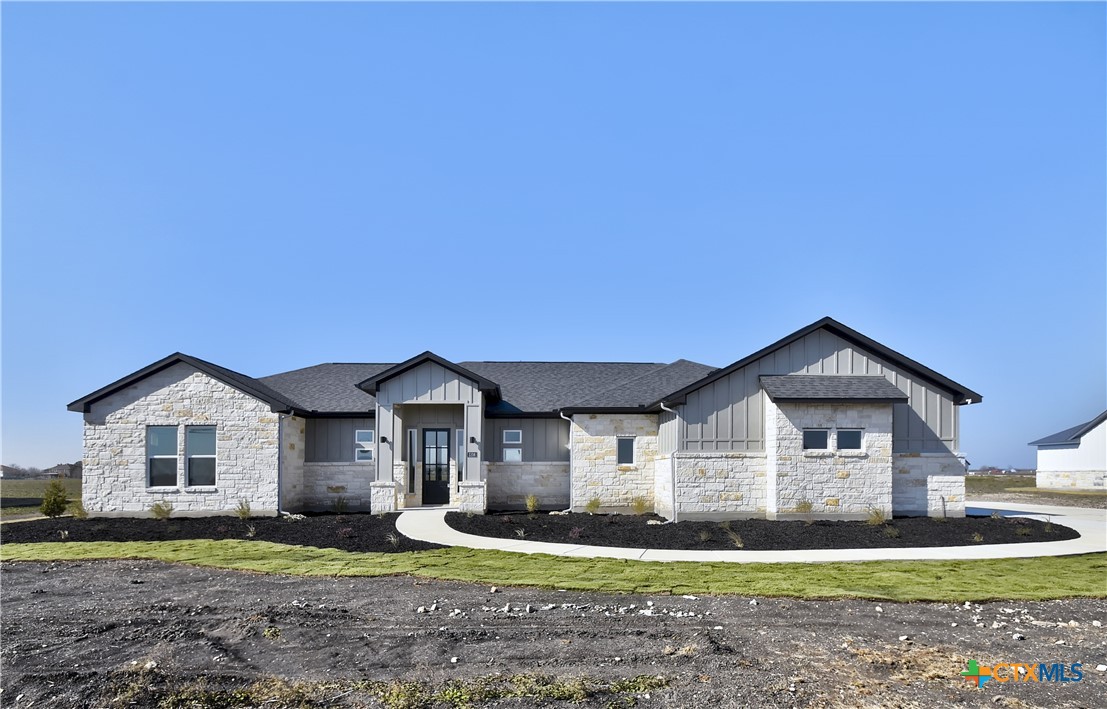
Single-story stone-and-gray-sided home with a curved walkway to the front entrance.
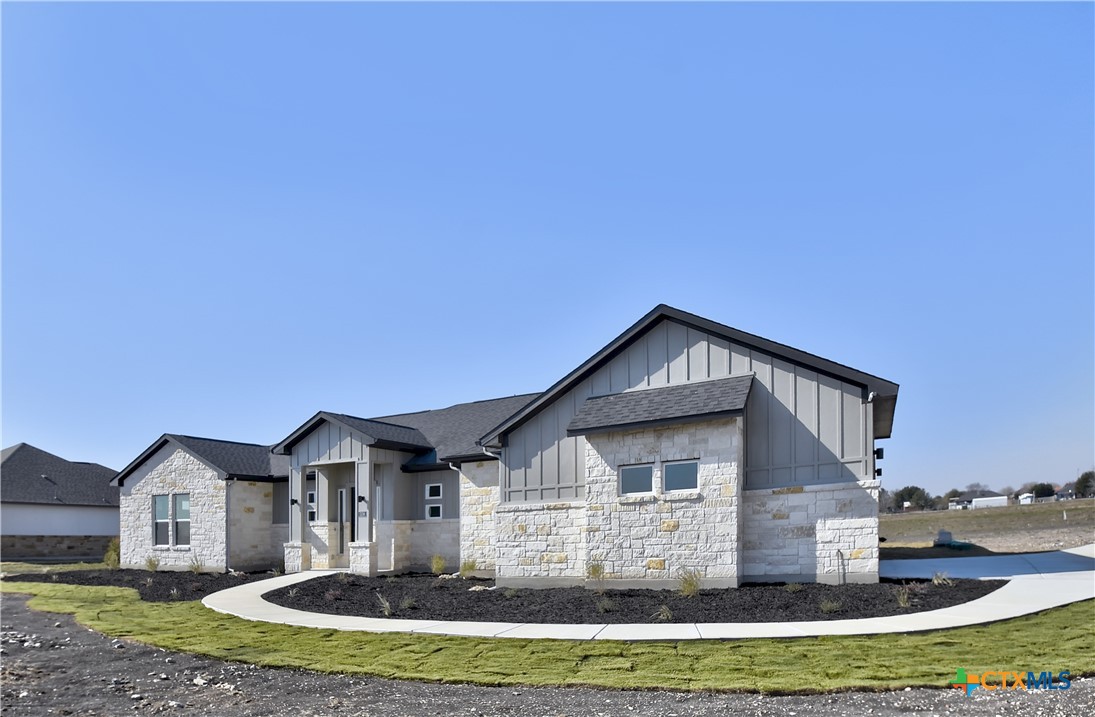
Single-story stone house with gray gables and a curved walkway across the front lawn.
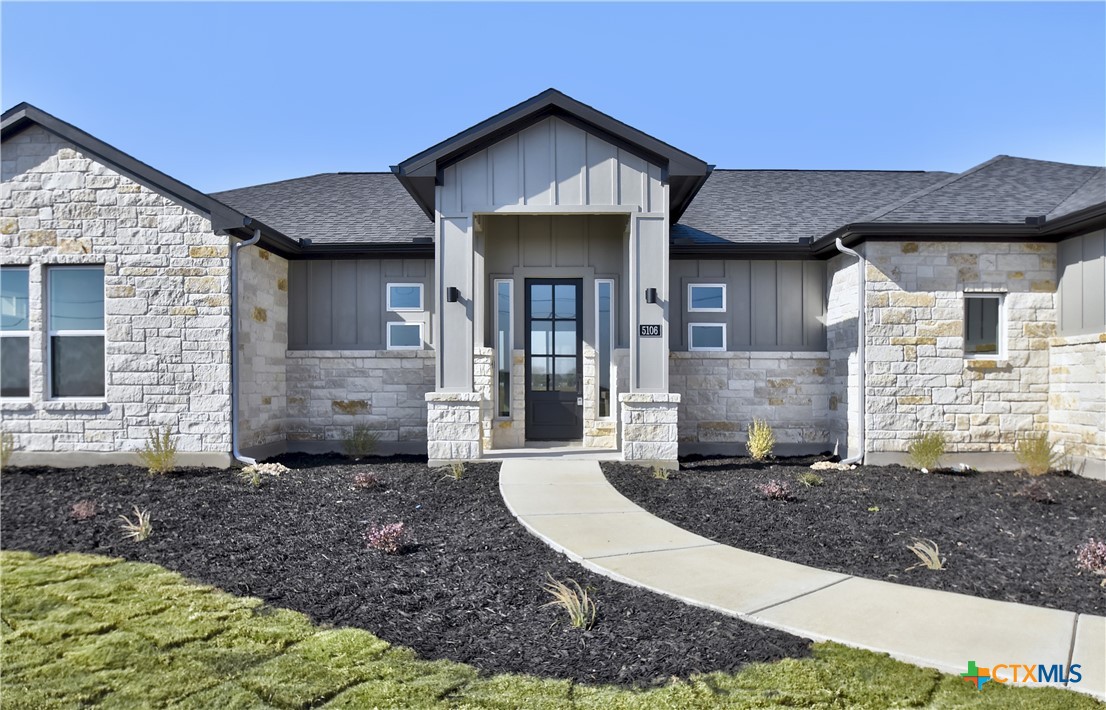
Single-story stone-front home with a covered entry and curved walkway.
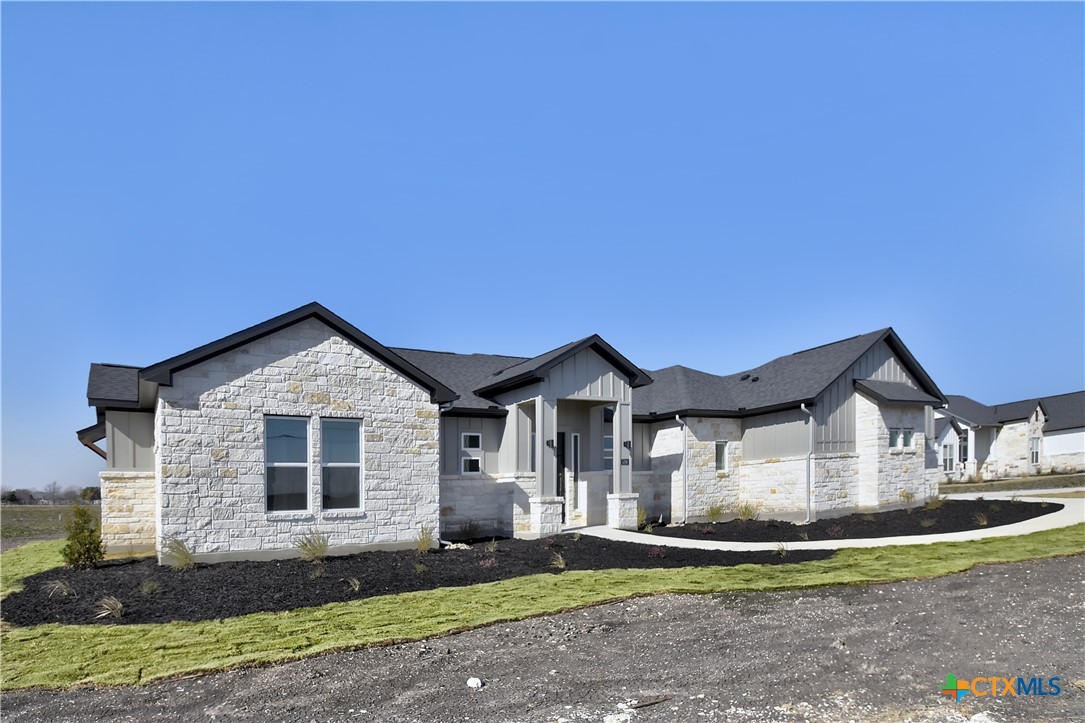
Single-story stone-and-gray home with a dark roof and curved front walkway.
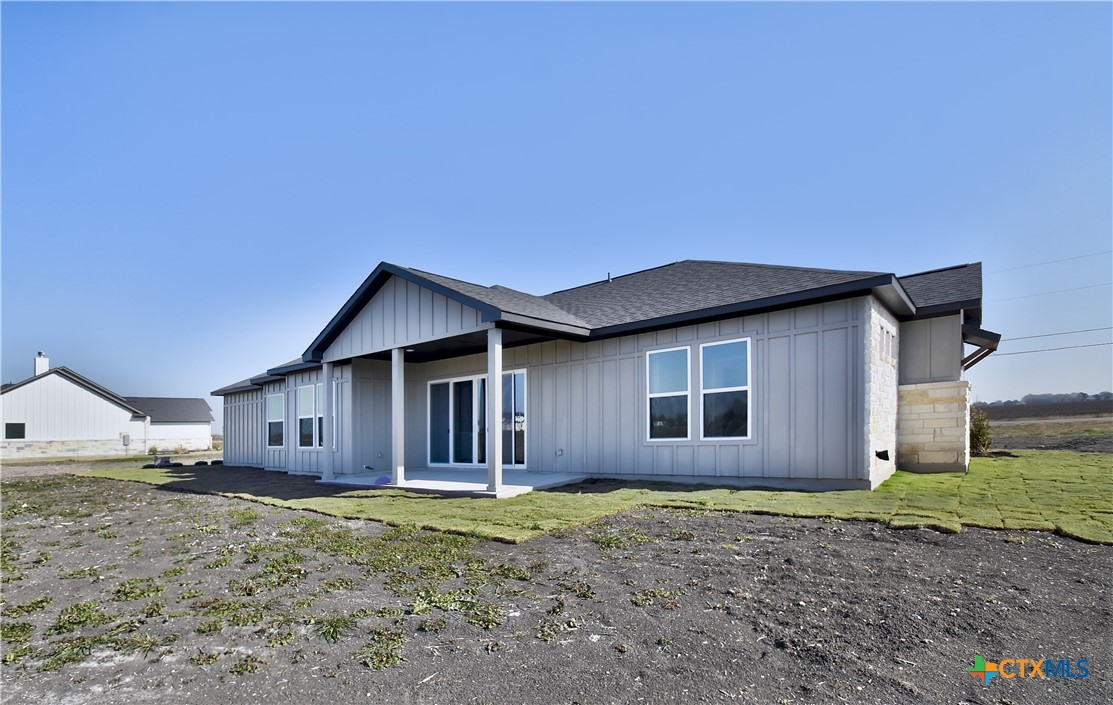
Single-story gray home with a covered porch, stone accents, and a patchy new lawn.
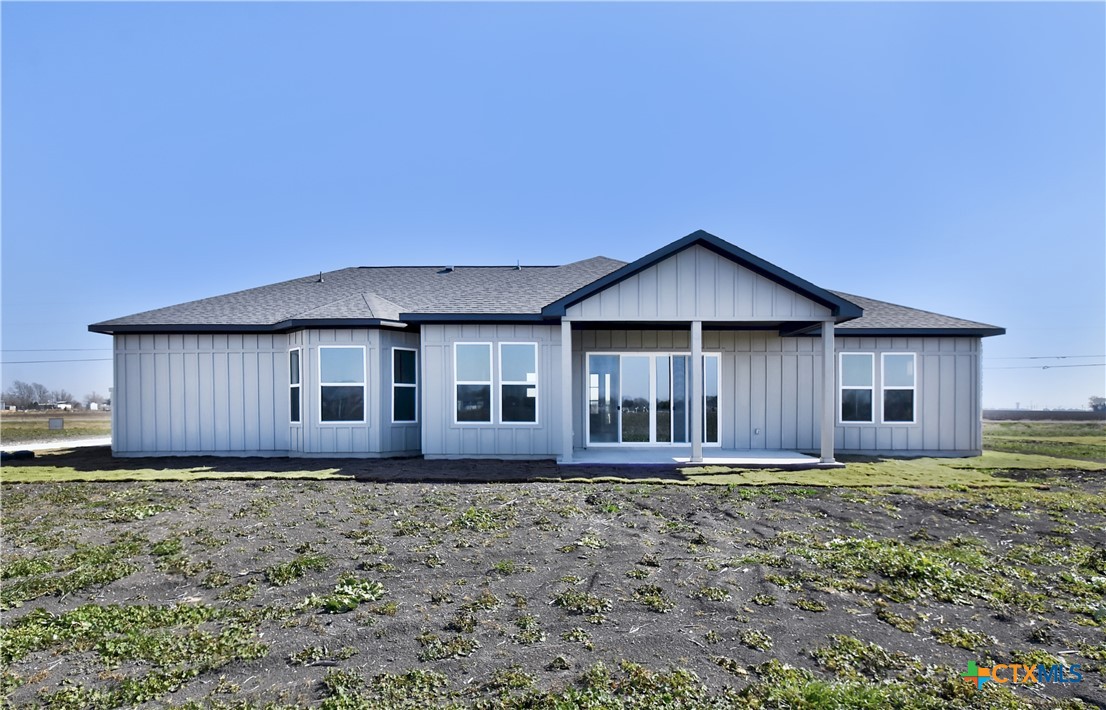
Single-story gray house with a covered patio and large windows on a mostly bare lot.
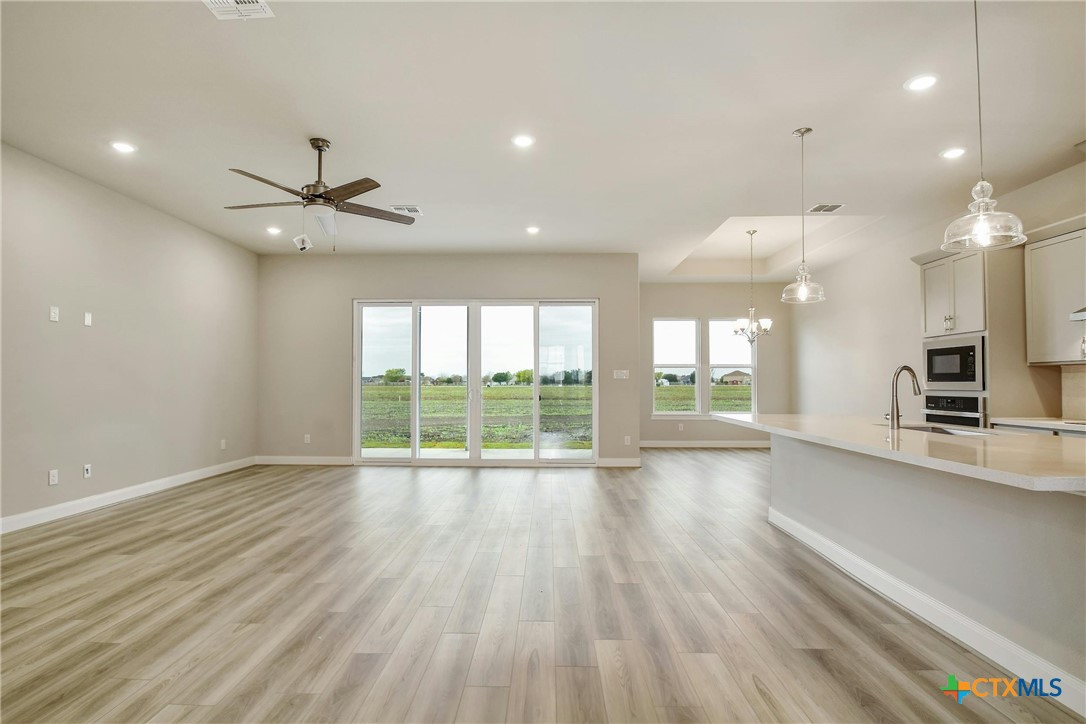
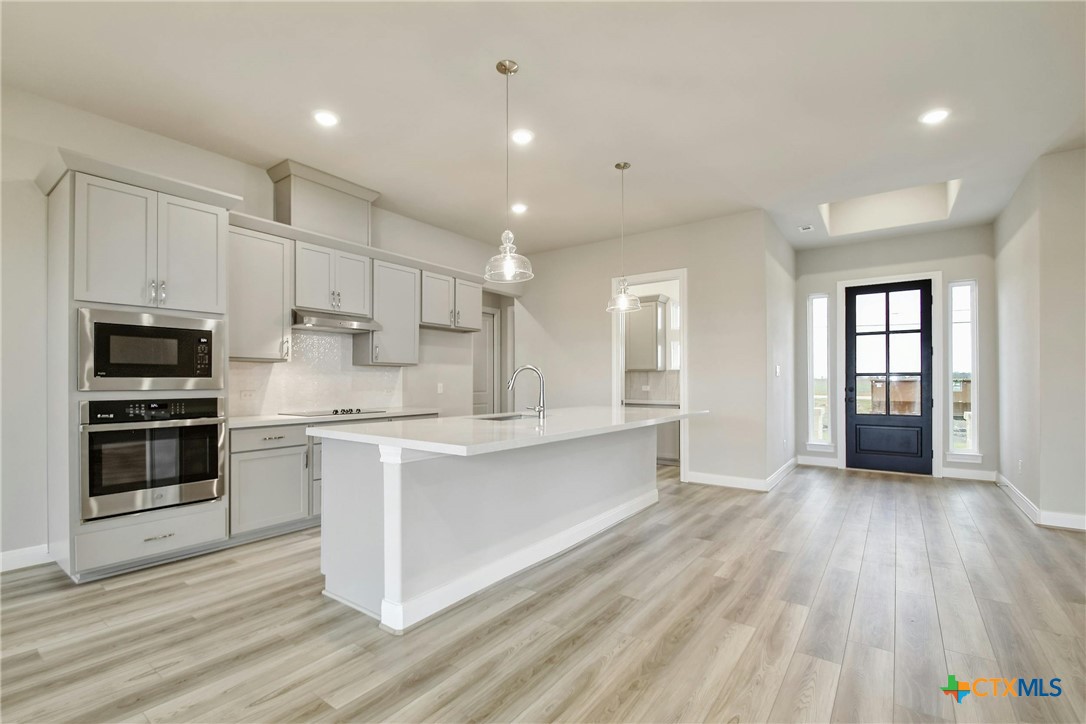
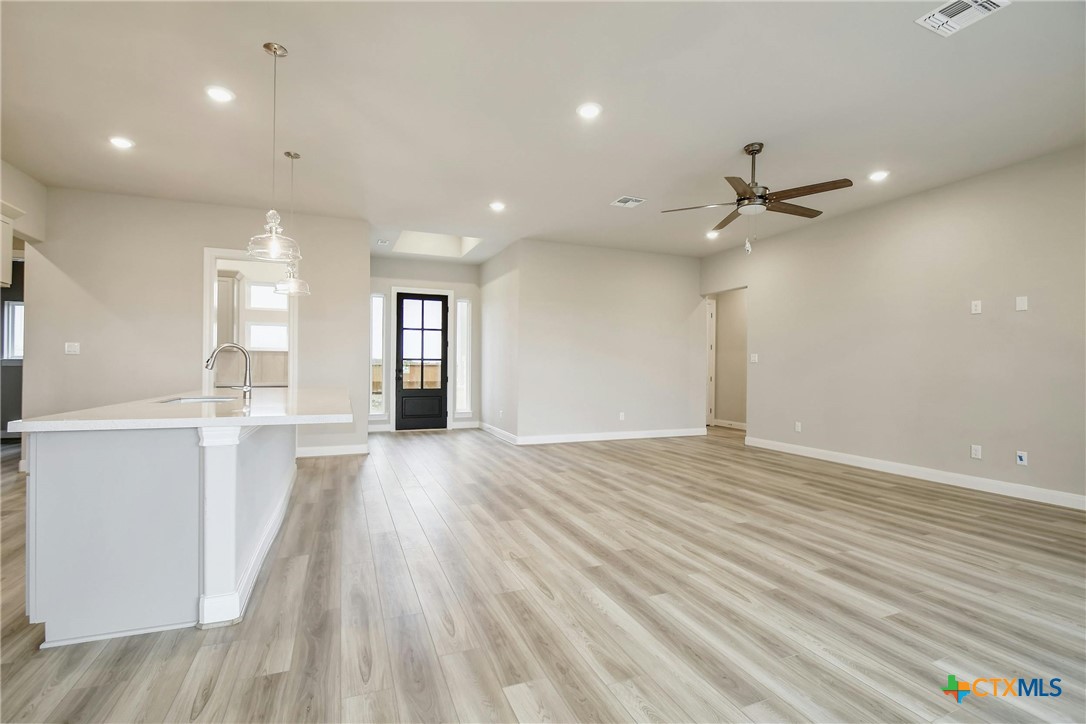
Vacant open-plan living area and kitchen with a large island, light flooring, and sliding glass doors.
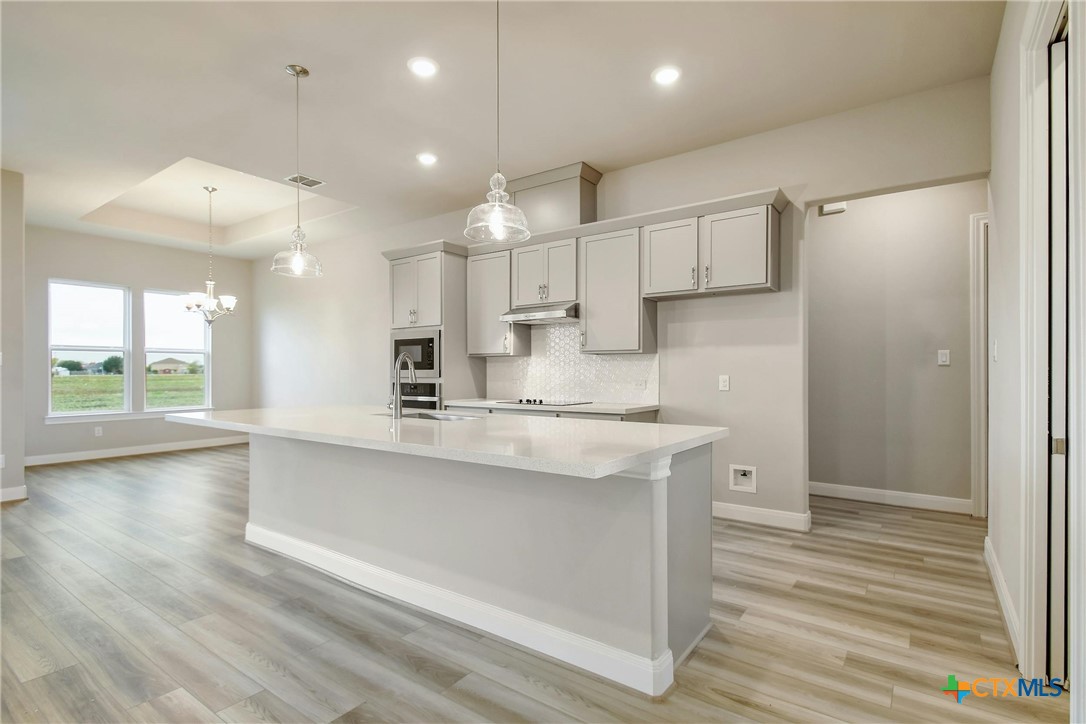
Open kitchen with a large white island, pale gray cabinets, stainless appliances, and windows overlooking a grassy lot.
Vacant kitchen with a white island, gray cabinetry, stainless steel appliances, and a black-framed glass door.
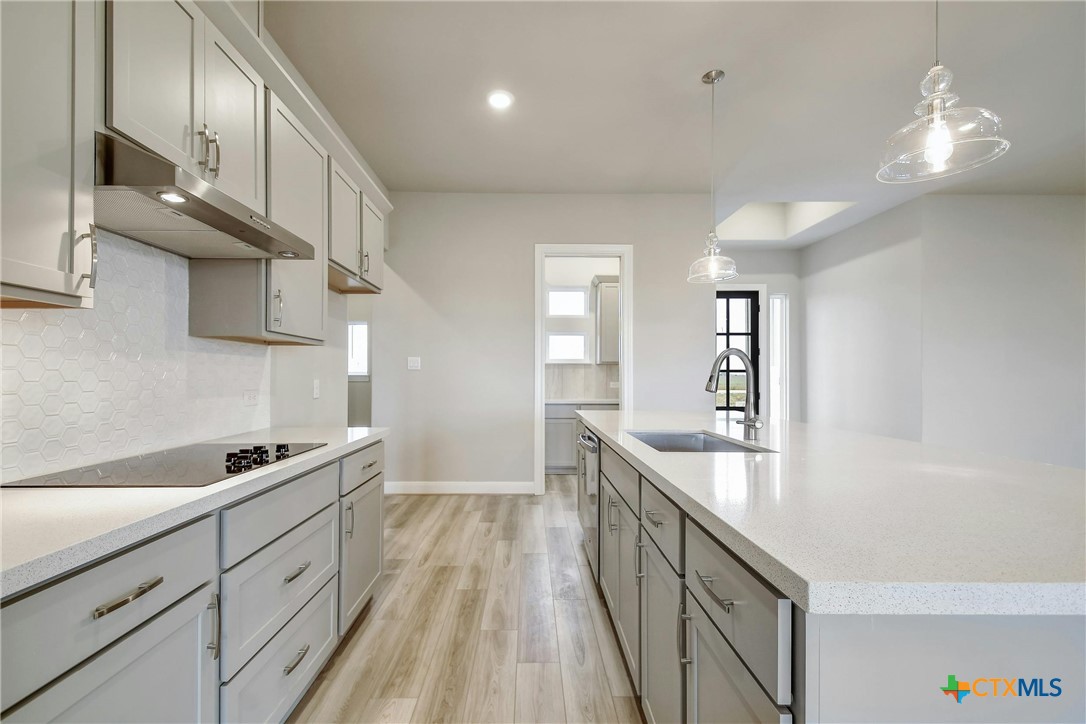
Modern kitchen with white cabinets, hexagonal tile backsplash, gas cooktop, and long island sink.
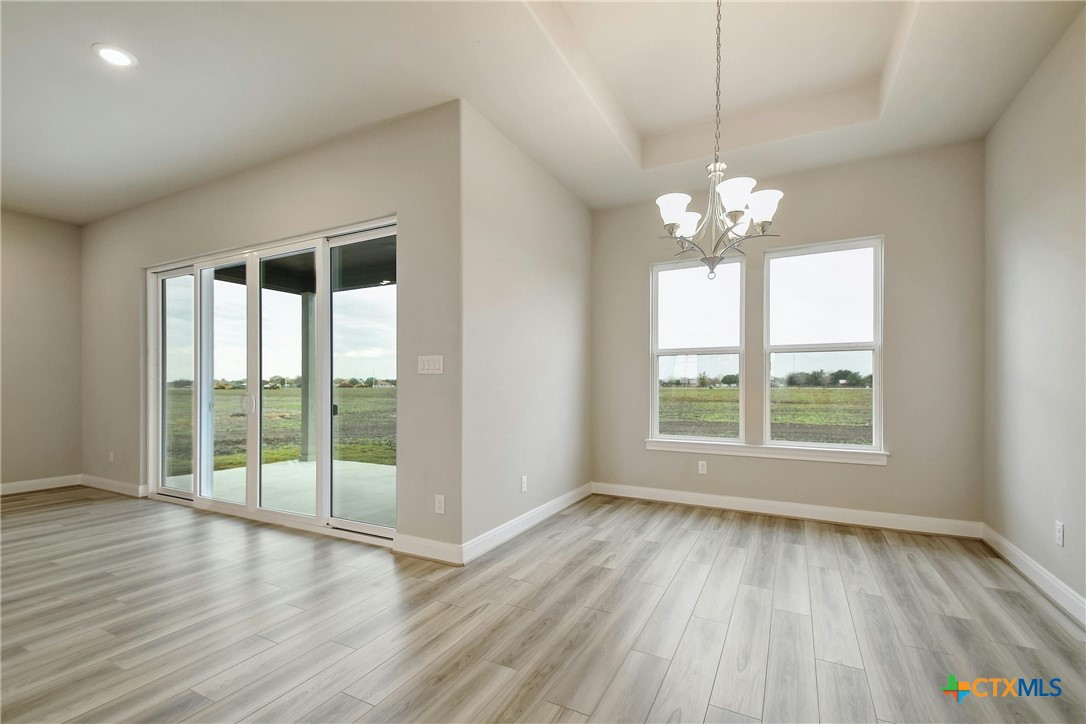
Unfurnished dining area with a chandelier, tray ceiling, and large windows overlooking a field.
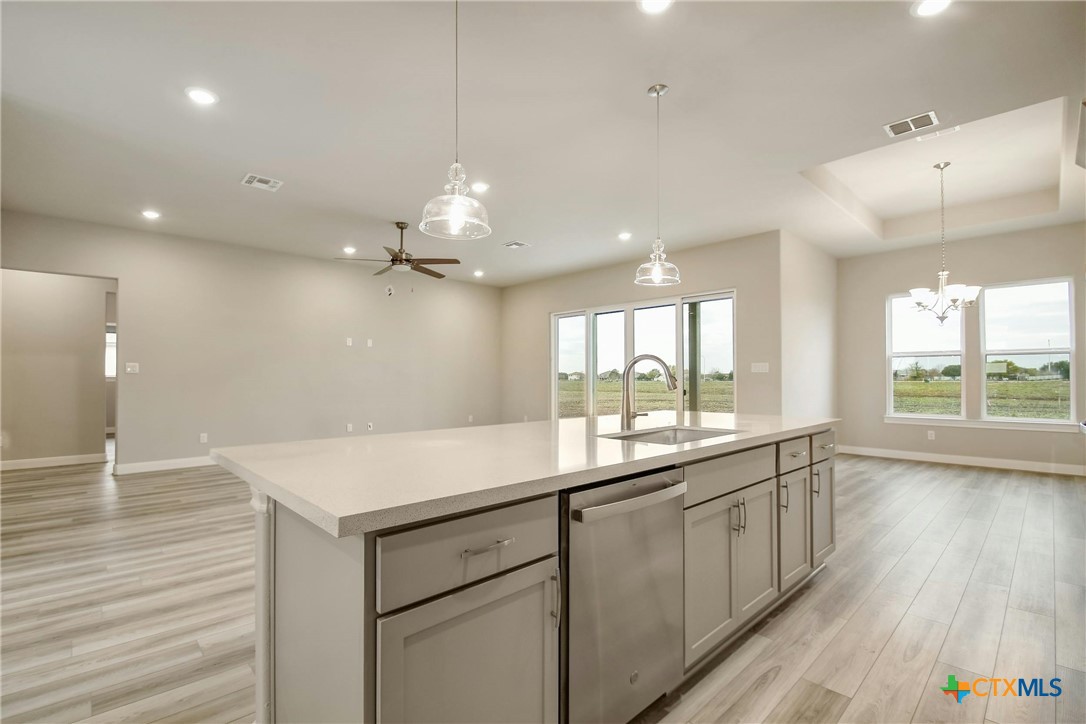
Open-plan kitchen with a large white island, stainless steel dishwasher, and windows overlooking a field.
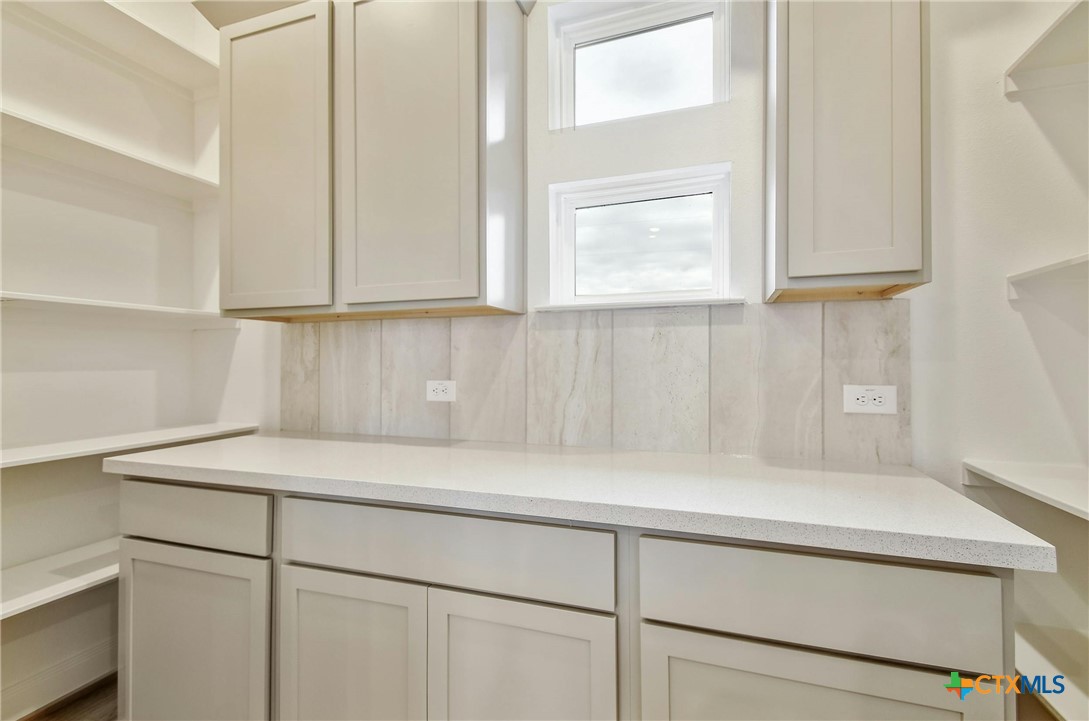
Pantry with white cabinetry, open shelves, stone backsplash, and a long countertop.
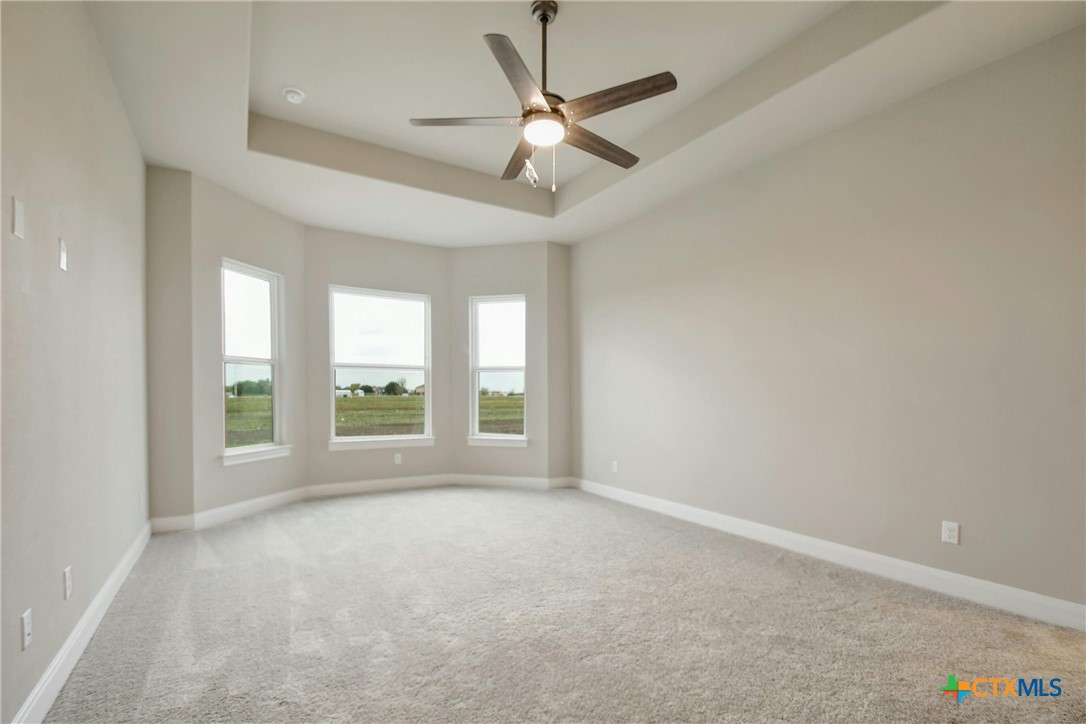
Empty carpeted room with a tray ceiling, ceiling fan, and three windows overlooking open land.
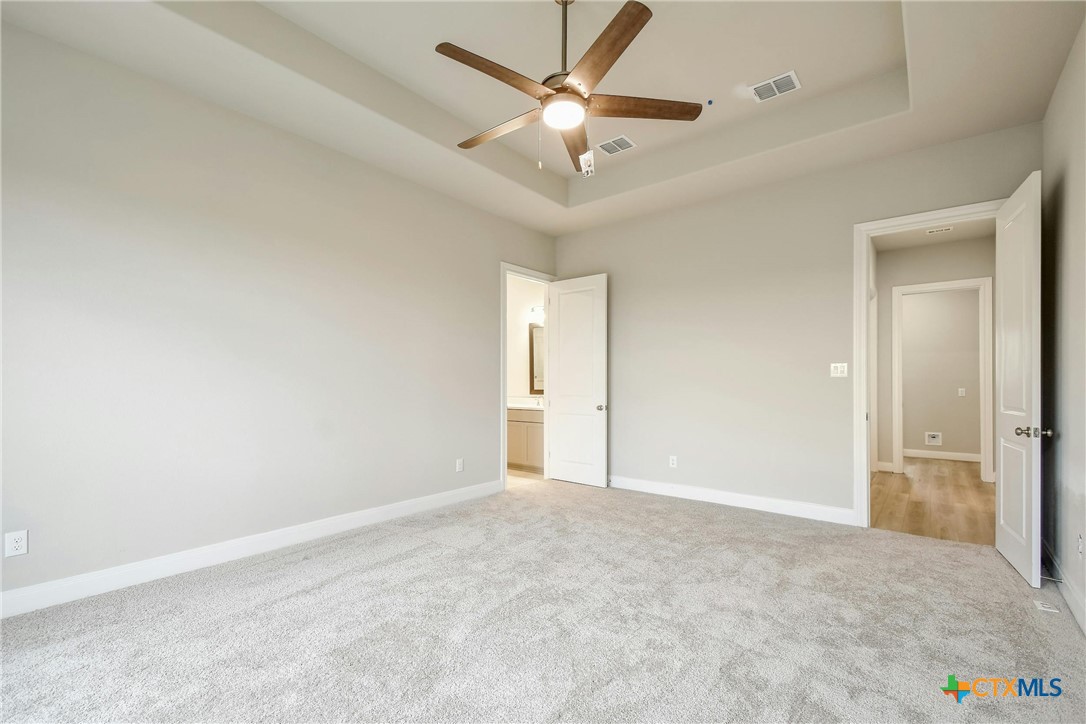
Unfurnished carpeted bedroom with a tray ceiling and ceiling fan, opening to a bathroom and hallway.
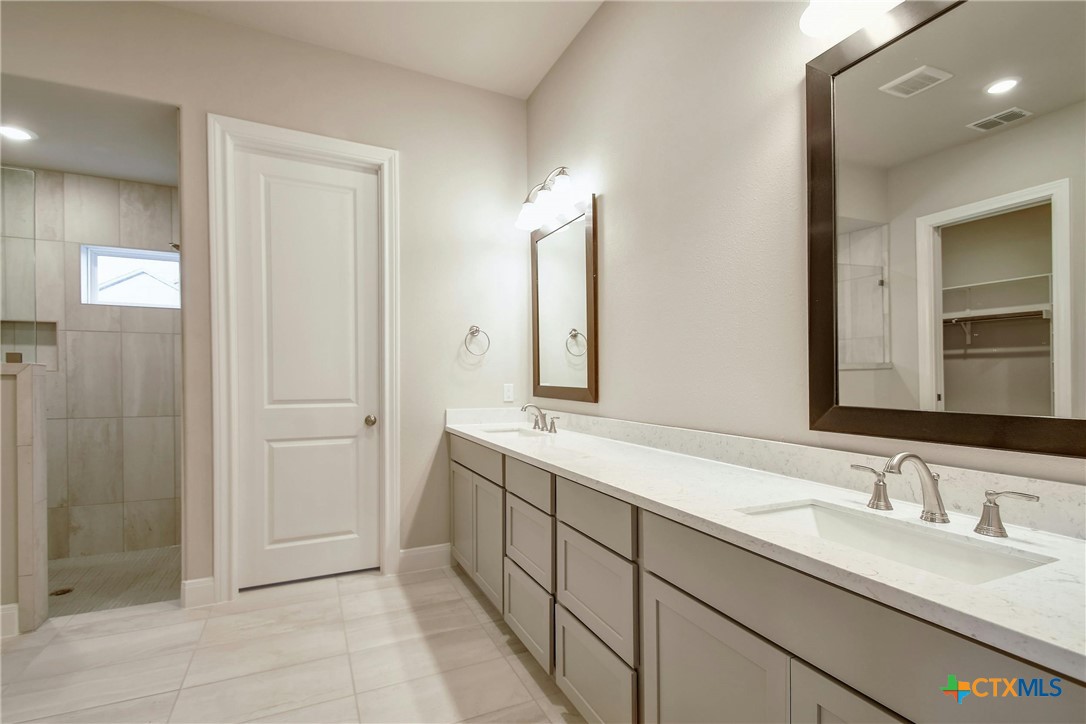
Bathroom with a long double-sink vanity and a tiled walk-in shower.
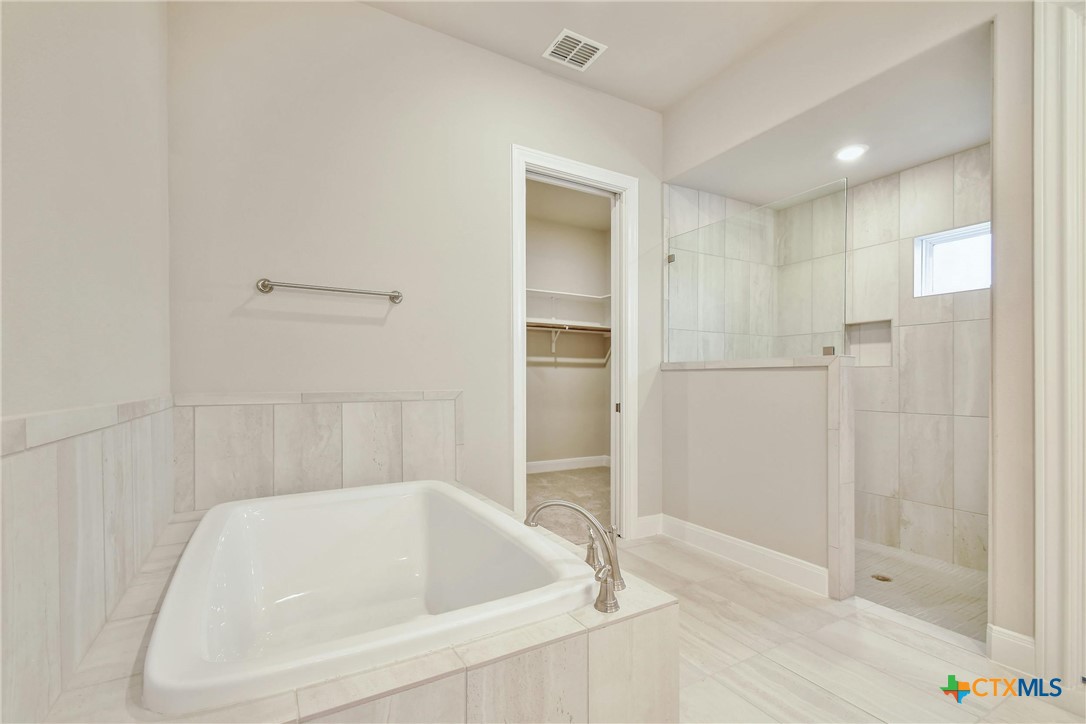
Primary bathroom with a built-in soaking tub, tiled glass shower, and adjoining walk-in closet.
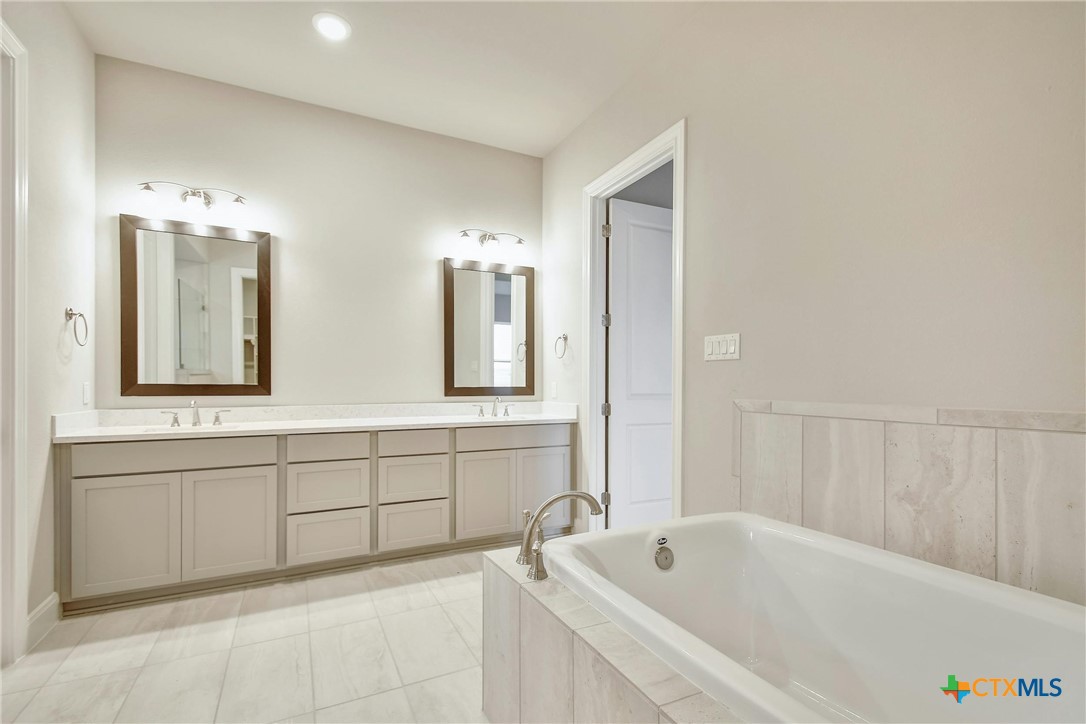
Bathroom with a soaking tub beside a long double-sink vanity and two mirrors.
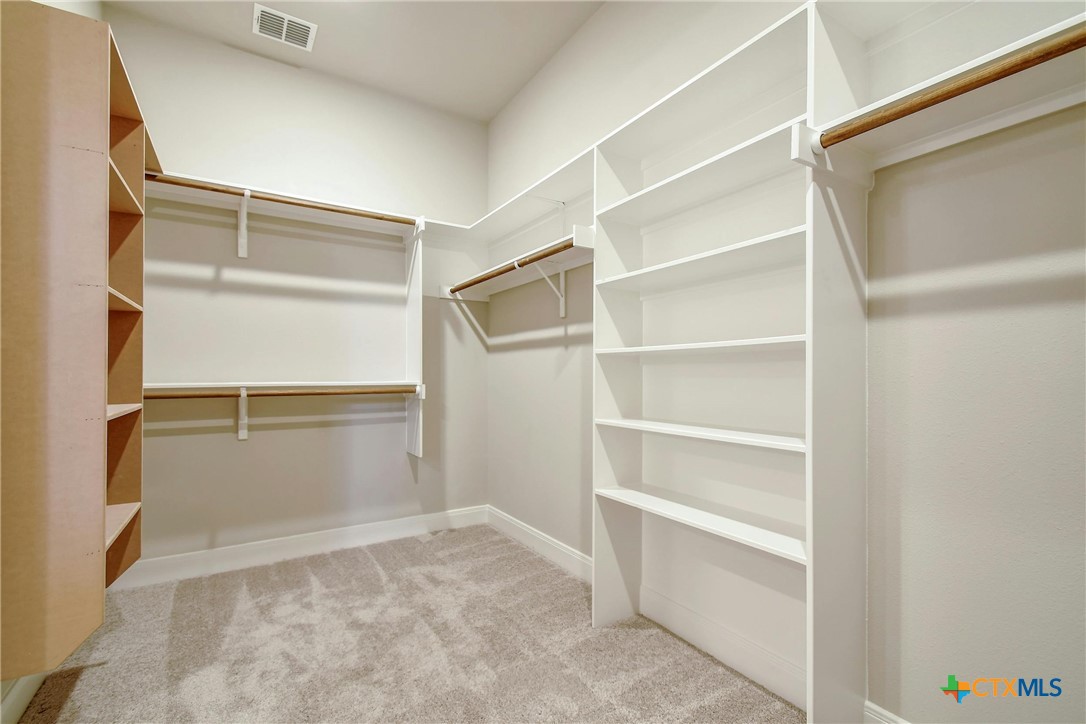
Walk-in closet with white built-in shelves, hanging rods, and light carpet.
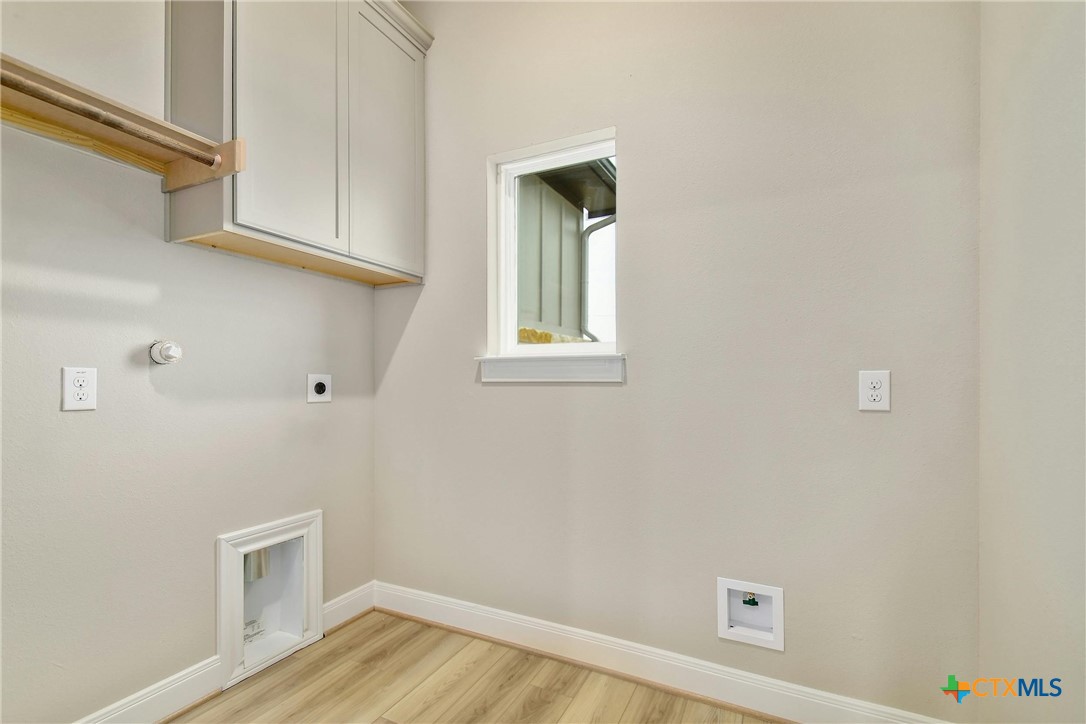
Empty laundry room with white cabinets, a small window, and hookups.
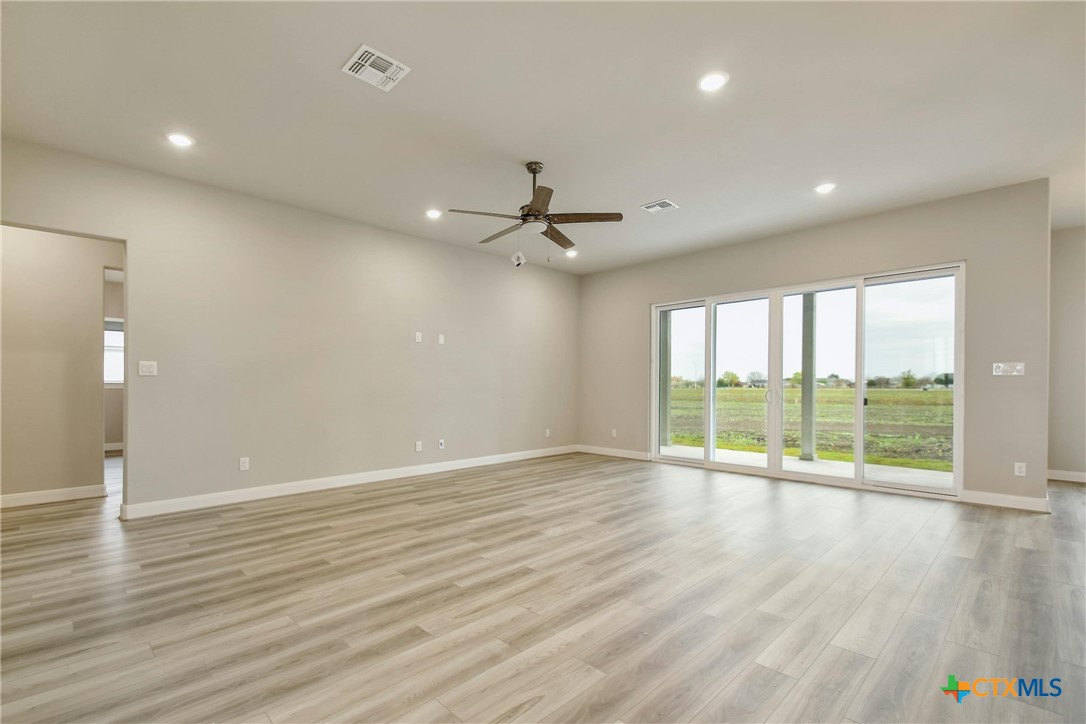
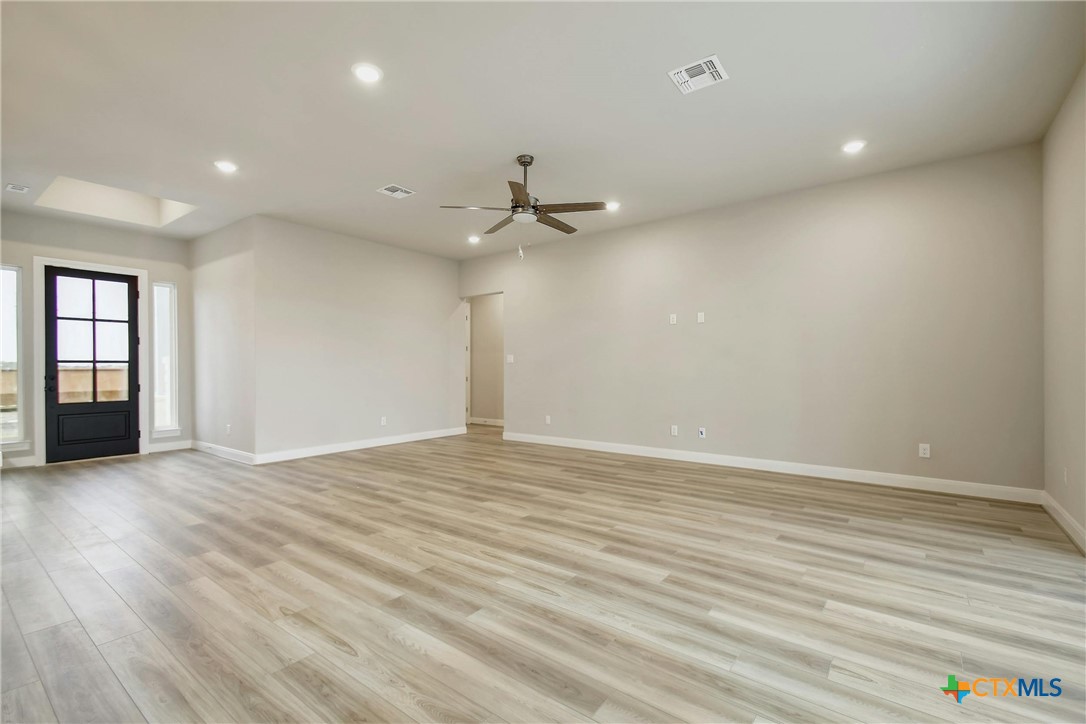
Empty living room with plank flooring, a ceiling fan, and sliding glass doors overlooking a field.
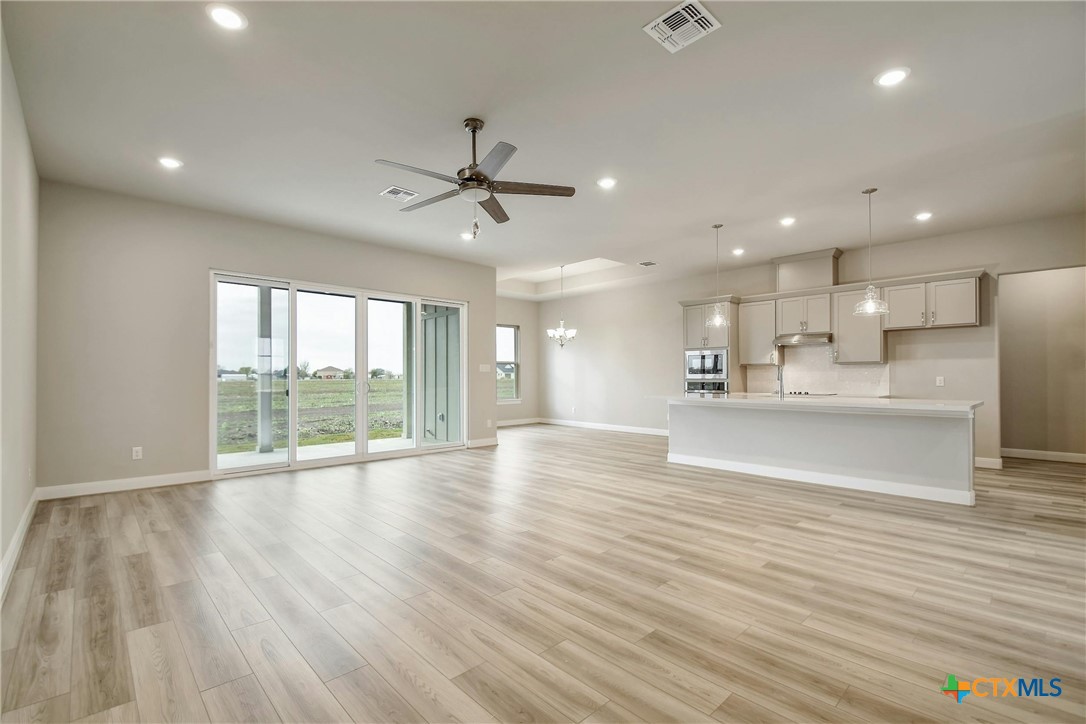
Open living and kitchen area with a large island, wood-look floors, and sliding glass doors.
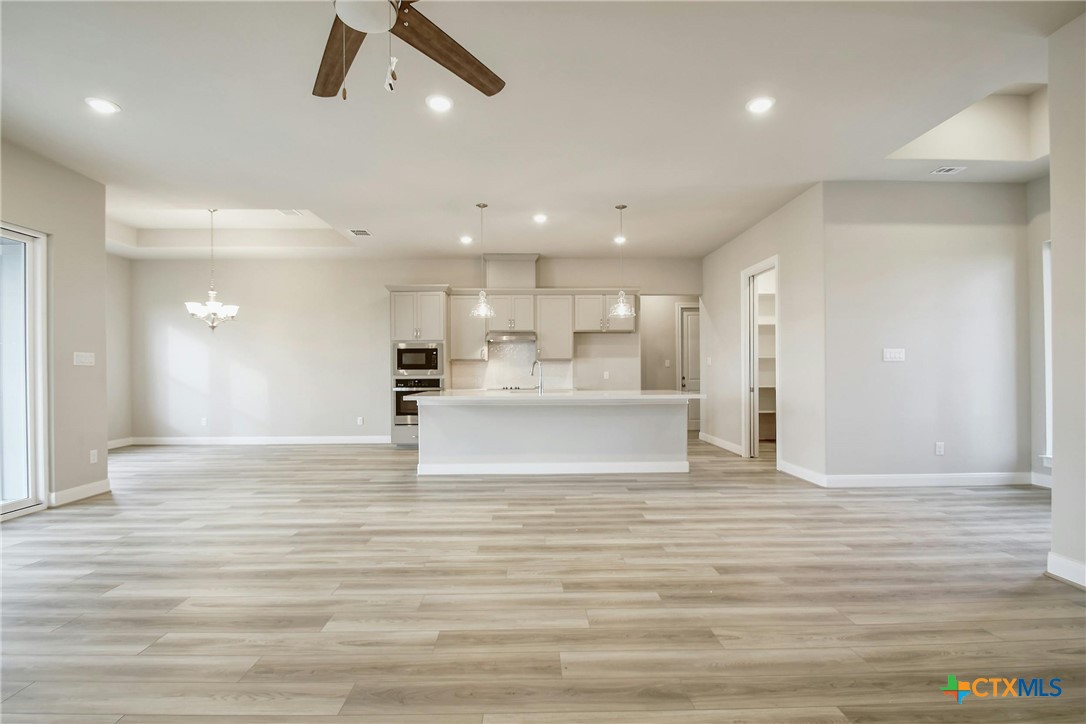
Open-plan kitchen and living area with a large island and pale wood-look flooring.
Open-plan kitchen with white island, light cabinets, pale wood-look floors, and a ceiling fan.
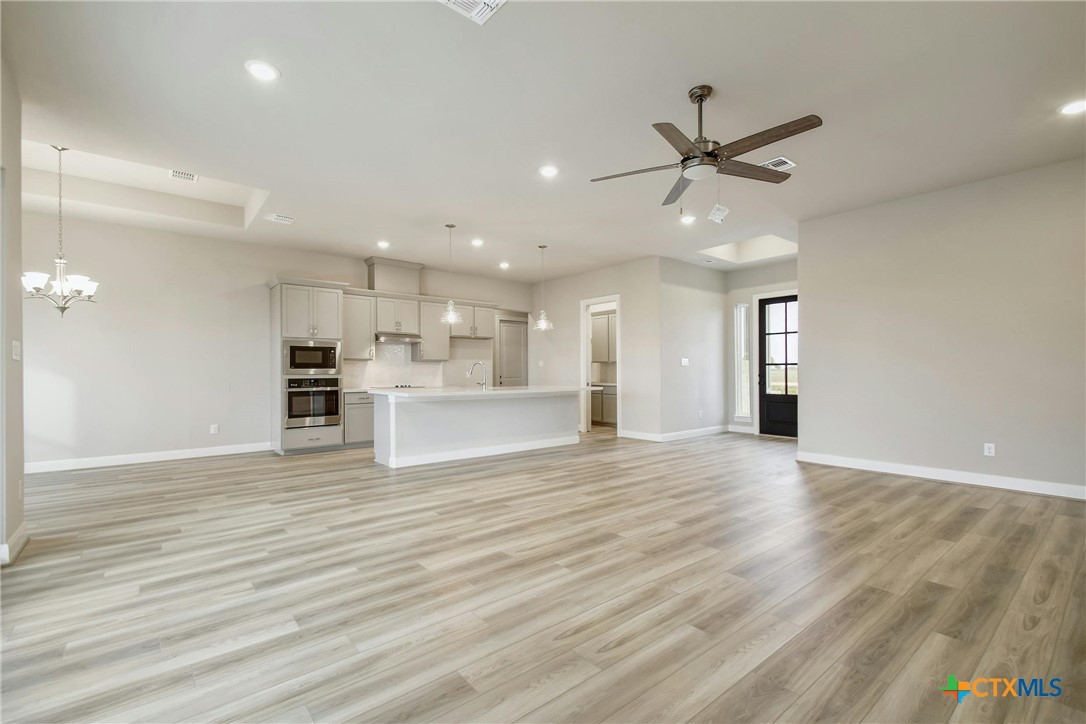
Open-plan living room and kitchen with light wood-look floors, white counters, and a black-framed glass door.
Vacant living room with light plank flooring, ceiling fan, and black-framed glass door.
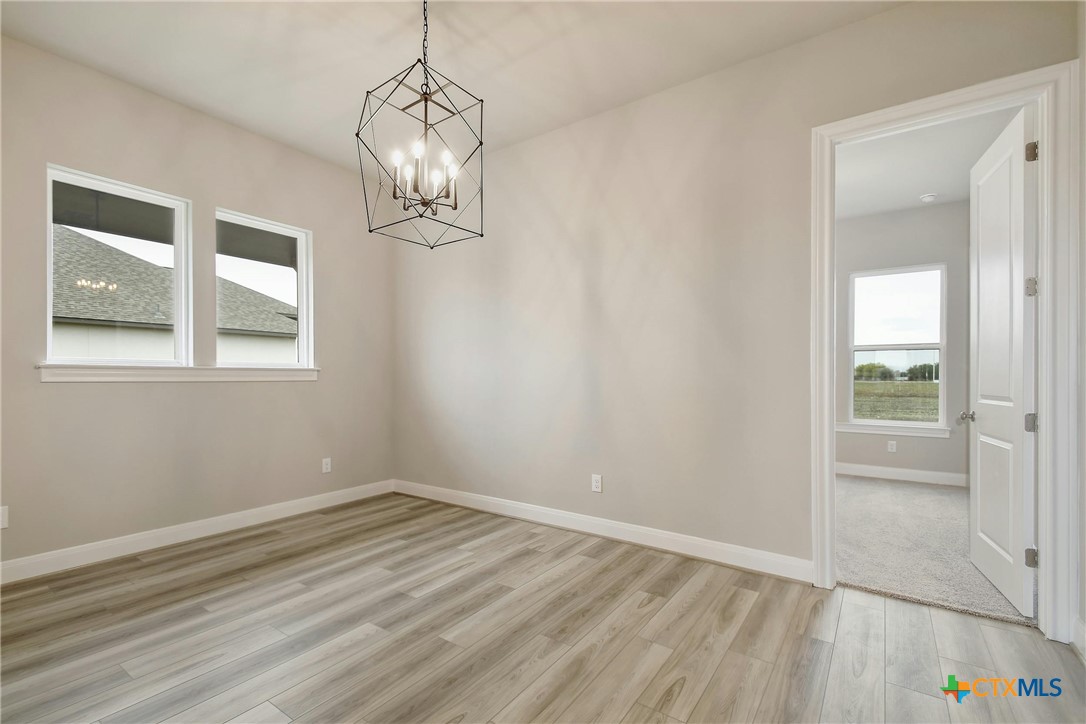
Empty room with wood-look floors, two windows, and a geometric chandelier, opening to a carpeted room.
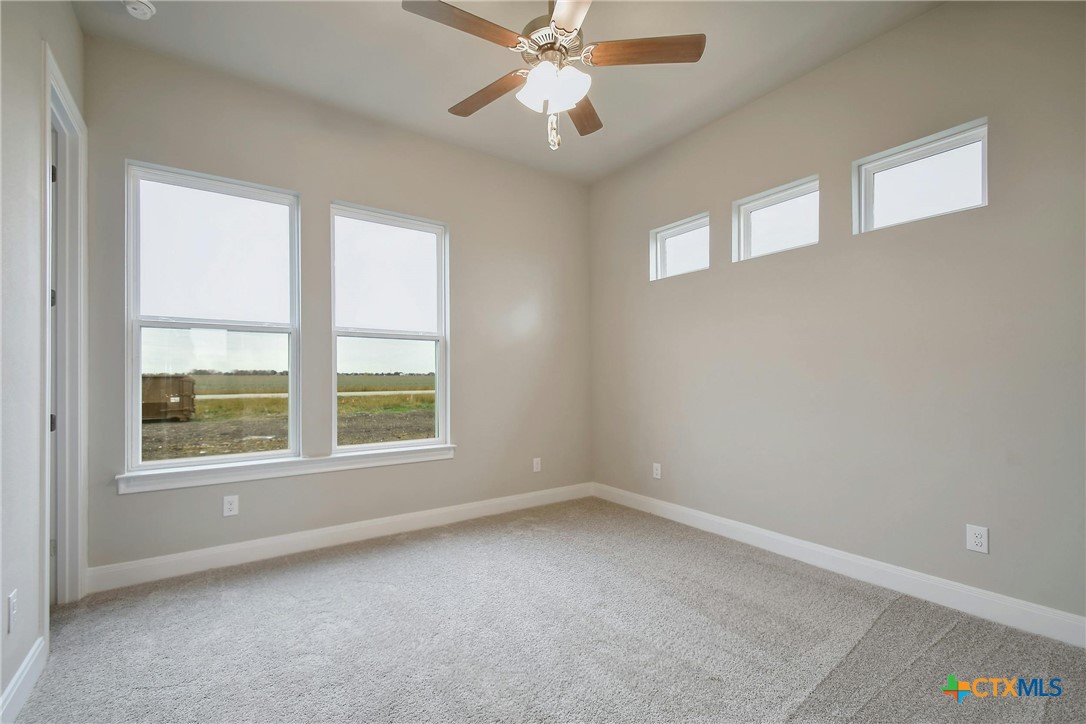
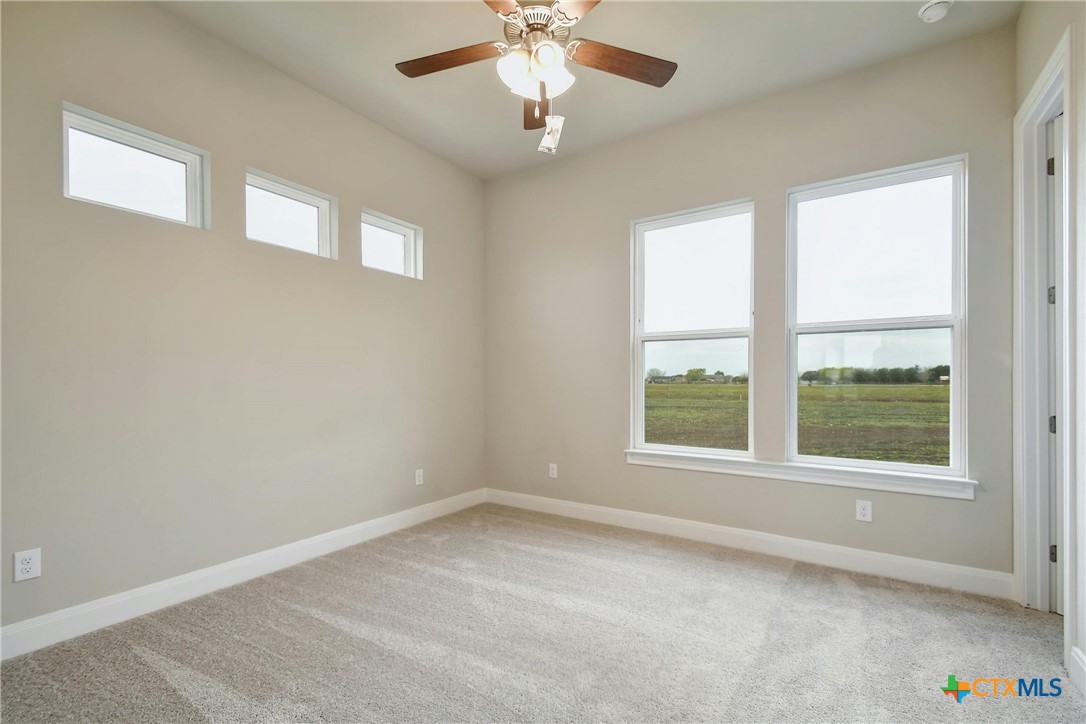
Empty carpeted bedroom with a ceiling fan, two large windows, and three high windows.
Empty bedroom with carpet, ceiling fan, and windows overlooking open fields.
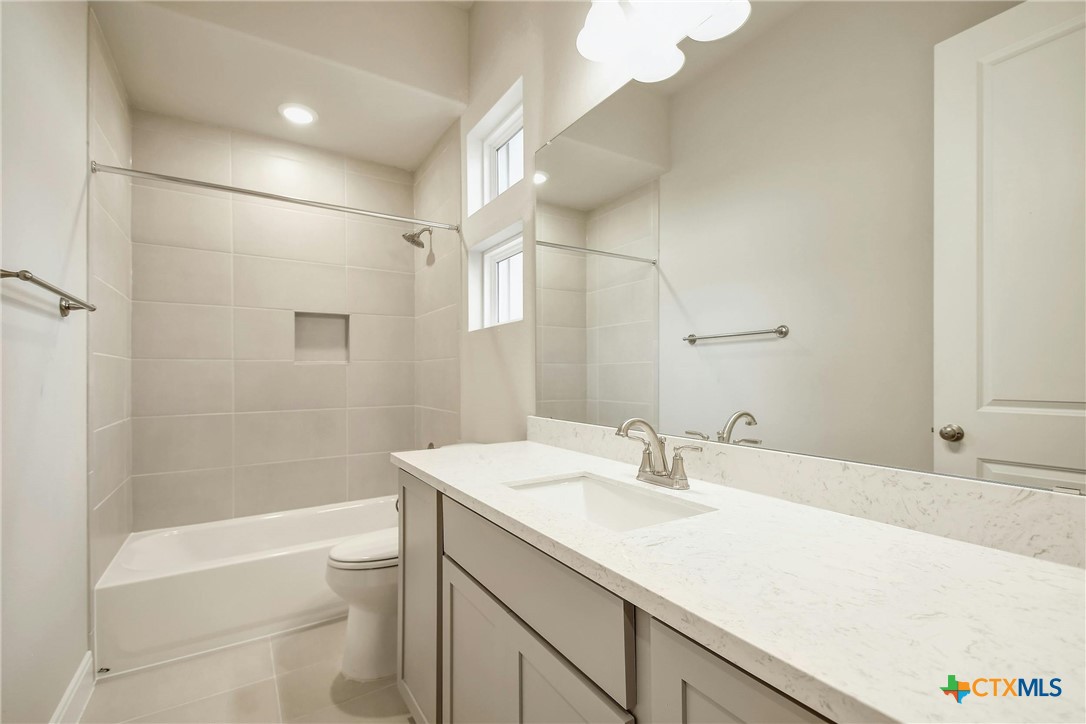
Bathroom with a tiled tub and shower, high windows, and a long white vanity.
SEE ALL PHOTOS
Single-story stone-and-gray-sided home with a curved walkway to the front entrance.
Single-story stone house with gray gables and a curved walkway across the front lawn.
Single-story stone-front home with a covered entry and curved walkway.
Single-story stone-and-gray home with a dark roof and curved front walkway.
Single-story gray home with a covered porch, stone accents, and a patchy new lawn.
Single-story gray house with a covered patio and large windows on a mostly bare lot.
Vacant open-plan living area and kitchen with a large island, light flooring, and sliding glass doors.
Open kitchen with a large white island, pale gray cabinets, stainless appliances, and windows overlooking a grassy lot.
Vacant kitchen with a white island, gray cabinetry, stainless steel appliances, and a black-framed glass door.
Modern kitchen with white cabinets, hexagonal tile backsplash, gas cooktop, and long island sink.
Unfurnished dining area with a chandelier, tray ceiling, and large windows overlooking a field.
Open-plan kitchen with a large white island, stainless steel dishwasher, and windows overlooking a field.
Pantry with white cabinetry, open shelves, stone backsplash, and a long countertop.
Empty carpeted room with a tray ceiling, ceiling fan, and three windows overlooking open land.
Unfurnished carpeted bedroom with a tray ceiling and ceiling fan, opening to a bathroom and hallway.
Bathroom with a long double-sink vanity and a tiled walk-in shower.
Primary bathroom with a built-in soaking tub, tiled glass shower, and adjoining walk-in closet.
Bathroom with a soaking tub beside a long double-sink vanity and two mirrors.
Walk-in closet with white built-in shelves, hanging rods, and light carpet.
Empty laundry room with white cabinets, a small window, and hookups.
Empty living room with plank flooring, a ceiling fan, and sliding glass doors overlooking a field.
Open living and kitchen area with a large island, wood-look floors, and sliding glass doors.
Open-plan kitchen and living area with a large island and pale wood-look flooring.
Open-plan kitchen with white island, light cabinets, pale wood-look floors, and a ceiling fan.
Open-plan living room and kitchen with light wood-look floors, white counters, and a black-framed glass door.
Vacant living room with light plank flooring, ceiling fan, and black-framed glass door.
Empty room with wood-look floors, two windows, and a geometric chandelier, opening to a carpeted room.
Empty carpeted bedroom with a ceiling fan, two large windows, and three high windows.
Empty bedroom with carpet, ceiling fan, and windows overlooking open fields.
Bathroom with a tiled tub and shower, high windows, and a long white vanity.
Sold

5106 Barbarossa Road

5106 Barbarossa Road, Seguin, TX 78155

Welcome Home to 5106 Barbarossa! The epitome of country living in the community of Twin Creeks located in the quaint city of Seguin just outside San Antonio. This exquisite single-story residence boasts a spacious 2290 square feet of meticulously designed living space, featuring 3 bedrooms, 2 bathrooms, a game room, and a 2-car garage. This home offers the perfect blend of comfort, style, and convenience. As you step inside, you'll be greeted by an inviting open-concept living area flooded with natural light, creating a bright and airy atmosphere that is perfect for both relaxation and entertainment. The heart of the home is a chef's dream kitchen, complete with stainless steel appliances, 42" upper maple cabinets, a granite topped work island, a walk-in pantry, butler's pantry, and a 30" gas cooktop. Whether you're a culinary enthusiast or simply love hosting gatherings, this kitchen will meet all your needs. The primary bedroom retreat is thoughtfully positioned for privacy, offering a tranquil oasis for relaxation. It includes a spa-like bathroom with a walk-in shower, a luxurious 5" soaker tub, and a generously sized walk-in closet. Two additional guest bedrooms are intelligently separated by a game room, providing the perfect layout for your guests. This home features wood flooring throughout all living areas, adding a touch of elegance to the interior. Designer tile can be found in wet areas, combining style with functionality. Outside, a spacious lot will be adorned with lush sod and a generous landscape package, creating a beautiful outdoor oasis. A sprinkler system ensures easy maintenance of your picturesque surroundings. Come home to a Journey Home, built with integrity and a custom mindset! Built For What Comes Next!

3
beds

2
baths

2,290 Sq.Ft. LIVING AREA

1.01 Acres lot

Blain Johnson

Blain Johnson

Features & Amenities

Interior

  • total bedrooms3
  • Total bathrooms2
  • full bathrooms2
  • Laundry room Laundry Room
  • Flooring Carpet, Ceramic Tile, Wood
  • Fireplace None
  • APPLIANCES Microwave, Other, See Remarks
  • other interior Features All Bedrooms Down, Ceiling Fan(s), Open Floorplan, Granite Counters, Kitchen Island, Pantry

Area & Lot

  • Status Sold
  • Date Sold July 17, 2024
  • Living Area2,290 Sq.Ft.
  • Lot Area1.01 Acres
  • MLS® ID544728
  • TypeResidential
  • YEAR BUILT2023
  • Architecture StylesContemporary/Modern
  • View DescriptionNone
  • School DistrictNavarro ISD

Exterior

  • STORIES1
  • Garage Space2.0
  • water SourcePublic
  • utilitiesOther, See Remarks
  • PoolNone
  • roofComposition, Shingle
  • parkingAttached, Garage, Garage Faces Side
  • HEAT TYPECentral
  • AIR CONDITIONINGCentral Air, Electric, 1 Unit
  • SubstructureSlab
  • other exterior FeaturesCovered Patio

Financial

  • Price Upon Request

Buy & Sell With Confidence

Get assistance in determining current property value, crafting a competitive offer, writing and negotiating a contract, and much more. Contact me today.

Follow Me on Instagram