Leave a Message

By providing your contact information to Blain Johnson, your personal information will be processed in accordance with Blain Johnson's Privacy Policy. By checking the box(es) below, you consent to receive communications regarding your real estate inquiries and related marketing and promotional updates in the manner selected by you. For SMS text messages, message frequency varies. Message and data rates may apply. You may opt out of receiving further communications from Blain Johnson at any time. To opt out of receiving SMS text messages, reply STOP to unsubscribe.

Thank you for your message. I will be in touch with you shortly.

5138 BARBAROSSA RD
5138 BARBAROSSA RD
5138 BARBAROSSA RD
5138 BARBAROSSA RD
5138 BARBAROSSA RD
5138 BARBAROSSA RD
5138 BARBAROSSA RD
5138 BARBAROSSA RD
5138 BARBAROSSA RD
5138 BARBAROSSA RD
5138 BARBAROSSA RD
5138 BARBAROSSA RD
5138 BARBAROSSA RD
5138 BARBAROSSA RD
5138 BARBAROSSA RD
5138 BARBAROSSA RD
5138 BARBAROSSA RD
5138 BARBAROSSA RD
5138 BARBAROSSA RD
5138 BARBAROSSA RD
5138 BARBAROSSA RD
5138 BARBAROSSA RD
5138 BARBAROSSA RD
5138 BARBAROSSA RD
5138 BARBAROSSA RD
5138 BARBAROSSA RD
5138 BARBAROSSA RD
5138 BARBAROSSA RD
5138 BARBAROSSA RD
5138 BARBAROSSA RD
5138 BARBAROSSA RD
5138 BARBAROSSA RD
5138 BARBAROSSA RD
5138 BARBAROSSA RD
SEE ALL PHOTOS
5138 BARBAROSSA RD
5138 BARBAROSSA RD
5138 BARBAROSSA RD
5138 BARBAROSSA RD
5138 BARBAROSSA RD
5138 BARBAROSSA RD
5138 BARBAROSSA RD
5138 BARBAROSSA RD
5138 BARBAROSSA RD
5138 BARBAROSSA RD
5138 BARBAROSSA RD
5138 BARBAROSSA RD
5138 BARBAROSSA RD
5138 BARBAROSSA RD
5138 BARBAROSSA RD
5138 BARBAROSSA RD
5138 BARBAROSSA RD
5138 BARBAROSSA RD
5138 BARBAROSSA RD
5138 BARBAROSSA RD
5138 BARBAROSSA RD
5138 BARBAROSSA RD
5138 BARBAROSSA RD
5138 BARBAROSSA RD
5138 BARBAROSSA RD
5138 BARBAROSSA RD
5138 BARBAROSSA RD
5138 BARBAROSSA RD
5138 BARBAROSSA RD
5138 BARBAROSSA RD
5138 BARBAROSSA RD
5138 BARBAROSSA RD
5138 BARBAROSSA RD
5138 BARBAROSSA RD
Sold

5138 BARBAROSSA RD

5138 BARBAROSSA RD, SEGUIN, TX 78155

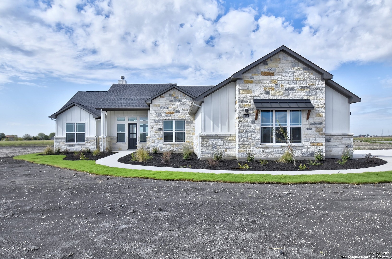
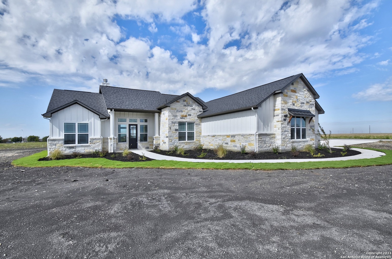
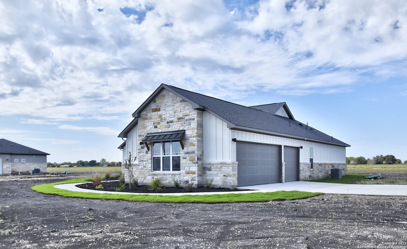
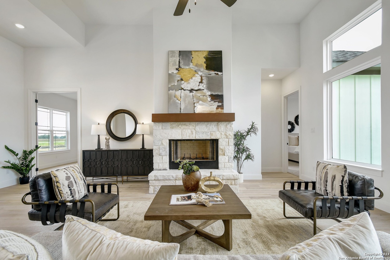
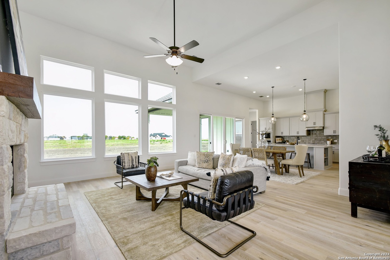
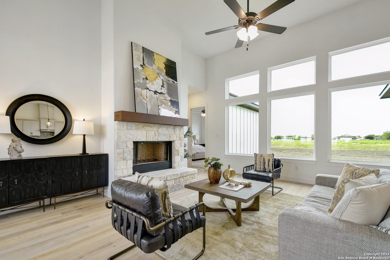
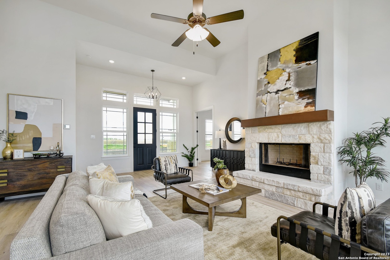
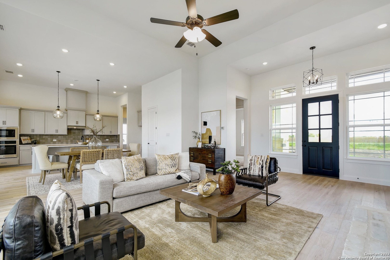
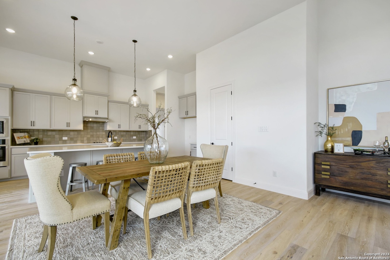
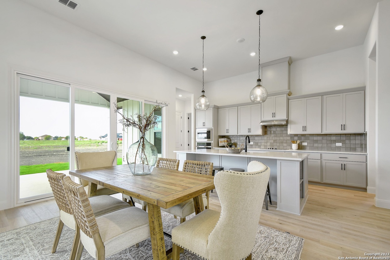
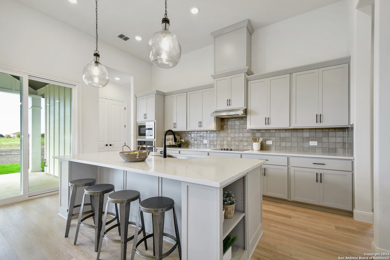
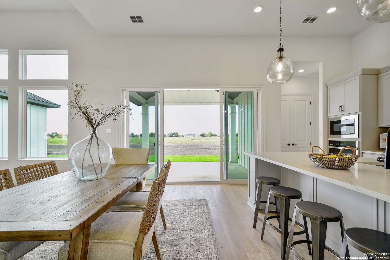
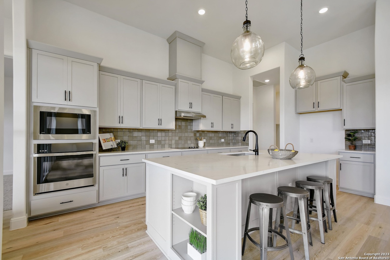
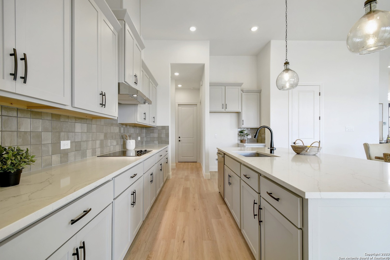
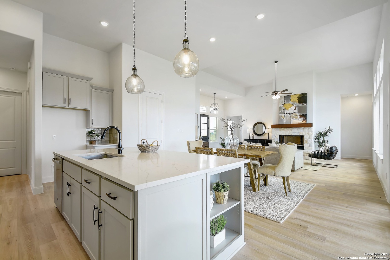
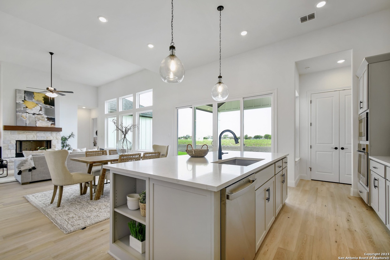
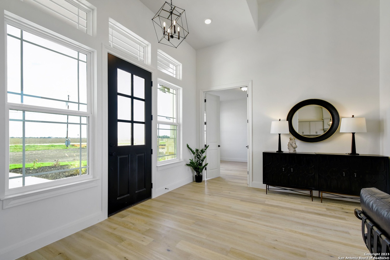
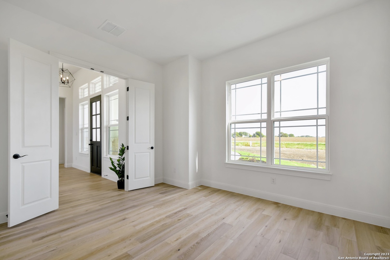
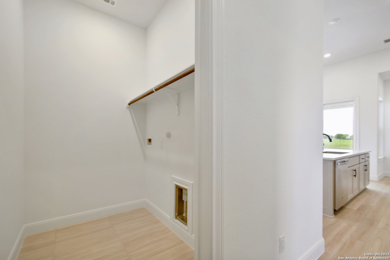
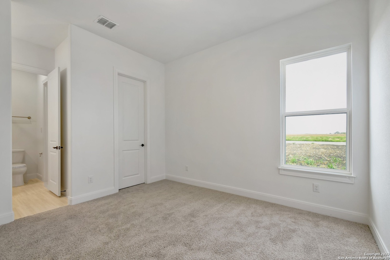
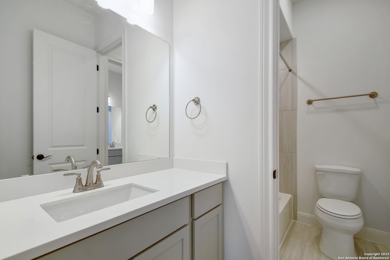
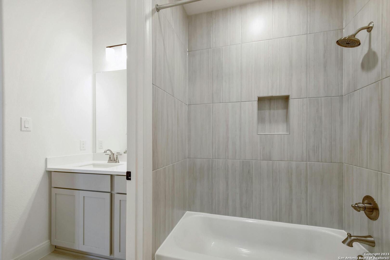
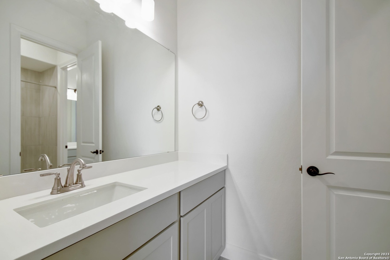
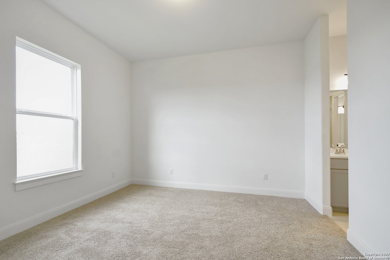
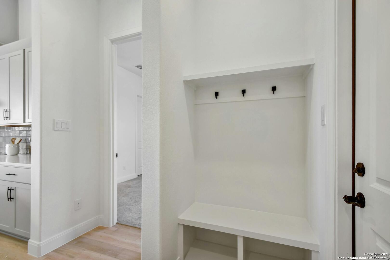
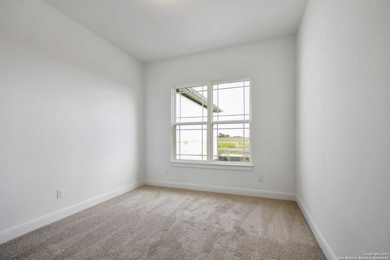
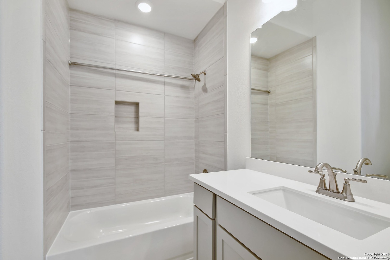
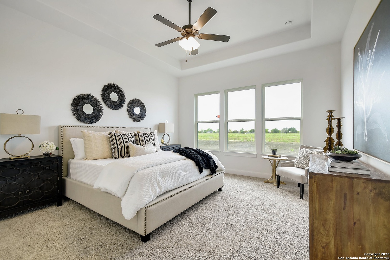
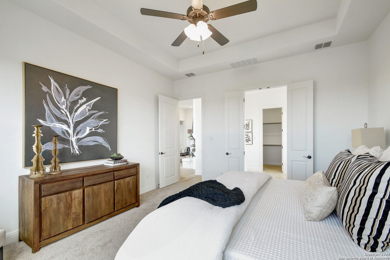
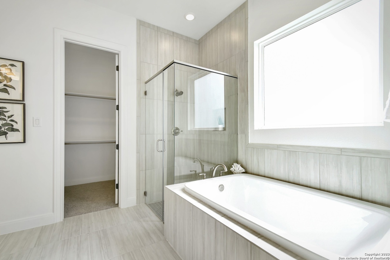
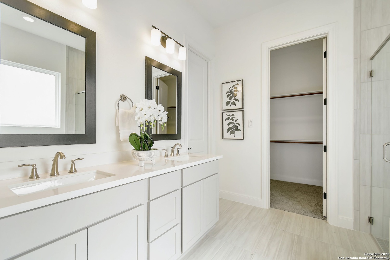
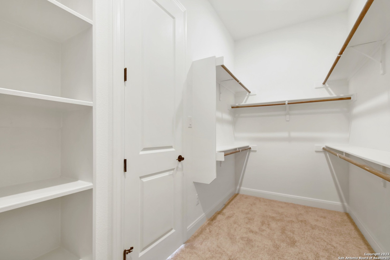
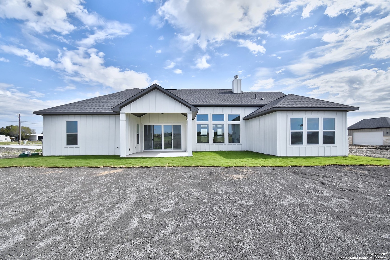
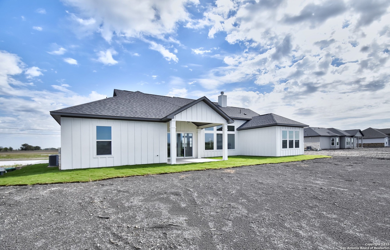
Welcome to your dream home! This exquisite property is currently under construction and promises to be a masterpiece of modern living. Situated in a Seguin country setting, this home boasts an open concept floor plan that exudes luxury and sophistication. This smart design offers 4 bedrooms, 3 full bath, private study, 3 car garage and a spacious 2347 square feet. As you step inside the lovely entry, you'll be immediately captivated by the spaciousness of this residence. With soaring 10'-14' ceilings and elegant 8' doors, this home offers a feeling of opulence at every turn. Hardwood flooring graces most of the living spaces, creating an inviting and timeless ambiance. Upon entry, you'll be greeted by a stylish study on one side, perfect for those who work from home, and bedroom two on the other side, providing convenient accommodations for guests. Bedrooms three and four are joined by shared bath with private vanities., ensuring both privacy and convenience. The heart of this home is the expansive great room with cozy stone fireplace and where 14' ceilings adorned with rustic beams create a dramatic focal point. The adjacent dining room seamlessly connects to the gourmet kitchen, which is a chef's delight. The kitchen is a masterpiece in itself, featuring a walk-in pantry, top-of-the-line stainless-steel appliances, a 30" counter cooktop, and 42" upgraded painted cabinets with matte black hardware. The stone countertops, complemented by pendant lighting, add a touch of modern elegance to the space. The primary suite is a private retreat at the rear of the house, offering large windows that flood the room with natural light and a coffered ceiling for added sophistication. The primary bath is a spa-like oasis, featuring a dual sink vanity, a luxurious mud-set shower, a 5' soaker tub, and an oversized walk-in closet. The luxury doesn't stop inside. Step outside onto the extended covered back patio, perfect for outdoor entertaining and relaxation. Don't miss this opportunity to own a brand-new home with custom finishes. "Journey Homes: Built for What Comes Next"

4
beds

3
baths

2,347 Sq.Ft. LIVING AREA

1.01 Acres lot

Blain Johnson

Blain Johnson

Features & Amenities

Interior

  • total bedrooms4
  • Total bathrooms3
  • full bathrooms3
  • Flooring CRPT, CTILE, WOOD
  • Fireplace NA
  • other interior Features _1 LVAR, ISLKT, BKFST, WLKIN, UTINS, HGHCL, OPEN

Area & Lot

  • Status Sold
  • Date Sold August 2, 2024
  • Living Area2,347 Sq.Ft.
  • Total Area2,347 Sq.Ft.
  • Lot Area1.01 Acres
  • MLS® ID1721545
  • TypeResidential
  • YEAR BUILT2023
  • Elementary SchoolNAVARRO
  • Middle SchoolNAVARRO
  • High SchoolNAVARRO

Exterior

  • STORIES1
  • water SourceWTRSY, SPTIC
  • roofCOMP
  • parking_3 GAR
  • HEAT TYPECNTRL
  • AIR CONDITIONING_1 CNTR
  • sewerWTRSY, SPTIC
  • HOA AmenitiesNONE
  • other exterior FeaturesPTSLB, CVPAT, SPSYS, DBLPN, GTTRS

Financial

  • Price Upon Request

Buy & Sell With Confidence

Get assistance in determining current property value, crafting a competitive offer, writing and negotiating a contract, and much more. Contact me today.

Follow Me on Instagram