Leave a Message

By providing your contact information to Blain Johnson, your personal information will be processed in accordance with Blain Johnson's Privacy Policy. By checking the box(es) below, you consent to receive communications regarding your real estate inquiries and related marketing and promotional updates in the manner selected by you. For SMS text messages, message frequency varies. Message and data rates may apply. You may opt out of receiving further communications from Blain Johnson at any time. To opt out of receiving SMS text messages, reply STOP to unsubscribe.

Thank you for your message. I will be in touch with you shortly.

612 WIPPER
612 WIPPER
612 WIPPER
612 WIPPER
612 WIPPER
612 WIPPER
612 WIPPER
612 WIPPER
612 WIPPER
612 WIPPER
612 WIPPER
612 WIPPER
612 WIPPER
612 WIPPER
612 WIPPER
612 WIPPER
612 WIPPER
612 WIPPER
612 WIPPER
612 WIPPER
612 WIPPER
612 WIPPER
612 WIPPER
612 WIPPER
612 WIPPER
612 WIPPER
612 WIPPER
612 WIPPER
612 WIPPER
612 WIPPER
612 WIPPER
612 WIPPER
612 WIPPER
612 WIPPER
612 WIPPER
612 WIPPER
612 WIPPER
612 WIPPER
612 WIPPER
612 WIPPER
612 WIPPER
612 WIPPER
612 WIPPER
612 WIPPER
612 WIPPER
612 WIPPER
612 WIPPER
612 WIPPER
SEE ALL PHOTOS
612 WIPPER
612 WIPPER
612 WIPPER
612 WIPPER
612 WIPPER
612 WIPPER
612 WIPPER
612 WIPPER
612 WIPPER
612 WIPPER
612 WIPPER
612 WIPPER
612 WIPPER
612 WIPPER
612 WIPPER
612 WIPPER
612 WIPPER
612 WIPPER
612 WIPPER
612 WIPPER
612 WIPPER
612 WIPPER
612 WIPPER
612 WIPPER
612 WIPPER
612 WIPPER
612 WIPPER
612 WIPPER
612 WIPPER
612 WIPPER
612 WIPPER
612 WIPPER
612 WIPPER
612 WIPPER
612 WIPPER
612 WIPPER
612 WIPPER
612 WIPPER
612 WIPPER
612 WIPPER
612 WIPPER
612 WIPPER
612 WIPPER
612 WIPPER
612 WIPPER
612 WIPPER
612 WIPPER
612 WIPPER
Courtesy of JB Goodwin, REALTORS
Sold

612 WIPPER

612 WIPPER, NEWBRAUNFE, TX 78130

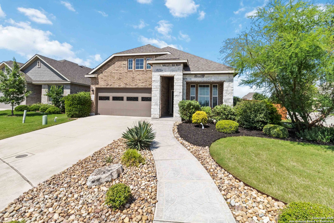
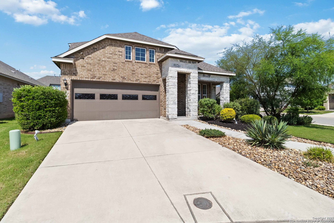
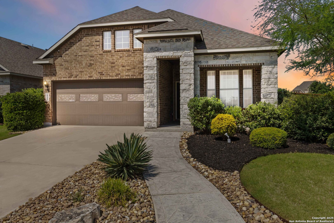
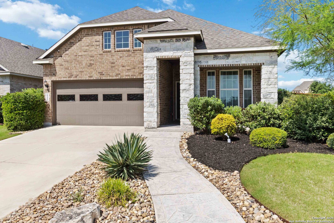
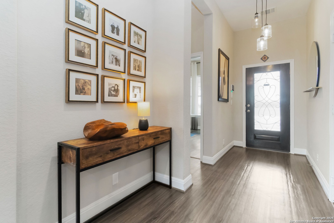
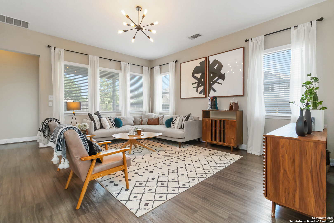
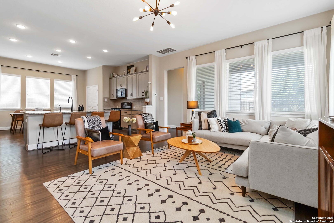
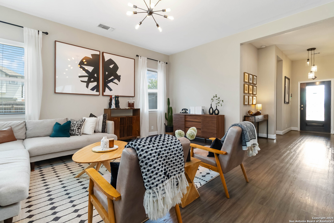
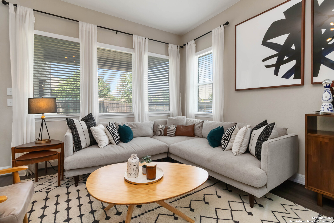
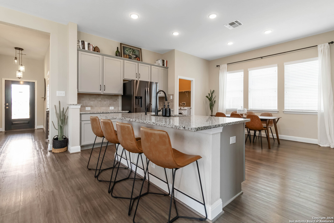
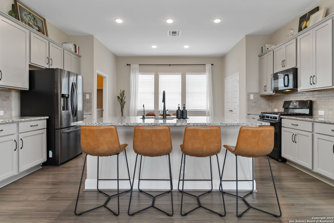
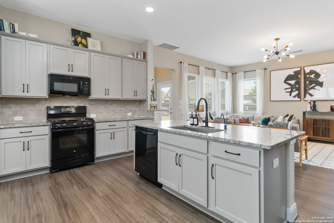
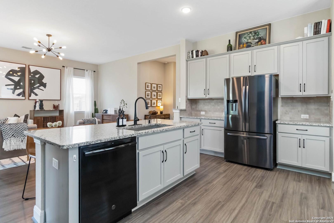
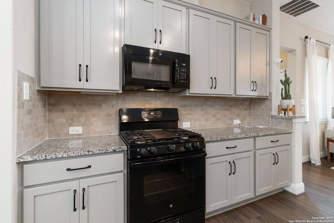
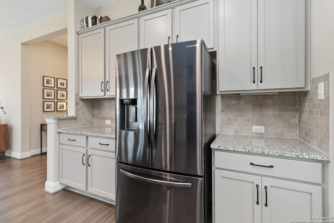
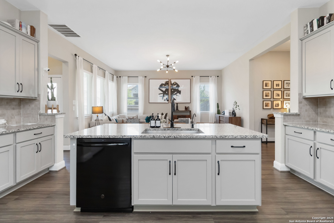
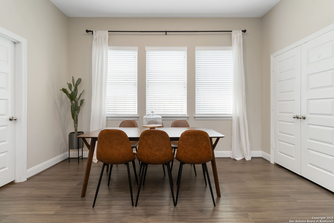
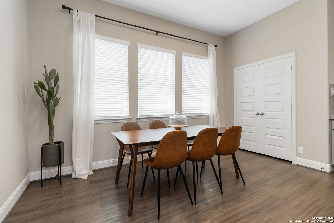
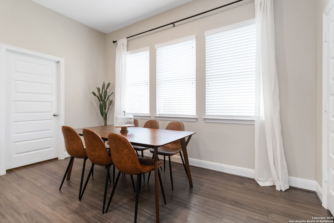
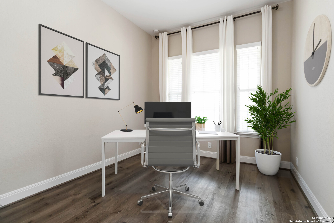
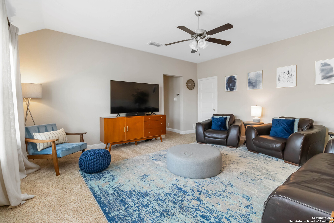
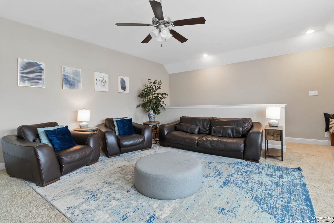
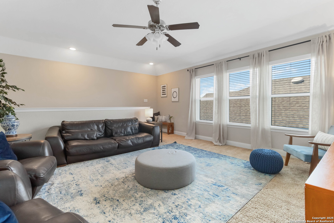
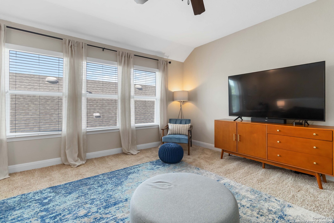
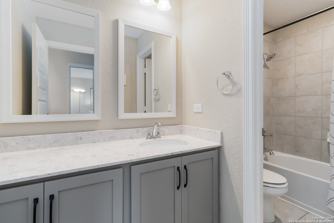
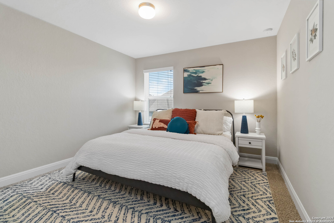
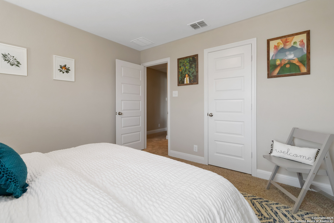
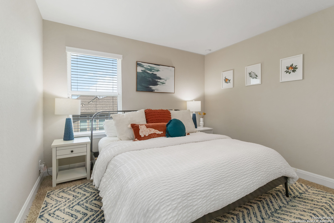
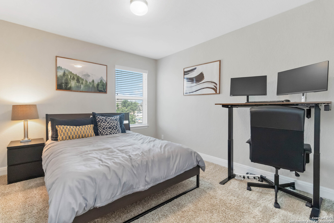
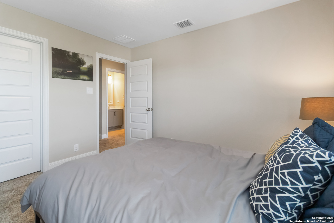
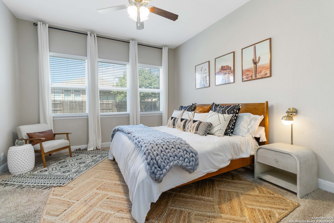
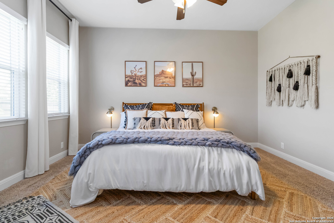
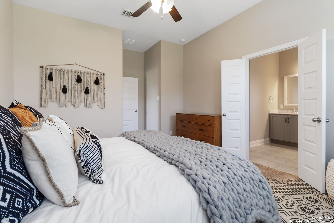
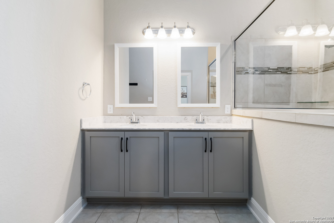
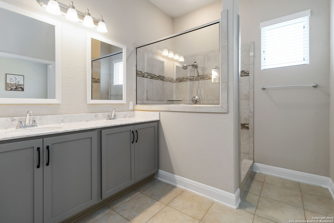
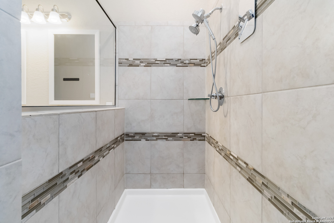
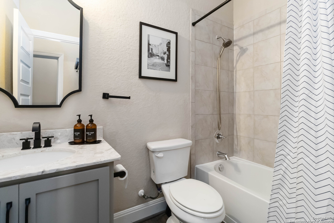
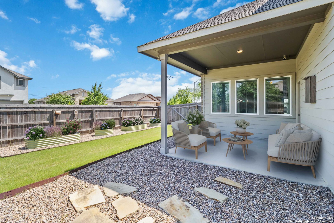
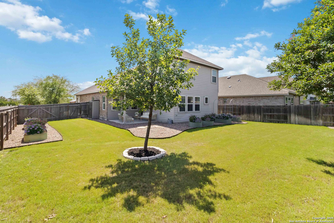
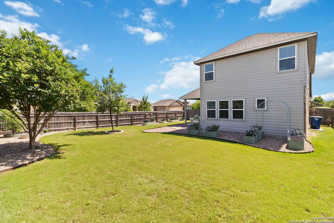
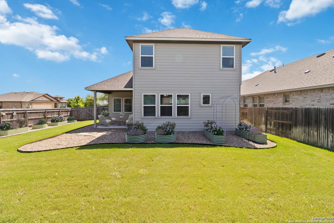
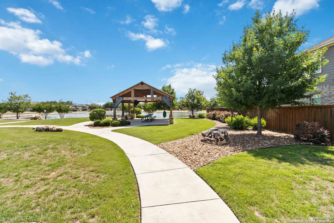
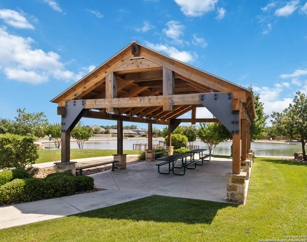
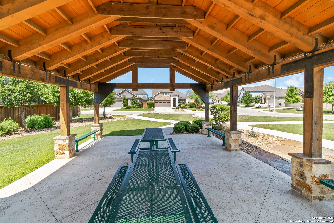
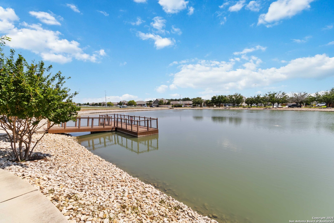
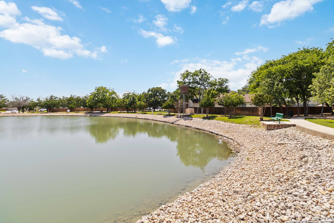
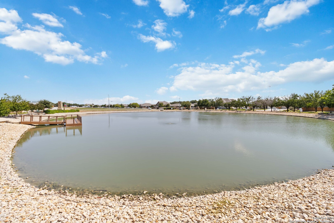
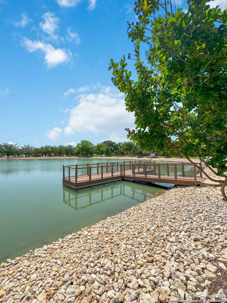
Welcome to your dream home in the heart of the highly sought-after Wasser Ranch community, nestled in the charming city of New Braunfels. This beautifully maintained stone-and-brick home sits proudly on a lushly landscaped corner lot, offering nearly 2,700 square feet of contemporary living space designed for comfort, functionality, and style. Step inside to discover a bright and airy open-concept layout anchored by rich, wood-look designer laminate flooring that spans the main level. A long, welcoming foyer sets the tone, leading you past a conveniently located guest bedroom and full bath-perfect for visitors or multigenerational living. The spacious living area is flooded with natural light and offers clear sight lines into the eat-in chef's kitchen, complete with stainless steel appliances, a generous island with breakfast bar seating, and ample custom cabinetry that provides both style and storage. Tucked away on the main floor, the private primary retreat serves as a true sanctuary. Enjoy the luxury of a spa-inspired en suite bathroom featuring dual vanities, an expansive walk-in shower, and a large walk-in closet. Upstairs, a large game room provides the perfect space for entertaining, relaxing, or play. Two additional guest bedrooms and a full bath complete the second floor, along with a rare plus: walk-in attic storage that adds invaluable space for seasonal or long-term storage needs. Outside, your personal oasis awaits. A large covered patio offers the ideal setting for al fresco dining or lounging, surrounded by a thriving lime tree, lemon tree, and several raised garden barrels ready for your culinary herbs and vegetables. As if that weren't enough, the home sits directly across from Wasser Ranch's serene community park, complete with a pavilion, seating areas, and a picturesque lake with a fishing pier-essentially your own private park right outside your front door. This exceptional home offers the perfect blend of comfort, elegance, and community. Exemplary schools and within walking distance. Come see why life in Wasser Ranch is truly special.

4
beds

3
baths

2,225 Sq.Ft. LIVING AREA

8,276.4 Sq.Ft. lot

Blain Johnson

Blain Johnson

Features & Amenities

Interior

  • total bedrooms4
  • Total bathrooms3
  • full bathrooms3
  • Flooring CRPT, WOOD
  • Fireplace NA
  • APPLIANCES CLFNS, CHNDL, WSHCN, DRYCN, SCOVN, MCOVN, STVRN, GSCK, REFRI, DISPL, DSHWR
  • other interior Features _2 LVAR, LDCMB, EATIN, ISLKT

Area & Lot

  • Status Sold
  • Date Sold July 9, 2026
  • Living Area2,225 Sq.Ft.
  • Total Area2,225 Sq.Ft.
  • Lot Area8,276.4 Sq.Ft.
  • MLS® ID1865498
  • TypeResidential
  • YEAR BUILT2017
  • Architecture Styles_2 STRY, TRDNL
  • Elementary SchoolOAK_CREEK
  • Middle SchoolCHURCHHILL
  • High SchoolCANYON
  • School DistrictCOMAL

Exterior

  • STORIES2
  • water SourceCITY
  • PoolNONE
  • roofCOMP
  • parking_2 GAR
  • HEAT TYPECNTRL
  • AIR CONDITIONING_1 CNTR
  • sewerCITY
  • SubstructureSLAB
  • HOA AmenitiesPARK, TRAIL, FISHPIER
  • other exterior FeaturesPTSLB, CVPAT, PVFNC

Financial

  • Price Upon Request
612 WIPPER
612 WIPPER

Step inside to discover a bright and airy open-concept layout anchored by rich, wood-look designer laminate flooring that spans the main level.

– Blain Johnson
612 WIPPER

Buy & Sell With Confidence

Get assistance in determining current property value, crafting a competitive offer, writing and negotiating a contract, and much more. Contact me today.

Follow Me on Instagram