Light stucco house with a tile roof, arched front window, stone accents, and a rock-edged lawn.
Stucco home exterior with double garage, arched window, and stone landscaping at dusk.
White stucco house with a two-car garage, tiled roof, and large arched front window.
Open-plan living room, dining area, and kitchen with a gray sectional and white cabinetry.
Living room with gray sectional, wood floors, and sliding doors opening to a patio and yard.
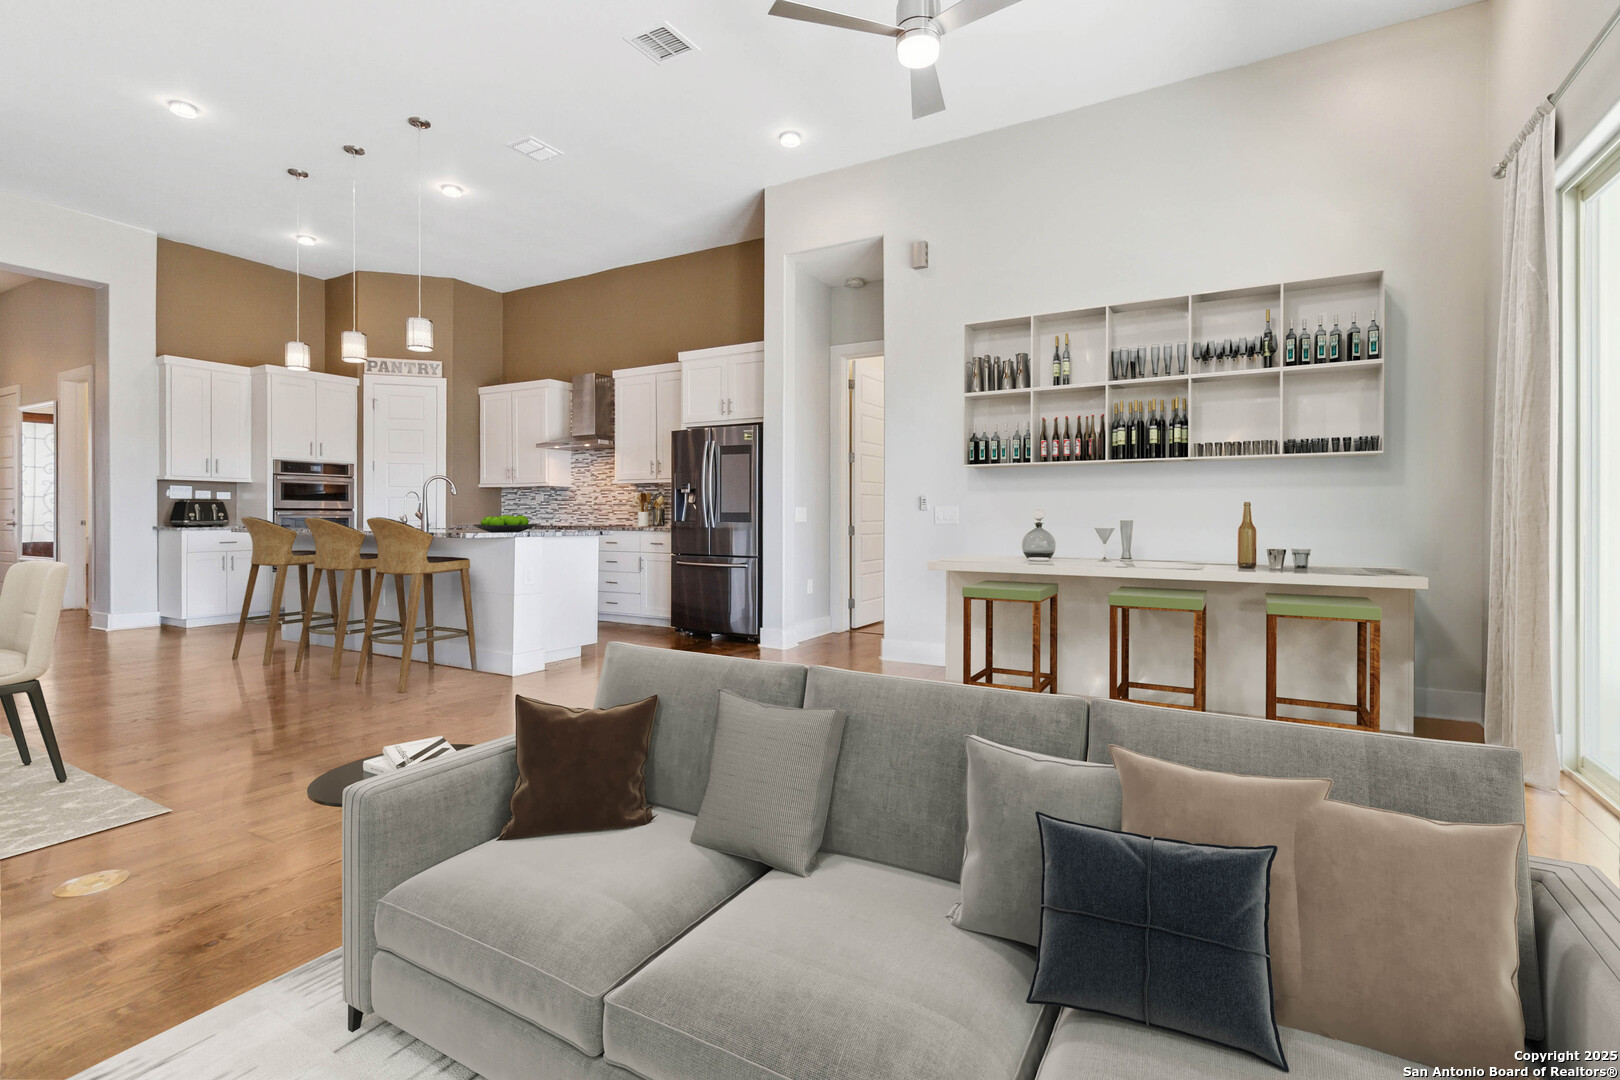
Open-plan living room and kitchen with a gray sectional, white cabinetry, island, and built-in beverage bar.
Modern kitchen with a large granite island, white cabinets, stainless steel appliances, and mosaic tile backsplash.
Modern kitchen with white cabinets, mosaic backsplash, stainless appliances, and a large granite island.
Kitchen with a granite island, white cabinets, stainless steel appliances, and a mosaic tile backsplash.
Modern kitchen with white cabinets, granite counters, stainless steel double ovens, and a mosaic tile backsplash.
Kitchen with white cabinetry, double ovens, granite counters, and a gray mosaic backsplash.
Staged bedroom with an upholstered bed, dark throw, wood floors, and a window overlooking a pergola.
Bathroom vanity with two sinks, granite counters, white cabinetry, and a central makeup station.
Bathroom with a tiled soaking tub beside a glass-enclosed shower with a mosaic accent strip.
Spacious blue bathroom with a glass shower, bathtub, and long granite double vanity.
Walk-in closet with wraparound white shelves and hanging rods above wood-look flooring.
Furnished bedroom with a dark upholstered bed, neutral bedding, wood floors, and white double doors.
Bathroom vanity with speckled granite countertop, white cabinetry, and a large framed mirror.
Walk-in shower with glass enclosure, light stone-look tile, mosaic accent band, and high window.
Bedroom with a king bed, geometric rug, and tall arched window overlooking trees.
Laundry room with washer and dryer, a sink, granite countertop, and mosaic tile backsplash.
Backyard lawn with mature trees, stone borders, a pergola-covered patio, and a white privacy wall.
Backyard patio with a timber pergola, cushioned lounge furniture, and a round fire pit overlooking a green lawn.
Furnished backyard patio with a wooden pergola, fire pit, and broad green lawn.
Aerial view of a tile-roofed home with two garages, a broad driveway, and wooded hills beyond.
Aerial view of a brown tile-roofed home, yard, neighboring houses, and street.
Aerial view of a tiled-roof home with a fenced backyard and pergola-covered patio.
SEE ALL PHOTOS
Light stucco house with a tile roof, arched front window, stone accents, and a rock-edged lawn.
Stucco home exterior with double garage, arched window, and stone landscaping at dusk.
White stucco house with a two-car garage, tiled roof, and large arched front window.
Open-plan living room, dining area, and kitchen with a gray sectional and white cabinetry.
Living room with gray sectional, wood floors, and sliding doors opening to a patio and yard.
Open-plan living room and kitchen with a gray sectional, white cabinetry, island, and built-in beverage bar.
Modern kitchen with a large granite island, white cabinets, stainless steel appliances, and mosaic tile backsplash.
Modern kitchen with white cabinets, mosaic backsplash, stainless appliances, and a large granite island.
Kitchen with a granite island, white cabinets, stainless steel appliances, and a mosaic tile backsplash.
Modern kitchen with white cabinets, granite counters, stainless steel double ovens, and a mosaic tile backsplash.
Kitchen with white cabinetry, double ovens, granite counters, and a gray mosaic backsplash.
Staged bedroom with an upholstered bed, dark throw, wood floors, and a window overlooking a pergola.
Bathroom vanity with two sinks, granite counters, white cabinetry, and a central makeup station.
Bathroom with a tiled soaking tub beside a glass-enclosed shower with a mosaic accent strip.
Spacious blue bathroom with a glass shower, bathtub, and long granite double vanity.
Walk-in closet with wraparound white shelves and hanging rods above wood-look flooring.
Furnished bedroom with a dark upholstered bed, neutral bedding, wood floors, and white double doors.
Bathroom vanity with speckled granite countertop, white cabinetry, and a large framed mirror.
Walk-in shower with glass enclosure, light stone-look tile, mosaic accent band, and high window.
Bedroom with a king bed, geometric rug, and tall arched window overlooking trees.
Laundry room with washer and dryer, a sink, granite countertop, and mosaic tile backsplash.
Backyard lawn with mature trees, stone borders, a pergola-covered patio, and a white privacy wall.
Backyard patio with a timber pergola, cushioned lounge furniture, and a round fire pit overlooking a green lawn.
Furnished backyard patio with a wooden pergola, fire pit, and broad green lawn.
Aerial view of a tile-roofed home with two garages, a broad driveway, and wooded hills beyond.
Aerial view of a brown tile-roofed home, yard, neighboring houses, and street.
Aerial view of a tiled-roof home with a fenced backyard and pergola-covered patio.
Sold

6712 Abarth

6712 Abarth, SANANTONIO, TX 78257

Located in the prestigious guard-gated community of The Dominion, this stunning contemporary 3-bedroom, 2.5-bath garden home offers a perfect blend of luxury, convenience, and low-maintenance living. Spanning 2,287 square feet, this bright and airy home is designed for effortless elegance, with an open-concept layout that's perfect for both everyday living and entertaining. Step through the inviting foyer and onto beautifully refinished wide-plank hickory wood flooring, setting the tone for the exquisite custom craftsmanship and designer finishes throughout. The dining area, featuring a beautiful modern chandelier, is at the center of the home allowing inclusion for all your guests for all your party activities. The chef's kitchen is a dream for culinary enthusiasts, featuring stainless steel appliances (including a refrigerator), 42" custom cabinetry, and a spacious island with sightlines to the open living area-perfect for hosting guests. The living room is both grand and welcoming, with picture windows showcasing views of The Dominion's rolling hills and direct access to the expansive covered patio. Here, you'll find a tiled outdoor living space and an adjacent covered arbor, ideal for soaking in the Texas sun at just the right angle. The primary retreat is thoughtfully positioned for privacy, offering a true spa-like experience. Relax in the seamless glass walk-in shower or soak in the garden tub, all while enjoying the serenity of your own personal oasis. The two guest rooms, located at the front of the home, share a private full bath, while a half bath is perfectly positioned for dinner party guests. With breathtaking views, elegant finishes, and a low-maintenance lifestyle, this home embodies the best of country club living. Don't miss the opportunity to experience luxury and convenience in The Dominion-schedule your private tour today!

3
beds

3
baths

2,287 Sq.Ft. LIVING AREA

7,535.88 Sq.Ft. lot

Blain Johnson, San Antonio real estate agent, smiling in glasses and a dark suit.

Blain Johnson

Features & Amenities

Interior

  • total bedrooms3
  • Total bathrooms3
  • full bathrooms2
  • half bathroom1
  • Flooring CTILE, WOOD
  • Fireplace NA
  • APPLIANCES CLFNS, CHNDL, WSHCN, DRYCN, CKTOP, BIOVN, MCOVN, DISPL, DSHWR, ICMKR
  • other interior Features _1 LVAR, LDCMB, EATIN, ISLKT, BKFST, WLKIN, _1 FLRL, HGHCL, OPEN, CABLE, INTRN, ALLBEDSDOWN, LDYMAIN, TELEPHONE, WIC

Area & Lot

  • Status Sold
  • Date Sold November 6, 2025
  • Living Area2,287 Sq.Ft.
  • Total Area2,287 Sq.Ft.
  • Lot Area7,535.88 Sq.Ft.
  • MLS® ID1851276
  • TypeResidential
  • YEAR BUILT2015
  • NeighborhoodThe Dominion
  • Architecture Styles_1 STRY
  • Elementary SchoolLEON_SPRG
  • Middle SchoolRAWLINSON
  • High SchoolCLARK
  • School DistrictNORTHSIDE

Exterior

  • STORIES1
  • water SourceCITY
  • PoolNONE
  • roofTILE
  • parking_2 GAR
  • HEAT TYPEHTPMP
  • AIR CONDITIONING_1 CNTR
  • sewerCITY
  • SubstructureSLAB
  • HOA AmenitiesCNTRL, TNNIS, GOLF, CLBHS, PARK, TRAIL, GUARDEDACCESS, OTHER
  • other exterior FeaturesPTSLB, CVPAT, PVFNC, WRGHT, SPSYS, GAZE

Financial

  • Price Upon Request
Light stucco house with a tile roof, arched front window, stone accents, and a rock-edged lawn.
Stucco home exterior with double garage, arched window, and stone landscaping at dusk.

This stunning contemporary garden home offers a perfect blend of luxury, convenience, and low-maintenance living.

– Blain Johnson
White stucco house with a two-car garage, tiled roof, and large arched front window.

The Dominion

Explore

Buy & Sell With Confidence

Get assistance in determining current property value, crafting a competitive offer, writing and negotiating a contract, and much more. Contact me today.

Follow Me on Instagram