Leave a Message

By providing your contact information to Blain Johnson, your personal information will be processed in accordance with Blain Johnson's Privacy Policy. By checking the box(es) below, you consent to receive communications regarding your real estate inquiries and related marketing and promotional updates in the manner selected by you. For SMS text messages, message frequency varies. Message and data rates may apply. You may opt out of receiving further communications from Blain Johnson at any time. To opt out of receiving SMS text messages, reply STOP to unsubscribe.

Thank you for your message. I will be in touch with you shortly.

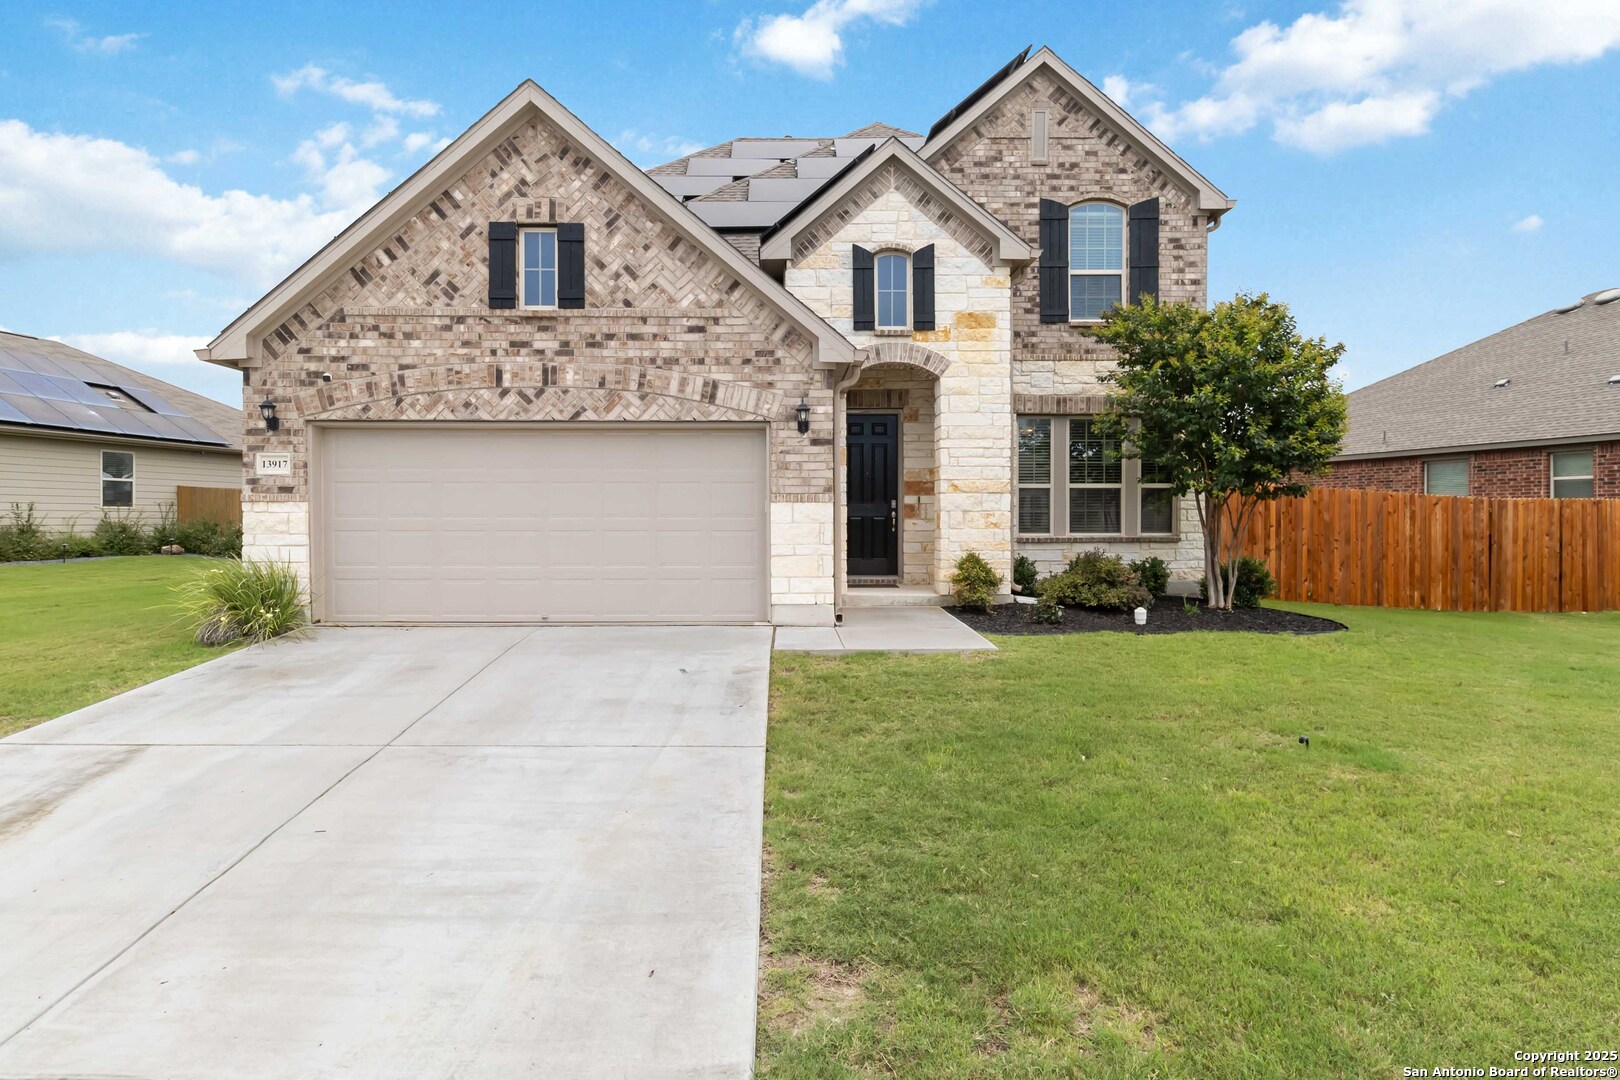
Two-story brick and stone home with a two-car garage, black shutters, and a wide concrete driveway.
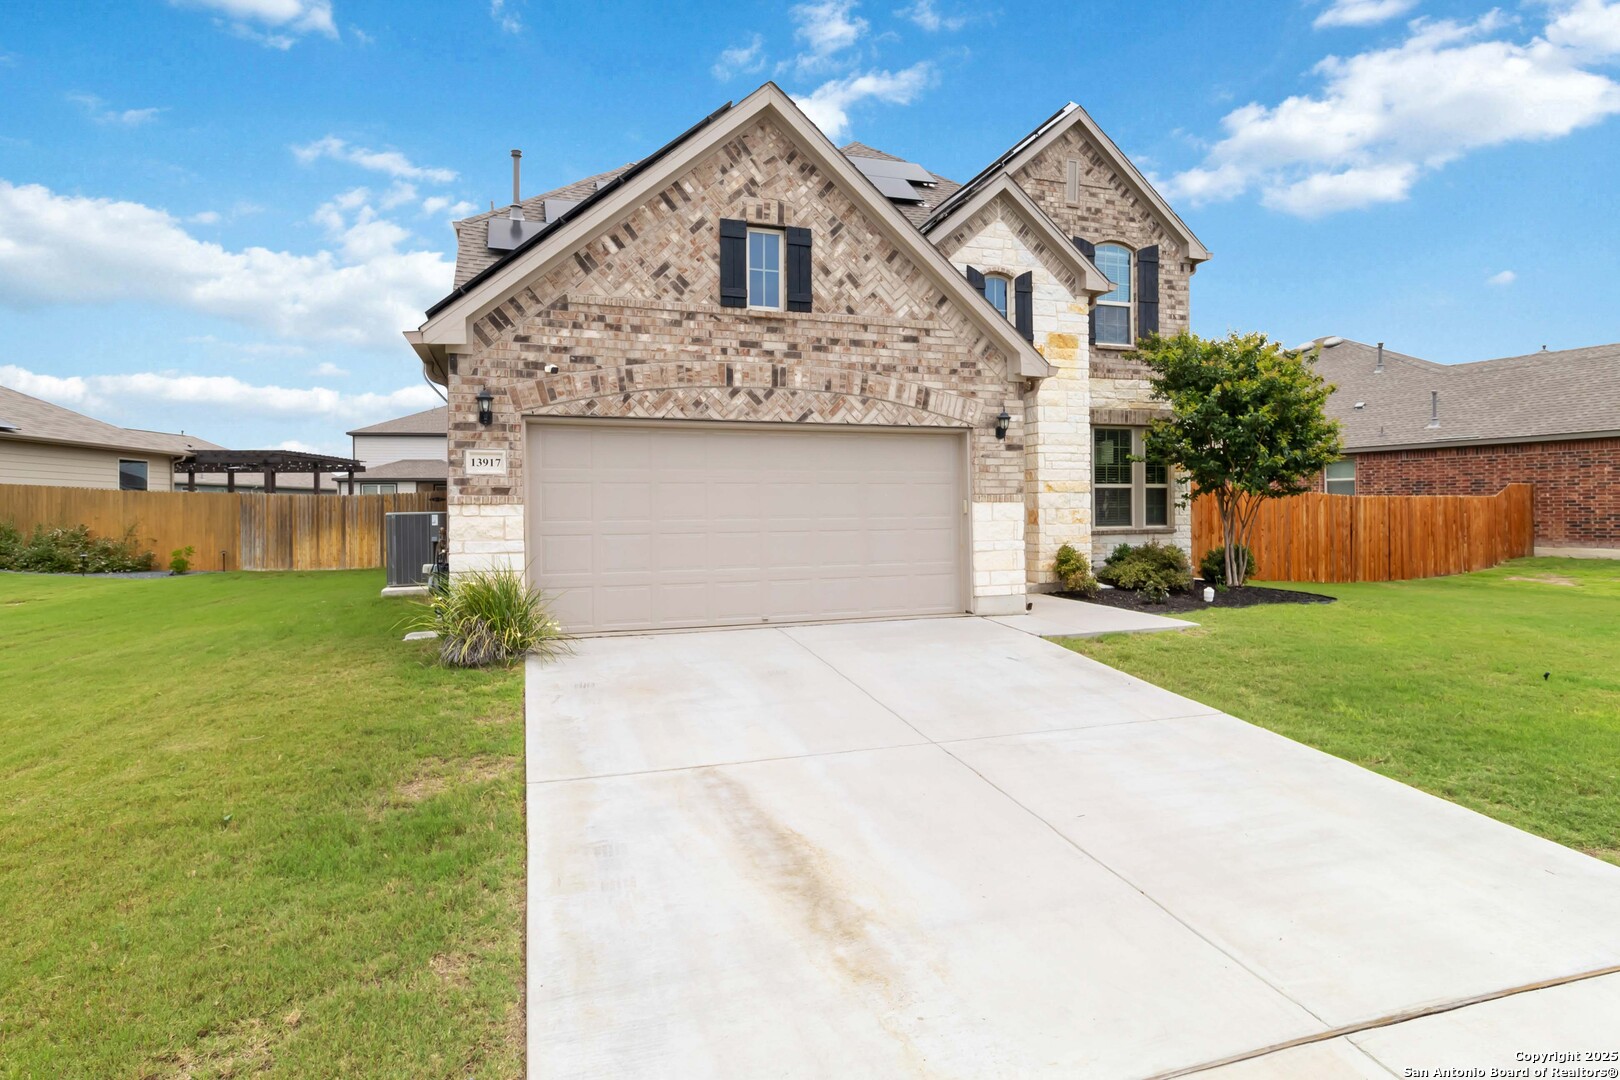
Two-story brick and stone home with an attached garage, broad driveway, and fenced lawn.
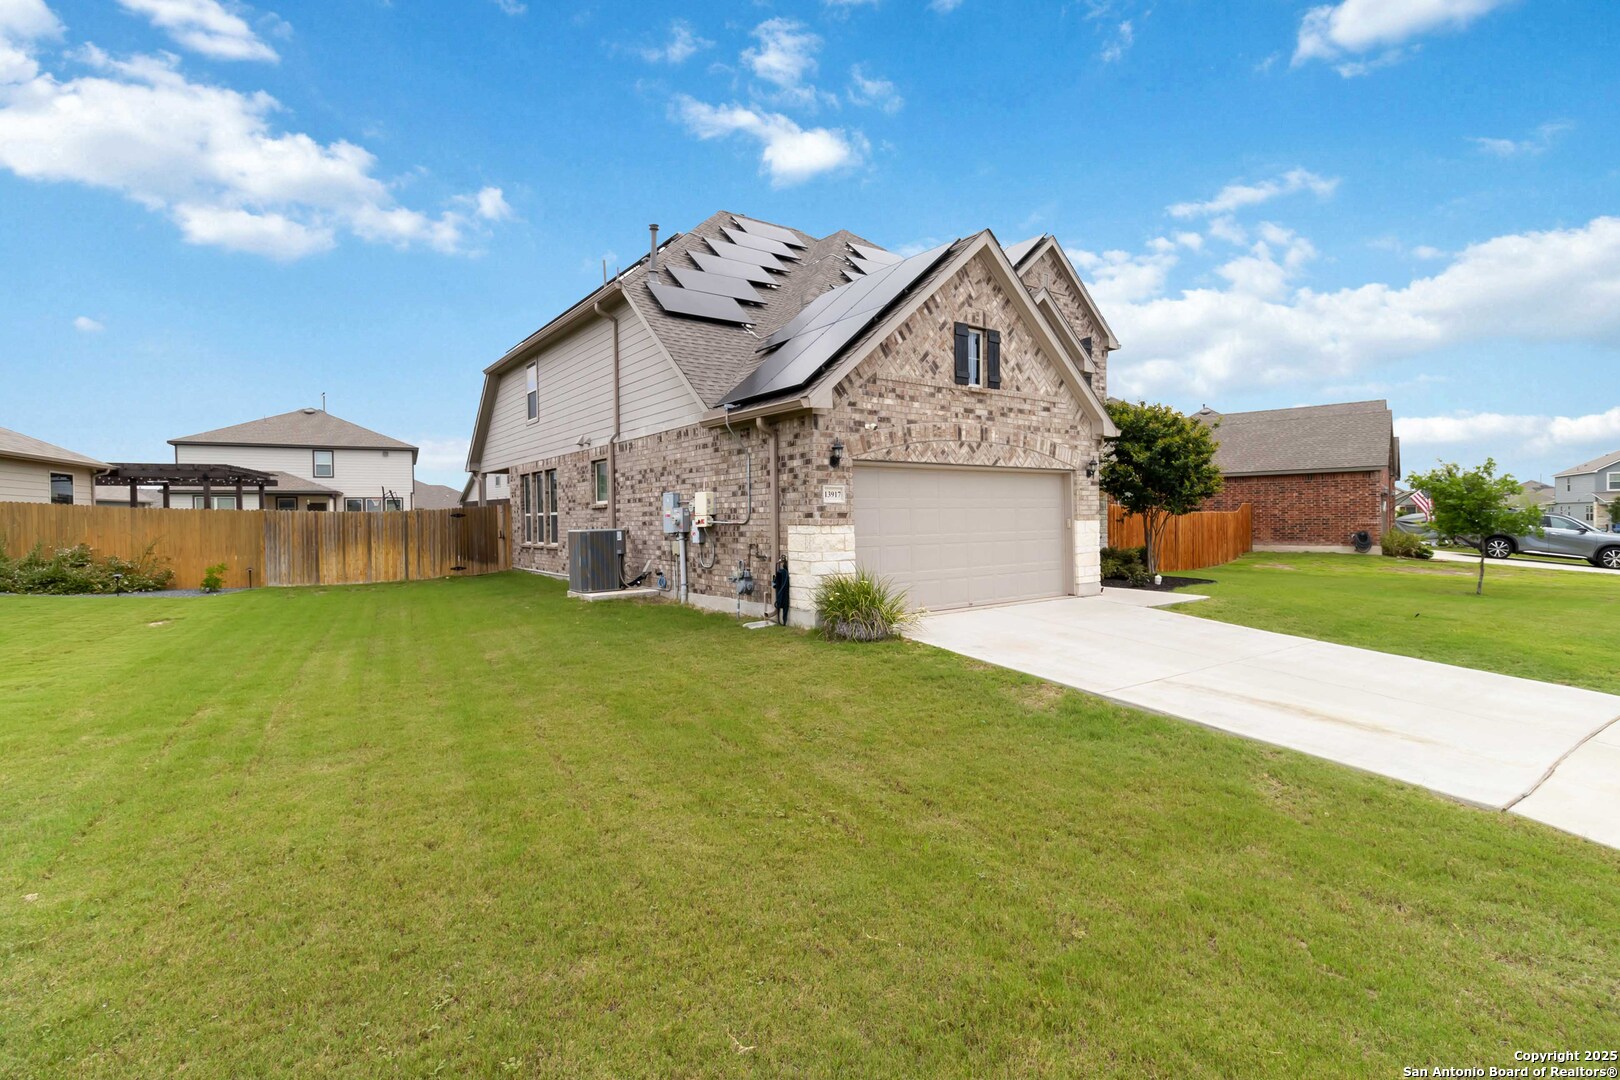
Two-story brick house with rooftop solar panels, a two-car garage, and a broad green lawn.
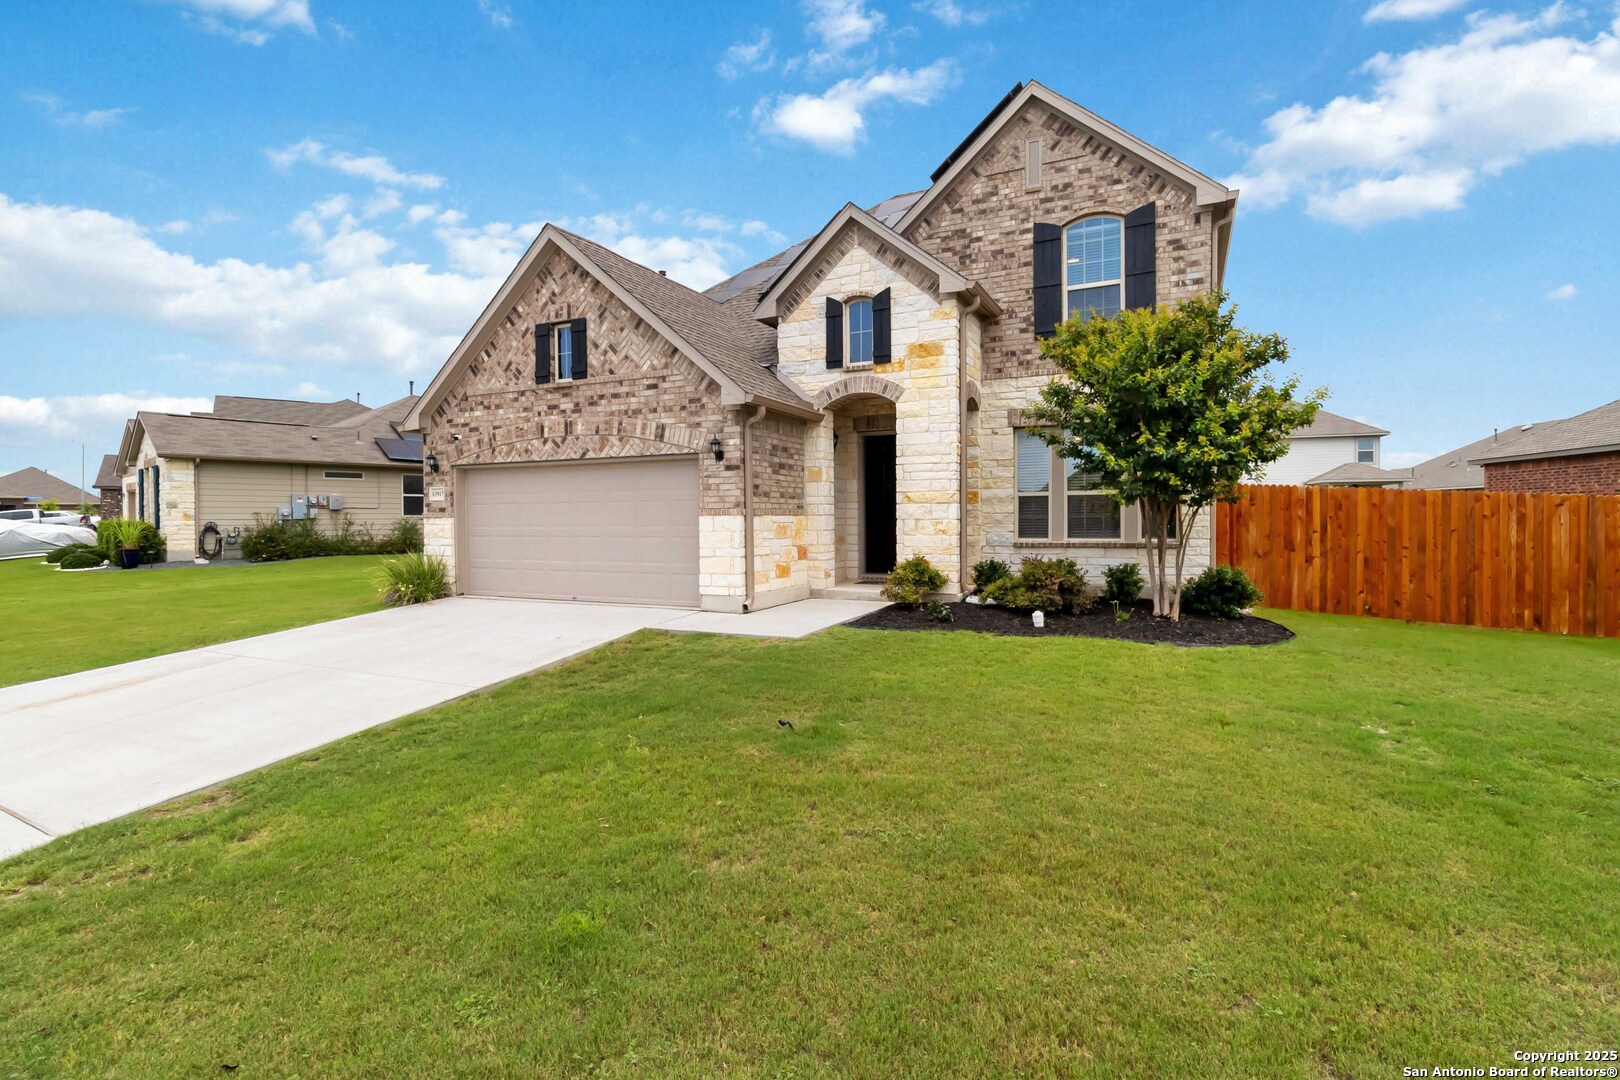
Two-story stone and brick house with an attached garage, broad lawn, and wooden privacy fence.
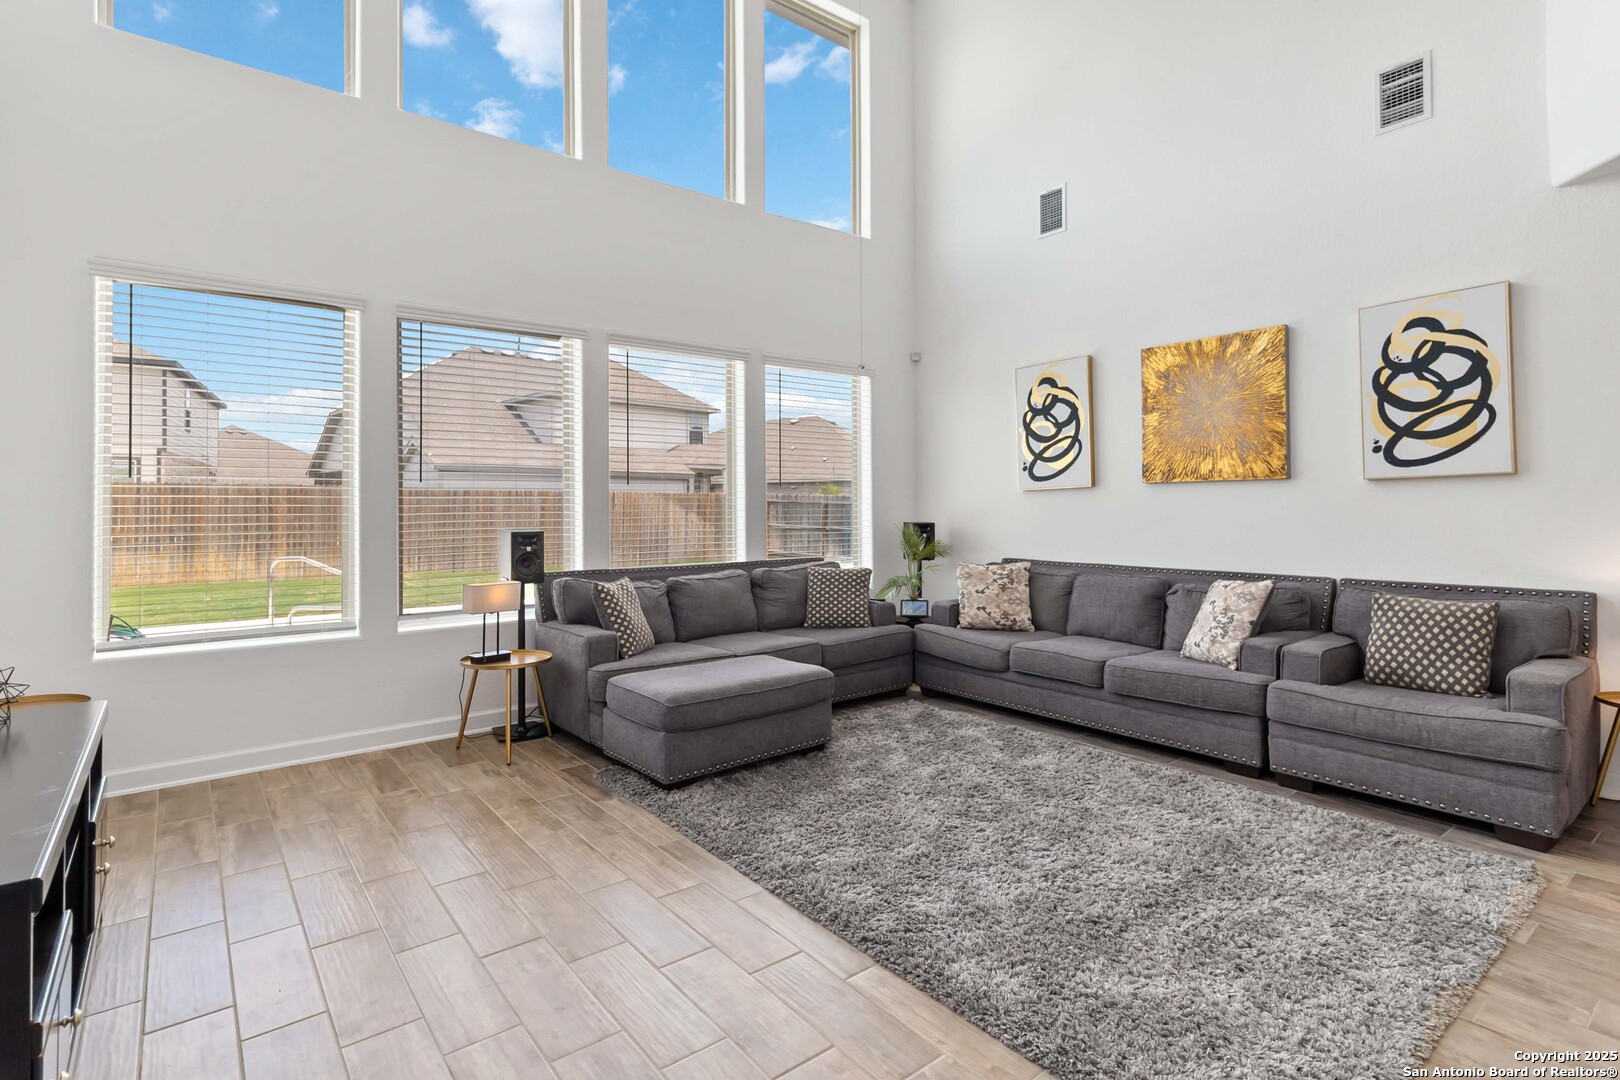
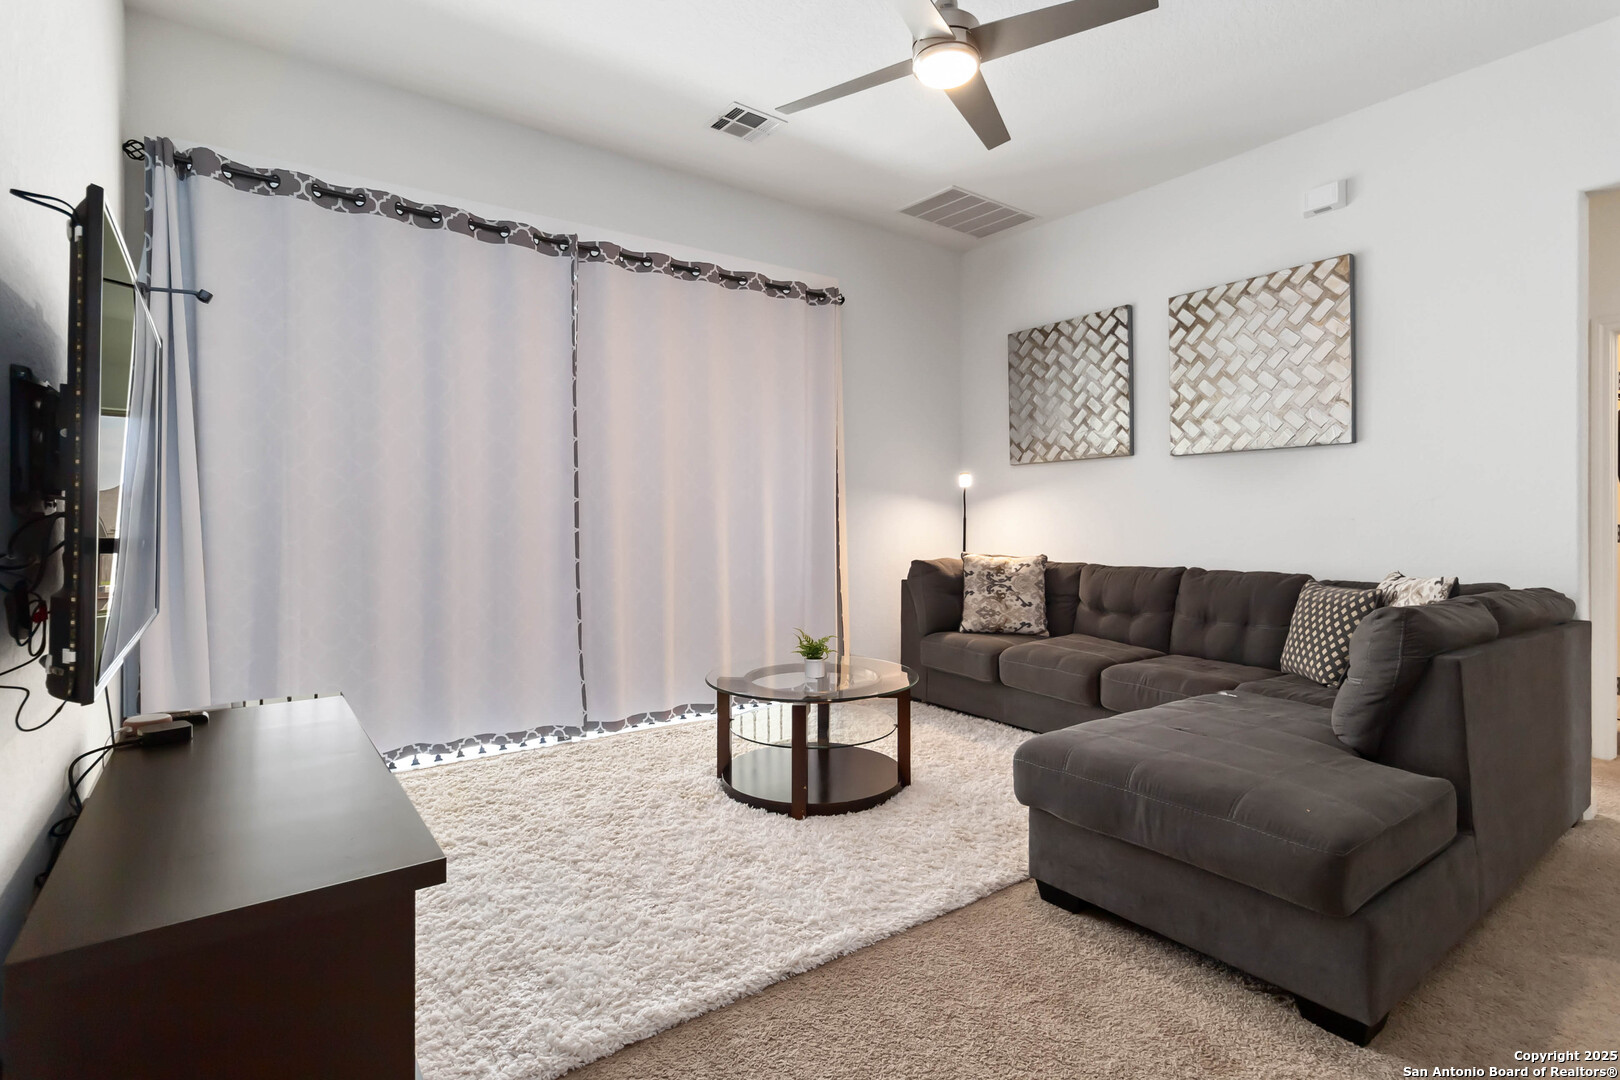
Living room with a gray sectional, tall windows, abstract art, and a large gray rug.
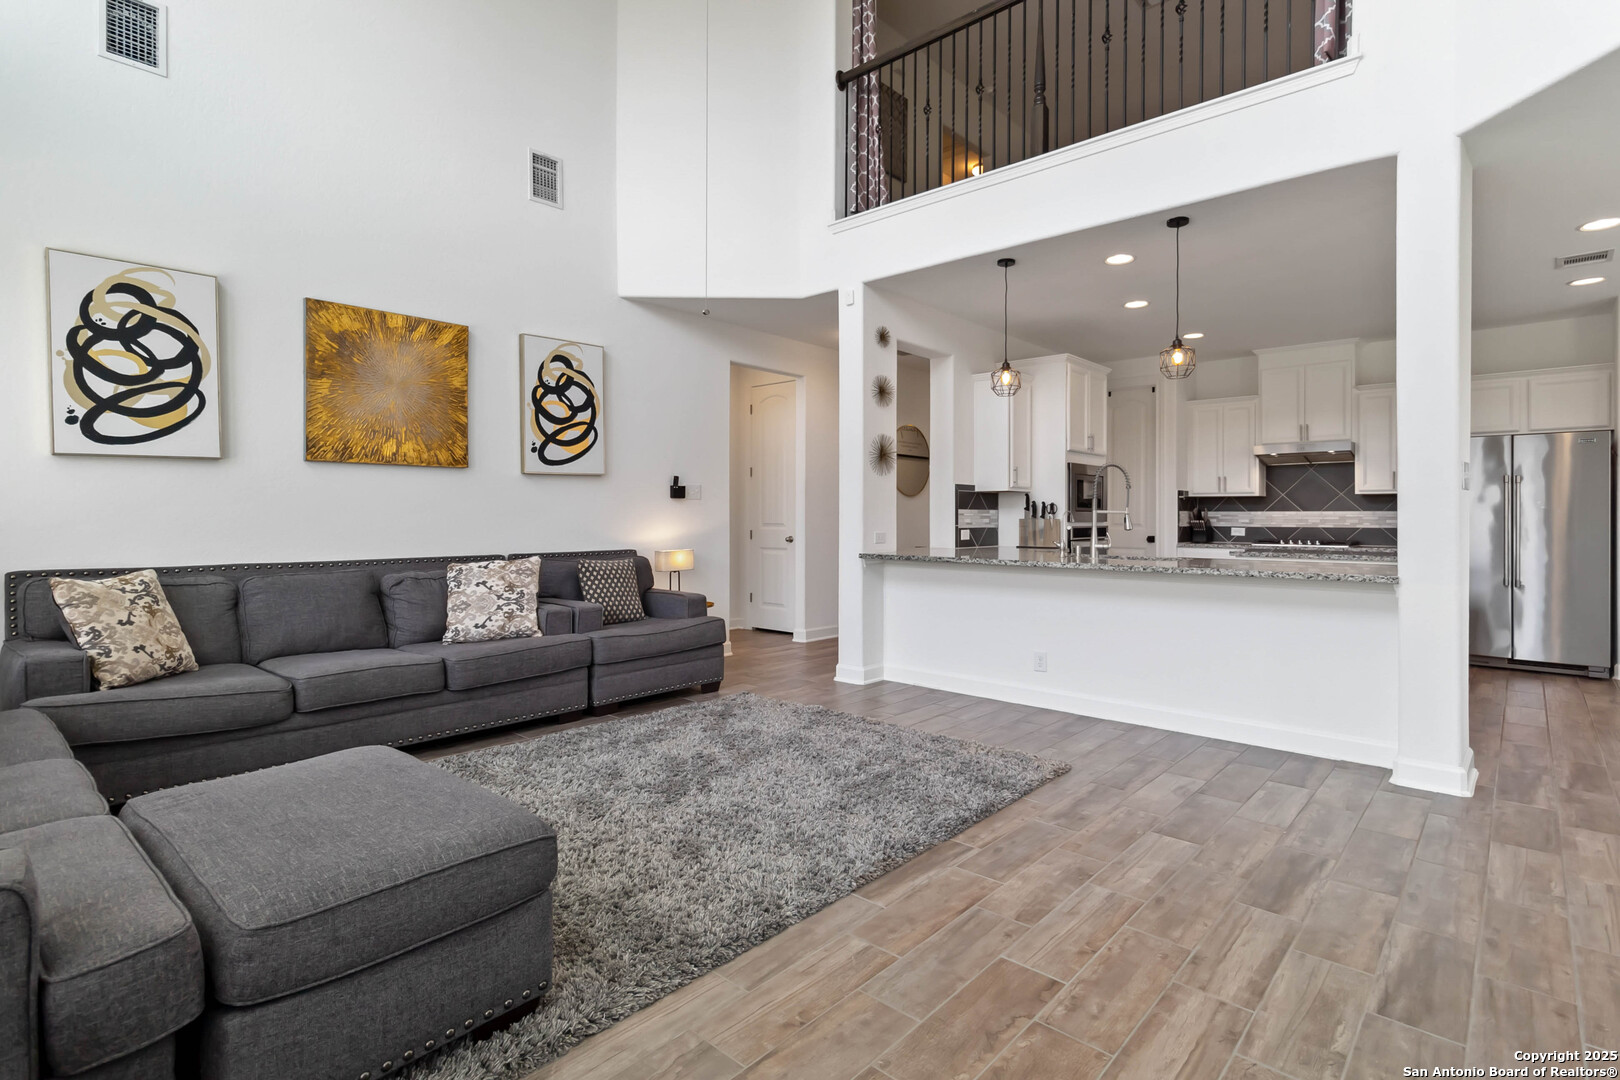
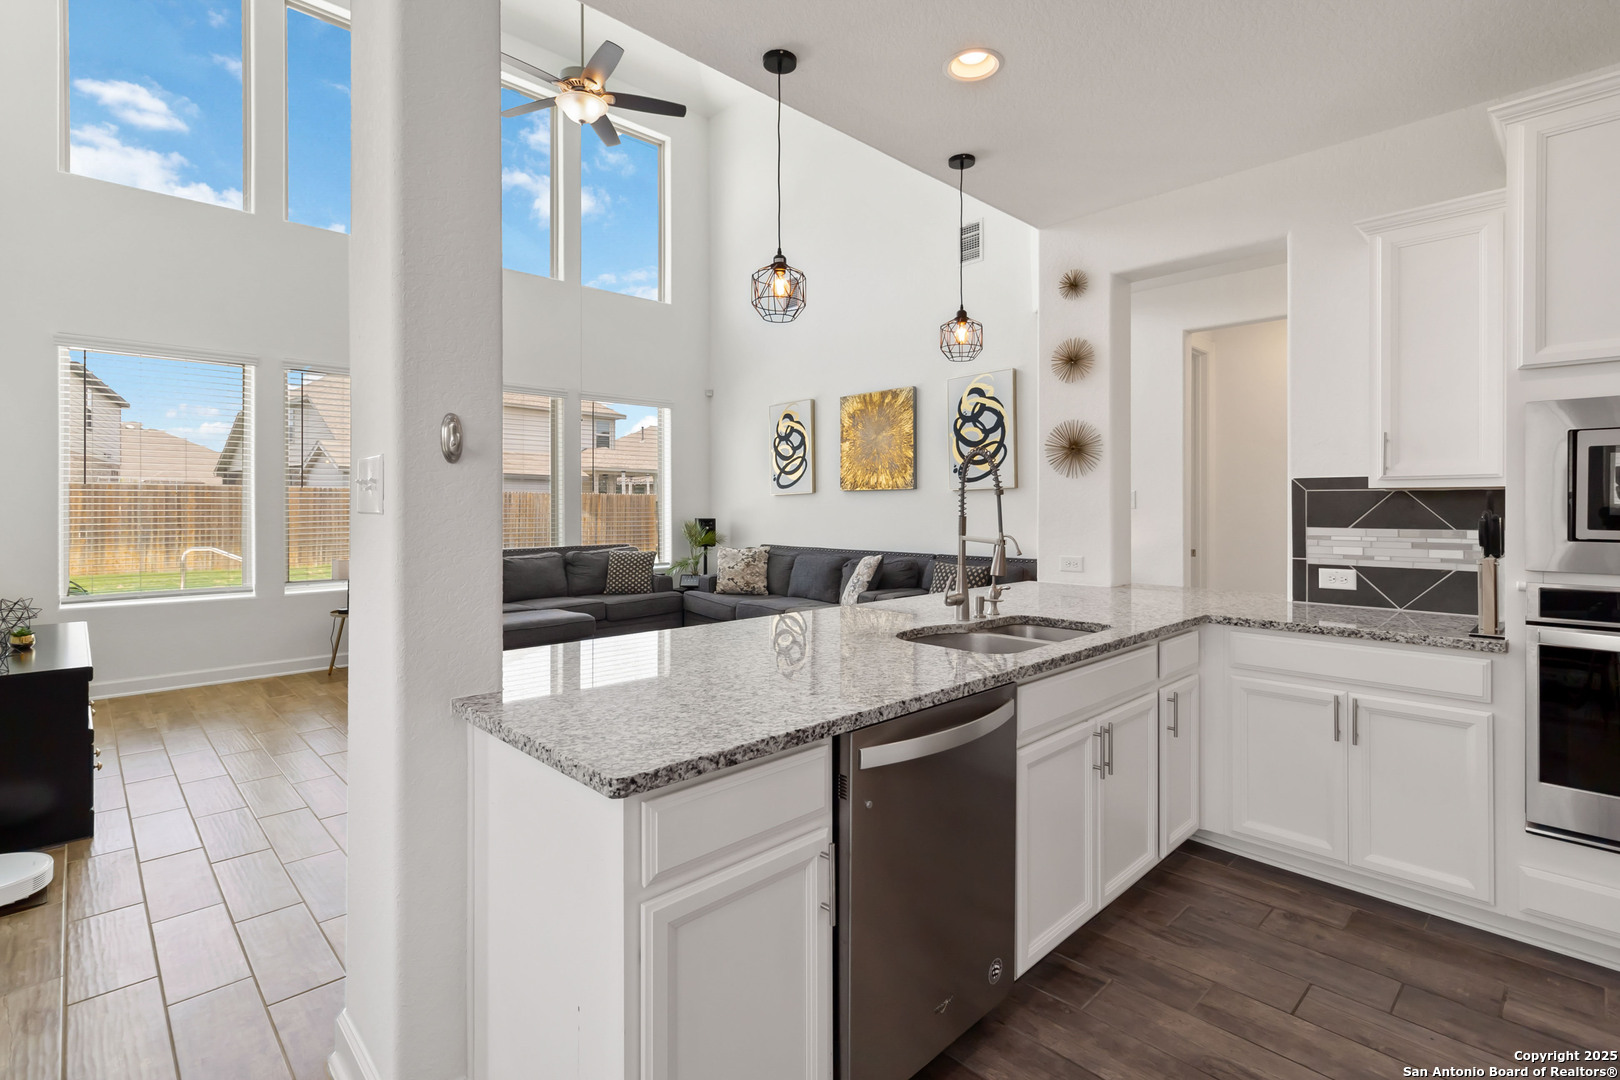
Open-plan living room with gray sectional sofa, vaulted ceiling, and kitchen breakfast bar.
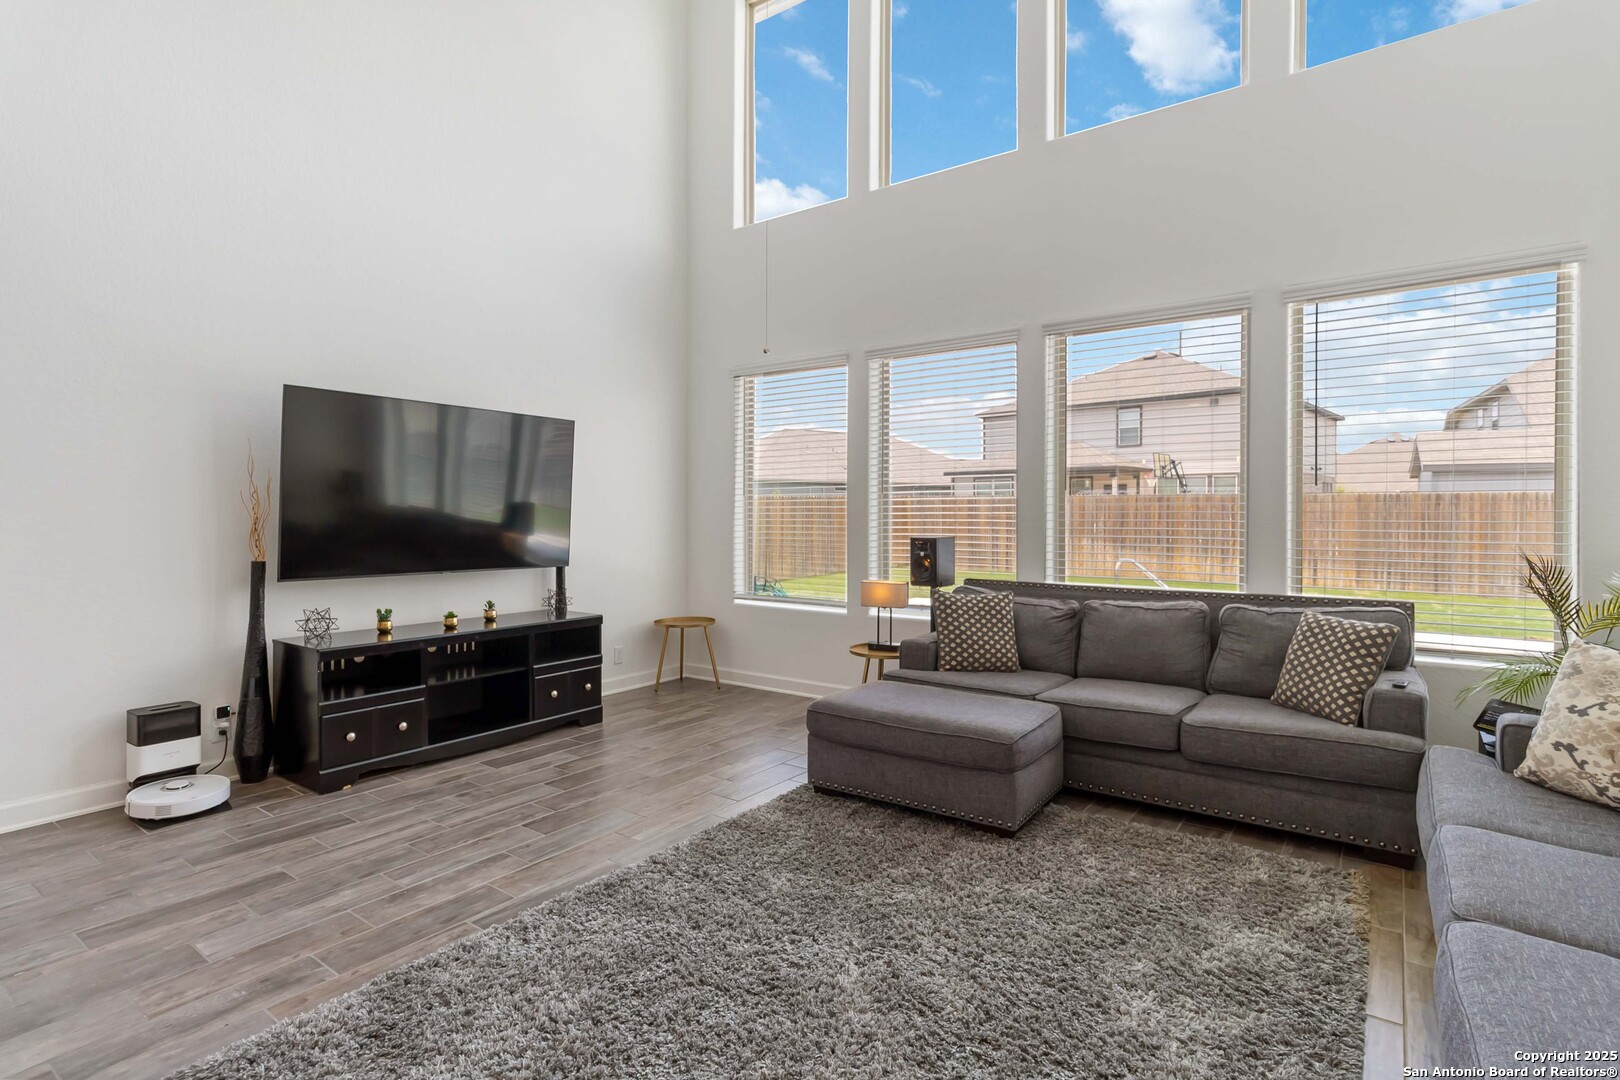
Living room with vaulted ceiling, tall windows, gray sectional, and television.
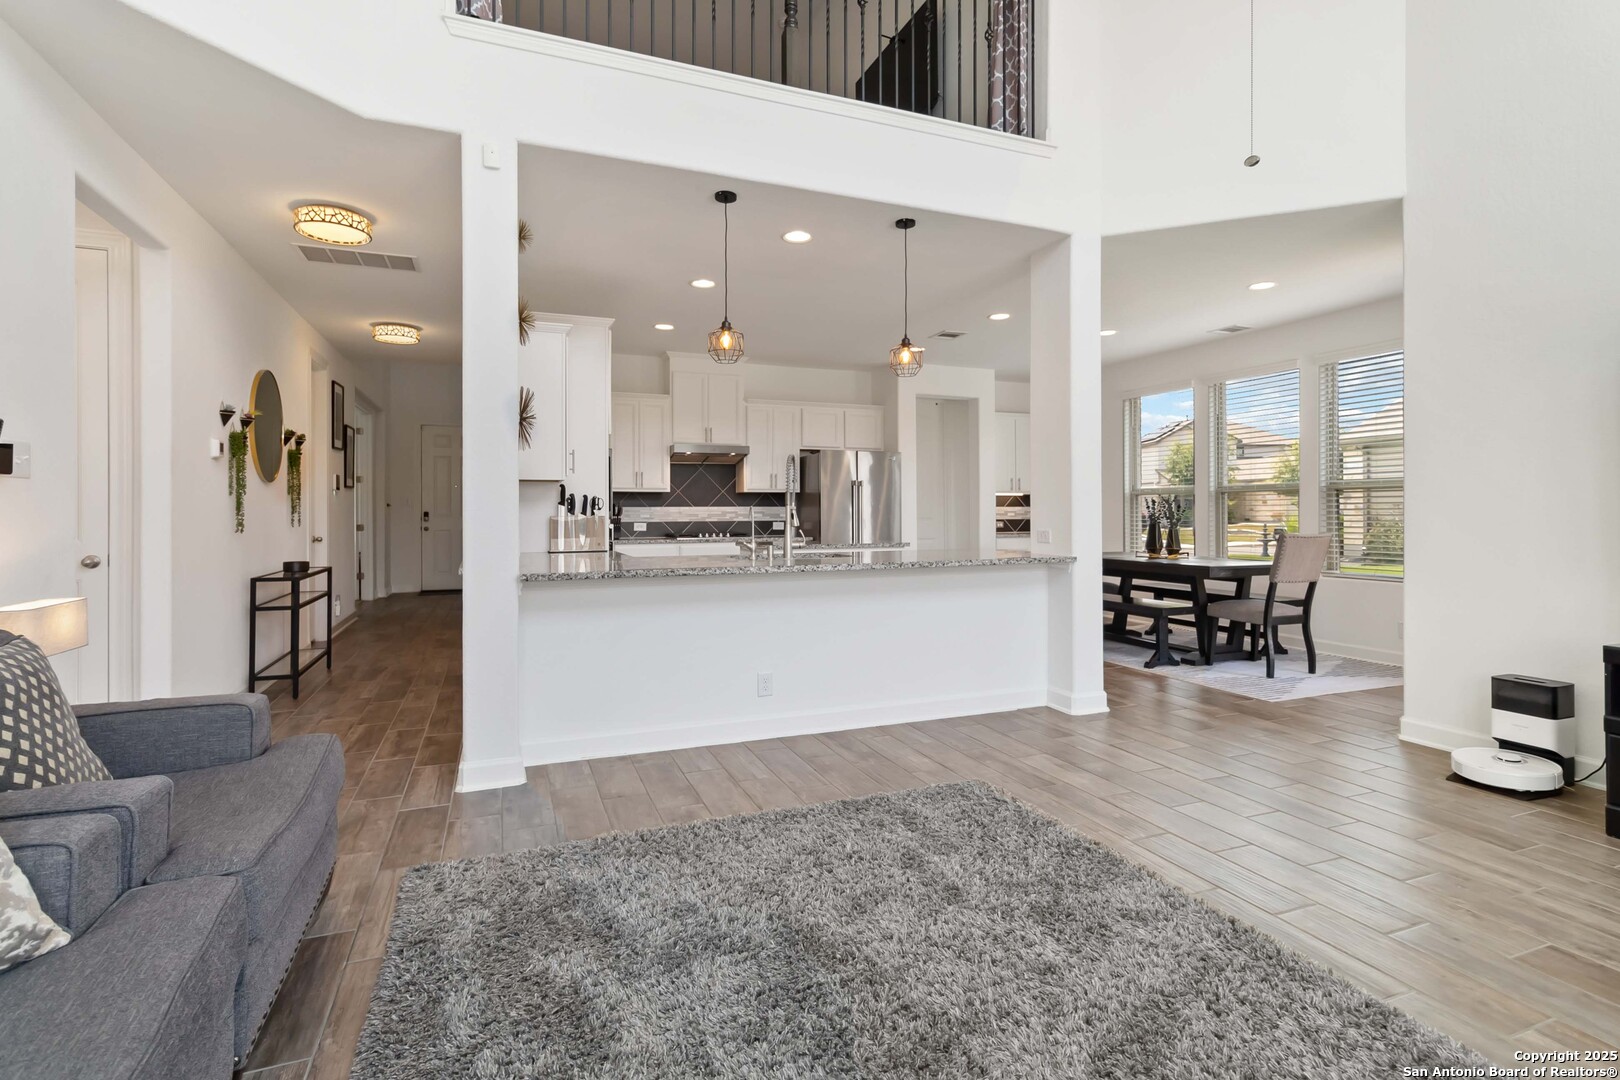
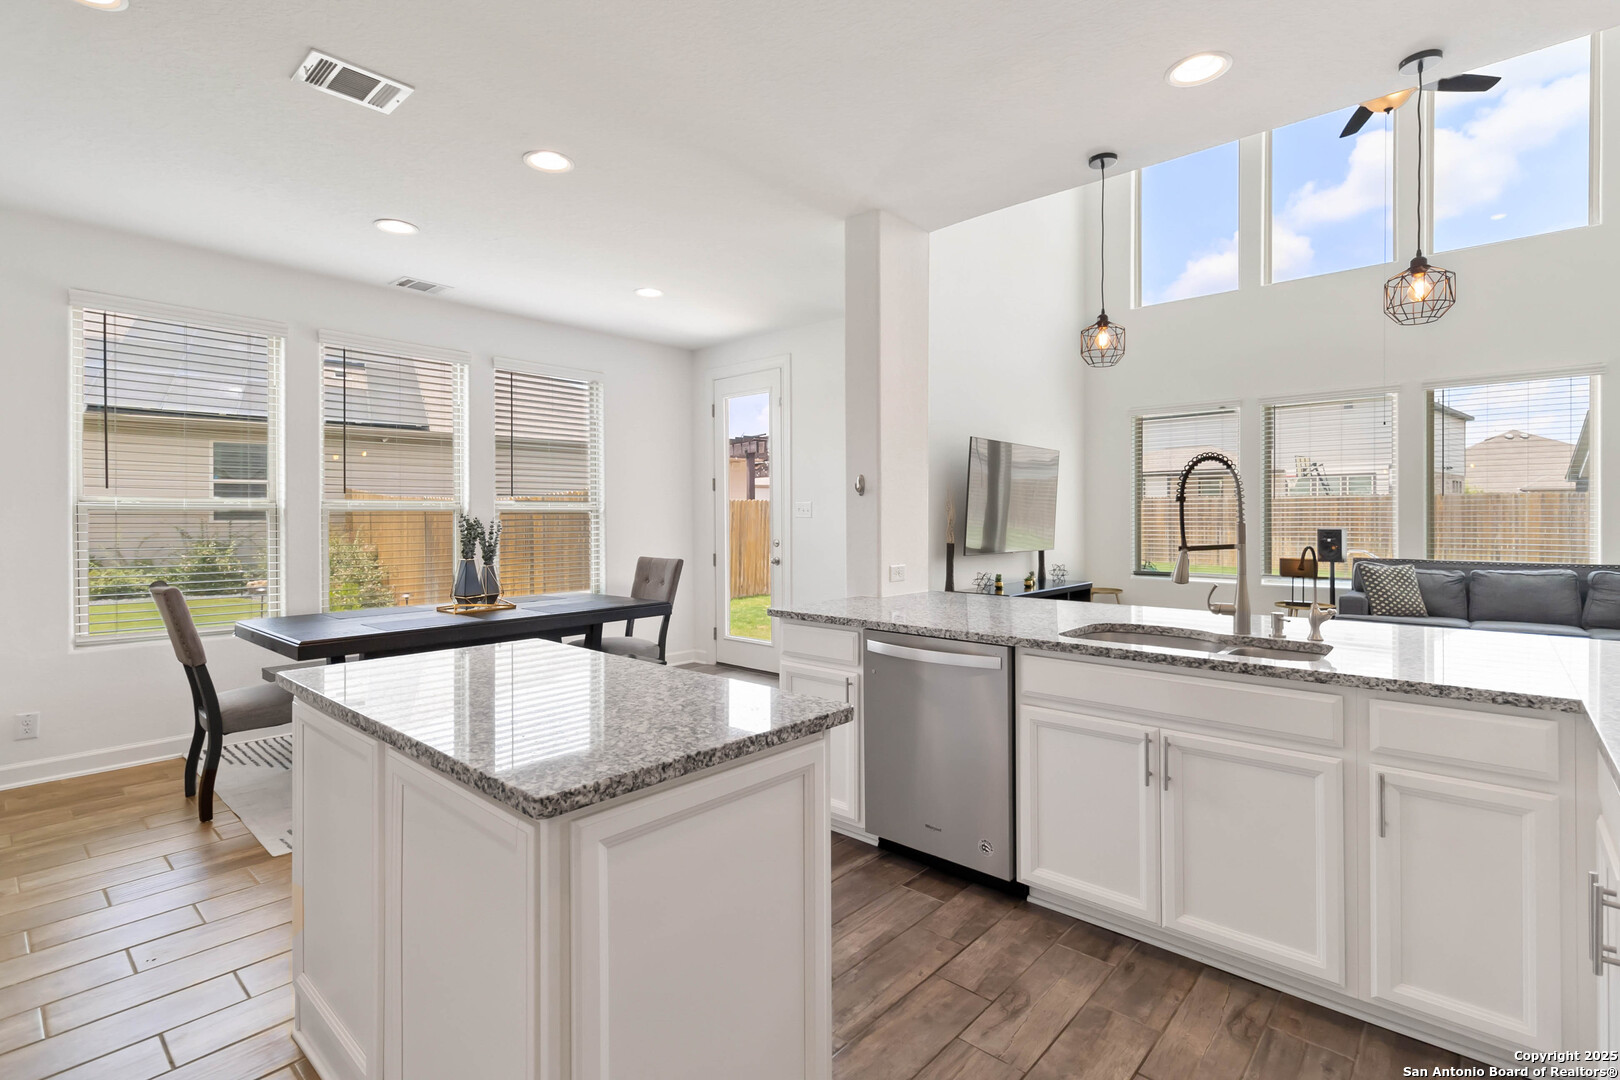
Open-plan living room and kitchen with a stone island, gray sofa, and dining area beside large windows.
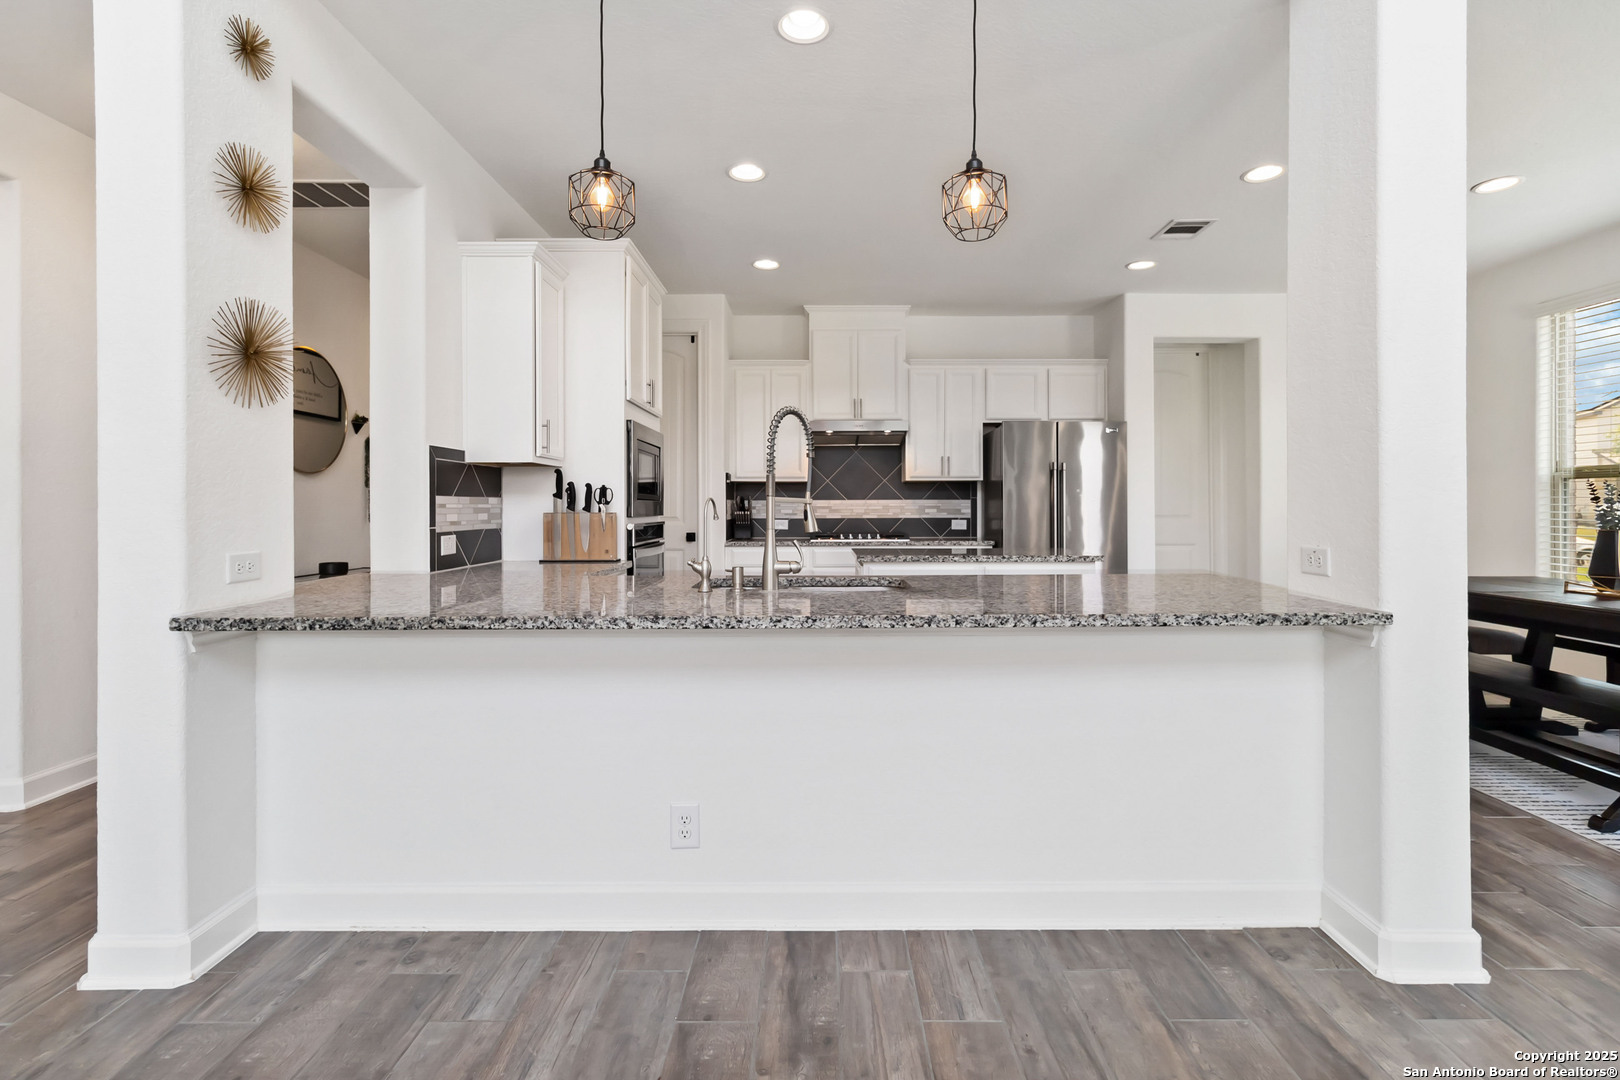
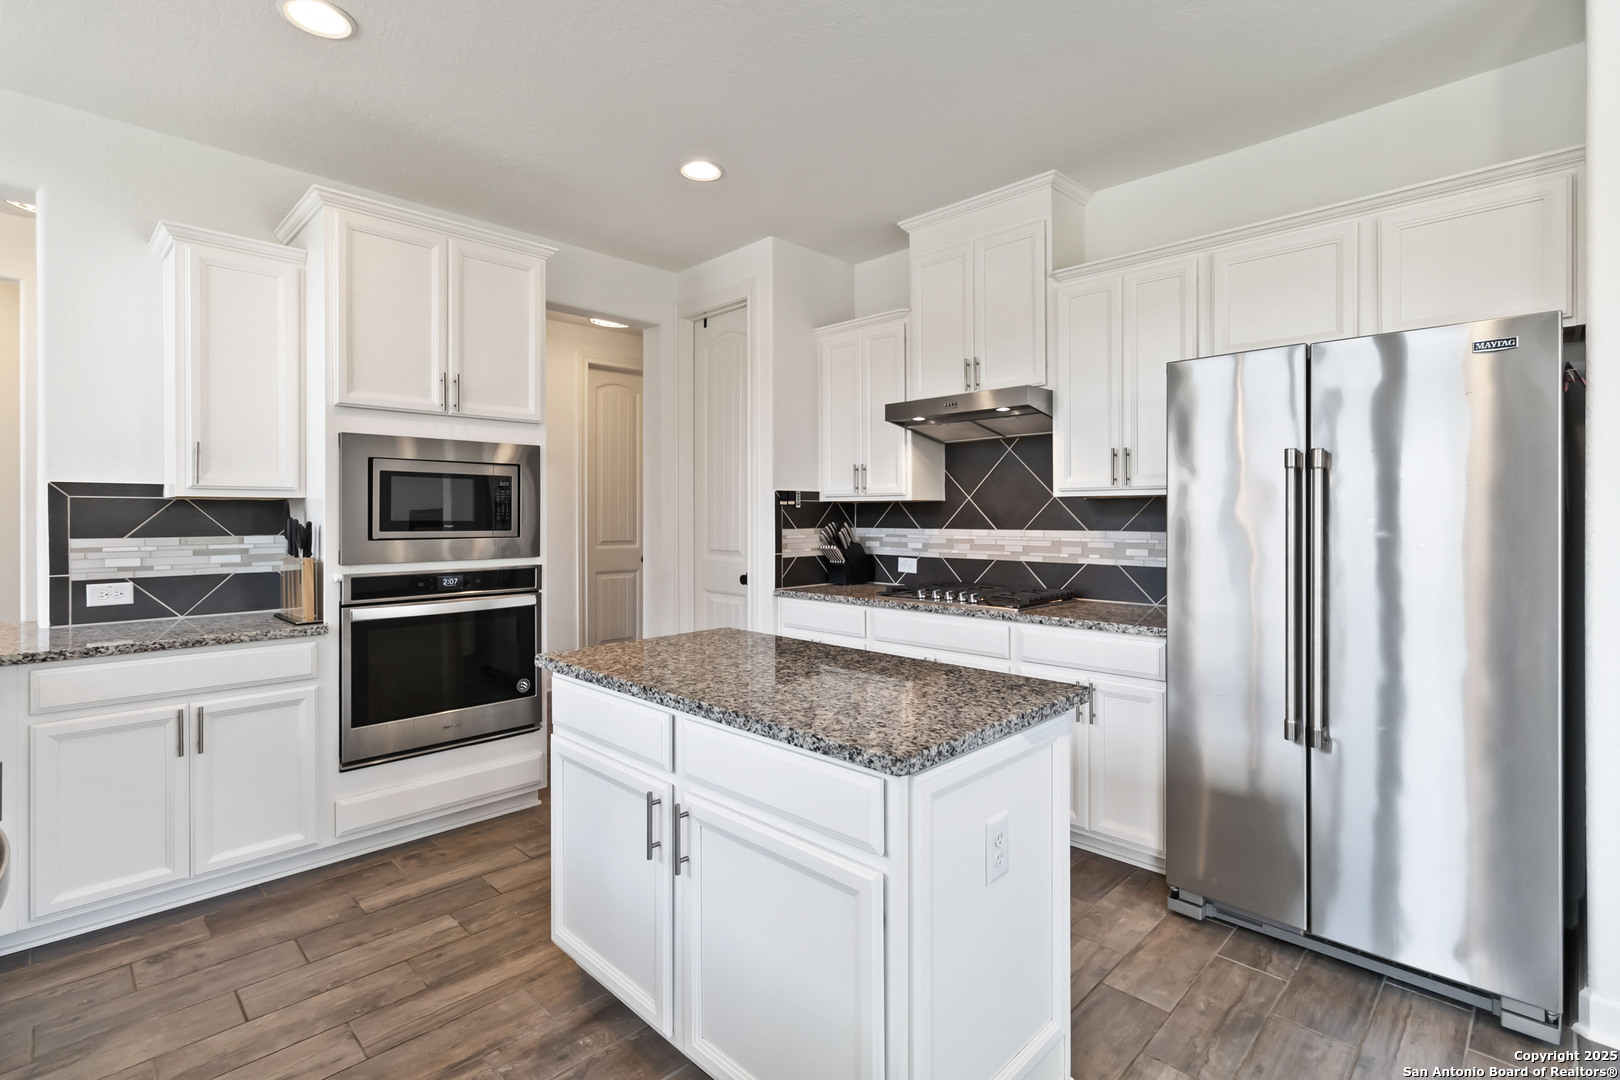
Kitchen with a broad granite island, white cabinetry, stainless steel appliances, and dark geometric backsplash.
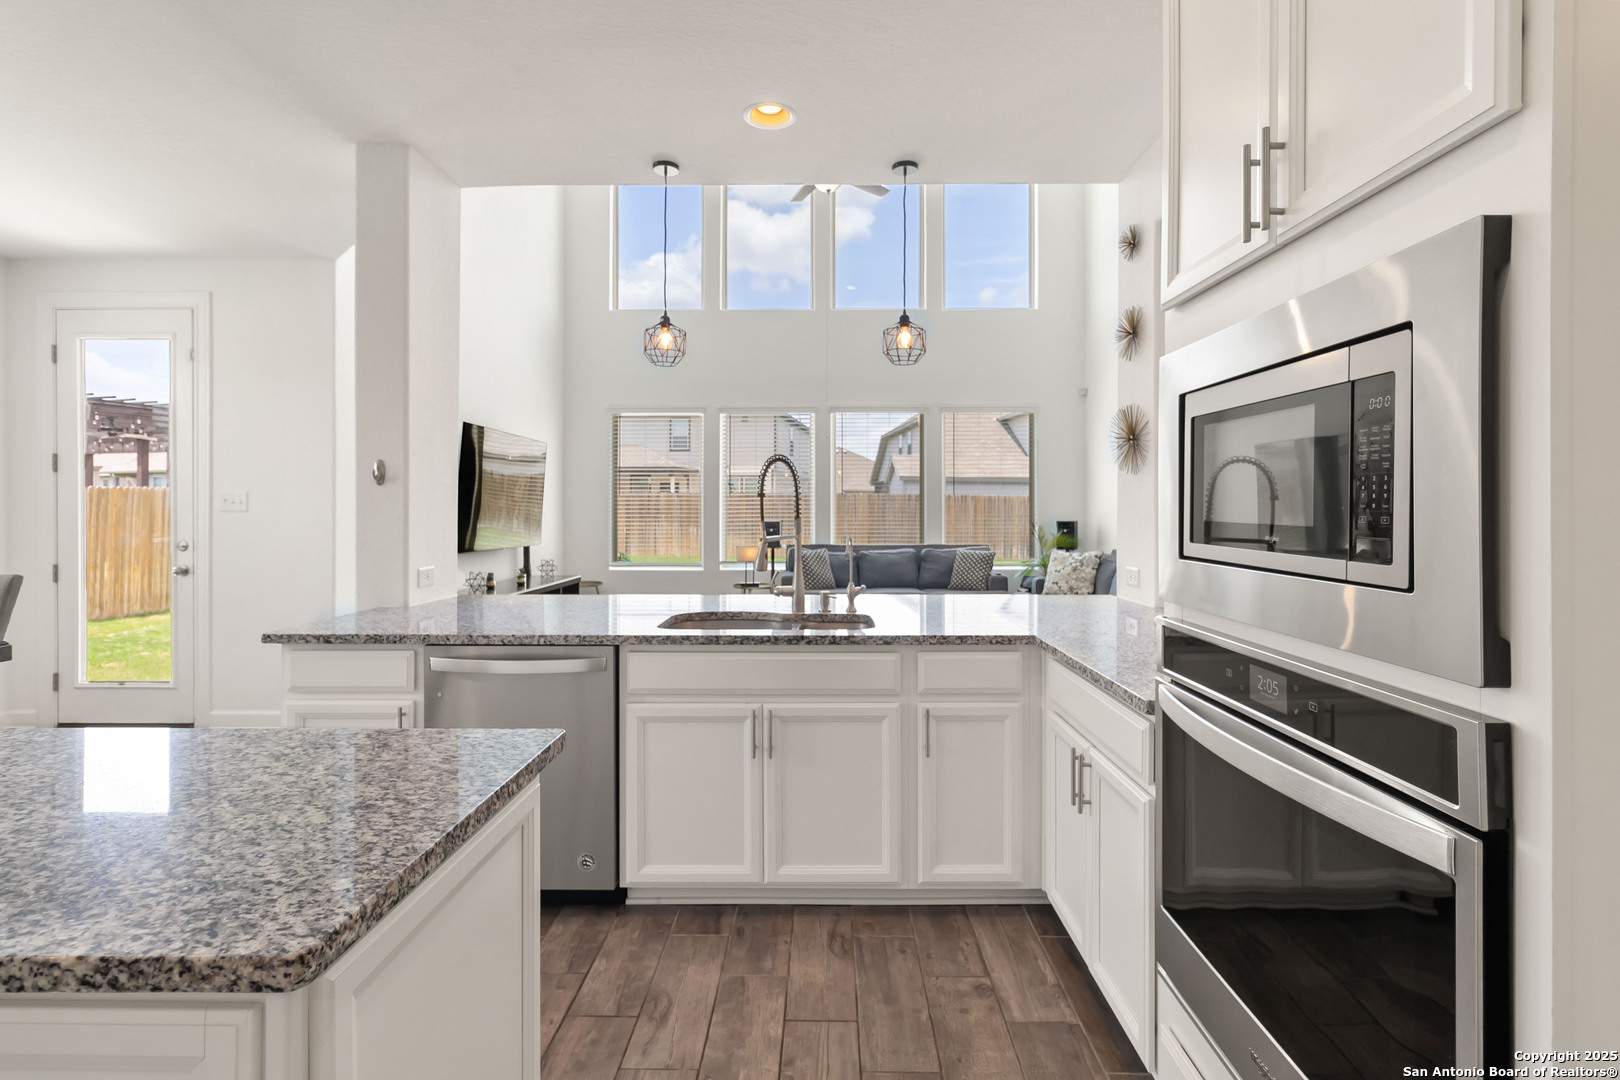
Open kitchen with a granite island overlooking a living room beneath tall windows and a vaulted ceiling.
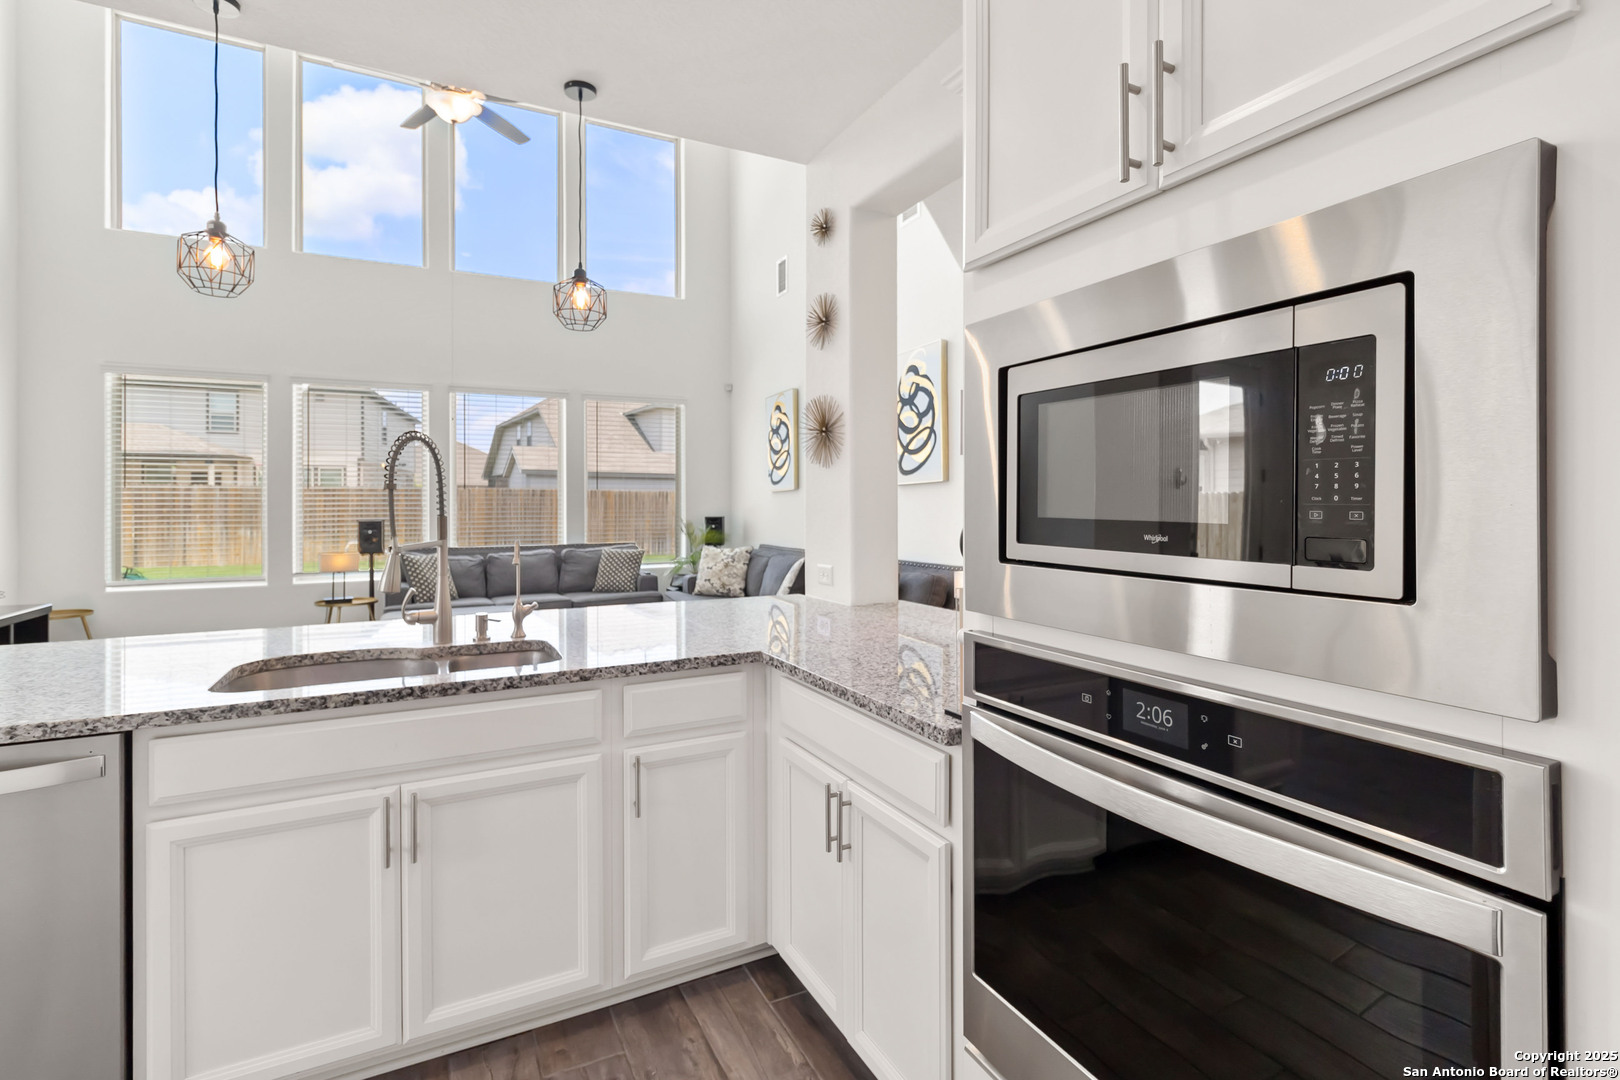
Open-plan kitchen with a granite island, white cabinetry, and tall clerestory windows.
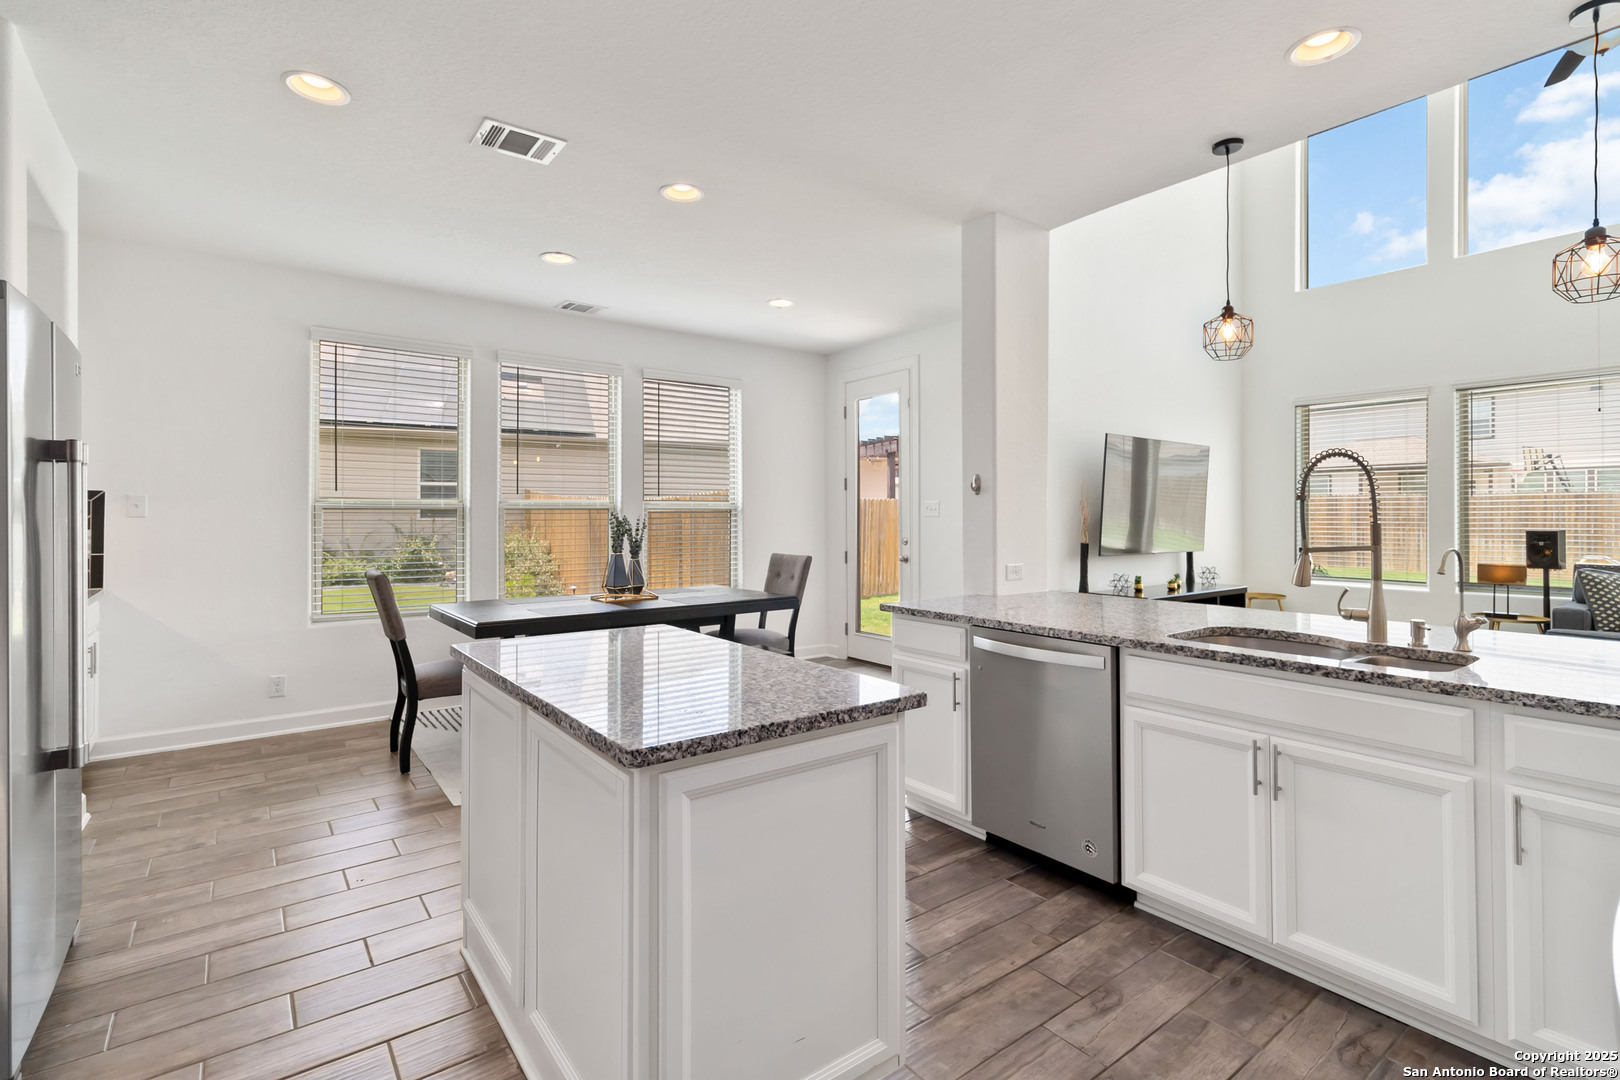
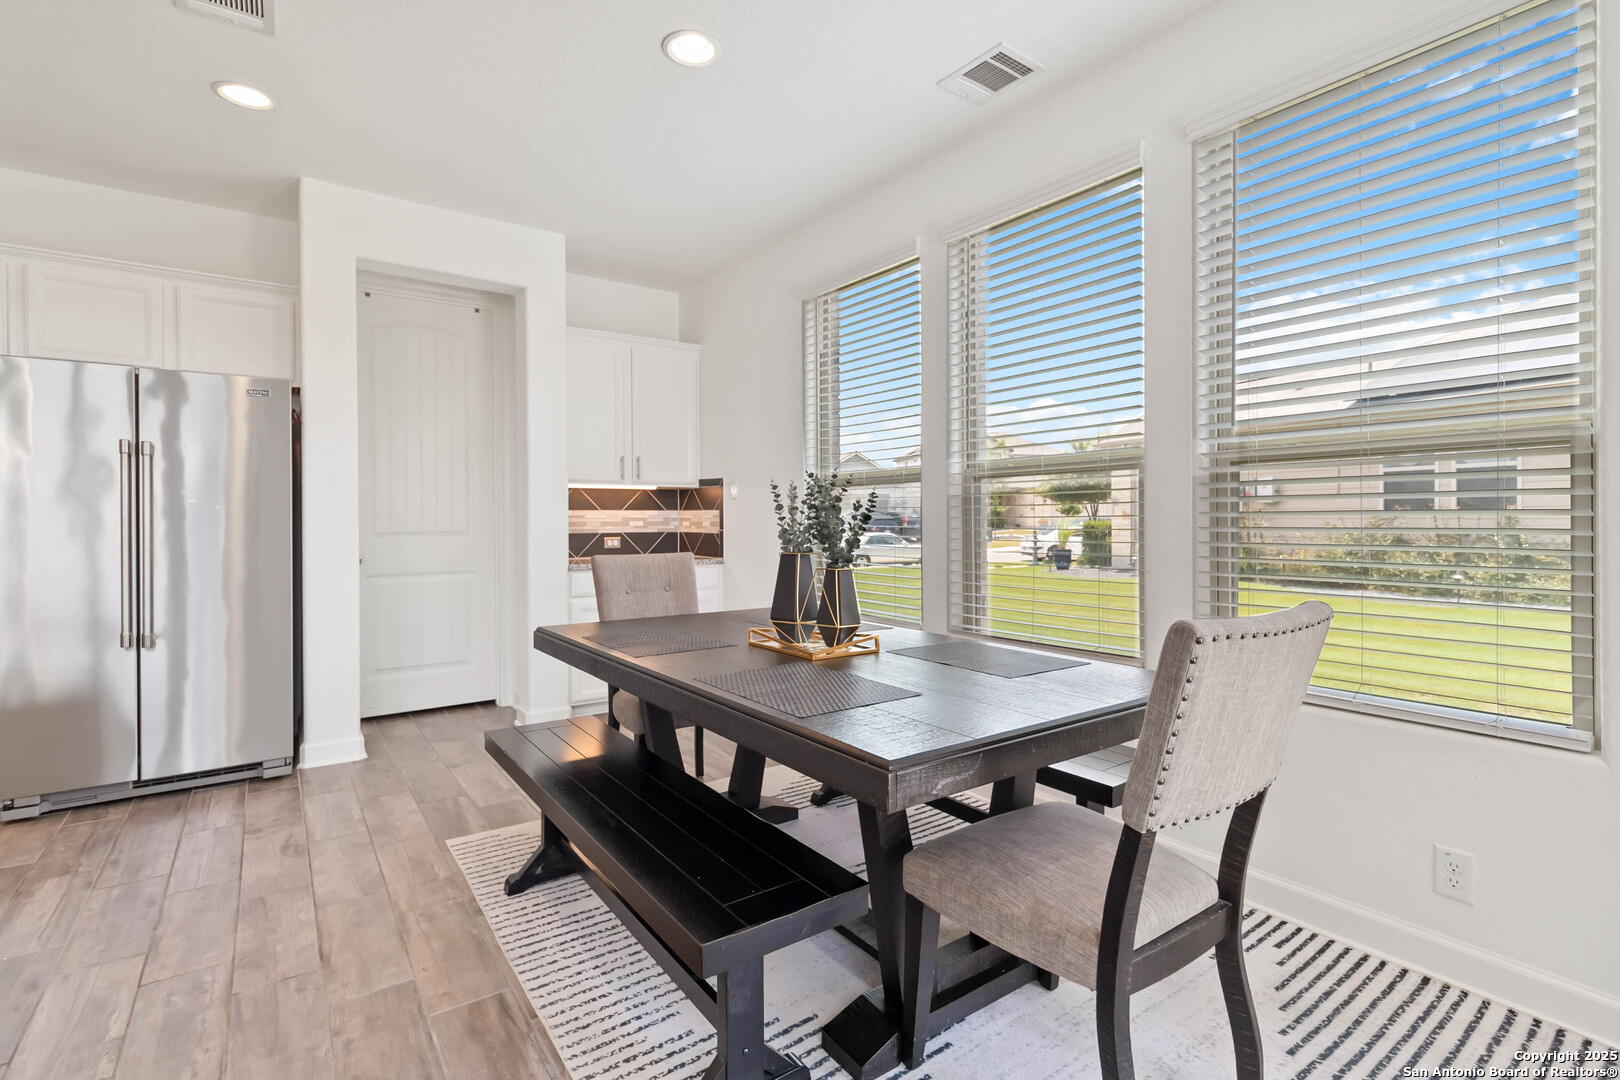
Open kitchen with granite island and white cabinetry, dining table by windows, and high windows above the living area.
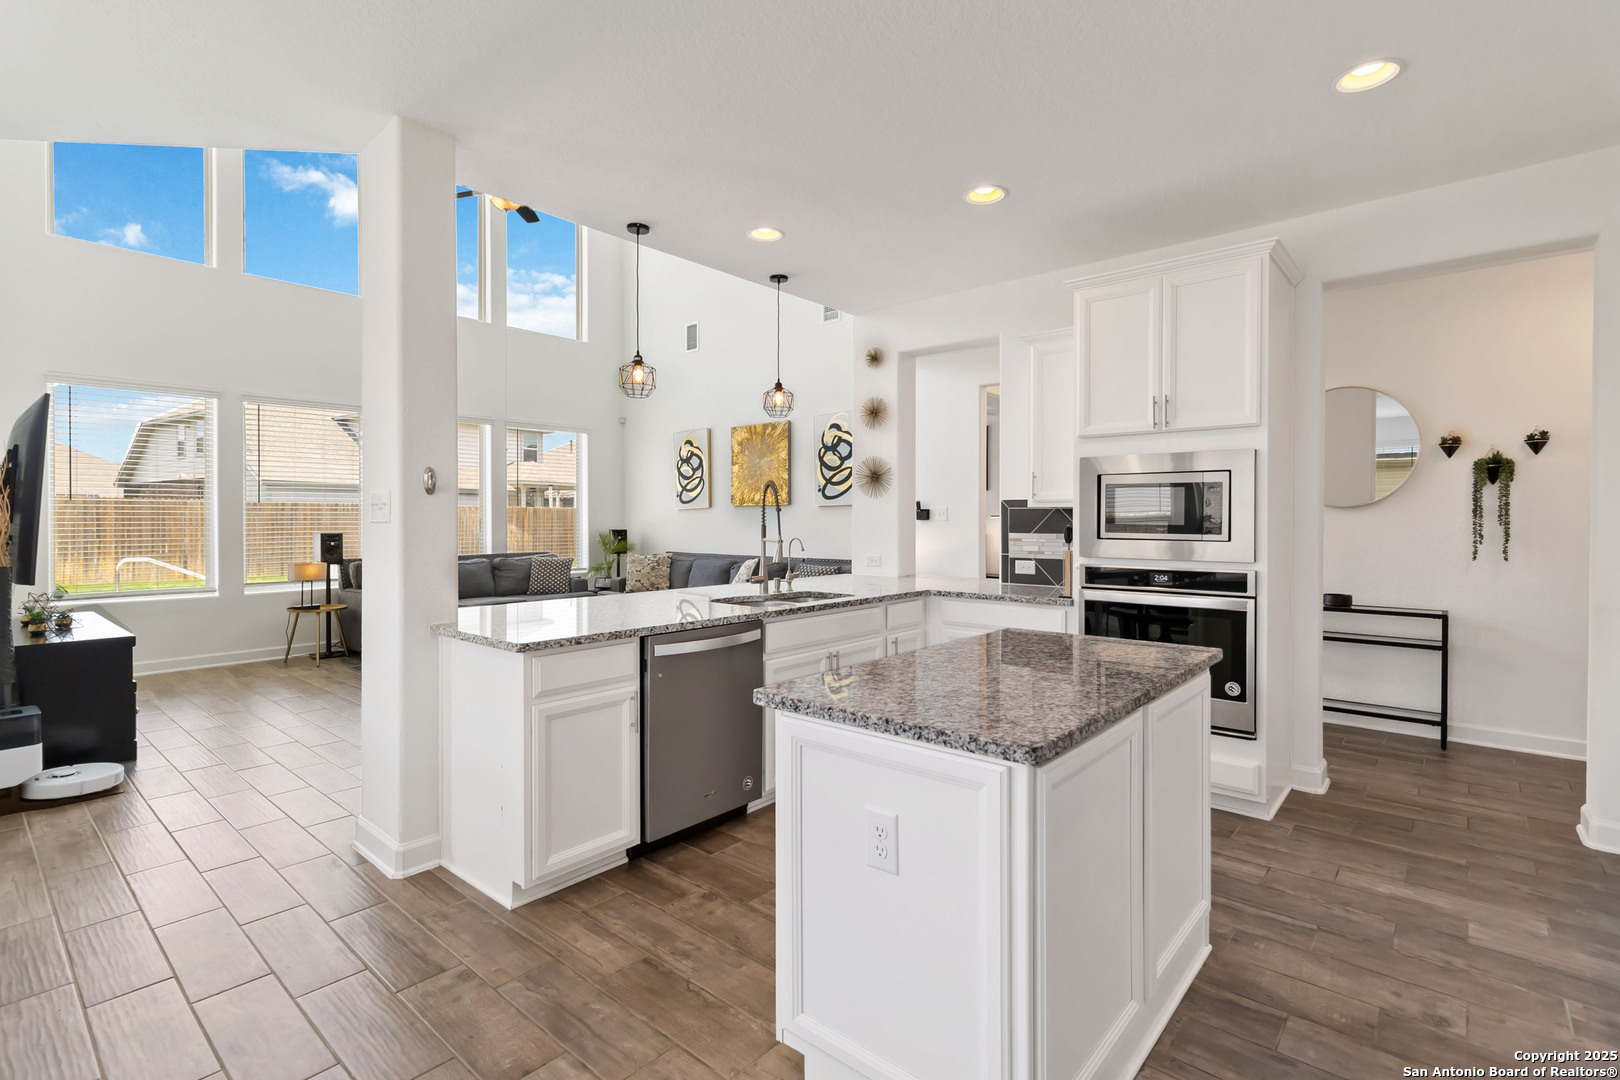
Open-concept kitchen with granite island, white cabinetry, stainless appliances, and tall windows overlooking the living area.
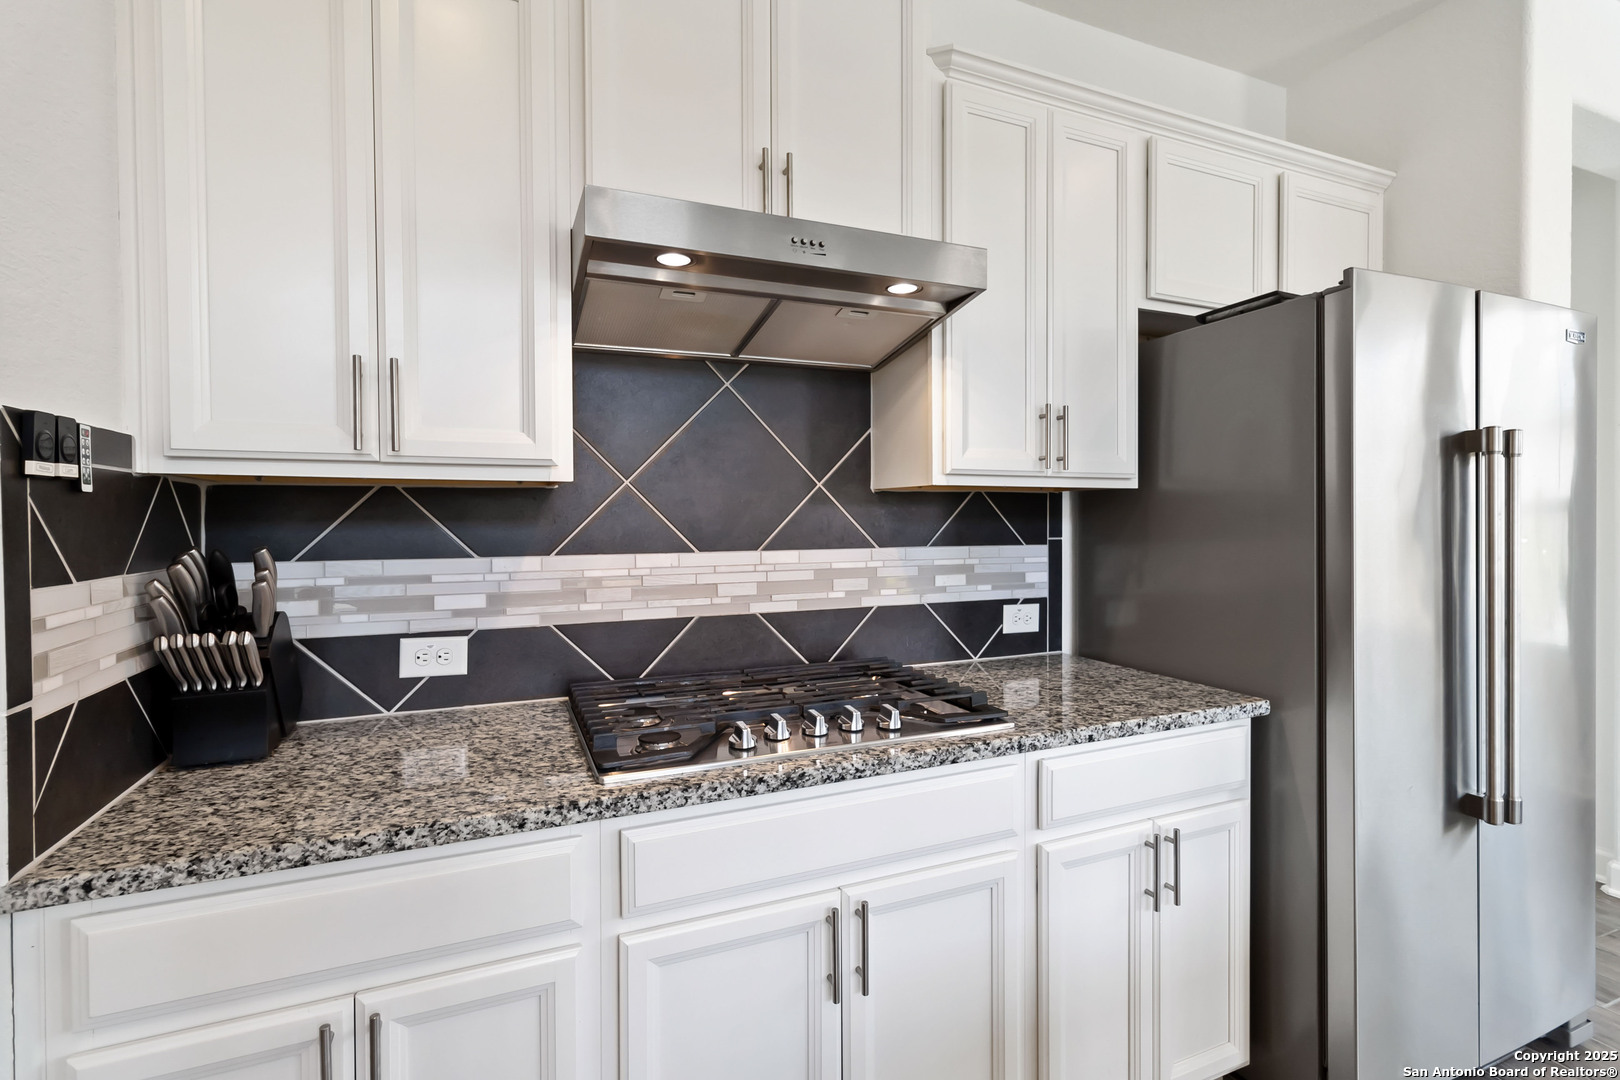
Kitchen with white cabinets, granite counters, geometric dark backsplash, gas cooktop, and stainless refrigerator.
Bright kitchen with white cabinets, granite island, stainless steel appliances, and high windows.
Open-plan kitchen with granite islands, white cabinets, stainless appliances, and an adjacent dining area.
Kitchen with white cabinets, a granite island, geometric backsplash, and stainless steel appliances.
Dining area with a dark wood table beside large windows with white blinds.
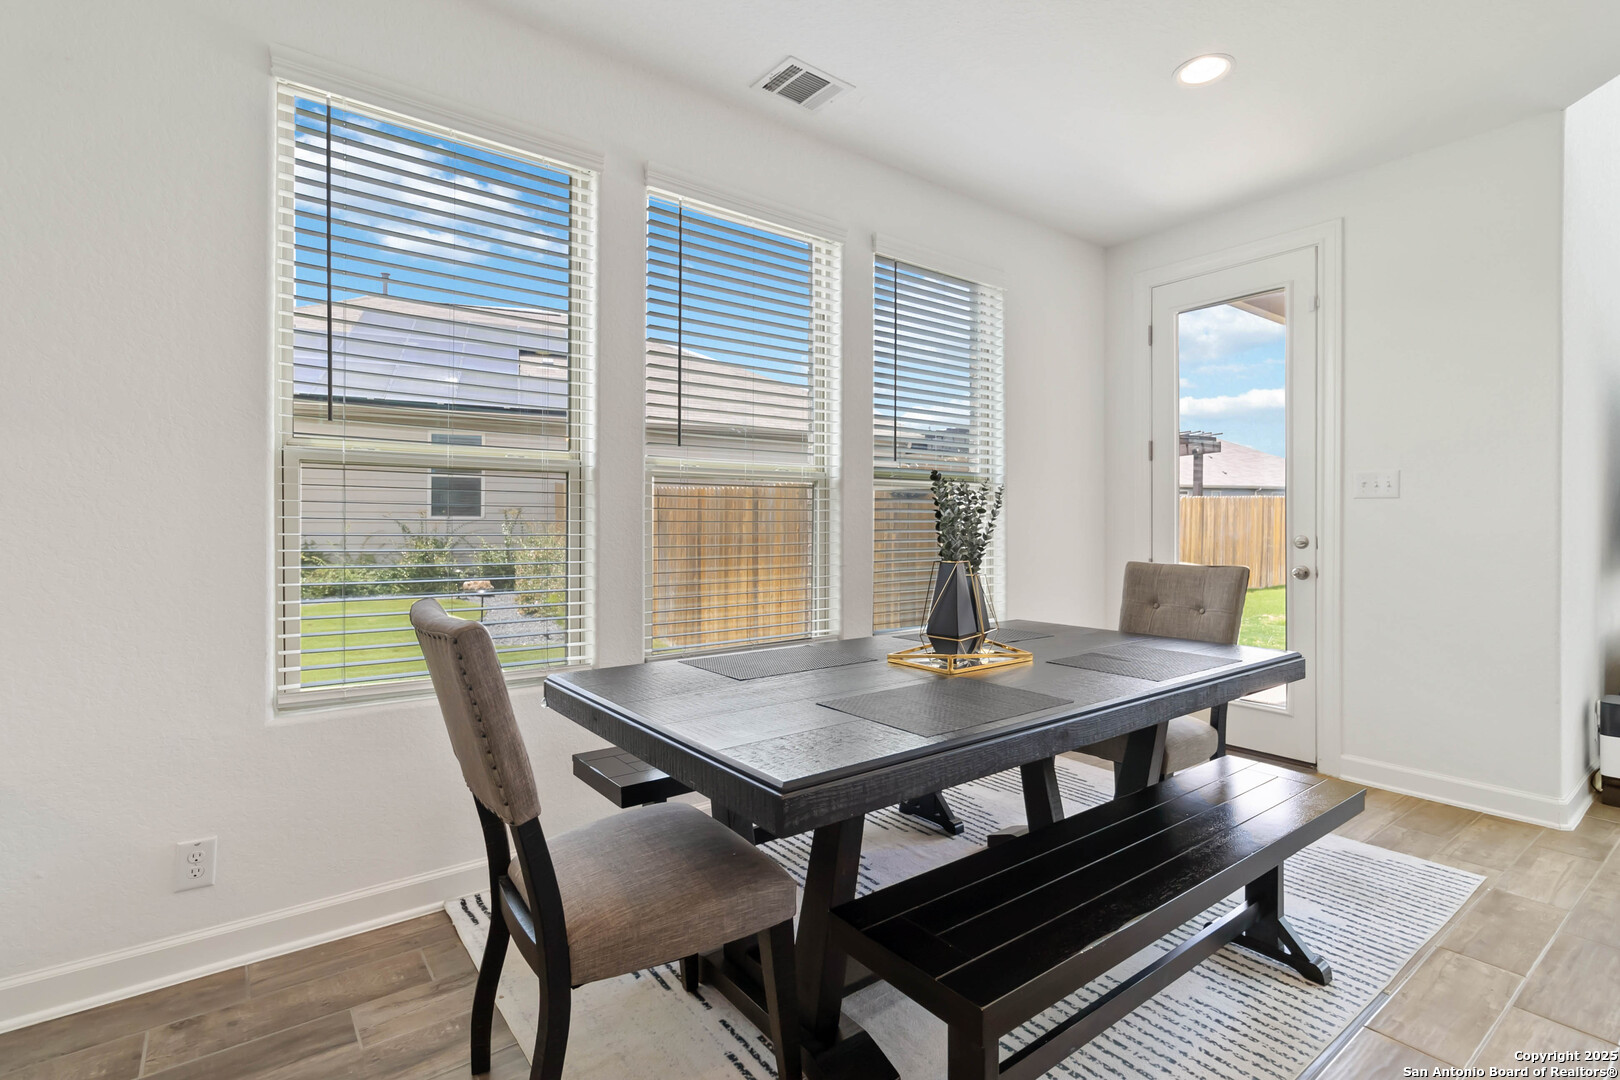
Dining room with a dark wood table and bench, three bright windows, and a glass-paneled backyard door.
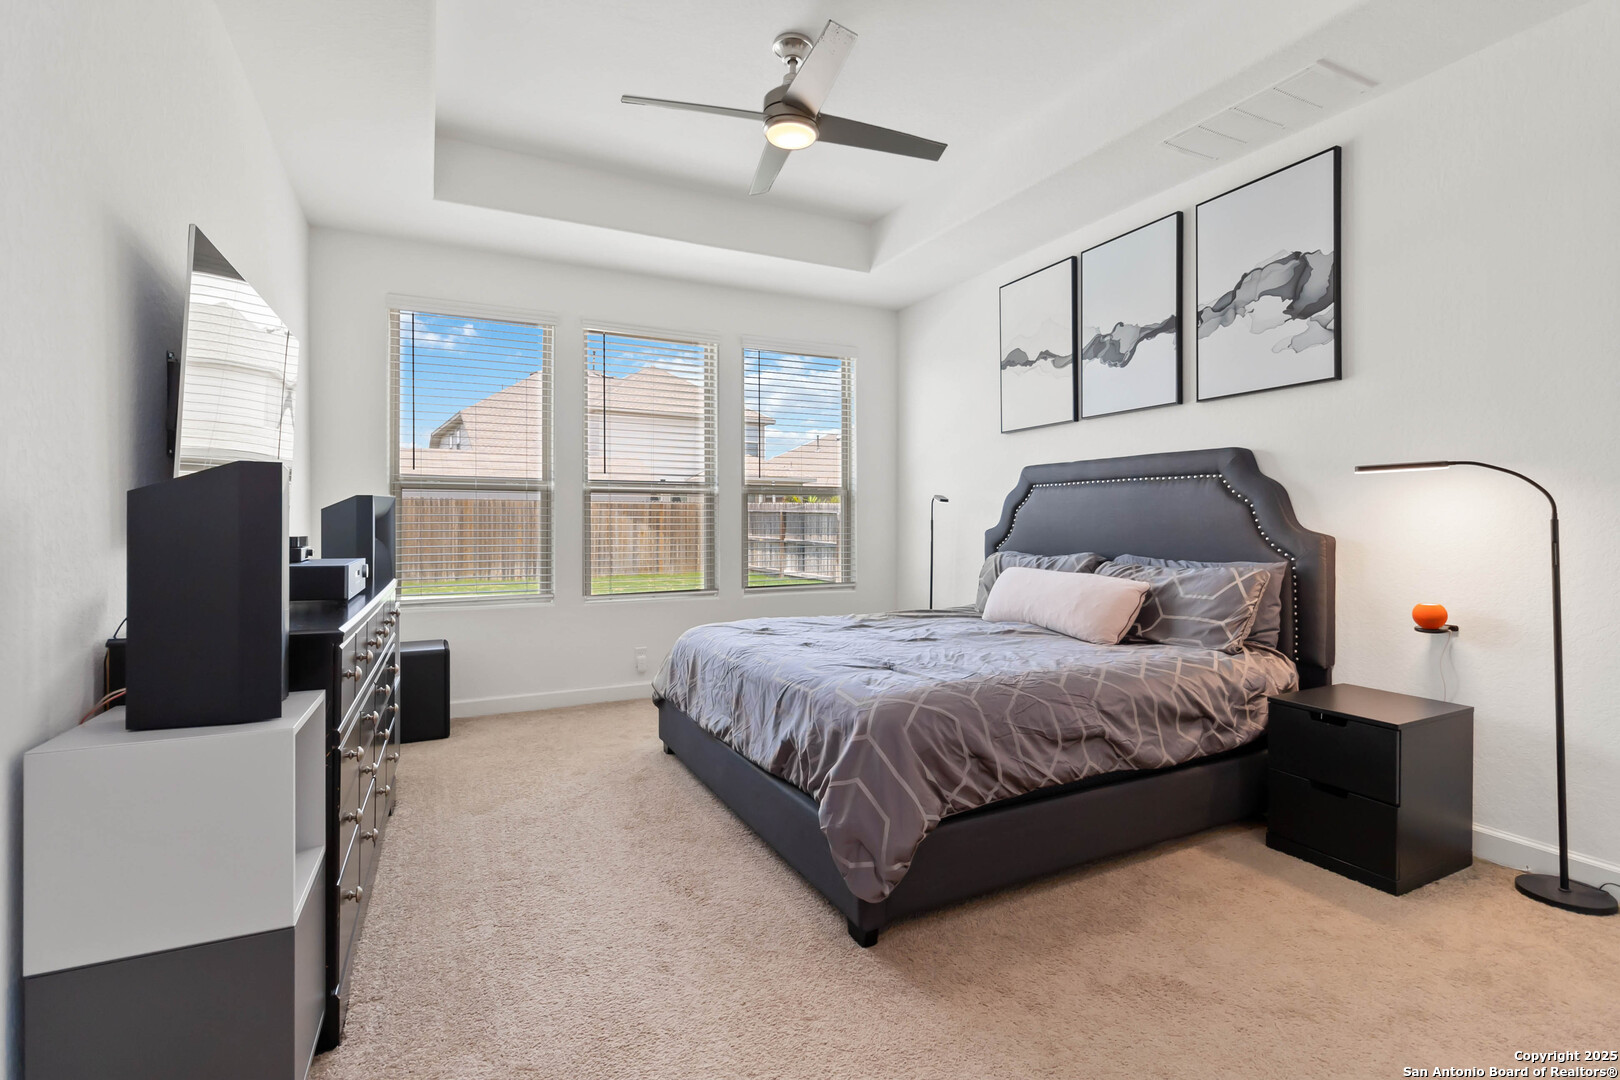
Furnished bedroom with a dark upholstered bed, three windows with blinds, and abstract artwork above the headboard.
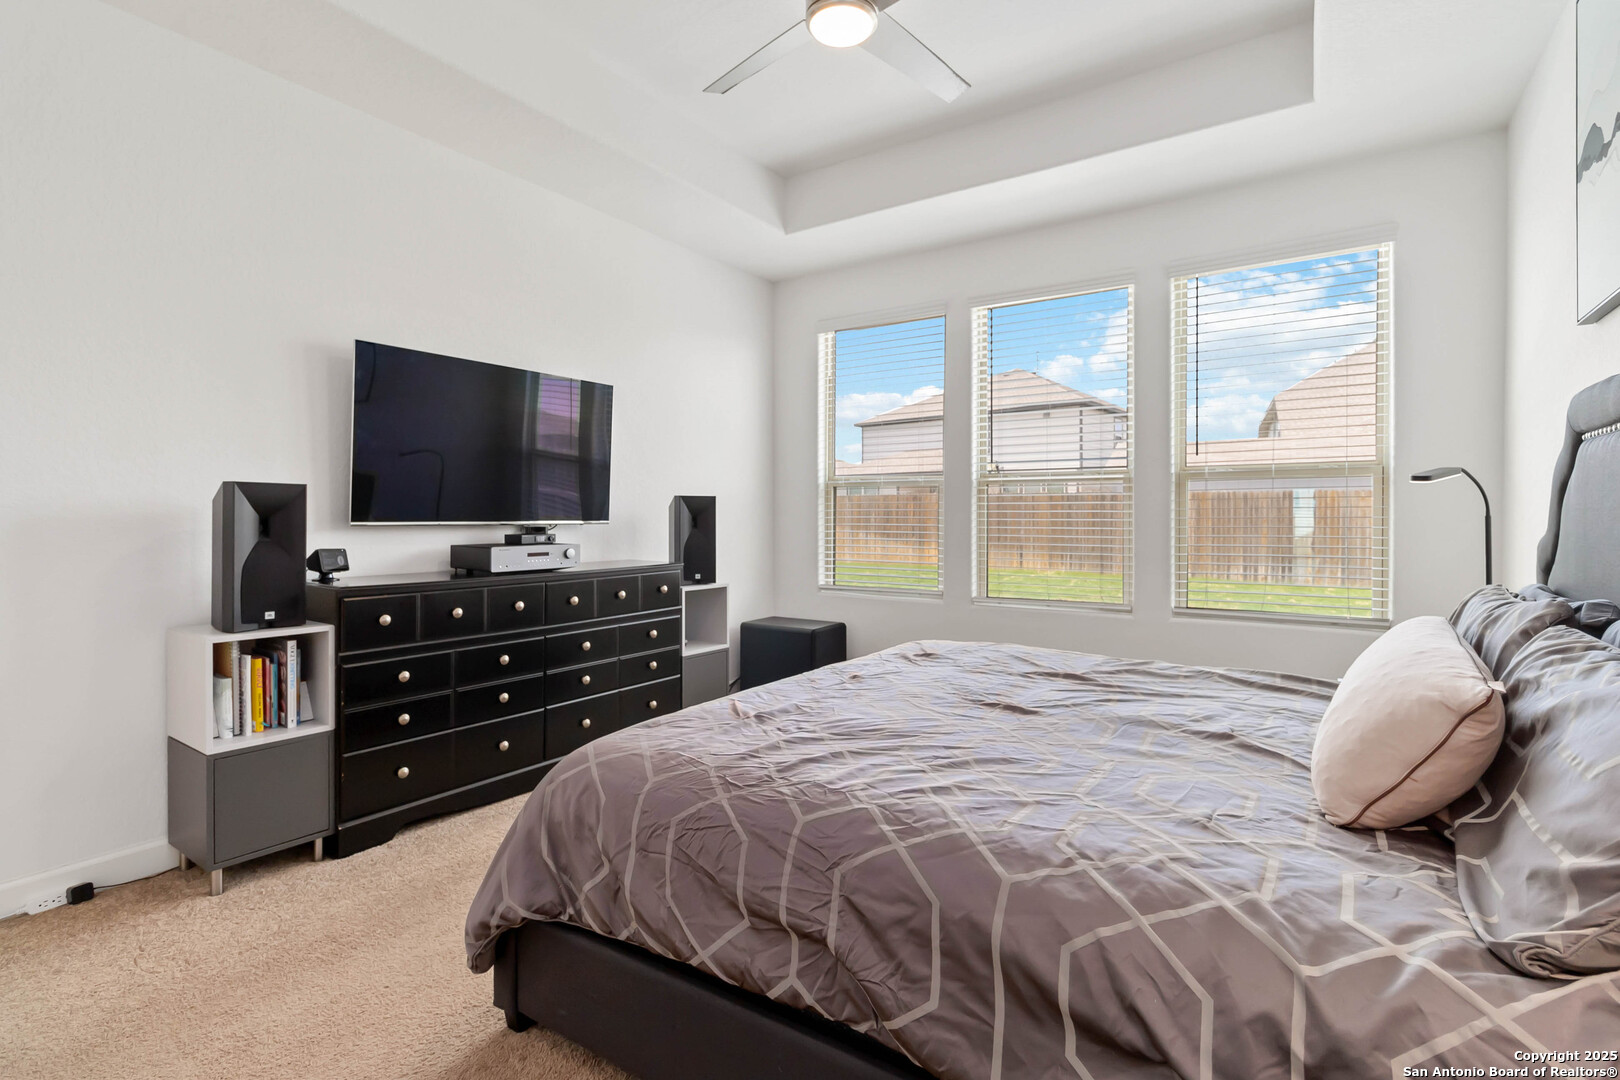
Furnished bedroom with a large gray-patterned bed, black dresser, television, and three windows.
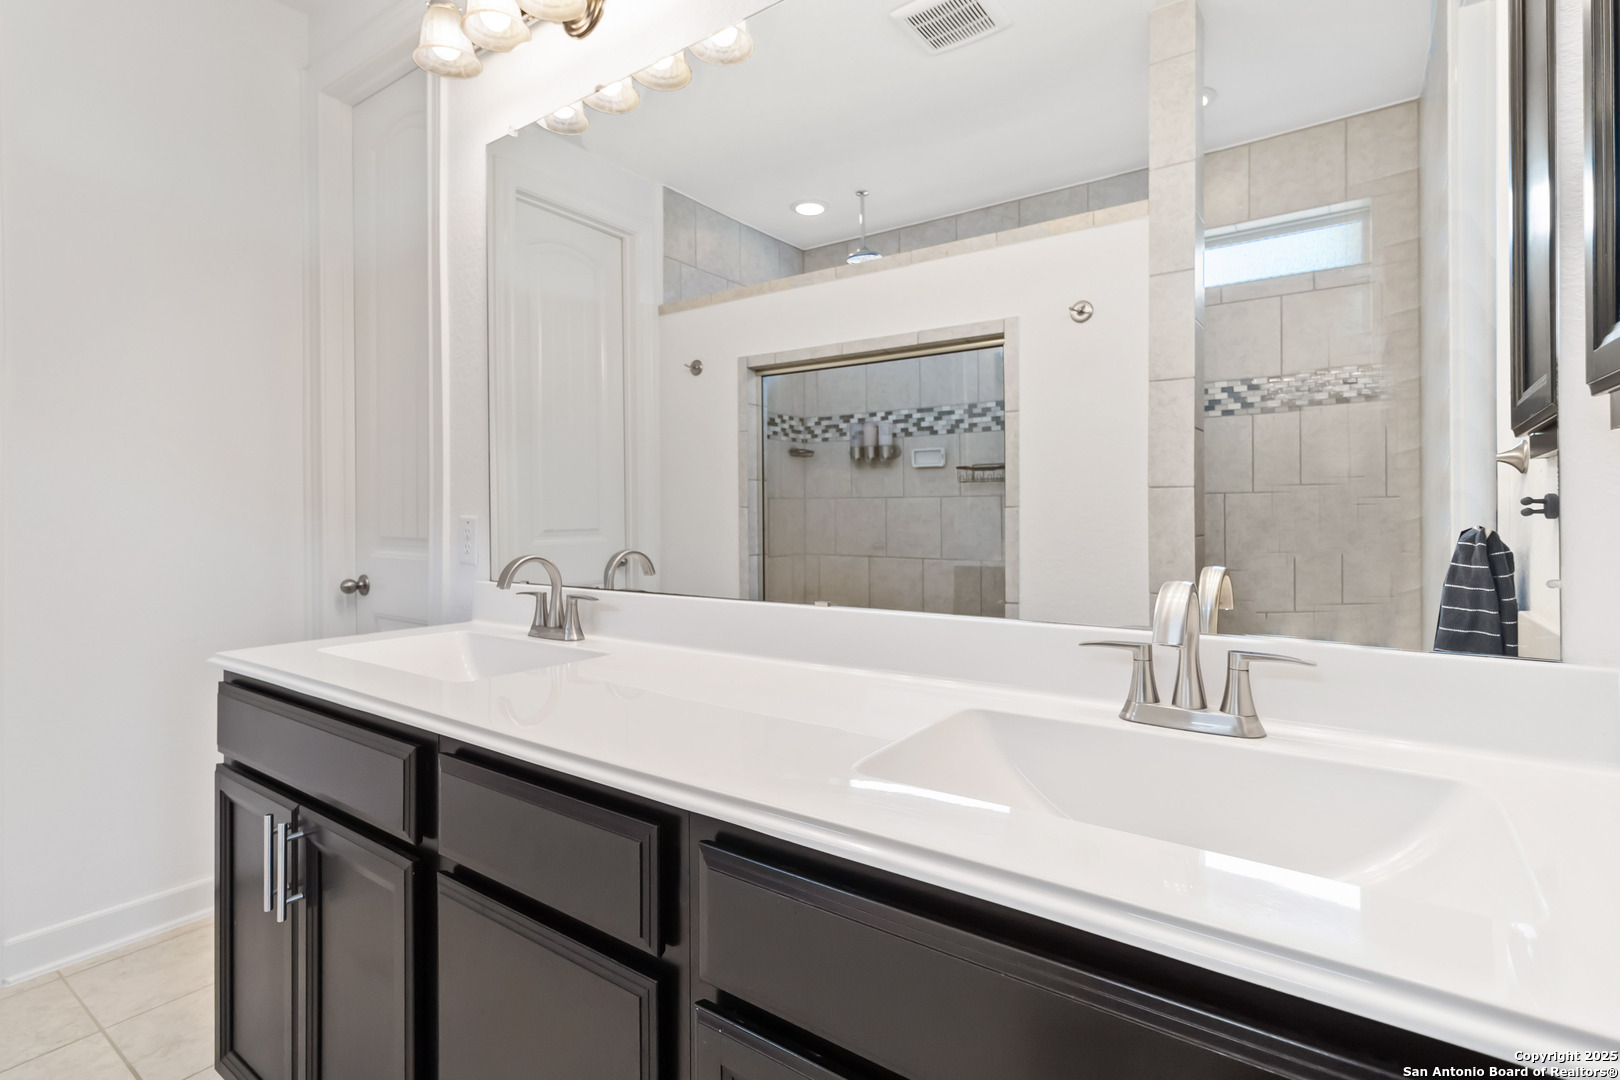
Bathroom with a double-sink vanity, dark cabinetry, and a tiled shower with a mosaic accent band.
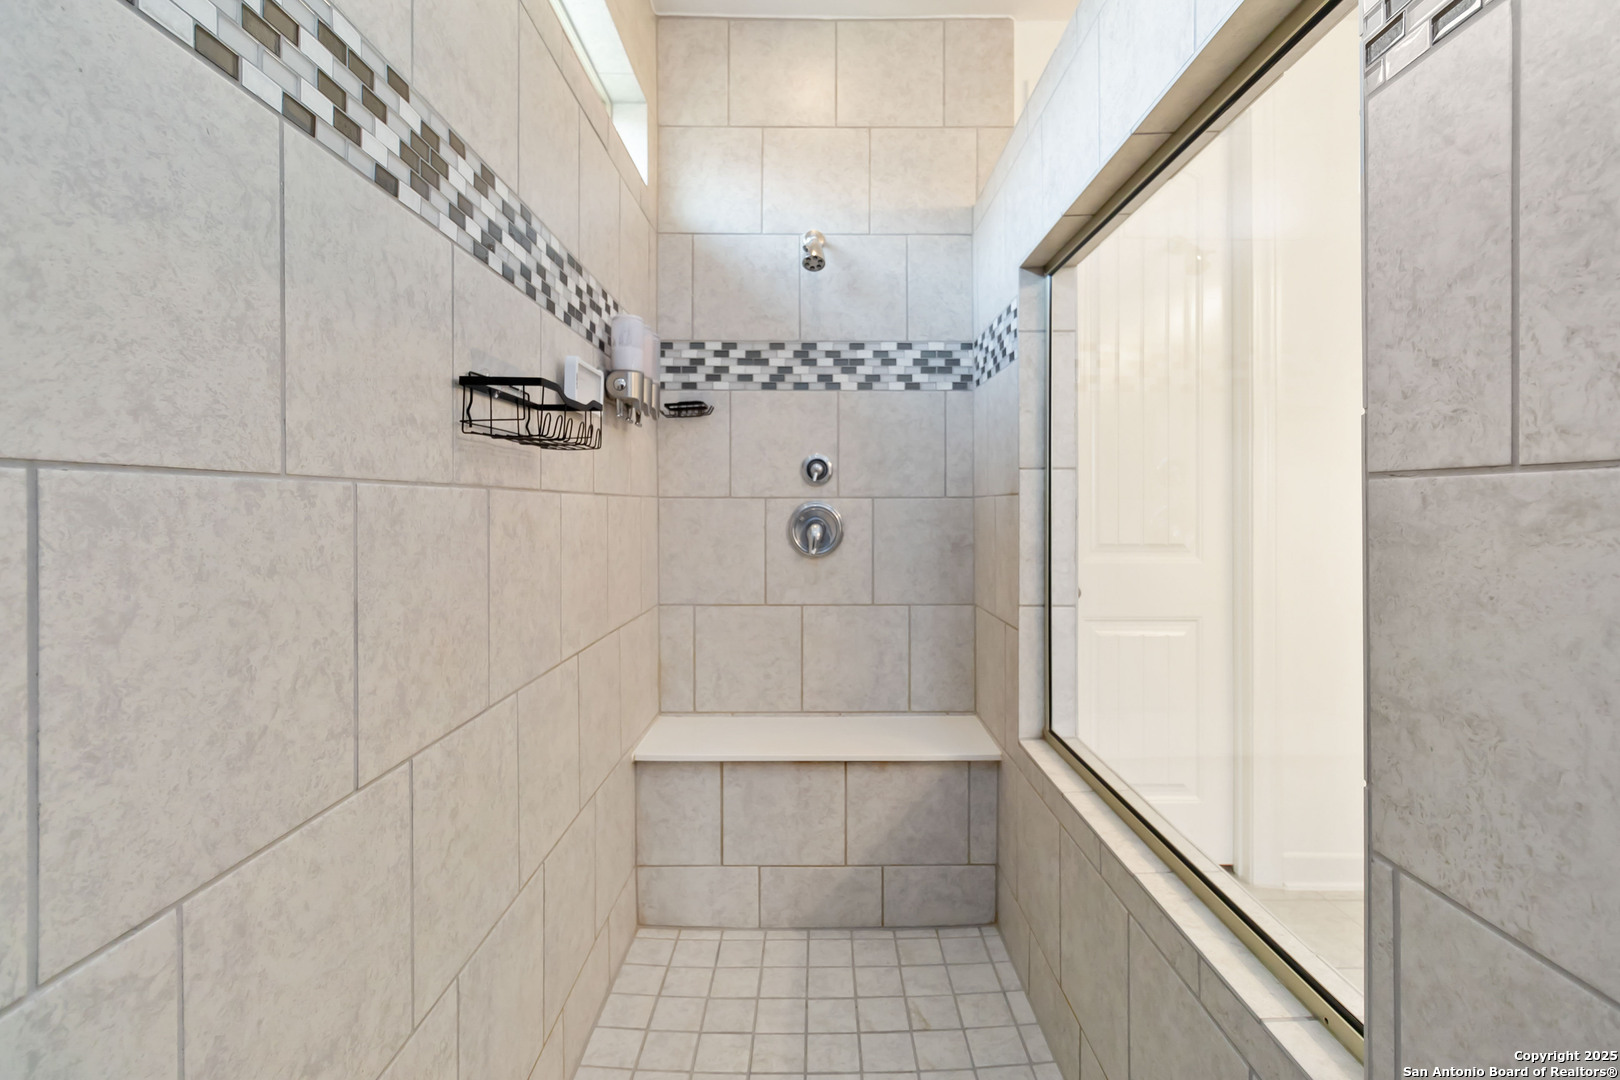
Walk-in shower with a built-in bench, glass enclosure, and gray-and-white mosaic tile accent band.
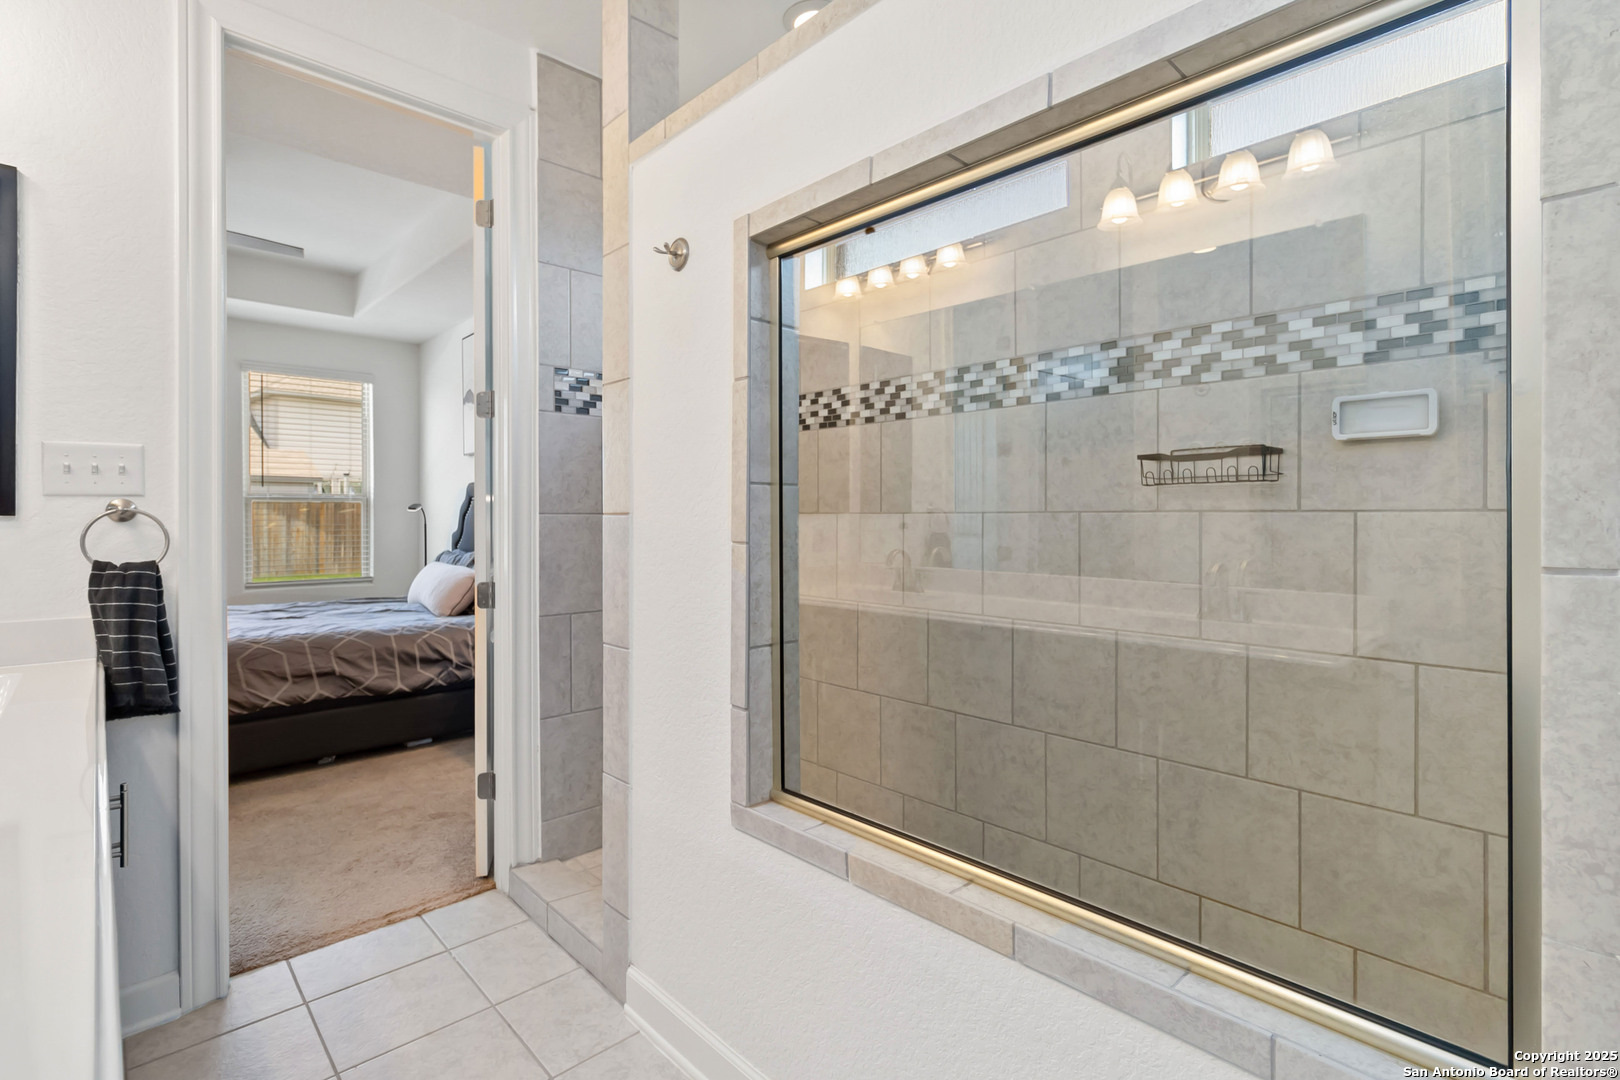
Bathroom with a large glass shower, gray tile, and mosaic accent band beside an open bedroom doorway.
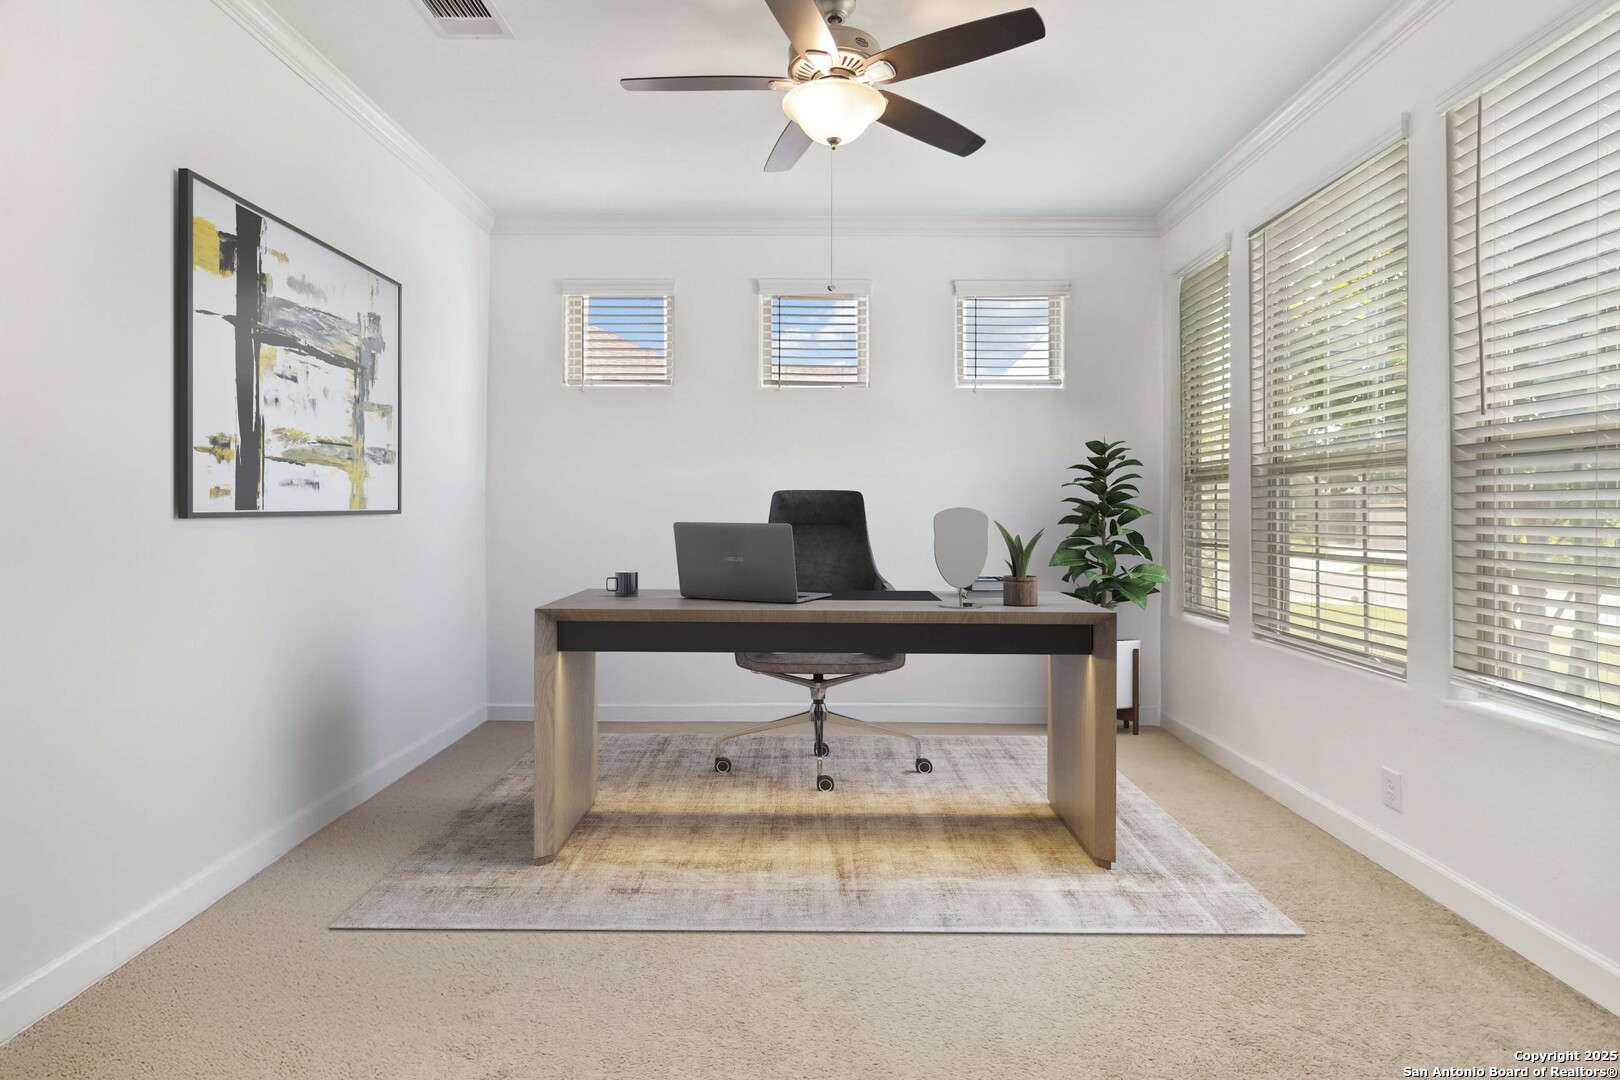
Bright home office with a wood desk, laptop, and windows with blinds.
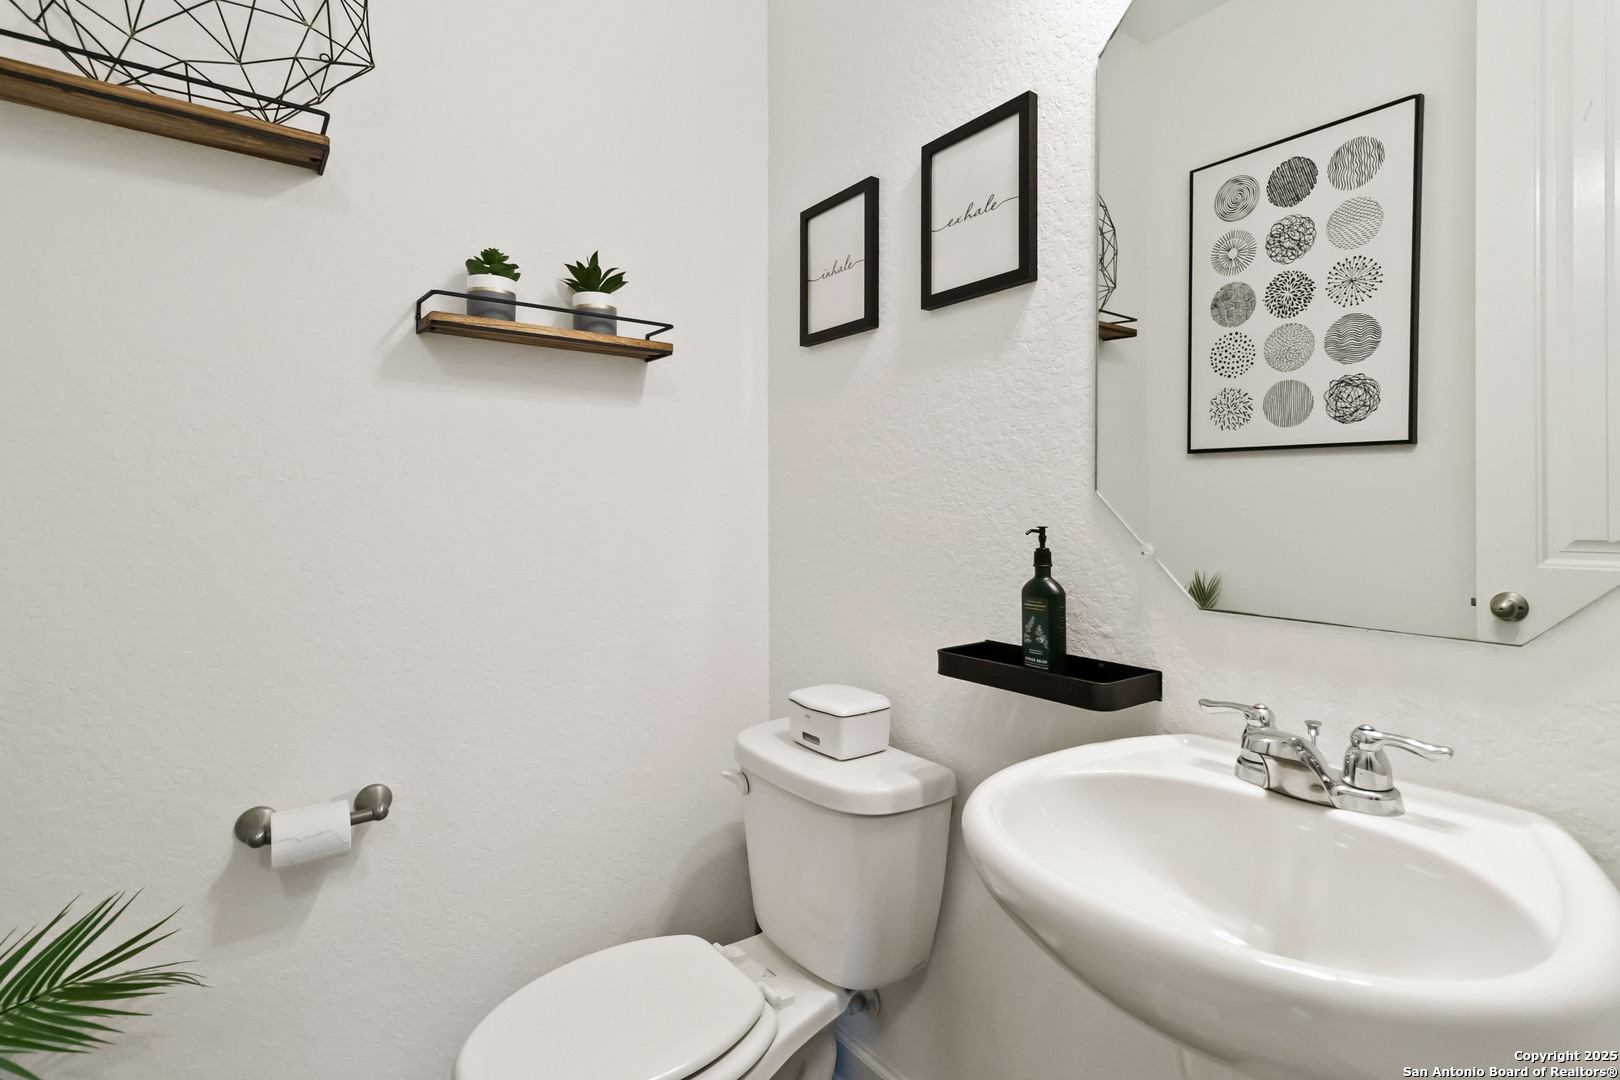
Bathroom with a white sink and toilet, large mirror, floating shelves, and framed black-and-white artwork.
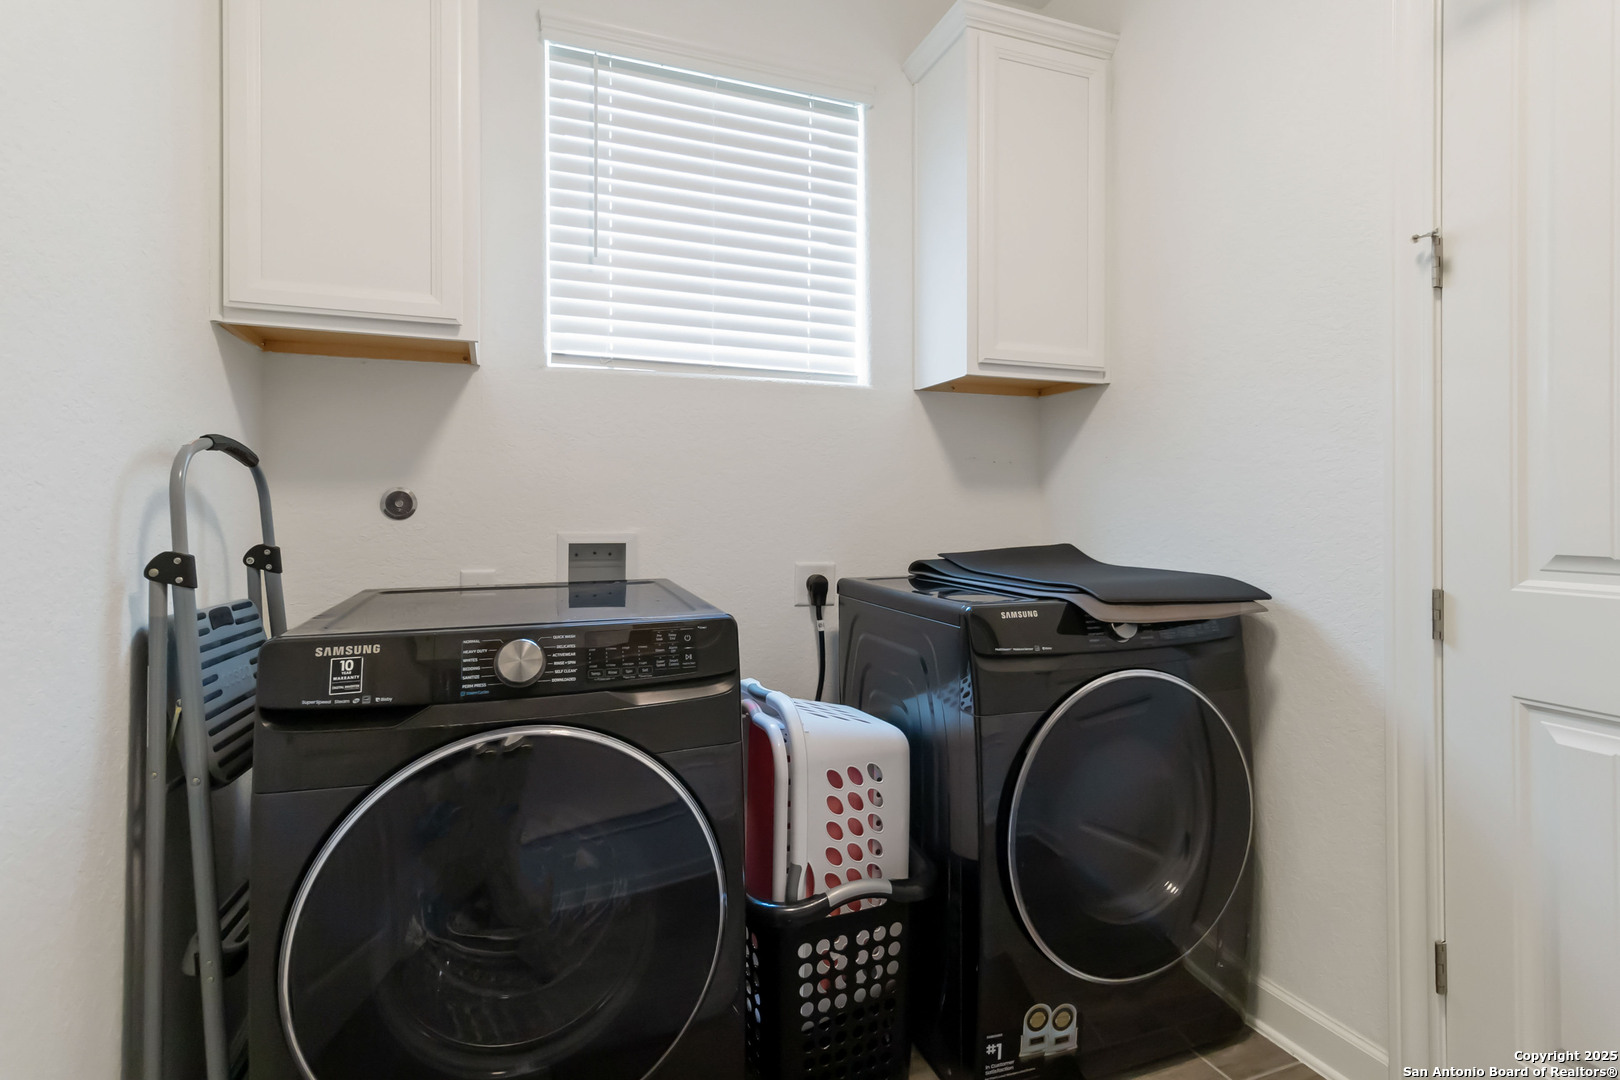
Laundry room with black front-loading washer and dryer beneath white cabinets and a window.
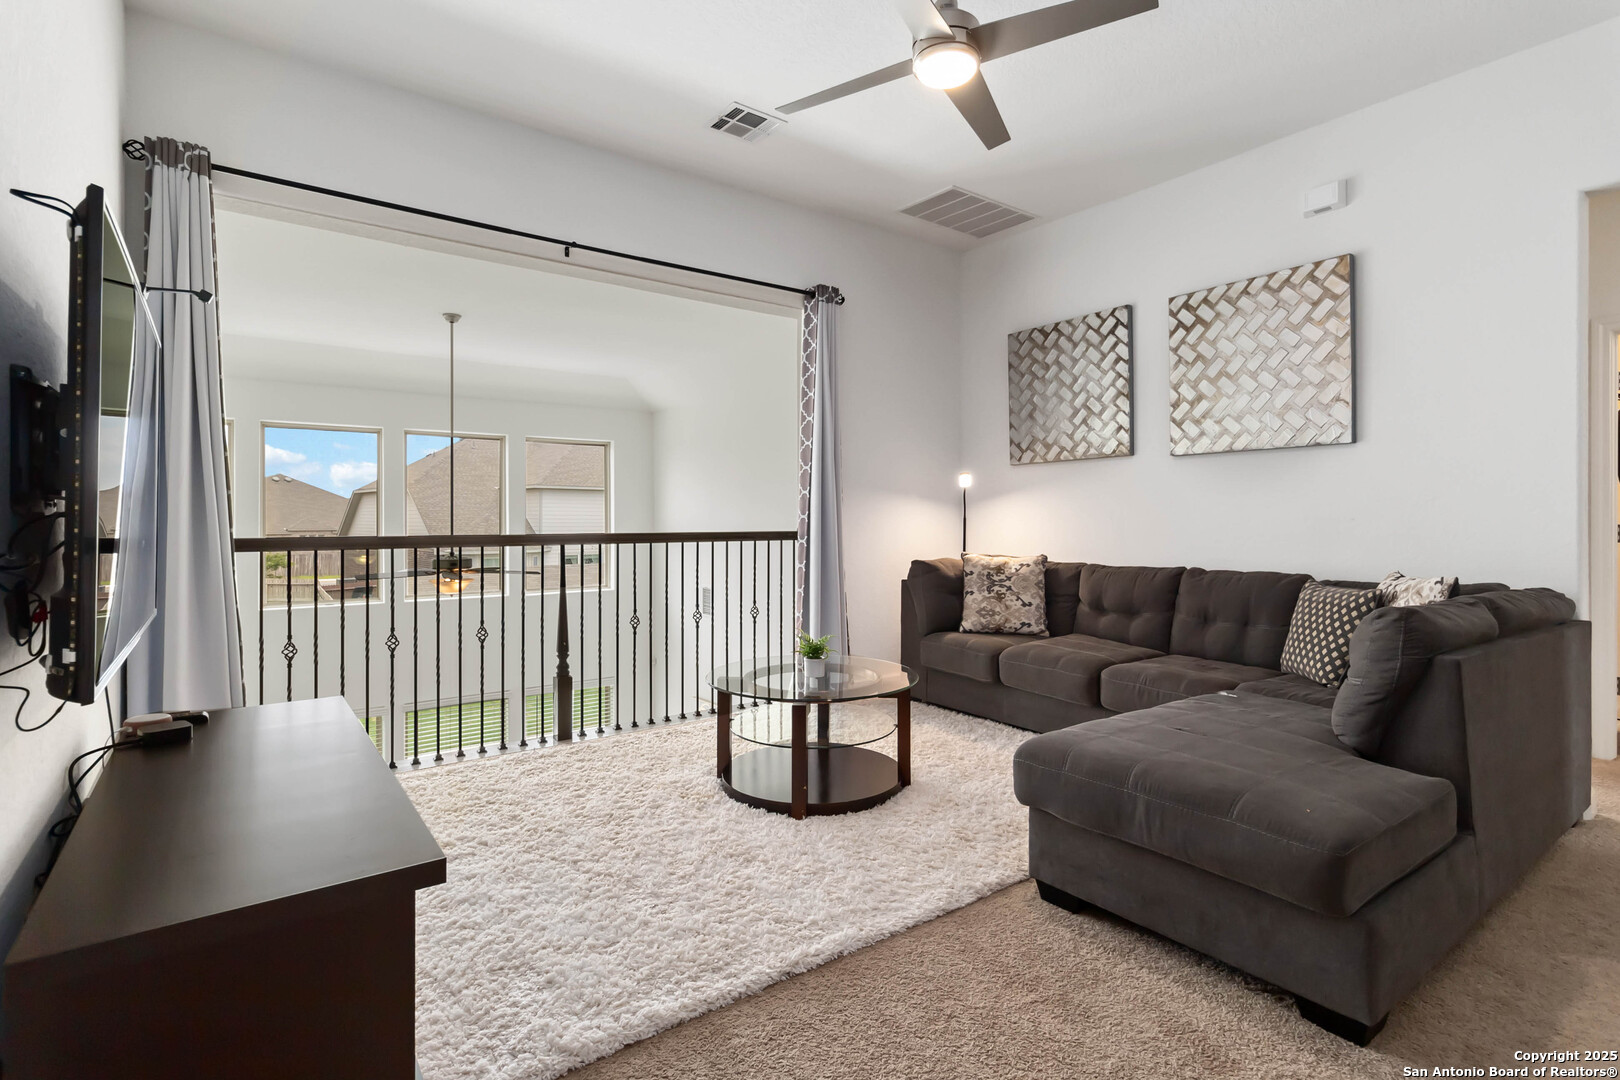
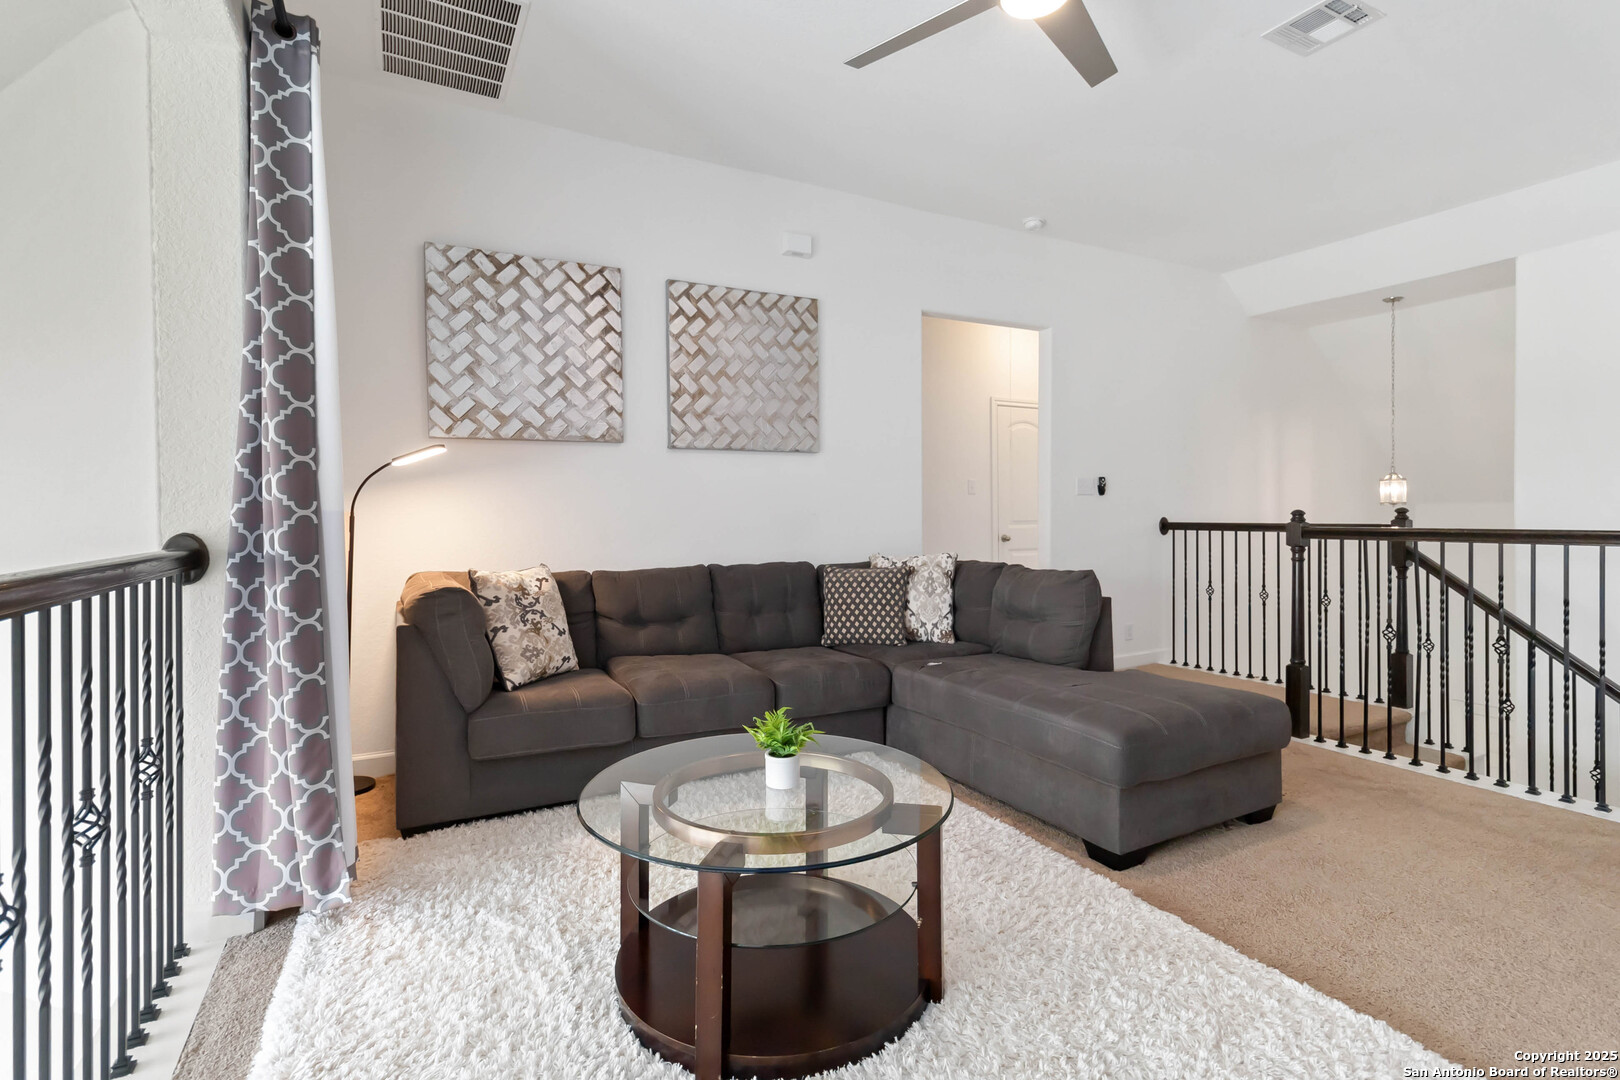
Upstairs living room with a gray sectional, glass coffee table, and railing overlooking the lower level.
Living room with a dark gray sectional, round glass coffee table, and white shag rug.
Living room with a gray sectional, round glass coffee table, and black metal loft railings.
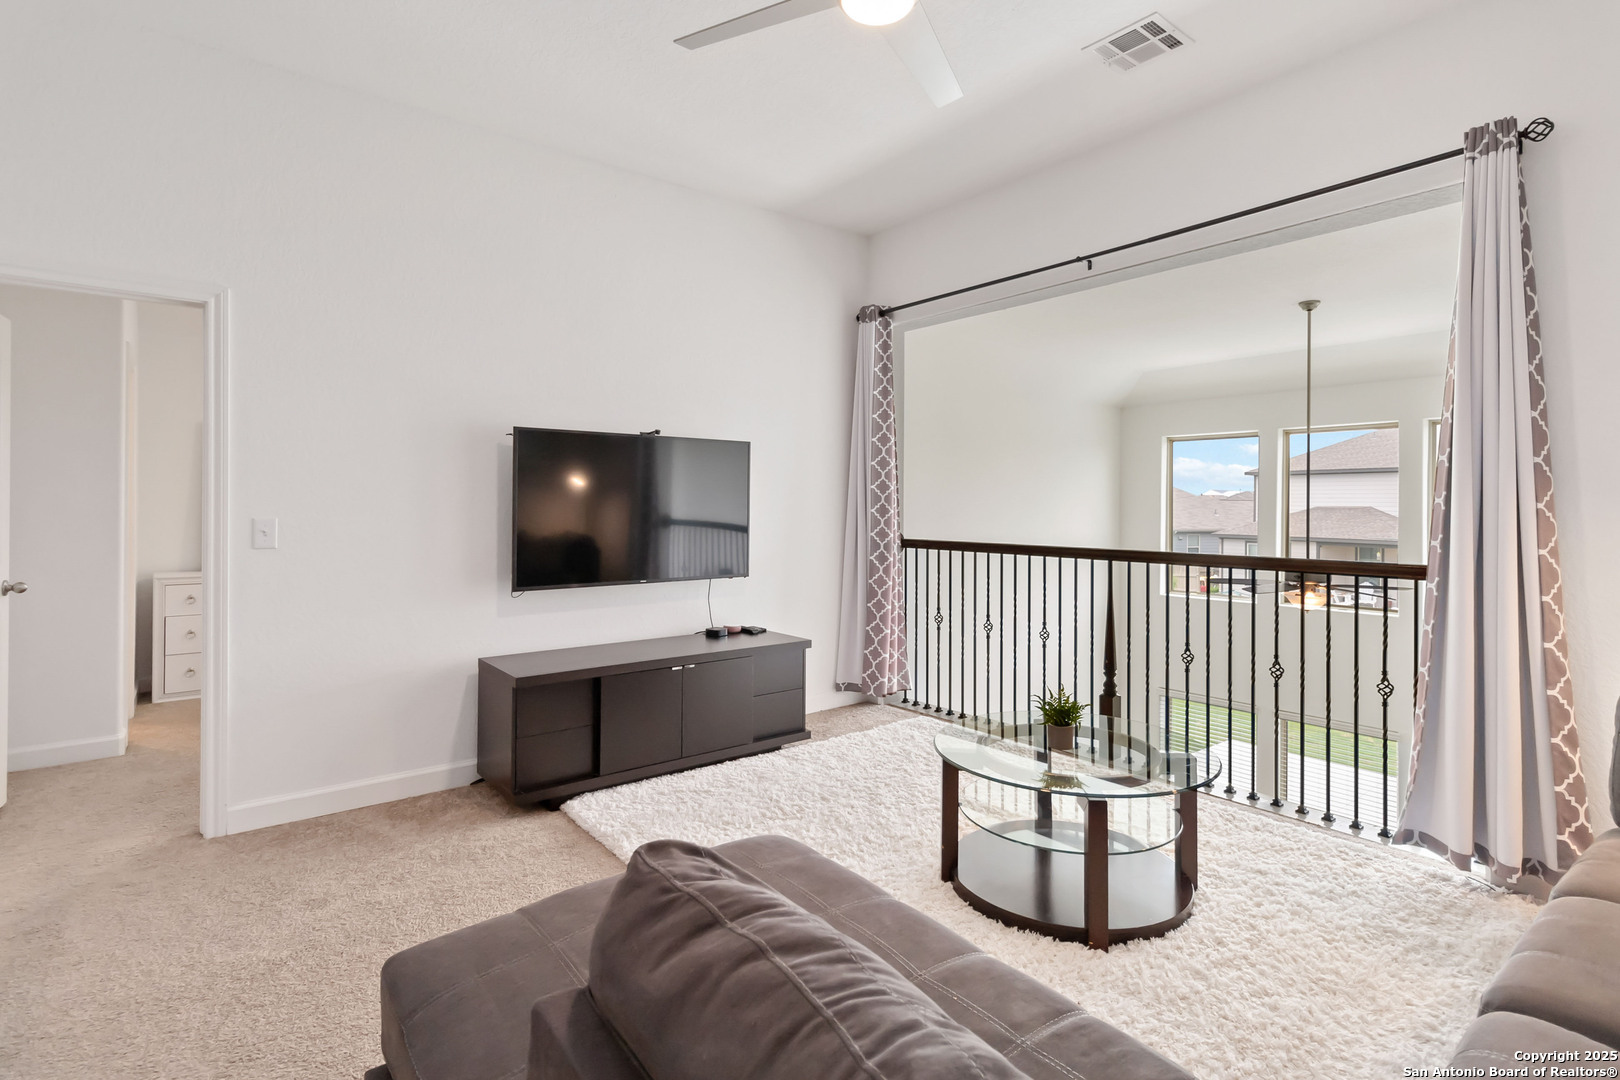
Upstairs living area with a glass coffee table, wall-mounted television, and railing overlooking the lower floor.
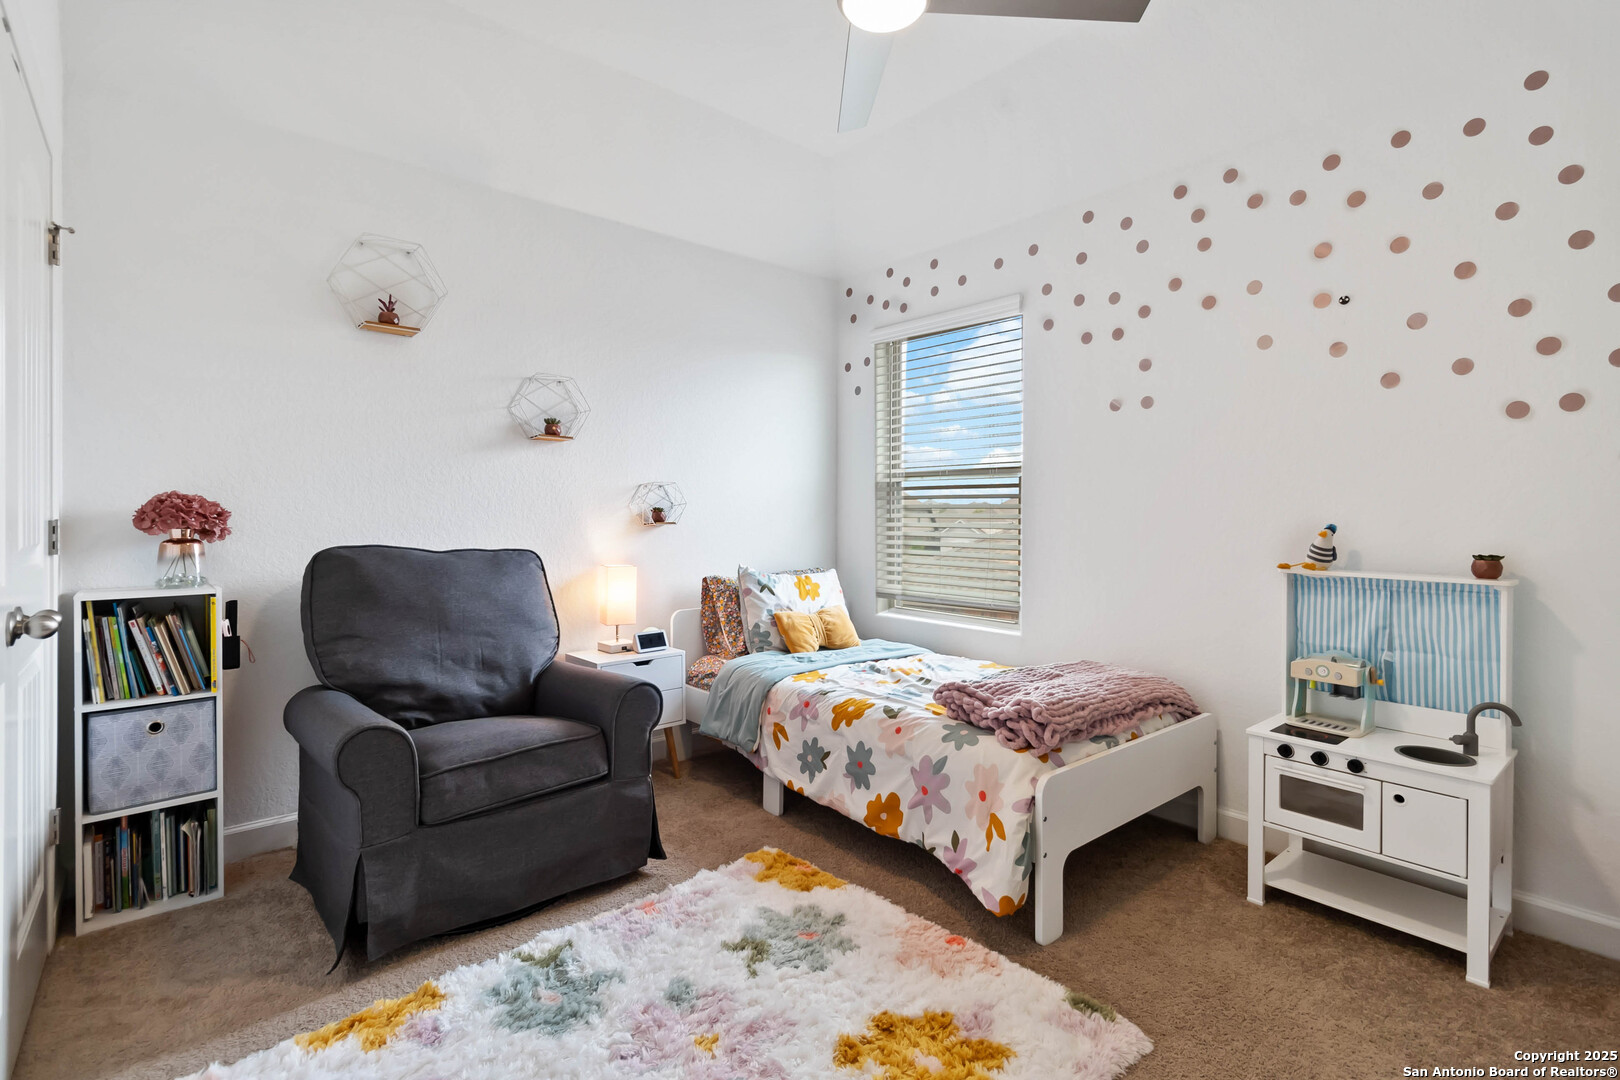
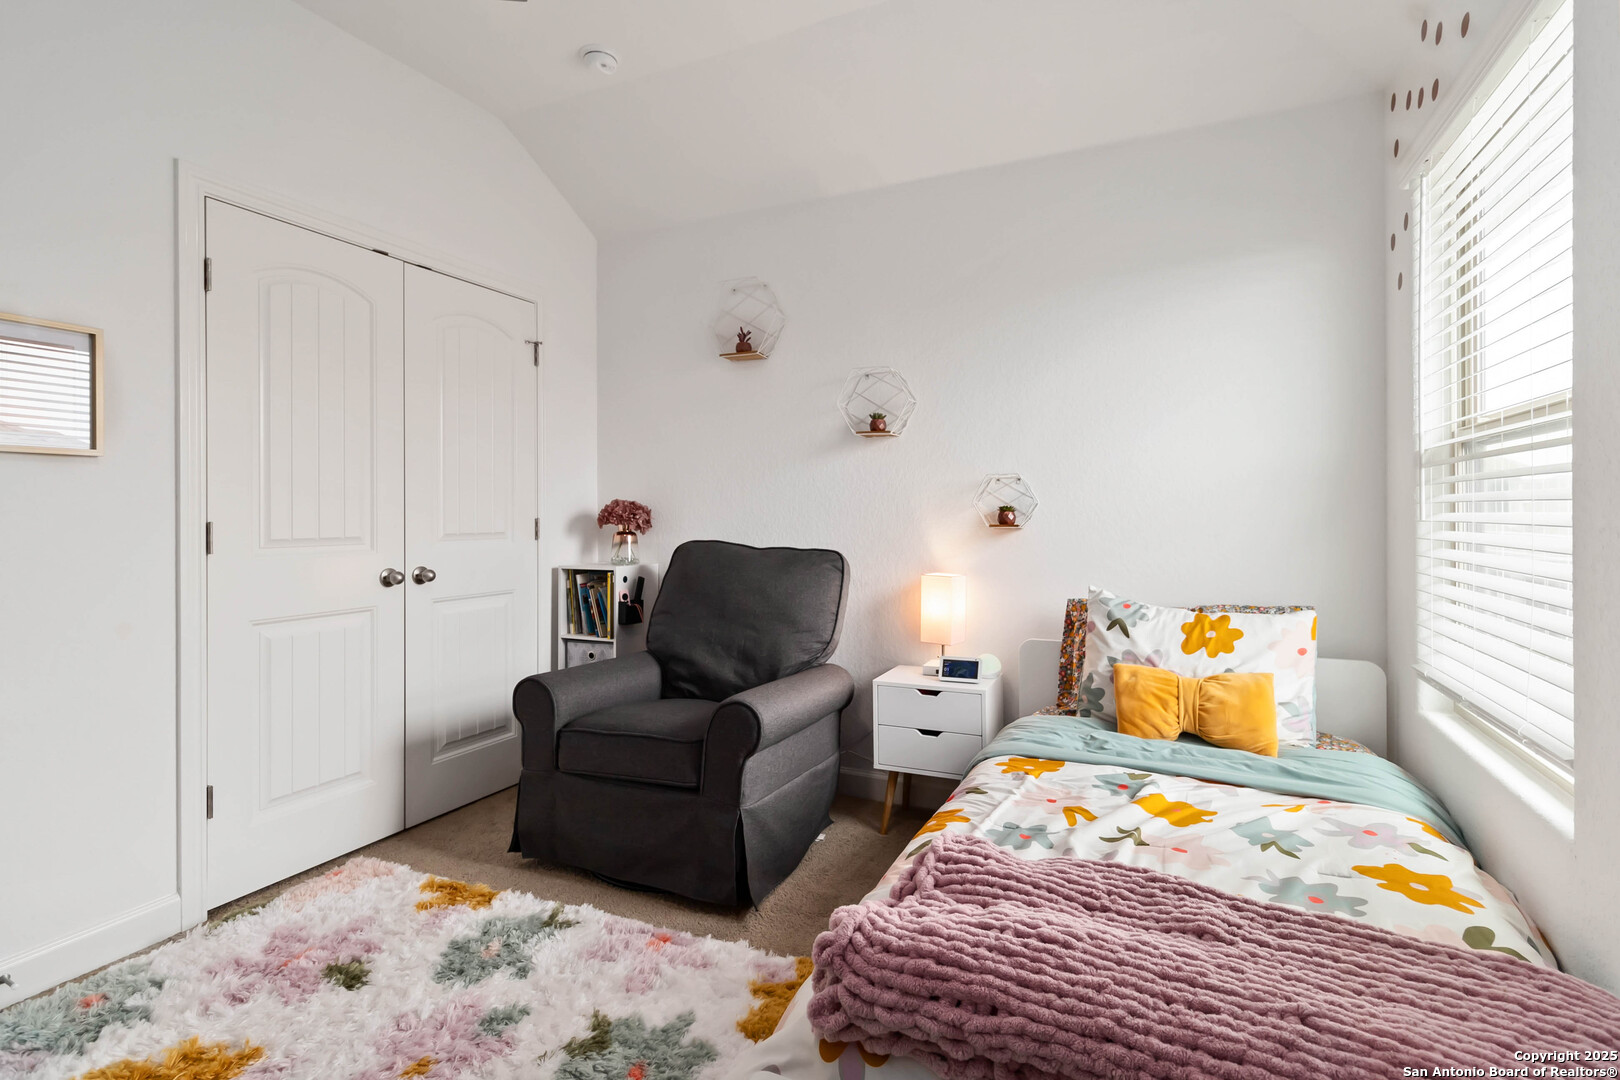
Child’s bedroom with a floral bedspread, gray armchair, toy kitchen, and fluffy multicolored rug.
Bedroom with colorful floral bedding, a dark gray armchair, and a large window with blinds.
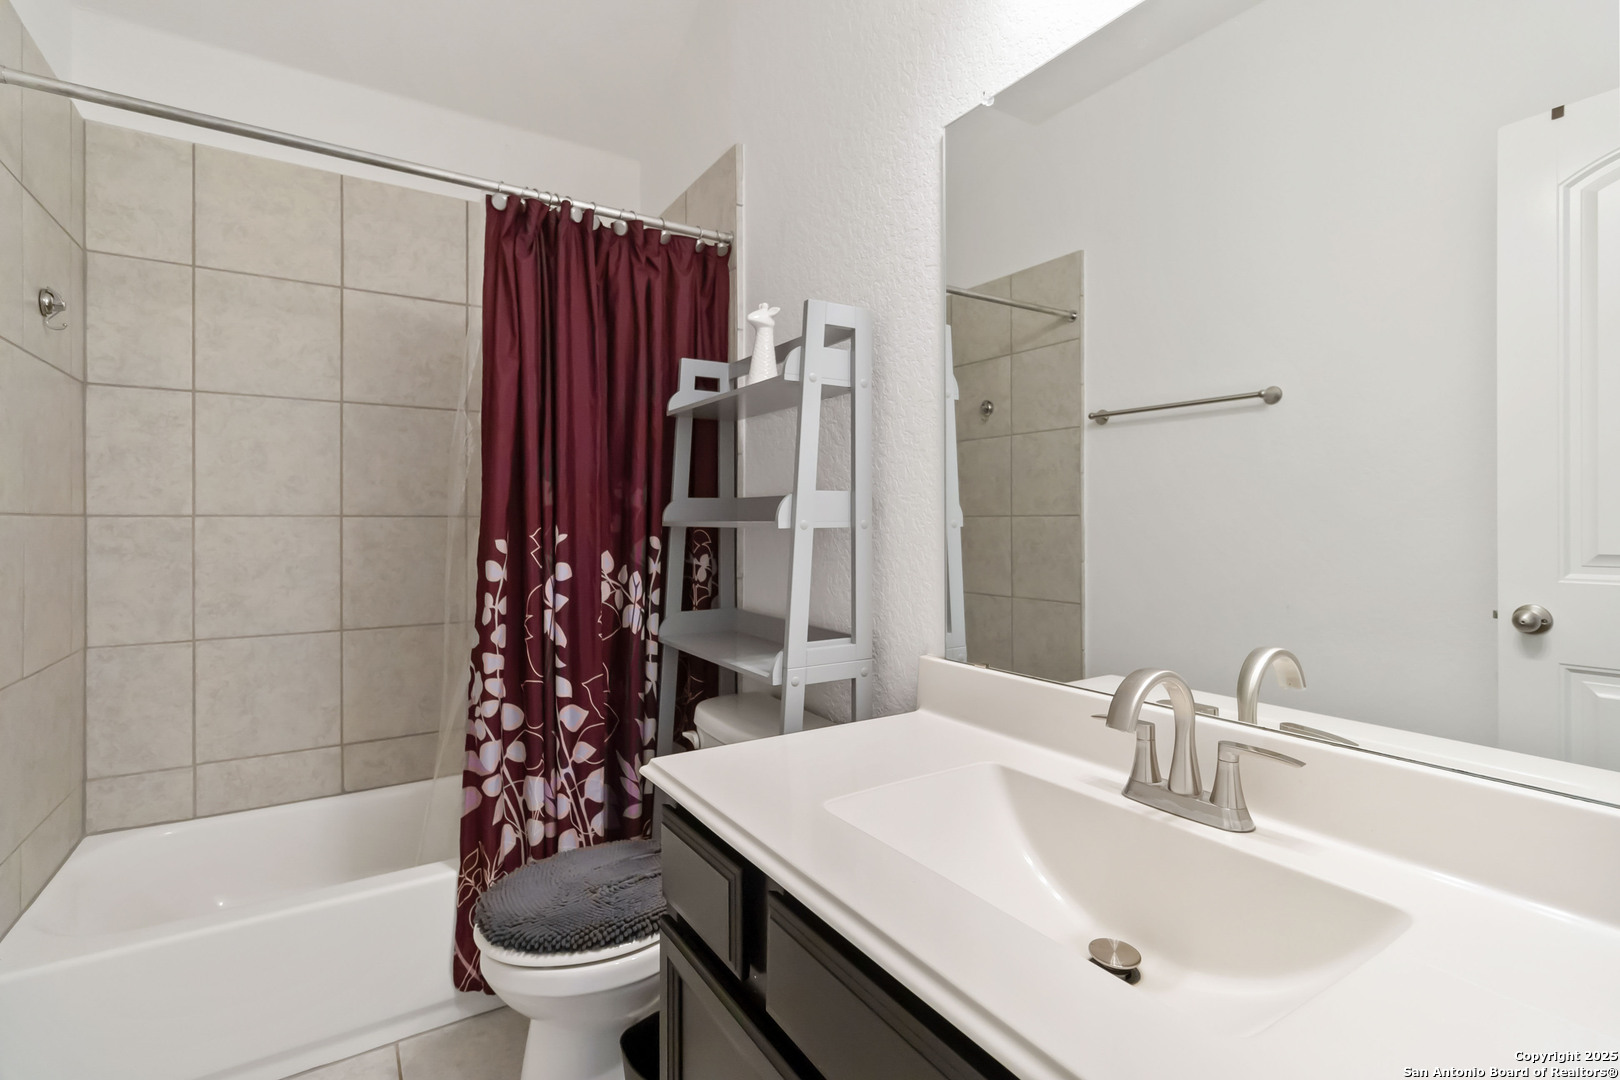
Bathroom with beige tiled tub surround, burgundy floral shower curtain, and dark vanity.
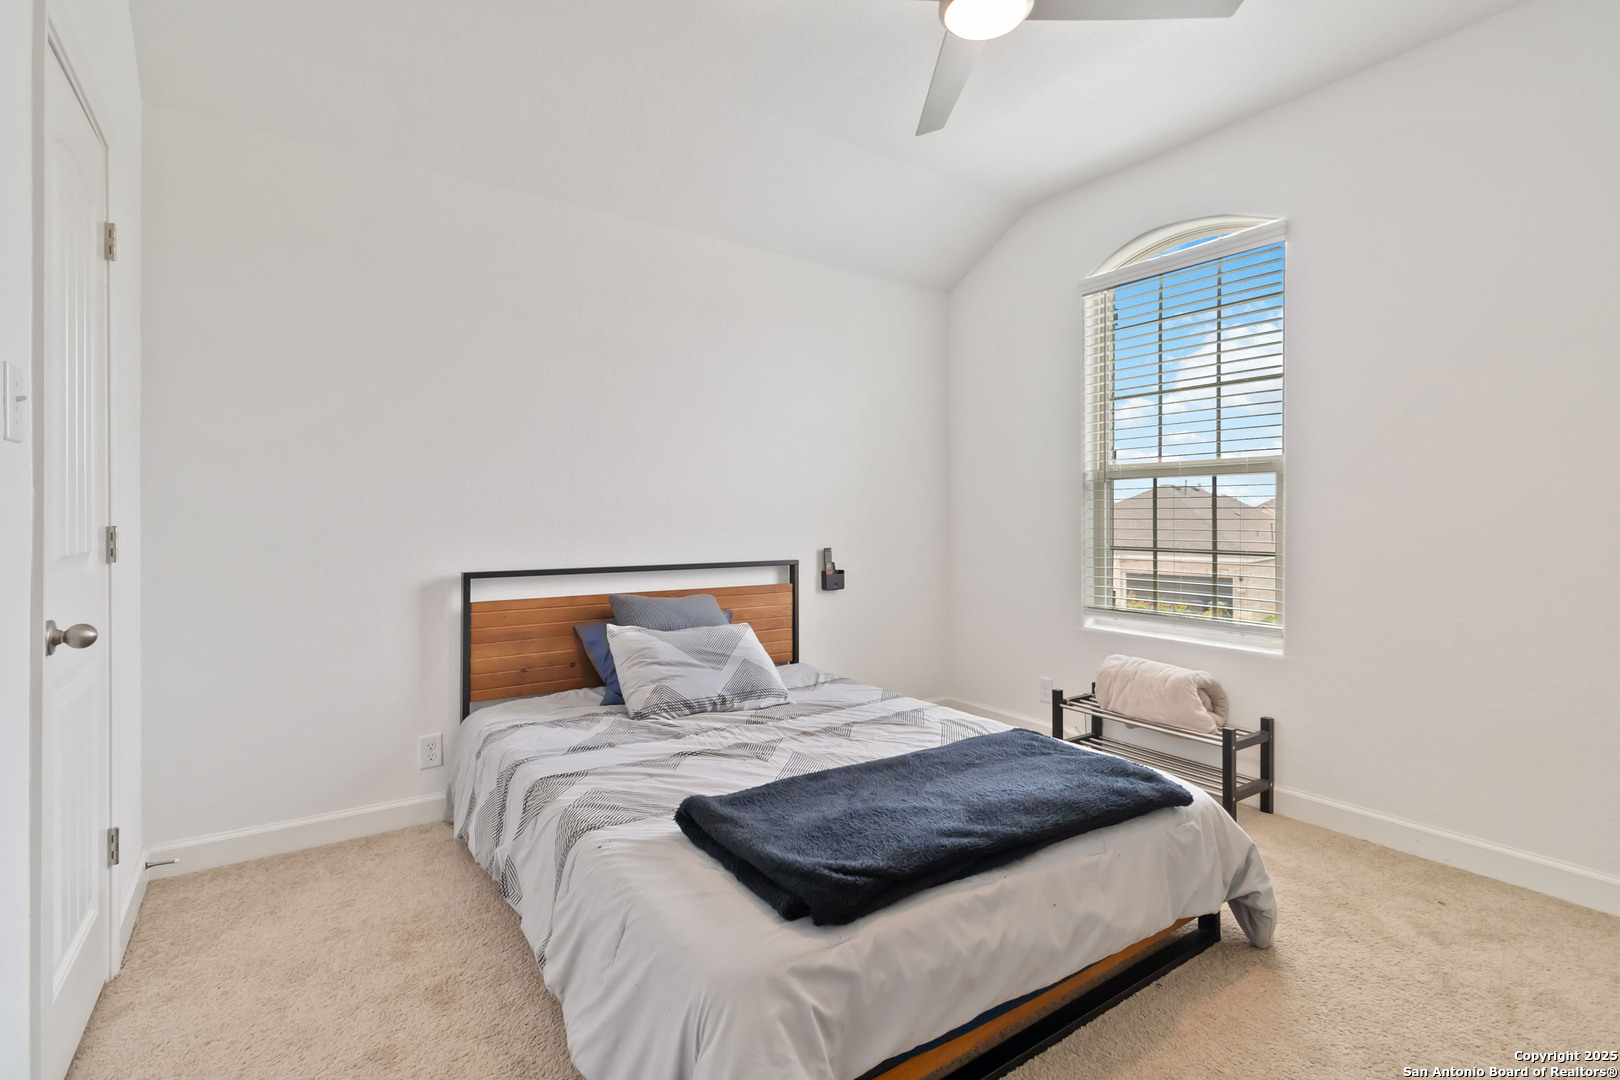
Furnished bedroom with a wood-paneled headboard, arched window with blinds, and beige carpet.
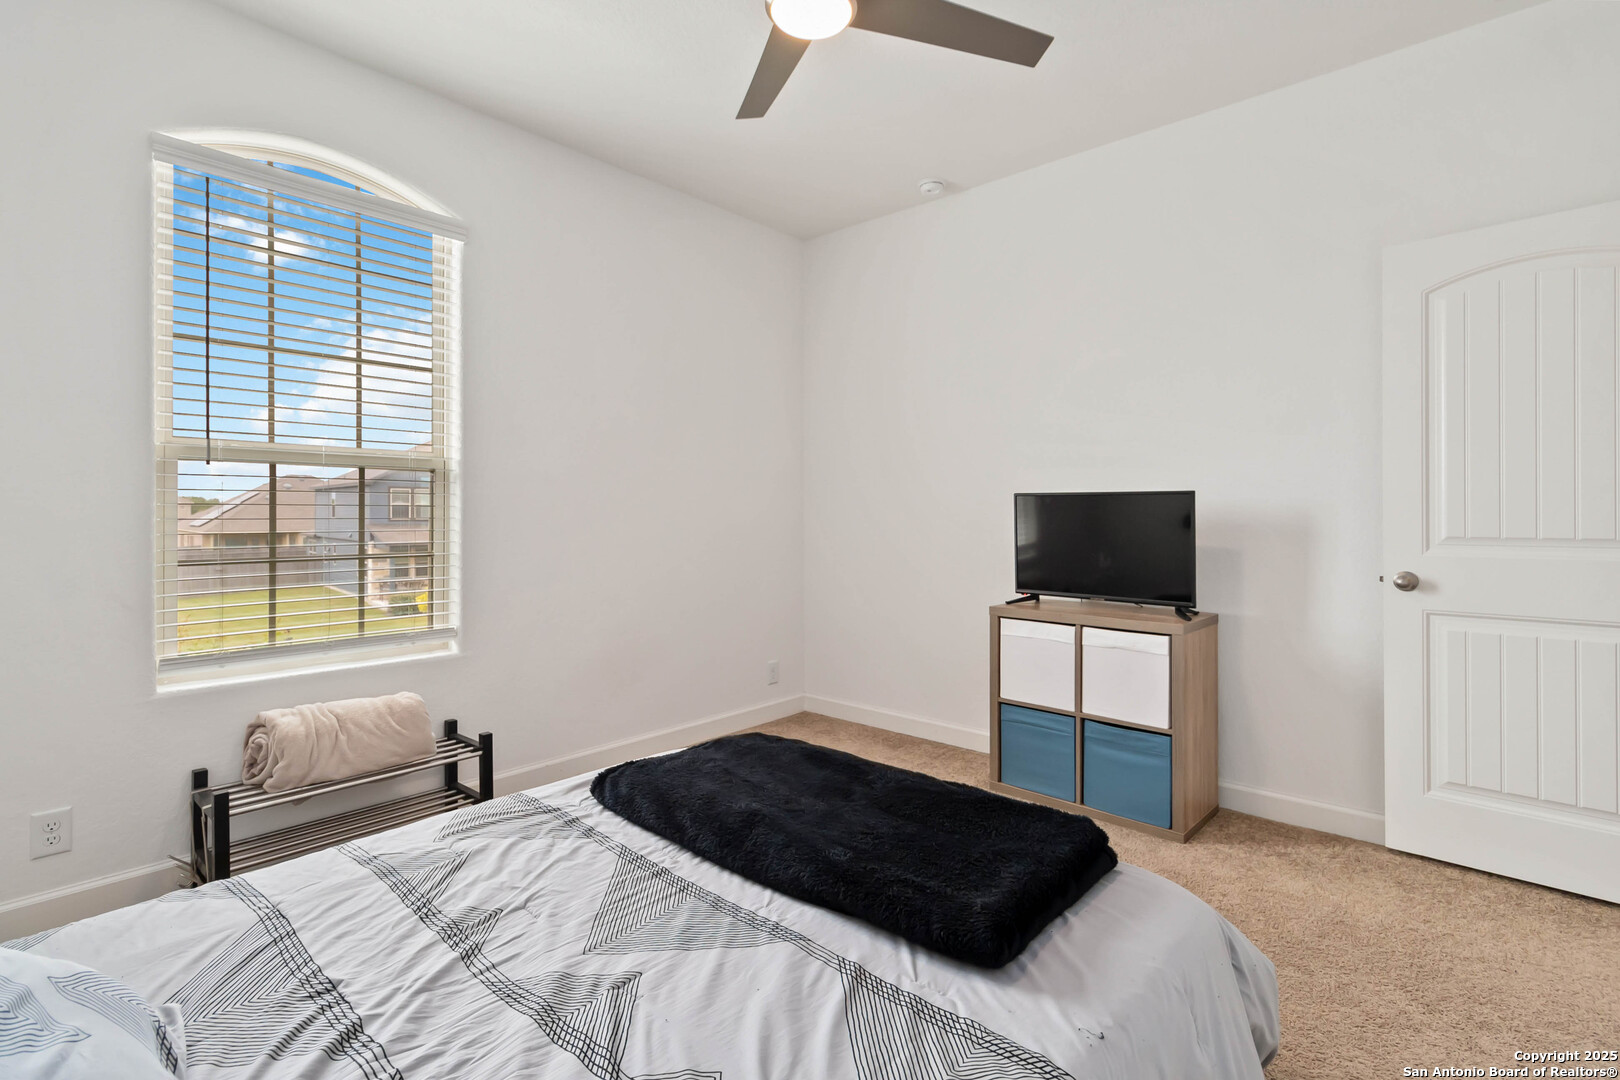
Bedroom with patterned bedding, a black throw, and a tall window with blinds.
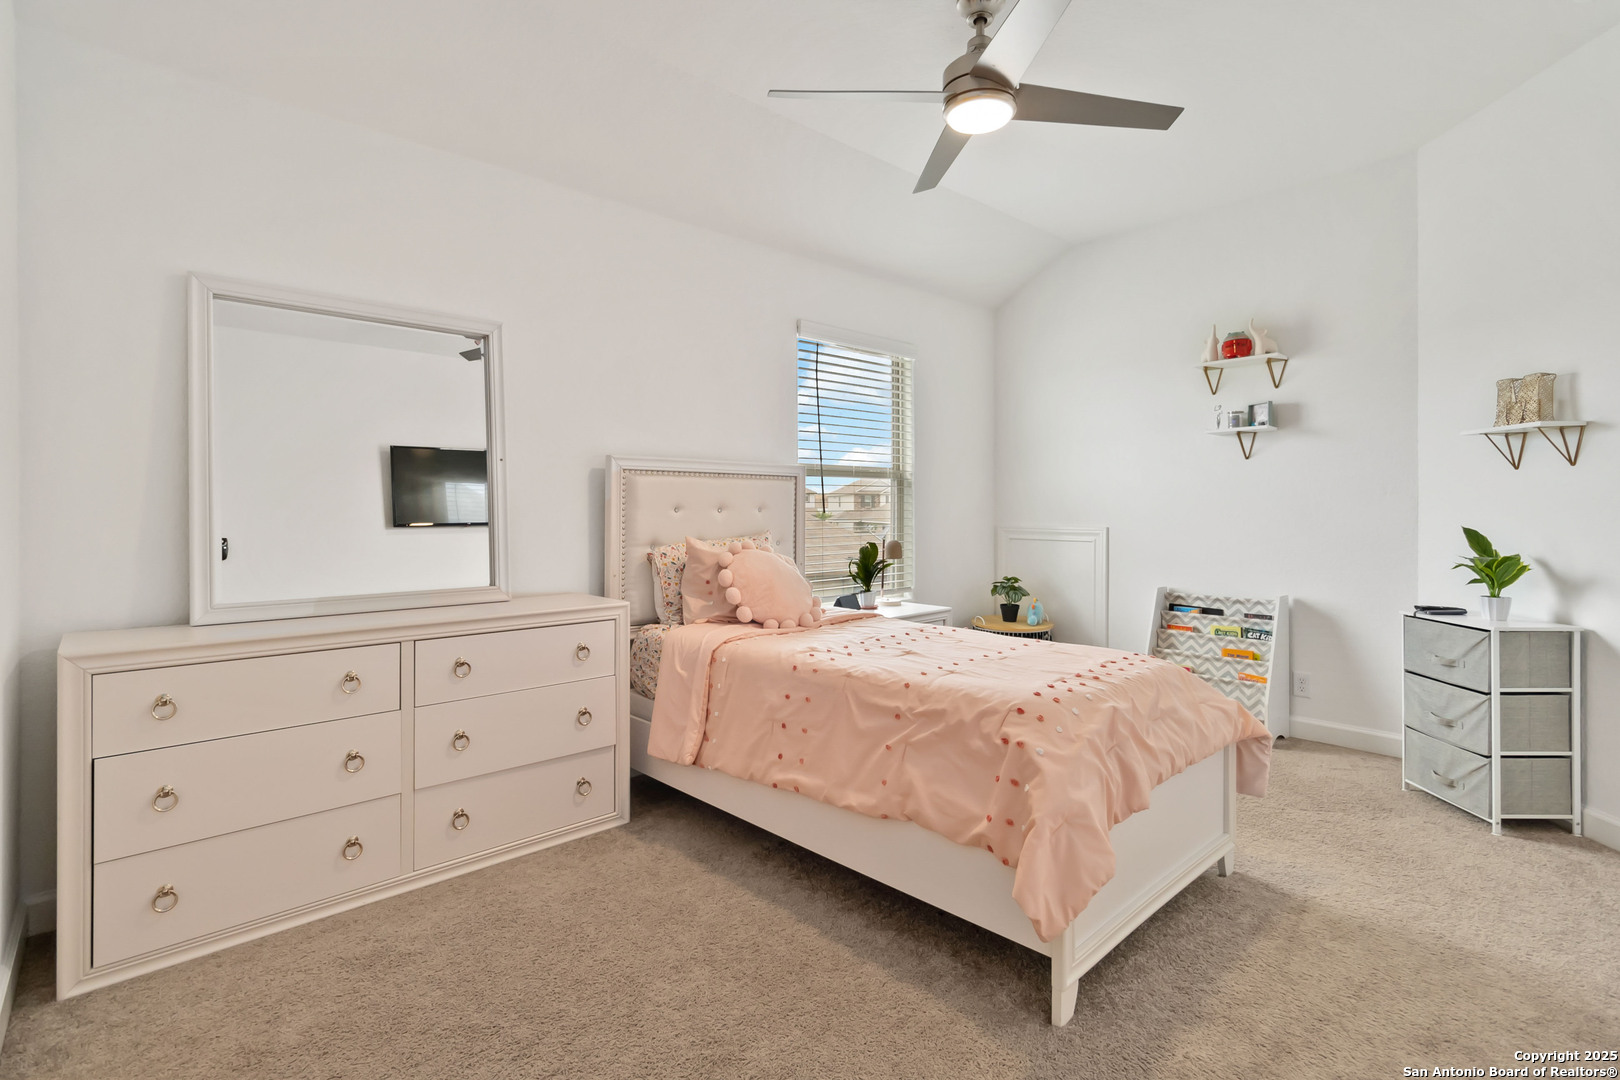
Furnished bedroom with a blush pink bed, matching dresser, and ceiling fan.
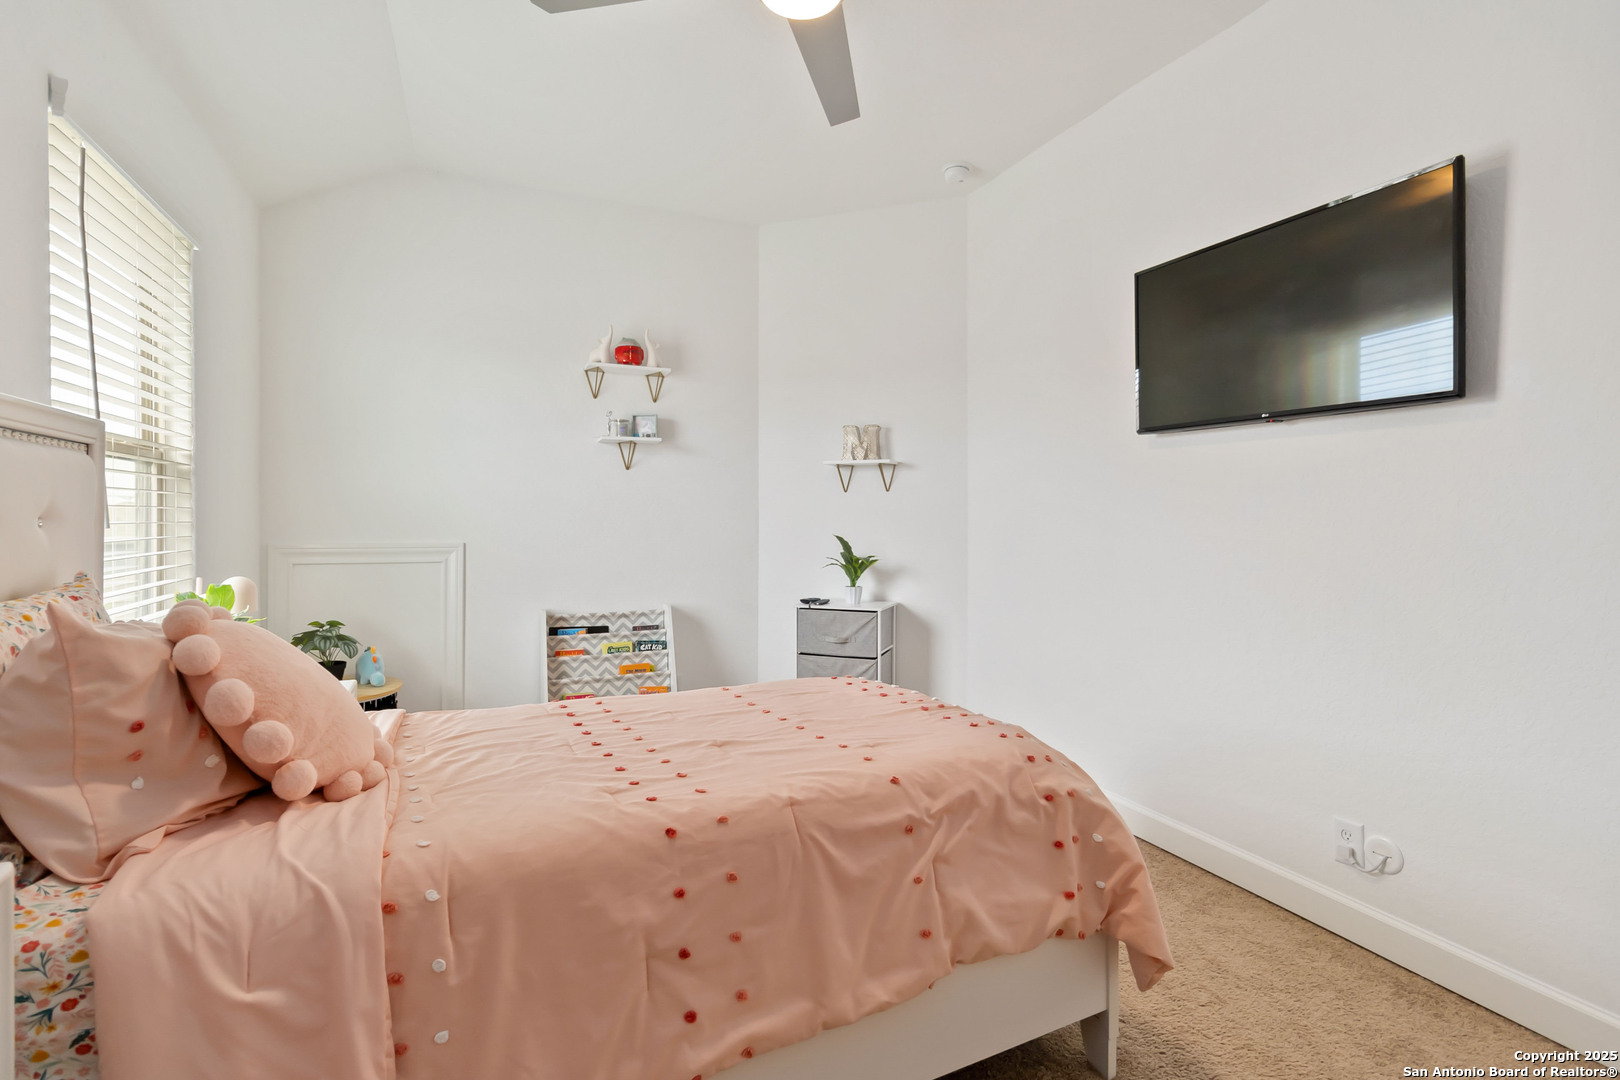
Bedroom with a pink bed, plush pillows, wall-mounted television, and carpet.
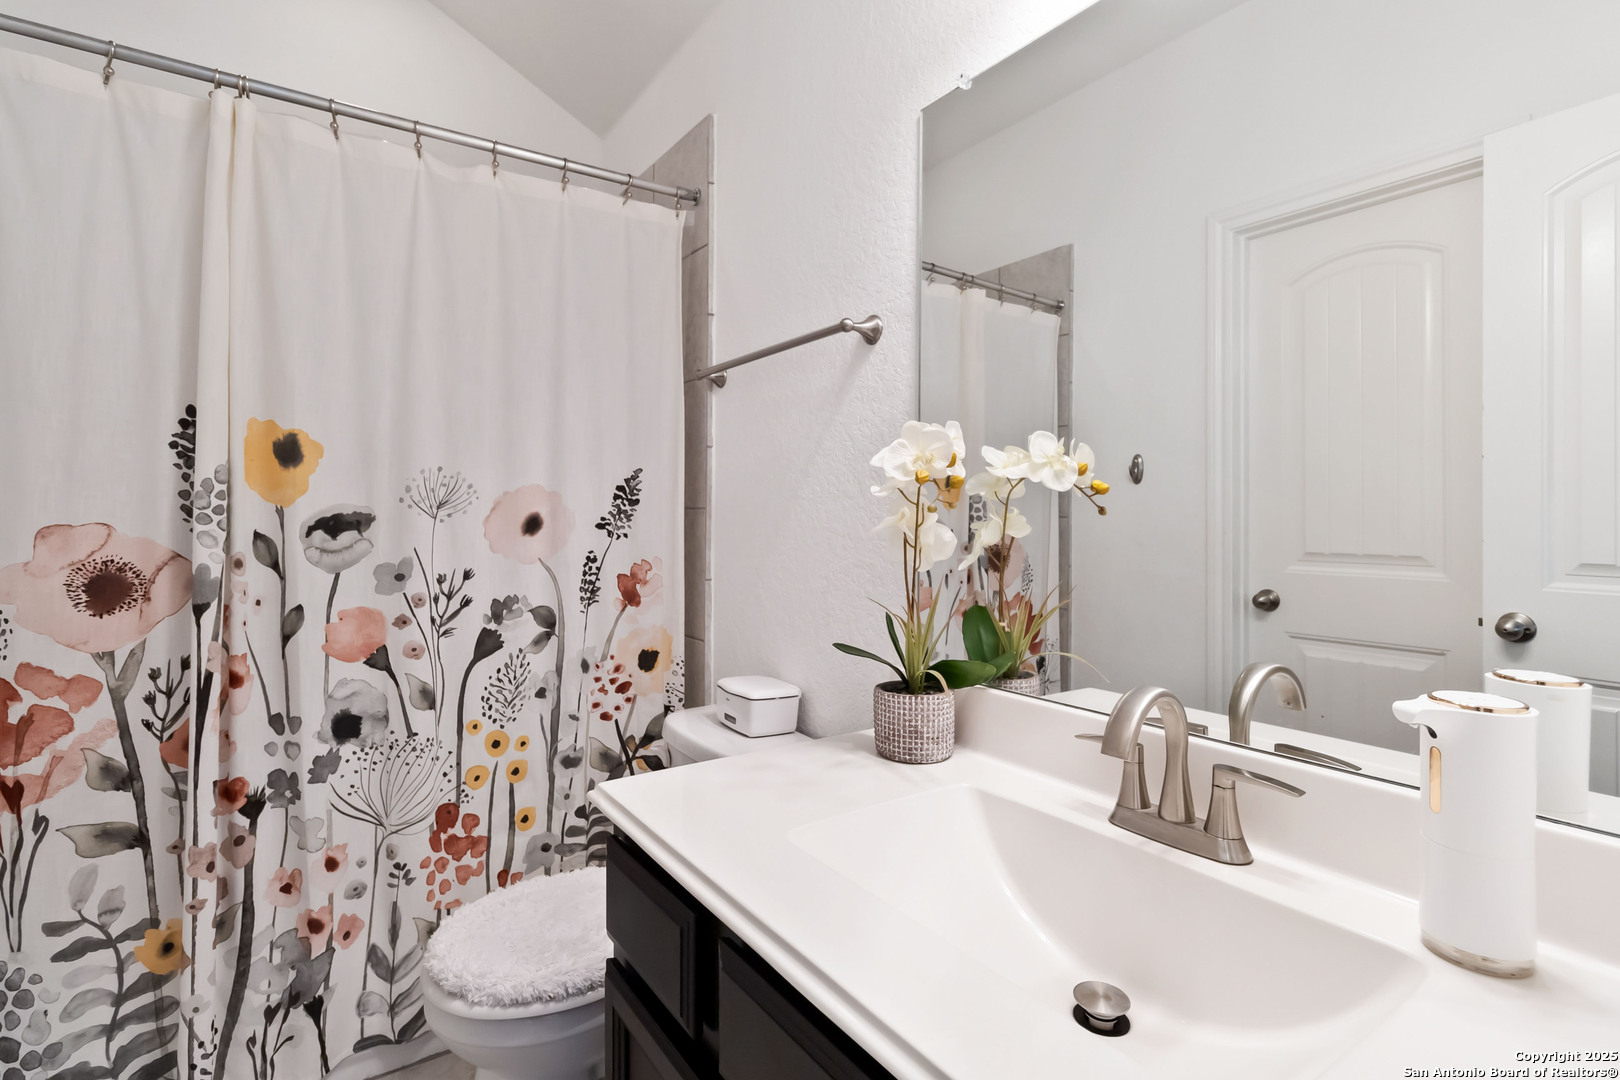
Bathroom with a white double-sink vanity, dark cabinets, and a colorful floral shower curtain.
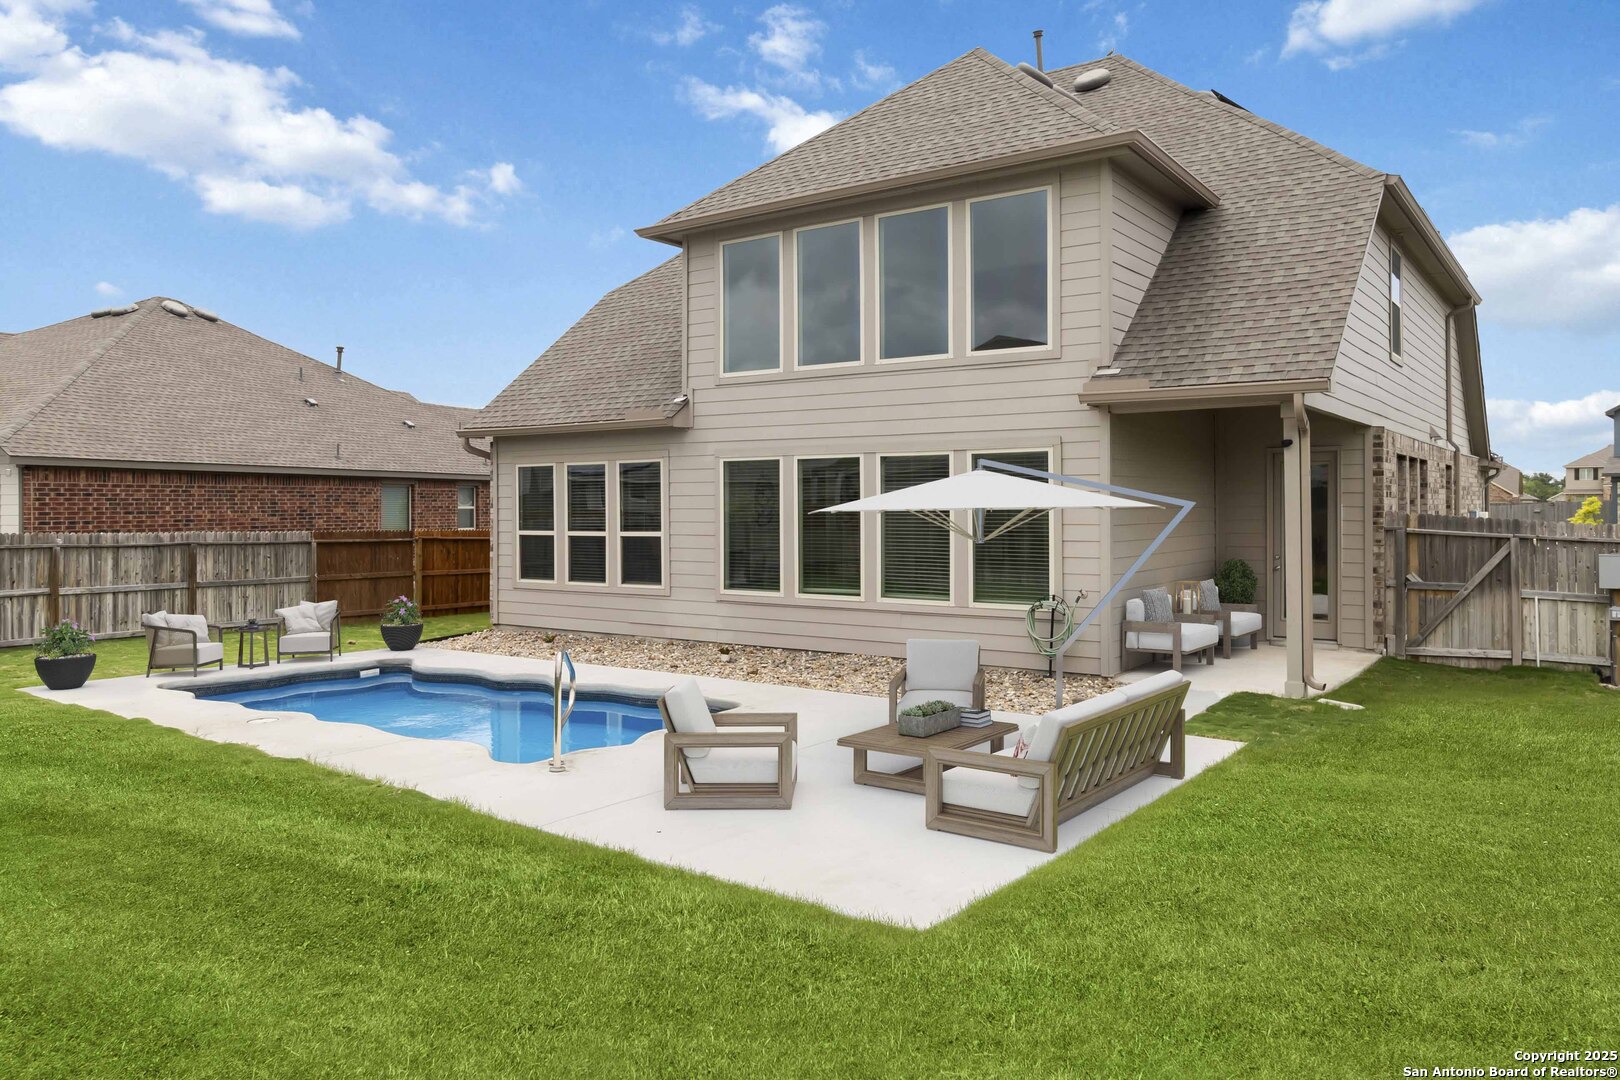
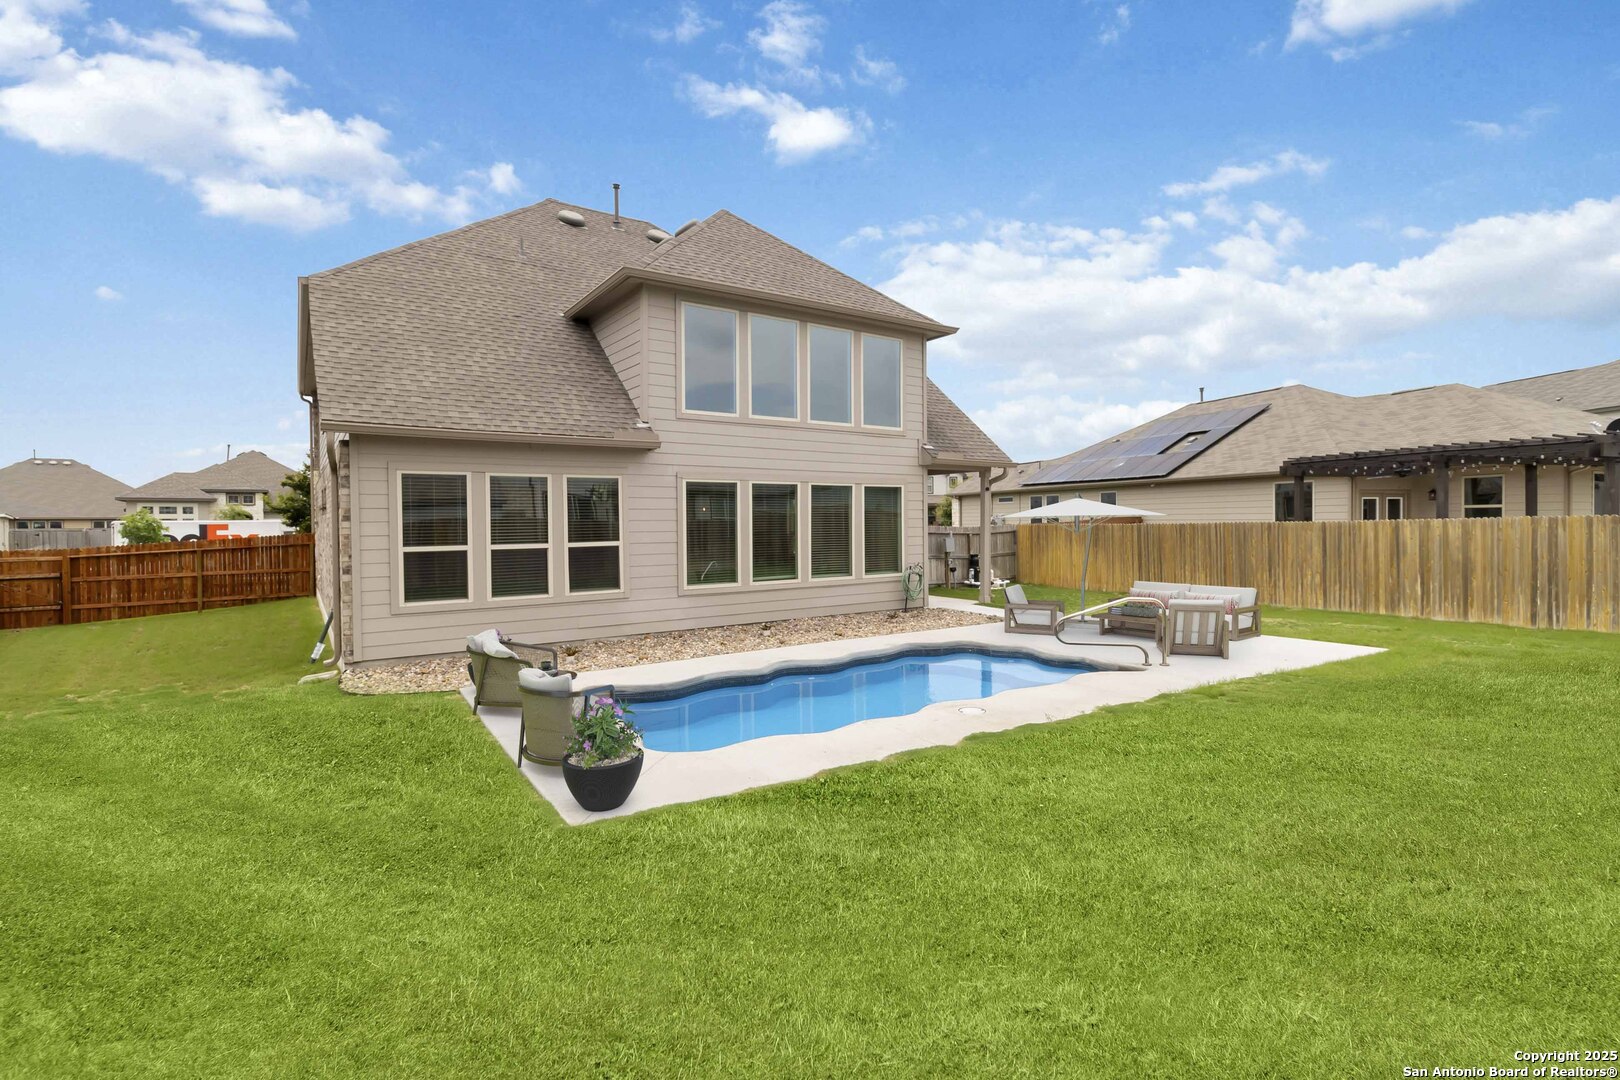
Two-story home with a backyard pool, patio seating, and a white shade canopy.
Rear of a two-story house with a backyard pool, patio seating, and fenced lawn.
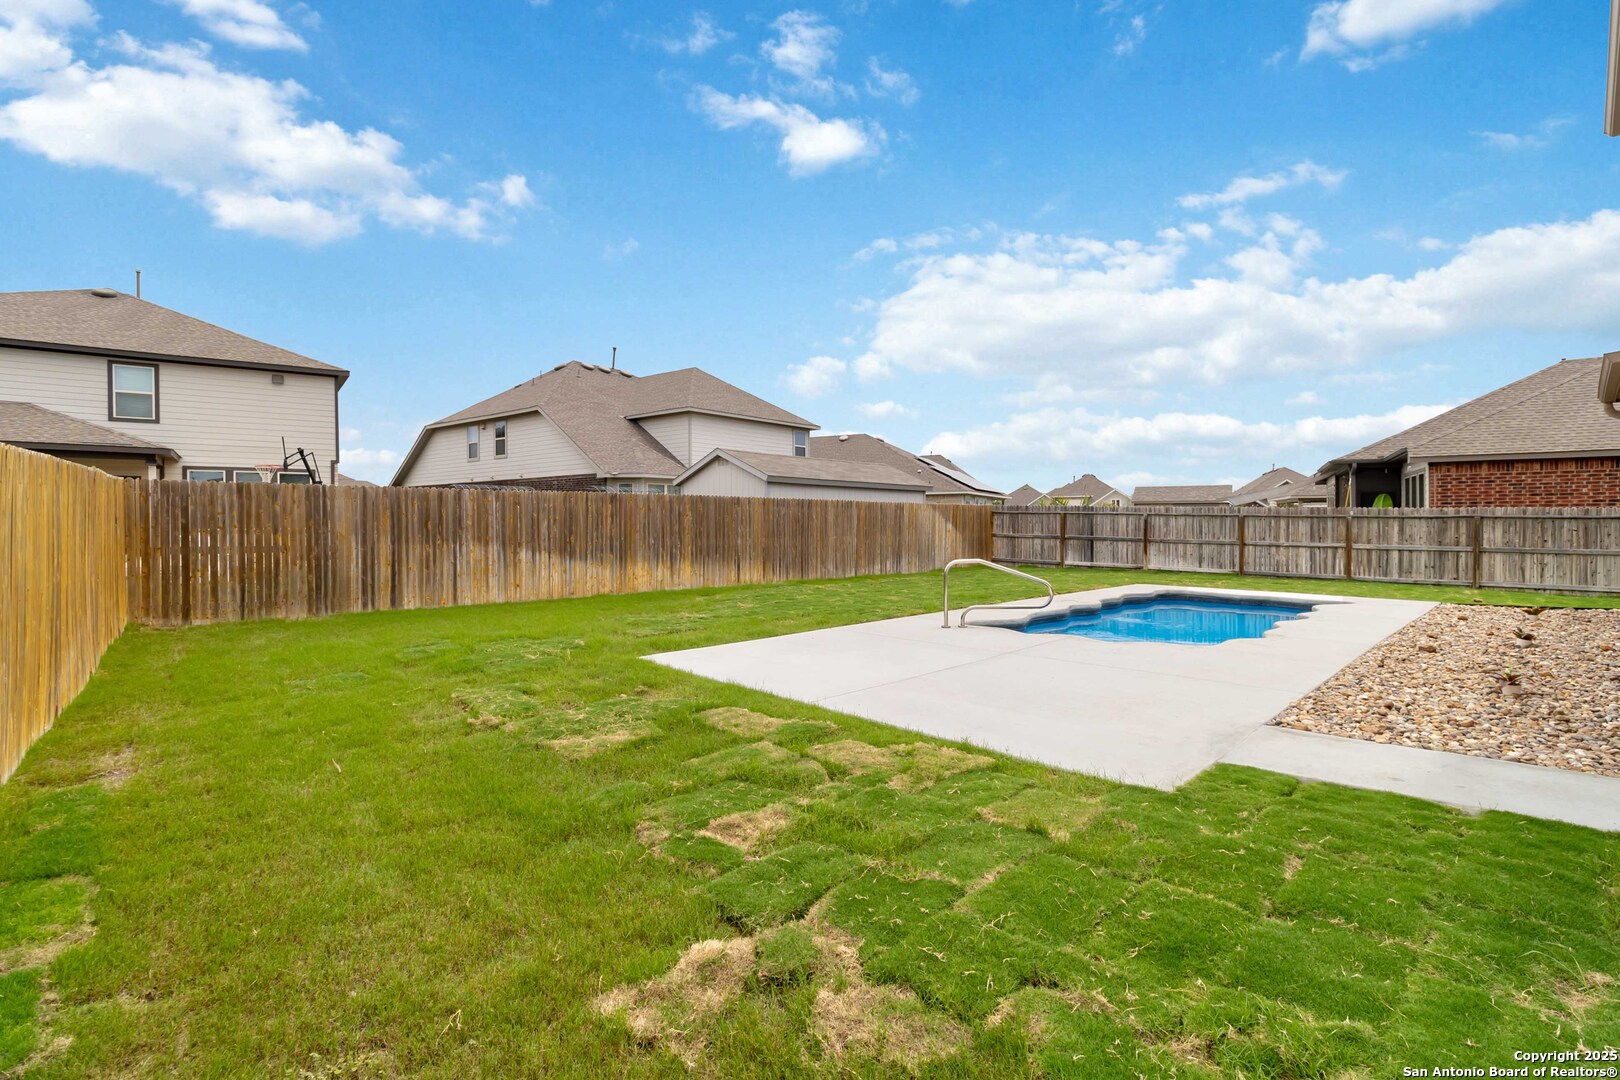
Backyard swimming pool with a concrete deck, lawn, and wooden privacy fence.
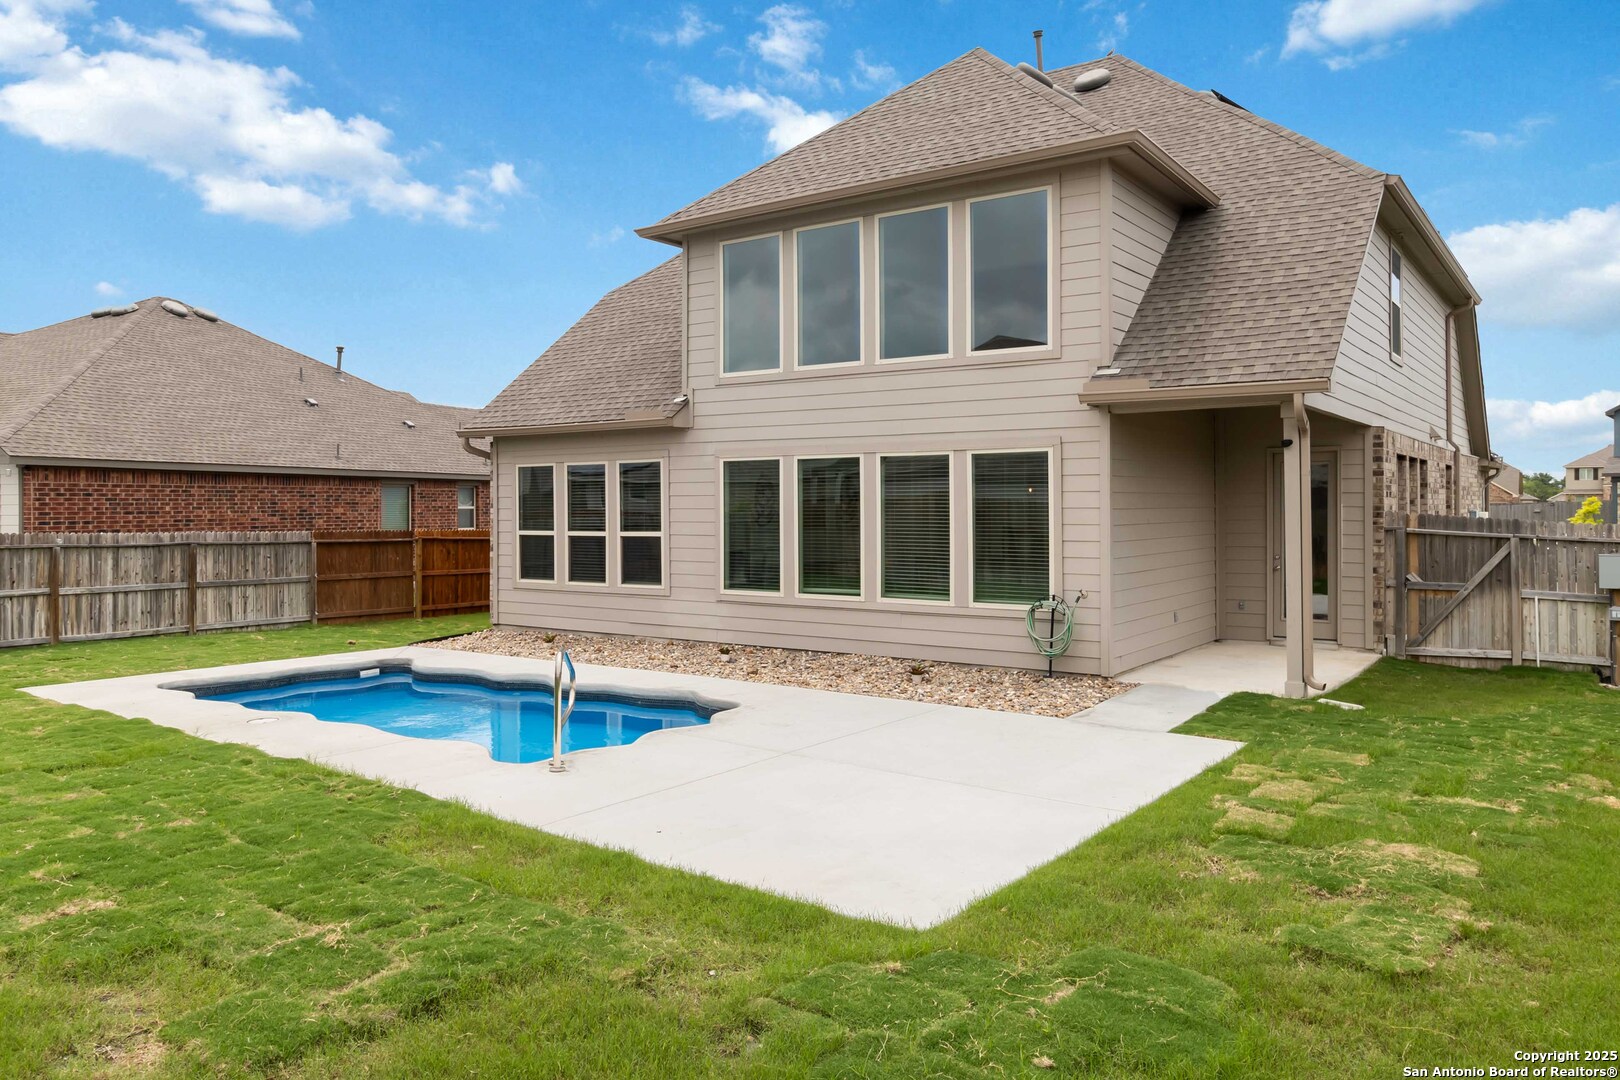
Two-story home’s rear exterior with a covered patio, fenced lawn, and in-ground pool.
SEE ALL PHOTOS
Two-story brick and stone home with a two-car garage, black shutters, and a wide concrete driveway.
Two-story brick and stone home with an attached garage, broad driveway, and fenced lawn.
Two-story brick house with rooftop solar panels, a two-car garage, and a broad green lawn.
Two-story stone and brick house with an attached garage, broad lawn, and wooden privacy fence.
Living room with a gray sectional, tall windows, abstract art, and a large gray rug.
Open-plan living room with gray sectional sofa, vaulted ceiling, and kitchen breakfast bar.
Living room with vaulted ceiling, tall windows, gray sectional, and television.
Open-plan living room and kitchen with a stone island, gray sofa, and dining area beside large windows.
Kitchen with a broad granite island, white cabinetry, stainless steel appliances, and dark geometric backsplash.
Open kitchen with a granite island overlooking a living room beneath tall windows and a vaulted ceiling.
Open-plan kitchen with a granite island, white cabinetry, and tall clerestory windows.
Open kitchen with granite island and white cabinetry, dining table by windows, and high windows above the living area.
Open-concept kitchen with granite island, white cabinetry, stainless appliances, and tall windows overlooking the living area.
Kitchen with white cabinets, granite counters, geometric dark backsplash, gas cooktop, and stainless refrigerator.
Bright kitchen with white cabinets, granite island, stainless steel appliances, and high windows.
Open-plan kitchen with granite islands, white cabinets, stainless appliances, and an adjacent dining area.
Kitchen with white cabinets, a granite island, geometric backsplash, and stainless steel appliances.
Dining area with a dark wood table beside large windows with white blinds.
Dining room with a dark wood table and bench, three bright windows, and a glass-paneled backyard door.
Furnished bedroom with a dark upholstered bed, three windows with blinds, and abstract artwork above the headboard.
Furnished bedroom with a large gray-patterned bed, black dresser, television, and three windows.
Bathroom with a double-sink vanity, dark cabinetry, and a tiled shower with a mosaic accent band.
Walk-in shower with a built-in bench, glass enclosure, and gray-and-white mosaic tile accent band.
Bathroom with a large glass shower, gray tile, and mosaic accent band beside an open bedroom doorway.
Bright home office with a wood desk, laptop, and windows with blinds.
Bathroom with a white sink and toilet, large mirror, floating shelves, and framed black-and-white artwork.
Laundry room with black front-loading washer and dryer beneath white cabinets and a window.
Upstairs living room with a gray sectional, glass coffee table, and railing overlooking the lower level.
Living room with a dark gray sectional, round glass coffee table, and white shag rug.
Living room with a gray sectional, round glass coffee table, and black metal loft railings.
Upstairs living area with a glass coffee table, wall-mounted television, and railing overlooking the lower floor.
Child’s bedroom with a floral bedspread, gray armchair, toy kitchen, and fluffy multicolored rug.
Bedroom with colorful floral bedding, a dark gray armchair, and a large window with blinds.
Bathroom with beige tiled tub surround, burgundy floral shower curtain, and dark vanity.
Furnished bedroom with a wood-paneled headboard, arched window with blinds, and beige carpet.
Bedroom with patterned bedding, a black throw, and a tall window with blinds.
Furnished bedroom with a blush pink bed, matching dresser, and ceiling fan.
Bedroom with a pink bed, plush pillows, wall-mounted television, and carpet.
Bathroom with a white double-sink vanity, dark cabinets, and a colorful floral shower curtain.
Two-story home with a backyard pool, patio seating, and a white shade canopy.
Rear of a two-story house with a backyard pool, patio seating, and fenced lawn.
Backyard swimming pool with a concrete deck, lawn, and wooden privacy fence.
Two-story home’s rear exterior with a covered patio, fenced lawn, and in-ground pool.
Sold

13917 Westbury Falls

13917 Westbury Falls, SANANTONIO, TX 78253

Sparkling Pool, Solar Energized, Smart Design, and Prime Location in Waterford Park! Welcome to your dream retreat in the highly sought-after Waterford Park community of Northwest San Antonio. This stunning solar-energized brick and stone home offers 4 bedrooms, 3.5 baths, a dedicated study, game room, and a 2-car garage - all thoughtfully laid out across 2,613 square feet of stylish living space. With stunning curb appeal step inside to discover an elegant entryway adorned with designer wood-look tile flooring that flows throughout the main living areas. Just off the foyer, a private home office with double glass doors creates the perfect remote work environment. The heart of the home is a bright and open living area featuring soaring ceilings and a dramatic wall of windows that flood the space with natural light and offer gorgeous views of your brand new in-ground pool and freshly sodded backyard. The chef-inspired kitchen is an entertainer's delight with custom 42" cabinetry, stainless steel appliances, a gas cooktop, built-in oven and microwave, center island, and breakfast bar-all flowing seamlessly into the living and dining areas for easy everyday living and entertaining. The primary suite is conveniently located on the main floor and offers a relaxing escape with a tray ceiling, a luxurious spa-style bath featuring an oversized walk-in shower, and a generous walk-in closet. Upstairs, enjoy a versatile game room with a balcony overlooking the living area, ideal for movie nights or game days. The guest suite includes its own private bath, while two additional bedrooms share a well-designed bathroom with separate vanities for added comfort. Out back, your personal oasis awaits-step onto the covered patio and take in the newly built pool, outdoor living pool decking, and lush new lawn-perfect for summer barbecues, relaxing weekends, and entertaining fun. All this in a prime location near top-rated schools, major highways, shopping, and dining. With energy-saving solar panels and a smart, contemporary layout, this home offers the perfect blend of comfort, function, and style.

4
beds

4
baths

2,613 Sq.Ft. LIVING AREA

9,147.6 Sq.Ft. lot

Blain Johnson

Blain Johnson

Features & Amenities

Interior

  • total bedrooms4
  • Total bathrooms4
  • full bathrooms3
  • half bathroom1
  • Flooring CRPT, CTILE
  • Fireplace NA
  • APPLIANCES CLFNS, WSHCN, DRYCN, CKTOP, MCOVN, GSCK, SFOWN
  • other interior Features _2 LVAR, EATIN, ISLKT, BKFST, STUDY, LOFT, OPEN, WIC

Area & Lot

  • Status Sold
  • Date Sold July 21, 2025
  • Living Area2,613 Sq.Ft.
  • Total Area2,613 Sq.Ft.
  • Lot Area9,147.6 Sq.Ft.
  • MLS® ID1873419
  • TypeResidential
  • YEAR BUILT2020
  • Architecture Styles_2 STRY
  • Elementary SchoolHENDERSON
  • High SchoolHARLAN
  • School DistrictNORTHSIDE

Exterior

  • STORIES2
  • water SourceCITY
  • PoolINGRN
  • roofCOMP
  • parking_2 GAR
  • HEAT TYPECNTRL
  • AIR CONDITIONING_1 CNTR
  • sewerCITY
  • SubstructureSLAB
  • HOA AmenitiesPOOL, PARK
  • other exterior FeaturesCVPAT, PVFNC

Financial

  • Price Upon Request

Buy & Sell With Confidence

Get assistance in determining current property value, crafting a competitive offer, writing and negotiating a contract, and much more. Contact me today.

Follow Me on Instagram